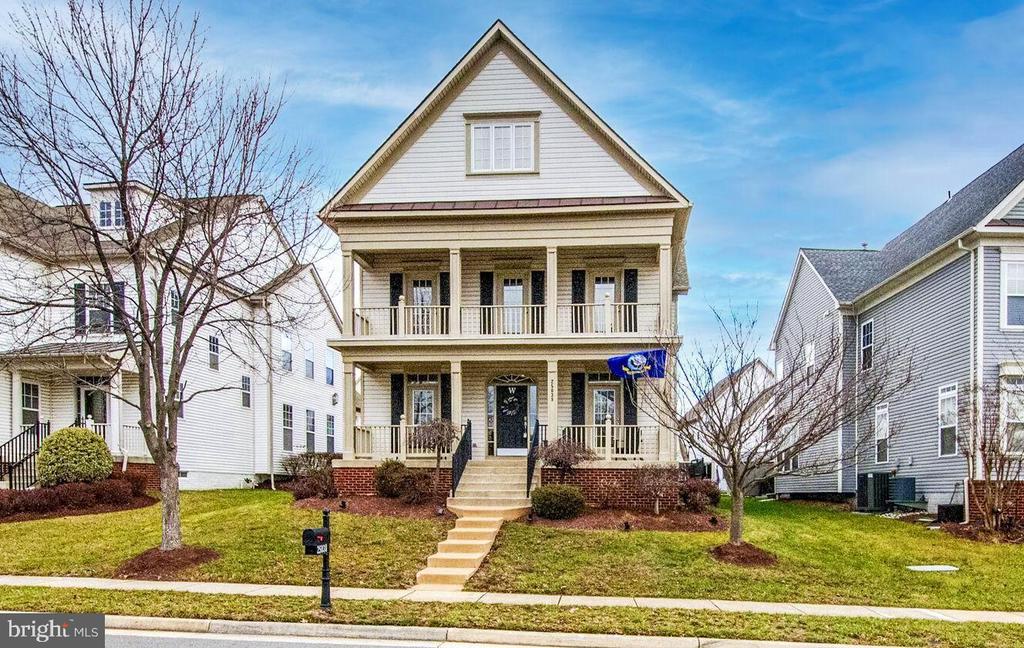
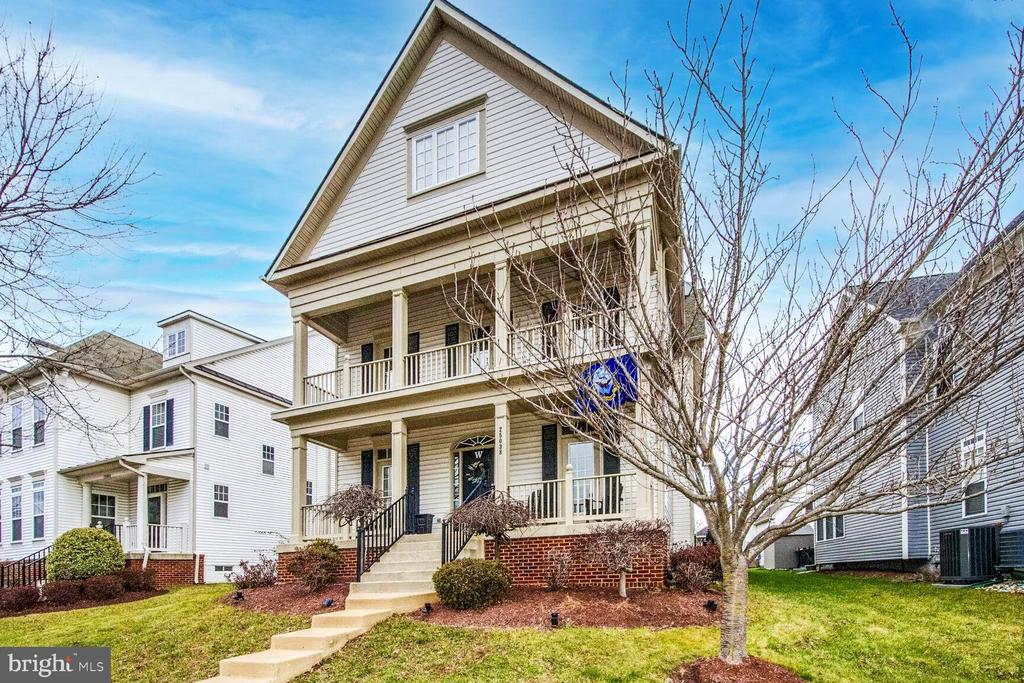
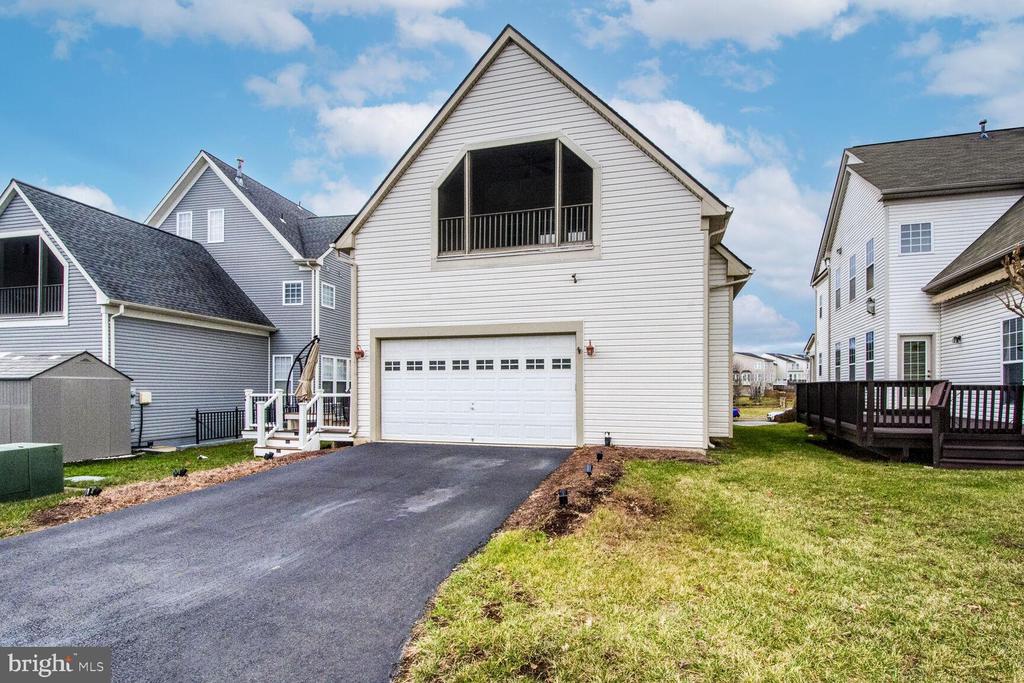
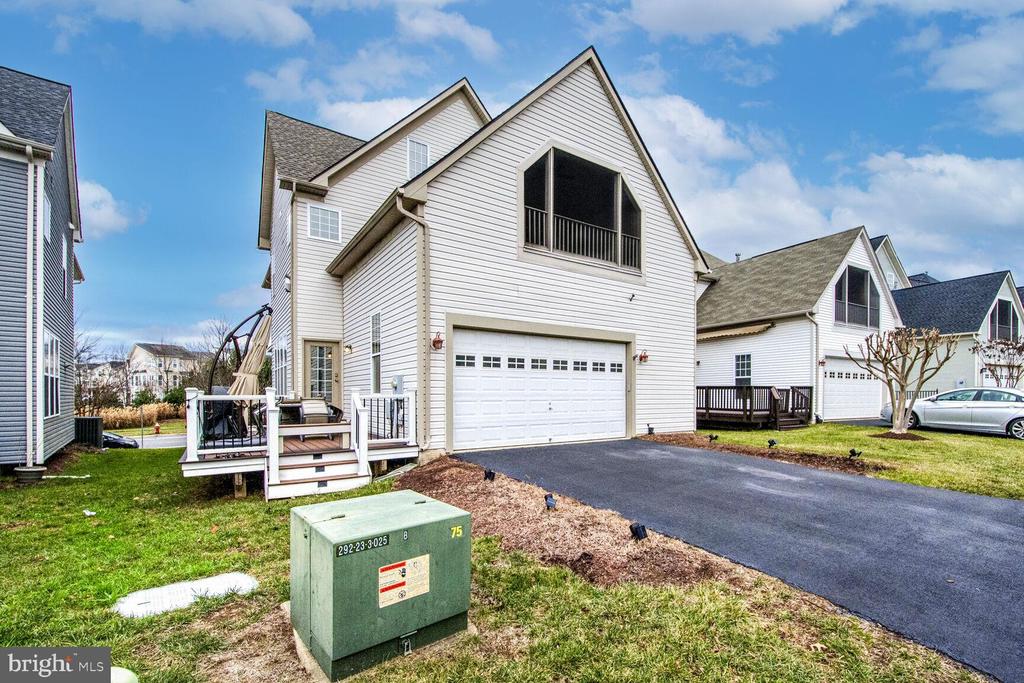
Two-story house with a brick foundation, double-level covered porch, and front steps.
25038 MINERAL SPRINGS CIRCLE
SEE ALL PHOTOS
Two-story house with a brick foundation, double-level covered porch, and front steps.
25038 MINERAL SPRINGS CIRCLE
Sold

25038 MINERAL SPRINGS CIRCLE

25038 MINERAL SPRINGS CIRCLE, ALDIE, VA 20105

$950,000
$950,000

25038 MINERAL SPRINGS CIRCLE

4 Beds 4 Baths 4,205 Sq.Ft. 5,663 Sq.Ft.
Description

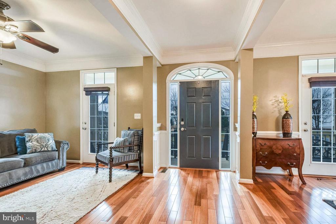
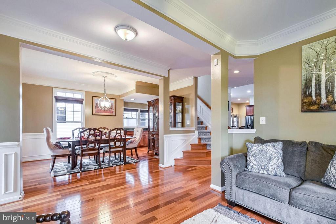
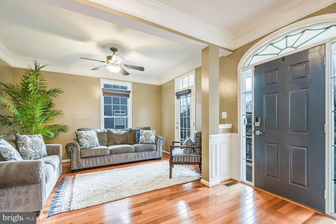
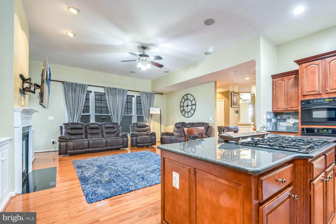
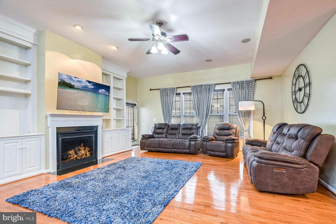
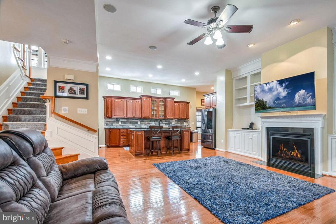
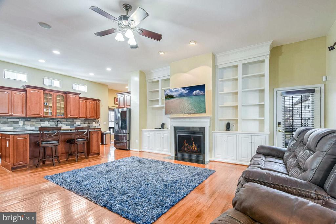
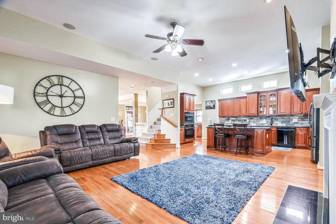
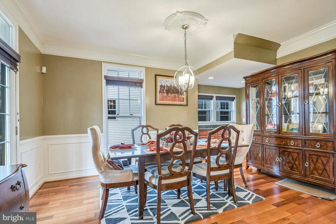
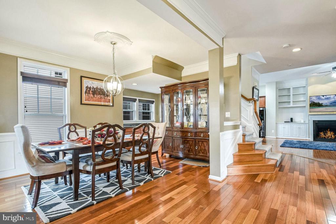
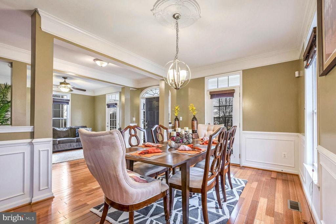
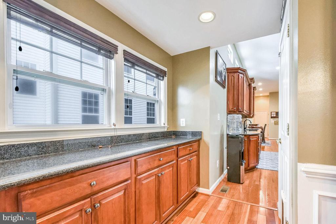
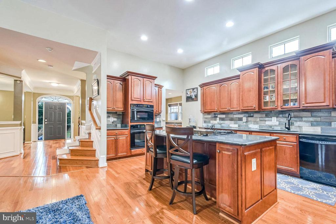
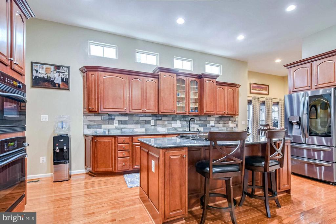
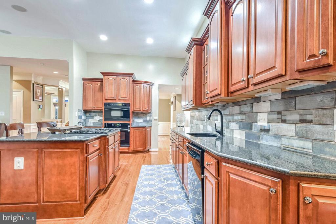
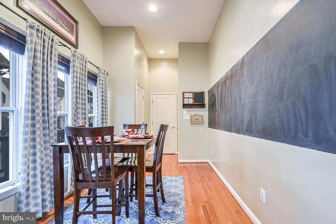
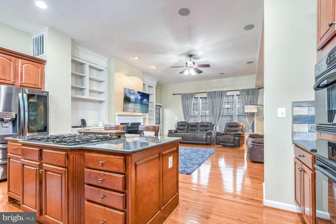
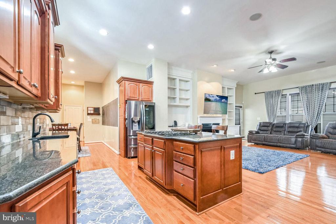
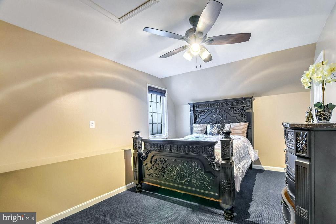
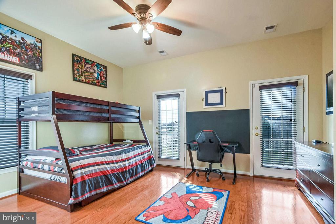
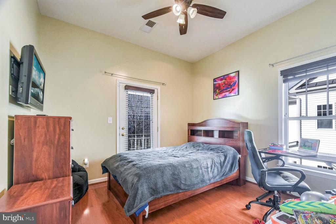
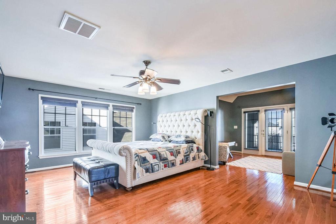
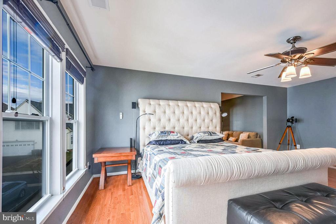
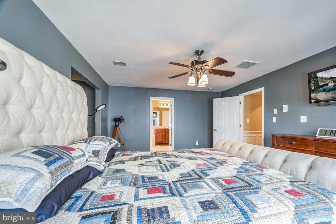
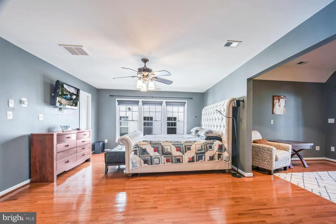
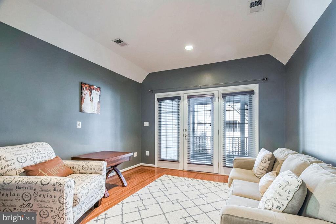
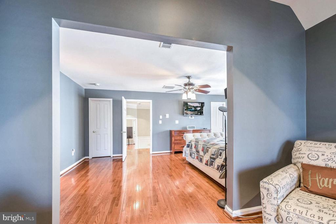
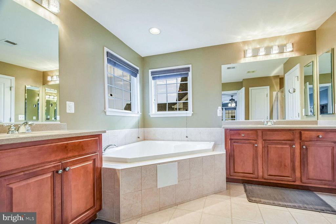
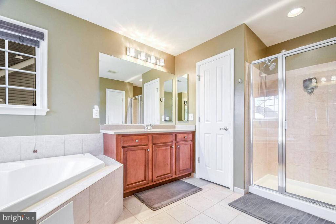
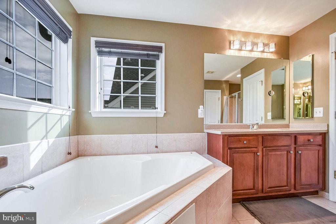
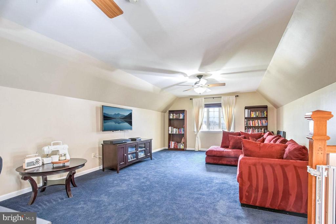
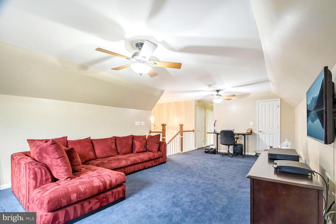
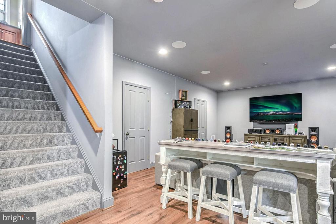
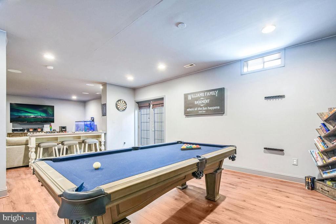
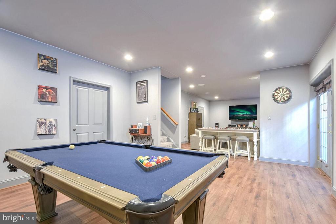
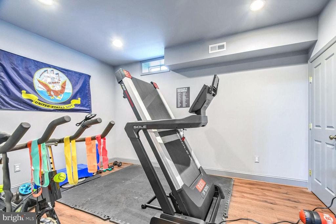
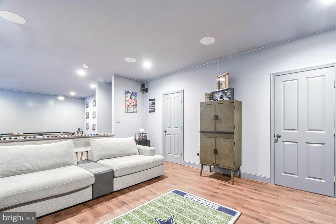
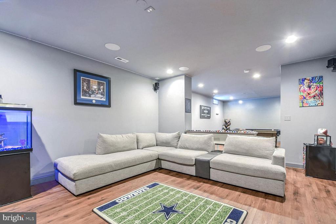
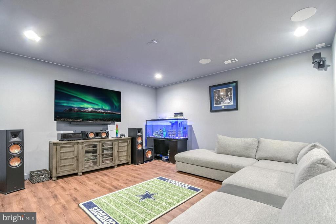
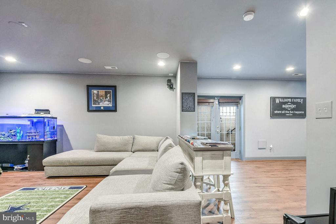
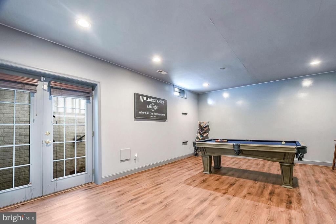
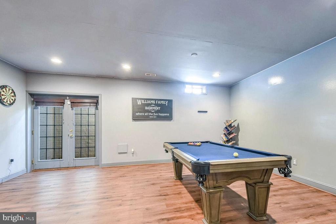
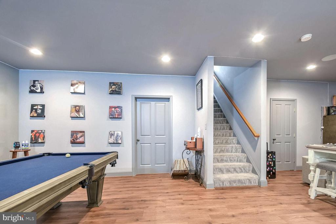
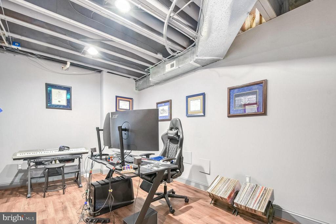
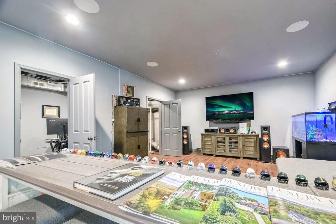
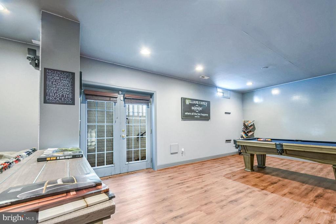
Open floor plan w/4 bedrooms &3 full baths. HUge Primary Suite w/sitting rm & private covered porch. Double front porch, high ceilings & brand new deck will have your guests feeling welcomed all year long! Gourmet kitchen opens to large family room w/walls of windows & gas fireplace. Recently finished basement. This home is ready to just move in and start making new memories.

Share Property

Location

25038 MINERAL SPRINGS CIRCLE, ALDIE, VA 20105

Status

Sold

Date Sold

February 18, 2025
Moose Valliere

Moose Valliere

Featured Amenities

Interior

  • total bedrooms4
  • Total bathrooms4
  • full bathrooms3
  • half bathroom1

Area & Lot

  • Status Sold
  • Date Sold February 18, 2025
  • Living Area4,205 Sq.Ft.
  • Total Area4,205 Sq.Ft.
  • Lot Area5,663 Sq.Ft.
  • MLS® IDVALO2085814
  • TypeResidential
  • YEAR BUILT2005
  • NeighborhoodLoudoun County
  • Architecture StylesColonial
  • Elementary SchoolARCOLA
  • Middle SchoolMERCER
  • High SchoolJOHN CHAMPE
  • School DistrictLOUDOUN COUNTY PUBLIC SCHOOLS

Exterior

  • STORIES3
  • Garage Space2.0
  • water SourcePublic
  • PoolYes - Community
  • parkingDetached Garage, Driveway, On Street
  • HEAT TYPEForced Air
  • AIR CONDITIONINGCentral A/C, Ceiling Fan(s)
  • sewerPublic Sewer
  • SubstructureSlab
  • Disability FeaturesOther

Financial

  • Sales Price$950,000
  • Real Estate Tax $7,133/yr
  • HOA $178/mo
  • Zoning PDH4

Loudoun County

Residents enjoy scenic drives along the Loudoun Wine Trail, cycling the W&OD Trail, and exploring the region's many parks and festivals.

Explore

Work

As a community-driven real estate firm, we are dedicated to supporting you through every step of your real estate journey. Whether you’re buying, selling, or exploring possibilities, our team is here to empower your decisions and deliver real results. Let us help you write the next chapter in your story.

Follow Me on Instagram