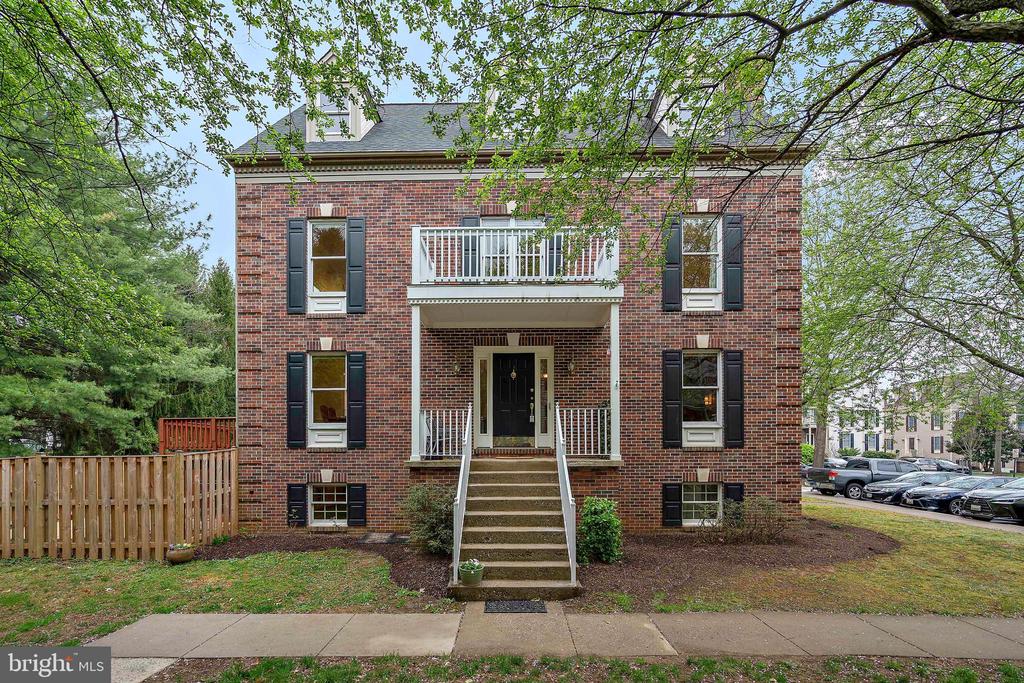
25 STEEPLE COURT
25 STEEPLE COURT
25 STEEPLE COURT
25 STEEPLE COURT
25 STEEPLE COURT
25 STEEPLE COURT
25 STEEPLE COURT
25 STEEPLE COURT
25 STEEPLE COURT
25 STEEPLE COURT
25 STEEPLE COURT
25 STEEPLE COURT
25 STEEPLE COURT
25 STEEPLE COURT
25 STEEPLE COURT
25 STEEPLE COURT
25 STEEPLE COURT
25 STEEPLE COURT
25 STEEPLE COURT
25 STEEPLE COURT
25 STEEPLE COURT
25 STEEPLE COURT
25 STEEPLE COURT
25 STEEPLE COURT
25 STEEPLE COURT
25 STEEPLE COURT
25 STEEPLE COURT
25 STEEPLE COURT
25 STEEPLE COURT
25 STEEPLE COURT
25 STEEPLE COURT
25 STEEPLE COURT
25 STEEPLE COURT
25 STEEPLE COURT
25 STEEPLE COURT
25 STEEPLE COURT
25 STEEPLE COURT
25 STEEPLE COURT
25 STEEPLE COURT
25 STEEPLE COURT
25 STEEPLE COURT
25 STEEPLE COURT
25 STEEPLE COURT
25 STEEPLE COURT
25 STEEPLE COURT
25 STEEPLE COURT
25 STEEPLE COURT
25 STEEPLE COURT
25 STEEPLE COURT
SEE ALL PHOTOS
25 STEEPLE COURT
25 STEEPLE COURT
25 STEEPLE COURT
25 STEEPLE COURT
25 STEEPLE COURT
25 STEEPLE COURT
25 STEEPLE COURT
25 STEEPLE COURT
25 STEEPLE COURT
25 STEEPLE COURT
25 STEEPLE COURT
25 STEEPLE COURT
25 STEEPLE COURT
25 STEEPLE COURT
25 STEEPLE COURT
25 STEEPLE COURT
25 STEEPLE COURT
25 STEEPLE COURT
25 STEEPLE COURT
25 STEEPLE COURT
25 STEEPLE COURT
25 STEEPLE COURT
25 STEEPLE COURT
25 STEEPLE COURT
25 STEEPLE COURT
25 STEEPLE COURT
25 STEEPLE COURT
25 STEEPLE COURT
25 STEEPLE COURT
25 STEEPLE COURT
25 STEEPLE COURT
25 STEEPLE COURT
25 STEEPLE COURT
25 STEEPLE COURT
25 STEEPLE COURT
25 STEEPLE COURT
25 STEEPLE COURT
25 STEEPLE COURT
25 STEEPLE COURT
25 STEEPLE COURT
25 STEEPLE COURT
25 STEEPLE COURT
25 STEEPLE COURT
25 STEEPLE COURT
25 STEEPLE COURT
25 STEEPLE COURT
25 STEEPLE COURT
25 STEEPLE COURT
25 STEEPLE COURT
Sold

25 STEEPLE COURT

25 STEEPLE COURT, GERMANTOWN, MD 20874

$612,000
$612,000

25 STEEPLE COURT

4 Beds 3 Baths 2,351 Sq.Ft. 2,800 Sq.Ft.

Description

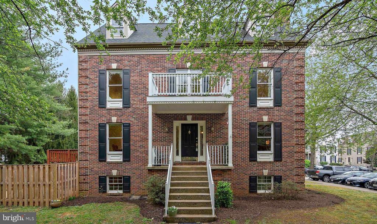
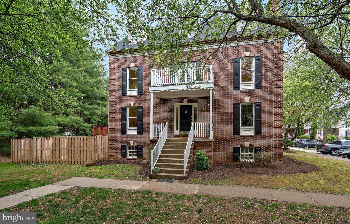
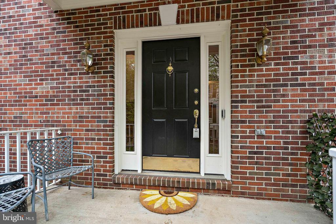
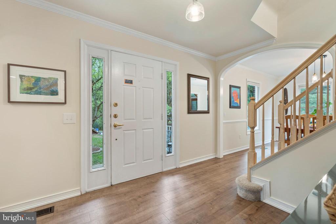
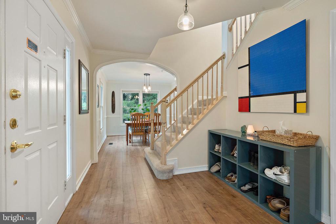
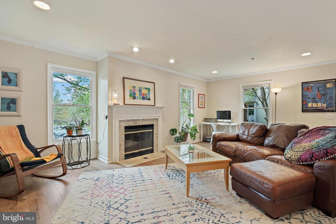
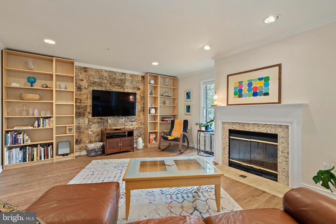
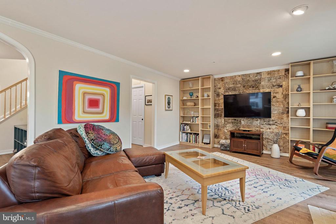
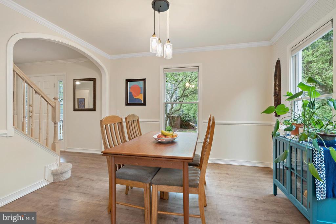
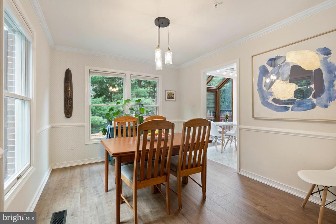
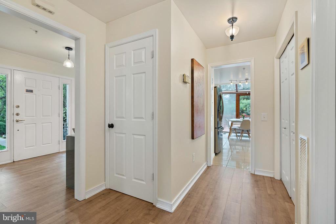
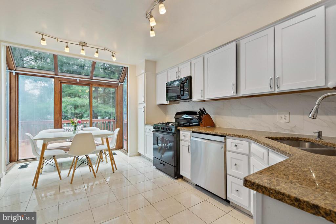
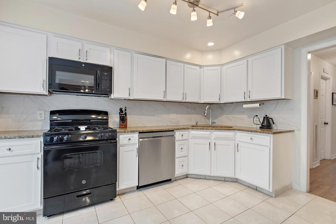
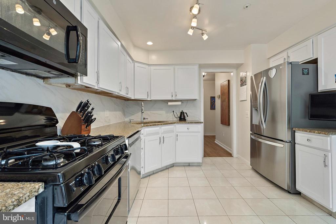
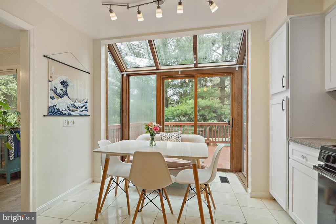
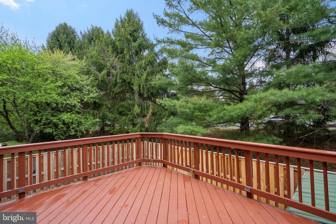
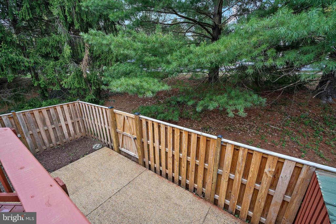
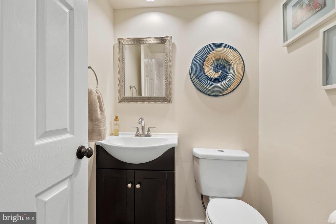
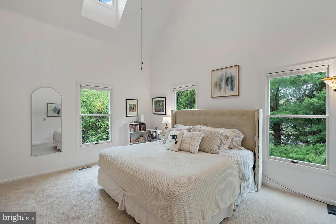
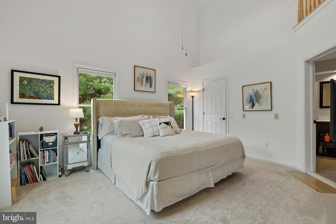
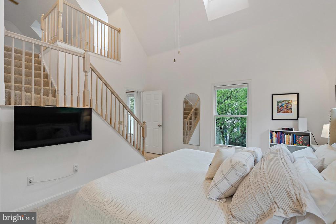
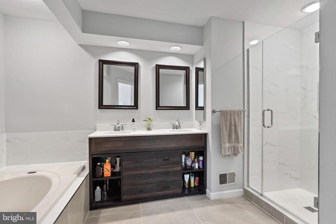
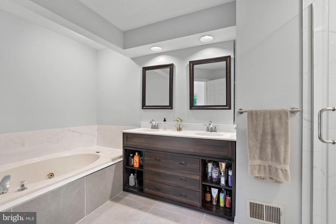
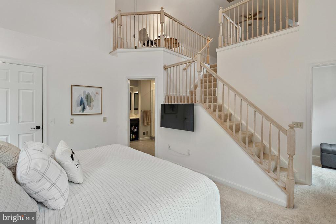
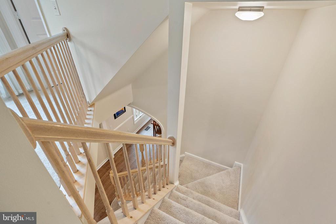
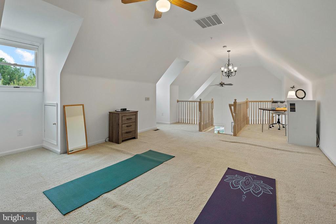
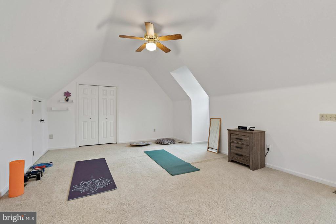
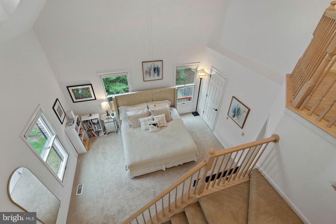
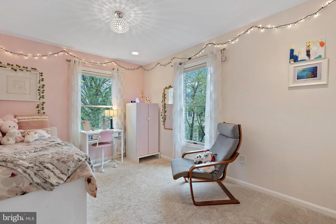
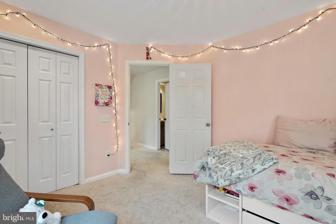
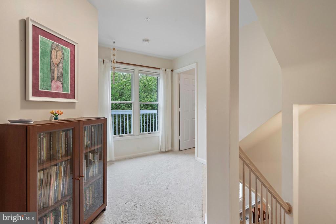
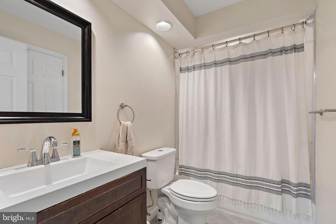
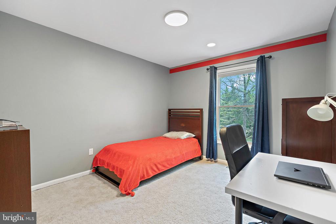
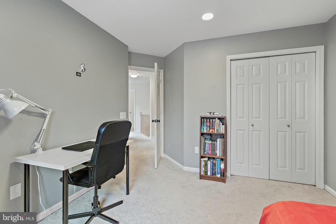
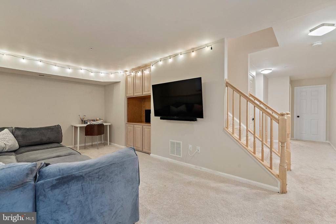
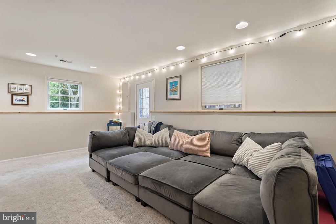
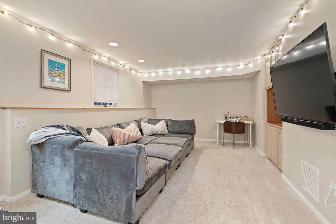
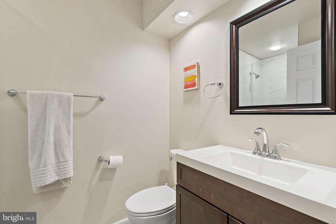
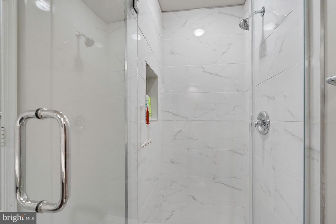
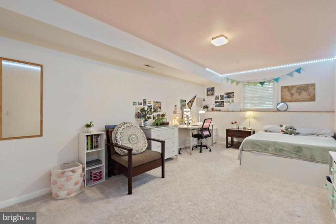
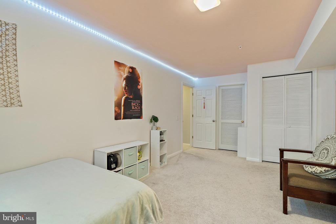
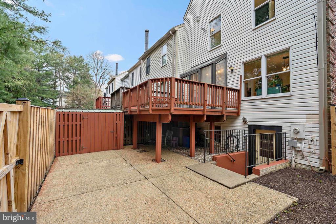
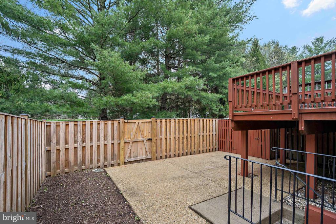
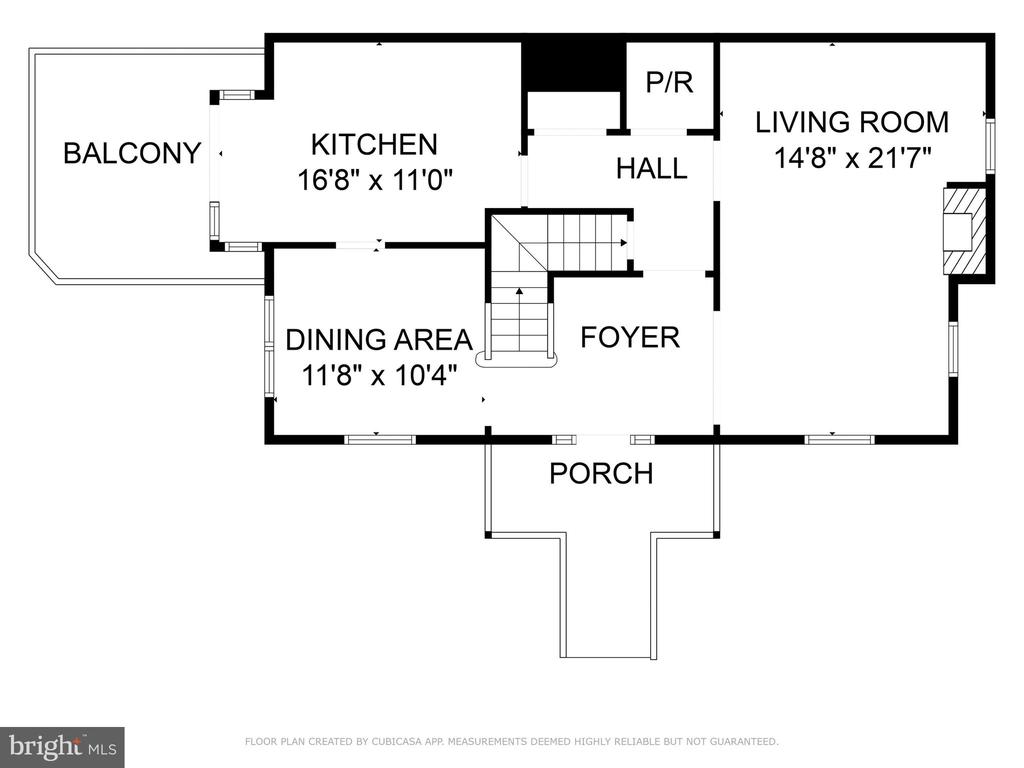
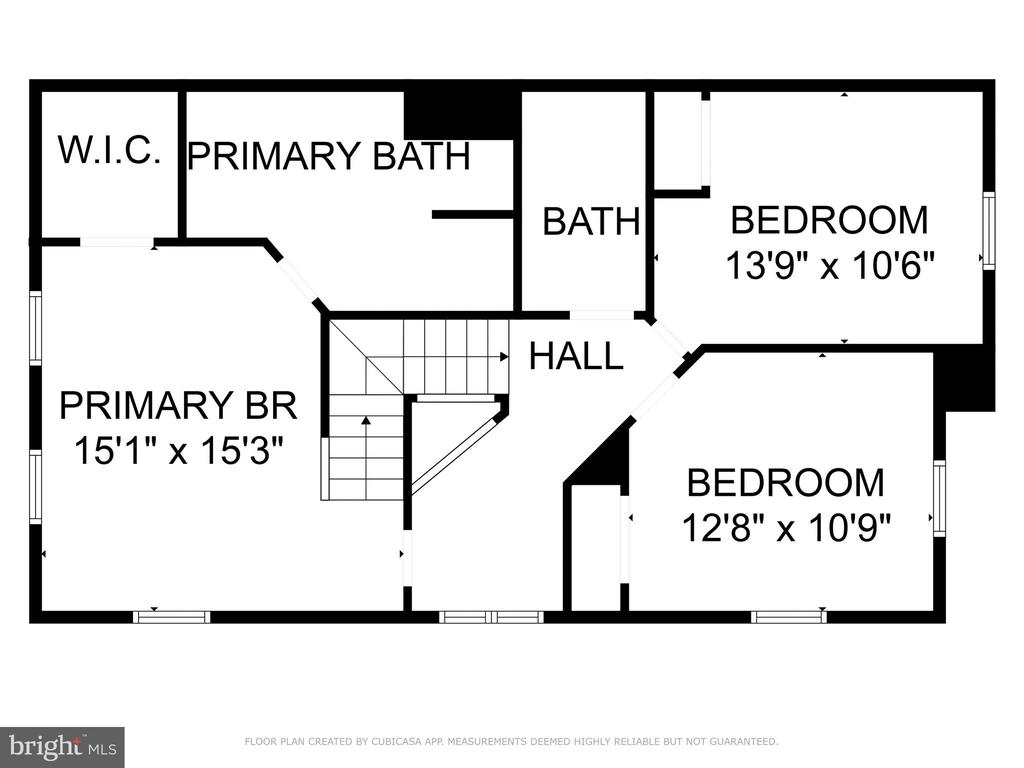
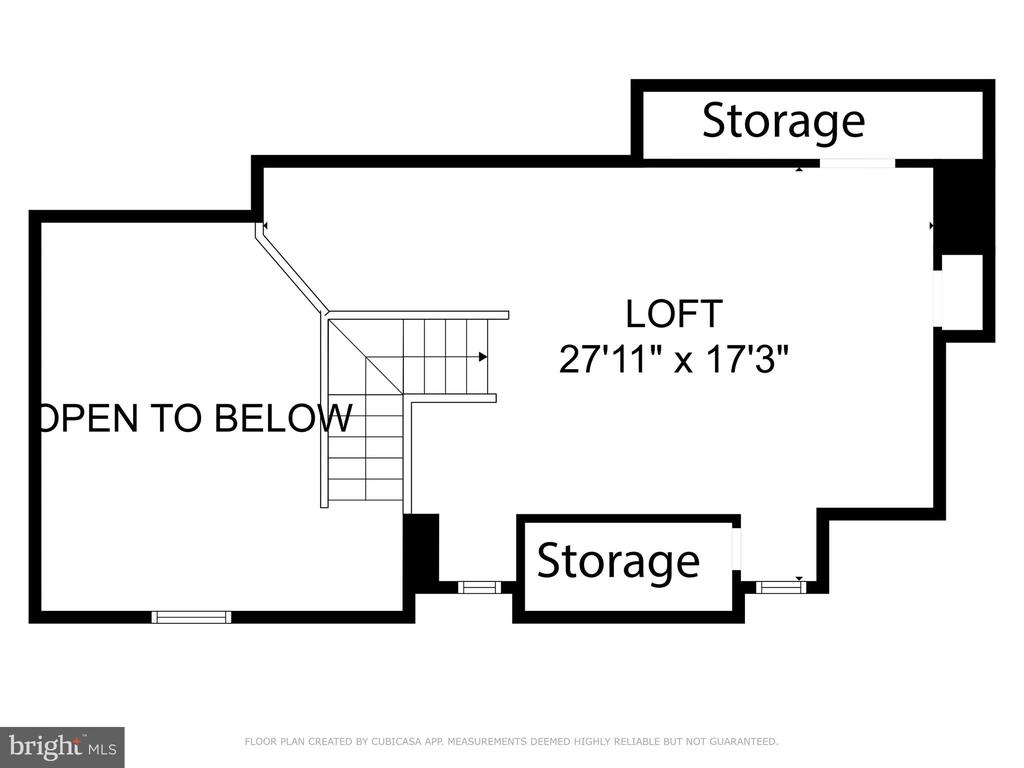
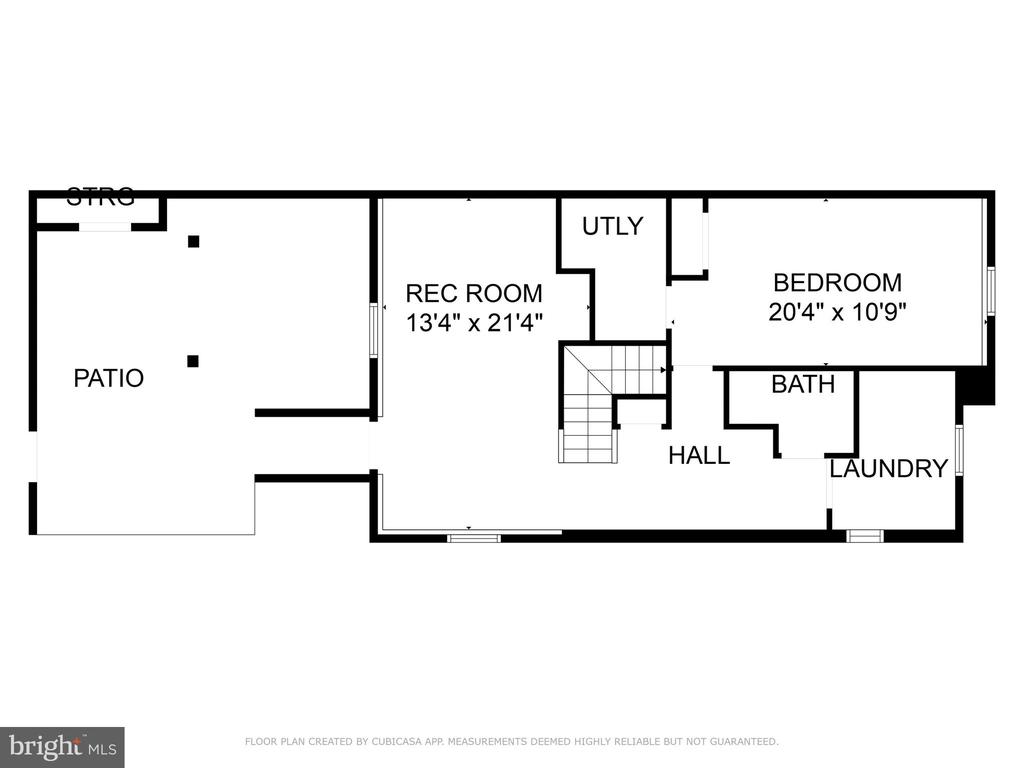
Facing the side (rather than front) and full of character, this exceptional 4-level end-unit loft townhouse offers an expansive layout with 4 bedrooms and 3.5 bathrooms. From the moment you step onto the covered front porch and then into the welcoming foyer, you'll feel the gracious scale that lives more like a detached home. The wide, sun-filled living room features a cozy fireplace with mantle and floor-to-ceiling shelving flanking the TV (the set of shelves conveys), offering the perfect spot to relax or entertain. The updated kitchen flows seamlessly into a charming, sunroom-style breakfast area--a perfect place for your morning coffee. Step outside onto the deck that spans the rear of the home, ideal for al fresco dining and overlooking the fenced backyard and patio below. Bonus: as an end-unit, the yard is wider than most in the community--an enviable feature that adds to its appeal. Upstairs, you'll find 3 bedrooms, including a dramatic primary suite with soaring ceilings. A staircase leads to the skylit loft, a flexible retreat currently used as an office, yoga studio, and even a movie room with wall projection--proof of its versatility! Don't miss the clever under-eaves storage, perfect for seasonal items. The walk-out lower level offers another sizable bedroom adjacent to a full bathroom--ideal for guests or in-laws. The family room features daylight windows and walks out to the patio and fenced yard, creating an inviting indoor-outdoor flow. Several newer appliances - dishwasher, refrigerator, washer and dryer. Stylish, spacious, and brimming with unique features, this beautifully maintained home is a rare find in today's market. Washer & dryer do not convey. Carpet & birch wall tiles convey "AS IS."

Share Property

Location

25 STEEPLE COURT, GERMANTOWN, MD 20874

Status

Sold

Date Sold

May 7, 2025
Ann McClure

Ann McClure

Featured Amenities

Interior

  • total bedrooms4
  • Total bathrooms3
  • full bathrooms3
  • Laundry room Lower Floor
  • Flooring Hardwood, Carpet, Ceramic Tile
  • APPLIANCES Built-In Microwave, Dishwasher, Disposal, Dryer, Exhaust Fan, Icemaker, Oven/Range - Gas, Refrigerator, Washer, Water Heater
  • other interior Features Breakfast Area, Built-Ins, Carpet, Ceiling Fan(s), Crown Moldings, Dining Area, Kitchen - Eat-In, Kitchen - Table Space, Primary Bath(s), Recessed Lighting, Skylight(s), Bathroom - Soaking Tub, Bathroom - Stall Shower, Walk-in Closet(s), Window Treatments, Wood Floors

Area & Lot

  • Status Sold
  • Date Sold May 7, 2025
  • Living Area2,351 Sq.Ft.
  • Total Area2,613 Sq.Ft.
  • Lot Area2,800 Sq.Ft.
  • MLS® IDMDMC2174474
  • TypeTownhouse
  • YEAR BUILT1992
  • NeighborhoodMontgomery County
  • Architecture StylesColonial
  • Elementary SchoolRONALD MCNAIR
  • Middle SchoolKINGSVIEW
  • High SchoolNORTHWEST
  • School DistrictMONTGOMERY COUNTY PUBLIC SCHOOLS

Exterior

  • STORIES4
  • water SourcePublic
  • PoolYes - Community
  • roofAsphalt
  • lot featuresCorner, Cul-de-sac
  • parkingParking Lot
  • HEAT TYPEForced Air, Central
  • AIR CONDITIONINGCentral A/C
  • sewerPublic Sewer
  • SubstructureConcrete Perimeter
  • Disability FeaturesNone
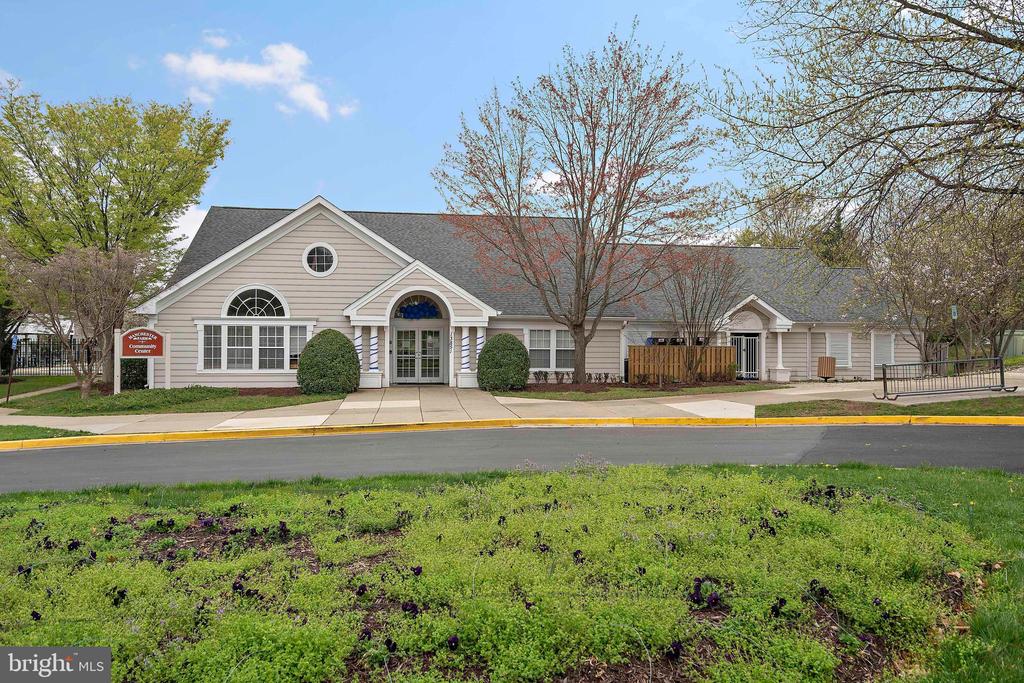
  • HOA AmenitiesCommon Grounds, Community Center, Pool - Outdoor, Party Room, Tot Lots/Playground
  • security FeaturesSmoke Detector
  • other exterior FeaturesSidewalks, Street Lights

Financial

  • Sales Price$612,000
  • Real Estate Tax $6,046/yr
  • HOA $94/mo
  • Zoning R90
View Virtual Tour

Montgomery County

Residents hike the miles of trails in Rock Creek Park, attend performances at the Strathmore, or explore local history at Glen Echo Park.

Explore

Work

As a community-driven real estate firm, we are dedicated to supporting you through every step of your real estate journey. Whether you’re buying, selling, or exploring possibilities, our team is here to empower your decisions and deliver real results. Let us help you write the next chapter in your story.

Follow Me on Instagram