2498 PAXTON STREET
2498 PAXTON STREET
2498 PAXTON STREET
2498 PAXTON STREET
2498 PAXTON STREET
2498 PAXTON STREET
2498 PAXTON STREET
2498 PAXTON STREET
2498 PAXTON STREET
2498 PAXTON STREET
2498 PAXTON STREET
2498 PAXTON STREET
2498 PAXTON STREET
2498 PAXTON STREET
2498 PAXTON STREET
2498 PAXTON STREET
2498 PAXTON STREET
2498 PAXTON STREET
2498 PAXTON STREET
2498 PAXTON STREET
2498 PAXTON STREET
2498 PAXTON STREET
2498 PAXTON STREET
2498 PAXTON STREET
2498 PAXTON STREET
2498 PAXTON STREET
2498 PAXTON STREET
2498 PAXTON STREET
2498 PAXTON STREET
2498 PAXTON STREET
2498 PAXTON STREET
2498 PAXTON STREET
2498 PAXTON STREET
2498 PAXTON STREET
2498 PAXTON STREET
2498 PAXTON STREET
2498 PAXTON STREET
2498 PAXTON STREET
2498 PAXTON STREET
2498 PAXTON STREET
2498 PAXTON STREET
2498 PAXTON STREET
2498 PAXTON STREET
2498 PAXTON STREET
2498 PAXTON STREET
2498 PAXTON STREET
2498 PAXTON STREET
2498 PAXTON STREET
2498 PAXTON STREET
2498 PAXTON STREET
2498 PAXTON STREET
2498 PAXTON STREET
2498 PAXTON STREET
2498 PAXTON STREET
2498 PAXTON STREET
SEE ALL PHOTOS
2498 PAXTON STREET
2498 PAXTON STREET
2498 PAXTON STREET
2498 PAXTON STREET
2498 PAXTON STREET
2498 PAXTON STREET
2498 PAXTON STREET
2498 PAXTON STREET
2498 PAXTON STREET
2498 PAXTON STREET
2498 PAXTON STREET
2498 PAXTON STREET
2498 PAXTON STREET
2498 PAXTON STREET
2498 PAXTON STREET
2498 PAXTON STREET
2498 PAXTON STREET
2498 PAXTON STREET
2498 PAXTON STREET
2498 PAXTON STREET
2498 PAXTON STREET
2498 PAXTON STREET
2498 PAXTON STREET
2498 PAXTON STREET
2498 PAXTON STREET
2498 PAXTON STREET
2498 PAXTON STREET
2498 PAXTON STREET
2498 PAXTON STREET
2498 PAXTON STREET
2498 PAXTON STREET
2498 PAXTON STREET
2498 PAXTON STREET
2498 PAXTON STREET
2498 PAXTON STREET
2498 PAXTON STREET
2498 PAXTON STREET
2498 PAXTON STREET
2498 PAXTON STREET
2498 PAXTON STREET
2498 PAXTON STREET
2498 PAXTON STREET
2498 PAXTON STREET
2498 PAXTON STREET
2498 PAXTON STREET
2498 PAXTON STREET
2498 PAXTON STREET
2498 PAXTON STREET
2498 PAXTON STREET
2498 PAXTON STREET
2498 PAXTON STREET
2498 PAXTON STREET
2498 PAXTON STREET
2498 PAXTON STREET
2498 PAXTON STREET
Sold

2498 PAXTON STREET

2498 PAXTON STREET, WOODBRIDGE, VA 22192

$565,000
$565,000

2498 PAXTON STREET

3 Beds 3 Baths 1,908 Sq.Ft. 5,414 Sq.Ft.

Description

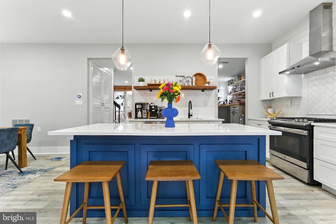
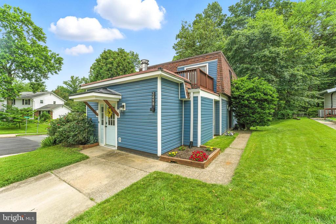
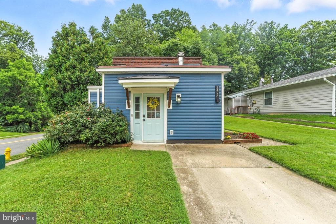
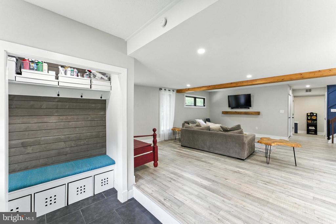
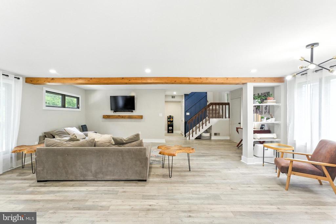
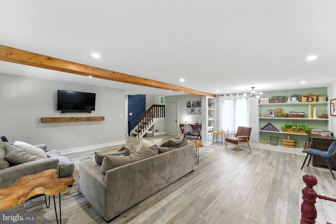
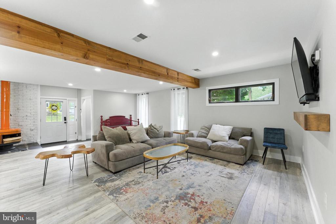
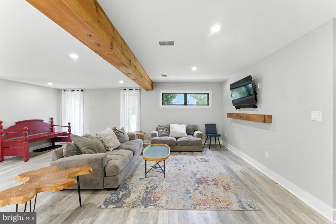
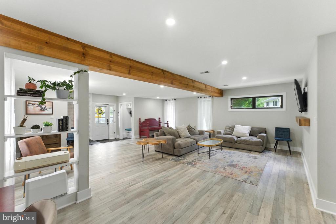
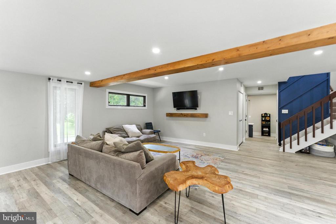
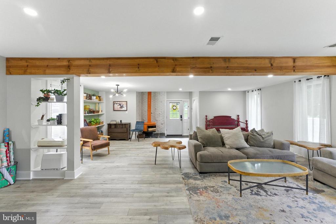
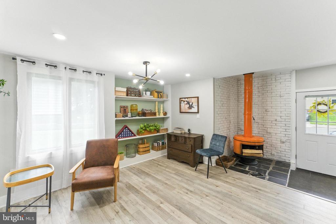
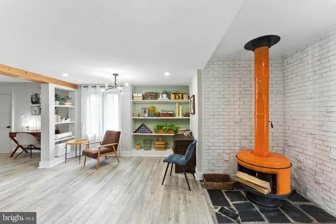
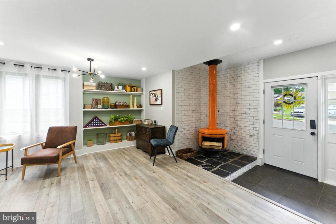
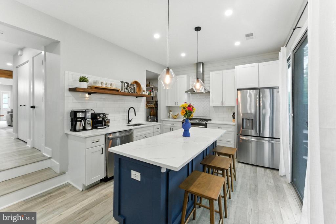
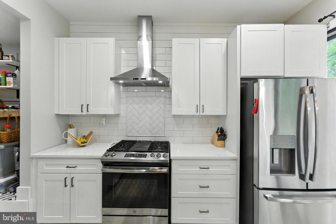
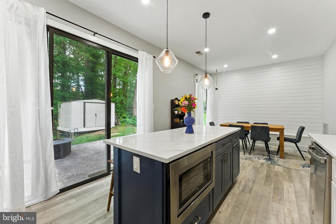
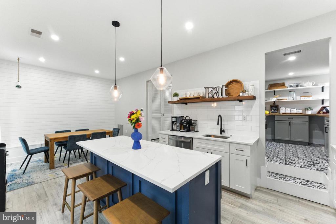
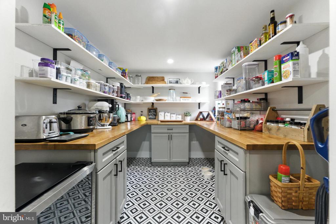
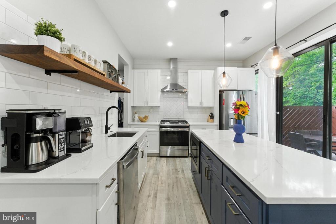
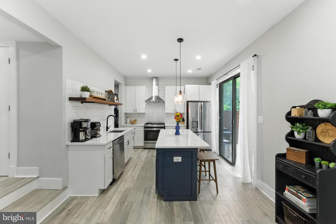
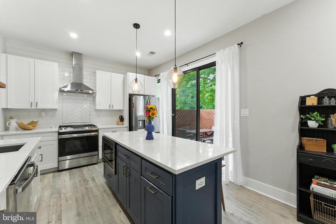
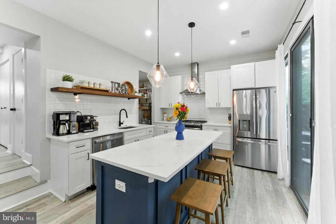
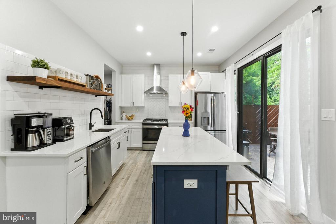
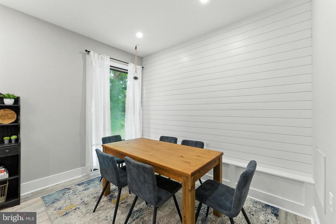
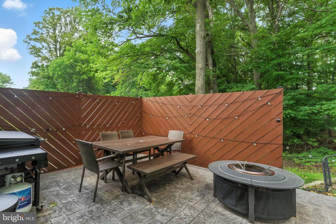
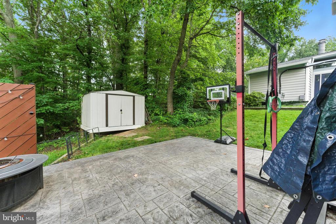
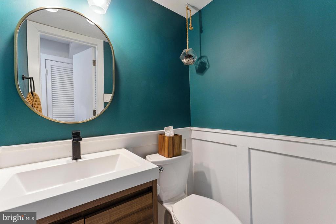
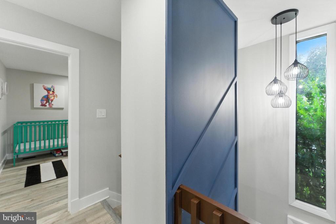
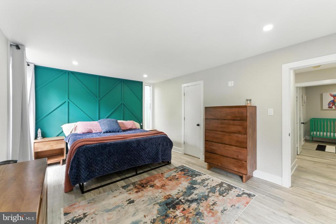
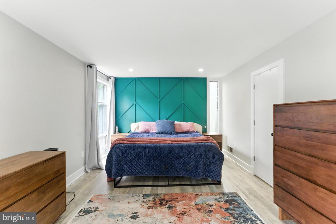
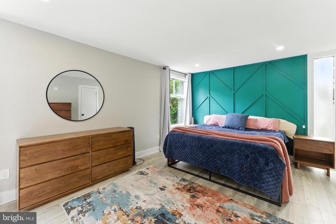
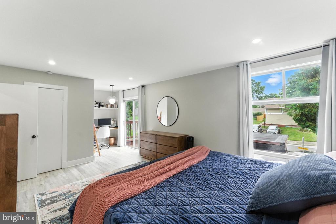
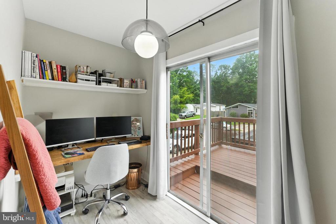
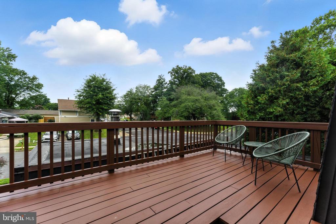
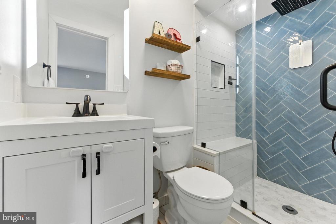
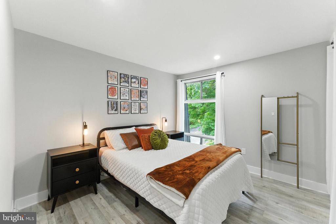
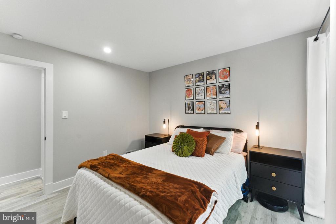
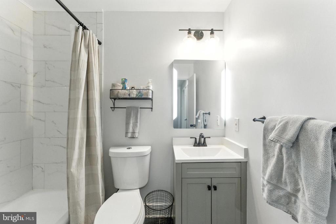
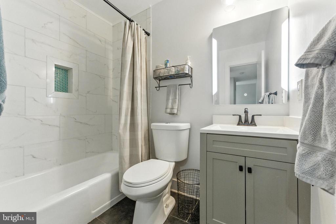
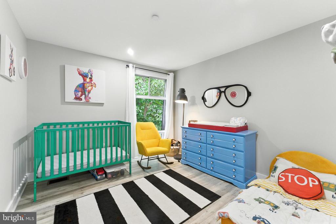
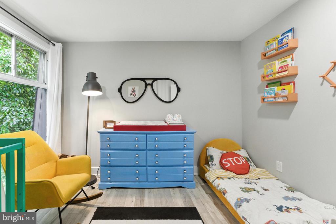
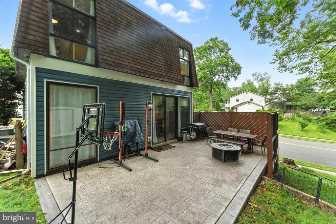
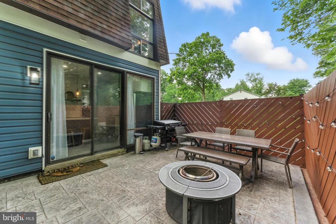
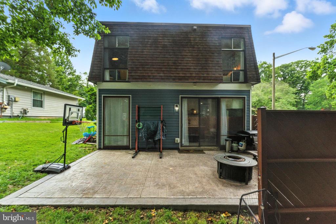
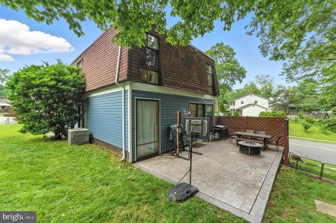
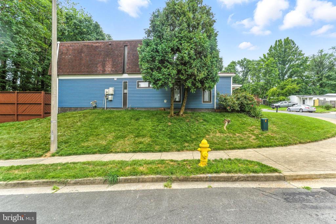
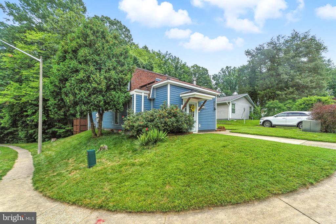
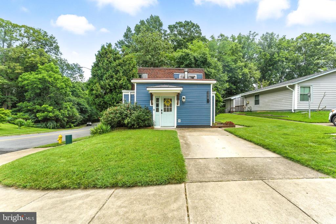
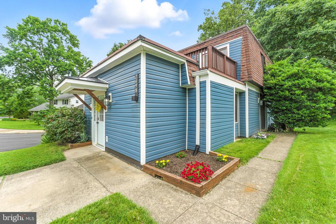
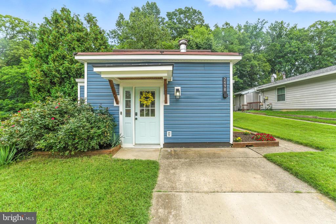
Buyer got cold feet, their loss is your gain! Welcome to this amazing Lake Ridge Stunner! 2498 Paxton St. features 3 bedrooms and 2.5 baths on 2 levels. You walk into an a very large open concept living area, with enough space for watching tv, dining, working or whatever your needs are. Updated LVT flooring throughout, fresh paint, and tons of natural light. The gourmet kitchen is at the back of the home and boasts quartz countertops, an island, stainless steel appliances, tile backsplash, hood, table space for eating and the most enviable walk-in pantry in the neighborhood! Access the rear yard from the kitchen which is perfect for grilling out or sitting by the firepit. Upstairs the gorgeous bedrooms are set up for maximum relaxing. The primary bedroom features an En-Suite, an office nook, walk in closet and a roof top deck for sunbathing, reading, or relaxing! All of this in the sought after Lake Ridge community. Residents of Lake Ridge enjoy a wealth of amenities, including the lake, pools, tennis courts, walking trails, and playgrounds. Its proximity to shopping centers like Tacketts Mill, Potomac Mills, dining, hospitals, and major commuter routes offers both tranquility and convenience. Welcome & Enjoy!!

Share Property

Location

2498 PAXTON STREET, WOODBRIDGE, VA 22192

Status

Sold

Date Sold

October 2, 2025
Chris Brown

Chris Brown

Featured Amenities

Interior

  • total bedrooms3
  • Total bathrooms3
  • full bathrooms2
  • half bathroom1
  • Laundry room Main Floor
  • Fireplace Free Standing, Metal, Wood

Area & Lot

  • Status Sold
  • Date Sold October 2, 2025
  • Living Area1,908 Sq.Ft.
  • Total Area1,908 Sq.Ft.
  • Lot Area5,414 Sq.Ft.
  • MLS® IDVAPW2100010
  • TypeResidential
  • YEAR BUILT1972
  • NeighborhoodLake Ridge
  • Architecture StylesContemporary
  • School DistrictPRINCE WILLIAM COUNTY PUBLIC SCHOOLS

Exterior

  • STORIES2
  • water SourcePublic
  • PoolYes - Community
  • roofAsphalt, Flat
  • parkingDriveway, On Street
  • HEAT TYPECentral
  • AIR CONDITIONINGCeiling Fan(s), Central A/C
  • sewerPublic Sewer
  • SubstructureSlab
  • Disability FeaturesNone

Financial

  • Sales Price$565,000
  • Real Estate Tax $4,449/yr
  • Zoning RPC

Lake Ridge

This neighborhood is located just south of Fairfax County, nestled along the Occoquan River, approximately five miles off of I-95.

Explore

Work

As a community-driven real estate firm, we are dedicated to supporting you through every step of your real estate journey. Whether you’re buying, selling, or exploring possibilities, our team is here to empower your decisions and deliver real results. Let us help you write the next chapter in your story.

Follow Me on Instagram