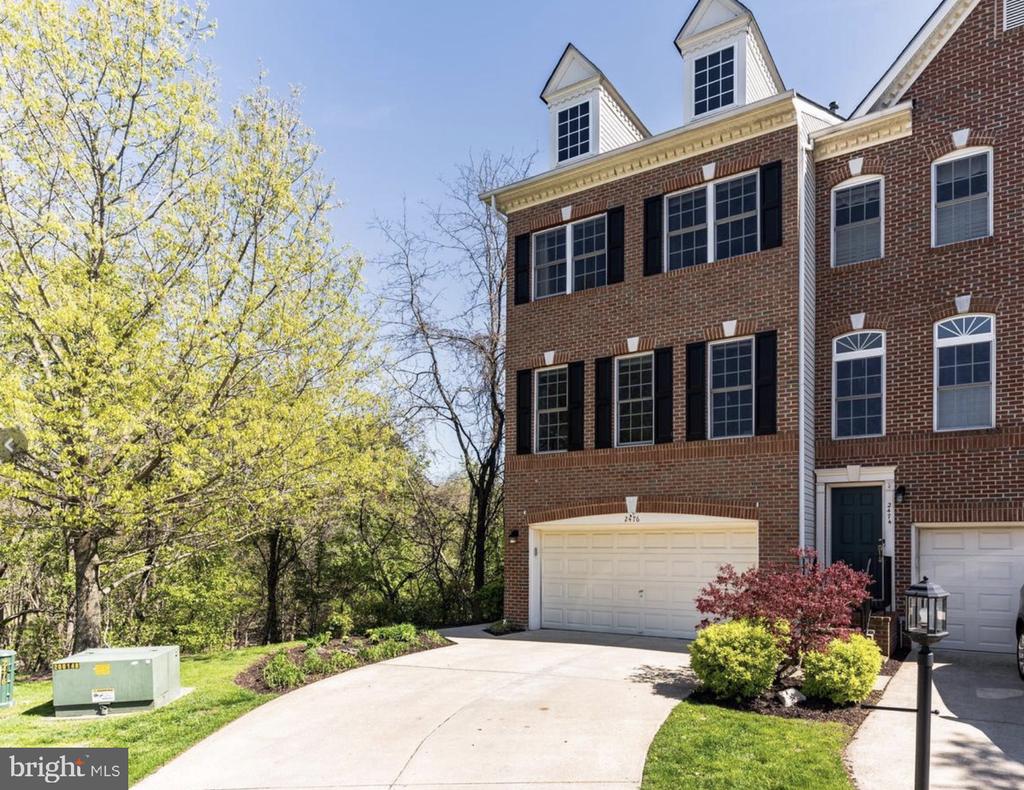
Red-brick townhouse with black shutters, a front-entry garage, and a curved driveway.
2476 CHEYENNE DRIVE
2476 CHEYENNE DRIVE
2476 CHEYENNE DRIVE
2476 CHEYENNE DRIVE
2476 CHEYENNE DRIVE
2476 CHEYENNE DRIVE
2476 CHEYENNE DRIVE
2476 CHEYENNE DRIVE
2476 CHEYENNE DRIVE
2476 CHEYENNE DRIVE
2476 CHEYENNE DRIVE
2476 CHEYENNE DRIVE
2476 CHEYENNE DRIVE
2476 CHEYENNE DRIVE
2476 CHEYENNE DRIVE
2476 CHEYENNE DRIVE
2476 CHEYENNE DRIVE
2476 CHEYENNE DRIVE
2476 CHEYENNE DRIVE
2476 CHEYENNE DRIVE
SEE ALL PHOTOS
Red-brick townhouse with black shutters, a front-entry garage, and a curved driveway.
2476 CHEYENNE DRIVE
2476 CHEYENNE DRIVE
2476 CHEYENNE DRIVE
2476 CHEYENNE DRIVE
2476 CHEYENNE DRIVE
2476 CHEYENNE DRIVE
2476 CHEYENNE DRIVE
2476 CHEYENNE DRIVE
2476 CHEYENNE DRIVE
2476 CHEYENNE DRIVE
2476 CHEYENNE DRIVE
2476 CHEYENNE DRIVE
2476 CHEYENNE DRIVE
2476 CHEYENNE DRIVE
2476 CHEYENNE DRIVE
2476 CHEYENNE DRIVE
2476 CHEYENNE DRIVE
2476 CHEYENNE DRIVE
2476 CHEYENNE DRIVE
2476 CHEYENNE DRIVE
Leased

2476 CHEYENNE DRIVE

2476 CHEYENNE DRIVE, GAMBRILLS, MD 21054

$3,250/month
$3,250/mo

2476 CHEYENNE DRIVE

3 Beds 4 Baths 2,058 Sq.Ft. 2,058.01 Sq.Ft.

Description

PROPERTY OVERVIEW
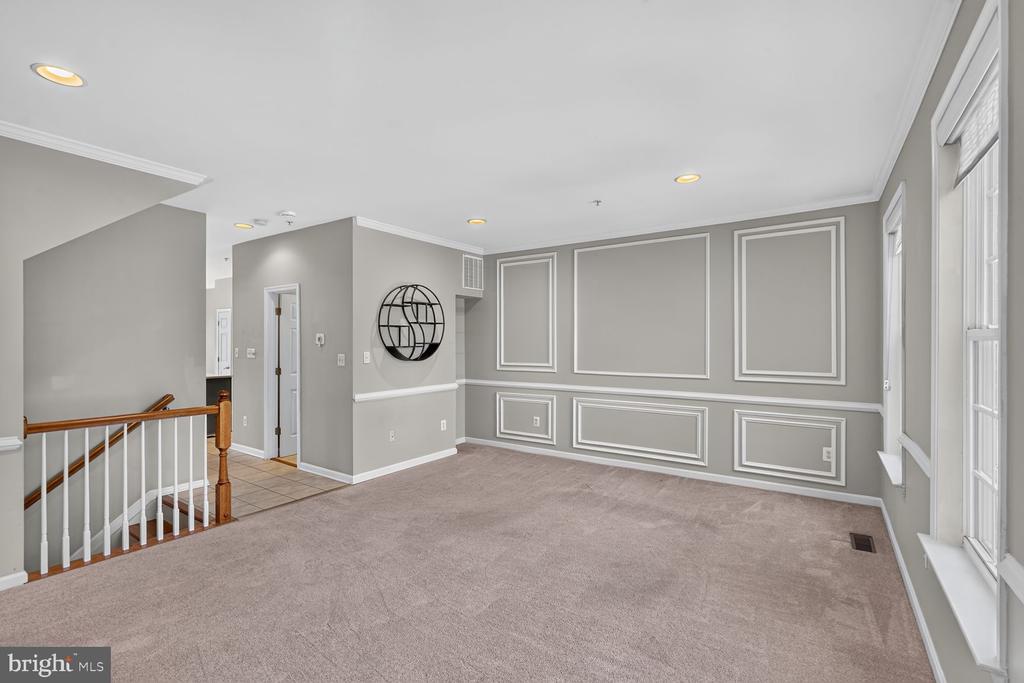
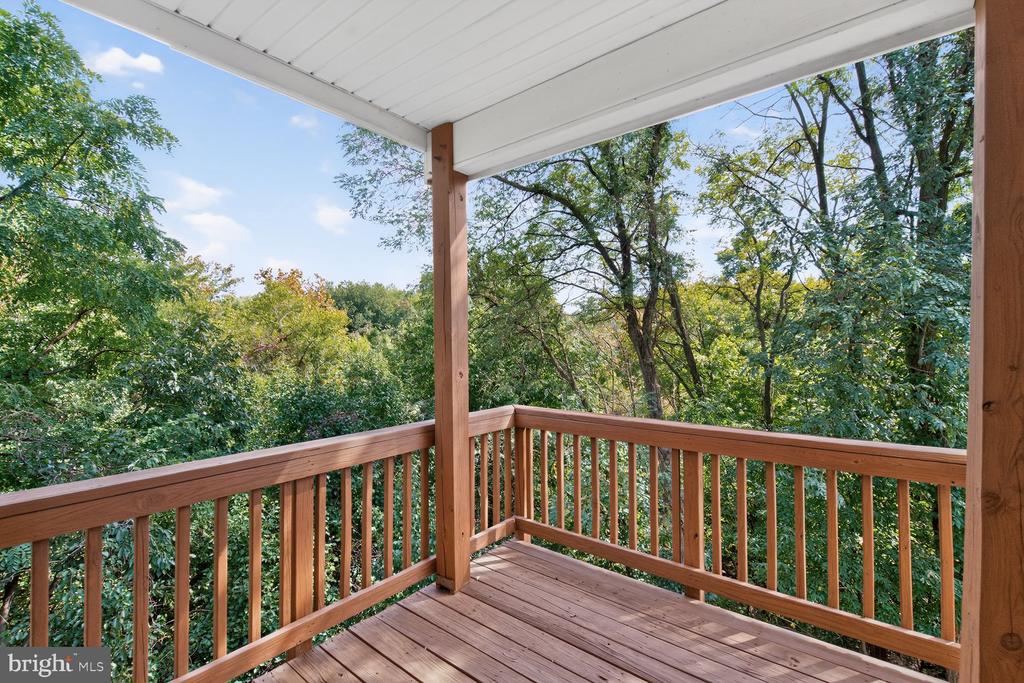
Welcome to the premier lot in Crofton Farms! This gorgeous 3-level end-unit townhouse backs directly to a peaceful conservation area and sits adjacent to extra visitor parking. Features an oversized 2-car garage and extensive recent upgrades throughout.
MAIN LEVEL
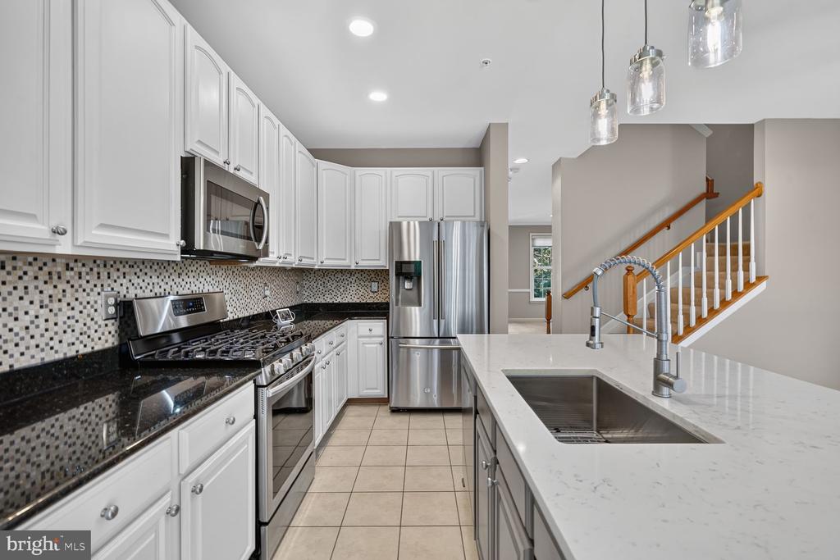
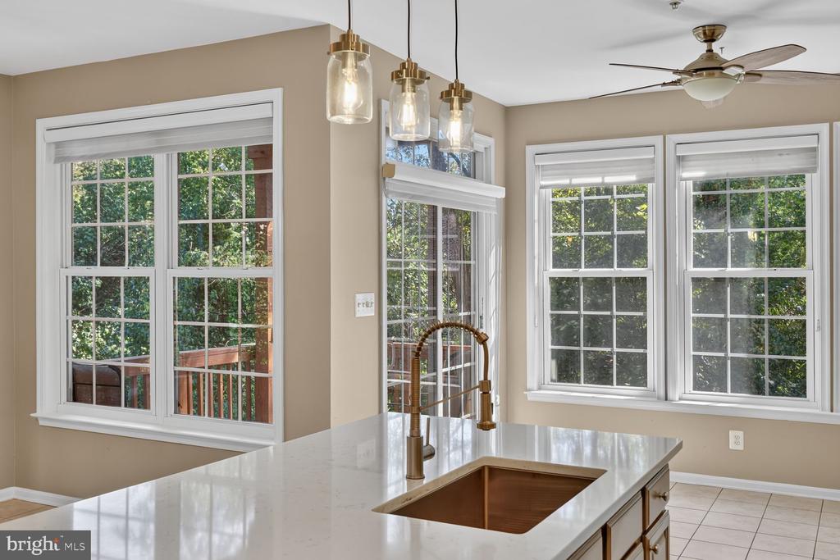
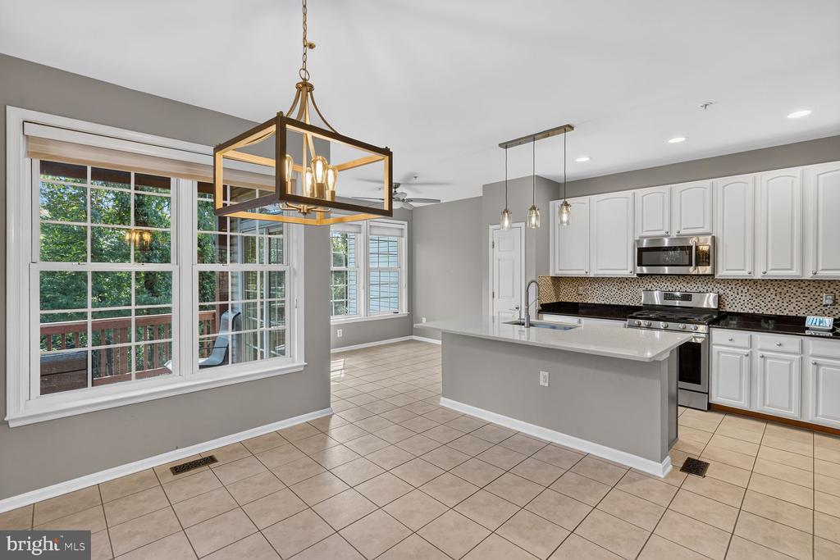
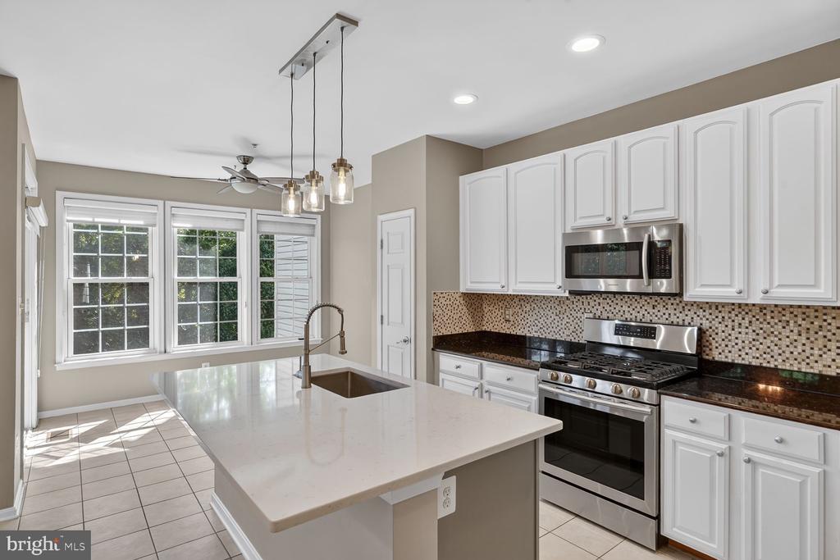
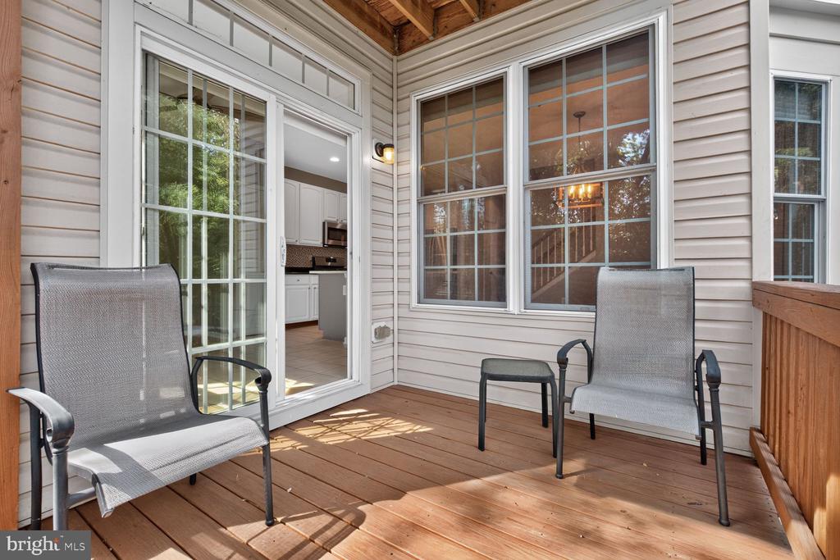
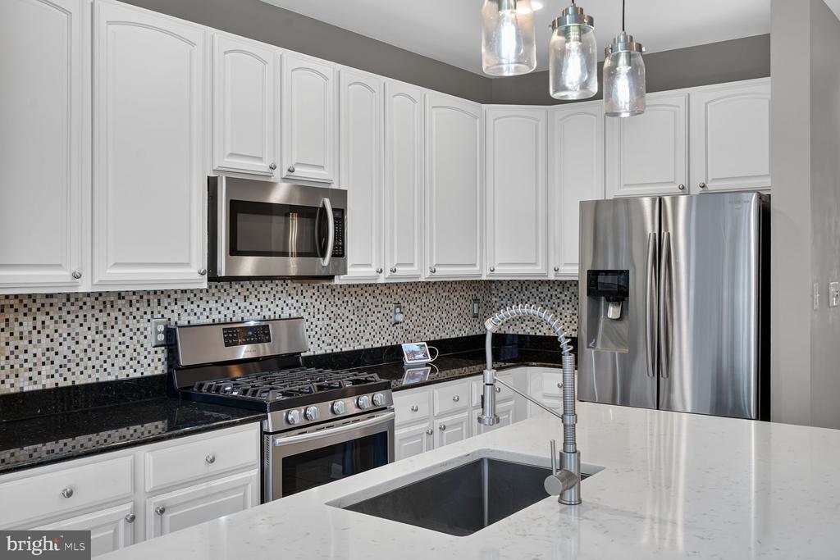
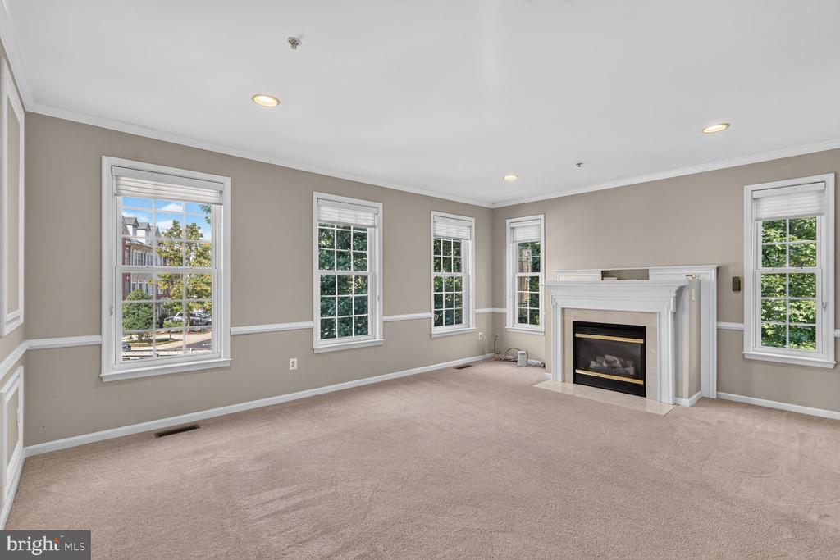
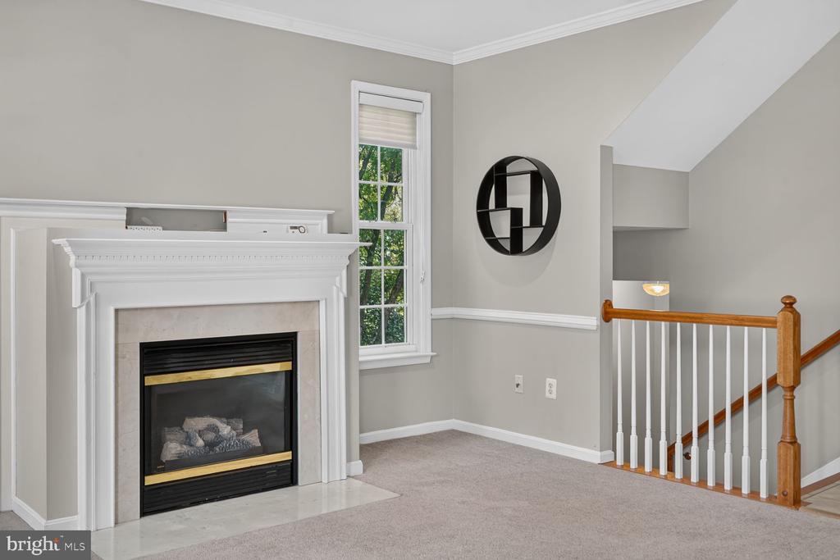
Bright, open-concept layout anchored by a spacious living room with a gas fireplace. The updated kitchen (2021) and dining area feature dual quartz and granite countertops, a large center island with an extra-deep sink, custom backsplash, stainless steel appliances, and tile flooring. Just off the kitchen, a sun-filled sitting room opens via sliding glass doors to a private deck with sweeping views of the surrounding woods.
UPPER LEVEL
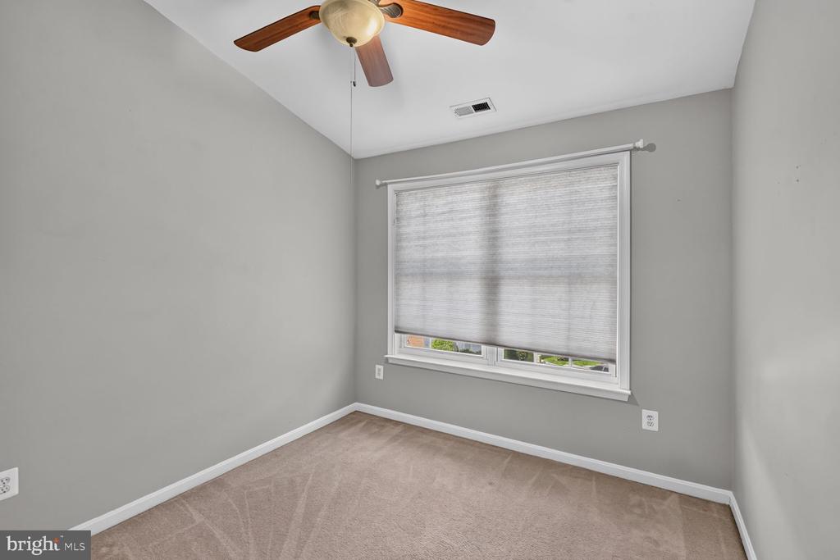
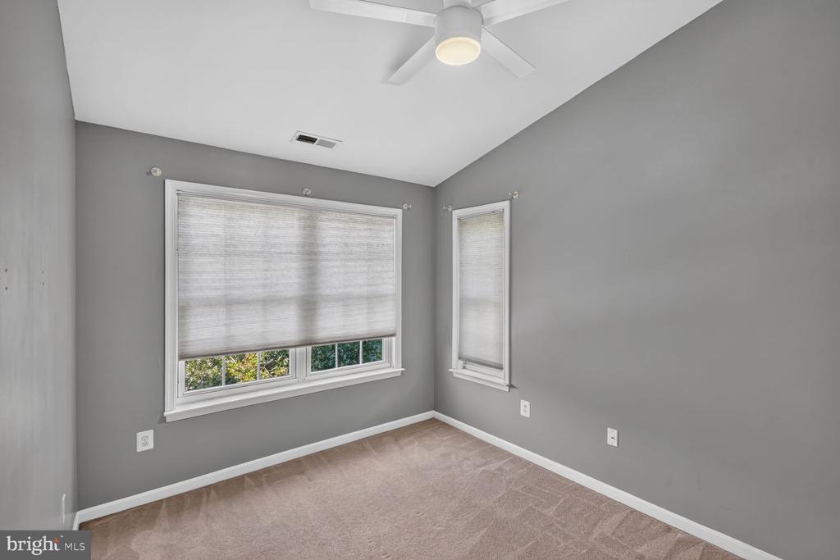
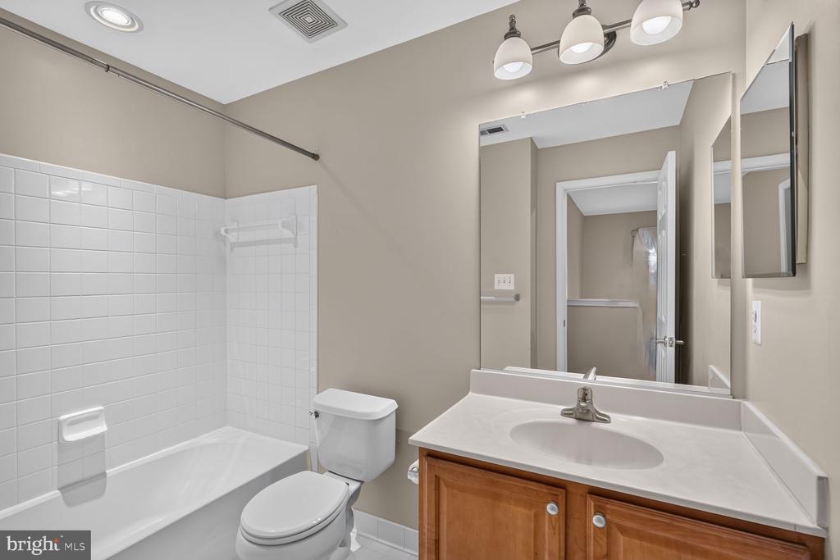
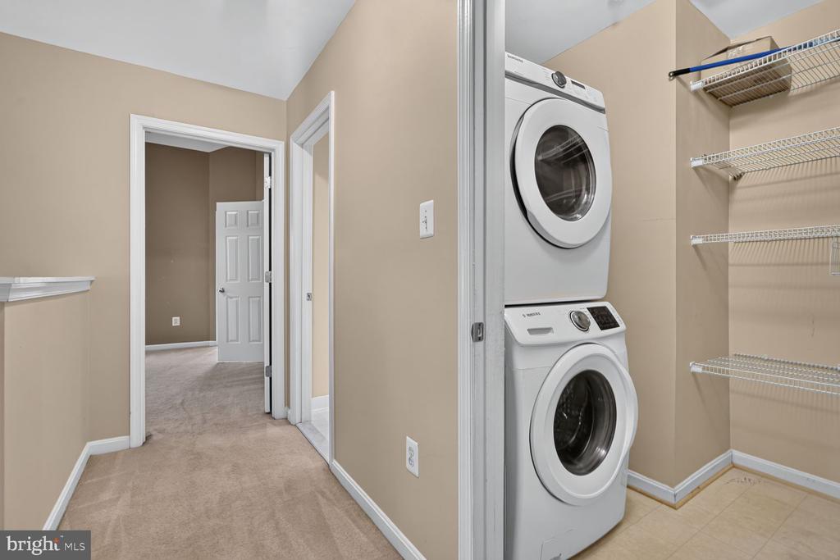
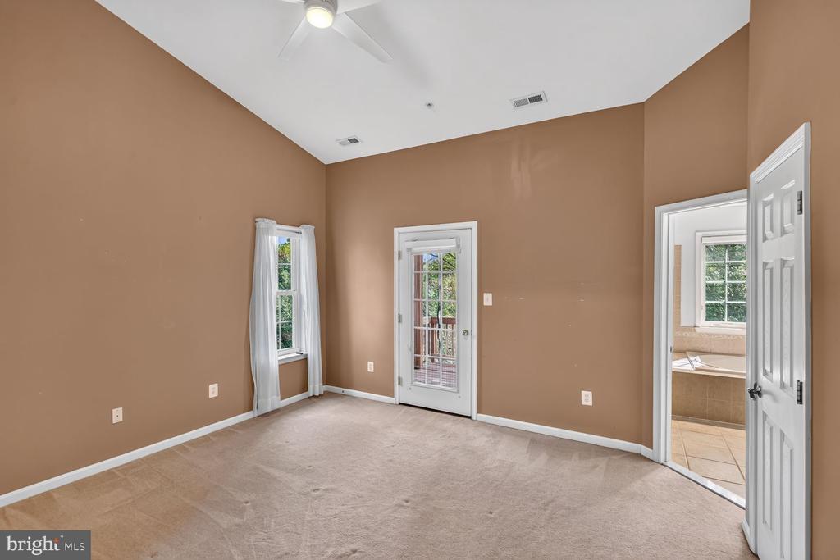
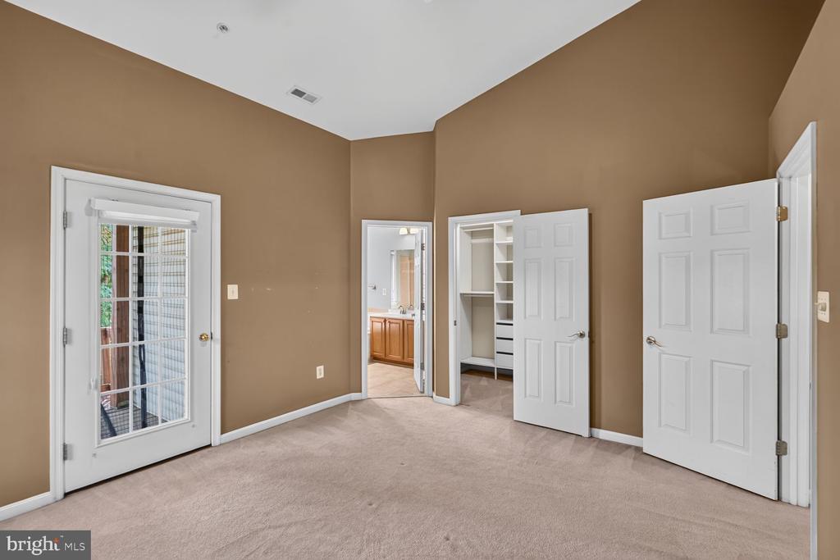
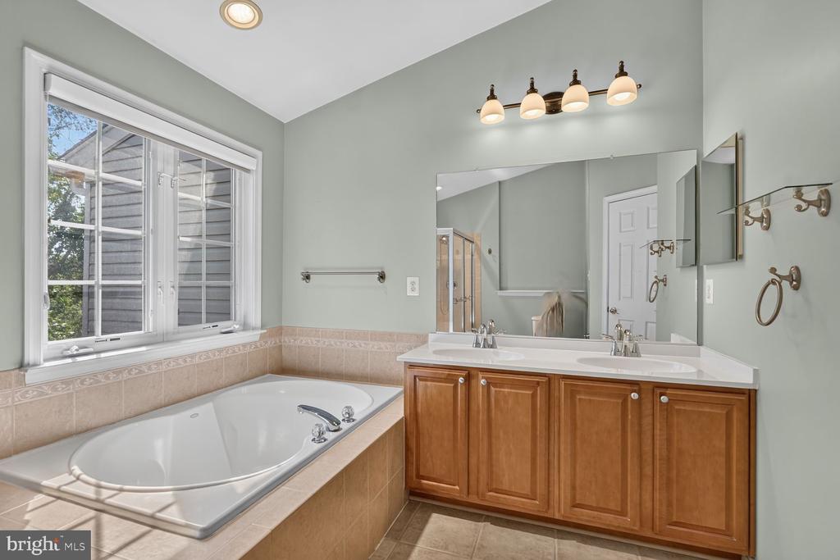
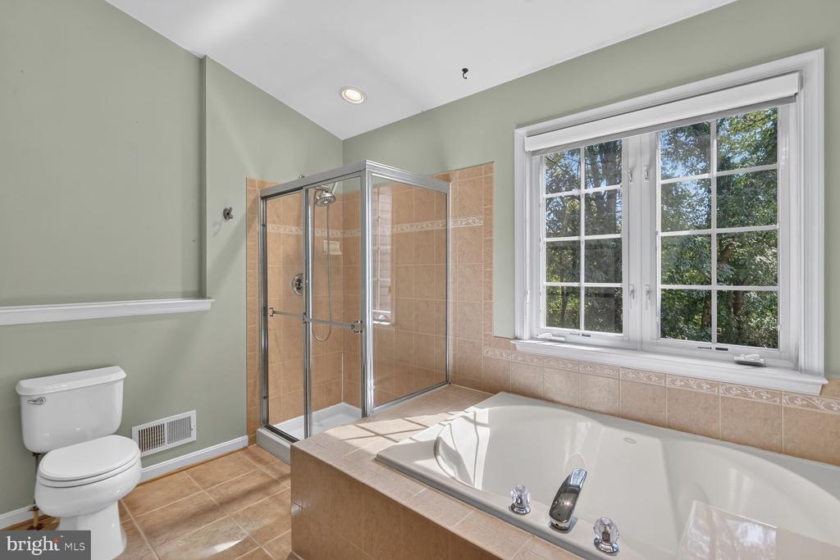
Spacious primary suite boasts soaring vaulted ceilings, a walk-in closet, a private covered porch, and a luxury en-suite bath complete with a Jacuzzi tub, separate shower stall, and large vanity. Two additional well-proportioned bedrooms share a full hallway bath. Dedicated upper-level laundry room for maximum convenience.
LOWER LEVEL & OUTDOOR LIVING
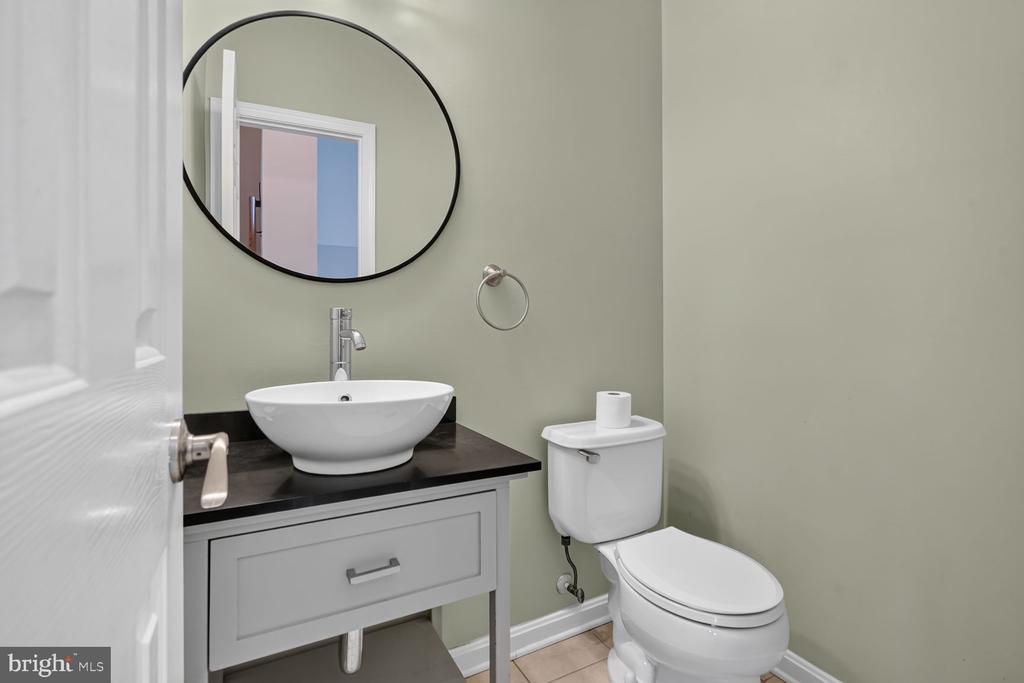
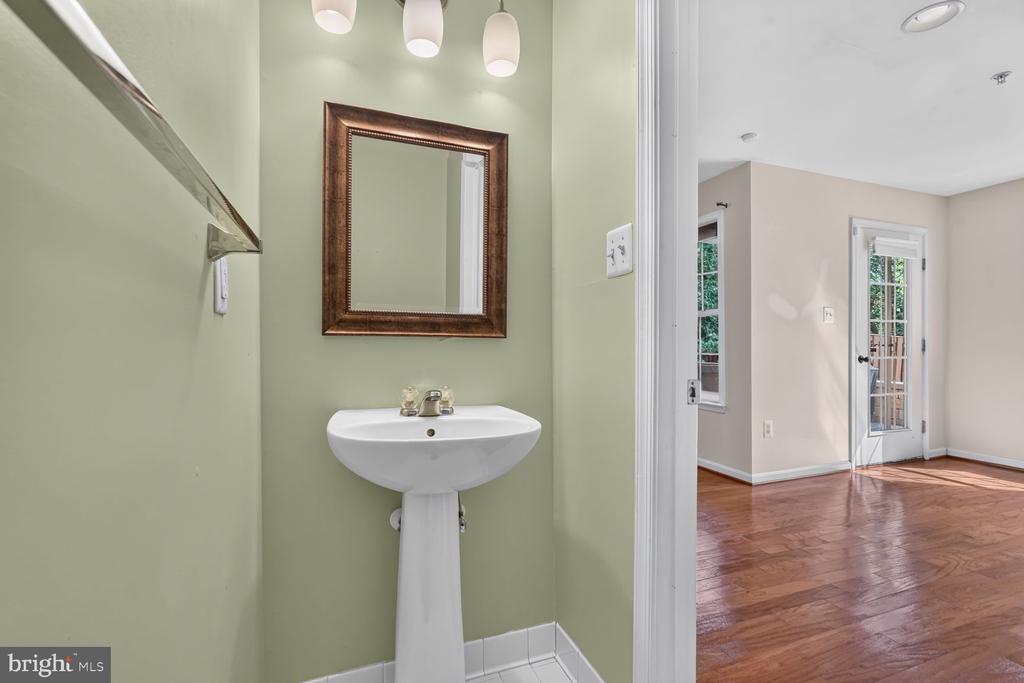
Fully finished rec room features sparkling hardwood floors, a half bath, and a walkout to a fully fenced rear yard. The custom stone patio with a built-in sitting wall provides the perfect setting for outdoor entertaining.
HIGHLIGHTS & UPDATES
Upgrades: Brand New HVAC (2026), Kitchen updated (2021), new hardwood stairs (2021), new front door & shutters (2020), and fresh neutral paint throughout main & upper levels.
Location: Ideal commuter access to Rts 301, 97, and 50. Minutes to local shopping, dining, and daily conveniences.

Share Property

Location

2476 CHEYENNE DRIVE, GAMBRILLS, MD 21054

Status

Leased

Date Leased

October 14, 2026
Tiffanie Cross

Tiffanie Cross

Featured Amenities

Interior

  • total bedrooms3
  • Total bathrooms4
  • full bathrooms2
  • half bathrooms2
  • Laundry room Washer In Unit, Dryer In Unit
  • Flooring Carpet, Hardwood, Ceramic Tile
  • APPLIANCES Built-In Microwave, Disposal, Dryer, Oven/Range - Gas, Refrigerator, Stainless Steel Appliances, Washer, Exhaust Fan
  • other interior Features Bathroom - Stall Shower, Bathroom - Tub Shower, Combination Kitchen/Dining, Crown Moldings, Dining Area, Family Room Off Kitchen, Kitchen - Island, Recessed Lighting, Upgraded Countertops, Window Treatments, Wood Floors, Built-Ins

Area & Lot

  • Status Leased
  • Date Leased October 14, 2026
  • Living Area2,058 Sq.Ft.
  • Total Area2,058 Sq.Ft.
  • Lot Area2,058.01 Sq.Ft.
  • MLS® IDMDAA2157646
  • TypeTownhouse
  • YEAR BUILT2004
  • NeighborhoodAnne Arundel County
  • Architecture StylesColonial
  • Elementary SchoolNANTUCKET
  • Middle SchoolCROFTON
  • High SchoolCROFTON
  • School DistrictANNE ARUNDEL COUNTY PUBLIC SCHOOLS

Exterior

  • STORIES3
  • Garage Space2.0
  • water SourcePublic
  • PoolNo Pool
  • parkingAttached Garage, Driveway
  • HEAT TYPEForced Air
  • AIR CONDITIONINGCentral A/C
  • sewerPublic Sewer
  • SubstructureBrick/Mortar
  • Disability Features2 Access Exits
  • HOA AmenitiesCommon Grounds
  • security FeaturesSecurity System
  • other exterior FeaturesBBQ Grill

Financial

  • Lease Price$3,250/mo
  • HOA $160/yr
  • Zoning R10

Anne Arundel County

South of Baltimore and lies adjacent to Howard County and Prince Georges County, with a picturesque Chesapeake Bay shoreline, maritime heritage, and lively communities.

Explore

Work

As a community-driven real estate firm, we are dedicated to supporting you through every step of your real estate journey. Whether you’re buying, selling, or exploring possibilities, our team is here to empower your decisions and deliver real results. Let us help you write the next chapter in your story.

Follow Me on Instagram