Two-story brick house with arched windows, a two-car garage, and leafless trees along the driveway.
2471 N WAKEFIELD COURT
SEE ALL PHOTOS
Two-story brick house with arched windows, a two-car garage, and leafless trees along the driveway.
2471 N WAKEFIELD COURT
Sold

2471 N WAKEFIELD COURT

2471 N WAKEFIELD COURT, ARLINGTON, VA 22207

$1,425,000
$1,425,000

2471 N WAKEFIELD COURT

4 Beds 4 Baths 4,140 Sq.Ft. 4,345 Sq.Ft.

Description

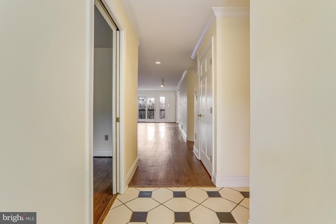
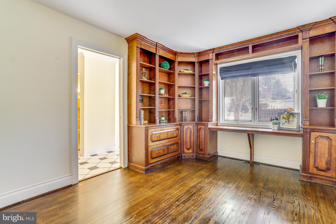
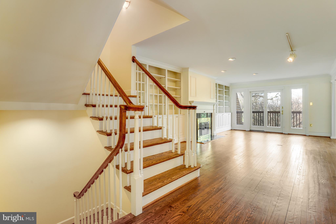
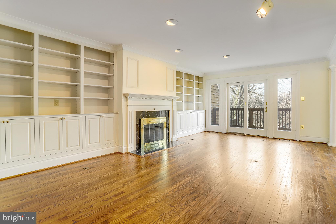
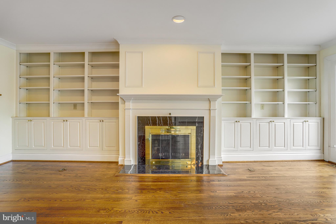
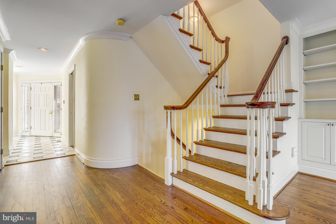
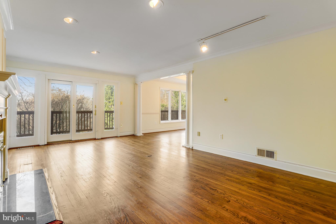
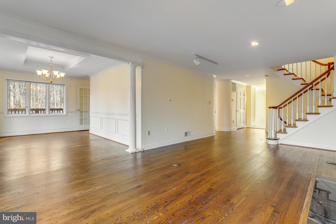
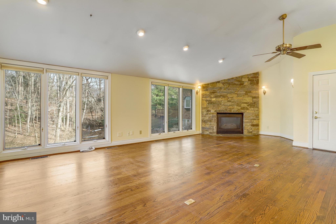
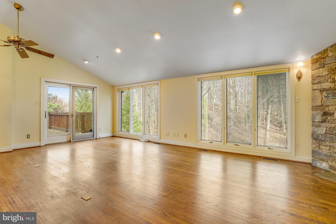
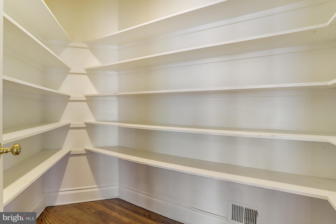
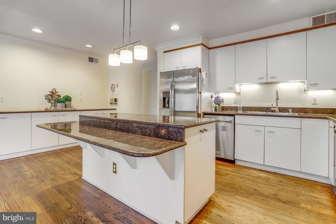
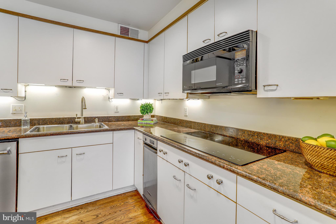
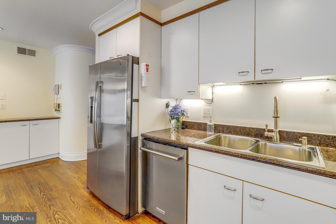
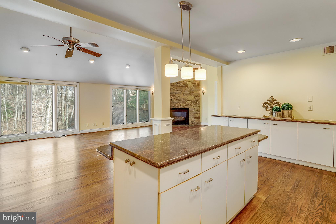
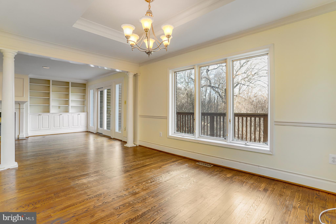
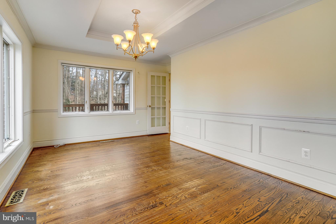
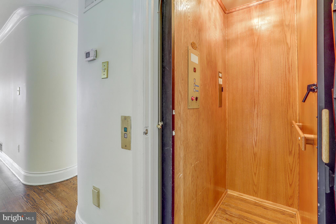
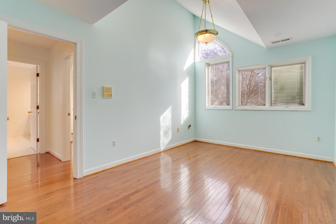
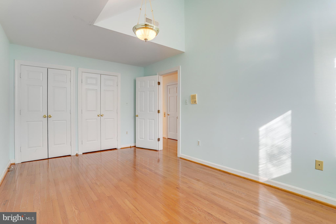
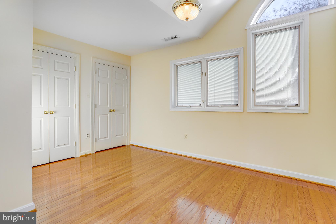
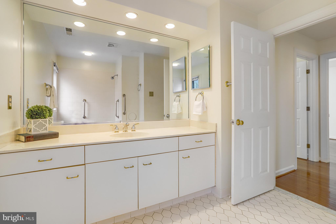
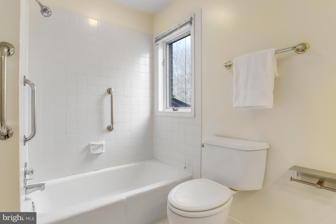
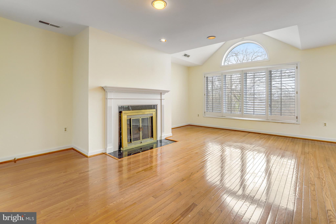
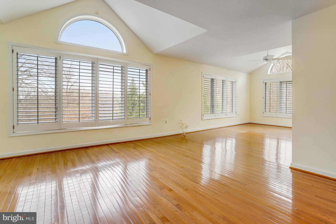
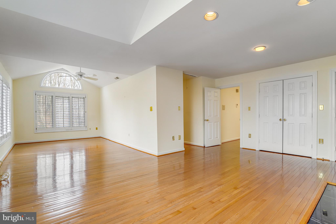
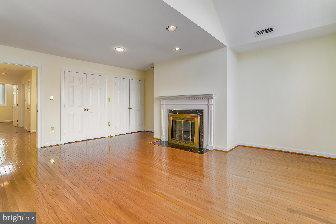
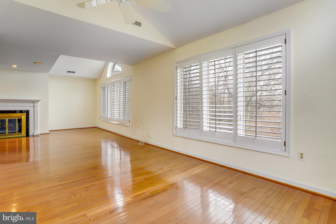
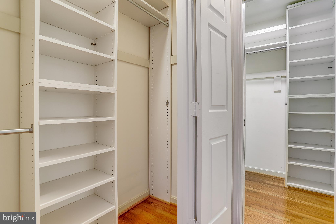
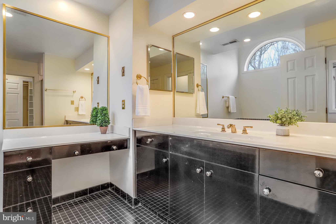
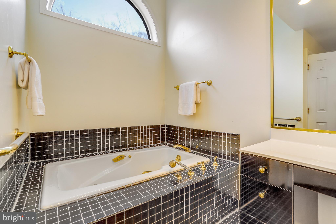
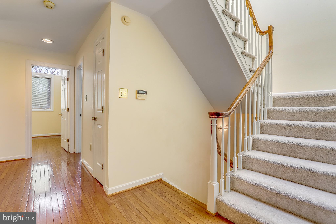
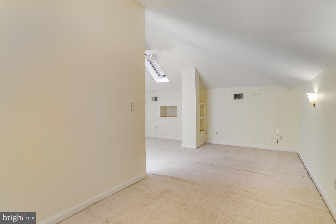
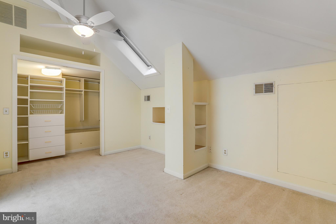
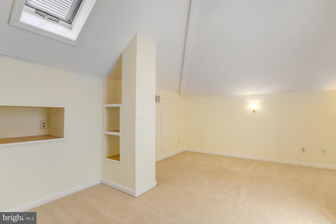
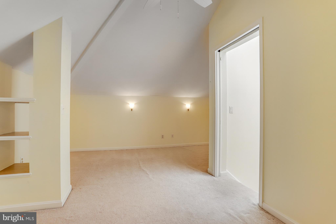
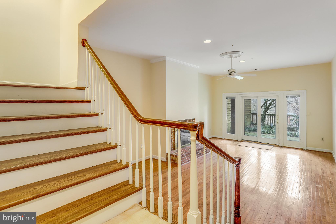
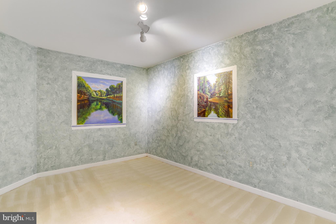
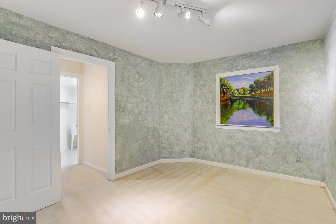
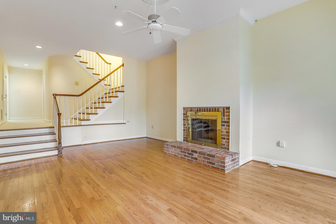
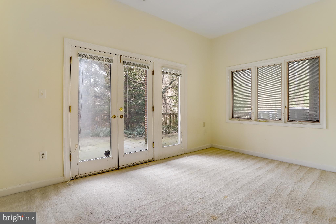
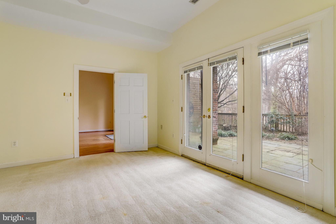
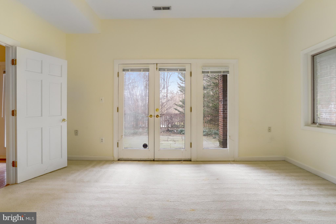
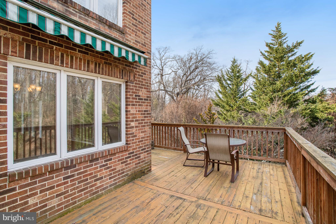
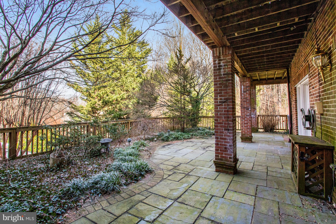
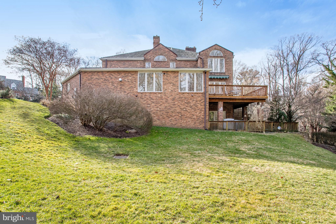
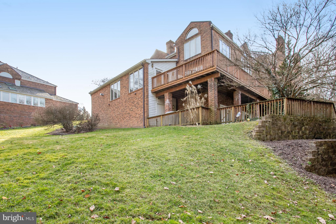
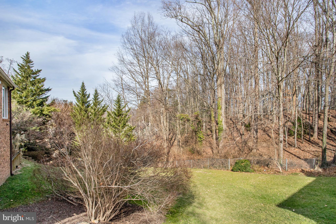
**An Offer Deadline has been set for noon on Tuesday, February 20th.*** Welcome to this exceptional, Federal style- 4 level townhome w/ elevator, in an elegant, actively sought after, high-end townhouse enclave located in North Arlington. The community, which has 20 townhomes, sits on a tucked away private cul-de-sac on five acres. This unit has SE exposure, private and wooded views, a wrap around wooden deck, walk-out lower level patio, and a large adjacent yard. The main level boasts 2 fireplaces, hardwood flooring, crown molding, a family room (which opens to the kitchen), living room with built-ins (& a gas fireplace), formal dining room, foyer, half-bath, and a large walk-in pantry off of the kitchen. The large lower level has an additional fireplace, a big bedroom with a large walk in closet and a full bath ensuite. The first upper level includes a primary bedroom with several closets, a seating area with a 4th fireplace, and a large ensuite with soaking tub, stall shower, and water closet. Two large bedrooms and a hall bath round out this well appointed level. The fourth level offers a bonus room/studio room or whatever your heart desires. The townhome is being sold in as-is condition, and is in the heart of Arlington. Walk to Starbucks, dining, shopping, walking trails, commuter bus, also close to the Pentagon, Fort Myer, and Washington DC. **Offer deadline of noon on Tuesday, January 20th.**

Share Property

Location

2471 N WAKEFIELD COURT, ARLINGTON, VA 22207

Status

Sold

Date Sold

March 29, 2024
Kristy Crombie

Kristy Crombie

Featured Amenities

Interior

  • total bedrooms4
  • Total bathrooms4
  • full bathrooms3
  • half bathroom1
  • Laundry room Laundry Room
  • Flooring Hardwood, Carpet, Wood, Ceramic Tile
  • Fireplace Gas, Wood Burning, Glass Doors
  • APPLIANCES Trash Compactor, Oven, Gas Range, Gas Oven, Cooktop, Gas Water Heater, Dishwasher, Disposal, Dryer, Humidifier, Ice Maker, Refrigerator, Washer, Stainless Steel Appliance(s), Microwave
  • other interior Features Central Vacuum, Eat-in Kitchen, Elevator, Ceiling Fan(s), Kitchen Island, Pantry, Recessed Lighting, Walk-In Closet(s), Other, Cathedral Ceiling(s), High Ceilings, Built-in Features, Crown Molding, Open Floorplan, Soaking Tub

Area & Lot

  • Status Sold
  • Date Sold March 29, 2024
  • Living Area4,140 Sq.Ft.
  • Total Area4,140 Sq.Ft.
  • Lot Area4,345 Sq.Ft.
  • MLS® IDVAAR2039804
  • TypeTownhouse
  • YEAR BUILT1985
  • NeighborhoodArlington
  • Architecture StylesFederal
  • View DescriptionTrees/Woods, Other
  • Elementary SchoolDISCOVERY
  • Middle SchoolWILLIAMSBURG
  • High SchoolYORKTOWN
  • School DistrictARLINGTON COUNTY PUBLIC SCHOOLS

Exterior

  • STORIES4
  • Garage Space2.0
  • water SourcePublic
  • utilitiesCable Available
  • PoolNone
  • roofShingle, Wood
  • lot featuresCorner Lot, Cul-De-Sac
  • parkingGarage Door Opener, Garage, Inside Entrance, Attached
  • HEAT TYPENatural Gas, Zoned, Central, Heat Pump
  • AIR CONDITIONINGCentral Air, Heat Pump, Ceiling Fan(s), Zoned, Electric
  • sewerPublic Sewer
  • SubstructureOther
  • Disability FeaturesAccessible Hallway(s), Accessible Elevator Installed, Accessible Kitchen
  • security FeaturesSecurity System
  • other exterior FeaturesAwning(s), Other

Financial

  • Sales Price$1,425,000
  • Real Estate Tax $12,779/yr
  • HOA $650/3 mos
  • Zoning R-8

Arlington

A charming locale in Virginia, located across the Potomac River from Washington, D.C., featuring a blend of urban and suburban development.

Explore

Work

As a community-driven real estate firm, we are dedicated to supporting you through every step of your real estate journey. Whether you’re buying, selling, or exploring possibilities, our team is here to empower your decisions and deliver real results. Let us help you write the next chapter in your story.

Follow Me on Instagram