Leave a Message

By providing your contact information to Corcoran McEnearney, your personal information will be processed in accordance with Corcoran McEnearney's Privacy Policy. By checking the box(es) below, you expressly consent to receive marketing or promotional real estate communication from Corcoran McEnearney in the manner selected by you. For SMS text messages, message frequency varies. Message and data rates may apply. Consent is not a condition of purchase of any goods or services. You may opt out of receiving further communications from Corcoran McEnearney at any time. To opt out of receiving SMS text messages, reply STOP to unsubscribe. SMS text messaging is subject to our Terms of Use.

Thank you for your message. We will be in touch with you shortly.

2413 9TH STREET S
2413 9TH STREET S
2413 9TH STREET S
2413 9TH STREET S
2413 9TH STREET S
2413 9TH STREET S
2413 9TH STREET S
SEE ALL PHOTOS
2413 9TH STREET S
2413 9TH STREET S
2413 9TH STREET S
2413 9TH STREET S
2413 9TH STREET S
2413 9TH STREET S
2413 9TH STREET S
Coming Soon

2413 9TH STREET S

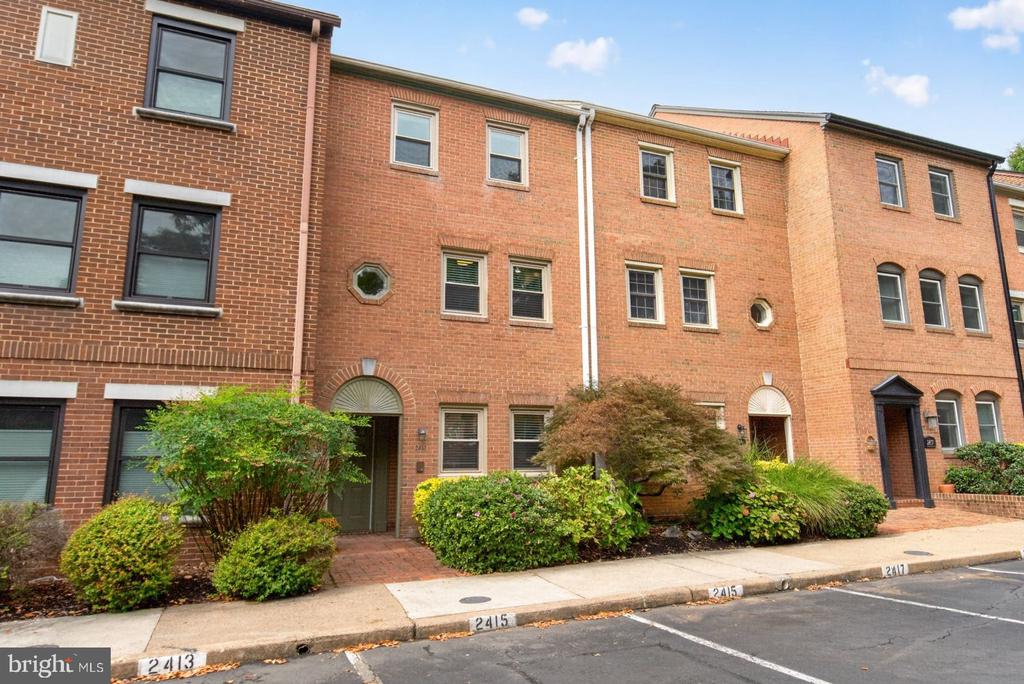
2413 9TH STREET S, ARLINGTON, VA 22204

$885,000
$885,000

2413 9TH STREET S

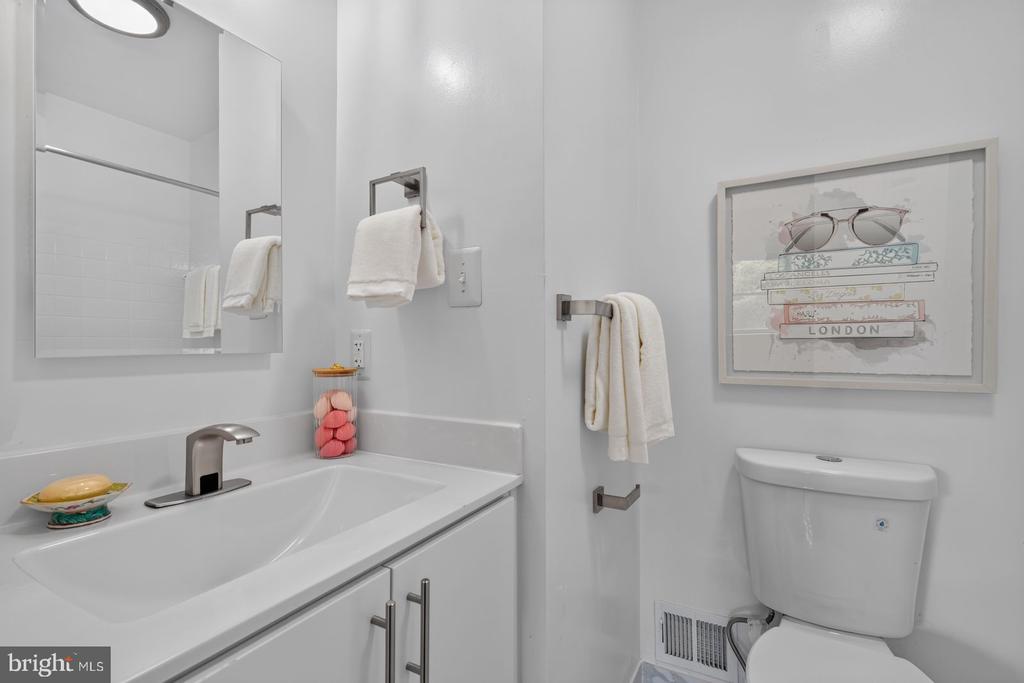
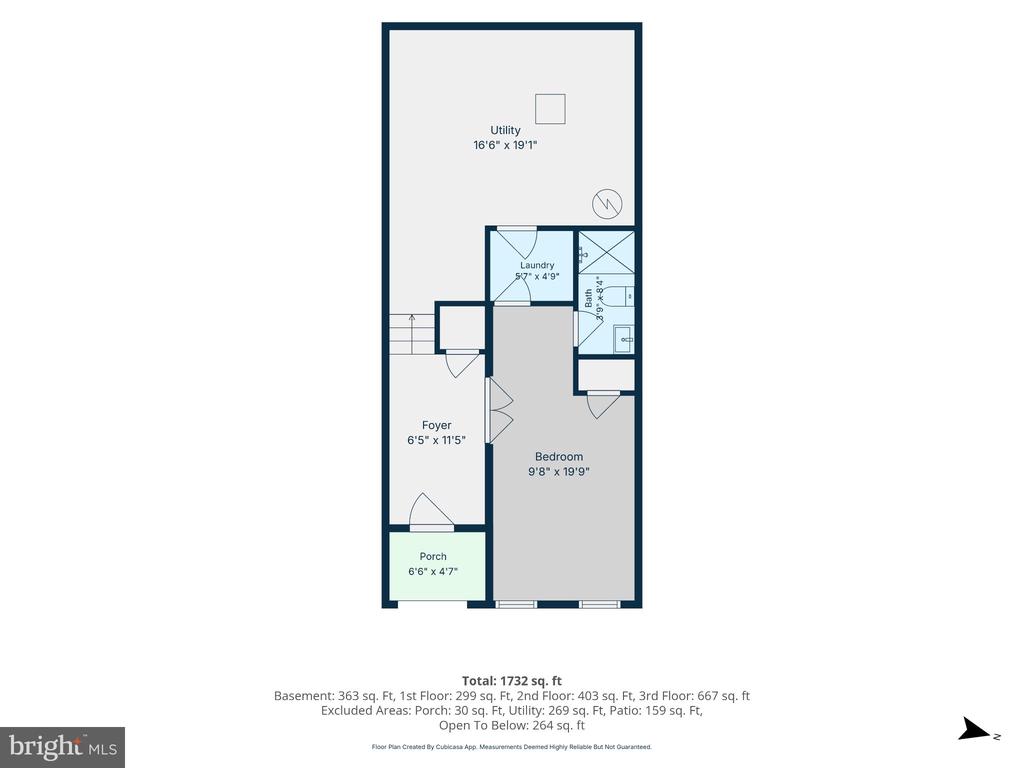
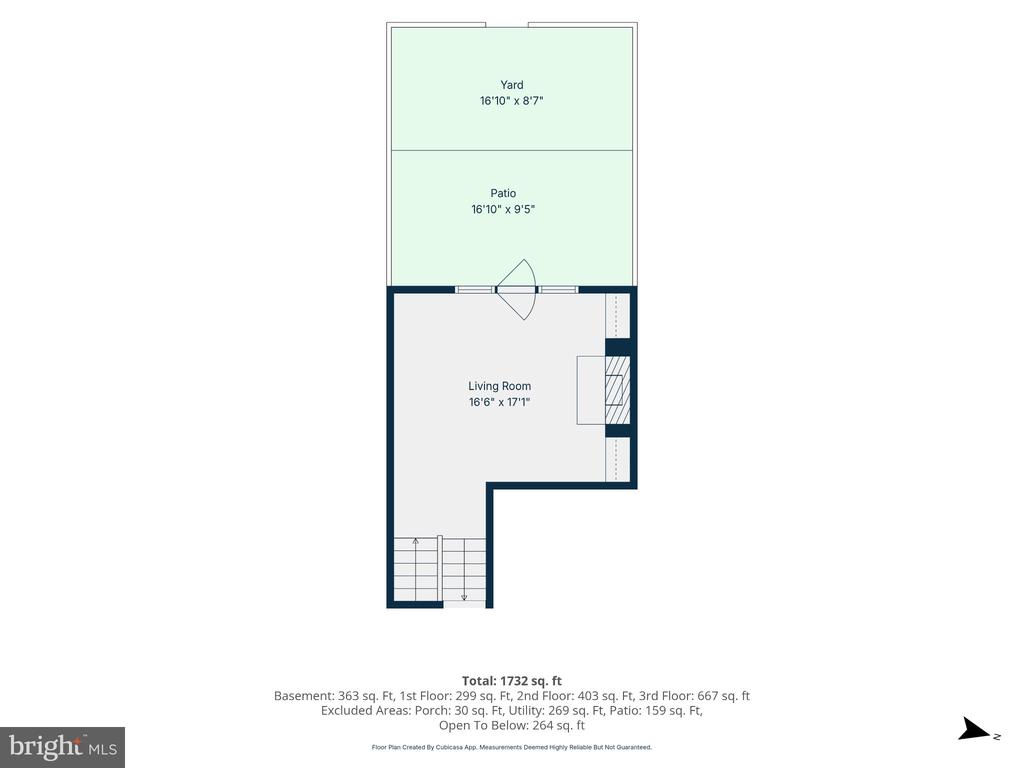
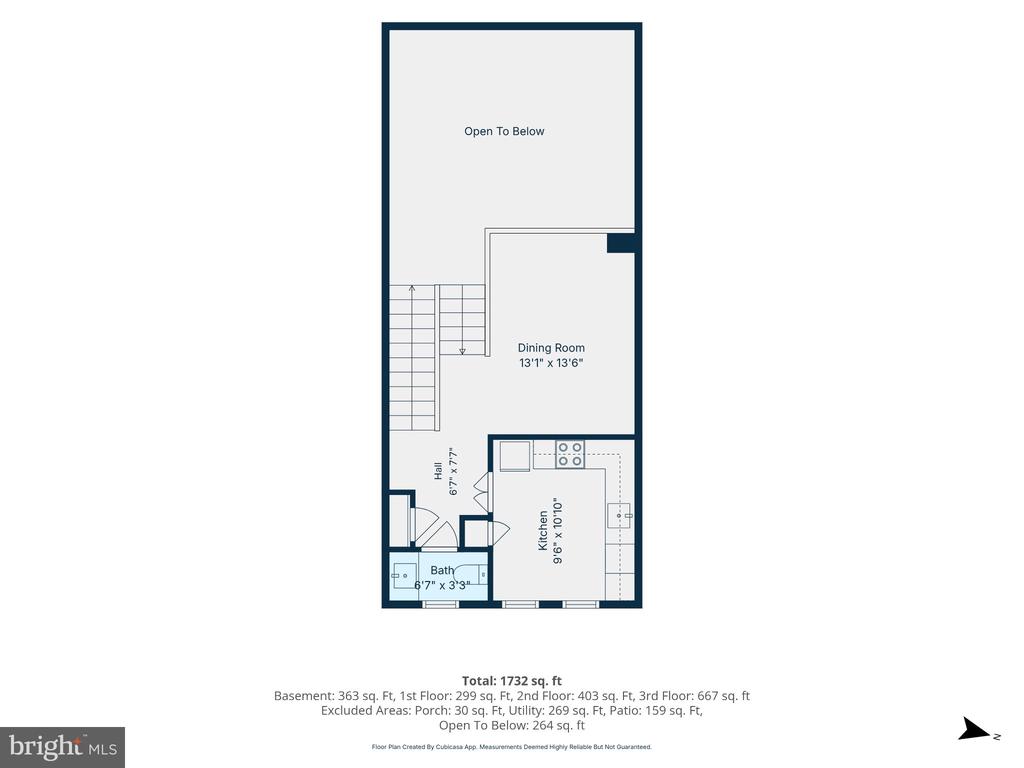
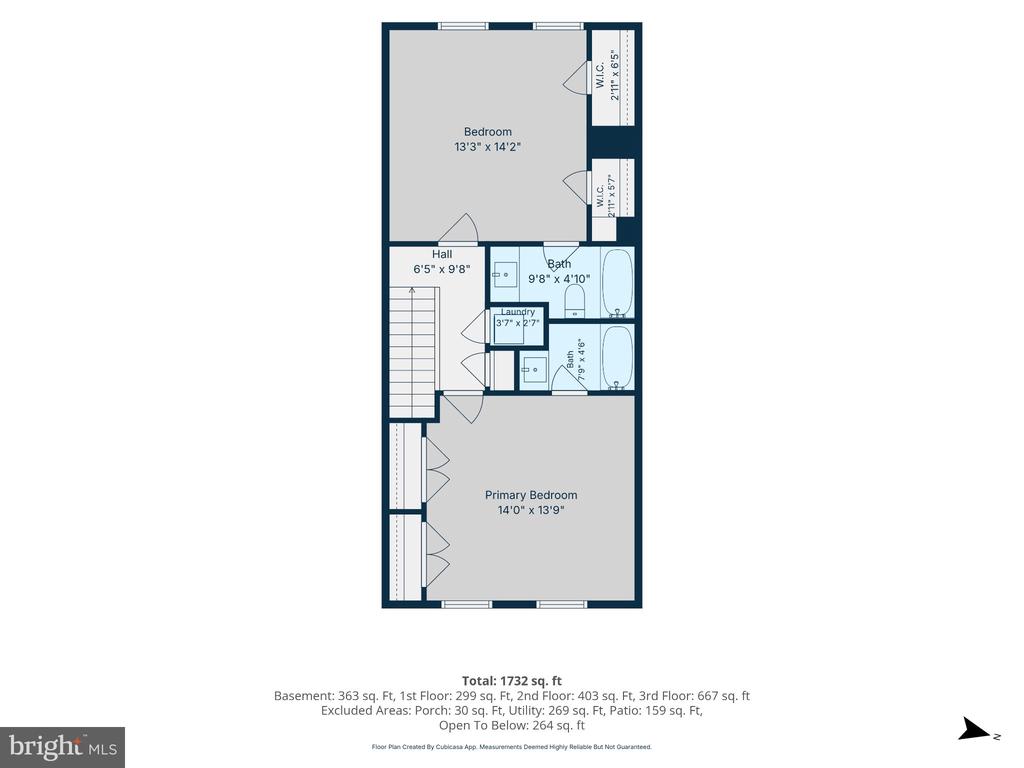
3 Beds 4 Baths 1,860 Sq.Ft. 1,548 Sq.Ft.

Share Property

Location

2413 9TH STREET S, ARLINGTON, VA 22204

Status

Coming Soon
Betsy Twigg

Betsy Twigg

Featured Amenities

Interior

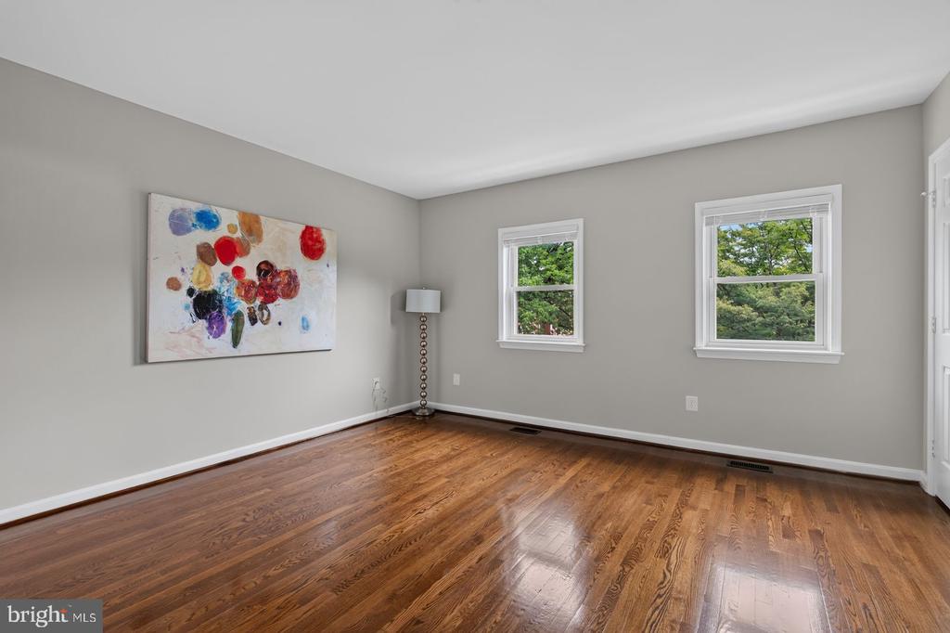
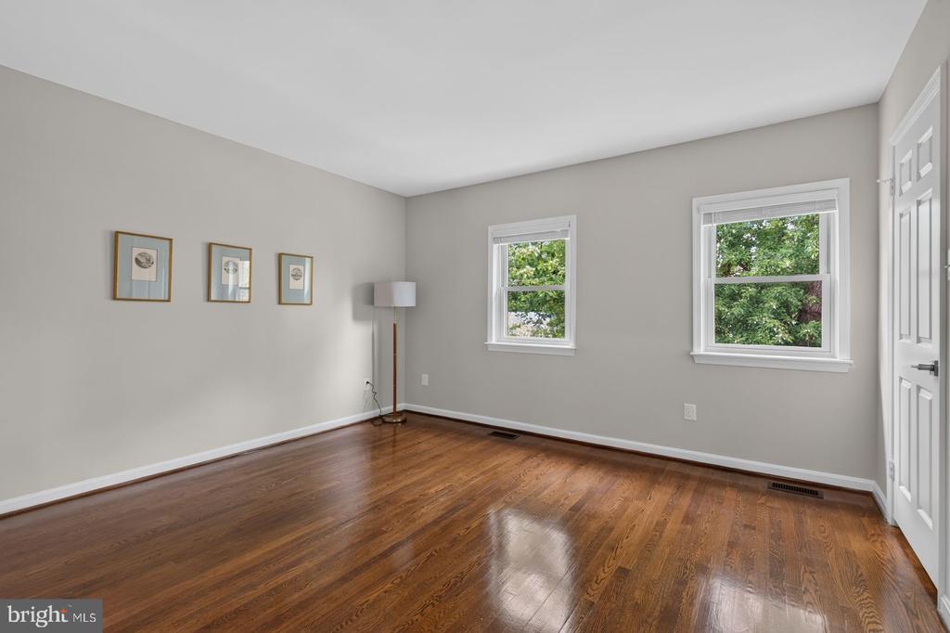
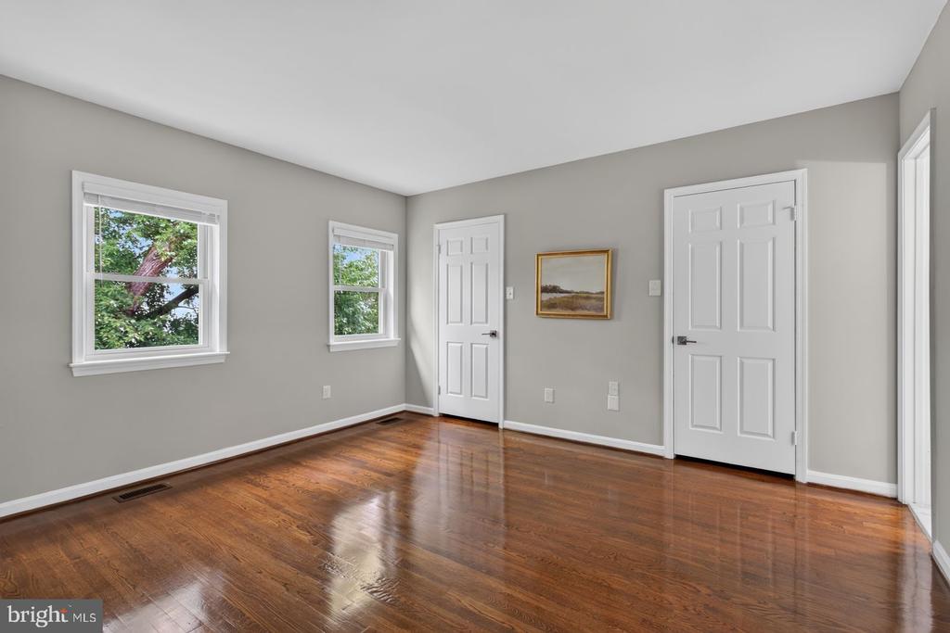
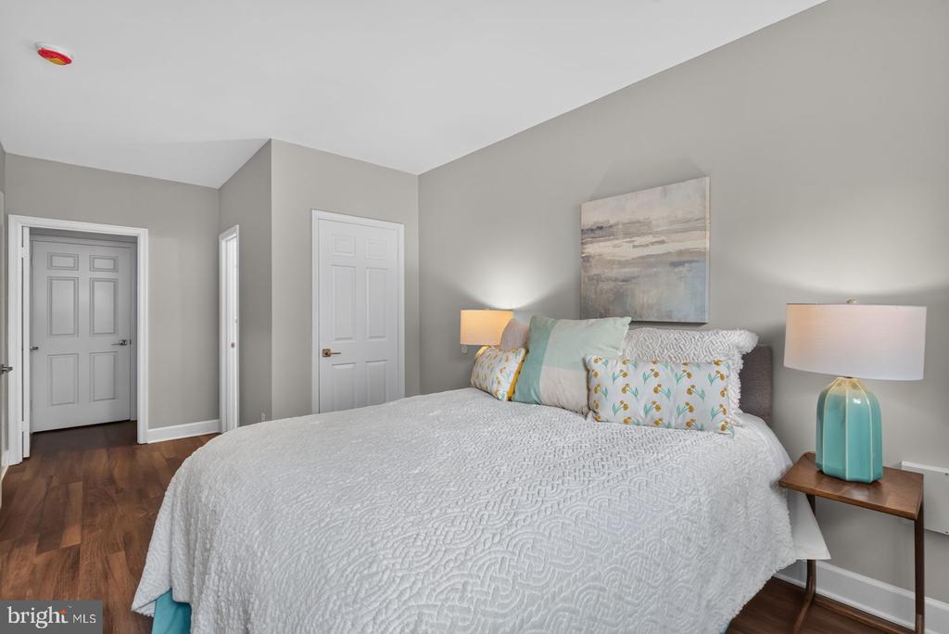
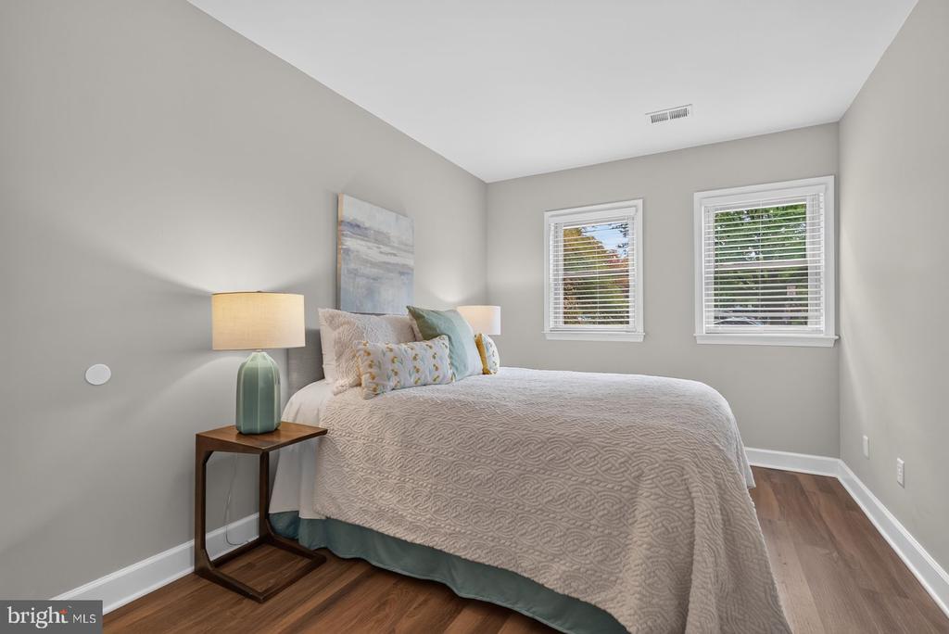
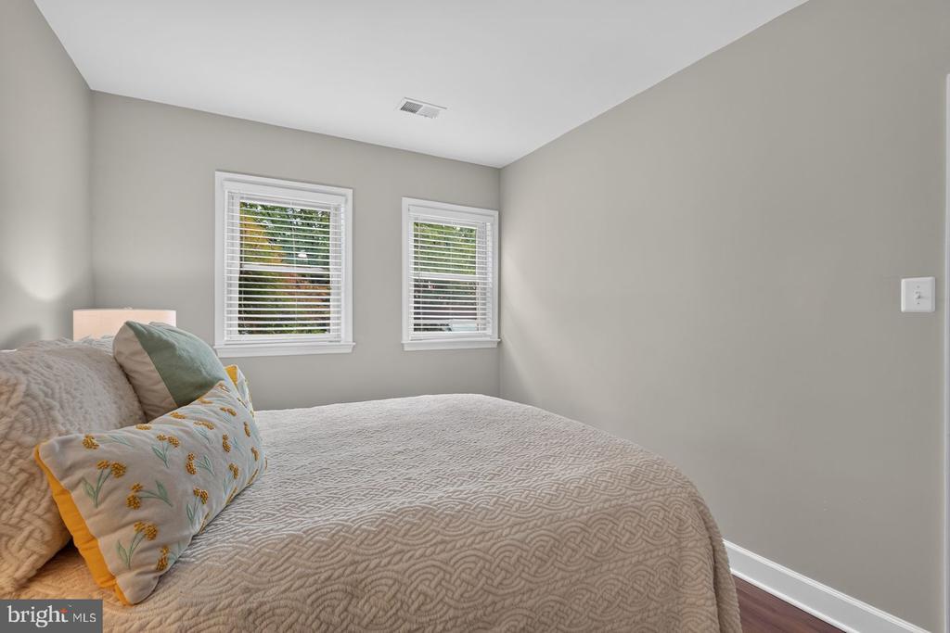
  • total bedrooms3
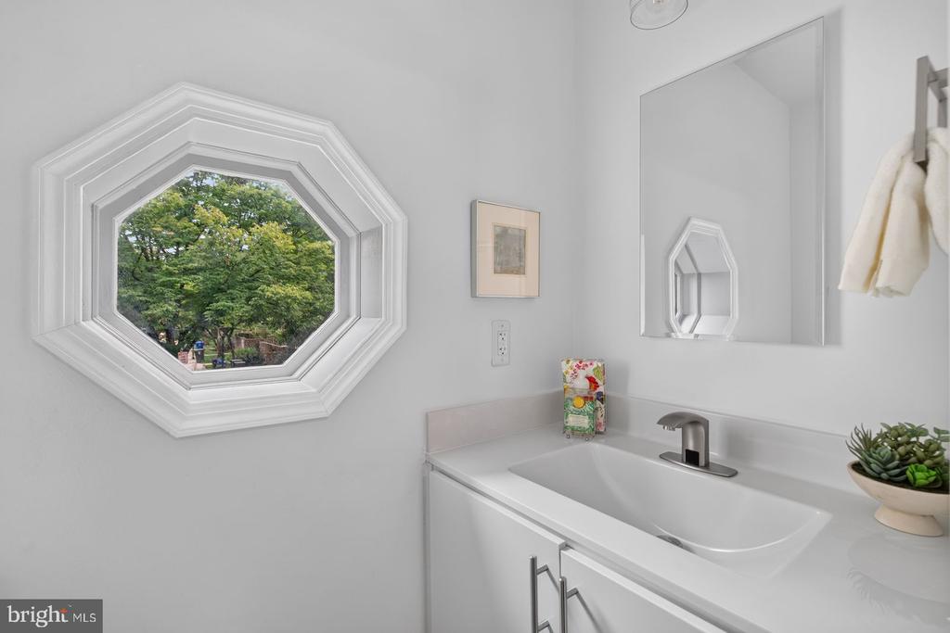
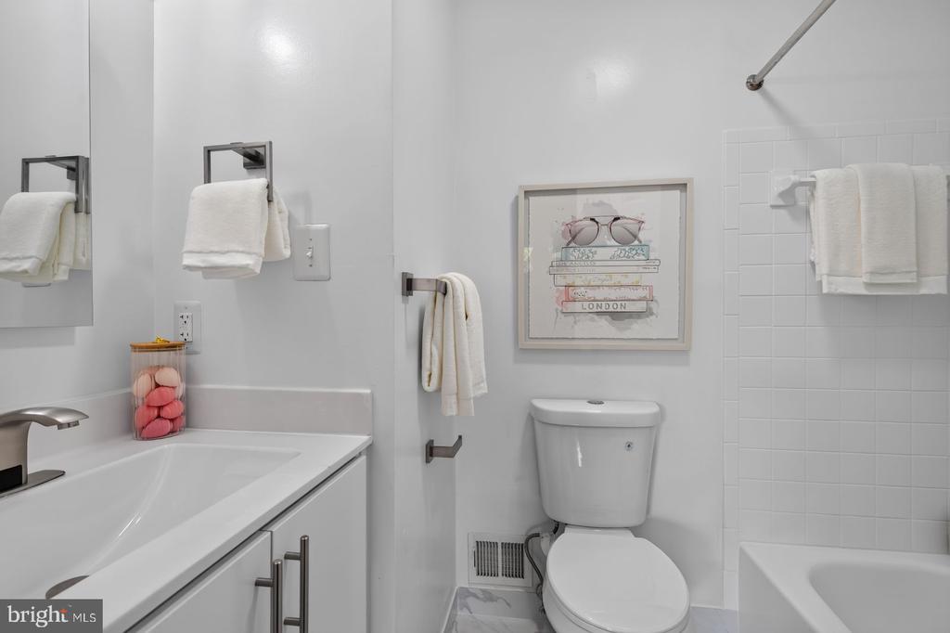
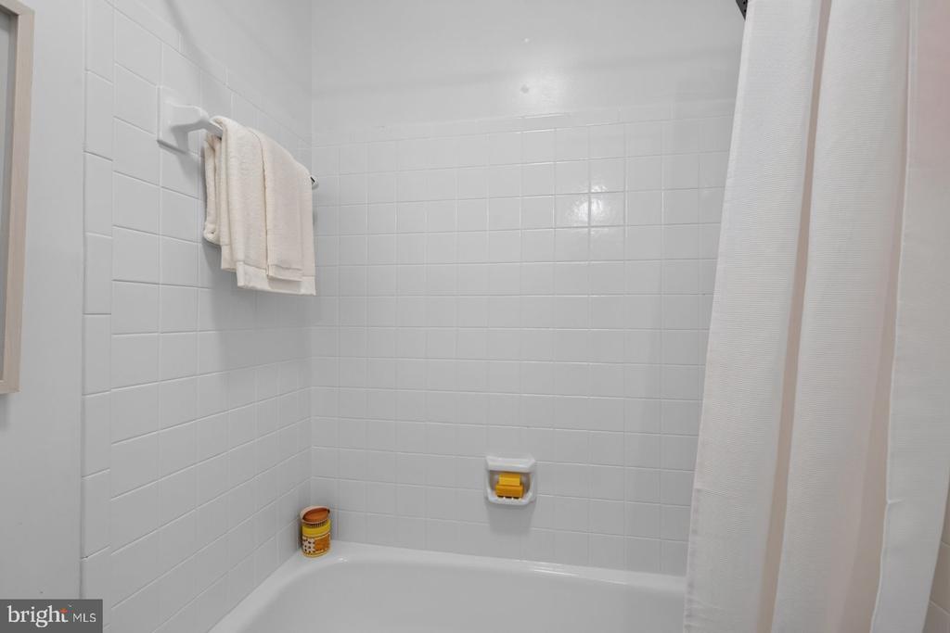
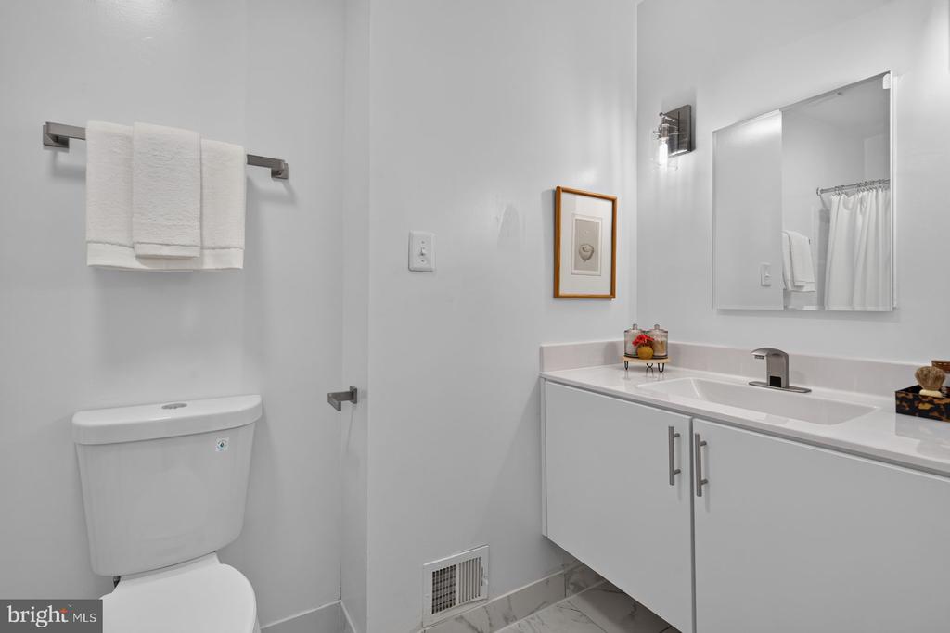
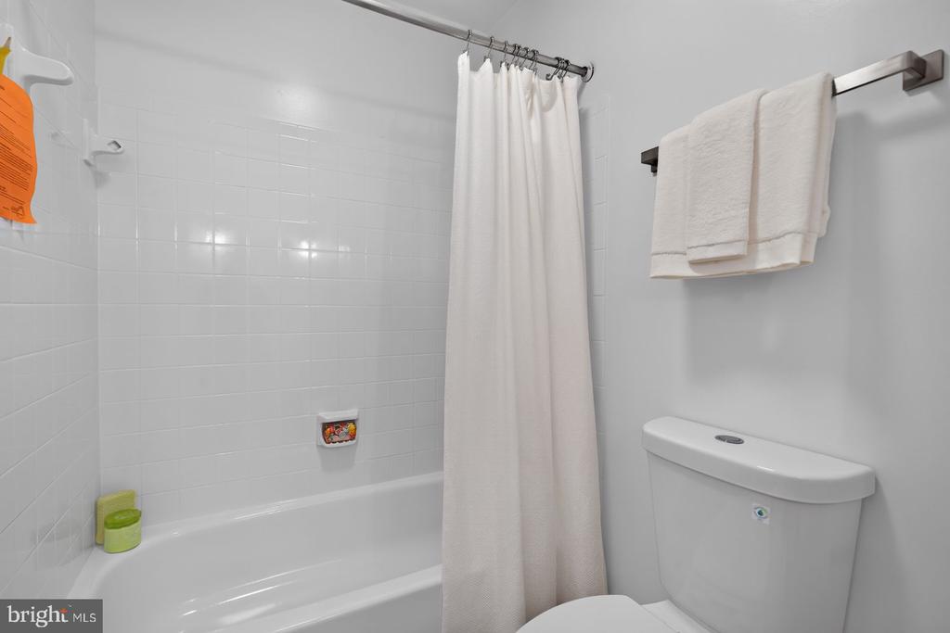
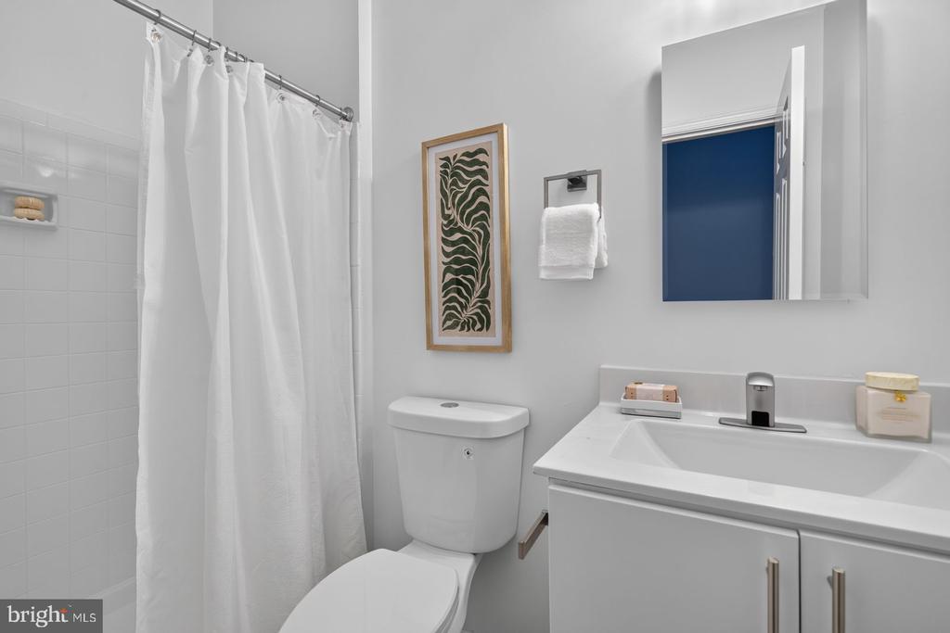
  • Total bathrooms4
  • full bathrooms3
  • half bathroom1
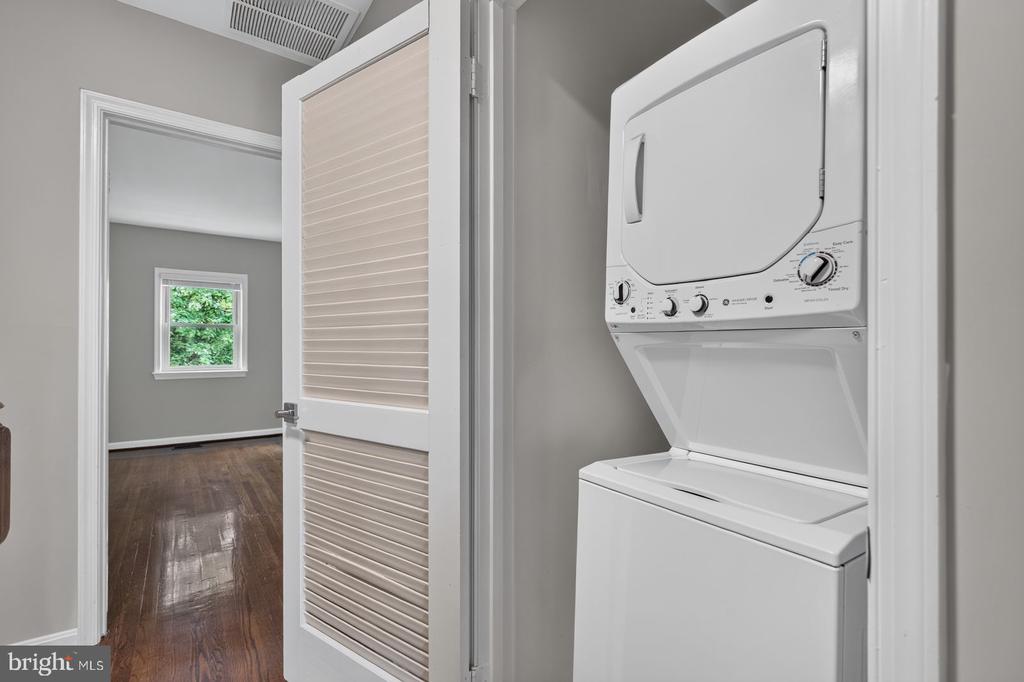
  • Laundry room Upper Floor, Lower Floor
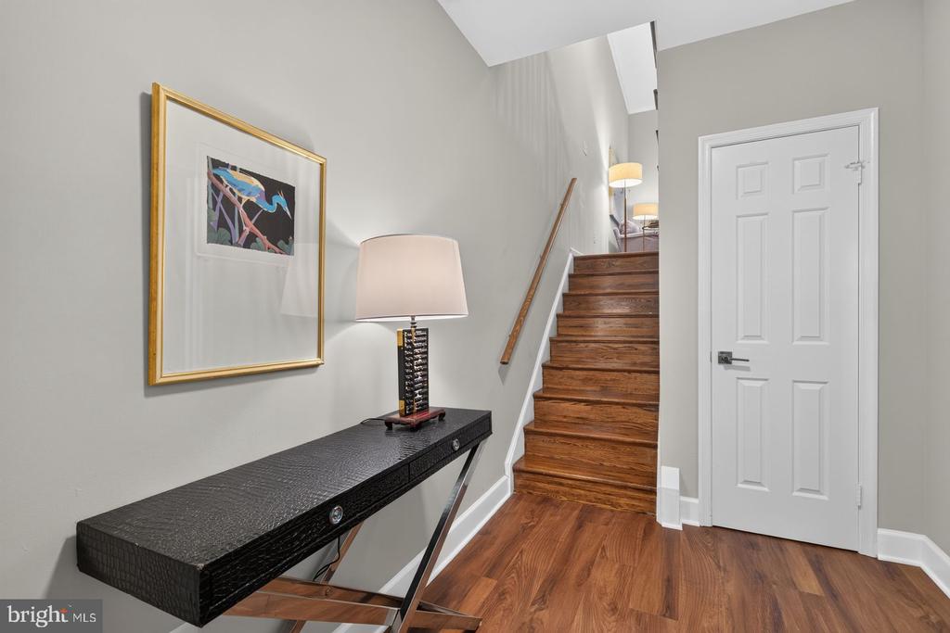
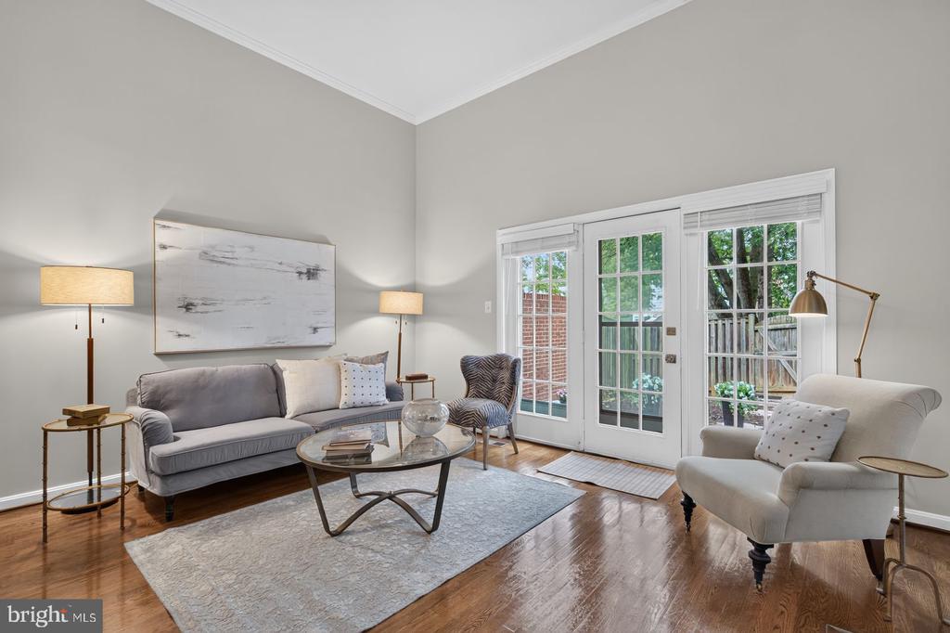
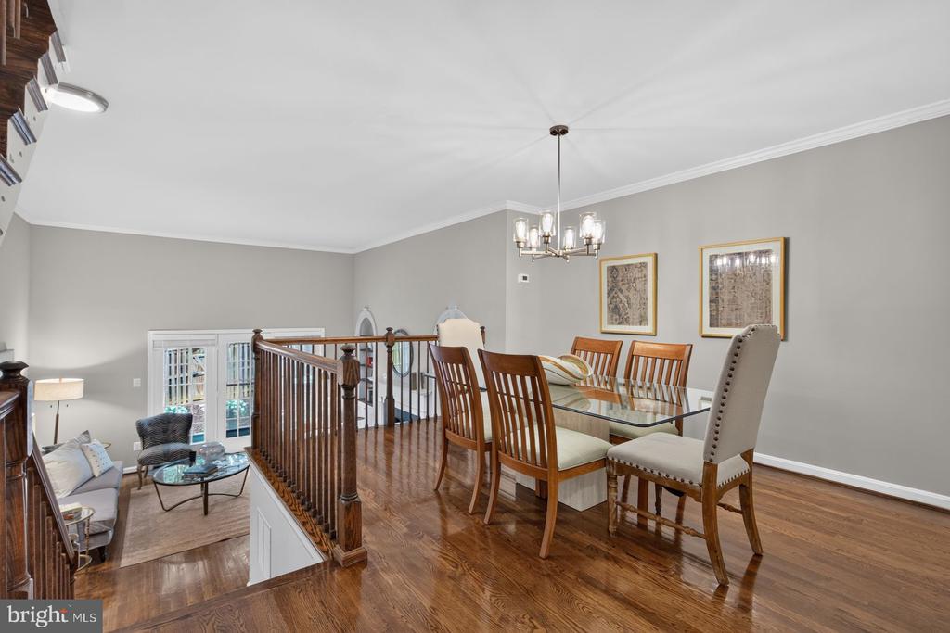
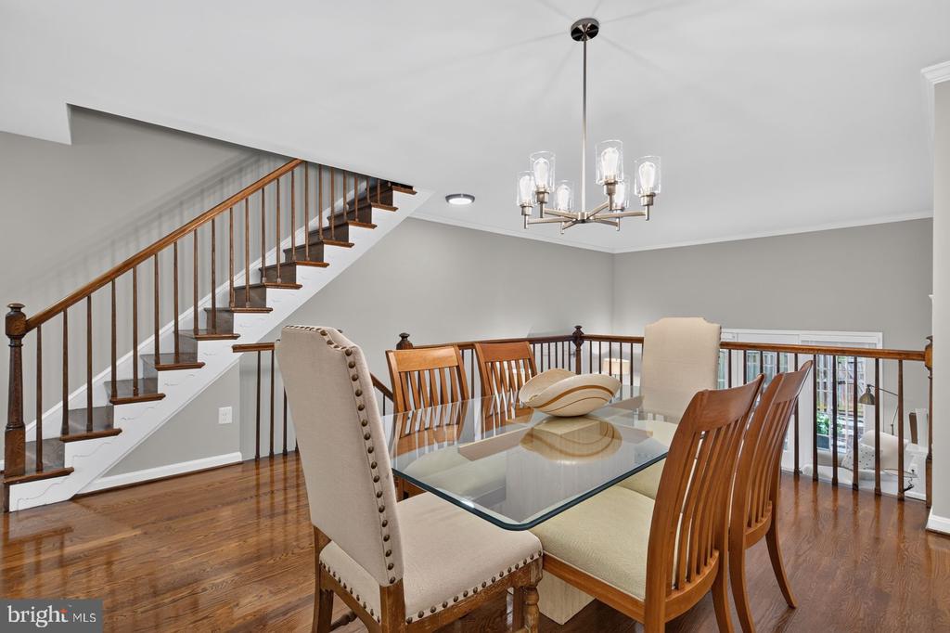
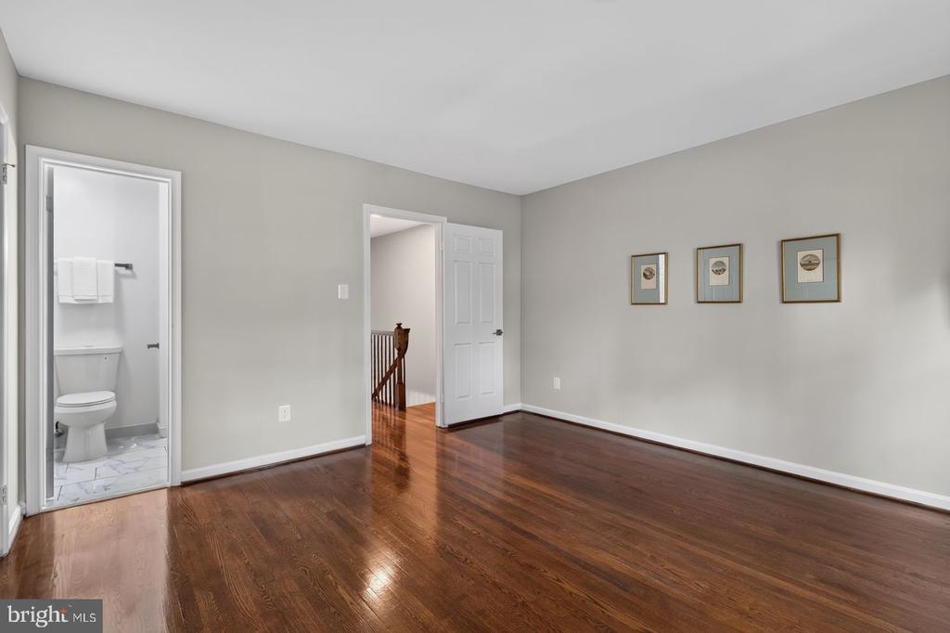
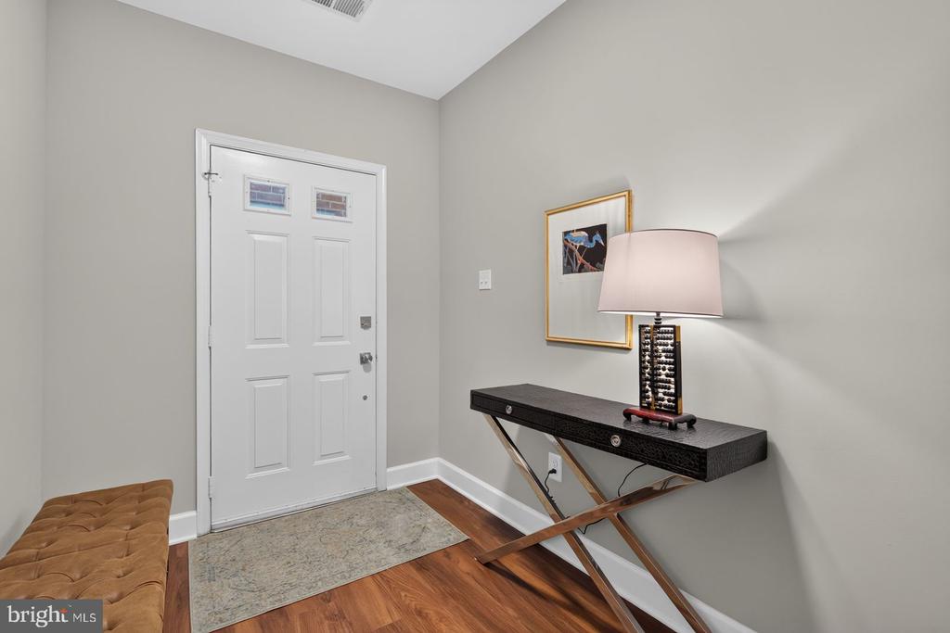
  • Flooring Ceramic Tile, Luxury Vinyl Plank, Wood
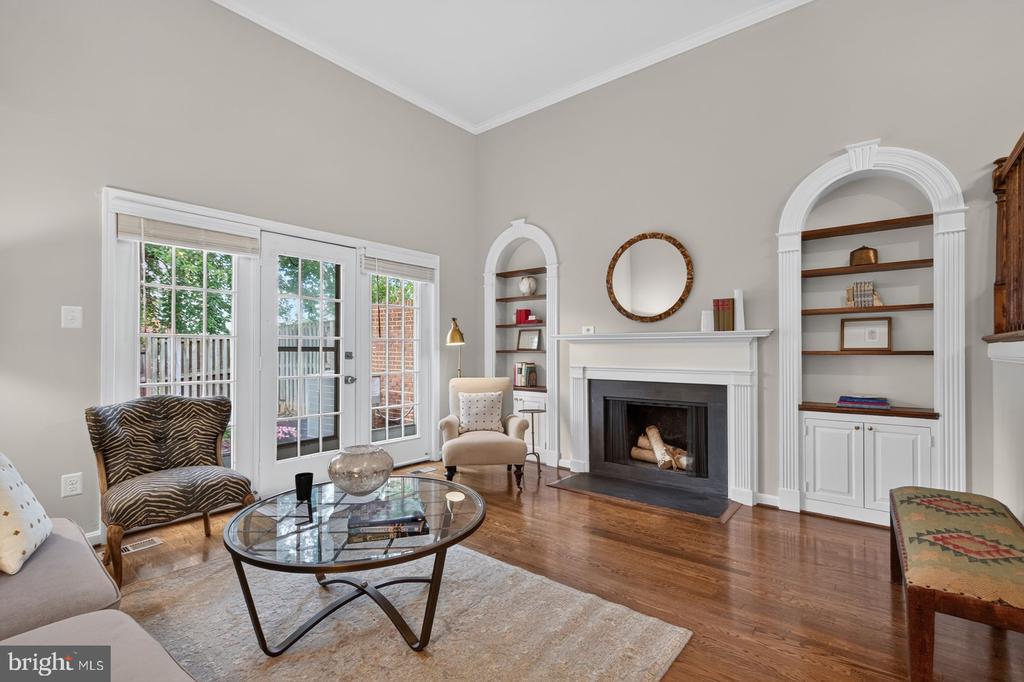
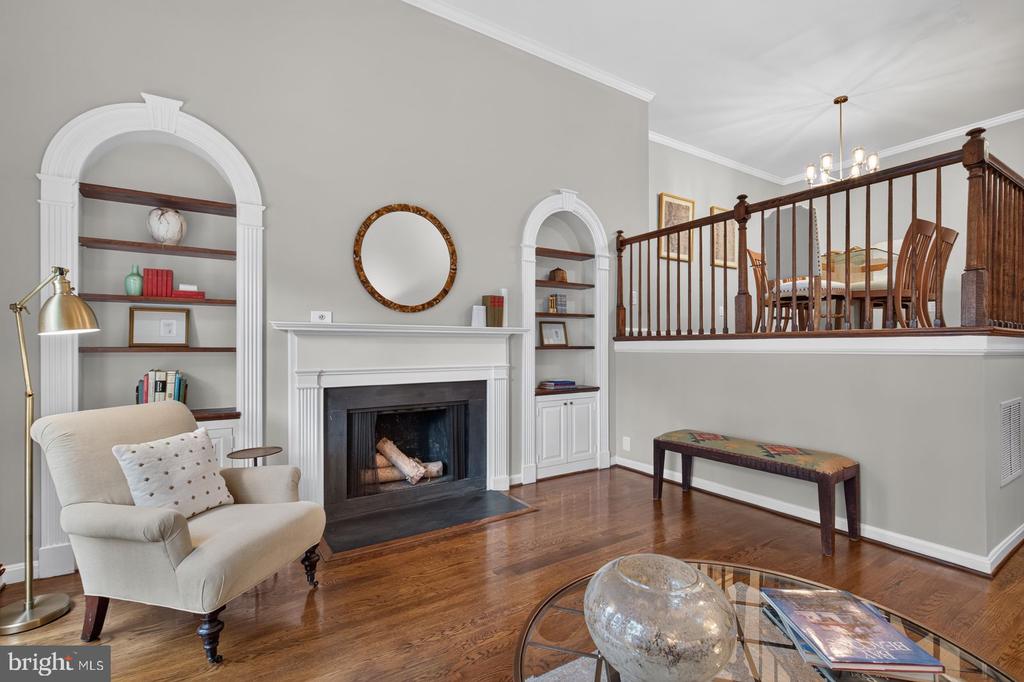
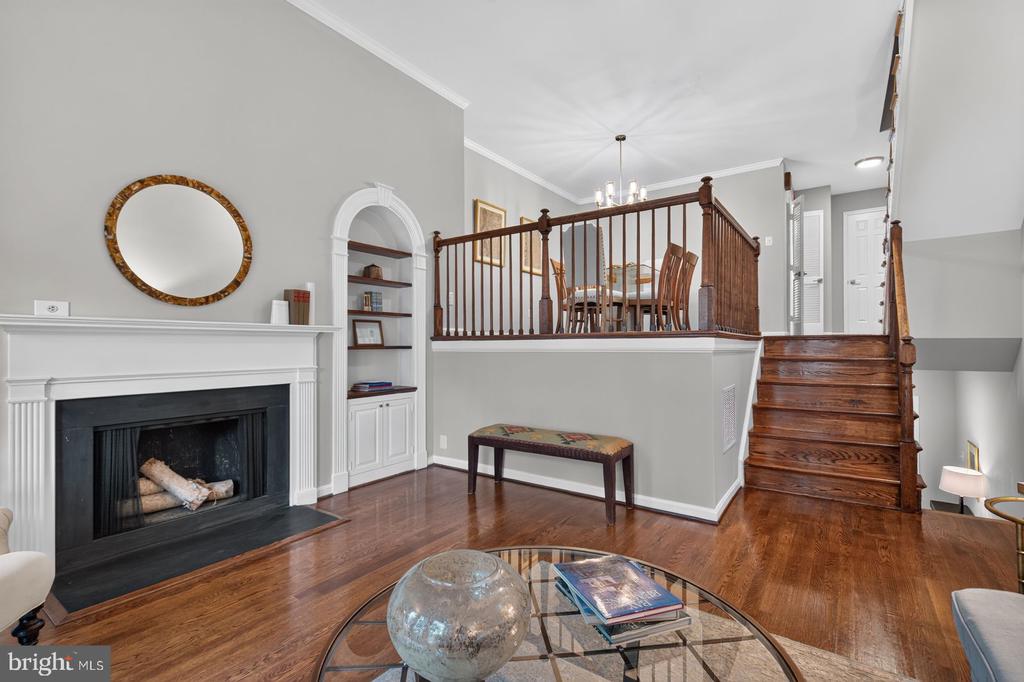
  • Fireplace Wood
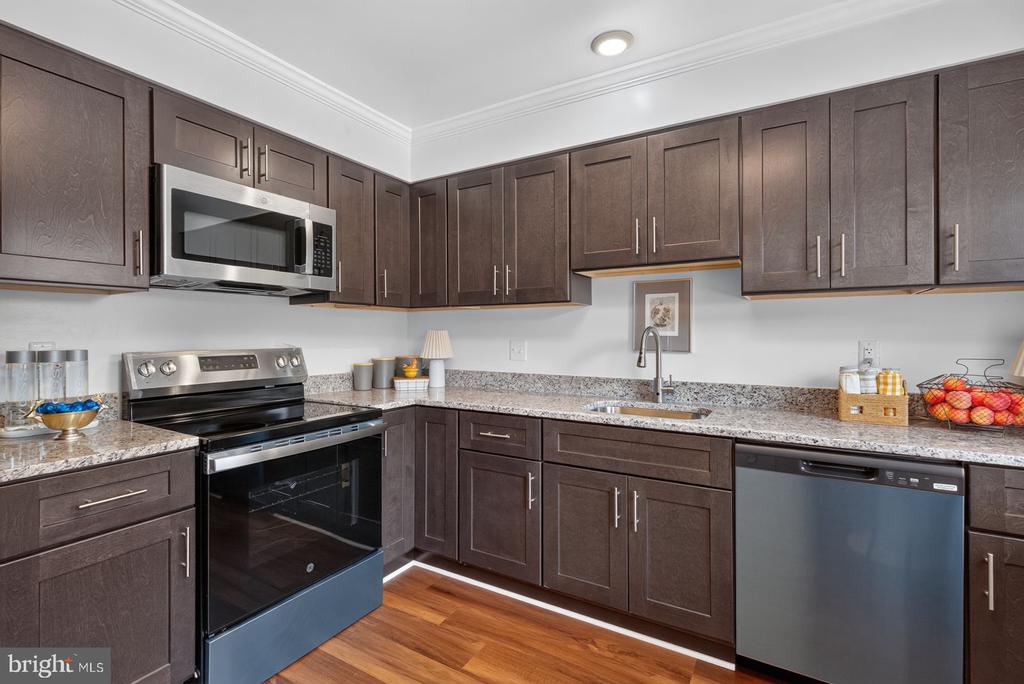
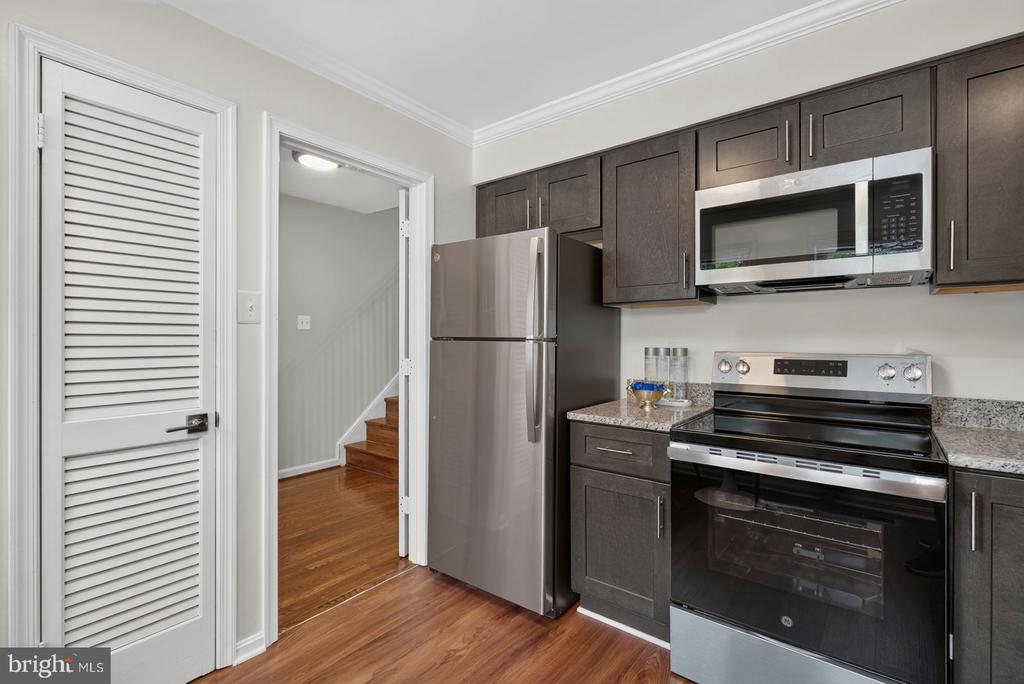
  • APPLIANCES Built-In Microwave, Dishwasher, Disposal, Dryer, Oven/Range - Electric, Refrigerator, Washer
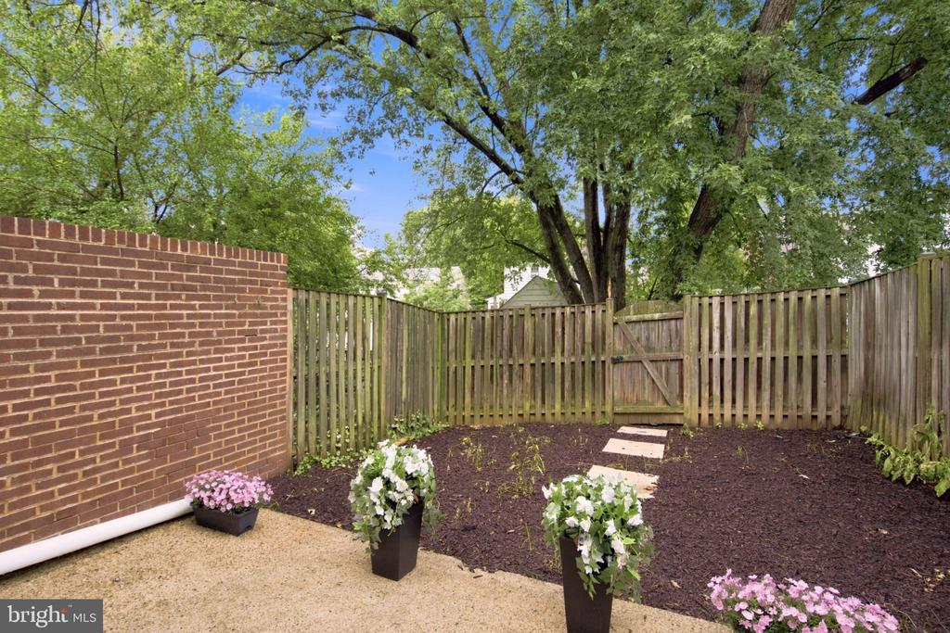
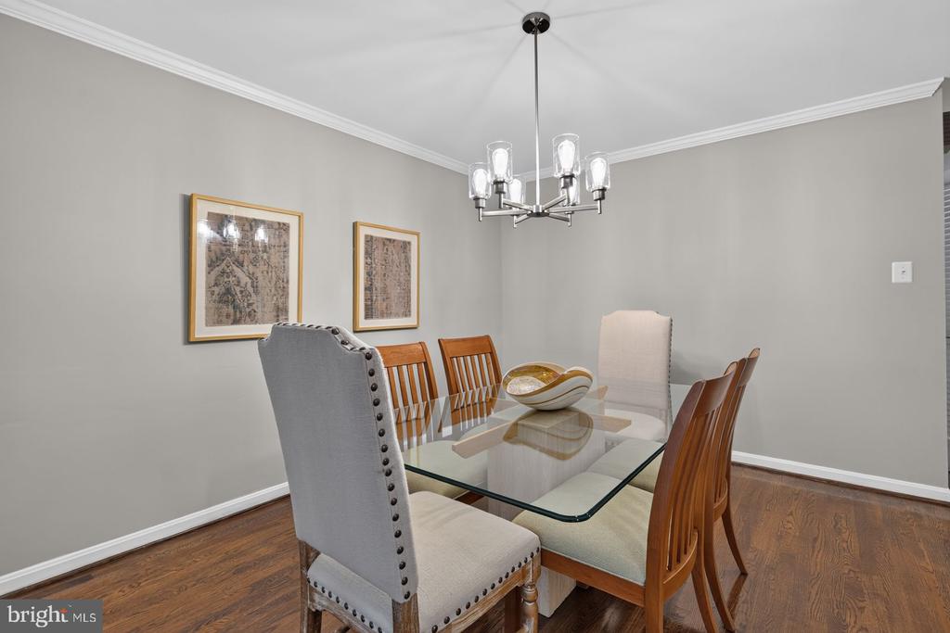
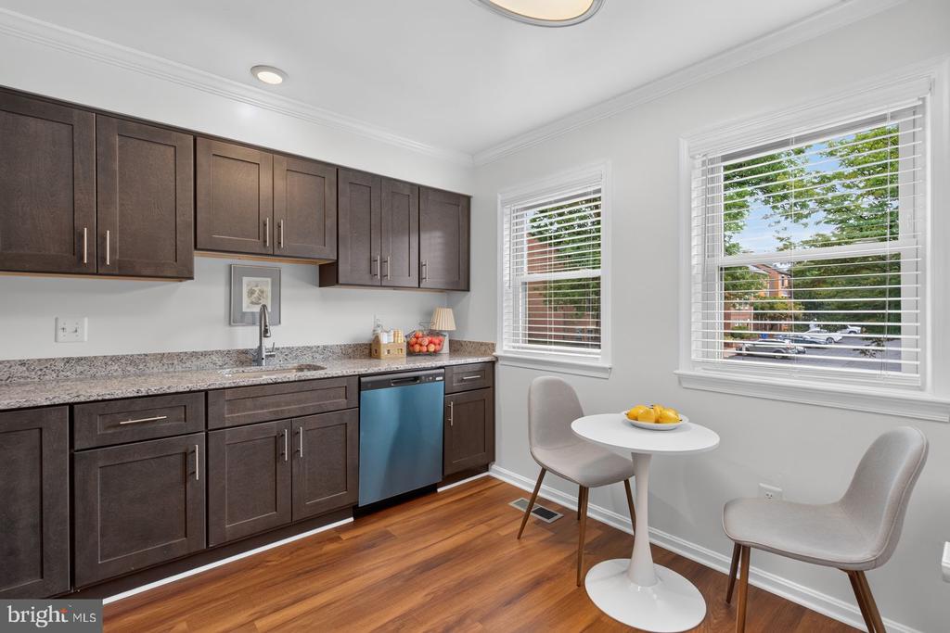
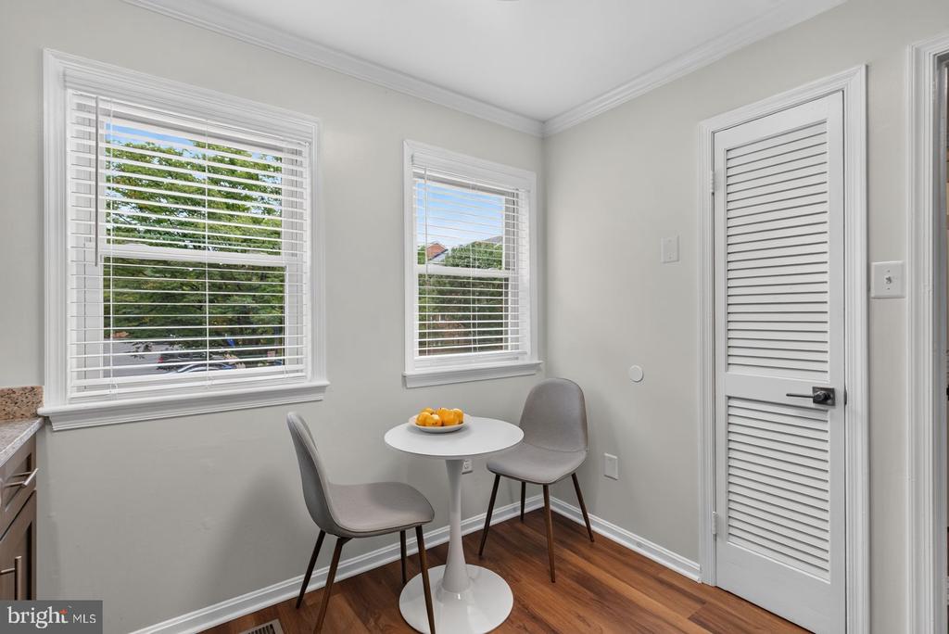
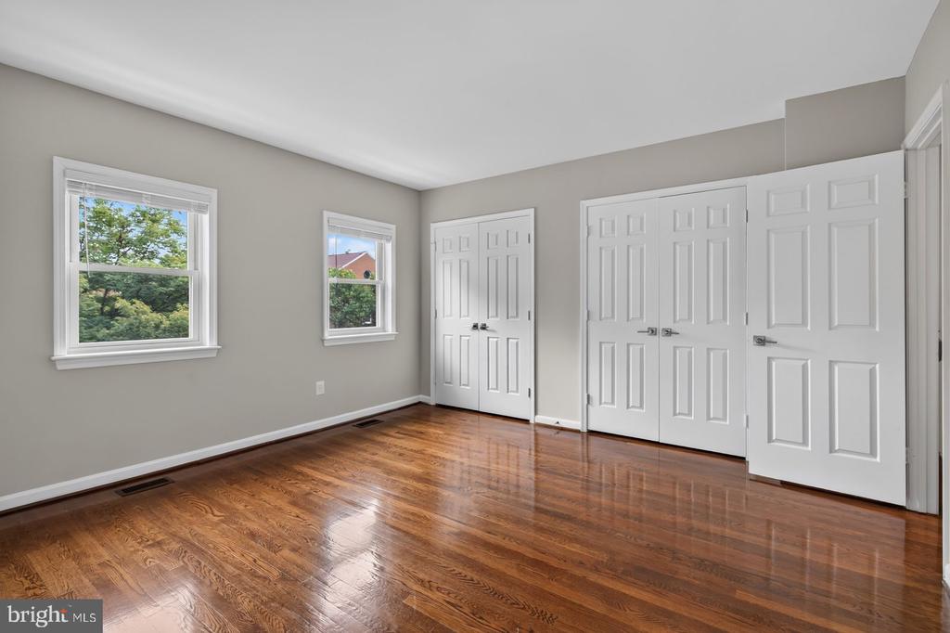
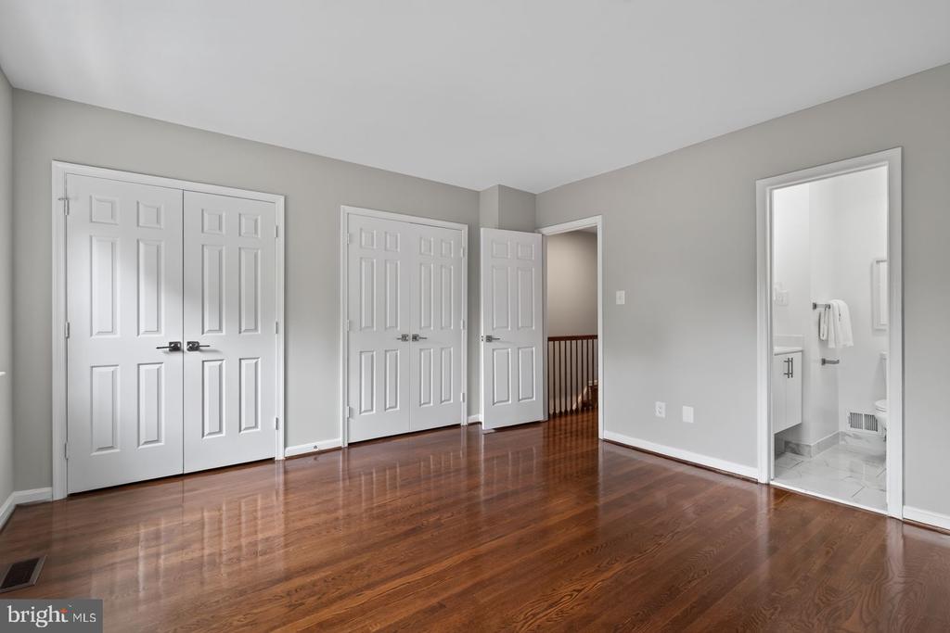
  • other interior Features Attic, Built-Ins, Crown Moldings, Dining Area, Entry Level Bedroom, Floor Plan - Traditional, Kitchen - Eat-In, Primary Bath(s), Wood Floors

Area & Lot

  • Status Coming Soon
  • Living Area1,860 Sq.Ft.
  • Total Area1,860 Sq.Ft.
  • Lot Area1,548 Sq.Ft.
  • MLS® IDVAAR2079344
  • TypeResidential
  • YEAR BUILT1980
  • NeighborhoodArlington
  • Architecture StylesColonial
  • Elementary SchoolALICE WEST FLEET
  • Middle SchoolJEFFERSON
  • High SchoolWAKEFIELD
  • School DistrictARLINGTON COUNTY PUBLIC SCHOOLS

Exterior

  • STORIES35
  • water SourcePublic
  • utilitiesCable TV
  • PoolNo Pool
  • roofAsphalt
  • parkingParking Lot
  • HEAT TYPEForced Air
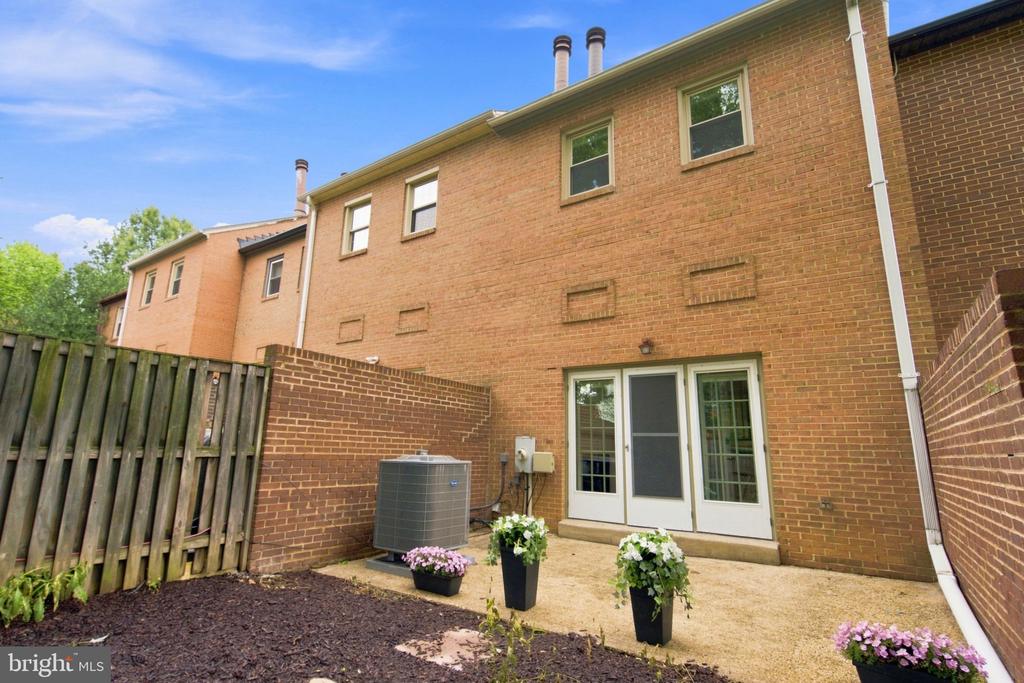
  • AIR CONDITIONINGCentral A/C
  • sewerPublic Sewer
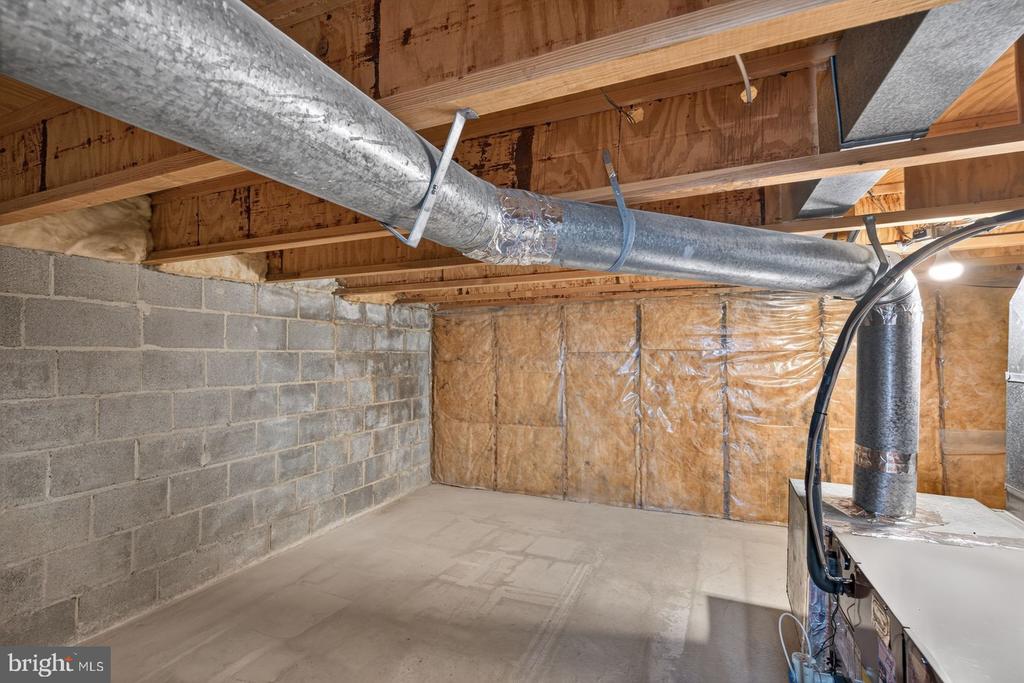
  • SubstructureBlock
  • Disability FeaturesNone

Financial

  • Sales Price$885,000
  • Real Estate Tax $7,761/yr
  • HOA $175/mo
  • Zoning R-10T

Mortgage Calculator

Estimate your monthly mortgage payment, including the principal and interest, property taxes, and HOA. Adjust the values to generate a more accurate rate.

All estimates are provided for informational purposes only. Actual amounts may vary.
$0,000 Your Payment 20 15 65
$0,000 Your Payment

Arlington

A charming locale in Virginia, located across the Potomac River from Washington, D.C., featuring a blend of urban and suburban development.

Explore

Work

As a community-driven real estate firm, we are dedicated to supporting you through every step of your real estate journey. Whether you’re buying, selling, or exploring possibilities, our team is here to empower your decisions and deliver real results. Let us help you write the next chapter in your story.

Follow Me on Instagram