


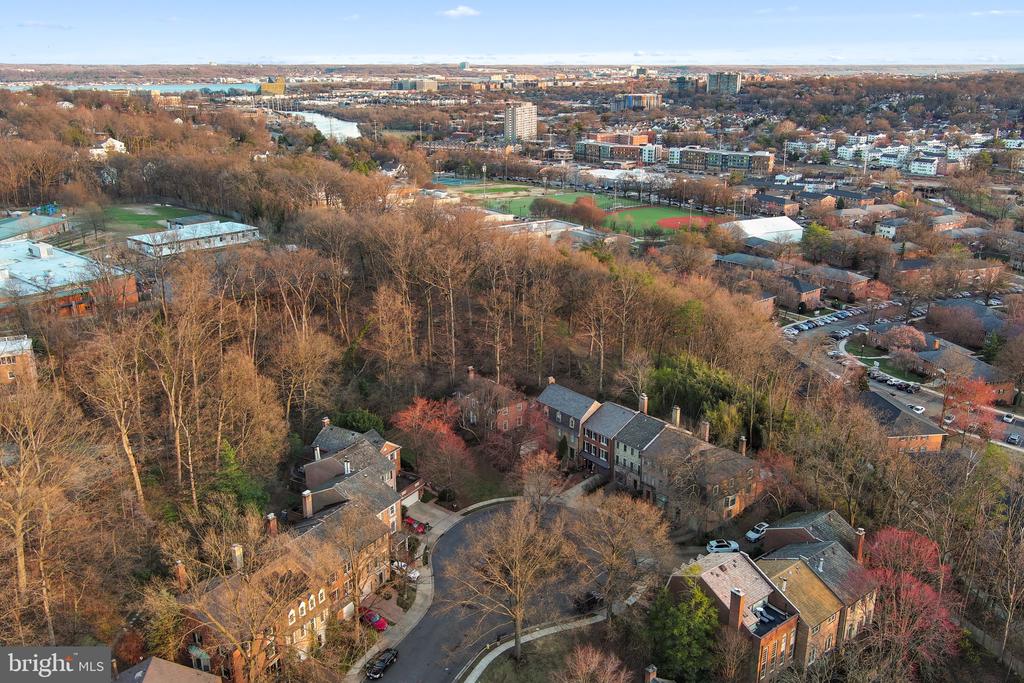
2407 S QUEEN STREET
2407 S QUEEN STREET
2407 S QUEEN STREET
2407 S QUEEN STREET
2407 S QUEEN STREET
2407 S QUEEN STREET
2407 S QUEEN STREET
2407 S QUEEN STREET
2407 S QUEEN STREET
2407 S QUEEN STREET
2407 S QUEEN STREET
2407 S QUEEN STREET
2407 S QUEEN STREET
2407 S QUEEN STREET
2407 S QUEEN STREET
2407 S QUEEN STREET
2407 S QUEEN STREET
2407 S QUEEN STREET
2407 S QUEEN STREET
2407 S QUEEN STREET
2407 S QUEEN STREET
2407 S QUEEN STREET
2407 S QUEEN STREET
2407 S QUEEN STREET
2407 S QUEEN STREET
2407 S QUEEN STREET
2407 S QUEEN STREET
2407 S QUEEN STREET
2407 S QUEEN STREET
2407 S QUEEN STREET
2407 S QUEEN STREET
2407 S QUEEN STREET
2407 S QUEEN STREET
2407 S QUEEN STREET
2407 S QUEEN STREET
2407 S QUEEN STREET
2407 S QUEEN STREET
2407 S QUEEN STREET
2407 S QUEEN STREET
2407 S QUEEN STREET
2407 S QUEEN STREET
2407 S QUEEN STREET
2407 S QUEEN STREET
2407 S QUEEN STREET
2407 S QUEEN STREET
2407 S QUEEN STREET
2407 S QUEEN STREET
2407 S QUEEN STREET
2407 S QUEEN STREET
2407 S QUEEN STREET
2407 S QUEEN STREET
2407 S QUEEN STREET
2407 S QUEEN STREET
2407 S QUEEN STREET
2407 S QUEEN STREET
2407 S QUEEN STREET
2407 S QUEEN STREET
2407 S QUEEN STREET
2407 S QUEEN STREET
2407 S QUEEN STREET
2407 S QUEEN STREET
2407 S QUEEN STREET
2407 S QUEEN STREET
2407 S QUEEN STREET
2407 S QUEEN STREET
2407 S QUEEN STREET
2407 S QUEEN STREET
2407 S QUEEN STREET
2407 S QUEEN STREET
2407 S QUEEN STREET
2407 S QUEEN STREET
2407 S QUEEN STREET
2407 S QUEEN STREET
2407 S QUEEN STREET
2407 S QUEEN STREET
2407 S QUEEN STREET
SEE ALL PHOTOS
2407 S QUEEN STREET
2407 S QUEEN STREET
2407 S QUEEN STREET
2407 S QUEEN STREET
2407 S QUEEN STREET
2407 S QUEEN STREET
2407 S QUEEN STREET
2407 S QUEEN STREET
2407 S QUEEN STREET
2407 S QUEEN STREET
2407 S QUEEN STREET
2407 S QUEEN STREET
2407 S QUEEN STREET
2407 S QUEEN STREET
2407 S QUEEN STREET
2407 S QUEEN STREET
2407 S QUEEN STREET
2407 S QUEEN STREET
2407 S QUEEN STREET
2407 S QUEEN STREET
2407 S QUEEN STREET
2407 S QUEEN STREET
2407 S QUEEN STREET
2407 S QUEEN STREET
2407 S QUEEN STREET
2407 S QUEEN STREET
2407 S QUEEN STREET
2407 S QUEEN STREET
2407 S QUEEN STREET
2407 S QUEEN STREET
2407 S QUEEN STREET
2407 S QUEEN STREET
2407 S QUEEN STREET
2407 S QUEEN STREET
2407 S QUEEN STREET
2407 S QUEEN STREET
2407 S QUEEN STREET
2407 S QUEEN STREET
2407 S QUEEN STREET
2407 S QUEEN STREET
2407 S QUEEN STREET
2407 S QUEEN STREET
2407 S QUEEN STREET
2407 S QUEEN STREET
2407 S QUEEN STREET
2407 S QUEEN STREET
2407 S QUEEN STREET
2407 S QUEEN STREET
2407 S QUEEN STREET
2407 S QUEEN STREET
2407 S QUEEN STREET
2407 S QUEEN STREET
2407 S QUEEN STREET
2407 S QUEEN STREET
2407 S QUEEN STREET
2407 S QUEEN STREET
2407 S QUEEN STREET
2407 S QUEEN STREET
2407 S QUEEN STREET
2407 S QUEEN STREET
2407 S QUEEN STREET
2407 S QUEEN STREET
2407 S QUEEN STREET
2407 S QUEEN STREET
2407 S QUEEN STREET
2407 S QUEEN STREET
2407 S QUEEN STREET
2407 S QUEEN STREET
2407 S QUEEN STREET
2407 S QUEEN STREET
2407 S QUEEN STREET
2407 S QUEEN STREET
2407 S QUEEN STREET
2407 S QUEEN STREET
2407 S QUEEN STREET
2407 S QUEEN STREET
Sold

2407 S QUEEN STREET

2407 S QUEEN STREET, ARLINGTON, VA 22202

$1,050,000
$1,050,000

2407 S QUEEN STREET

3 Beds 4 Baths 2,763 Sq.Ft. 1,990 Sq.Ft.

Description

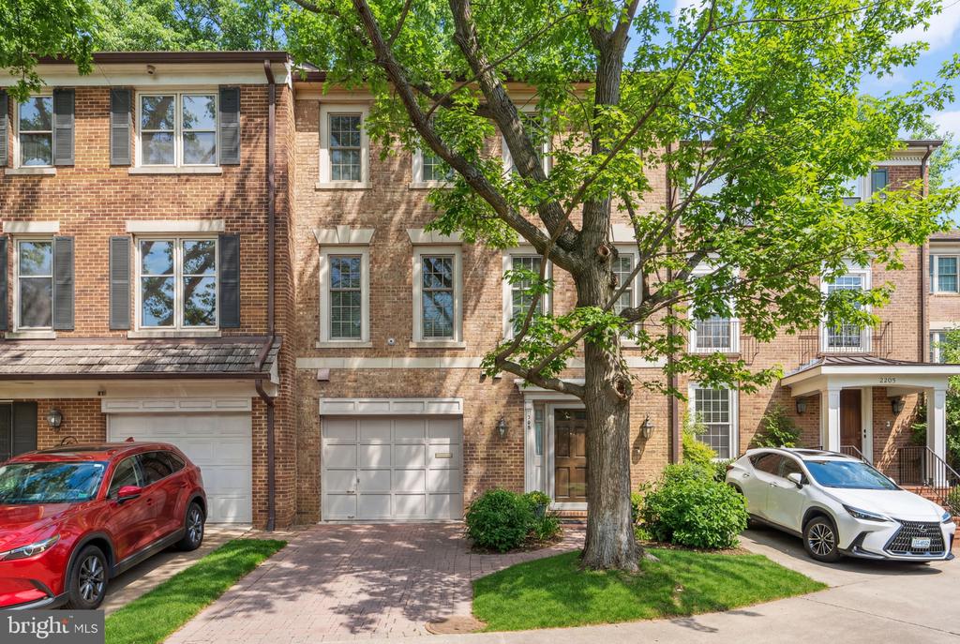
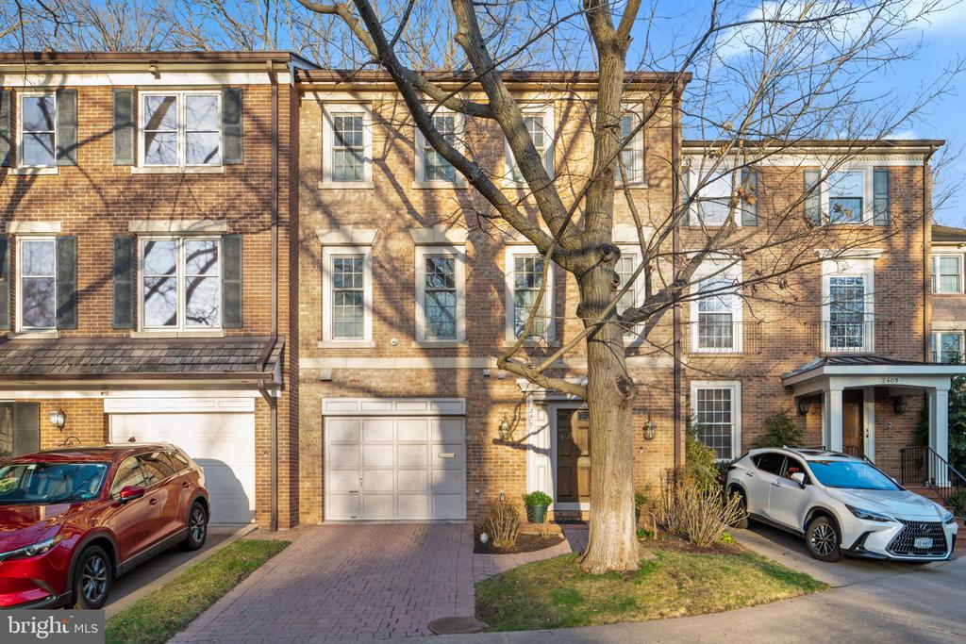
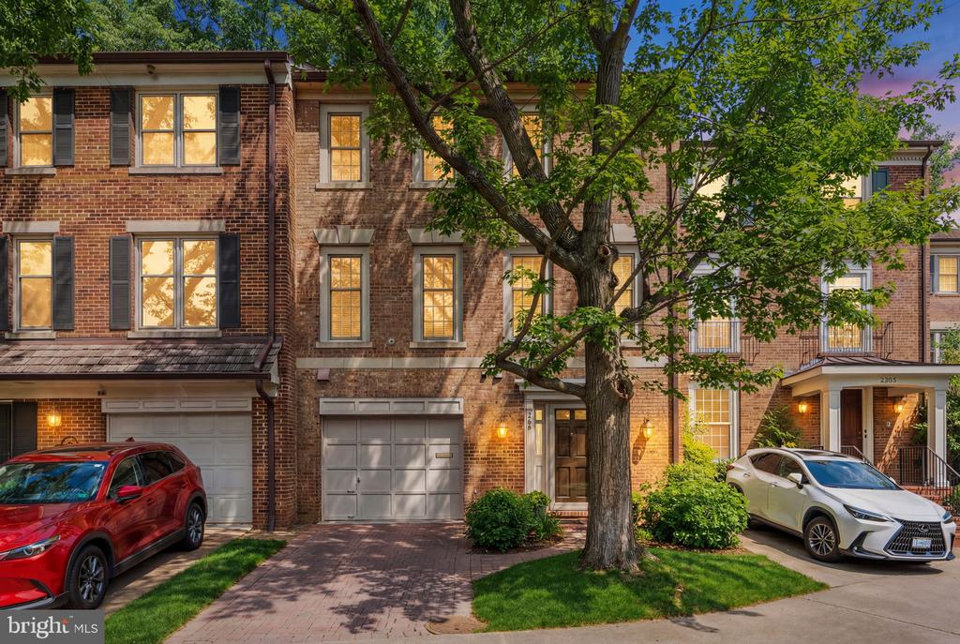
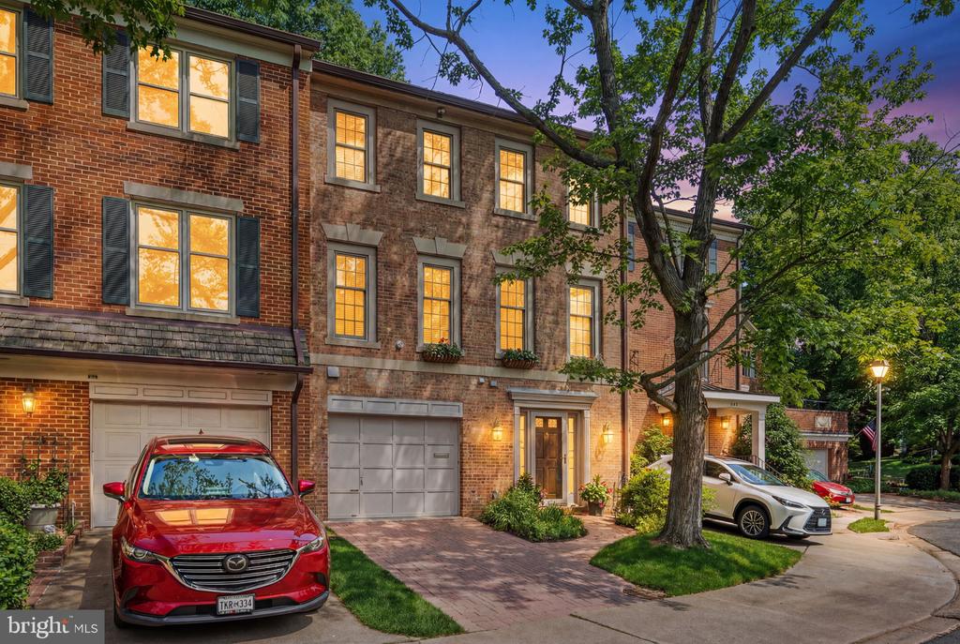
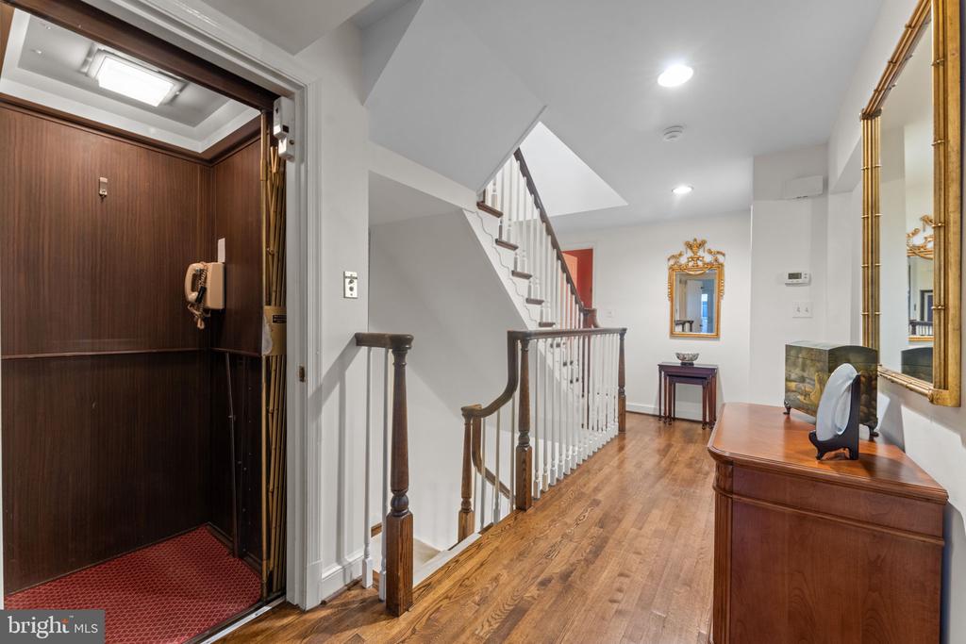
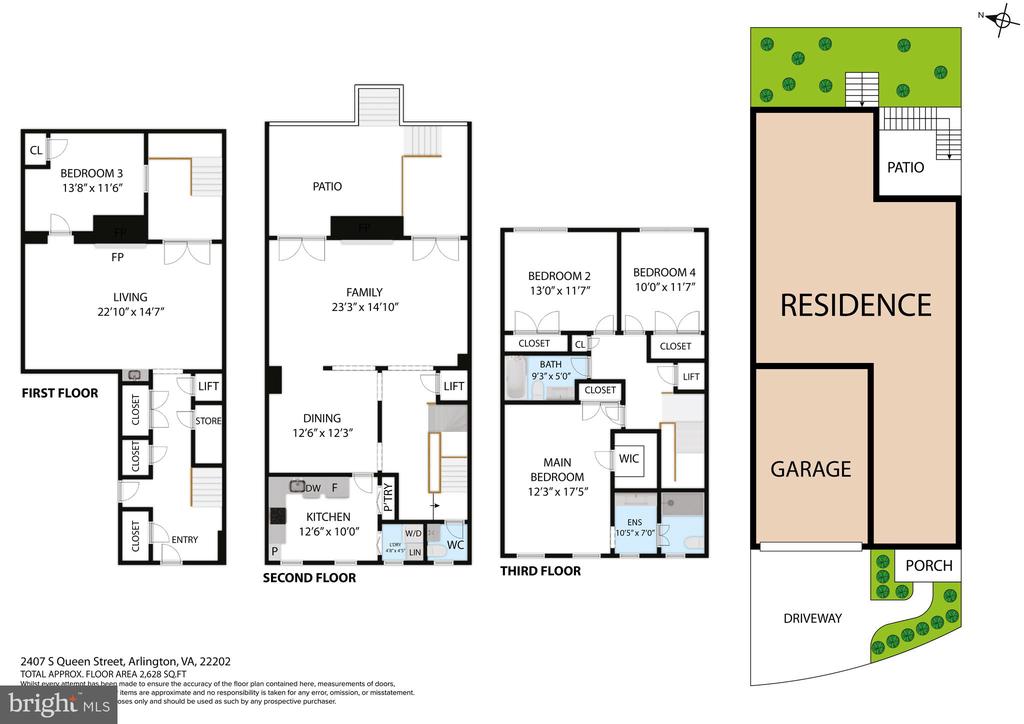
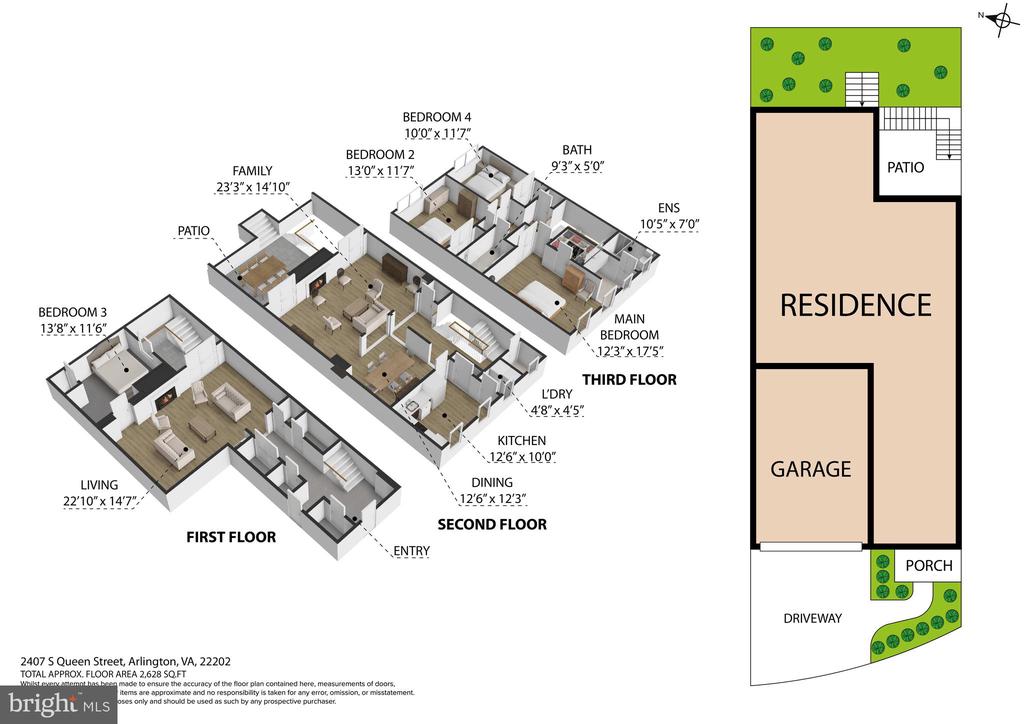
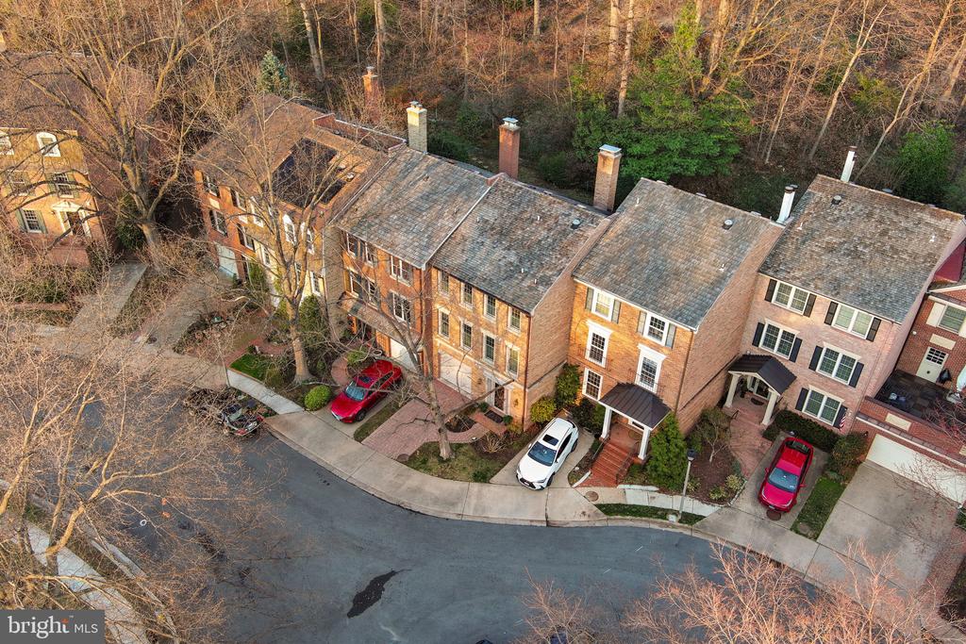
Handsome brick 3-level elevator townhome. Garage parking. 3 bedrooms, 2 full and 2 half baths. Quiet, secluded community in close-in location.

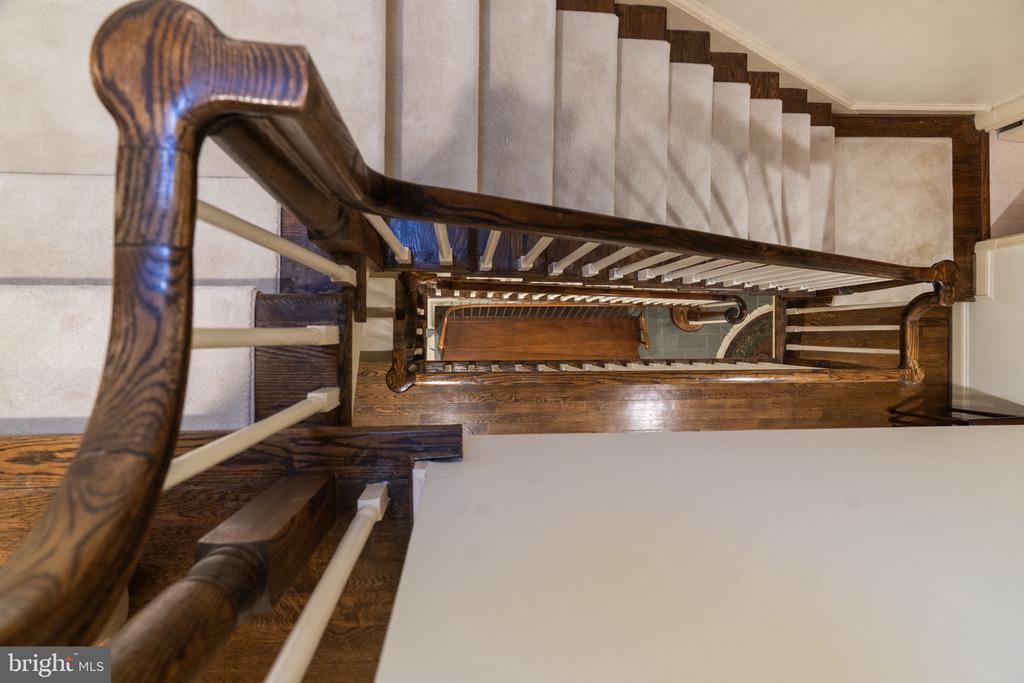
All 3 levels are served by the private elevator, making grocery and package wrangling nearly effortless and welcoming guests with easy access when you are entertaining.

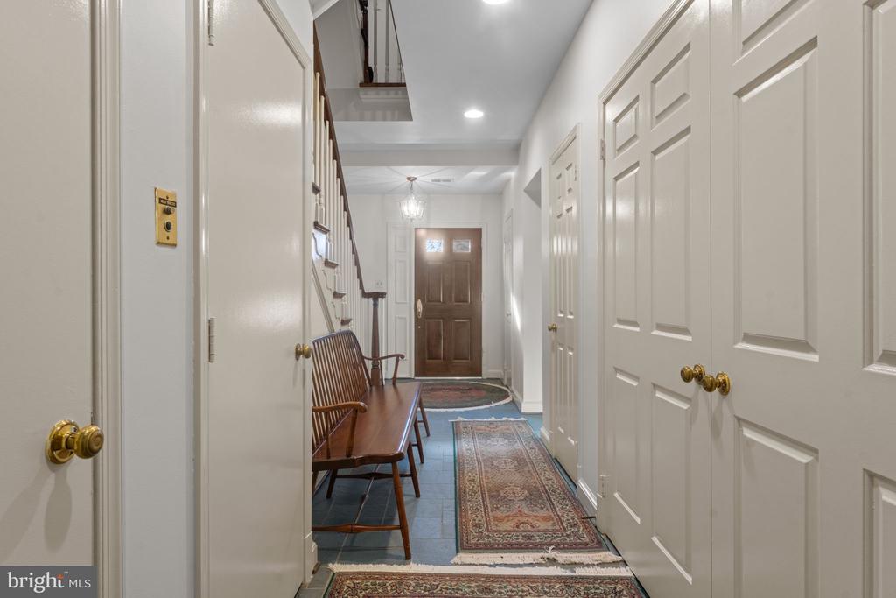
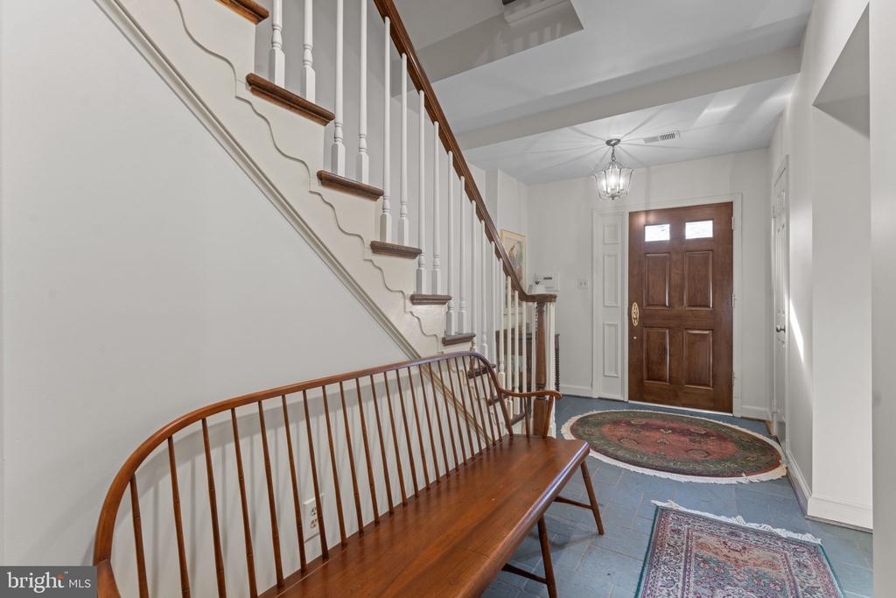
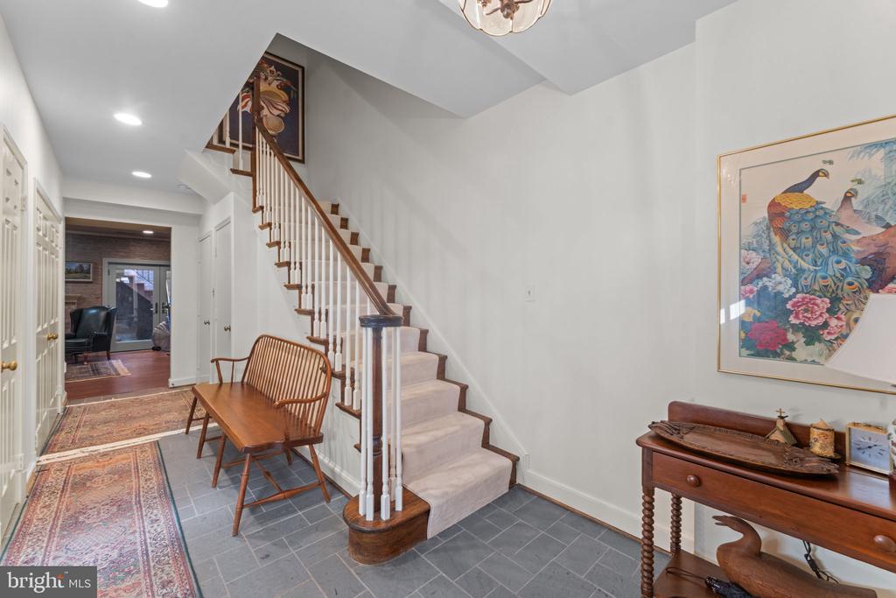
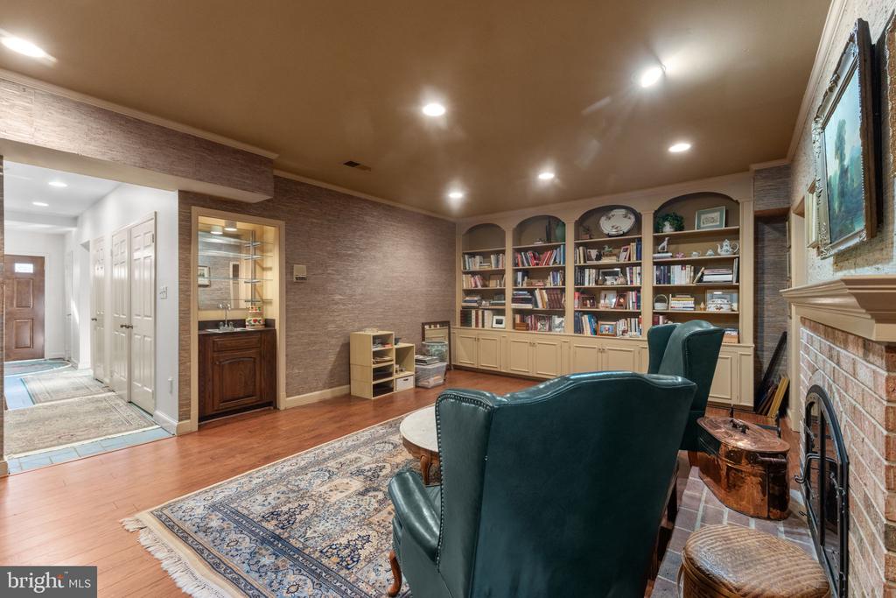
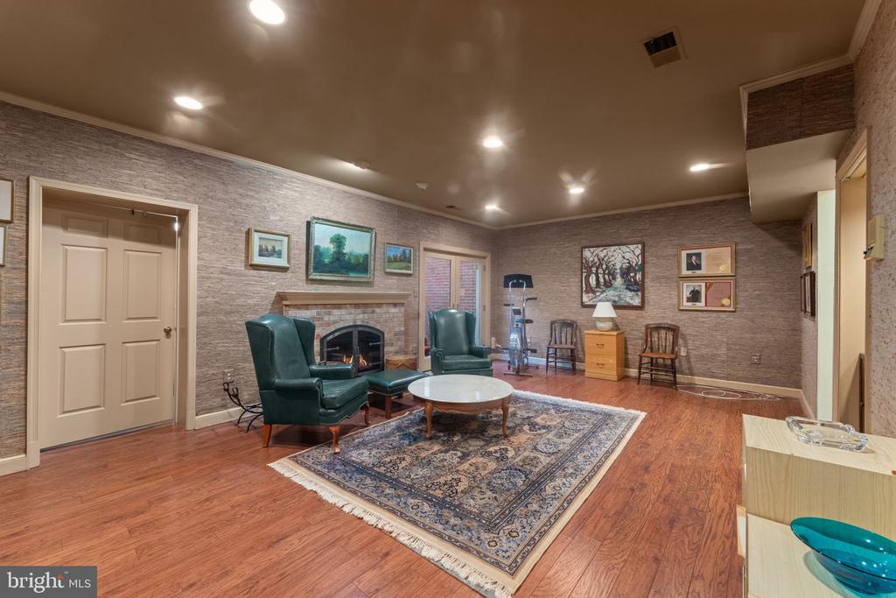
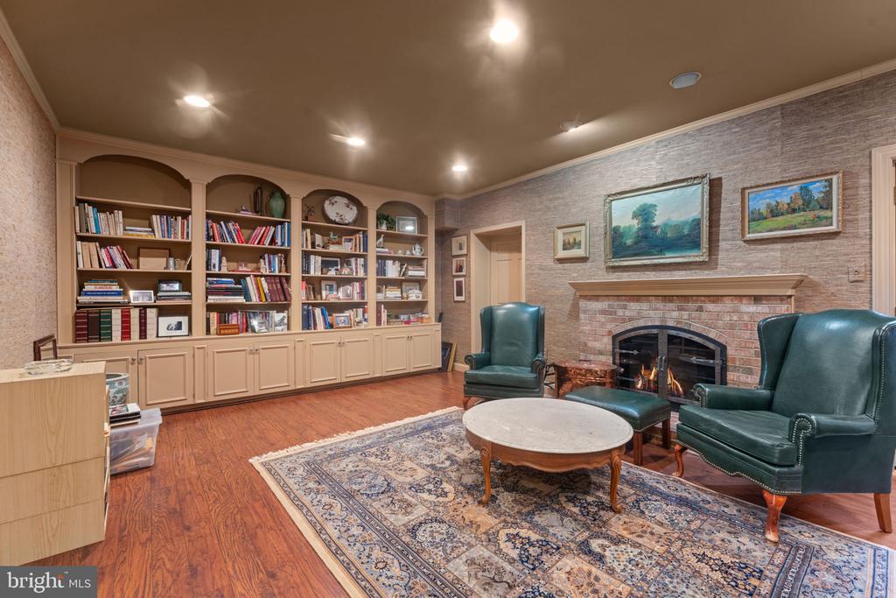
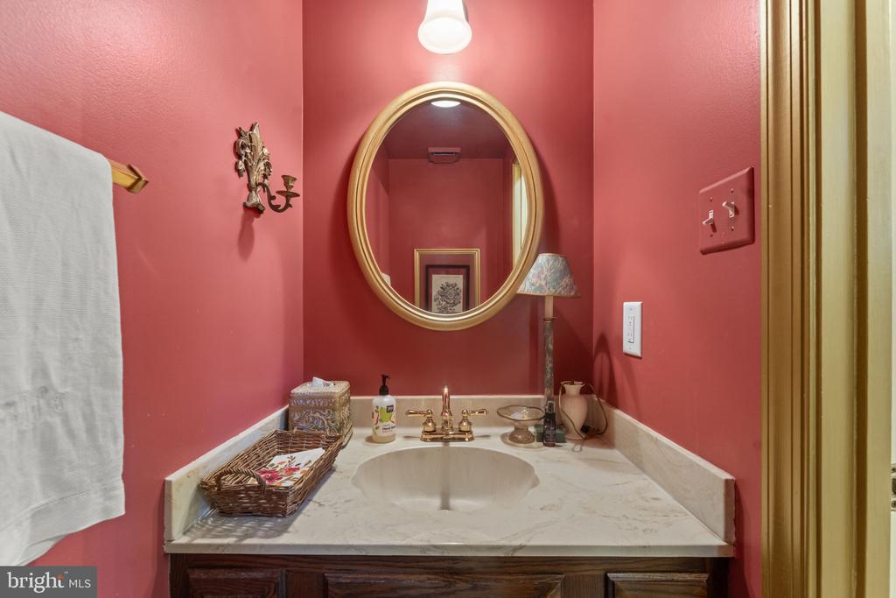
Entry level with spacious family room, storage room, half bath, and closet-lined hallway just opposite elevator. Driveway and garage provide parking for 2 cars. Garage has shelving, hanging tool storage system, easy-clean epoxy-coated floor.

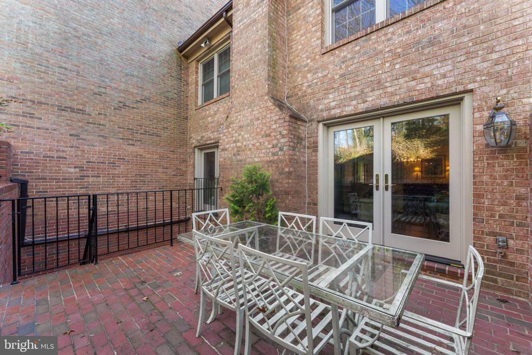
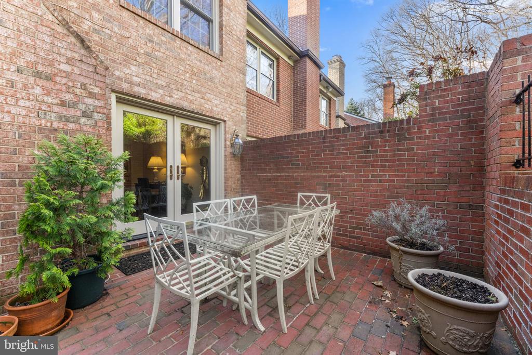
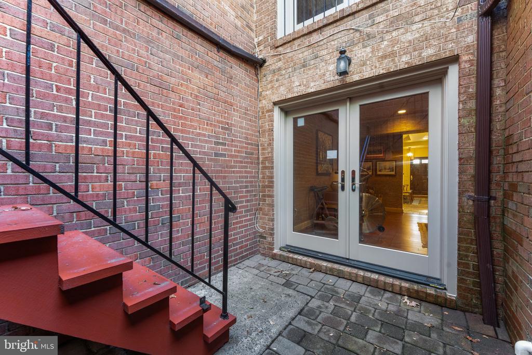
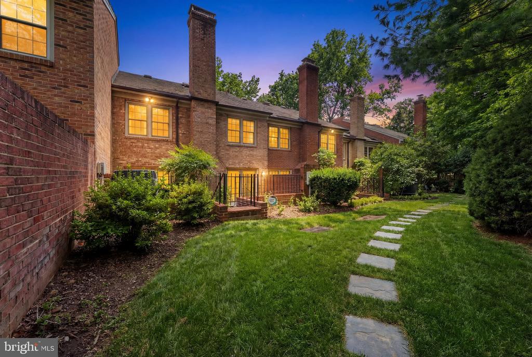
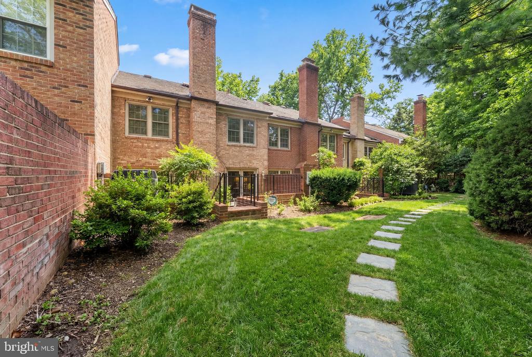
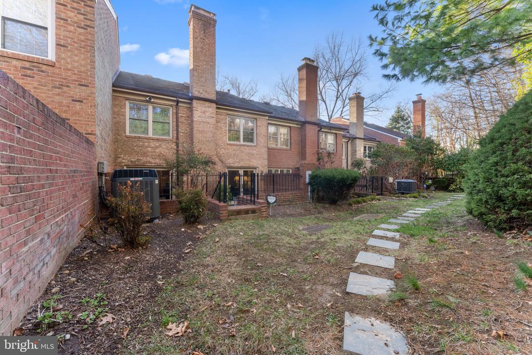
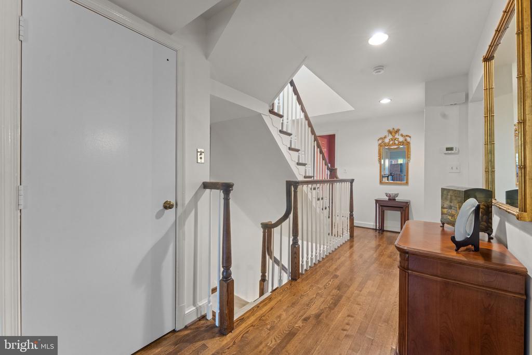
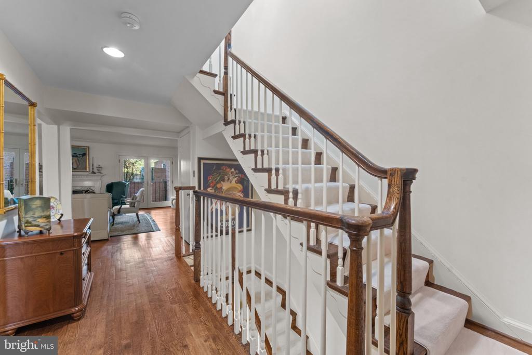
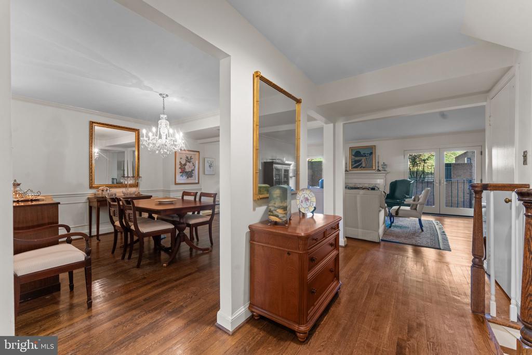
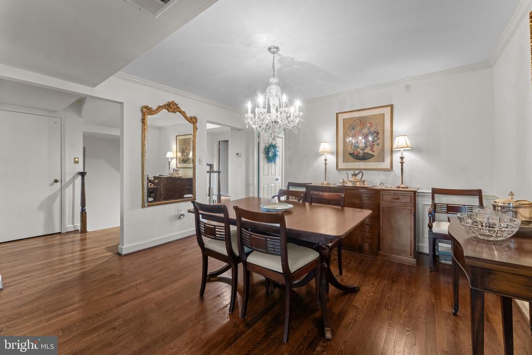
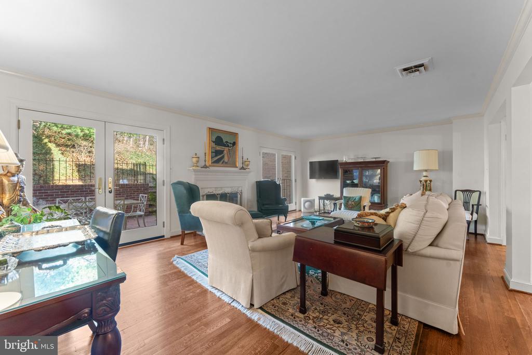
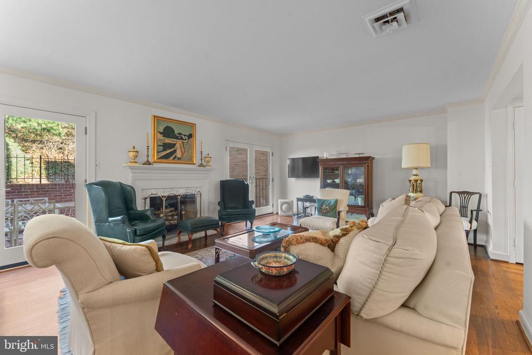
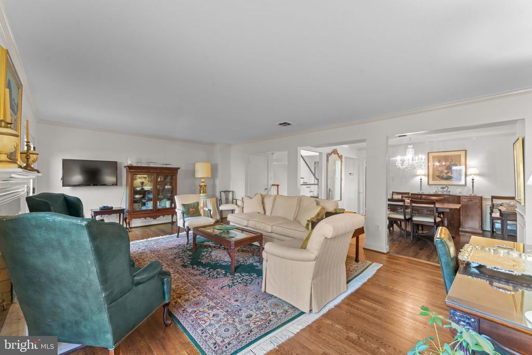
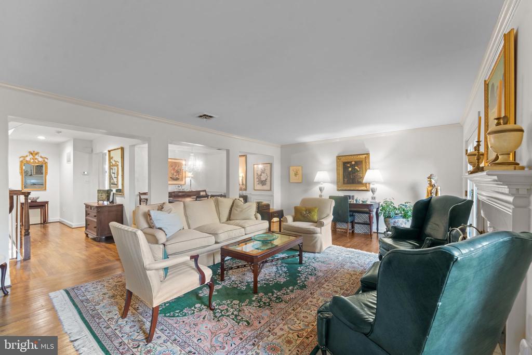
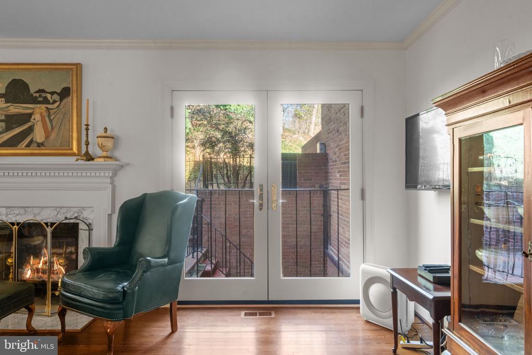
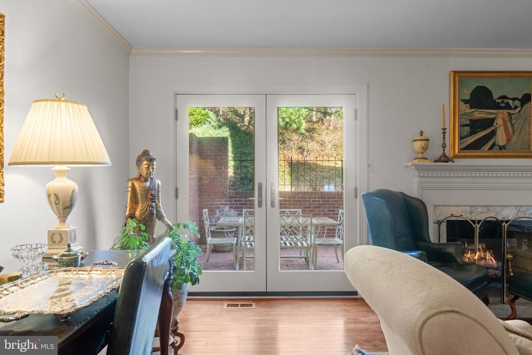
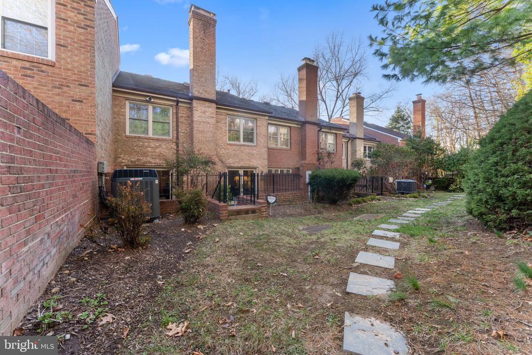
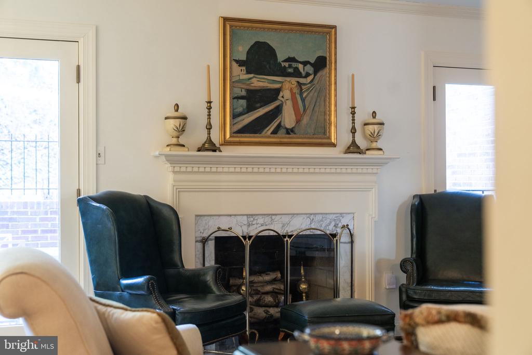
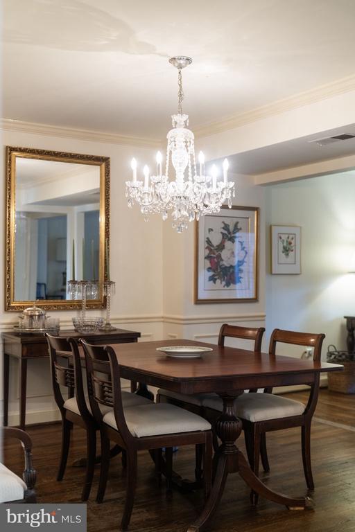
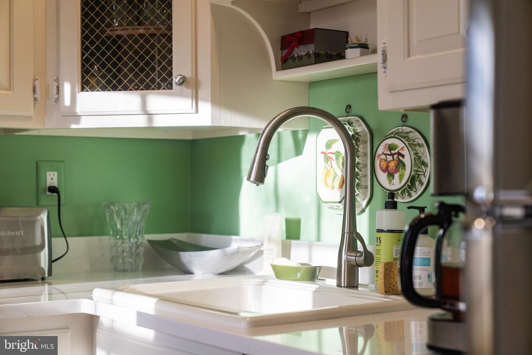
Main level features kitchen, laundry, dining room with wainscoting and handsome chandelier, gracious living room with fireplace with Williamsburg mantel, two sets of French doors to large, private brick-walled patio and views of landscaped grounds.
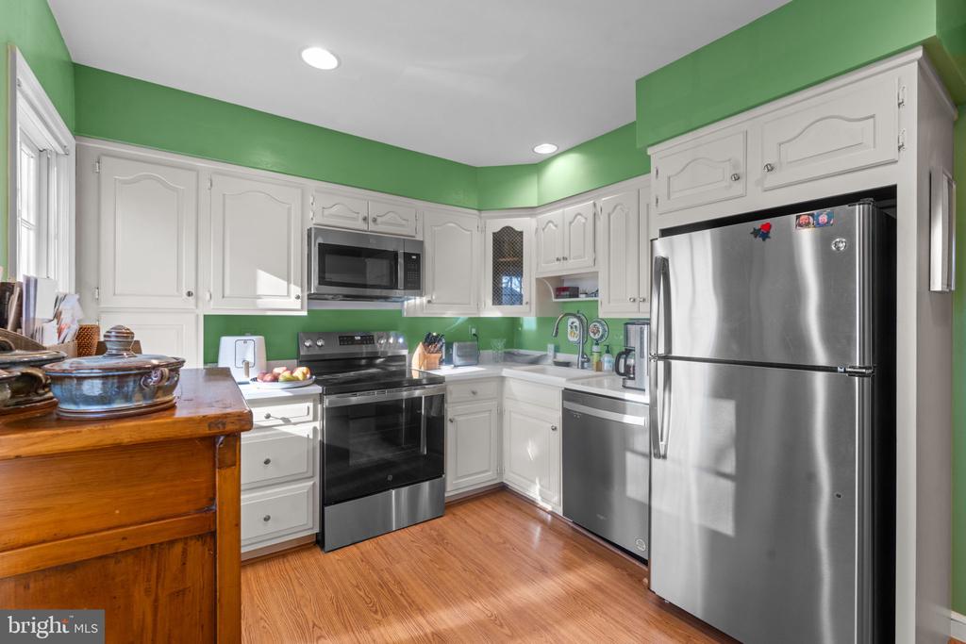
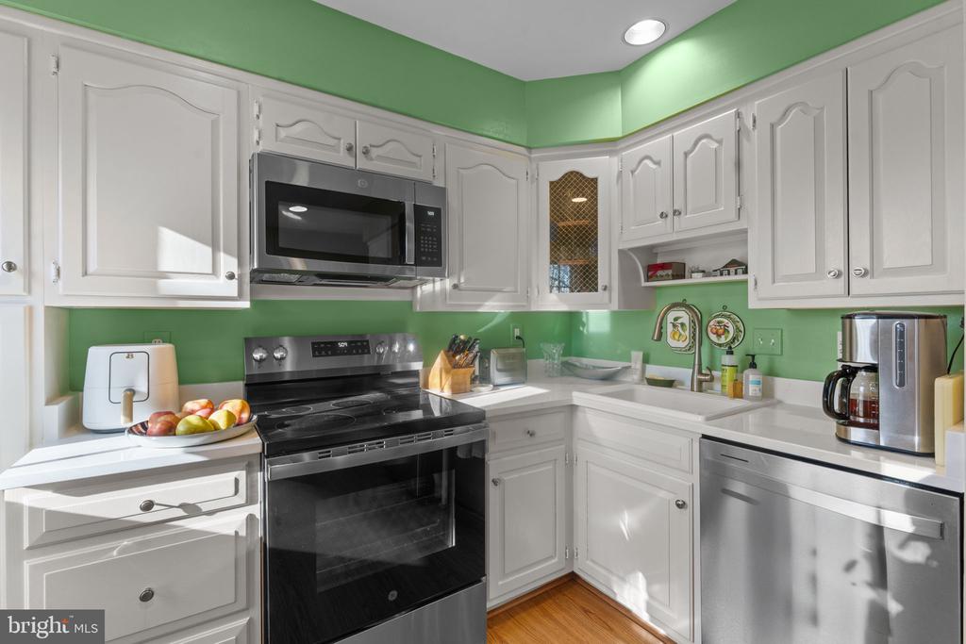
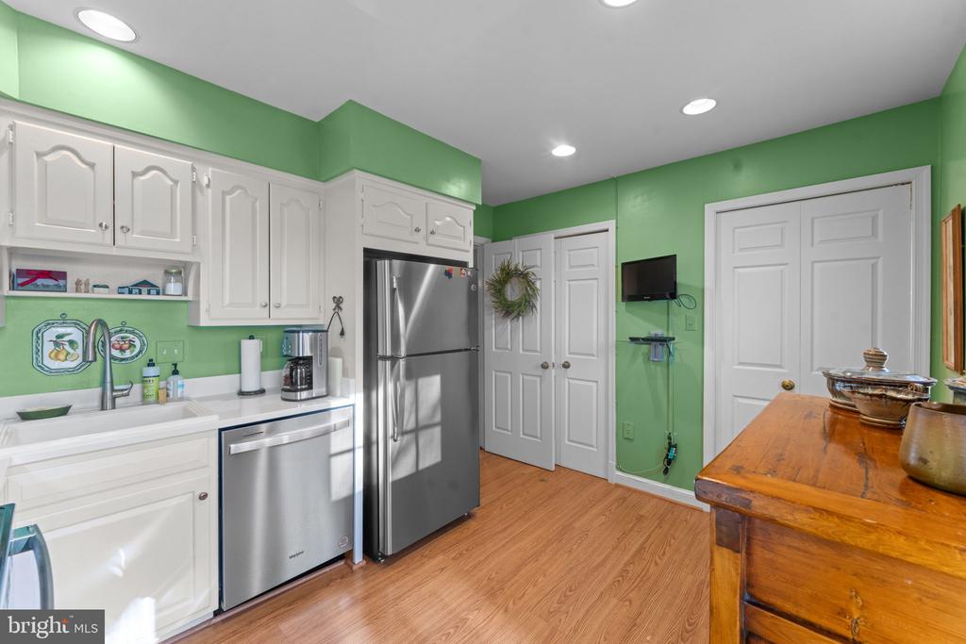
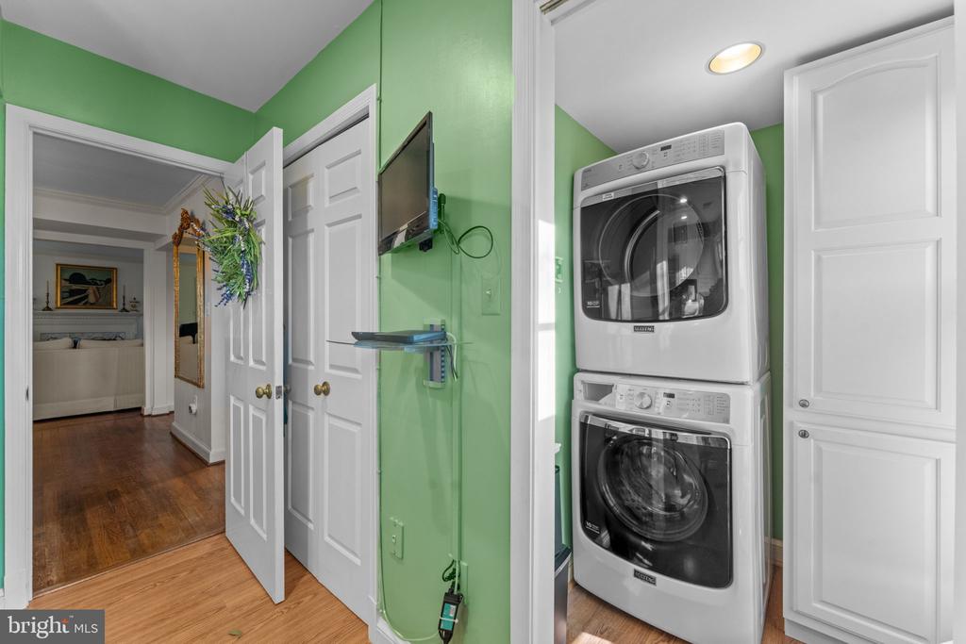
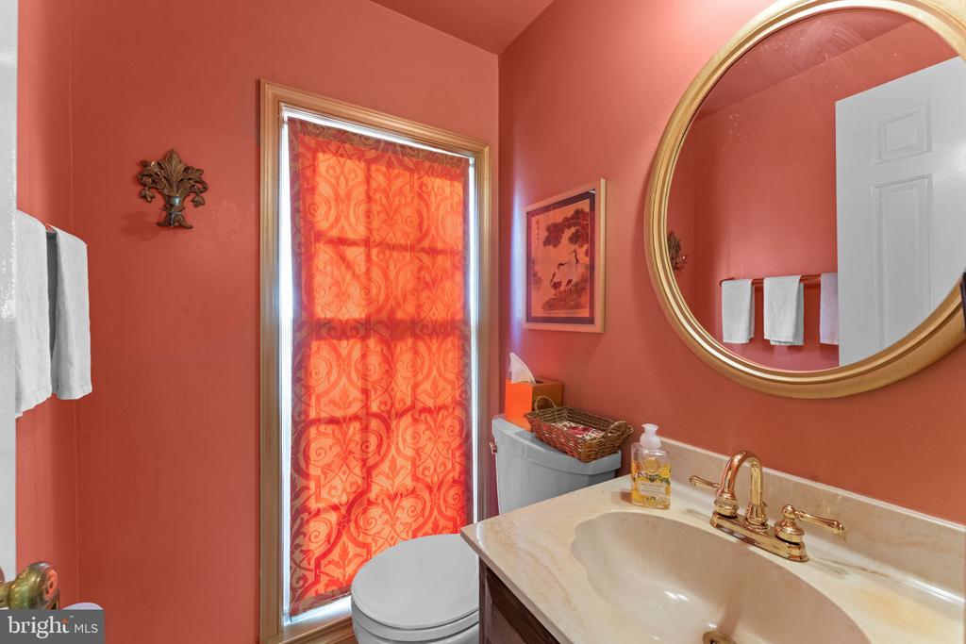
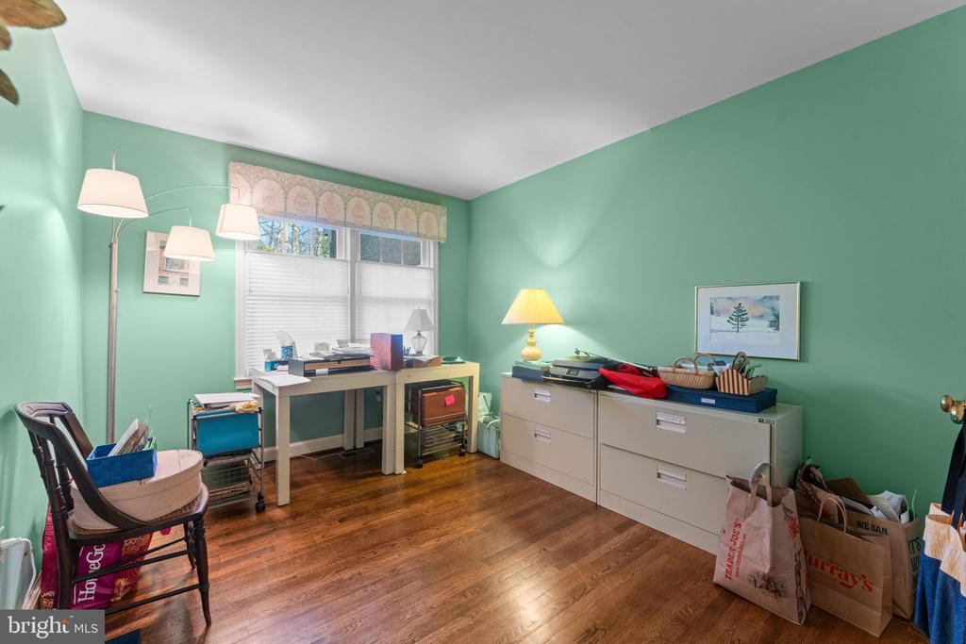
Kitchen has stainless appliances and opens to laundry area. Hardwood floors in all rooms except kitchen (Pergo) and powder room (tile).

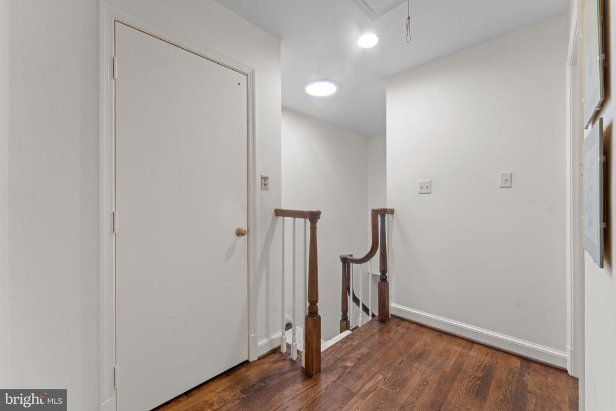
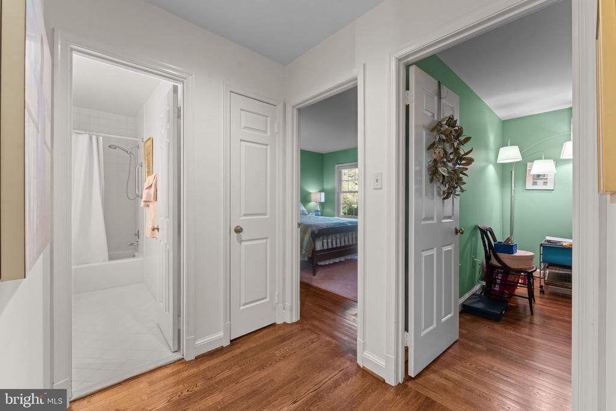
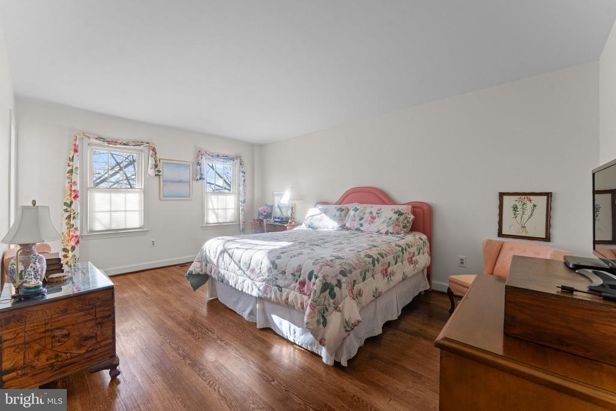
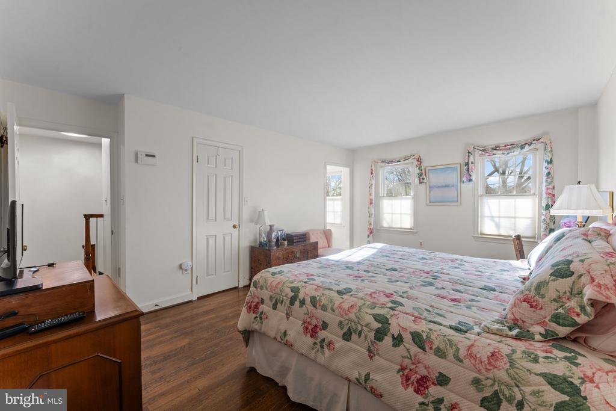
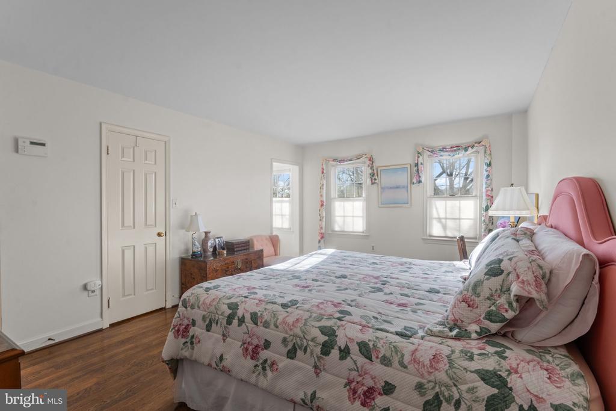
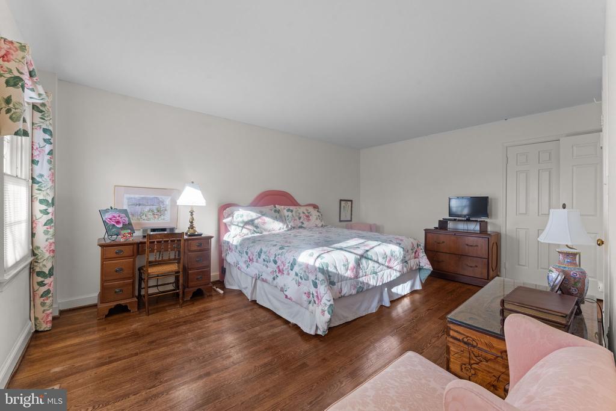
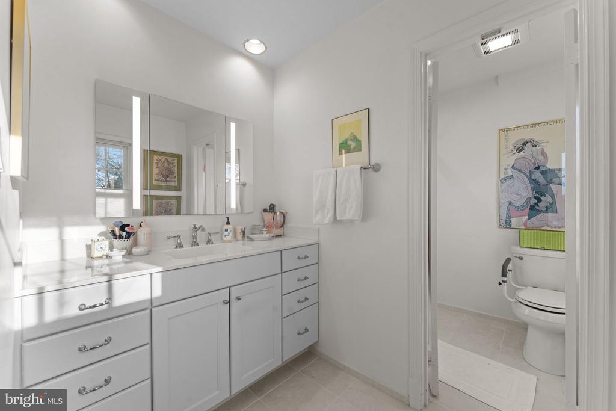
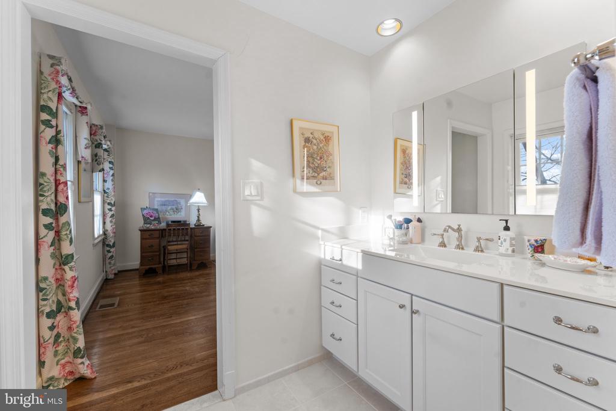
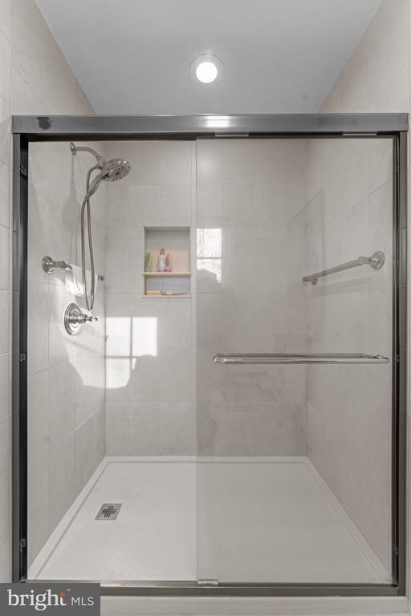
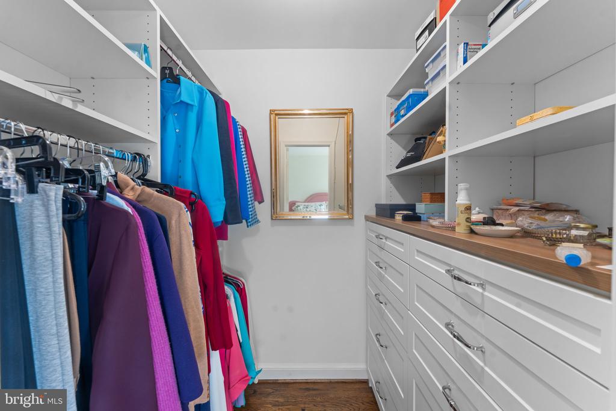
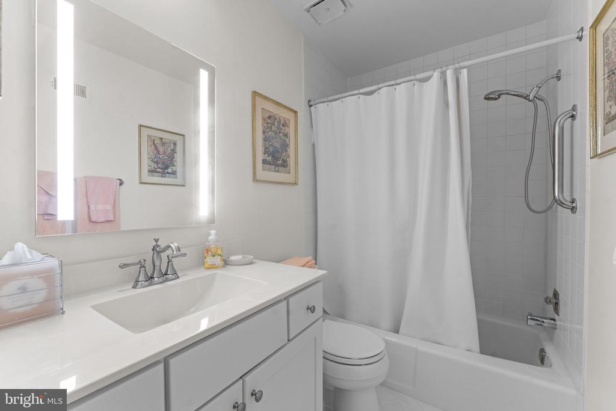
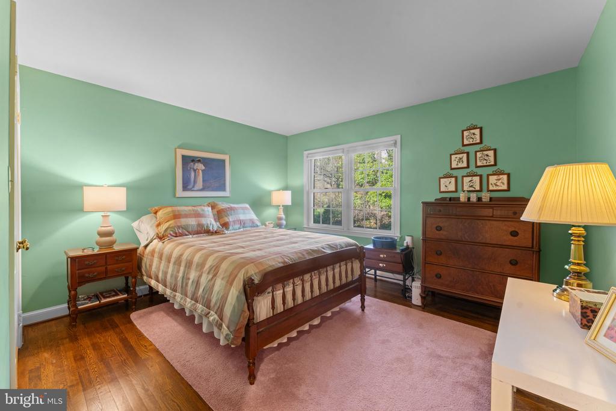
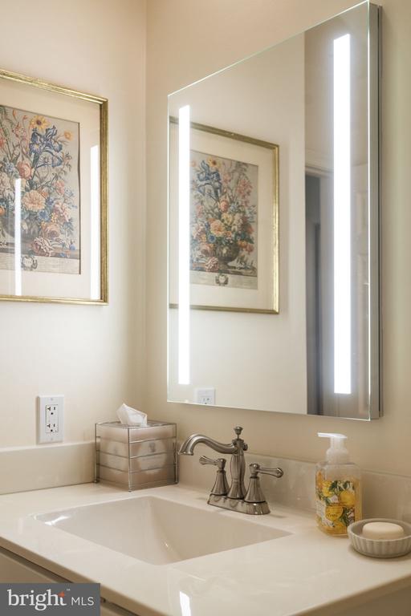
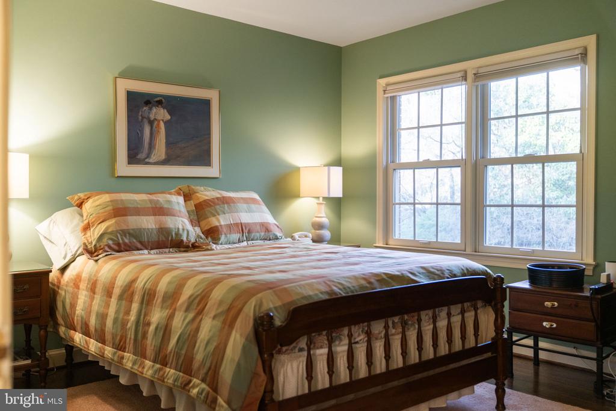
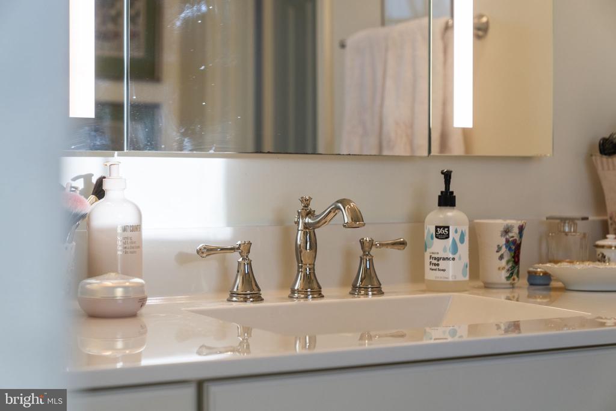
Upper level features large primary bedroom with remodeled bath, walk-in closet and additional closet. Primary bath offers new vanity, sink, counters, mirror with imbedded LED lighting, comfort height toilet, new shower with frameless glass doors. Bedrooms 2 and 3 are served by updated hall bath which also has lighted mirror, comfort height toilet.

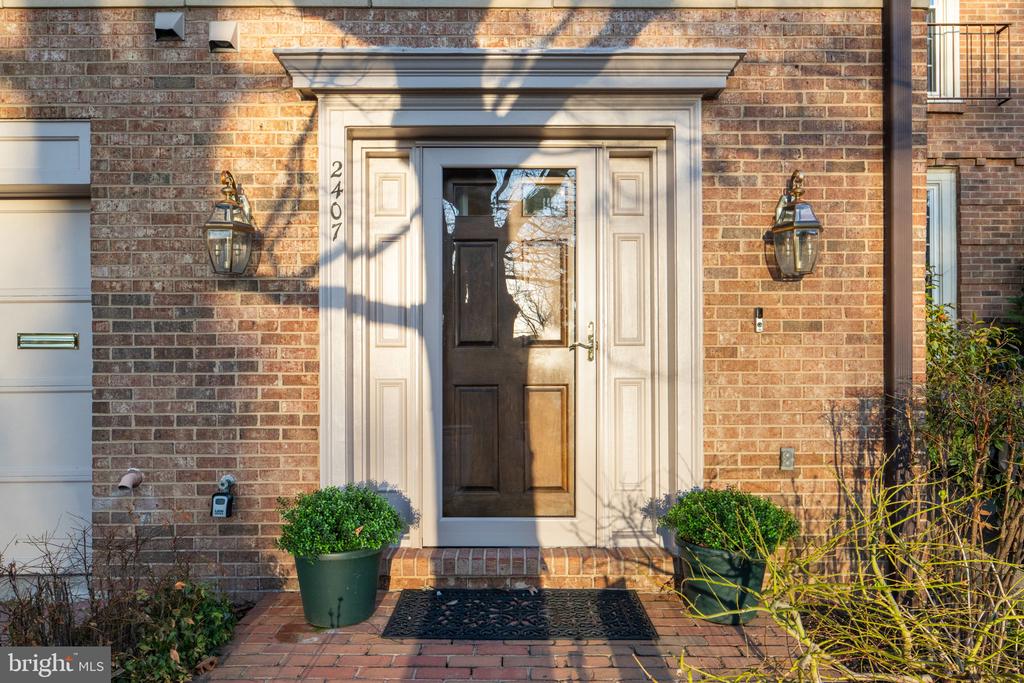
Important updates include water heater, air handler, kitchen and laundry appliances, paver driveway, all new exterior doors, replacement windows, two updated full baths and more.

Landscaping, groundskeeping and sidewalk snow removal are provided by the homeowner's association.

Share Property

Location

2407 S QUEEN STREET, ARLINGTON, VA 22202

Status

Sold

Date Sold

April 17, 2026
Robin Cale

Robin Cale

Barbara Simon

Barbara Simon

Featured Amenities

Interior

  • total bedrooms3
  • Total bathrooms4
  • full bathrooms2
  • half bathrooms2
  • Laundry room Main Floor
  • Flooring Hardwood, Partially Carpeted
  • APPLIANCES Built-In Microwave, Dishwasher, Disposal, Dryer, Dryer - Front Loading, Microwave, Oven/Range - Electric, Refrigerator, Stove, Stainless Steel Appliances, Washer - Front Loading
  • other interior Features Built-Ins, Crown Moldings, Elevator, Pantry, Primary Bath(s), Wainscotting, Walk-in Closet(s), Wood Floors

Area & Lot

  • Status Sold
  • Date Sold April 17, 2026
  • Living Area2,763 Sq.Ft.
  • Total Area2,763 Sq.Ft.
  • Lot Area1,990 Sq.Ft.
  • MLS® IDVAAR2069242
  • TypeTownhouse
  • YEAR BUILT1978
  • NeighborhoodArlington
  • Architecture StylesColonial
  • View DescriptionTrees/Woods
  • Elementary SchoolOAKRIDGE
  • Middle SchoolGUNSTON
  • High SchoolWAKEFIELD
  • School DistrictARLINGTON COUNTY PUBLIC SCHOOLS

Exterior

  • STORIES3
  • Garage Space1.0
  • water SourcePublic
  • PoolNo Pool
  • roofShake
  • parkingAttached Garage, Driveway
  • HEAT TYPEForced Air
  • AIR CONDITIONINGCentral A/C
  • sewerPublic Sewer
  • SubstructureSlab
  • Disability FeaturesElevator

Financial

  • Sales Price$1,050,000
  • Real Estate Tax $9,289/yr
  • HOA $1,680/yr
  • Zoning R-10T
View Virtual Tour

Arlington

A charming locale in Virginia, located across the Potomac River from Washington, D.C., featuring a blend of urban and suburban development.

Explore

Work

As a community-driven real estate firm, we are dedicated to supporting you through every step of your real estate journey. Whether you’re buying, selling, or exploring possibilities, our team is here to empower your decisions and deliver real results. Let us help you write the next chapter in your story.

Follow Me on Instagram