



Leave a Message

By providing your contact information to Corcoran McEnearney, your personal information will be processed in accordance with Corcoran McEnearney's Privacy Policy. By checking the box(es) below, you expressly consent to receive marketing or promotional real estate communication from Corcoran McEnearney in the manner selected by you. For SMS text messages, message frequency varies. Message and data rates may apply. Consent is not a condition of purchase of any goods or services. You may opt out of receiving further communications from Corcoran McEnearney at any time. To opt out of receiving SMS text messages, reply STOP to unsubscribe. SMS text messaging is subject to our Terms of Use.

Thank you for your message. We will be in touch with you shortly.

2405 S QUEEN STREET
Coming Soon

2405 S QUEEN STREET

2405 S QUEEN STREET, ARLINGTON, VA 22202

$1,099,900
$1,099,900

2405 S QUEEN STREET

3 Beds 4 Baths 2,763 Sq.Ft. 2,005 Sq.Ft.

Description

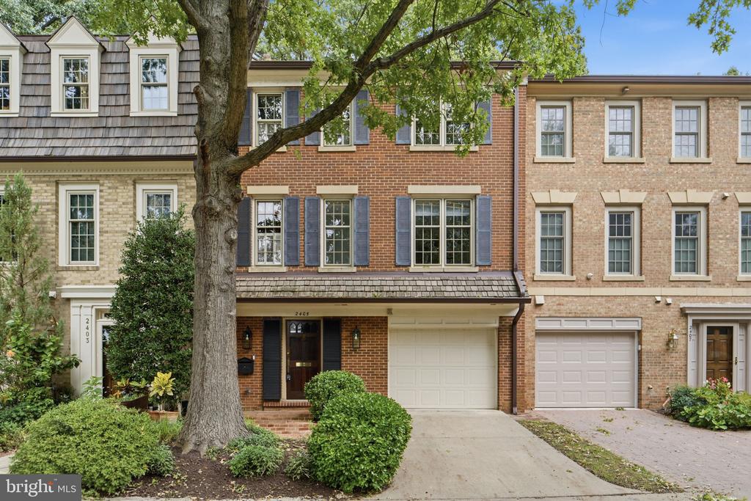
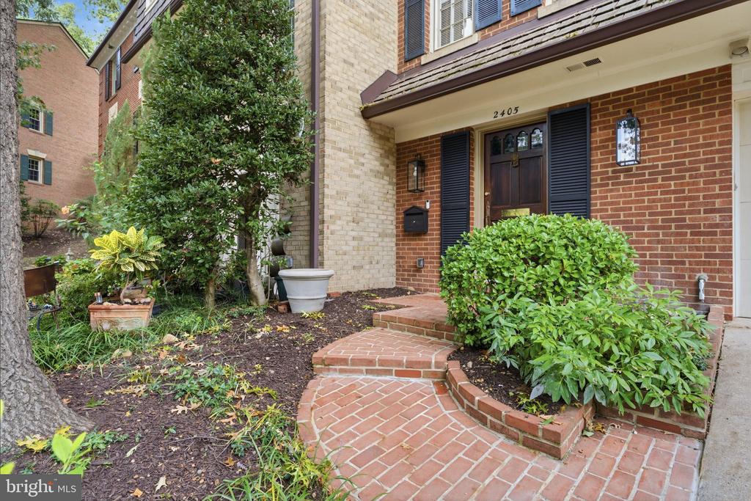
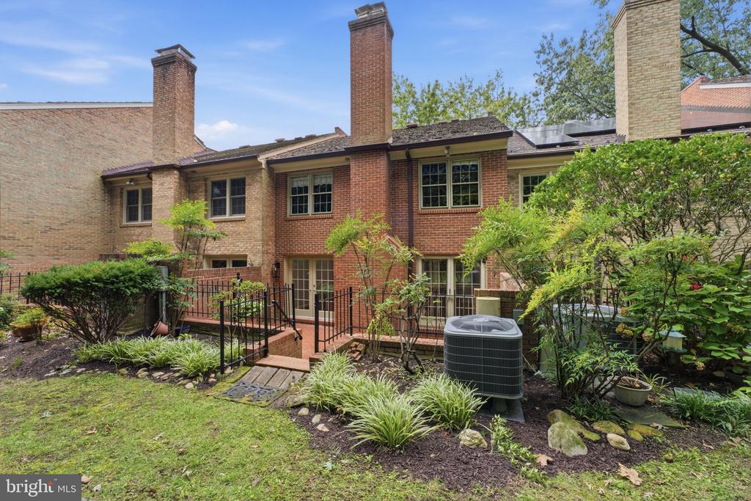
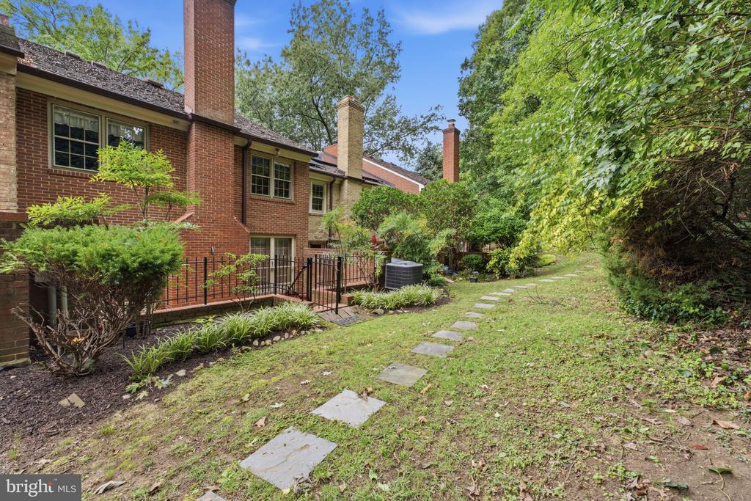
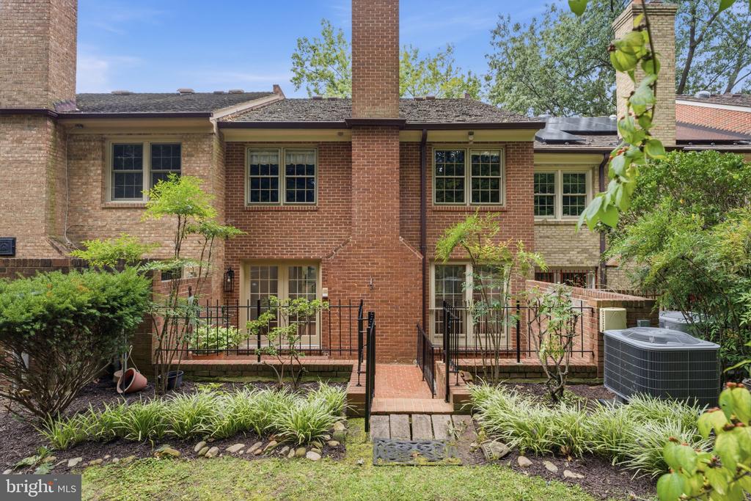
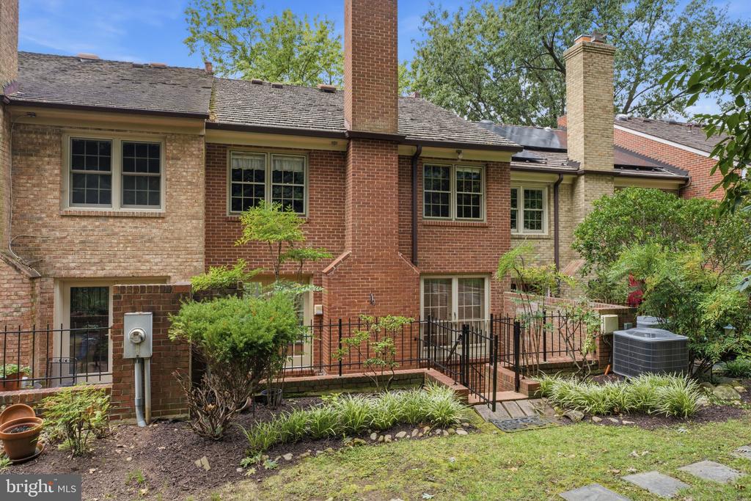
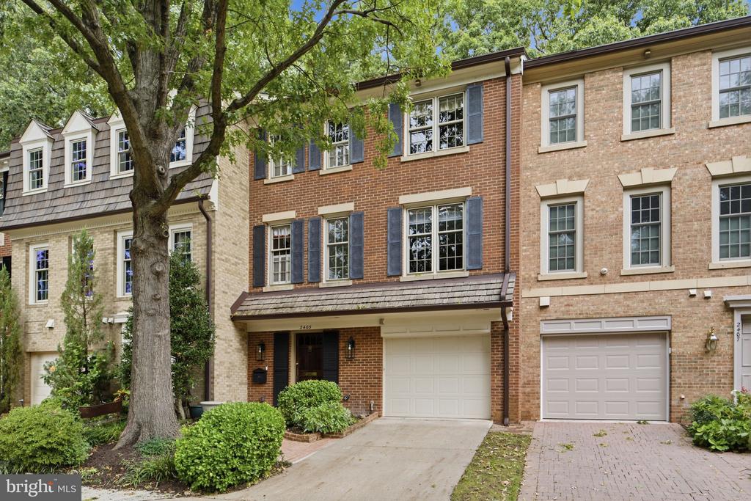
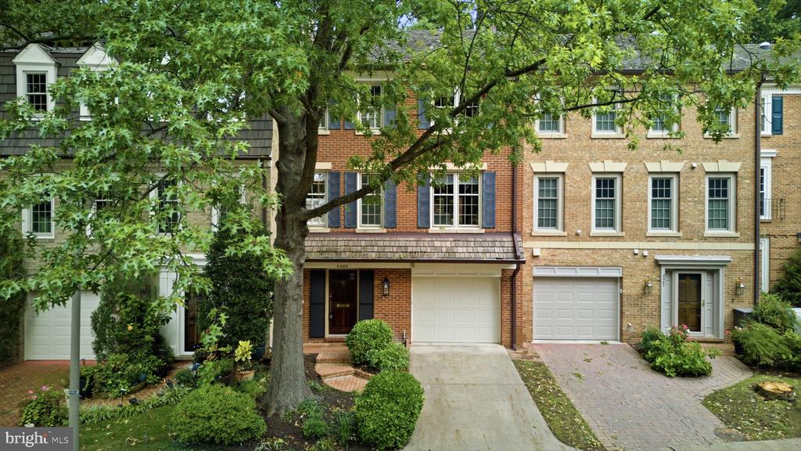
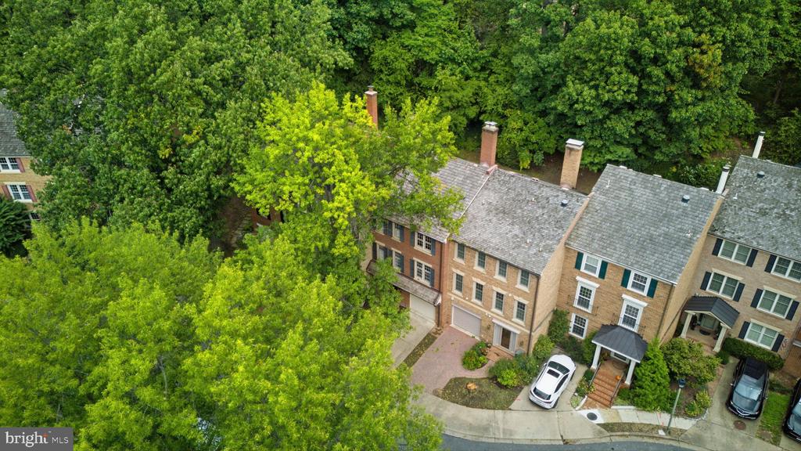
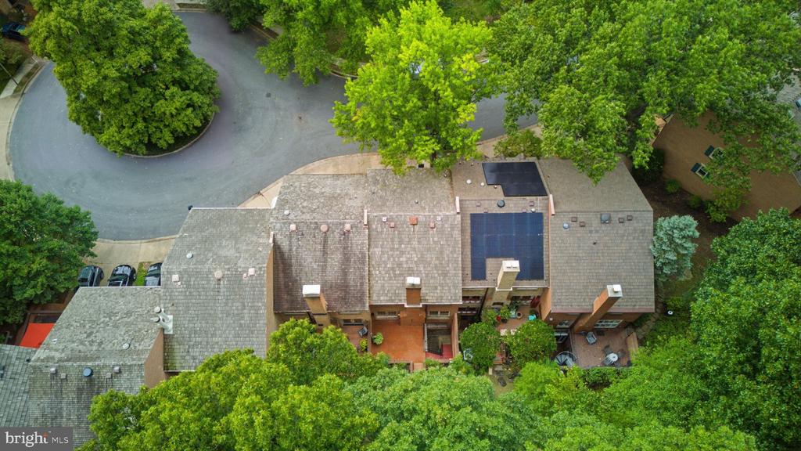
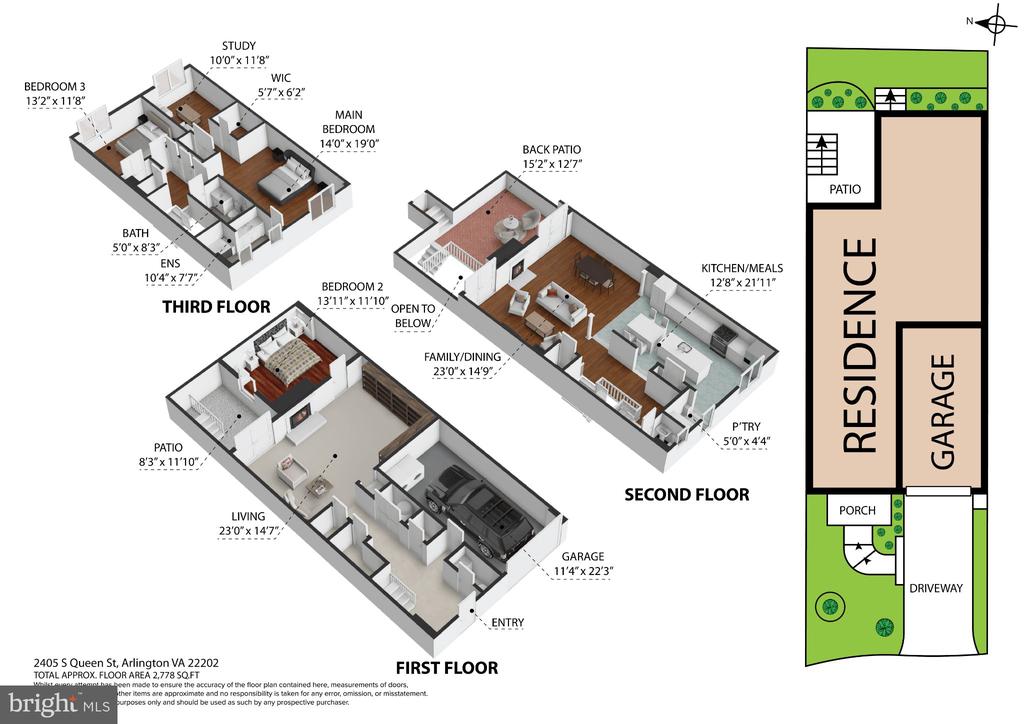
Handsome, updated brick townhome offering three levels of comfortable upscale living, private outdoor spaces, elevator access to every floor, in a beautifully maintained community in a prime close-in location.
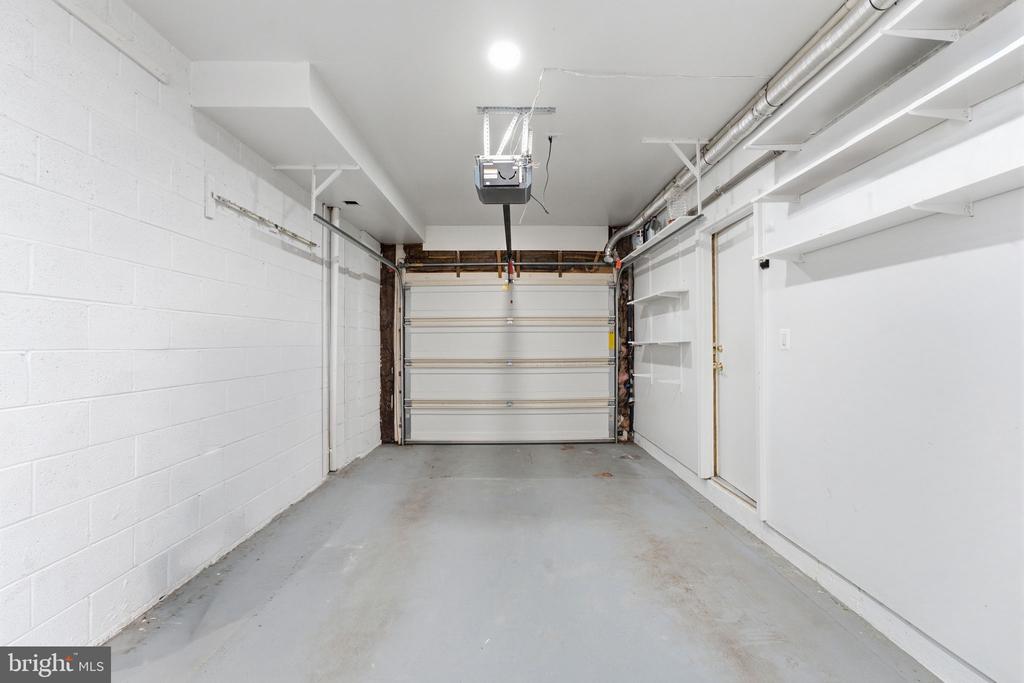
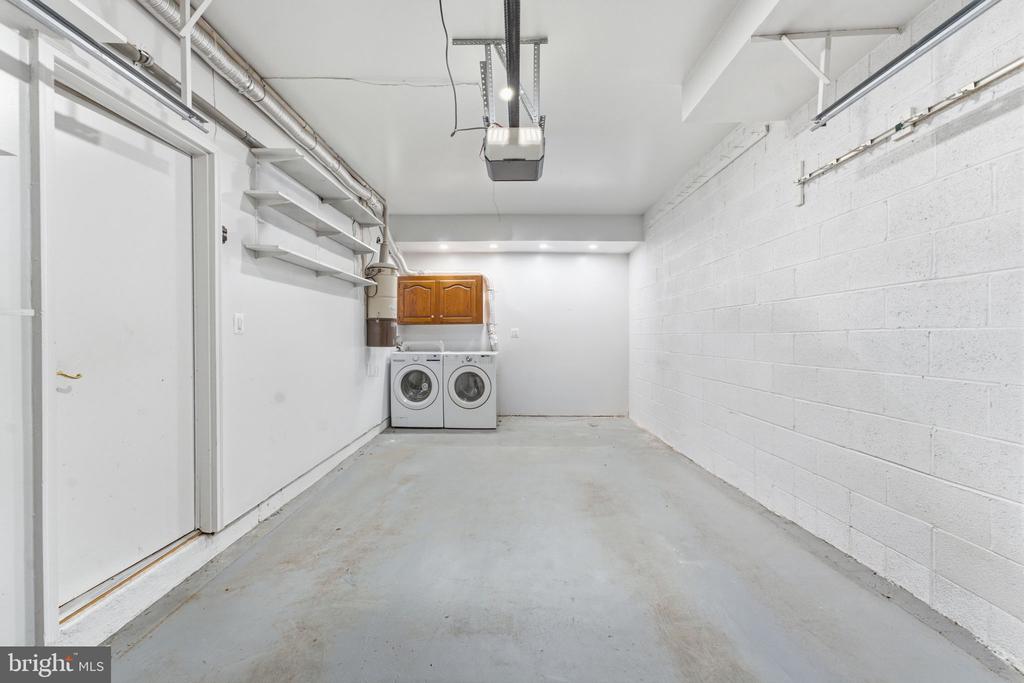
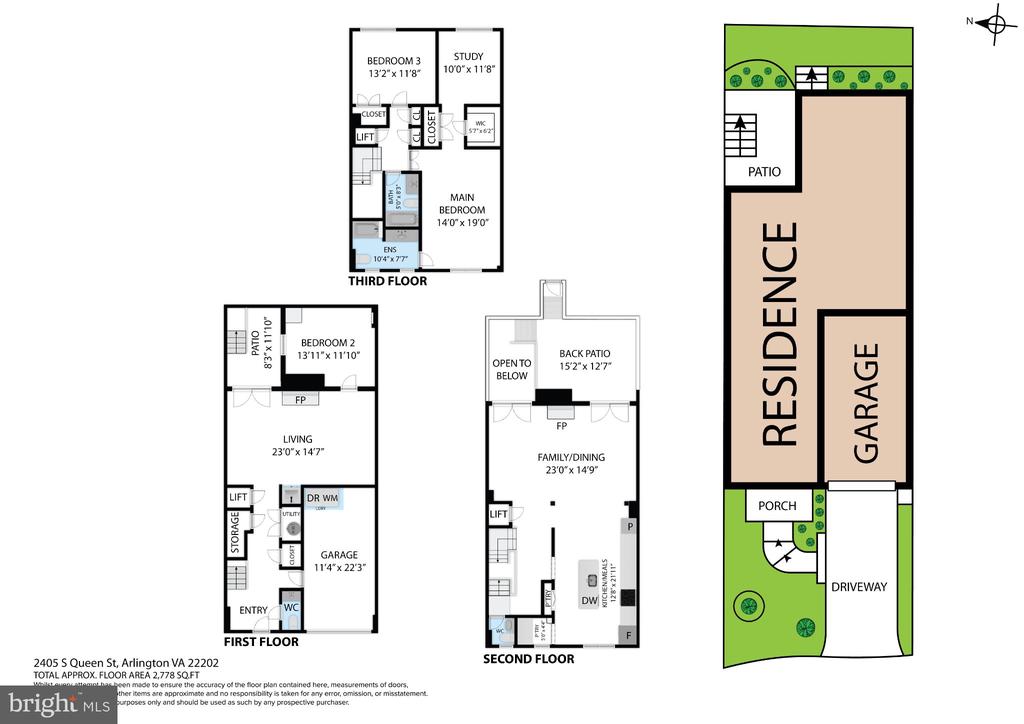
2-3 bedrooms, 2 full and 2 half baths, garage parking. Three above-ground levels. Driveway and garage provide parking for 2 cars.
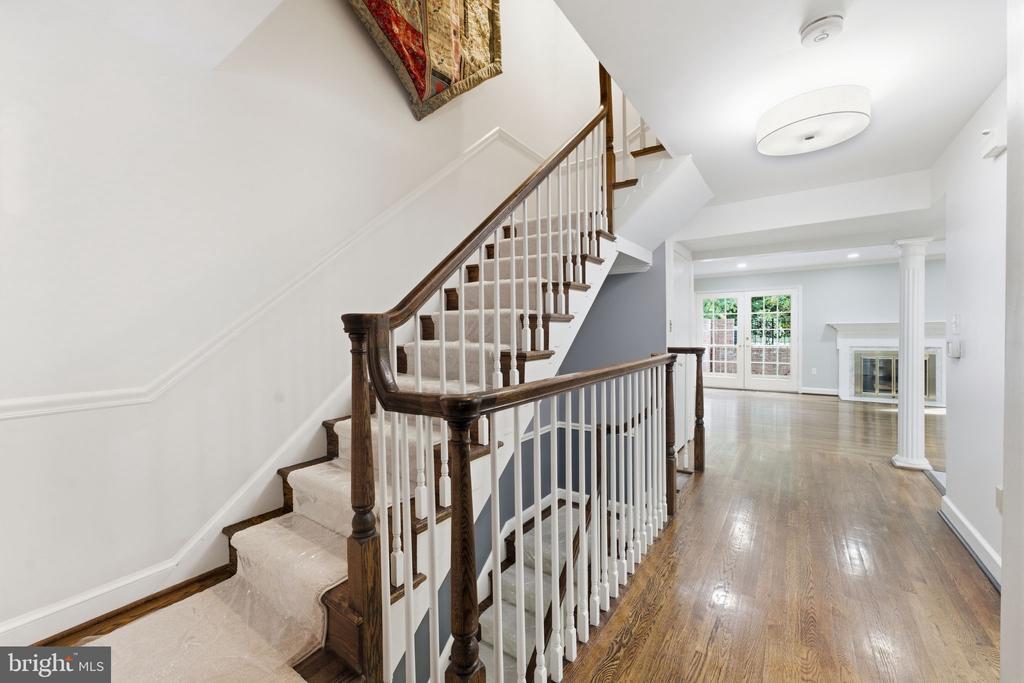
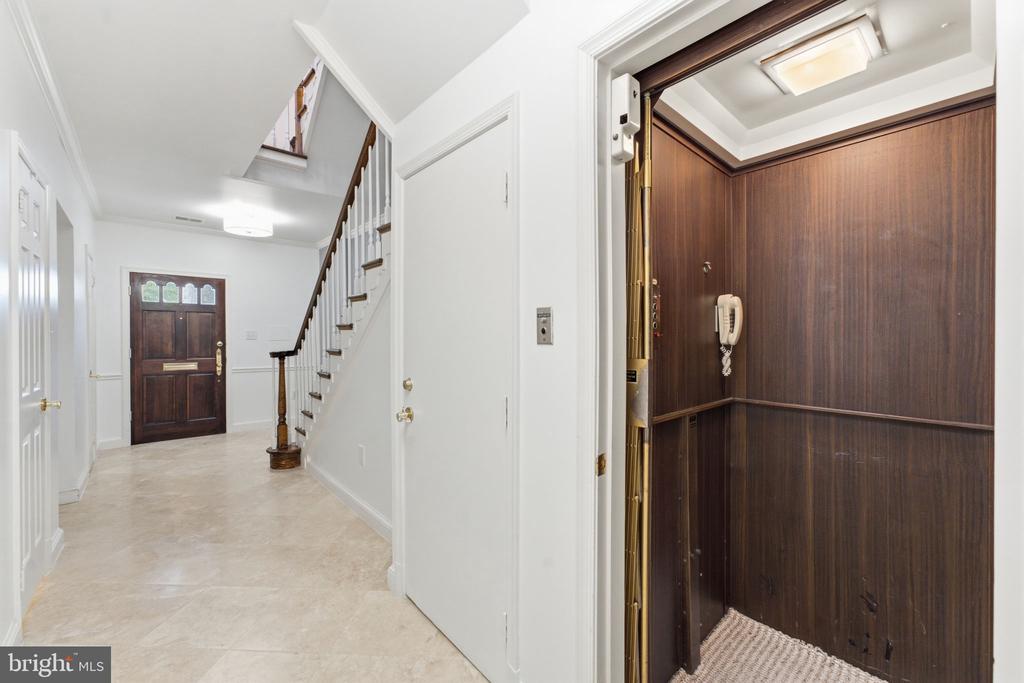
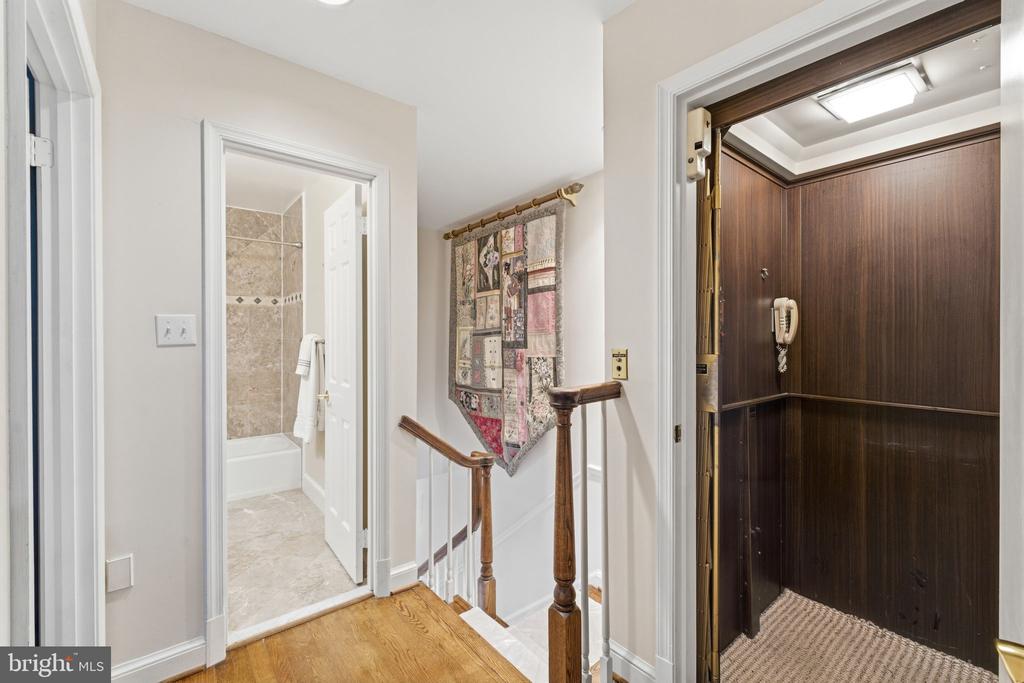
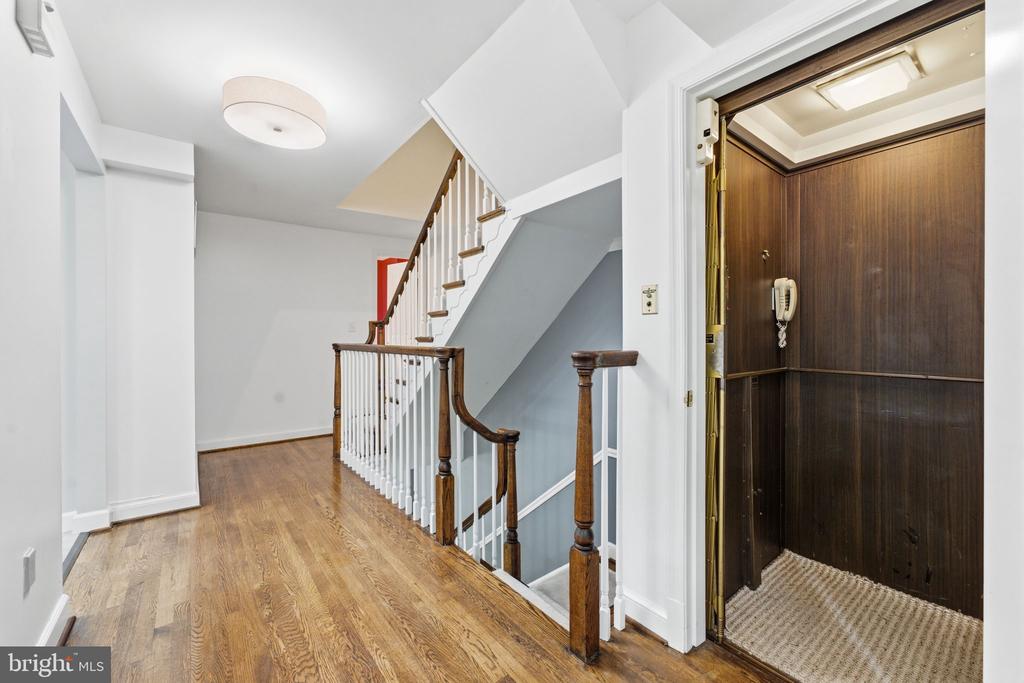
All three levels are served by the private elevator, making grocery and package wrangling nearly effortless and welcoming guests with easy access when you are entertaining.
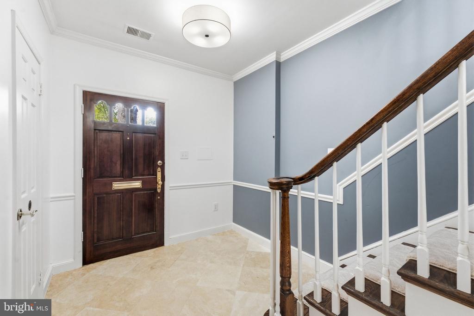
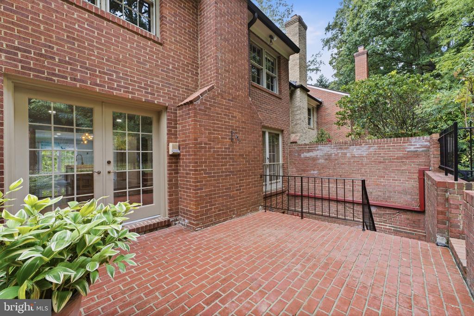
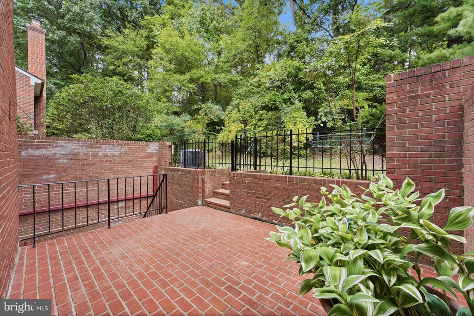
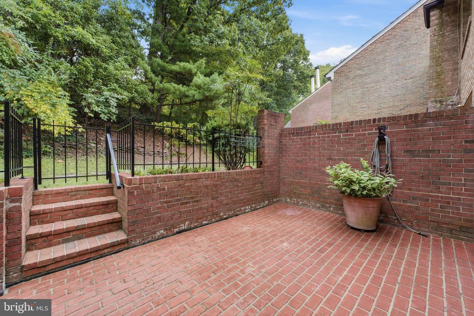
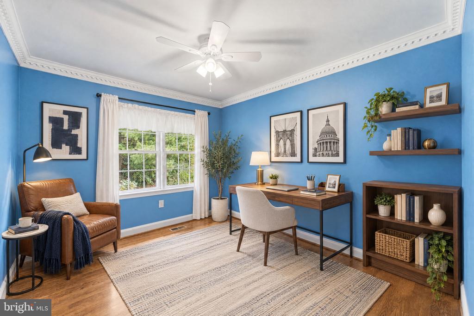
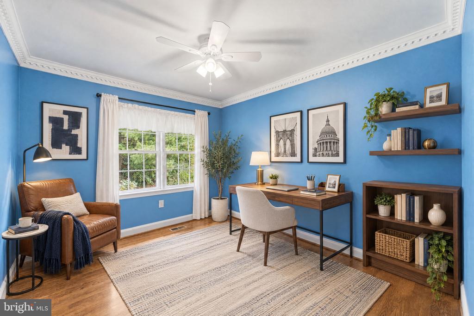
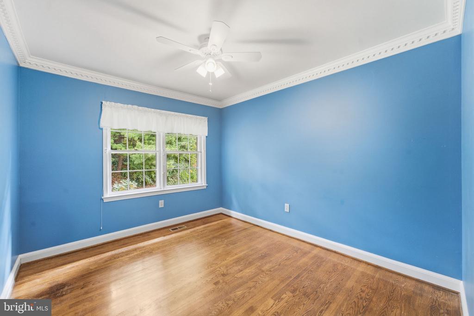
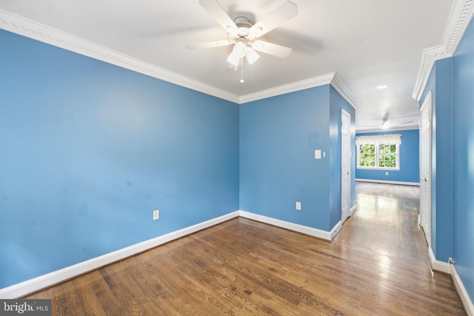
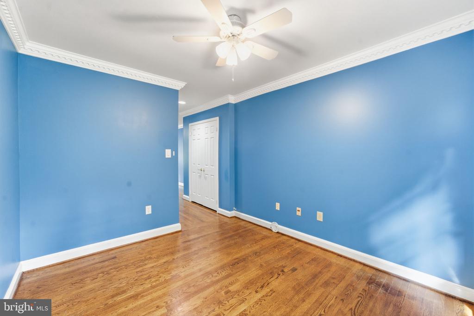
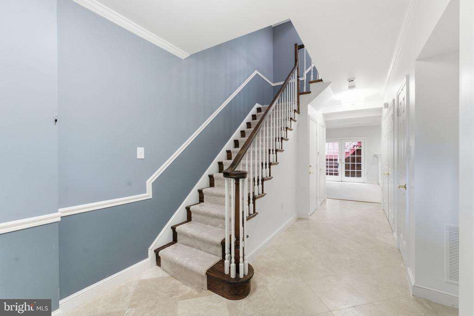
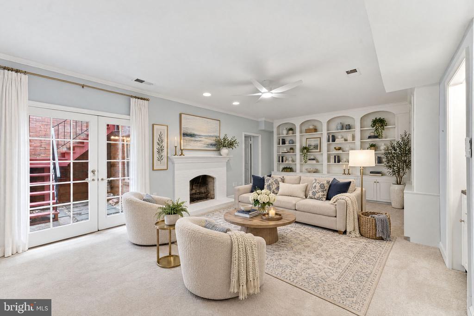
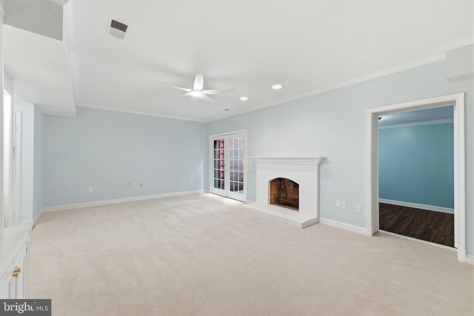
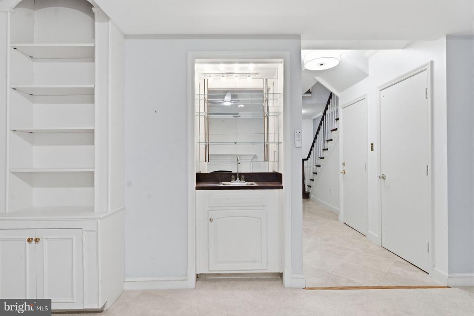
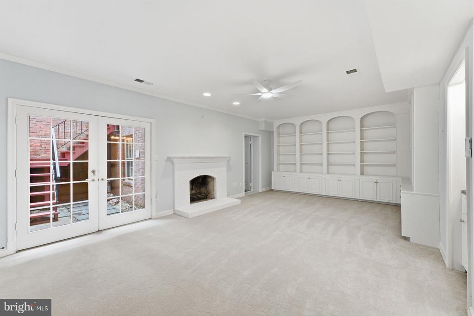
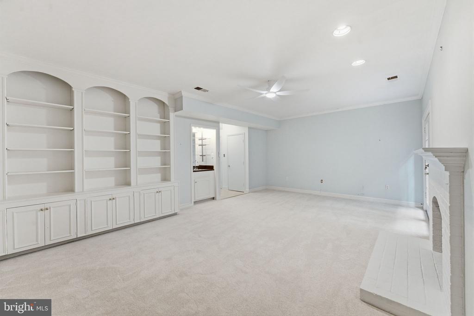
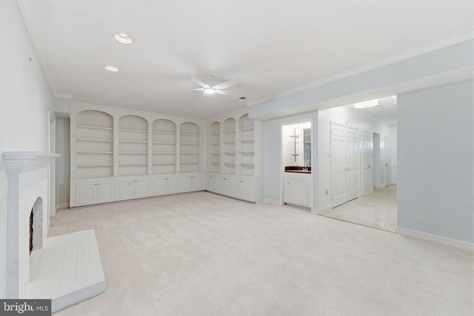
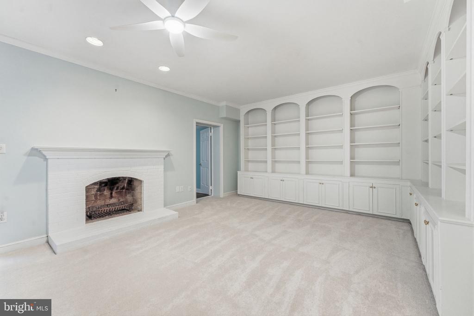
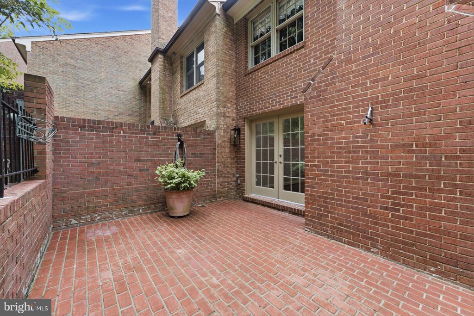
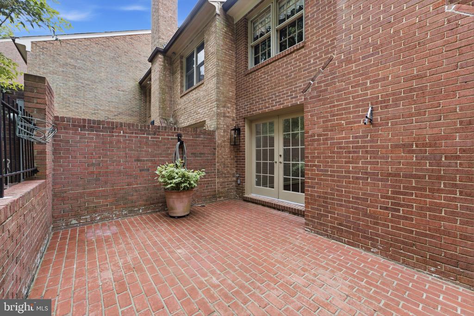
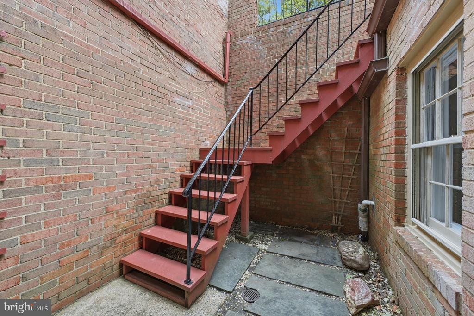
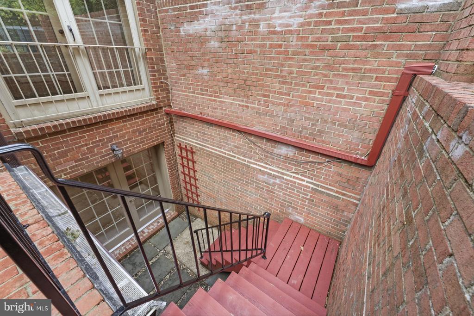
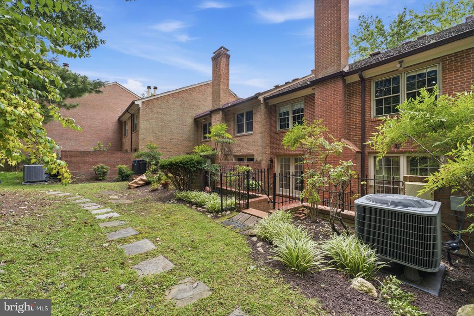
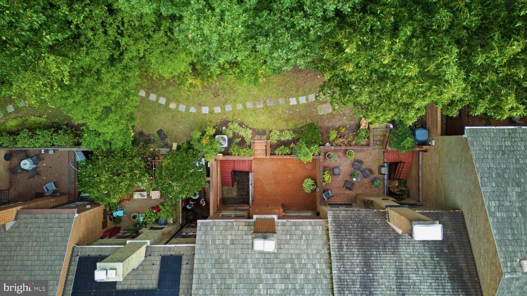
Entry level offers tiled foyer, spacious and comfortable family room with fireplace and extensive built-in cabinetry, den, home office or potentially 3rd bedroom, half bath, and closet-lined hallway just opposite elevator. Family room opens to brick-walled patio.
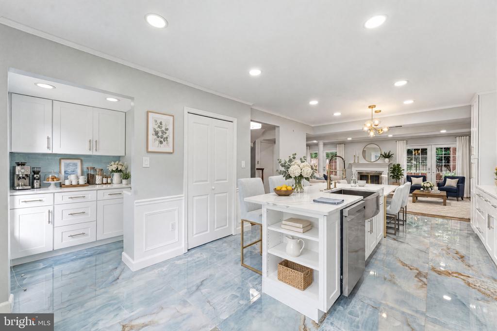
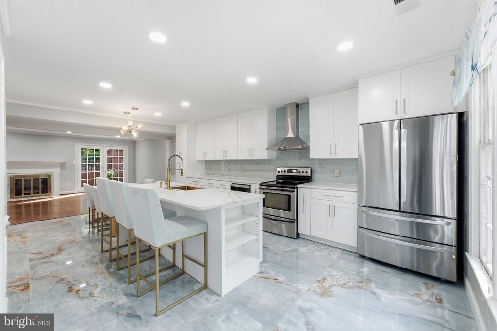
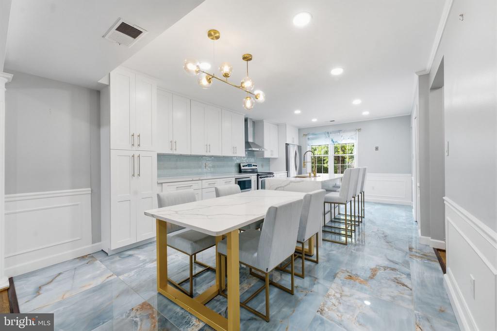
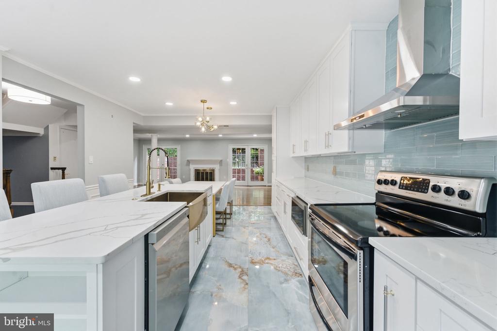
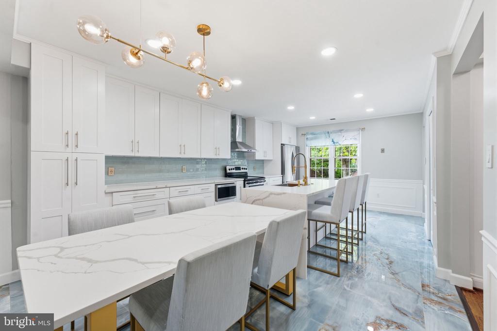
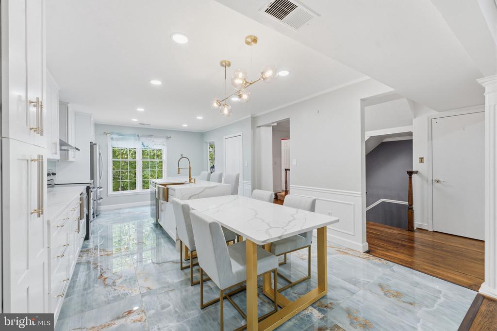
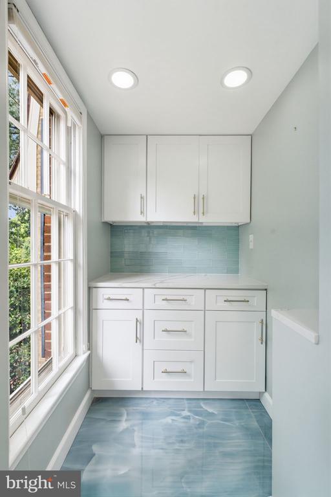
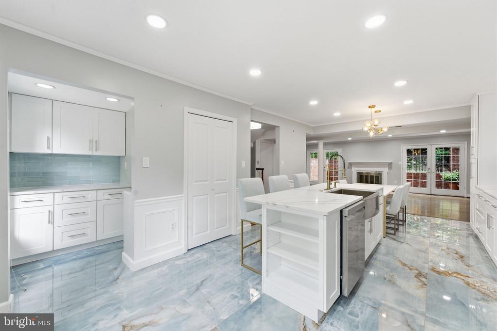
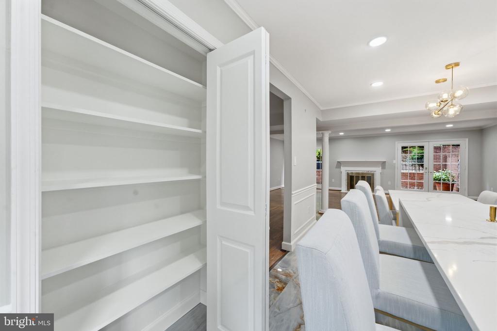
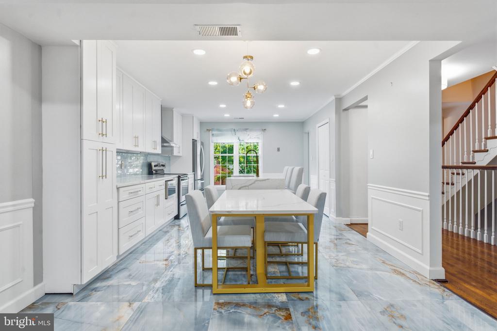
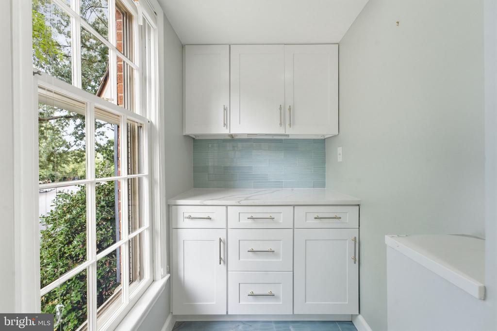
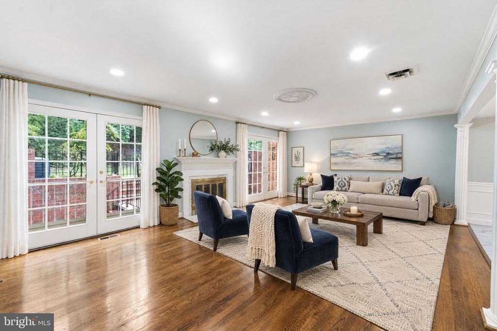
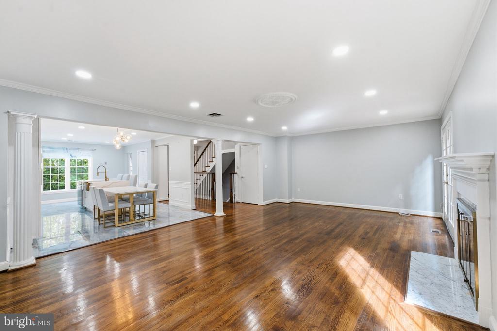
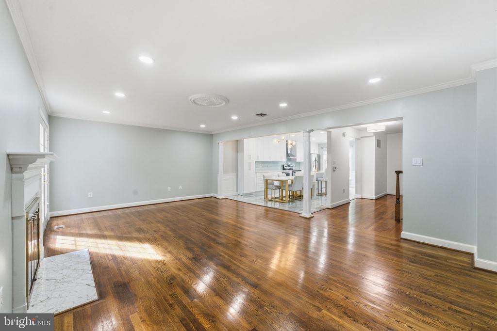
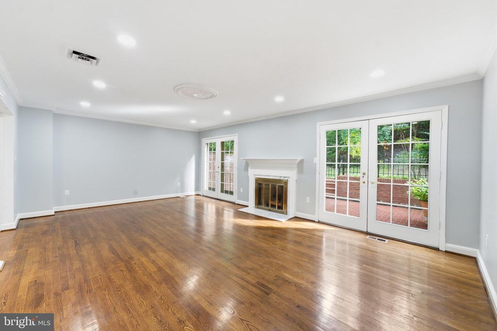
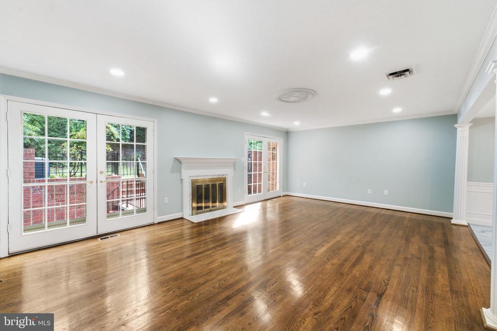
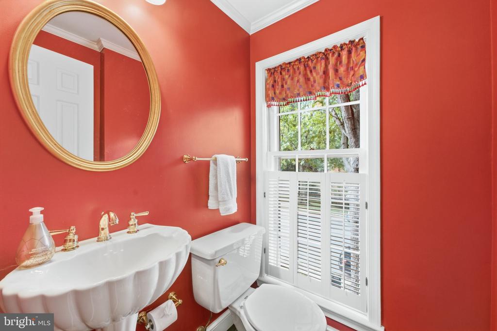
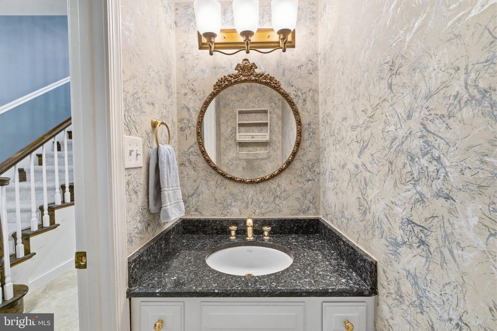
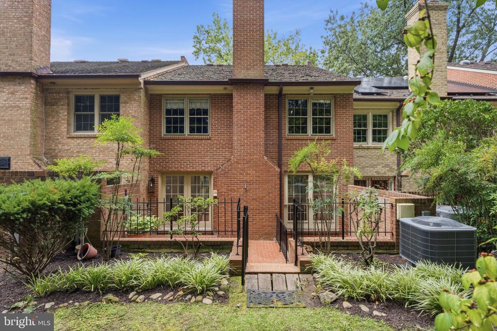
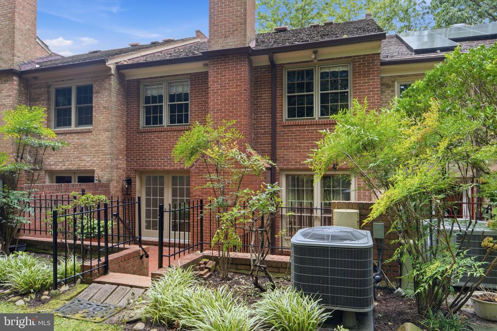
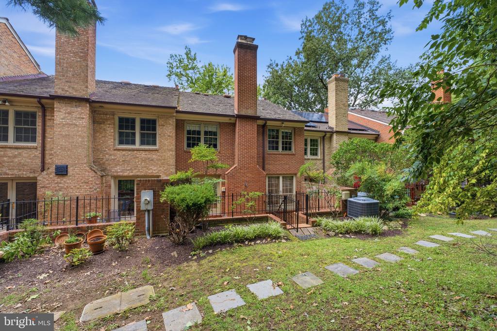
Main level remodeled to expand kitchen and fully open to dining and living room. Living room has fireplace framed by Williamsburg mantel, crown molding and trim. Two sets of French doors lead to spacious patio overlooking landscaped grounds. The large, two-level kitchen island creates the perfect heart-of-the-home gathering space. Luxury details and custom decorator finishes include polished, gray-blue subway tile backsplash and onyx-marbled flooring, which infuses the space with a sea-and-sky mood. Extensive cabinetry provides efficient storage for all your cooking and dining gear. Easy care stainless appliances, including microwave, refrigerator, stove, sink and stainless range hood. Powder room in main level hallway.
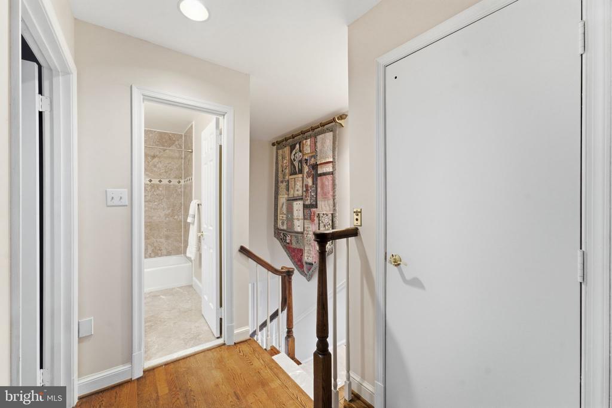
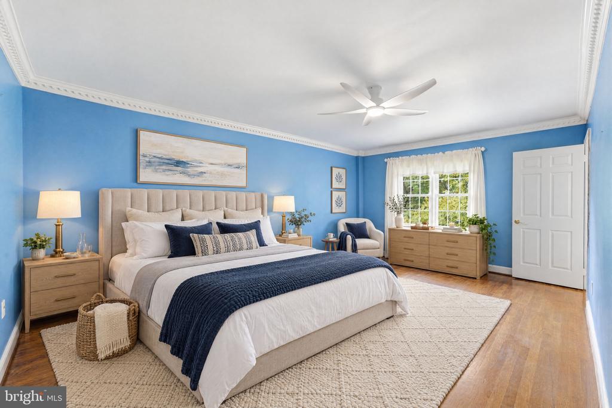
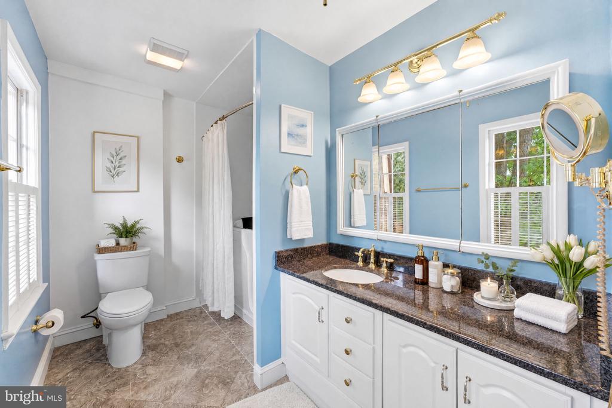
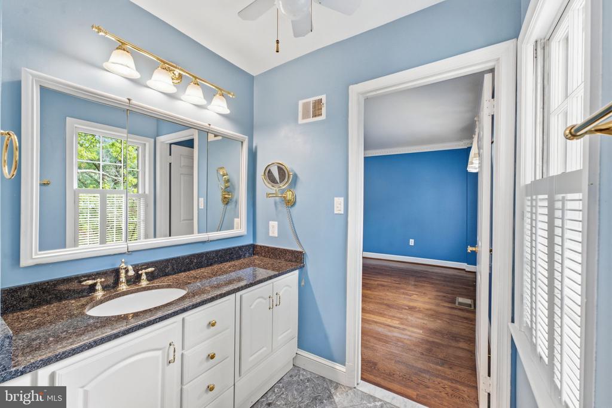
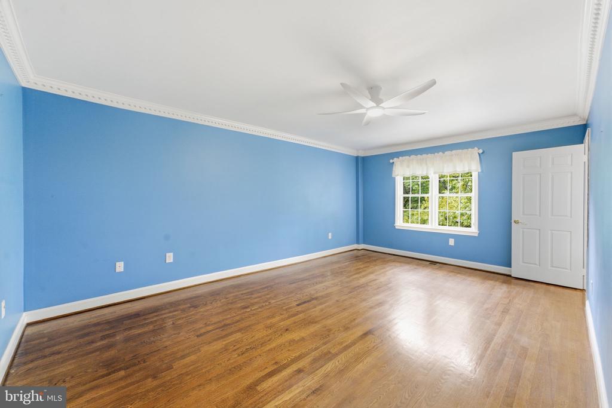
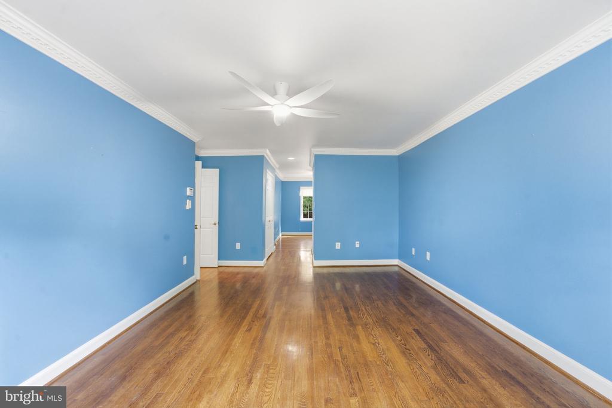
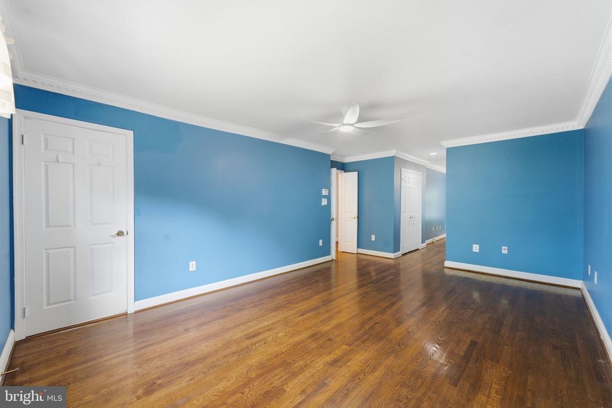
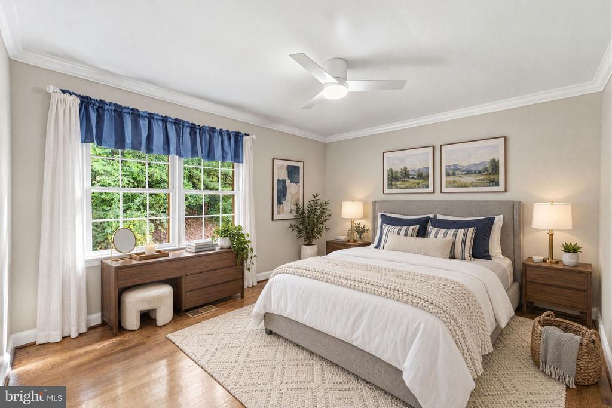
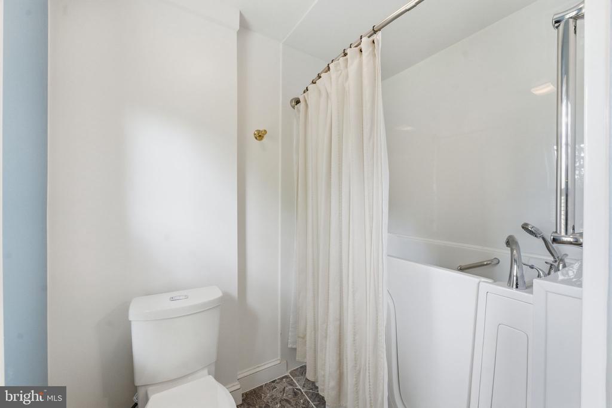
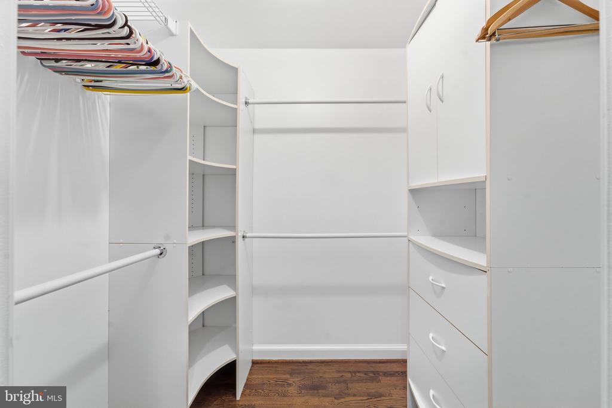
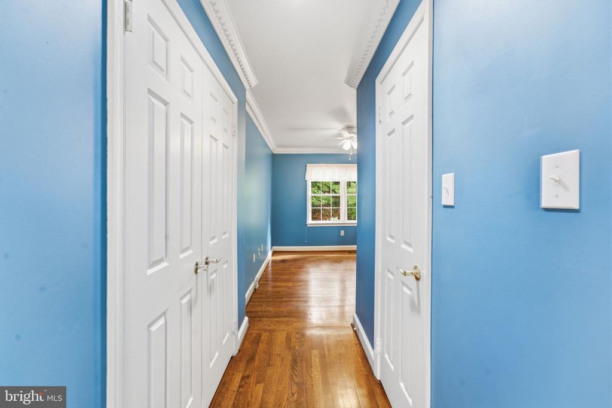
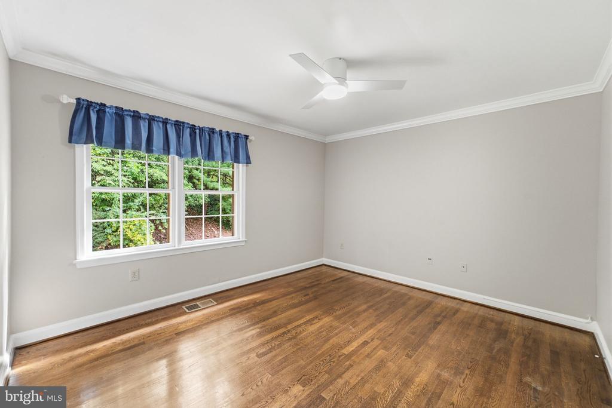
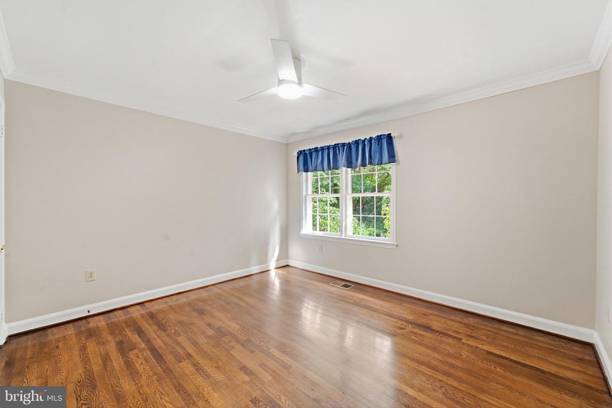
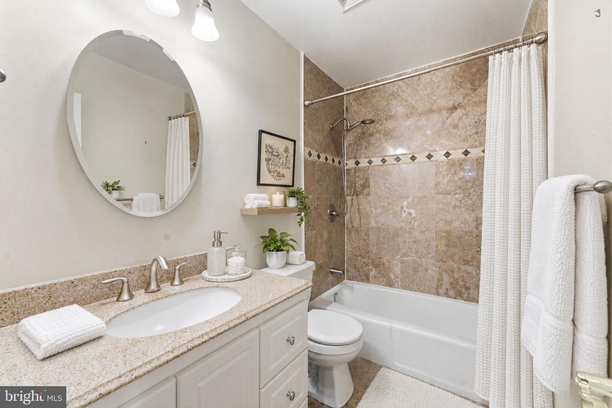
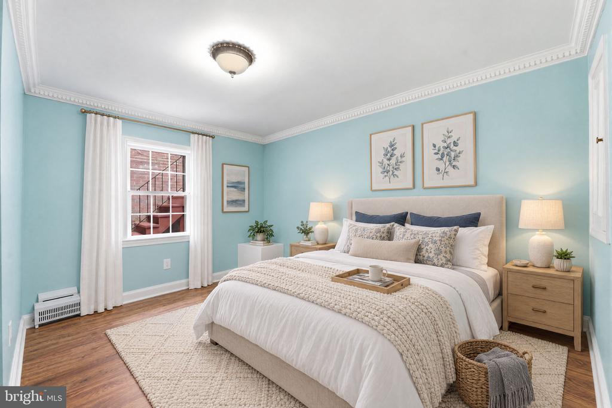
Upper level offers spacious primary and secondary bedrooms. Primary bedroom has walk-in closet and ensuite bath and an attached office/sitting room. Bedroom 2 is served by an updated hall bath.
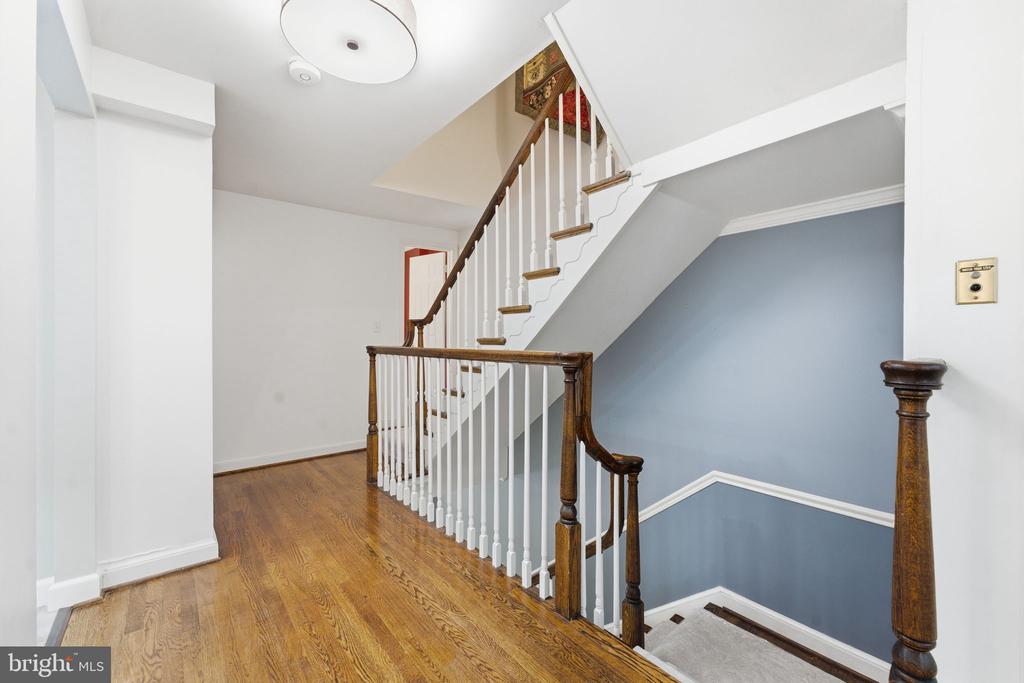
Both main and upper levels have hardwood flooring and crown molding. Landscaping, groundskeeping and sidewalk snow removal are provided by the homeowner's association.

Share Property

Location

2405 S QUEEN STREET, ARLINGTON, VA 22202

Status

Coming Soon
Robin Cale

Robin Cale

Barbara Simon

Barbara Simon

Featured Amenities

Interior

  • total bedrooms3
  • Total bathrooms4
  • full bathrooms2
  • half bathrooms2
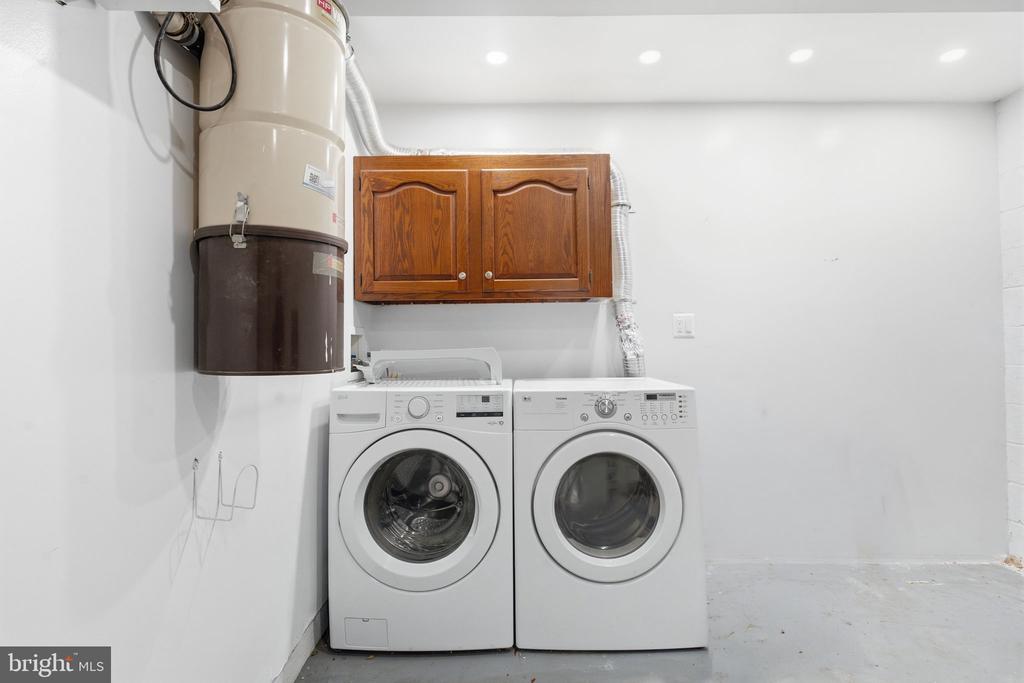
  • Laundry room Has Laundry, Washer In Unit, Dryer In Unit
  • Flooring Hardwood
  • Fireplace Wood, Mantel(s)
  • APPLIANCES Built-In Microwave, Built-In Range, Dishwasher, Disposal, Dryer, Icemaker, Refrigerator, Washer
  • other interior Features Elevator, Primary Bath(s), Wainscotting, Walk-in Closet(s), Wet/Dry Bar, Wood Floors, Window Treatments, Crown Moldings, Dining Area, Floor Plan - Open, Kitchen - Island, Recessed Lighting, Upgraded Countertops

Area & Lot

  • Status Coming Soon
  • Living Area2,763 Sq.Ft.
  • Total Area2,763 Sq.Ft.
  • Lot Area2,005 Sq.Ft.
  • MLS® IDVAAR2079996
  • TypeTownhouse
  • YEAR BUILT1978
  • NeighborhoodArlington
  • Architecture StylesColonial
  • Elementary SchoolOAKRIDGE
  • Middle SchoolGUNSTON
  • High SchoolWAKEFIELD
  • School DistrictARLINGTON COUNTY PUBLIC SCHOOLS

Exterior

  • STORIES3
  • Garage Space1.0
  • water SourcePublic
  • PoolNo Pool
  • lot featuresBacks to Trees
  • parkingAttached Garage, Driveway
  • HEAT TYPEForced Air
  • AIR CONDITIONINGCentral A/C
  • sewerPublic Sewer
  • SubstructureSlab
  • Disability FeaturesElevator
  • HOA AmenitiesCommon Grounds
  • other exterior FeaturesSidewalks, Street Lights

Financial

  • Sales Price$1,099,900
  • Real Estate Tax $9,671/yr
  • HOA $1,680/yr
  • Zoning R-10T

Mortgage Calculator

Estimate your monthly mortgage payment, including the principal and interest, property taxes, and HOA. Adjust the values to generate a more accurate rate.

All estimates are provided for informational purposes only. Actual amounts may vary.
$0,000 Your Payment 20 15 65
$0,000 Your Payment

Arlington

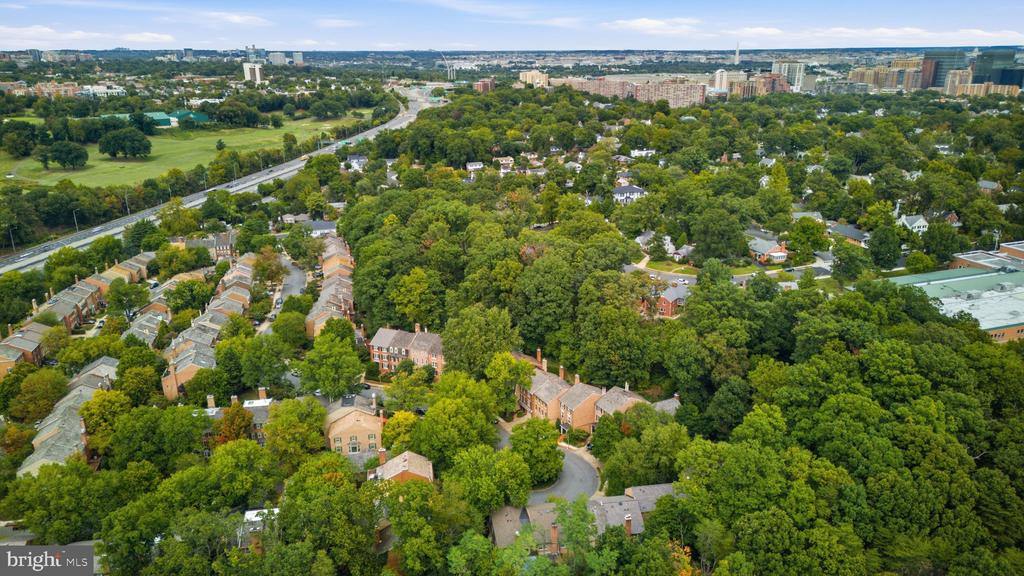
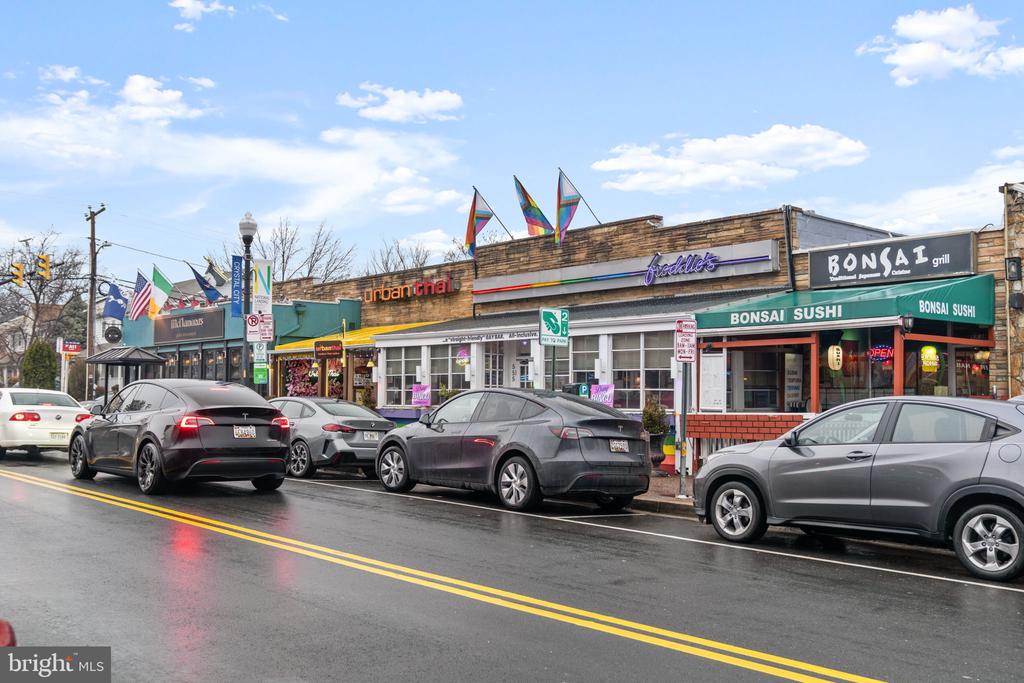
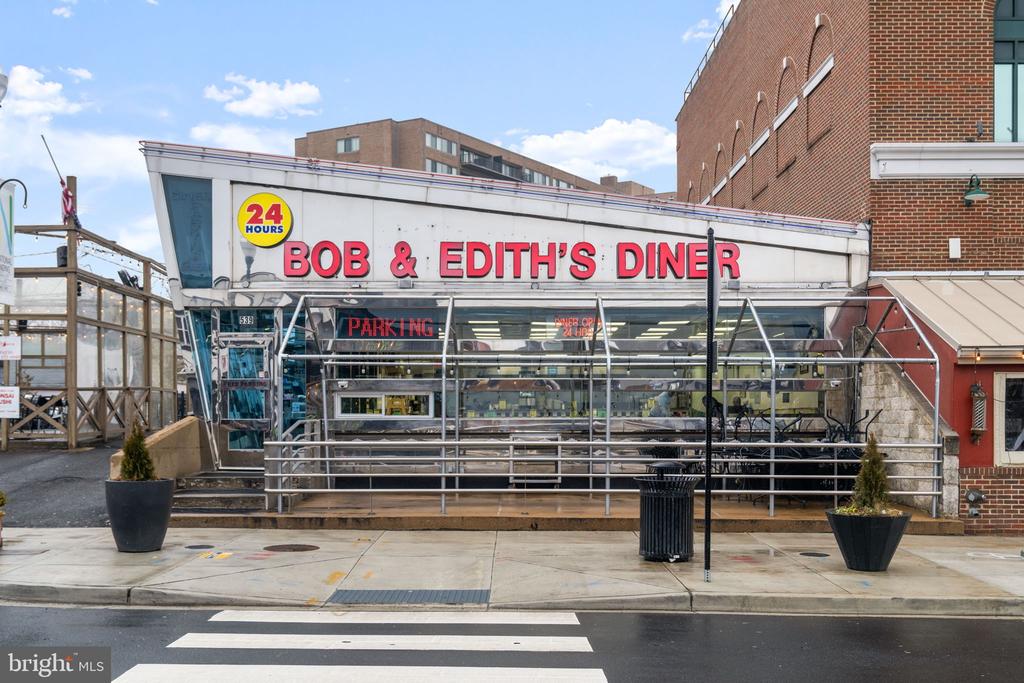
A charming locale in Virginia, located across the Potomac River from Washington, D.C., featuring a blend of urban and suburban development.

Explore

Work

As a community-driven real estate firm, we are dedicated to supporting you through every step of your real estate journey. Whether you’re buying, selling, or exploring possibilities, our team is here to empower your decisions and deliver real results. Let us help you write the next chapter in your story.

Follow Me on Instagram