Leave a Message

By providing your contact information to Corcoran McEnearney, your personal information will be processed in accordance with Corcoran McEnearney's Privacy Policy. By checking the box(es) below, you expressly consent to receive marketing or promotional real estate communication from Corcoran McEnearney in the manner selected by you. For SMS text messages, message frequency varies. Message and data rates may apply. Consent is not a condition of purchase of any goods or services. You may opt out of receiving further communications from Corcoran McEnearney at any time. To opt out of receiving SMS text messages, reply STOP to unsubscribe. SMS text messaging is subject to our Terms of Use.

Thank you for your message. We will be in touch with you shortly.

23460 MERSEY ROAD
23460 MERSEY ROAD
23460 MERSEY ROAD
23460 MERSEY ROAD
23460 MERSEY ROAD
23460 MERSEY ROAD
23460 MERSEY ROAD
23460 MERSEY ROAD
23460 MERSEY ROAD
23460 MERSEY ROAD
23460 MERSEY ROAD
23460 MERSEY ROAD
23460 MERSEY ROAD
23460 MERSEY ROAD
23460 MERSEY ROAD
23460 MERSEY ROAD
23460 MERSEY ROAD
23460 MERSEY ROAD
23460 MERSEY ROAD
23460 MERSEY ROAD
23460 MERSEY ROAD
23460 MERSEY ROAD
23460 MERSEY ROAD
23460 MERSEY ROAD
23460 MERSEY ROAD
23460 MERSEY ROAD
23460 MERSEY ROAD
23460 MERSEY ROAD
23460 MERSEY ROAD
23460 MERSEY ROAD
23460 MERSEY ROAD
23460 MERSEY ROAD
23460 MERSEY ROAD
23460 MERSEY ROAD
23460 MERSEY ROAD
23460 MERSEY ROAD
23460 MERSEY ROAD
23460 MERSEY ROAD
23460 MERSEY ROAD
23460 MERSEY ROAD
23460 MERSEY ROAD
23460 MERSEY ROAD
23460 MERSEY ROAD
23460 MERSEY ROAD
23460 MERSEY ROAD
23460 MERSEY ROAD
23460 MERSEY ROAD
23460 MERSEY ROAD
23460 MERSEY ROAD
23460 MERSEY ROAD
23460 MERSEY ROAD
23460 MERSEY ROAD
23460 MERSEY ROAD
23460 MERSEY ROAD
23460 MERSEY ROAD
23460 MERSEY ROAD
23460 MERSEY ROAD
23460 MERSEY ROAD
23460 MERSEY ROAD
SEE ALL PHOTOS
23460 MERSEY ROAD
23460 MERSEY ROAD
23460 MERSEY ROAD
23460 MERSEY ROAD
23460 MERSEY ROAD
23460 MERSEY ROAD
23460 MERSEY ROAD
23460 MERSEY ROAD
23460 MERSEY ROAD
23460 MERSEY ROAD
23460 MERSEY ROAD
23460 MERSEY ROAD
23460 MERSEY ROAD
23460 MERSEY ROAD
23460 MERSEY ROAD
23460 MERSEY ROAD
23460 MERSEY ROAD
23460 MERSEY ROAD
23460 MERSEY ROAD
23460 MERSEY ROAD
23460 MERSEY ROAD
23460 MERSEY ROAD
23460 MERSEY ROAD
23460 MERSEY ROAD
23460 MERSEY ROAD
23460 MERSEY ROAD
23460 MERSEY ROAD
23460 MERSEY ROAD
23460 MERSEY ROAD
23460 MERSEY ROAD
23460 MERSEY ROAD
23460 MERSEY ROAD
23460 MERSEY ROAD
23460 MERSEY ROAD
23460 MERSEY ROAD
23460 MERSEY ROAD
23460 MERSEY ROAD
23460 MERSEY ROAD
23460 MERSEY ROAD
23460 MERSEY ROAD
23460 MERSEY ROAD
23460 MERSEY ROAD
23460 MERSEY ROAD
23460 MERSEY ROAD
23460 MERSEY ROAD
23460 MERSEY ROAD
23460 MERSEY ROAD
23460 MERSEY ROAD
23460 MERSEY ROAD
23460 MERSEY ROAD
23460 MERSEY ROAD
23460 MERSEY ROAD
23460 MERSEY ROAD
23460 MERSEY ROAD
23460 MERSEY ROAD
23460 MERSEY ROAD
23460 MERSEY ROAD
23460 MERSEY ROAD
23460 MERSEY ROAD
Courtesy of Corcoran McEnearney
Sold

23460 MERSEY ROAD

23460 MERSEY ROAD, MIDDLEBURG, VA 20117

$1,795,000
$1,795,000

23460 MERSEY ROAD

4 Beds 6 Baths 7,950 Sq.Ft. 3.08 Acres

Description

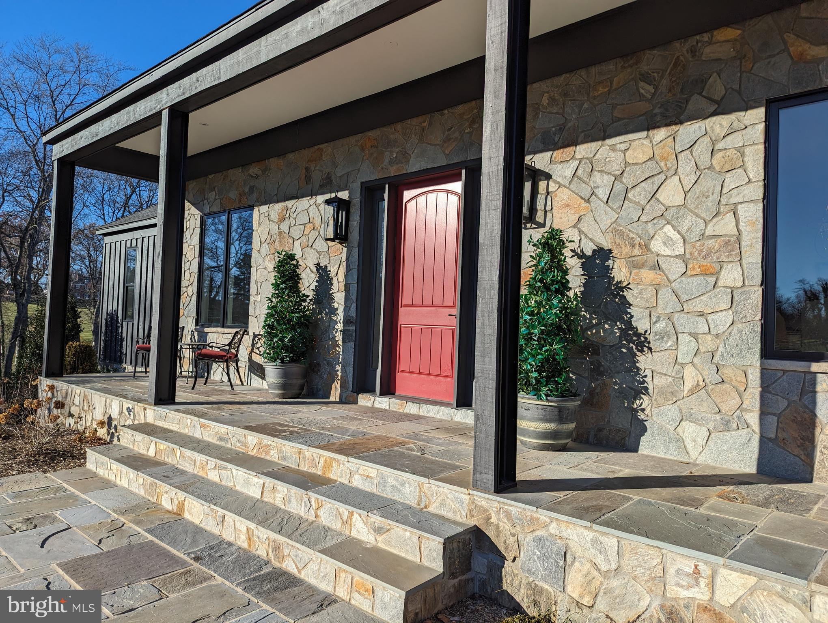
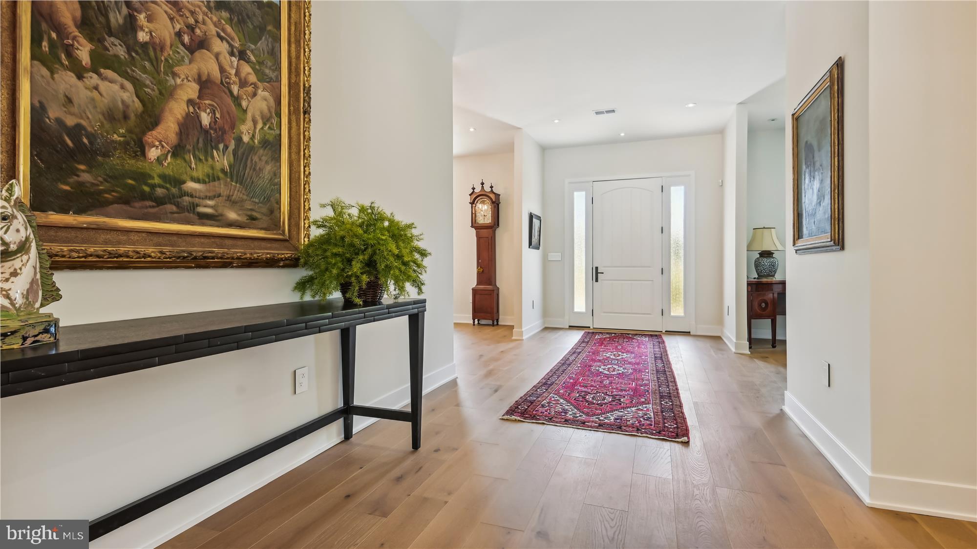
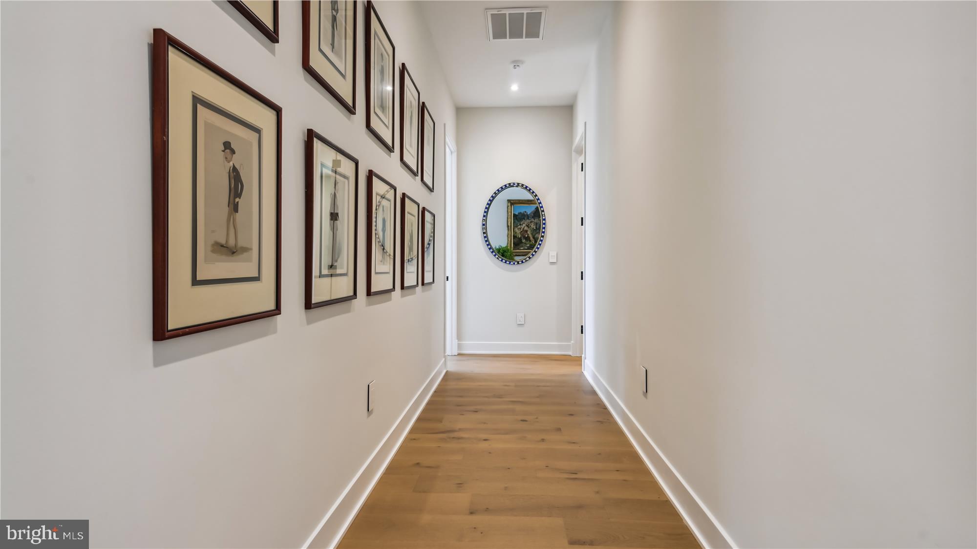
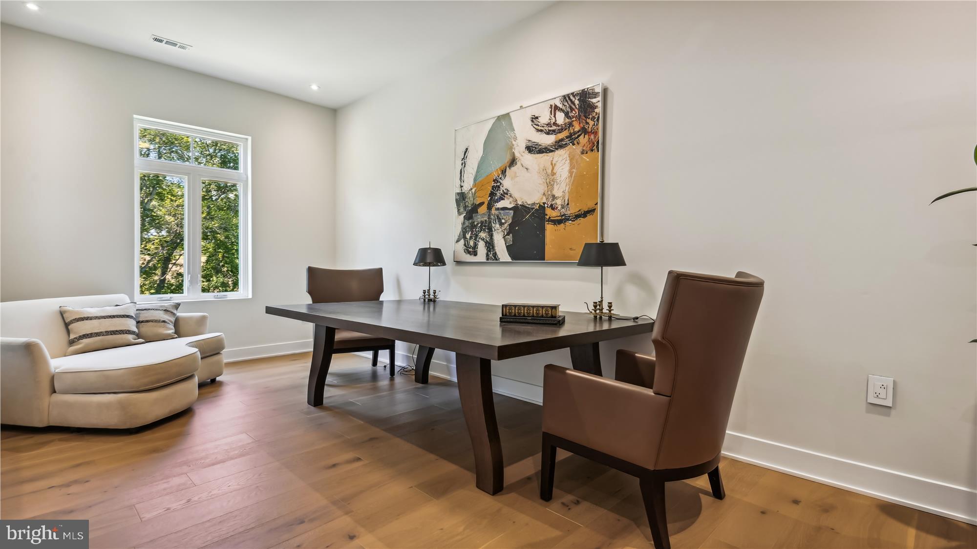
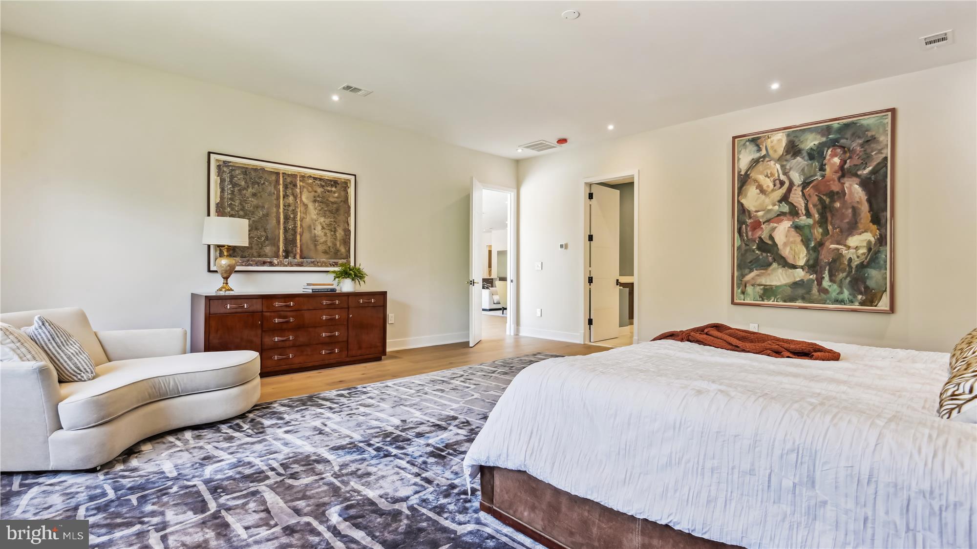
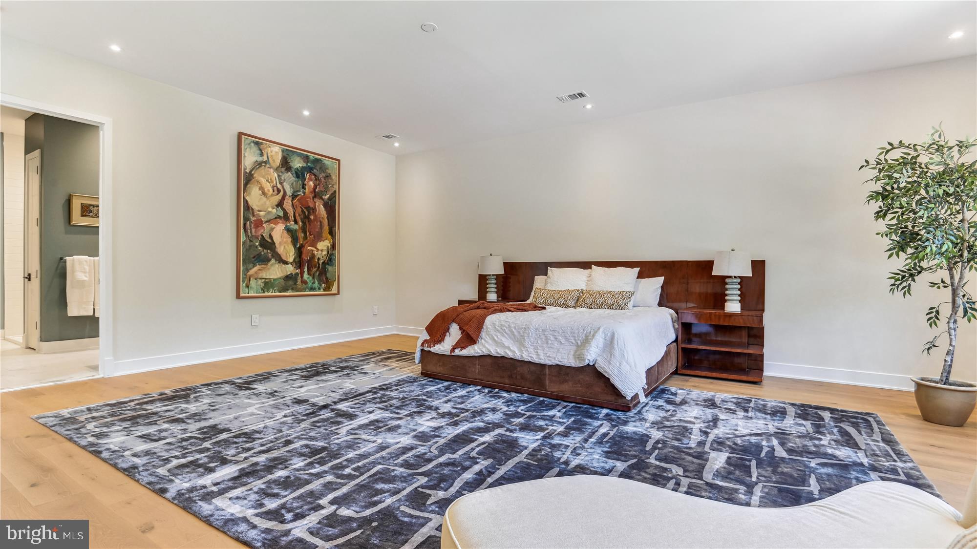
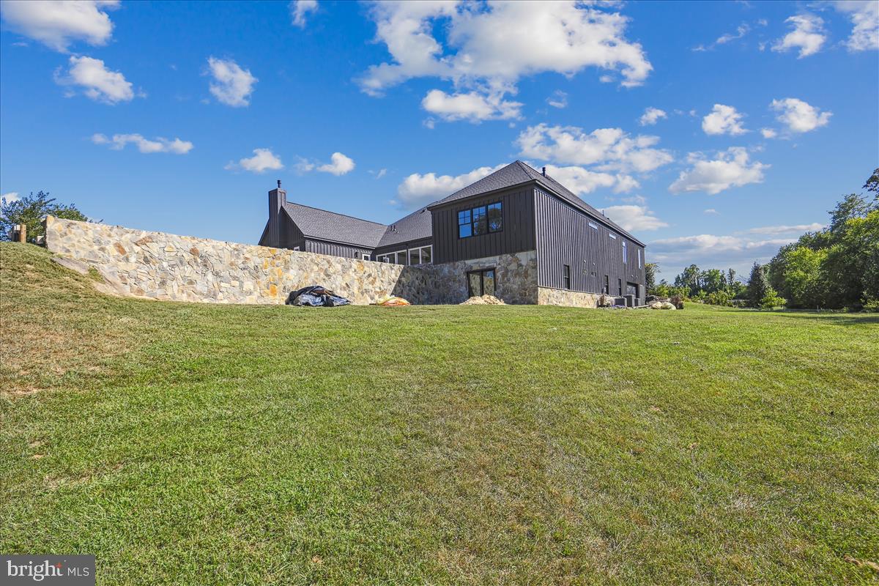
Welcome to a Modern home that's more than a masterpiece: it's the perfect canvas for your personal vision. Nestled within three expansive, rolling acres, approximately two miles west of Middleburg, this unique, custom build combines luxury with the beauty of natural surroundings. Designed with the art collector in mind, this residence offers generous wall space, allowing you to showcase your collection in rooms thoughtfully designed to highlight each piece. Every wall becomes a potential gallery, combining sophistication with self-expression.
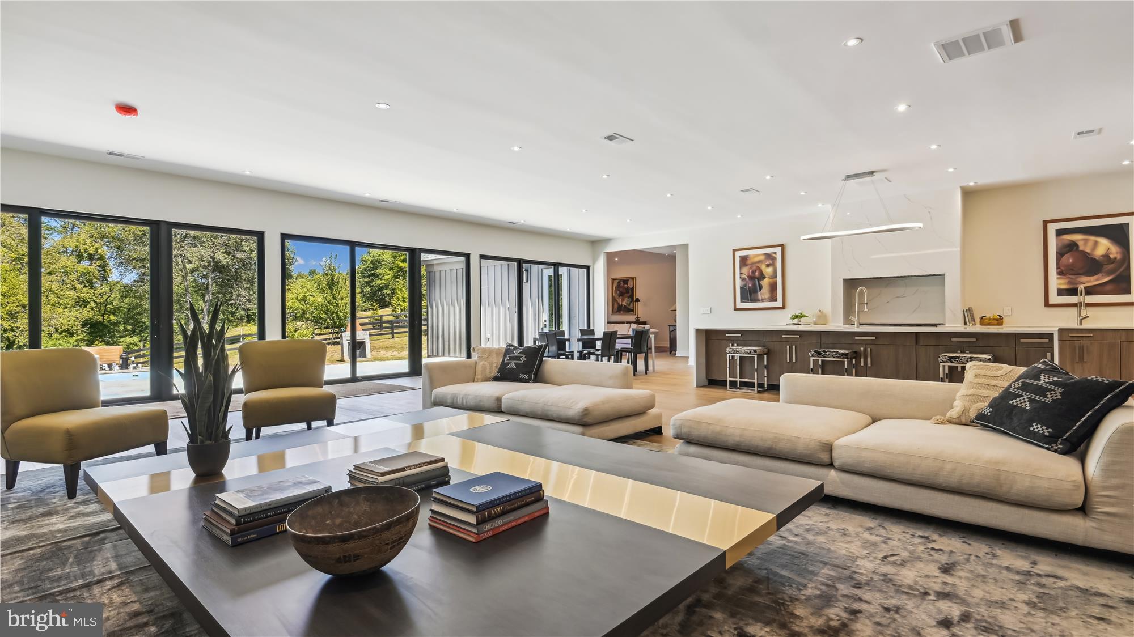
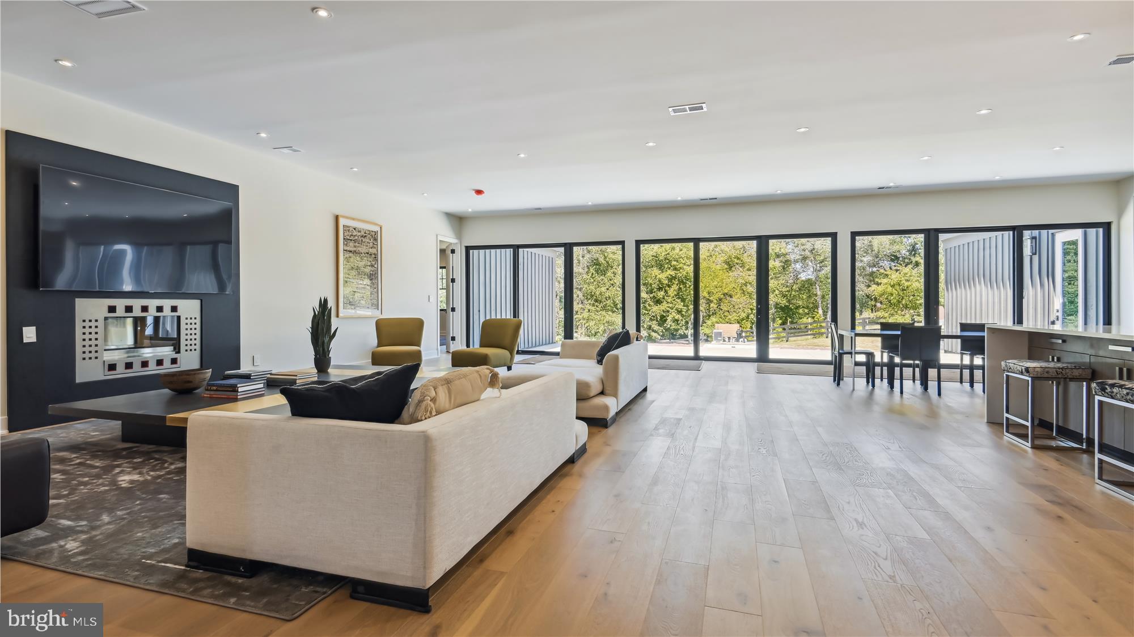
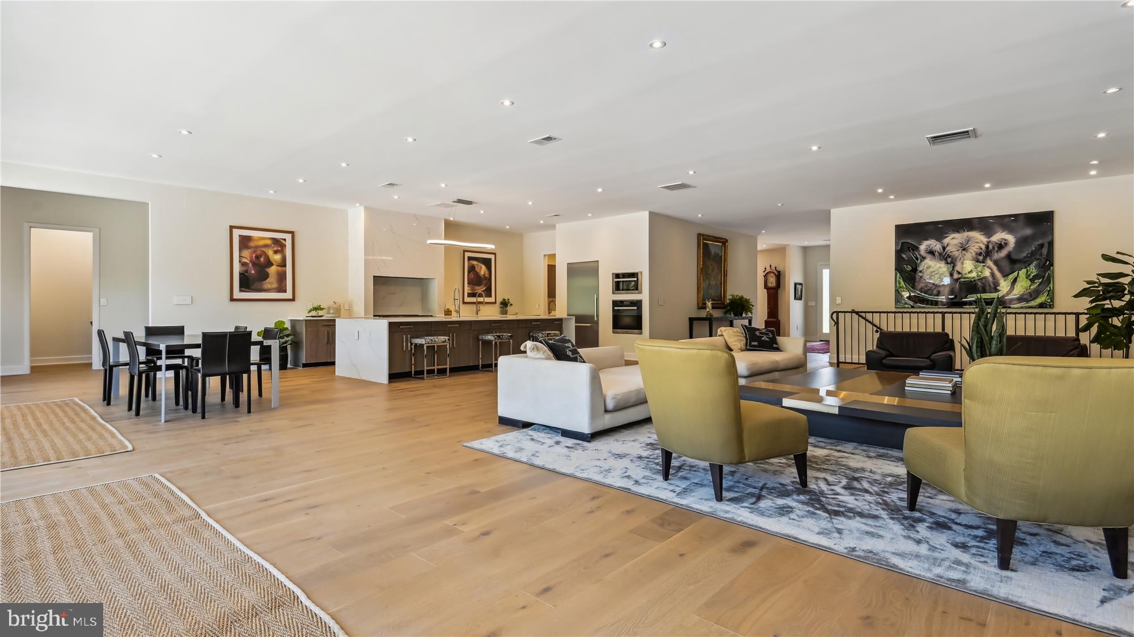
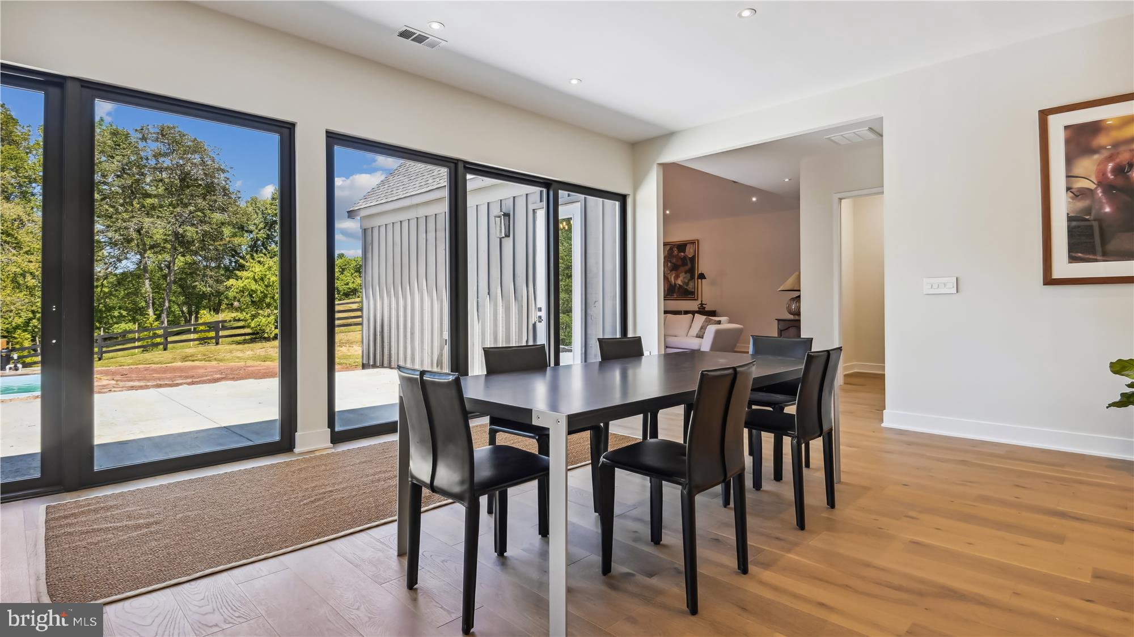
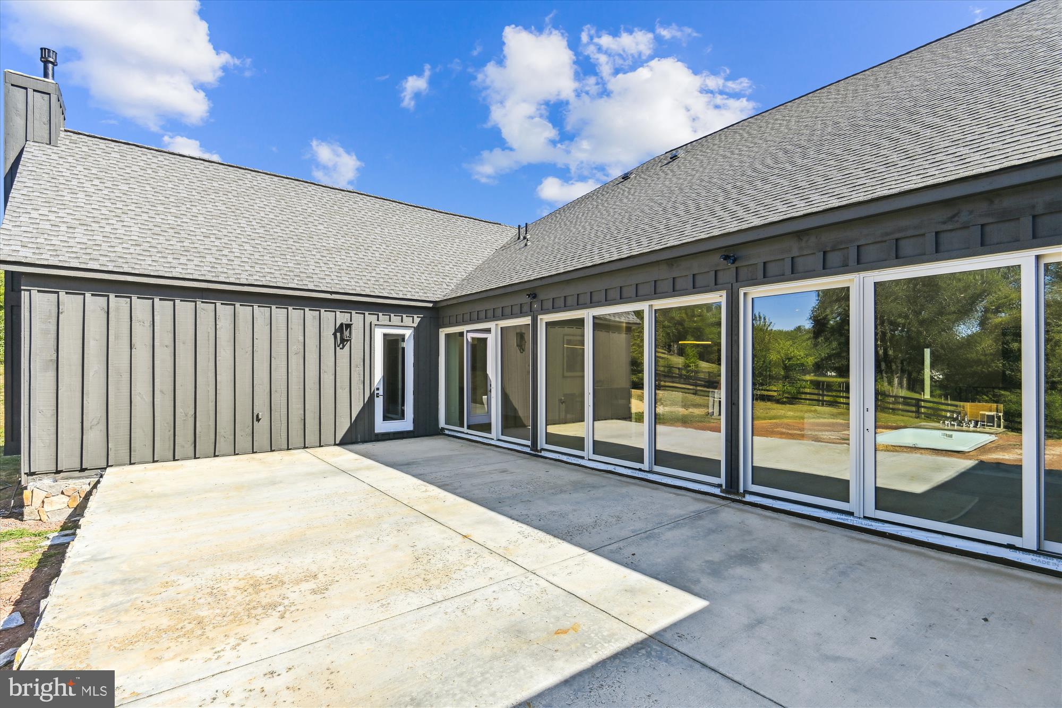
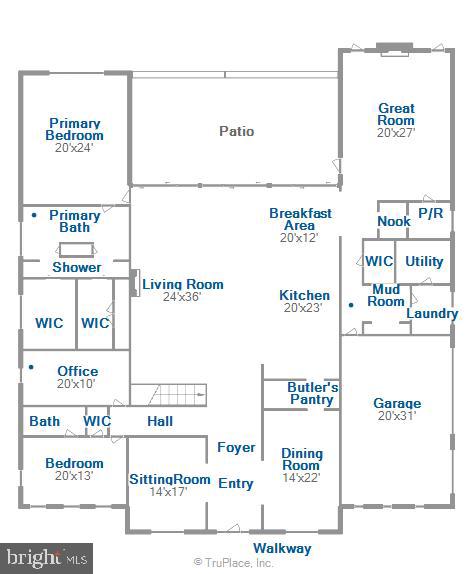
Embrace main-level living and step onto the 5,000-square-foot main level, where ceilings soar to 10 feet, and an open floorplan unveils itself with a flourish. A mesmerizing 37 feet of sliding glass doors flood the family room with natural light, offering glimpses of a potential backyard oasis.
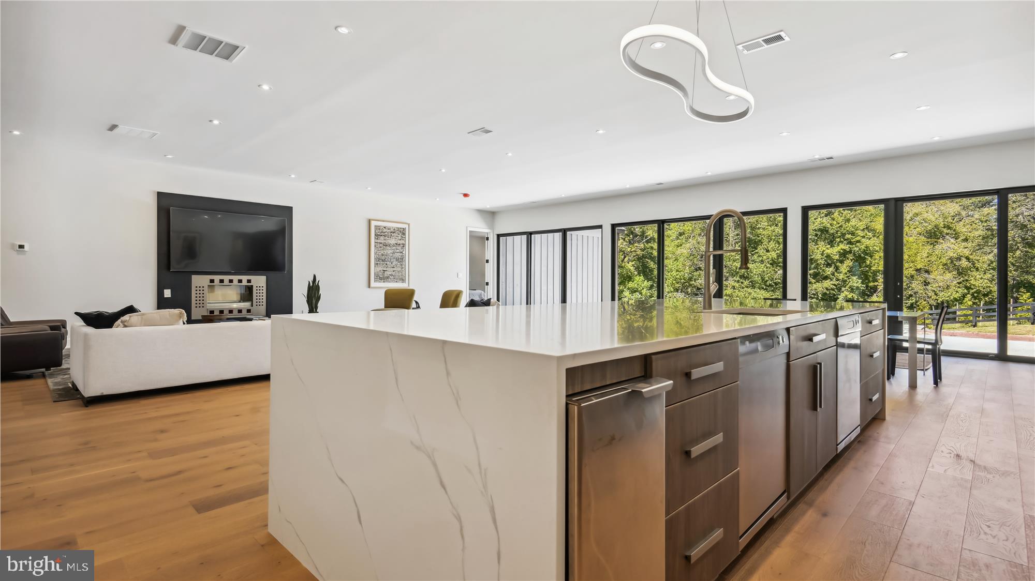
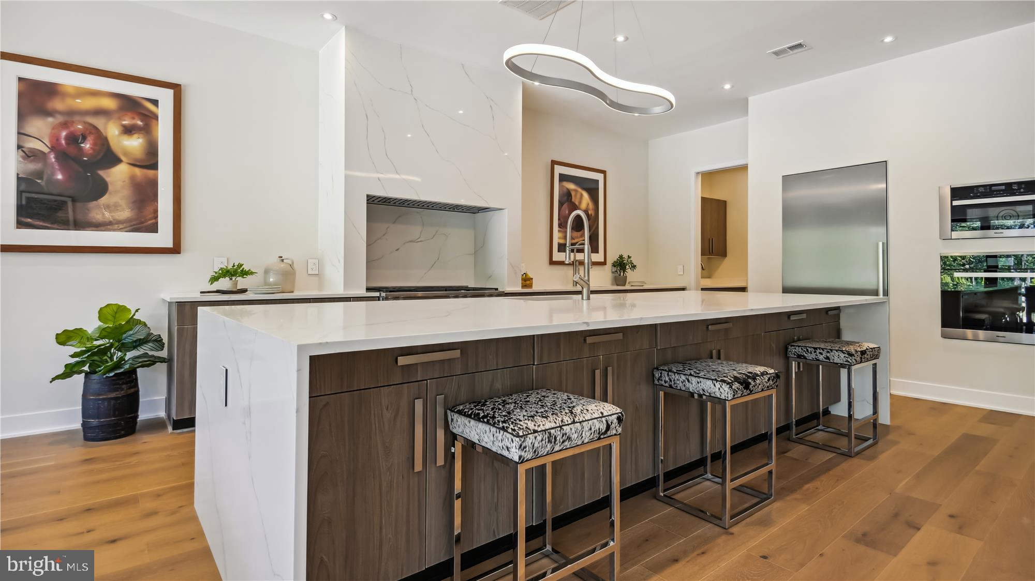
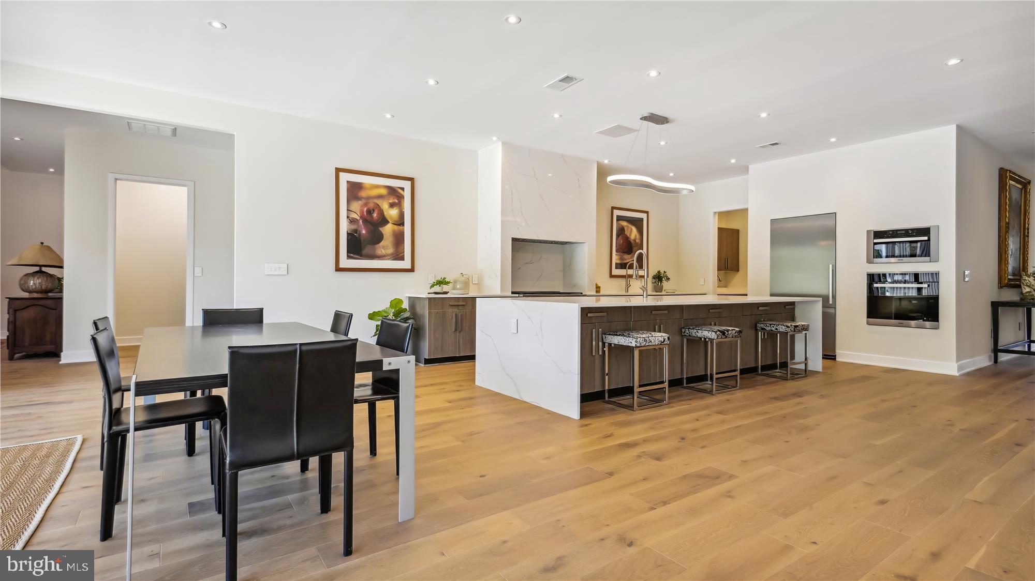
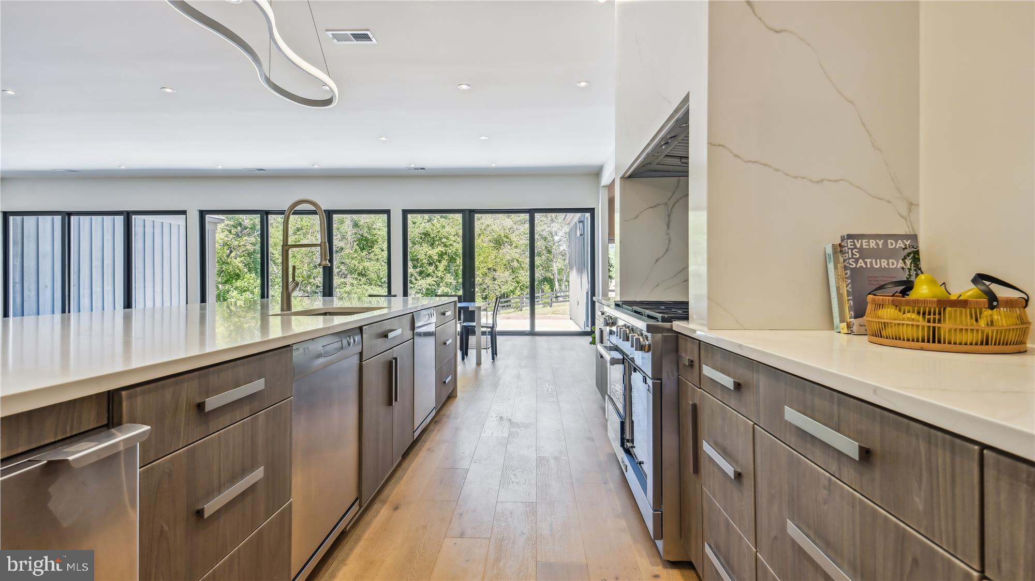
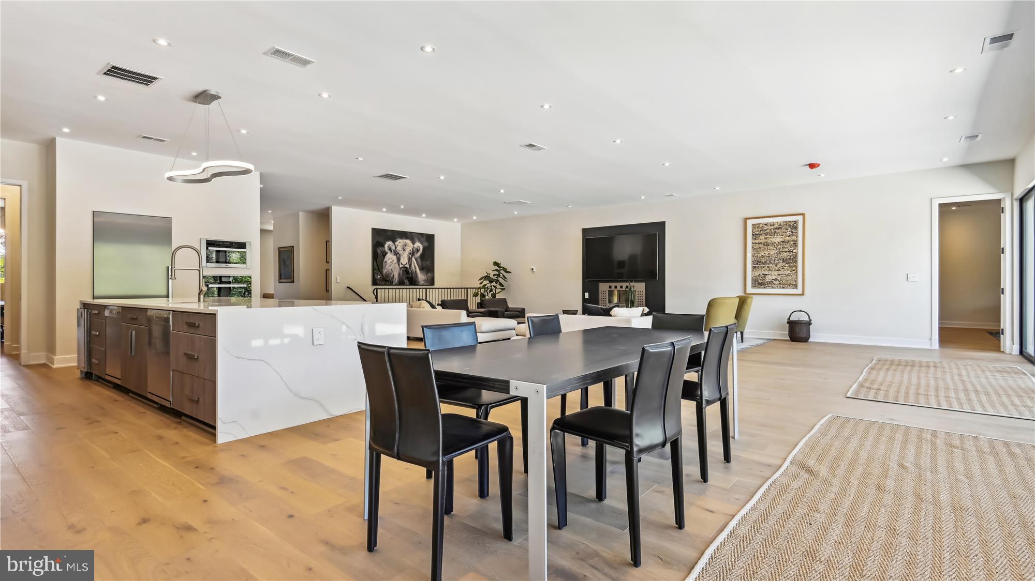
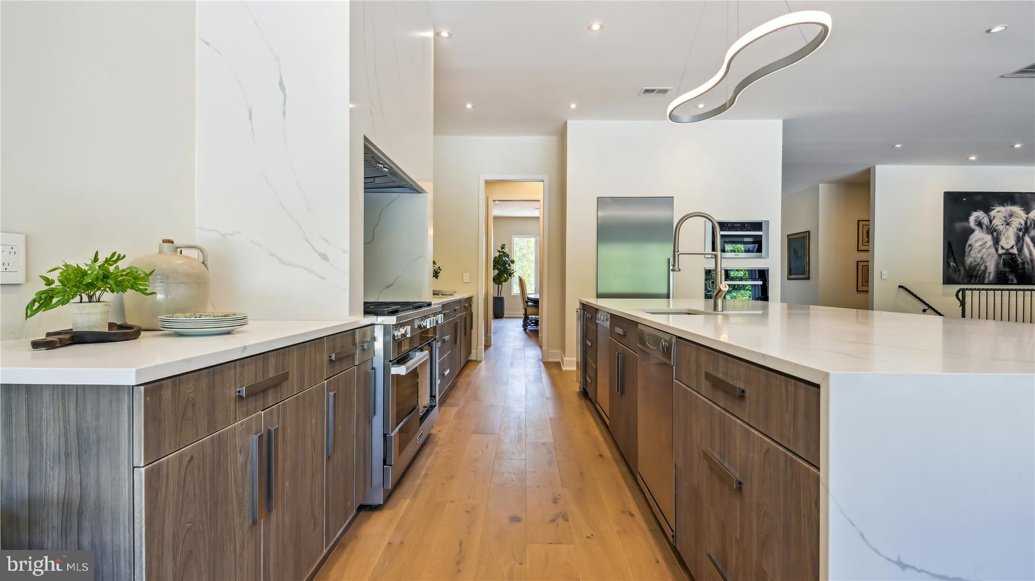
At the heart of this domain lies a kitchen that transcends culinary boundaries. A 48-inch, 5-burner Miele range takes center stage, flanked by a Miele wall oven, a built-in microwave, dual Asko dishwashers, and a Hoshizaki icemaker. The Wolf cabinets (throughout the entire home) marry style and functionality, culminating in a 13-foot island with resplendent waterfall granite: a space where cooking transforms into a communal art form, where friends gather, sous chef duties are embraced, and memories are etched into the very essence of the home.
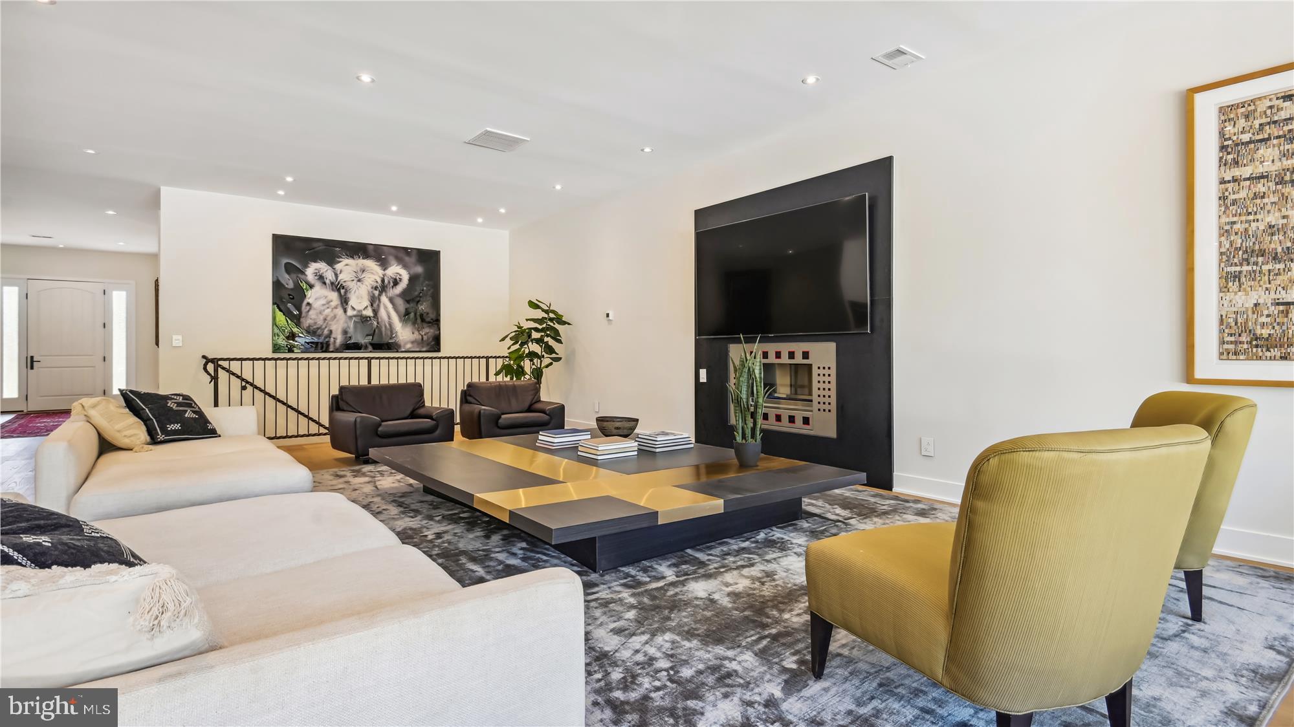
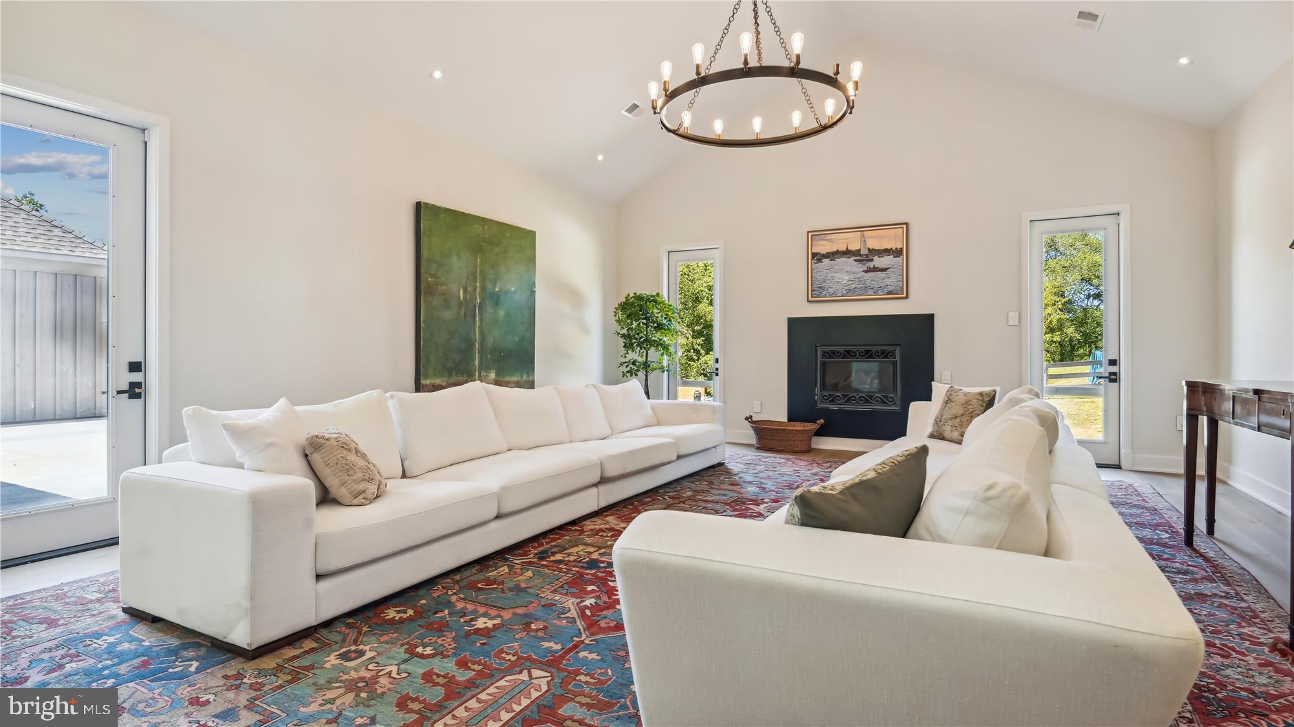
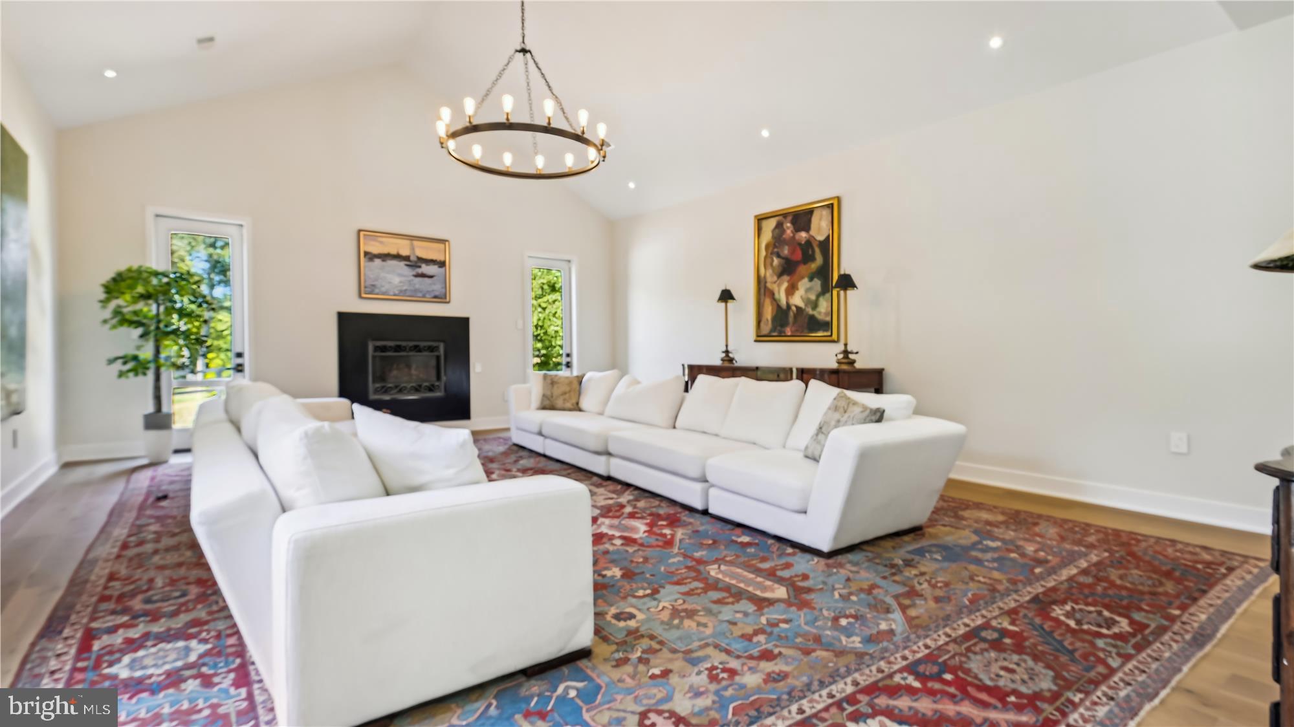
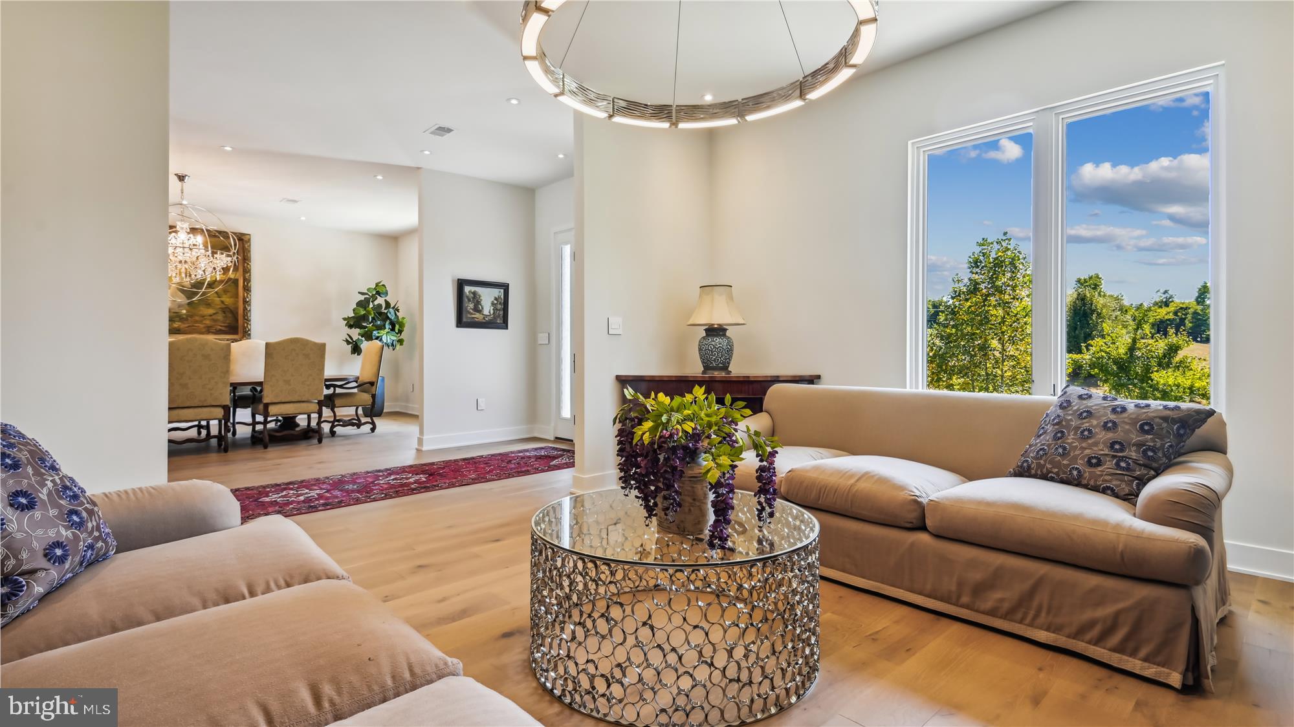
This stunning kitchen is combined with the massive living room with a gas fireplace and a bank of 37' of sliding glass that dissolves the boundary between indoor and outdoor living. A large patio looks out onto the backyard. On the other side of the kitchen is the great room with 13'6" ceiling and a gas fireplace.
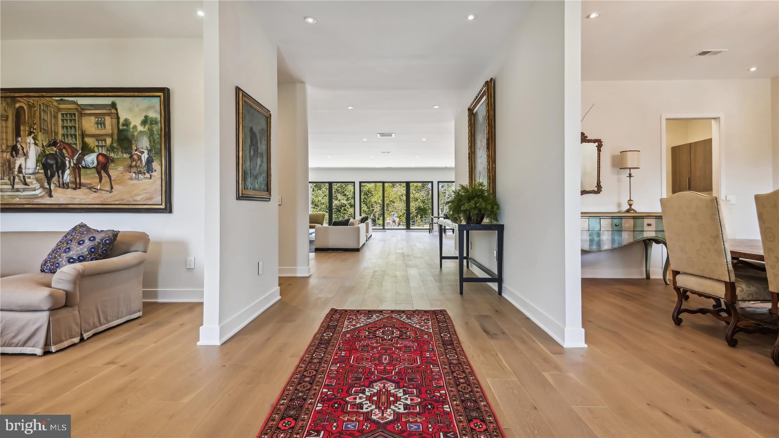
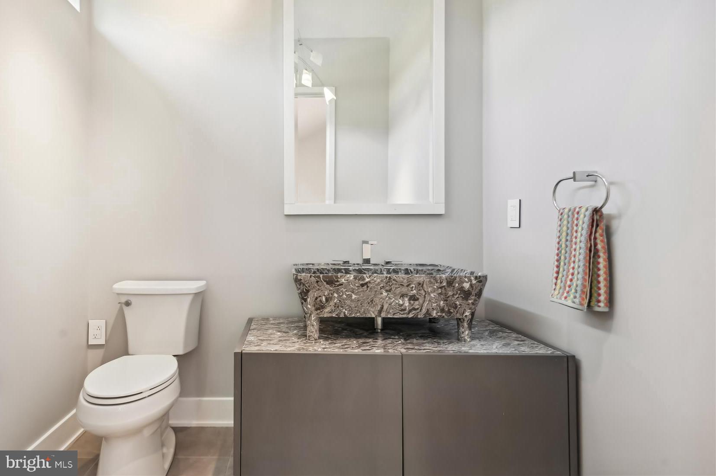
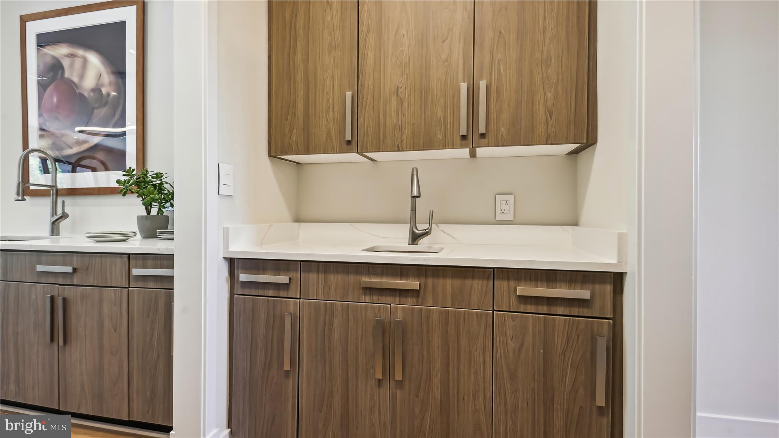
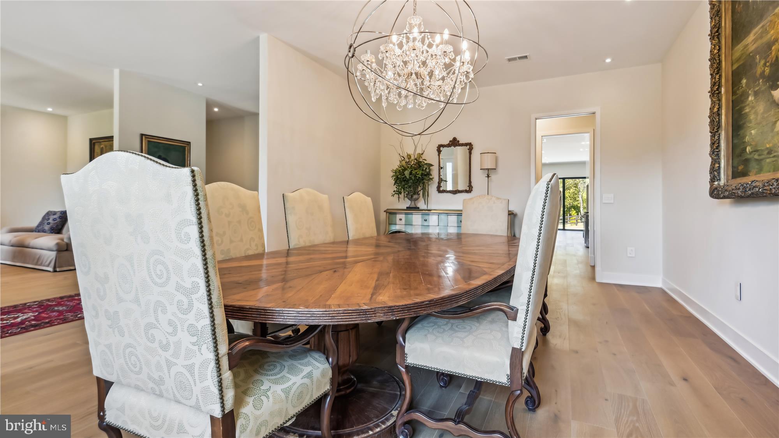
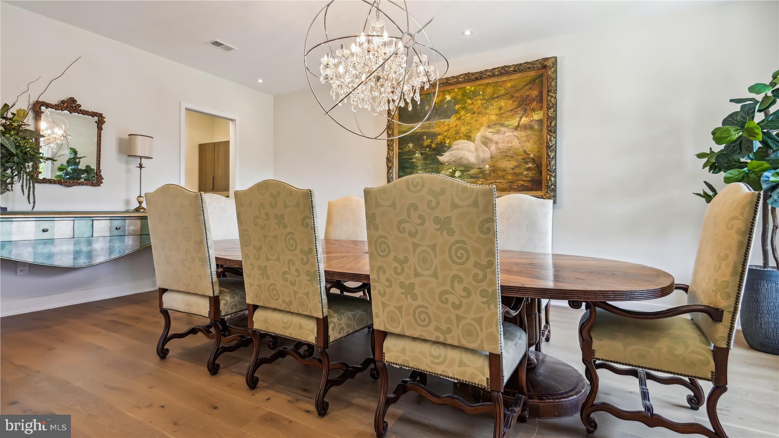
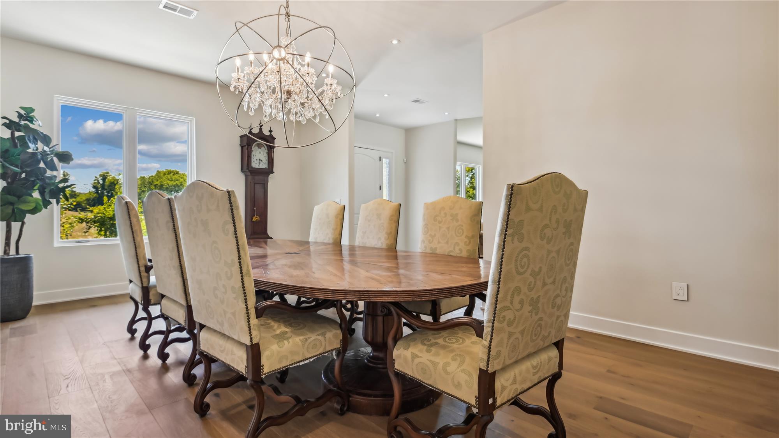
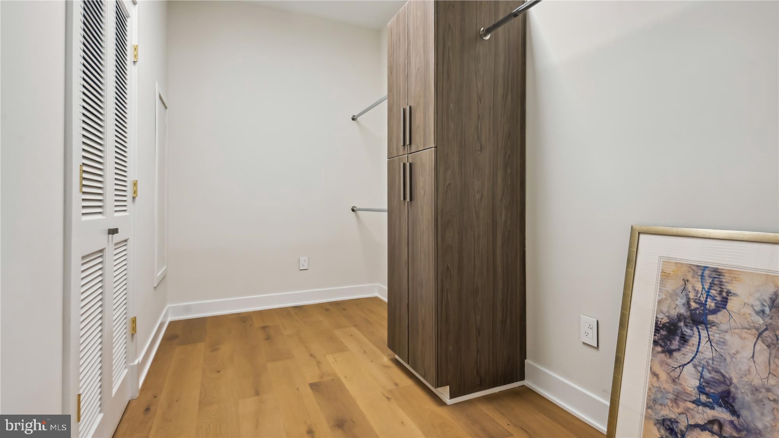
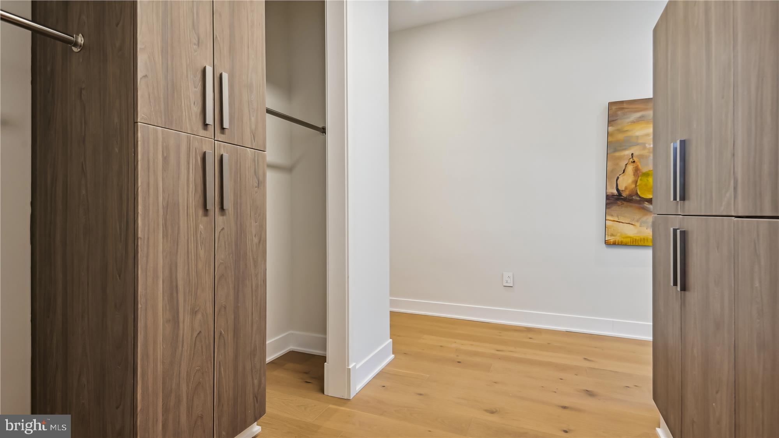
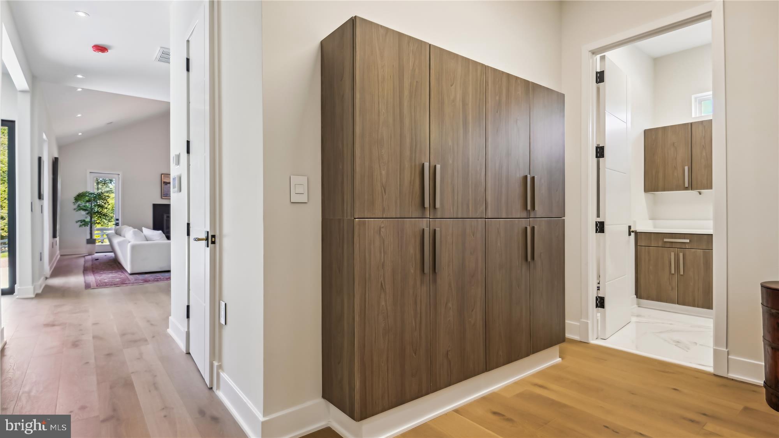
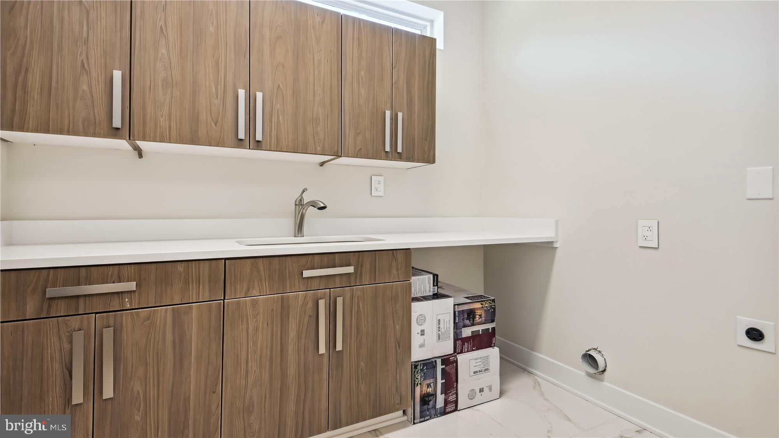
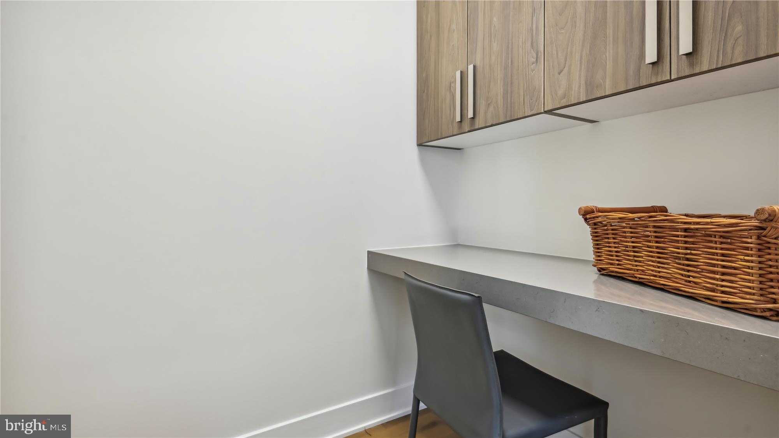
The main level unfolds further, revealing a formal dining room with an indulgent butler's pantry, a receiving room, a capacious mudroom, multiple closets, a half bath, a laundry room, a kitchen office, and a utility room - all thoughtfully designed to streamline and elevate everyday living.
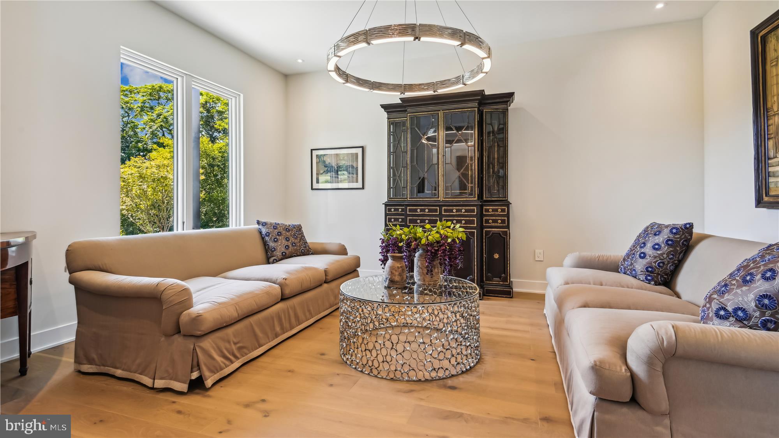
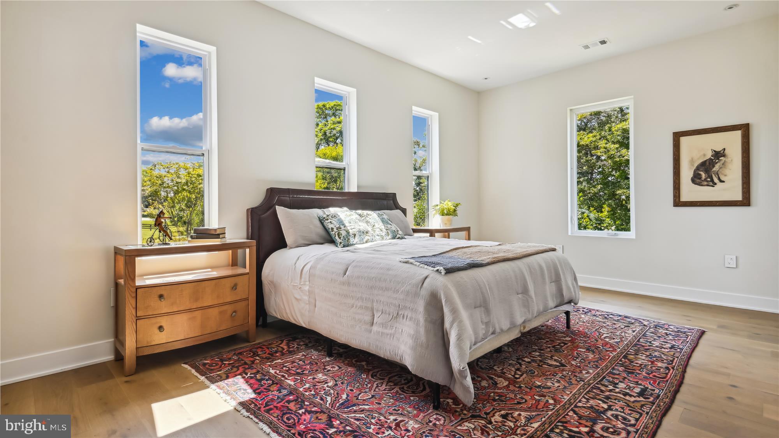
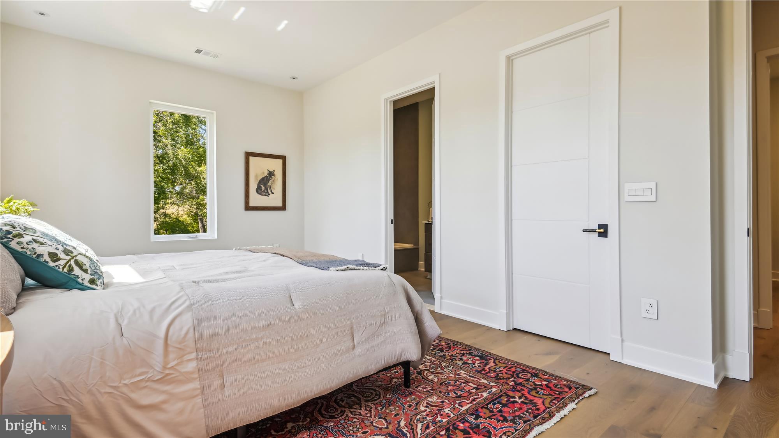
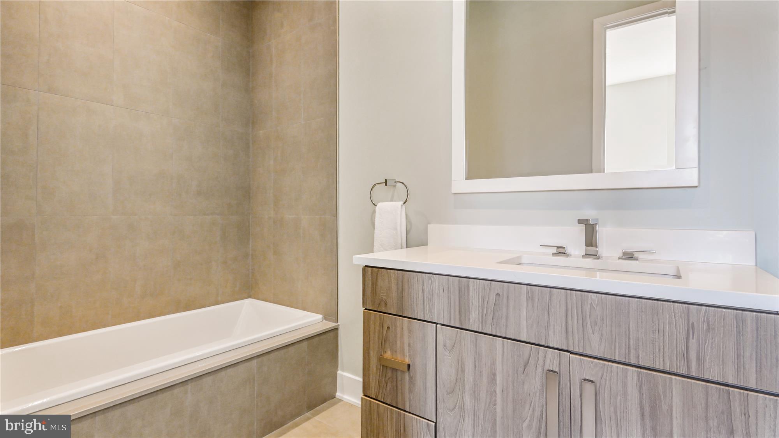
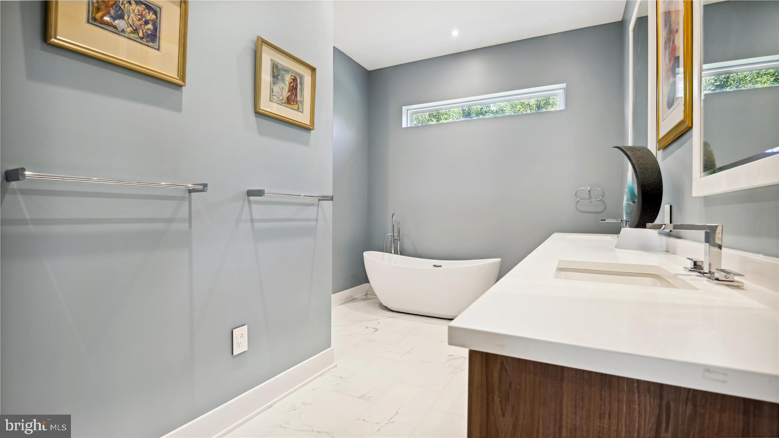
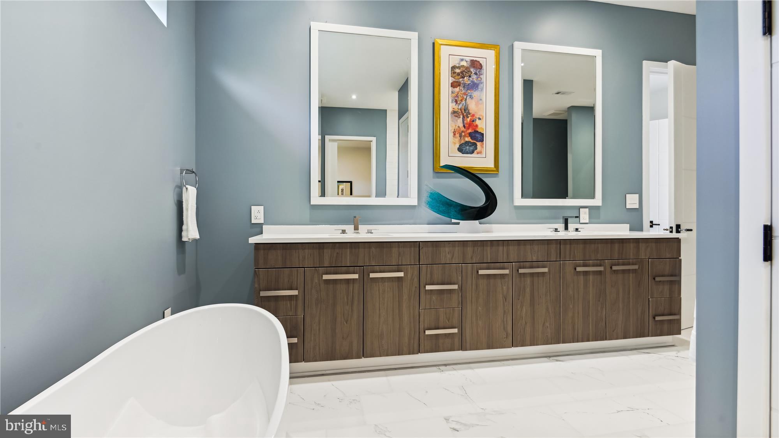
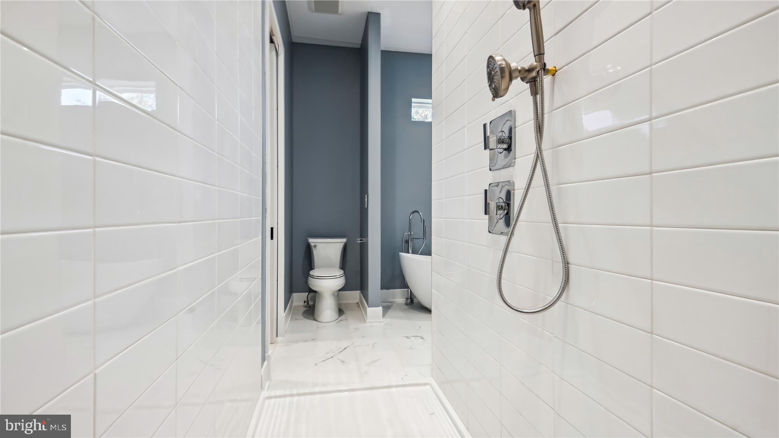
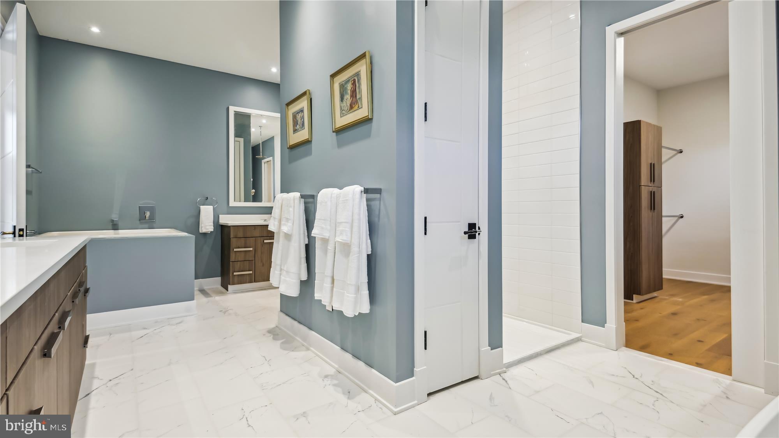
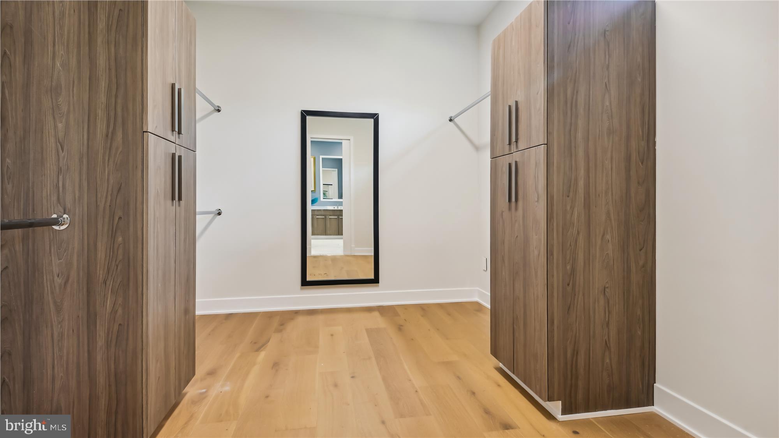
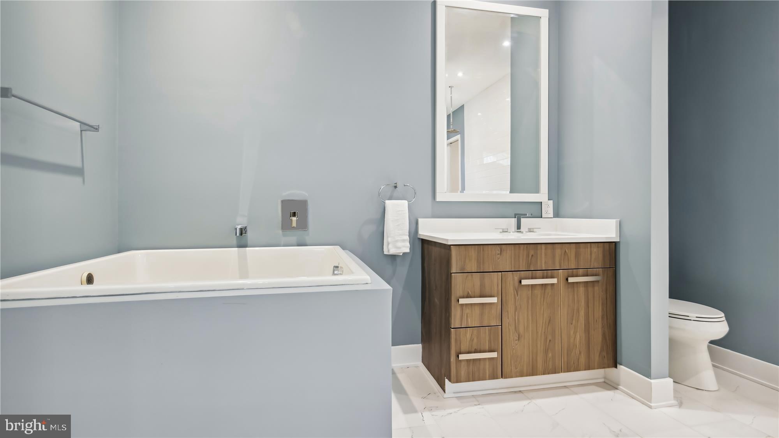
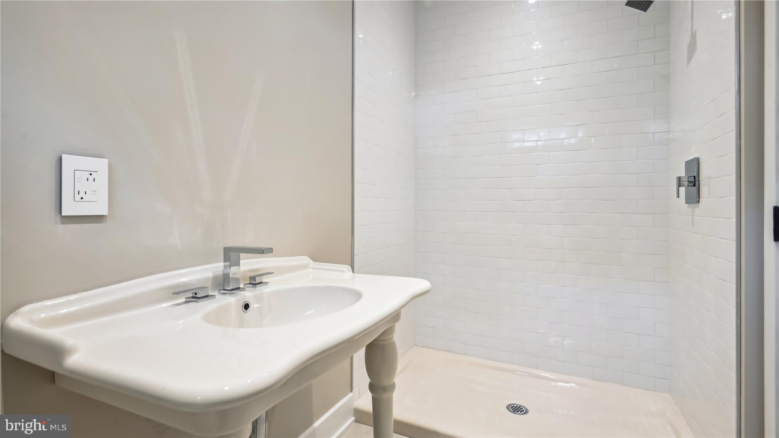
Throughout the residence, thoughtful details intertwine seamlessly. Stunning chandeliers illuminate communal spaces, a chorus of 156 recessed lights illuminate dramatic spaces with Delorme switch plates, while custom 8-foot panel doors adorned with exquisite Emtech lever handles add a touch of grandeur. En-suite bedrooms boast deep, soaking tubs with beautiful fixtures and upgraded tile that reach the 10-foot ceilings, creating a striking visual impact. The engineered oak flooring adds a warm, inviting touch, harmonizing beautifully with the home's aesthetic. A beautiful, custom-built, bronze, twisted handrail takes you to the lower level.
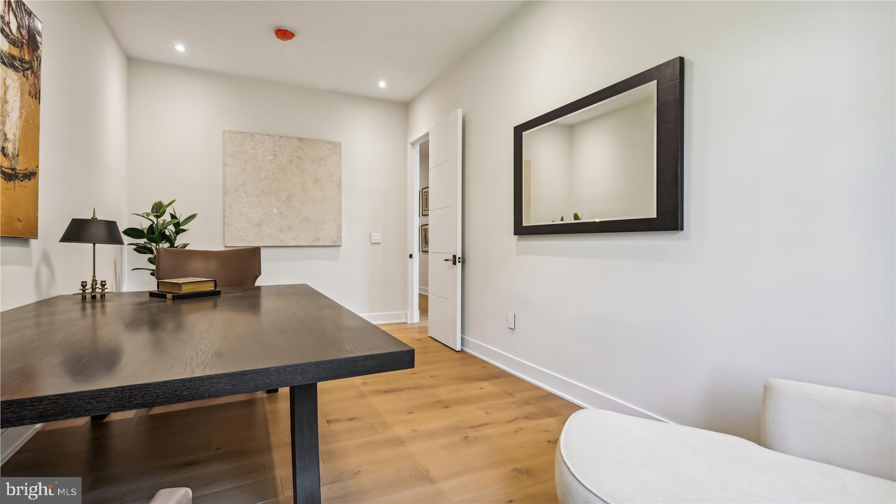
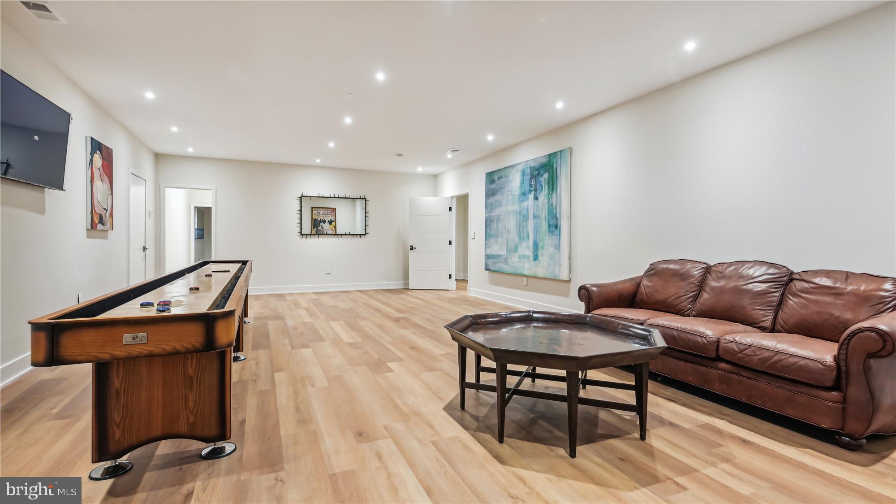
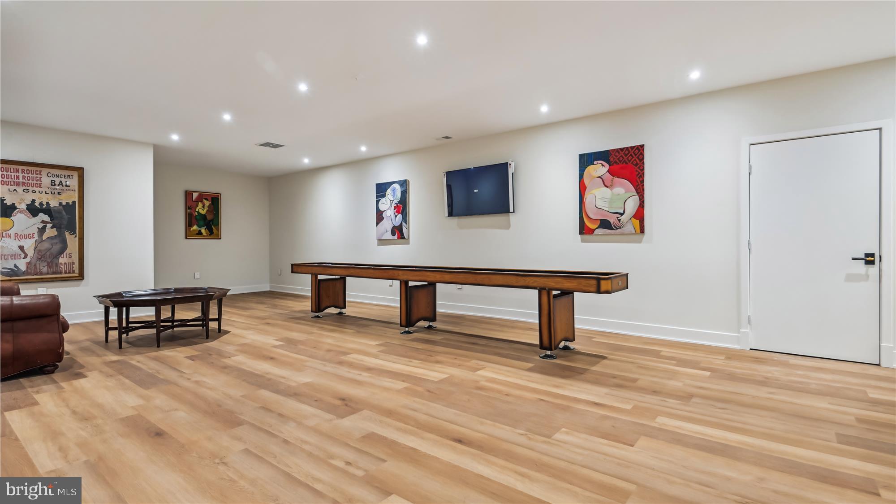
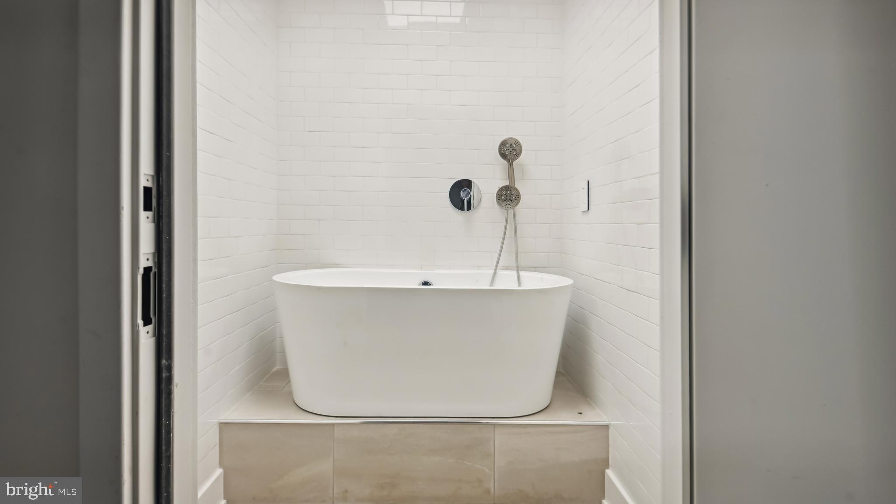
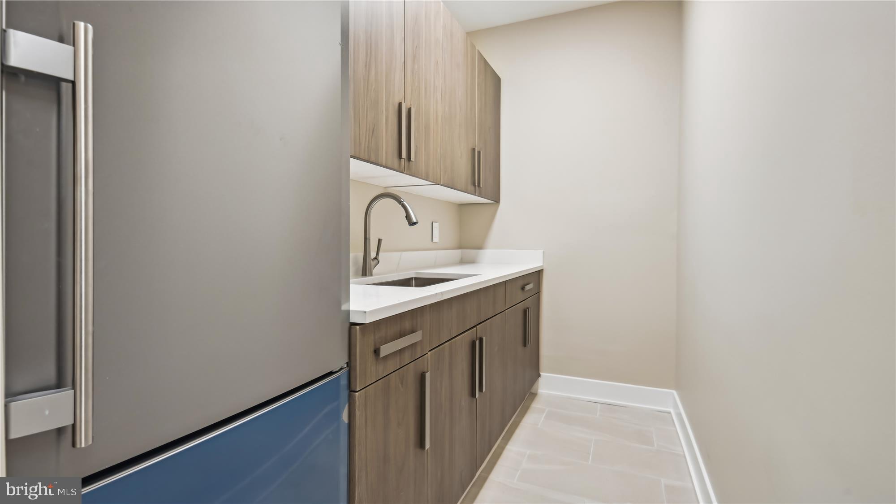
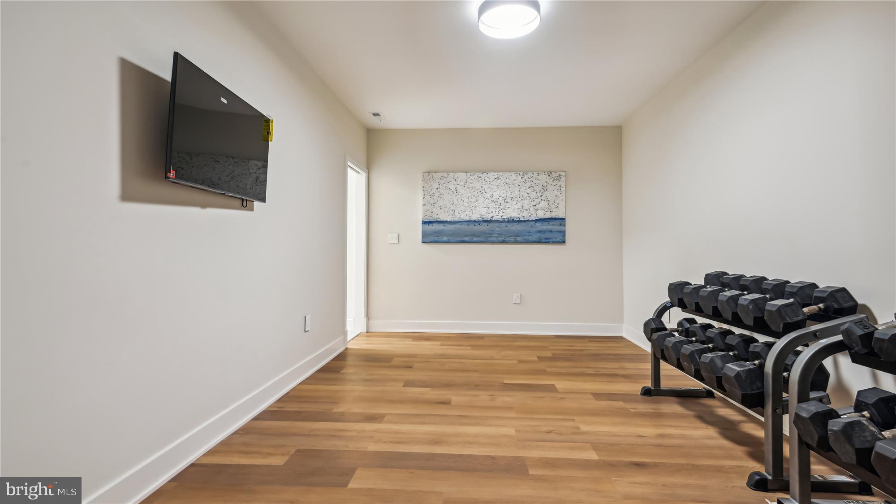
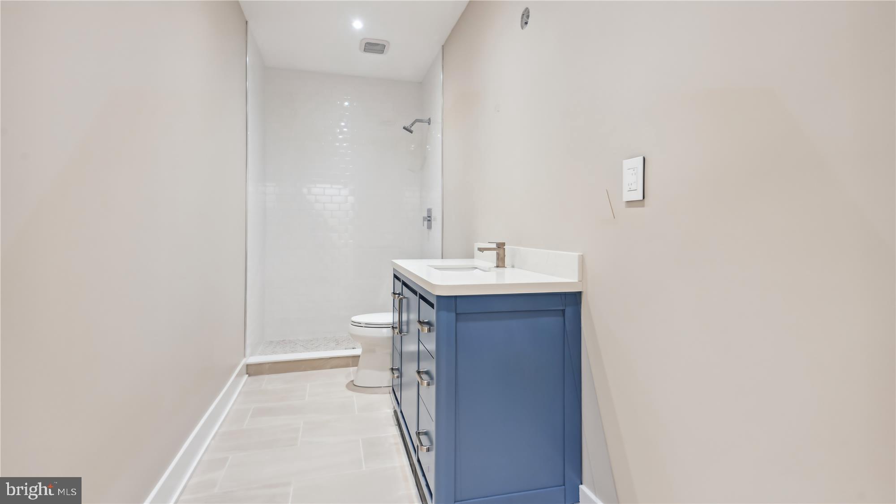
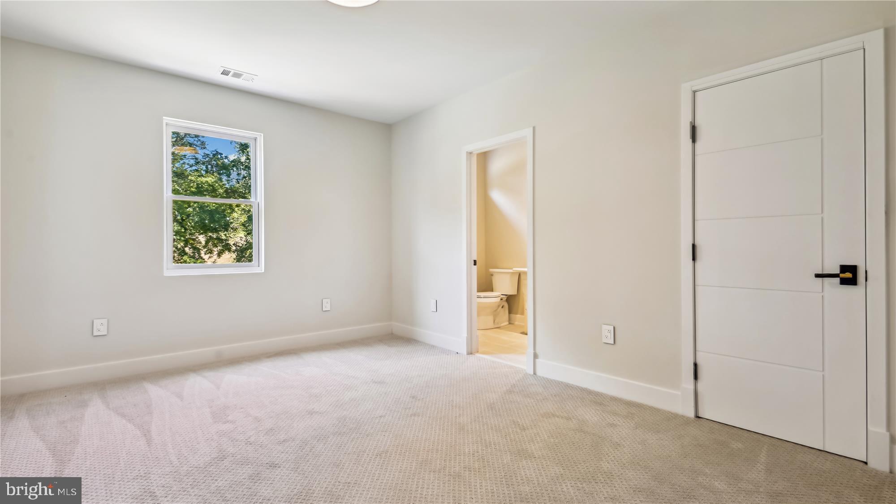
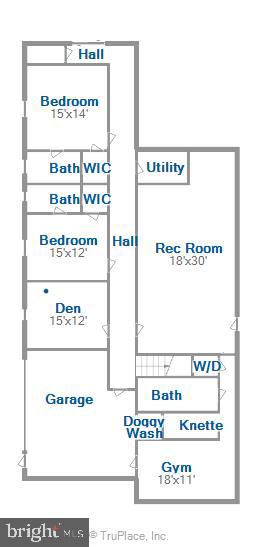
Descending to the lower walkout level, a realm of recreation unfolds. A large rec room, workout room, mini kitchen, laundry room, and yet another full bath reside. Two more en-suite bedrooms and a den/office invites creativity and contemplation. Pamper your four-legged companion in the doggy washroom complete with a doggy slipper tub.
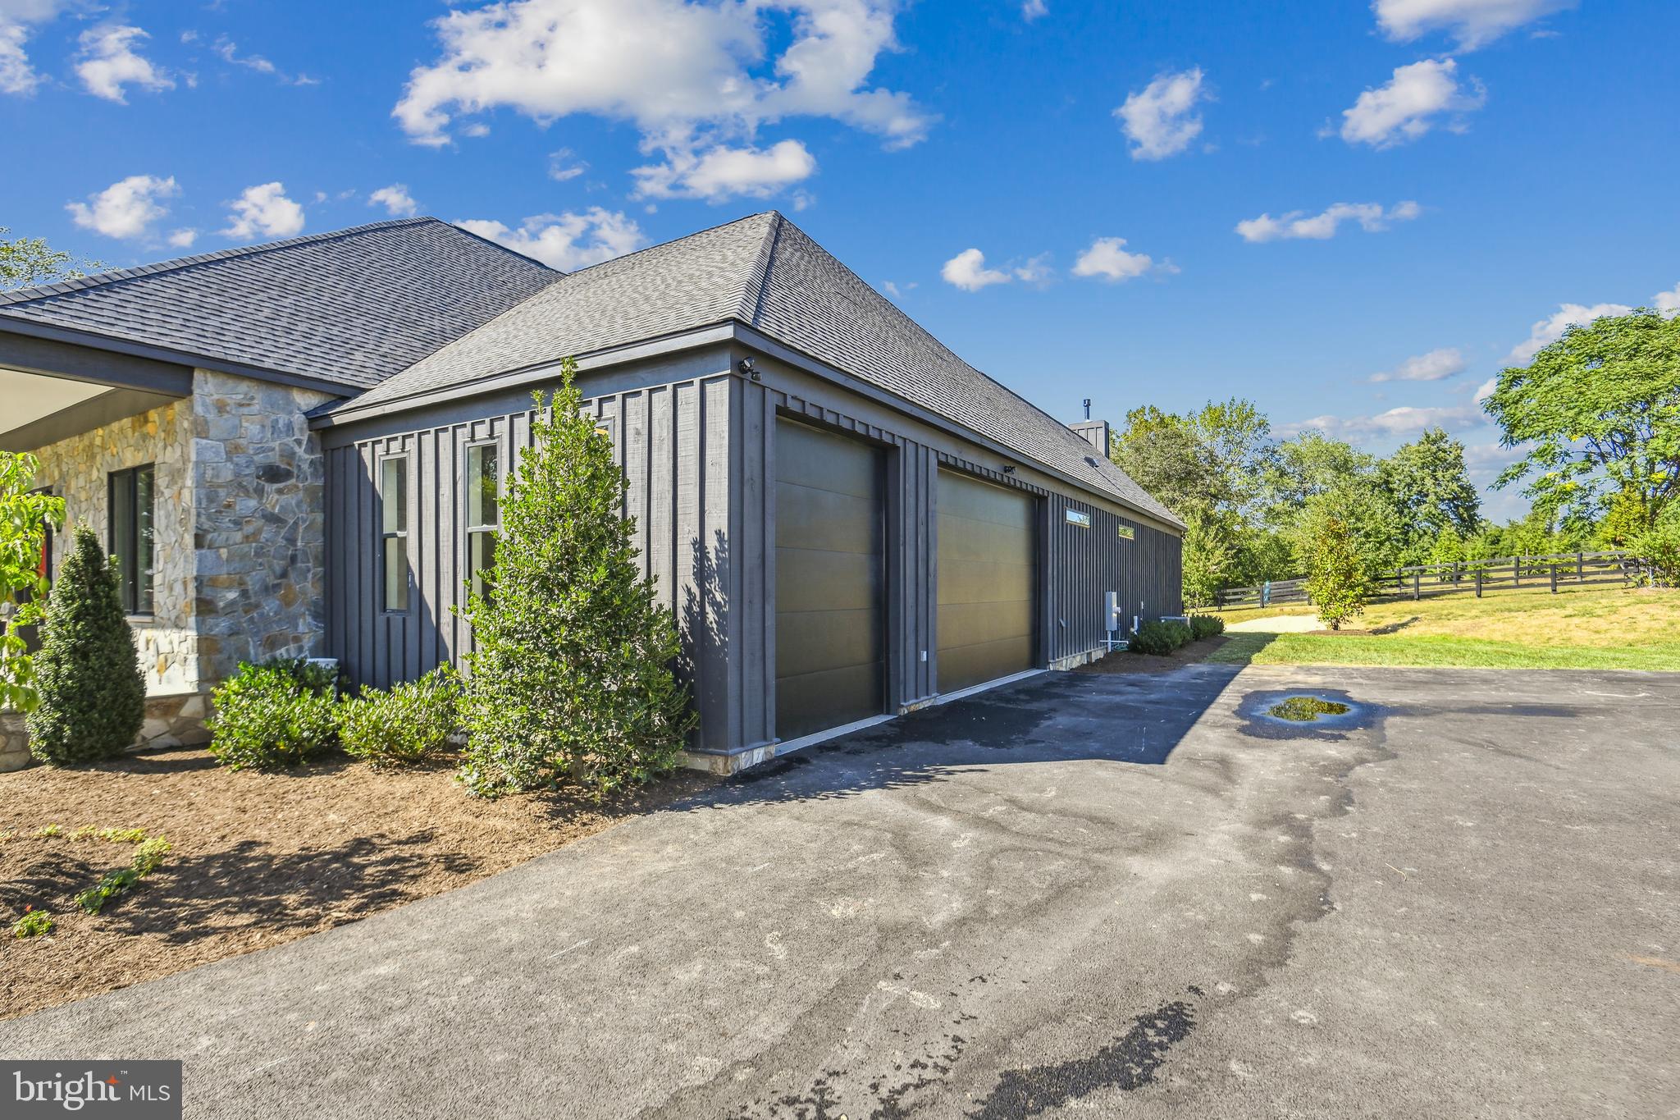
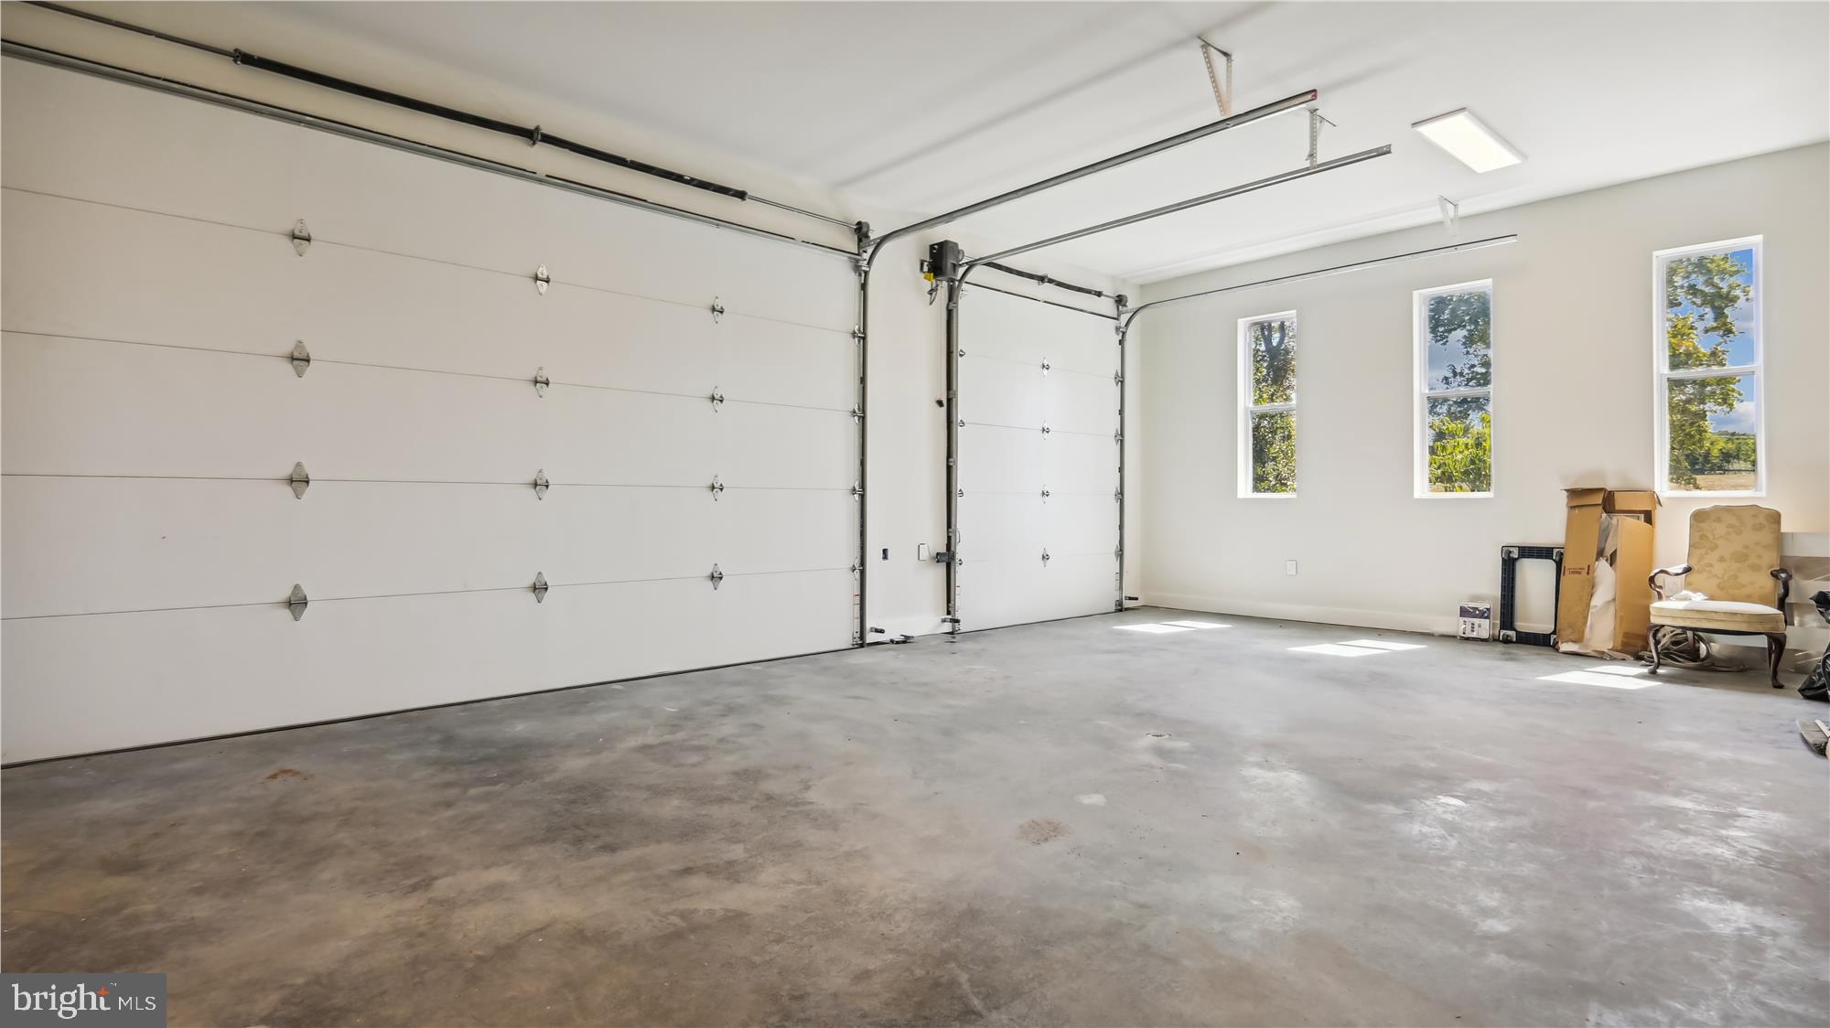
Let's not forget the garages! Three garage spaces, illuminated by LED lights and an EV hookup under lofty 12.5-foot ceilings, stand ready to house all of your automotive treasures and secured by commercial grade, well-insulated garage doors.
Merely 2 miles west of Middleburg, high-speed internet and a quaint neighborhood ambiance intertwine. The small neighborhood is perfect for leisurely strolls, fostering a strong sense of community and providing a welcoming atmosphere.

Share Property

Location

23460 MERSEY ROAD, MIDDLEBURG, VA 20117

Status

Sold

Date Sold

July 9, 2024
Juanita Tool

Juanita Tool

Featured Amenities

Interior

  • total bedrooms4
  • Total bathrooms6
  • full bathrooms5
  • half bathroom1
  • Laundry room Laundry Room
  • Flooring Wood
  • Fireplace Gas
  • APPLIANCES Gas Range, Gas Oven, Dishwasher, Exhaust Fan, Ice Maker, Range Hood, Refrigerator, Stainless Steel Appliance(s), Microwave, ENERGY STAR Qualified Appliances, Tankless Water Heater, Instant Hot Water, Water Purifier
  • other interior Features Kitchen Island, Recessed Lighting, Walk-In Closet(s), Open Floorplan, Soaking Tub

Area & Lot

  • Status Sold
  • Date Sold July 9, 2024
  • Living Area7,950 Sq.Ft.
  • Total Area7,950 Sq.Ft.
  • Lot Area3.08 Acres
  • MLS® IDVALO2056828
  • TypeResidential
  • YEAR BUILT2022
  • NeighborhoodLoudoun County
  • Architecture StylesContemporary
  • Water FrontagePond
  • View DescriptionWater, Pasture, Pond, Scenic
  • Elementary SchoolBANNEKER
  • Middle SchoolBLUE RIDGE
  • High SchoolLOUDOUN VALLEY
  • School DistrictLOUDOUN COUNTY PUBLIC SCHOOLS

Exterior

  • STORIES2
  • Garage Space5.0
  • water SourceWell
  • utilitiesUnderground Utilities, Cable Available
  • PoolNone
  • roofShingle
  • parkingOversized, Garage, Driveway, Attached
  • HEAT TYPEExhaust Fan, Electric, Heat Pump
  • AIR CONDITIONINGCentral Air, Electric
  • SubstructureConcrete Perimeter
  • Disability FeaturesAccessible Doors, Accessible Hallway(s)
  • security FeaturesSecurity System

Financial

  • Sales Price$1,795,000
  • Real Estate Tax $15,432/yr
  • HOA $50/yr
  • Zoning AR2
View Virtual Tour

Loudoun County

Residents enjoy scenic drives along the Loudoun Wine Trail, cycling the W&OD Trail, and exploring the region's many parks and festivals.

Explore

Work

As a community-driven real estate firm, we are dedicated to supporting you through every step of your real estate journey. Whether you’re buying, selling, or exploring possibilities, our team is here to empower your decisions and deliver real results. Let us help you write the next chapter in your story.

Follow Me on Instagram