Leave a Message

By providing your contact information to Corcoran McEnearney, your personal information will be processed in accordance with Corcoran McEnearney's Privacy Policy. By checking the box(es) below, you expressly consent to receive marketing or promotional real estate communication from Corcoran McEnearney in the manner selected by you. For SMS text messages, message frequency varies. Message and data rates may apply. Consent is not a condition of purchase of any goods or services. You may opt out of receiving further communications from Corcoran McEnearney at any time. To opt out of receiving SMS text messages, reply STOP to unsubscribe. SMS text messaging is subject to our Terms of Use.

Thank you for your message. We will be in touch with you shortly.

2341 CHADLINGTON ROAD
SEE ALL PHOTOS
2341 CHADLINGTON ROAD
Courtesy of Corcoran McEnearney
Sold

2341 CHADLINGTON ROAD

2341 CHADLINGTON ROAD, FALLS CHURCH, VA 22043

$1,275,000
$1,275,000

2341 CHADLINGTON ROAD

4 Beds 4 Baths 3,066 Sq.Ft. 2,136 Sq.Ft.

Description

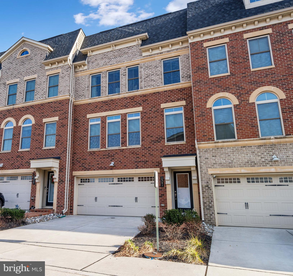
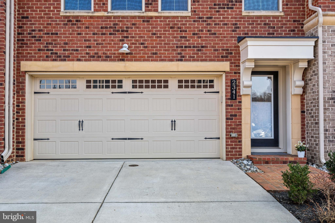
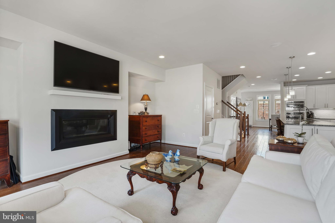
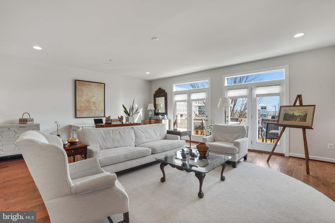
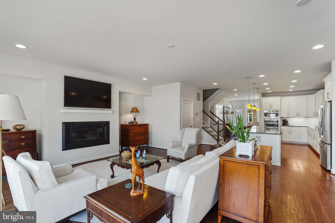
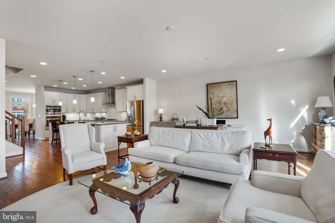
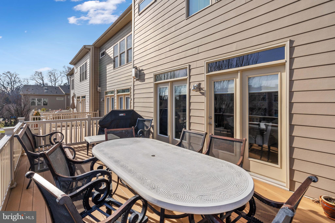
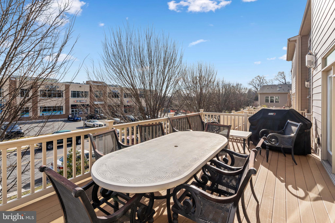
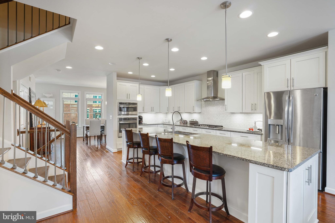
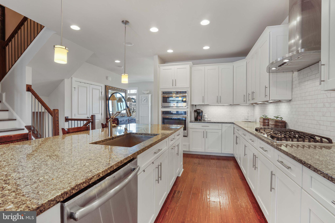
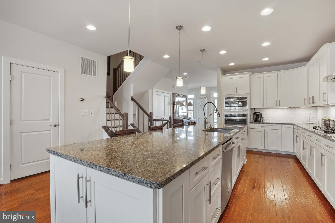
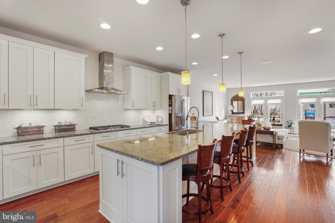
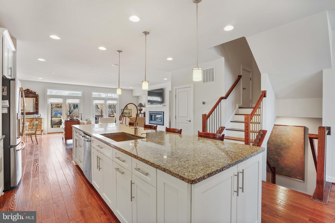
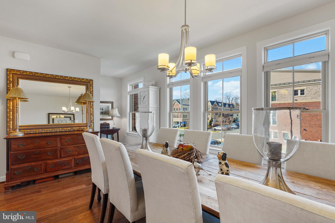
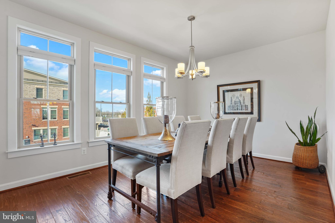
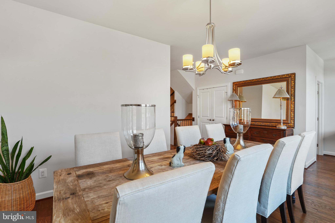
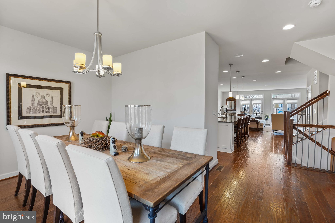
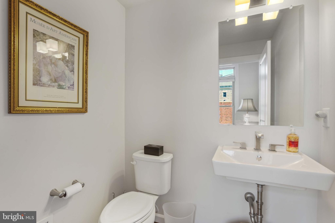
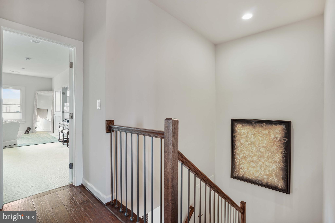
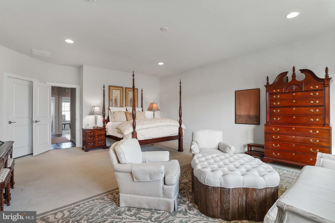
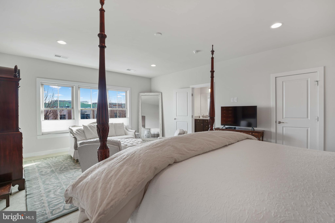
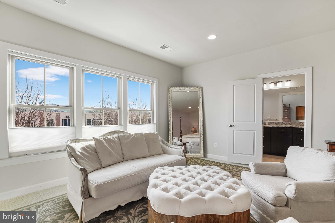
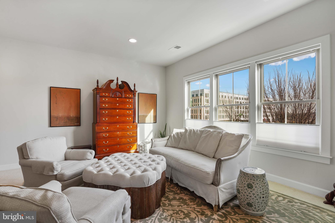
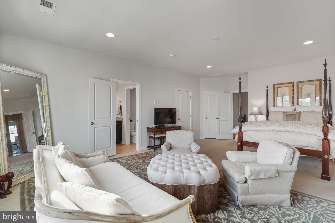
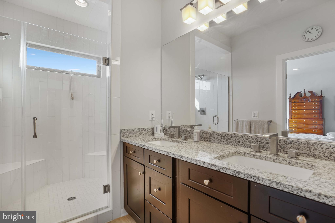
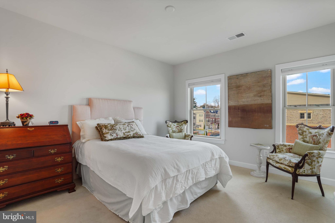
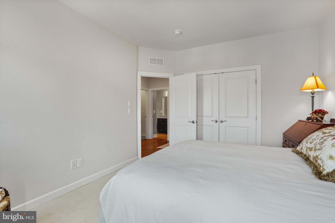
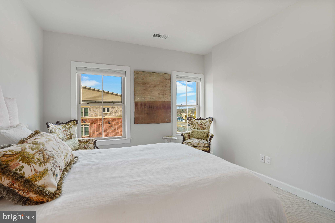
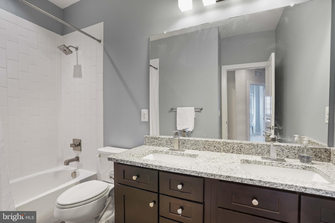
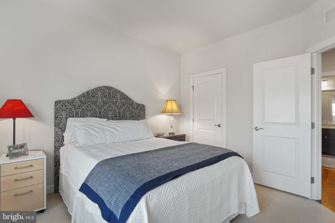
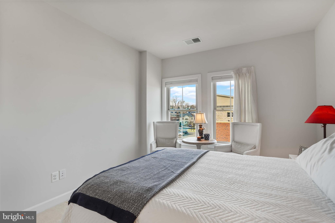
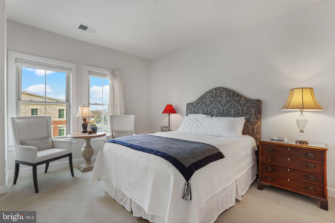
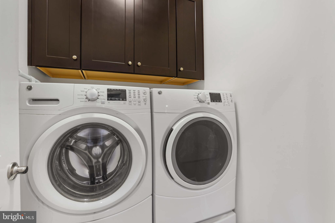
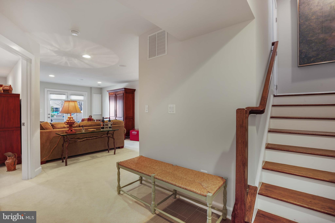
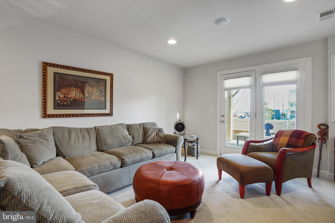
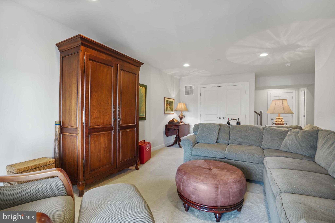
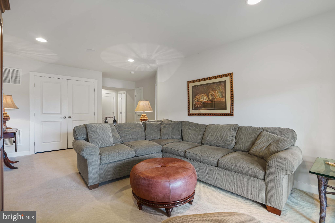
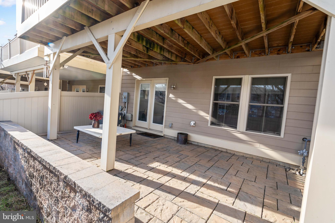
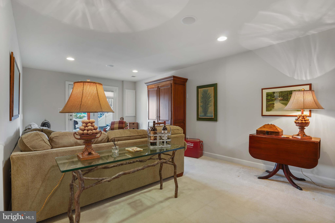
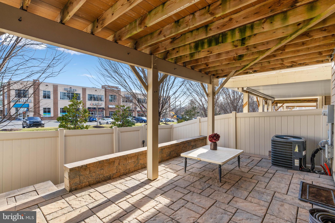
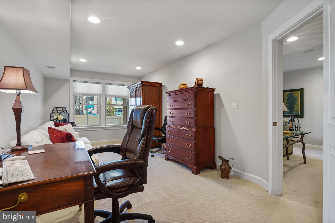
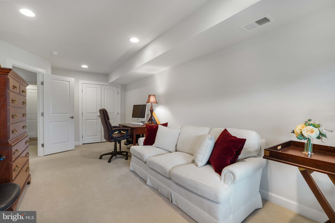
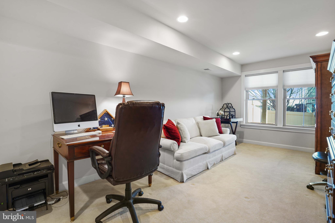
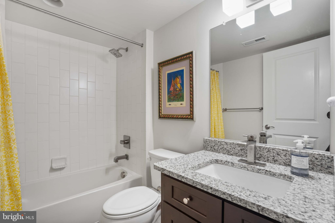
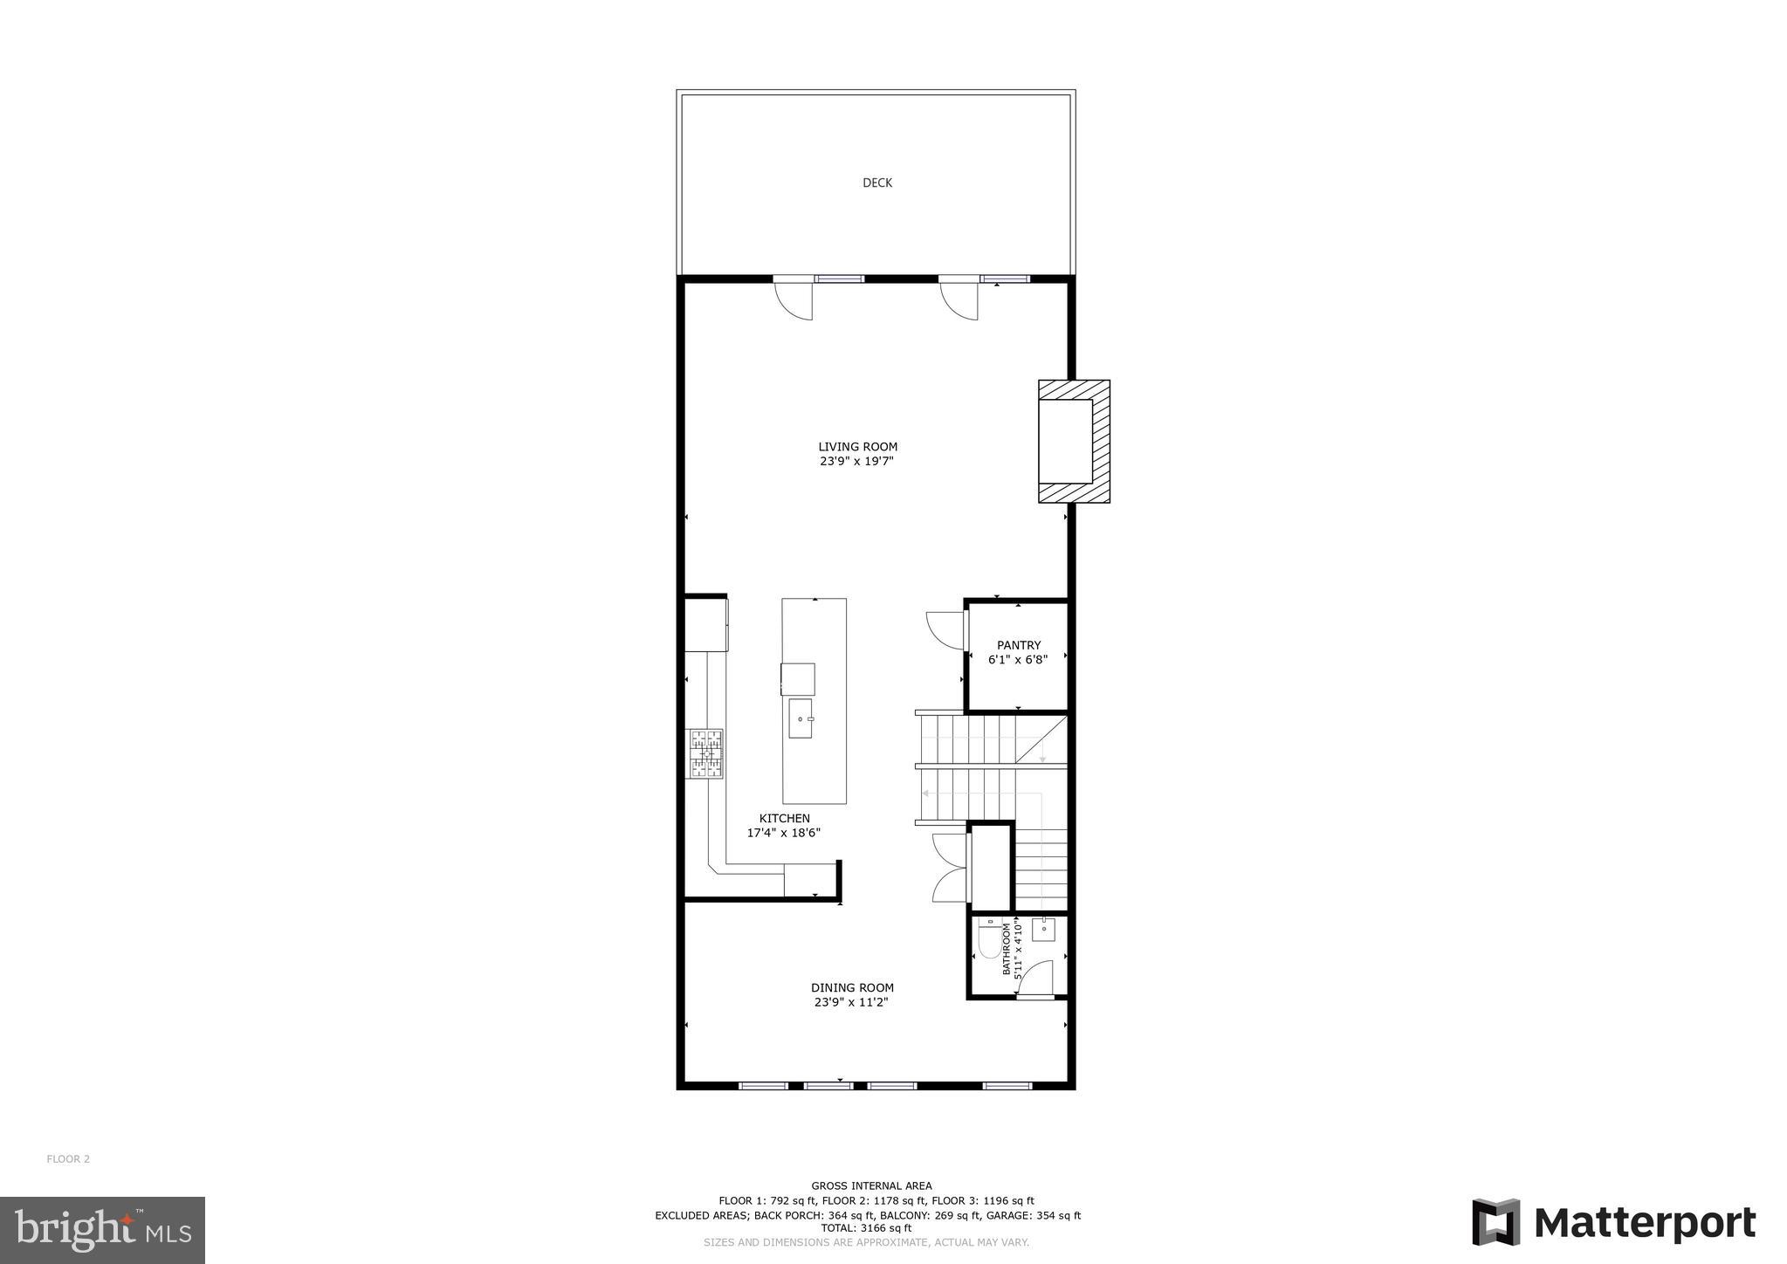
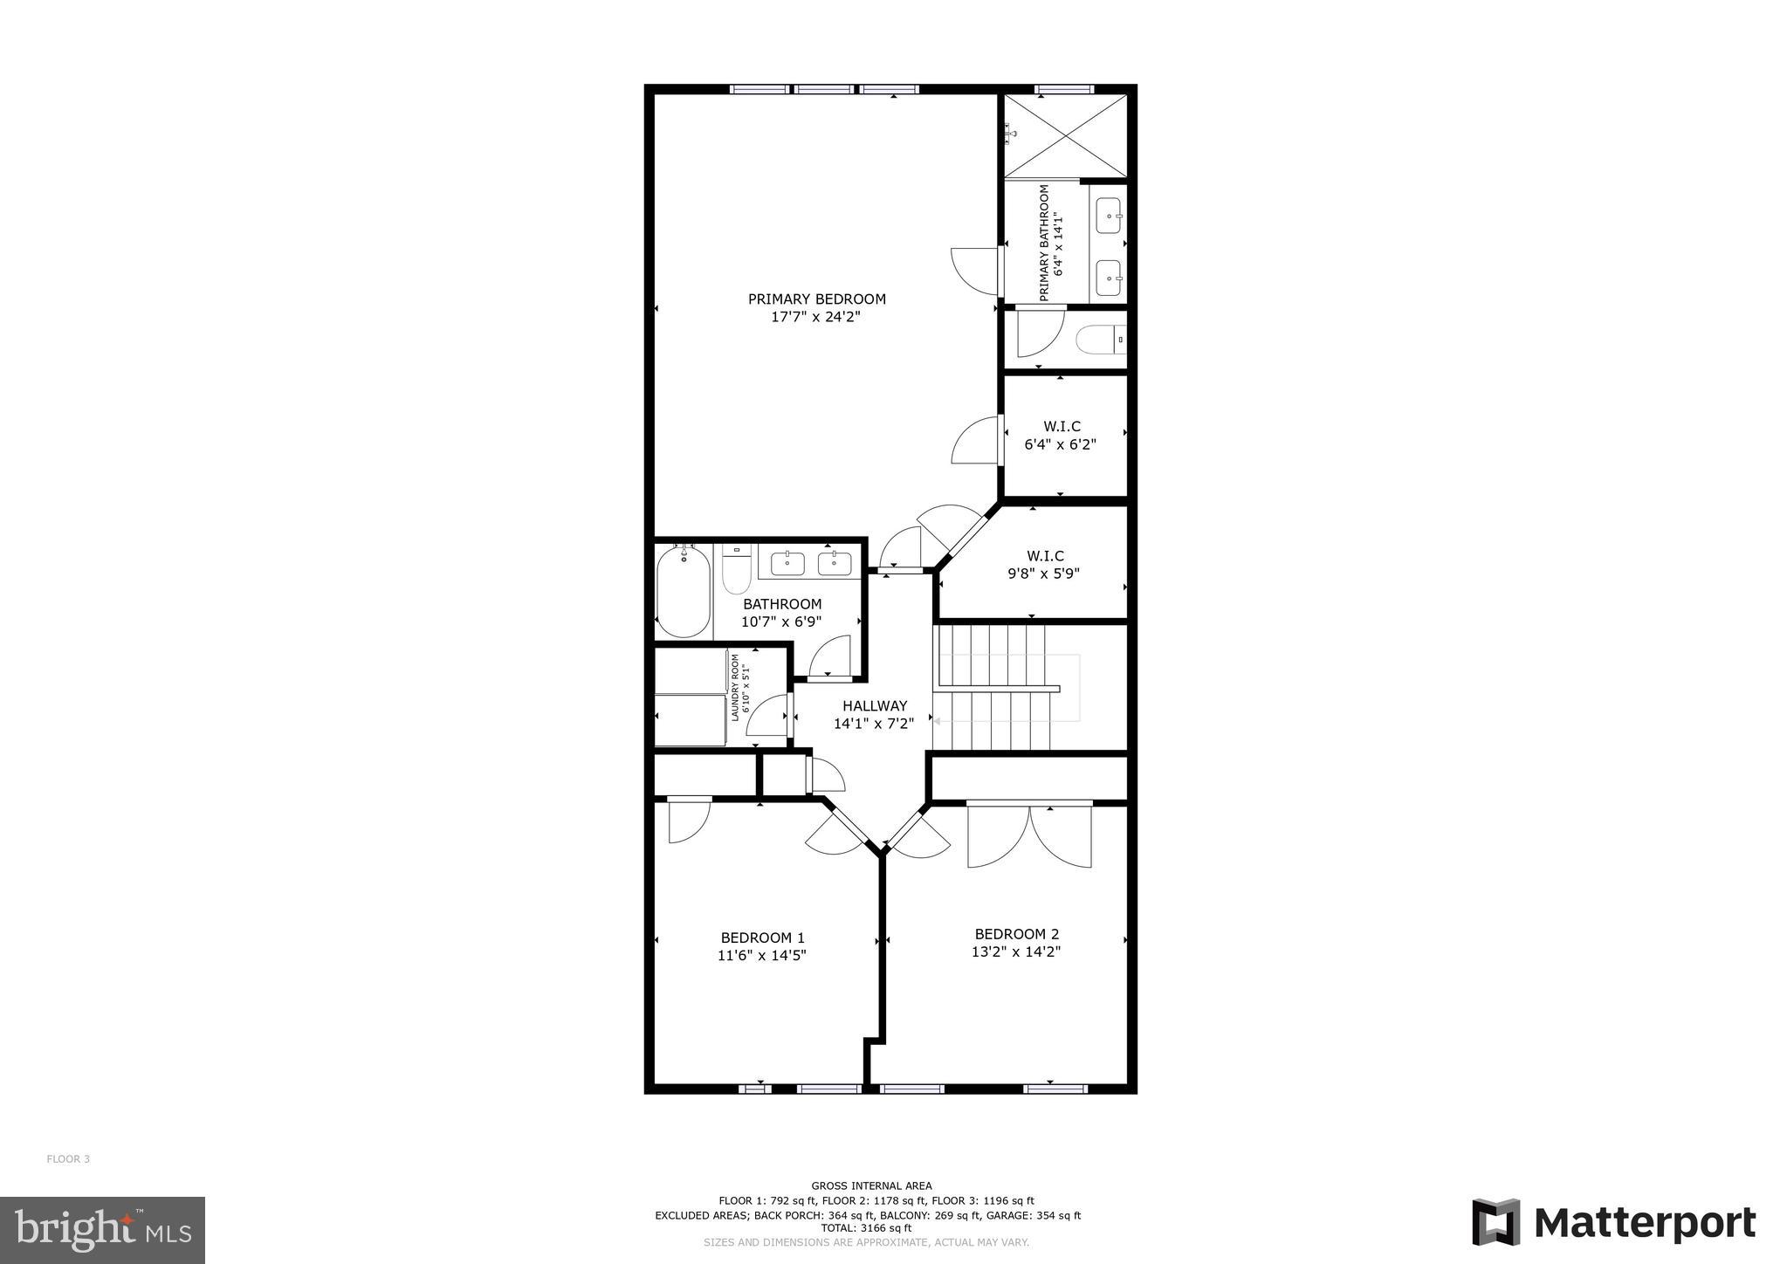
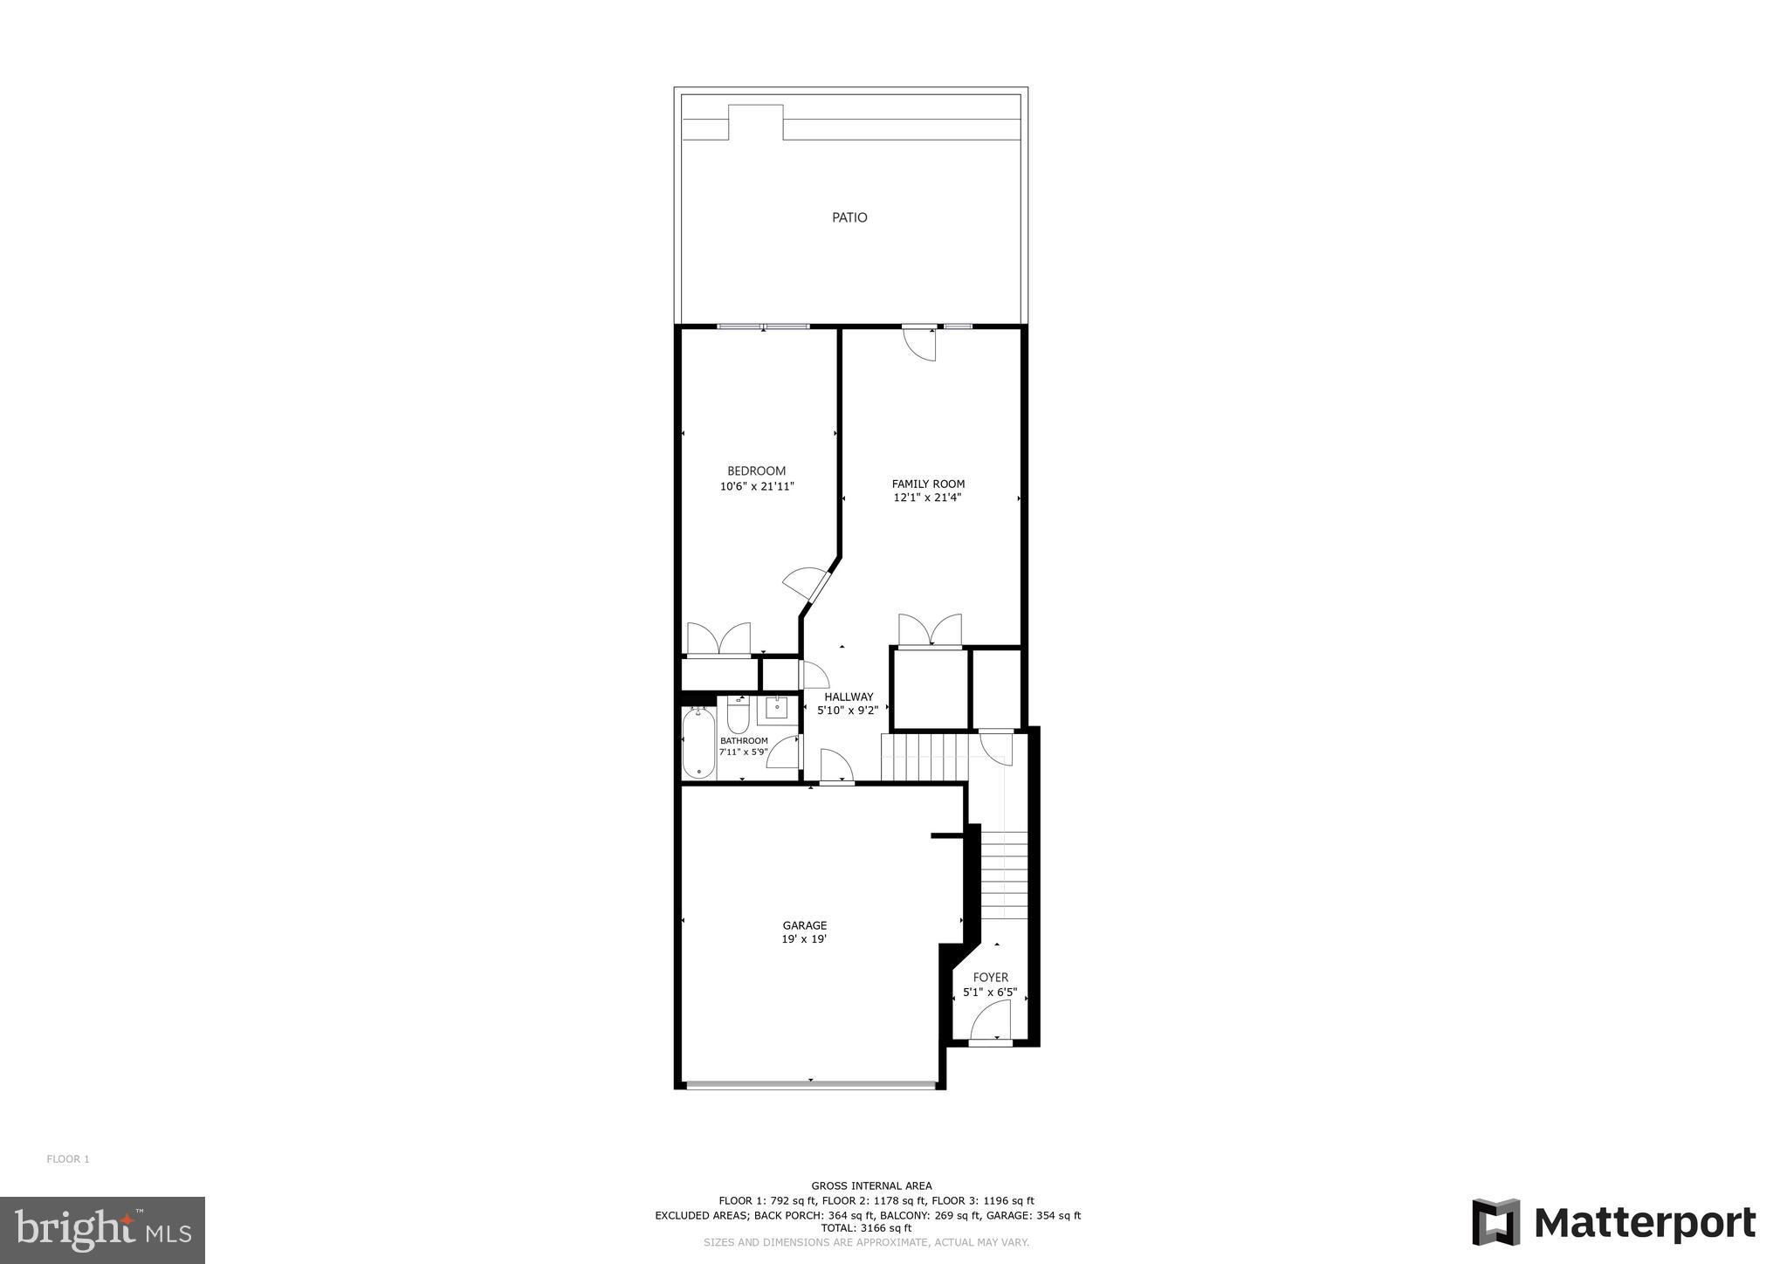
**With over 3,000 square feet of light filled space on three above-grade levels, this home offers 4 bedrooms, 3.5 baths, a two car garage, deck off the living room and patio off the family room. **Blocks to West Falls Church Metro and near entry to Rt 66 , Tysons, bike and running trails**Enjoy the shops, grocery stores, restaurants, coffee houses, farmer's market of the Little City**Open concept main level with high ceilings, tall windows and warm wood floors.**The kitchen features a breakfast bar with seating for four, abundant crisp, white cabinets and generous granite countertops, gas cooktop and wall oven**A gas fireplace anchors the living room and atrium doors lead to the deck with areas for dining and seating**The dining room is ideal for large gatherings or daily dinners**A powder room, deep pantry, and wide coat closet complete this level** Just off the stairs is a large cubby for even more storage**Upstairs, the primary bedroom has a large seating area that is ideal for an office, workout space, or reading and relaxing. Two walk in closets are in the primary bedroom, and the bathroom offers an oversized shower and double sink vanity*The second and third bedrooms have large closets and comfy carpeting. They are served by a hall bath with a double sink vanity. ** The laundry room and linen closets are conveniently located off the wide hall**In the lower level, the fourth bedroom is currently being used as an office and has a large closet and third bathroom just outside the door.**The rec room has atrium doors leading to a paver patio and a grassy, fenced area with a gate to the common area -- very pet perfect**The mudroom area opens to the two car garage and the paver driveway which accommodates two more cars**Visitor parking is opposite the townhouse**Chestnut Place is a well landscaped community with benches and walkways bordered by grassy lawns, shrubs, and trees**Take advantage of the seasonal dip in interest to make this fine townhouse your own**

Share Property

Location

2341 CHADLINGTON ROAD, FALLS CHURCH, VA 22043

Status

Sold

Date Sold

March 19, 2024
Betsy Twigg

Betsy Twigg

Featured Amenities

Interior

  • total bedrooms4
  • Total bathrooms4
  • full bathrooms3
  • half bathroom1
  • Flooring Carpet, Ceramic Tile
  • Fireplace Gas
  • APPLIANCES Oven, Gas Water Heater, Cooktop, Dishwasher, Disposal, Dryer, Ice Maker, Range Hood, Refrigerator, Washer, Microwave
  • other interior Features Kitchen Island, Pantry, Recessed Lighting, Walk-In Closet(s), High Ceilings, Open Floorplan

Area & Lot

  • Status Sold
  • Date Sold March 19, 2024
  • Living Area3,066 Sq.Ft.
  • Total Area3,066 Sq.Ft.
  • Lot Area2,136 Sq.Ft.
  • MLS® IDVAFX2159416
  • TypeTownhouse
  • YEAR BUILT2017
  • NeighborhoodFairfax County
  • Architecture StylesColonial
  • Elementary SchoolSHREVEWOOD
  • Middle SchoolKILMER
  • High SchoolMARSHALL
  • School DistrictFAIRFAX COUNTY PUBLIC SCHOOLS

Exterior

  • STORIES3
  • Garage Space2.0
  • water SourcePublic
  • PoolNone
  • roofShingle
  • parkingGarage, Driveway, Attached
  • HEAT TYPENatural Gas, Forced Air
  • AIR CONDITIONINGCentral Air, Electric
  • sewerPublic Sewer
  • SubstructureSlab

Financial

  • Sales Price$1,275,000
  • Real Estate Tax $12,214/yr
  • HOA $225/mo
  • Zoning 308
View Virtual Tour

Fairfax County

The region is rich in history, with sites like George Washington’s Mount Vernon and a calendar full of community festivals.

Explore

Work

As a community-driven real estate firm, we are dedicated to supporting you through every step of your real estate journey. Whether you’re buying, selling, or exploring possibilities, our team is here to empower your decisions and deliver real results. Let us help you write the next chapter in your story.

Follow Me on Instagram