Leave a Message

By providing your contact information to Corcoran McEnearney, your personal information will be processed in accordance with Corcoran McEnearney's Privacy Policy. By checking the box(es) below, you expressly consent to receive marketing or promotional real estate communication from Corcoran McEnearney in the manner selected by you. For SMS text messages, message frequency varies. Message and data rates may apply. Consent is not a condition of purchase of any goods or services. You may opt out of receiving further communications from Corcoran McEnearney at any time. To opt out of receiving SMS text messages, reply STOP to unsubscribe. SMS text messaging is subject to our Terms of Use.

Thank you for your message. We will be in touch with you shortly.

2328 S NASH STREET
2328 S NASH STREET
2328 S NASH STREET
2328 S NASH STREET
2328 S NASH STREET
2328 S NASH STREET
2328 S NASH STREET
2328 S NASH STREET
2328 S NASH STREET
2328 S NASH STREET
2328 S NASH STREET
2328 S NASH STREET
2328 S NASH STREET
2328 S NASH STREET
2328 S NASH STREET
2328 S NASH STREET
2328 S NASH STREET
2328 S NASH STREET
2328 S NASH STREET
2328 S NASH STREET
2328 S NASH STREET
2328 S NASH STREET
2328 S NASH STREET
2328 S NASH STREET
2328 S NASH STREET
2328 S NASH STREET
2328 S NASH STREET
2328 S NASH STREET
2328 S NASH STREET
2328 S NASH STREET
2328 S NASH STREET
2328 S NASH STREET
2328 S NASH STREET
2328 S NASH STREET
2328 S NASH STREET
2328 S NASH STREET
2328 S NASH STREET
2328 S NASH STREET
2328 S NASH STREET
2328 S NASH STREET
2328 S NASH STREET
2328 S NASH STREET
2328 S NASH STREET
2328 S NASH STREET
2328 S NASH STREET
2328 S NASH STREET
2328 S NASH STREET
2328 S NASH STREET
2328 S NASH STREET
2328 S NASH STREET
2328 S NASH STREET
2328 S NASH STREET
2328 S NASH STREET
SEE ALL PHOTOS
2328 S NASH STREET
2328 S NASH STREET
2328 S NASH STREET
2328 S NASH STREET
2328 S NASH STREET
2328 S NASH STREET
2328 S NASH STREET
2328 S NASH STREET
2328 S NASH STREET
2328 S NASH STREET
2328 S NASH STREET
2328 S NASH STREET
2328 S NASH STREET
2328 S NASH STREET
2328 S NASH STREET
2328 S NASH STREET
2328 S NASH STREET
2328 S NASH STREET
2328 S NASH STREET
2328 S NASH STREET
2328 S NASH STREET
2328 S NASH STREET
2328 S NASH STREET
2328 S NASH STREET
2328 S NASH STREET
2328 S NASH STREET
2328 S NASH STREET
2328 S NASH STREET
2328 S NASH STREET
2328 S NASH STREET
2328 S NASH STREET
2328 S NASH STREET
2328 S NASH STREET
2328 S NASH STREET
2328 S NASH STREET
2328 S NASH STREET
2328 S NASH STREET
2328 S NASH STREET
2328 S NASH STREET
2328 S NASH STREET
2328 S NASH STREET
2328 S NASH STREET
2328 S NASH STREET
2328 S NASH STREET
2328 S NASH STREET
2328 S NASH STREET
2328 S NASH STREET
2328 S NASH STREET
2328 S NASH STREET
2328 S NASH STREET
2328 S NASH STREET
2328 S NASH STREET
2328 S NASH STREET
Sold

2328 S NASH STREET

2328 S NASH STREET, ARLINGTON, VA 22202

$1,875,000
$1,875,000

2328 S NASH STREET

5 Beds 5 Baths 4,080 Sq.Ft. 0.27 Acres

Description

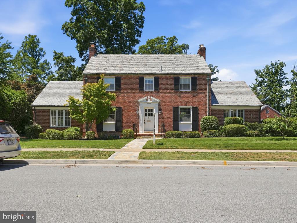
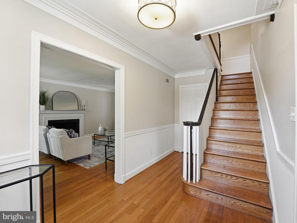
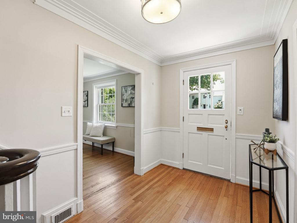
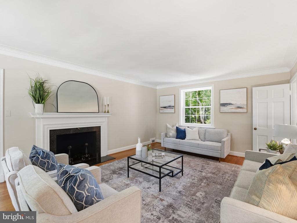
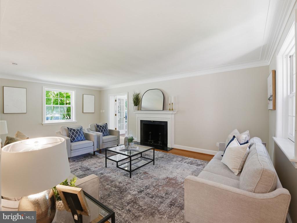
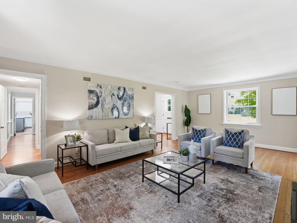
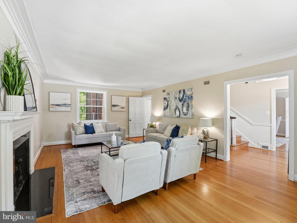
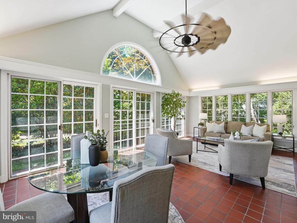
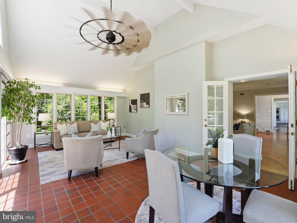
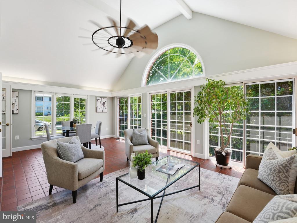
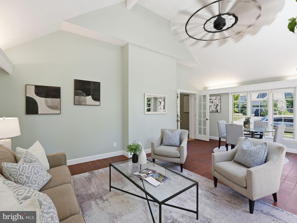
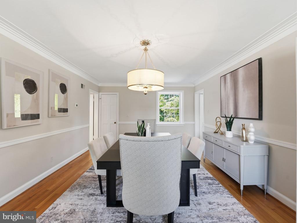
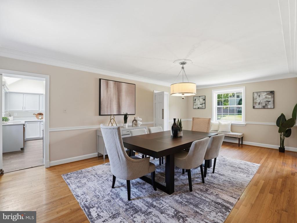
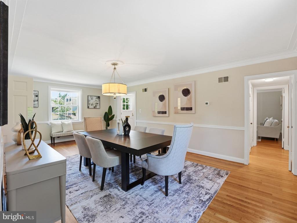
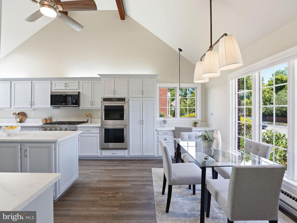
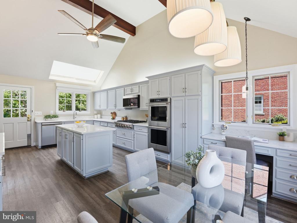
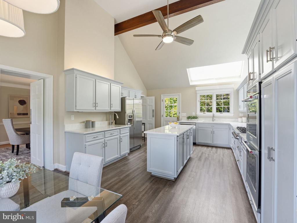
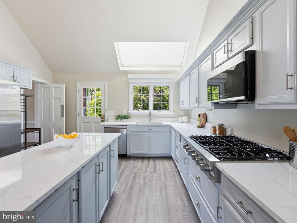
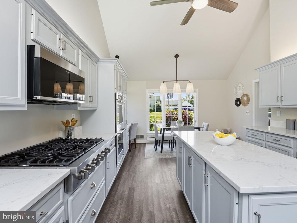
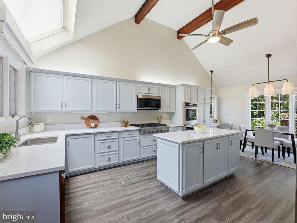
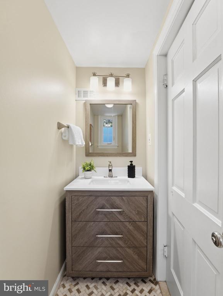
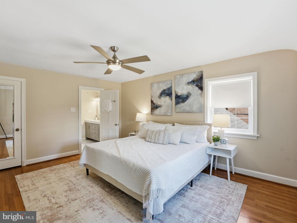
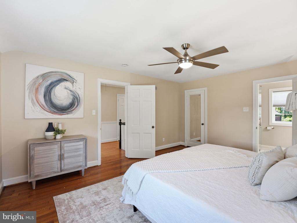
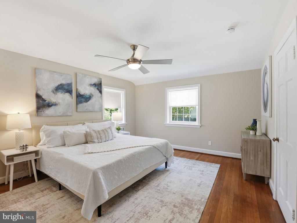
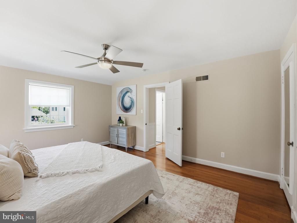
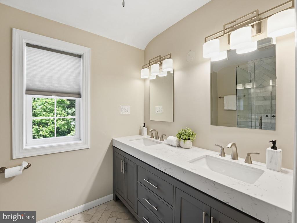
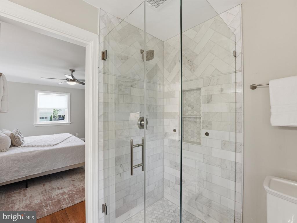
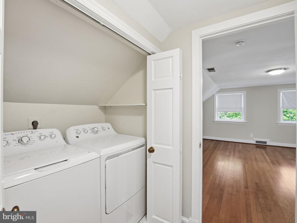
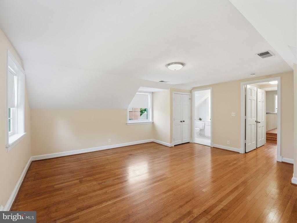
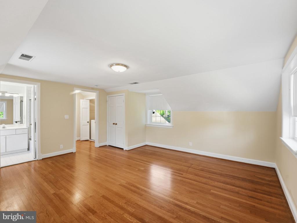
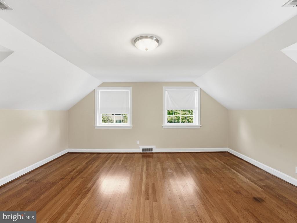
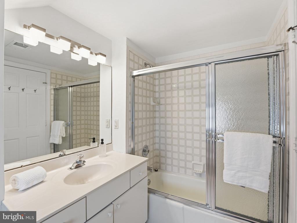
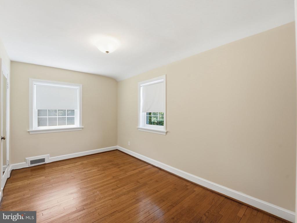
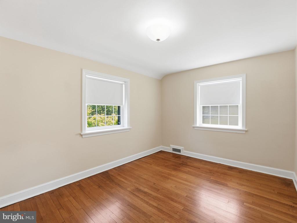
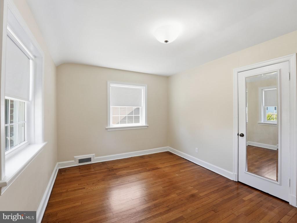
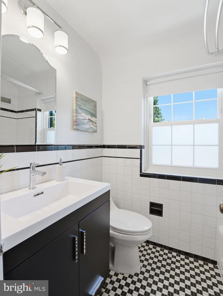
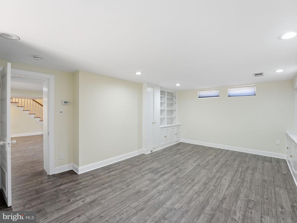
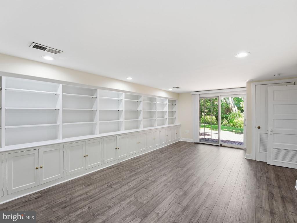
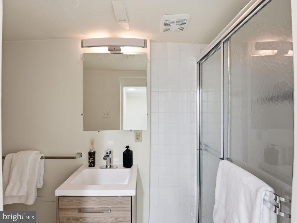
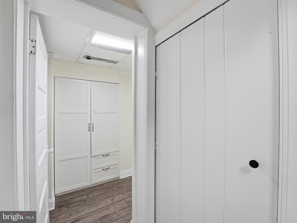
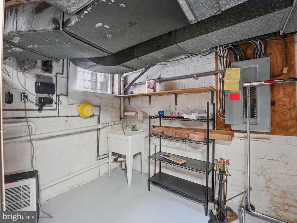
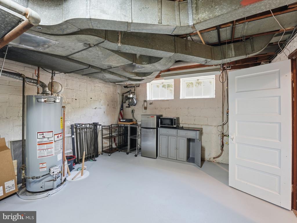
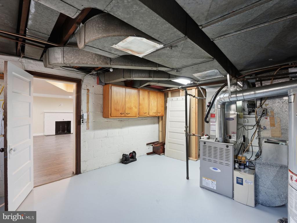
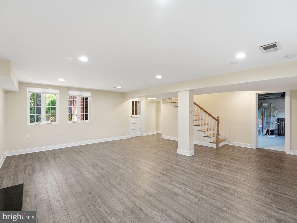
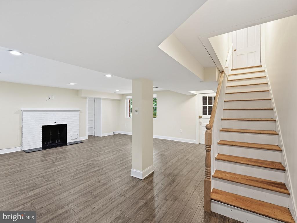
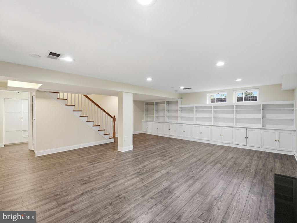
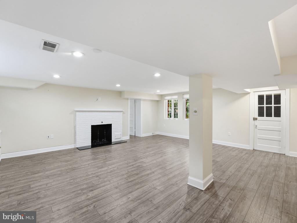
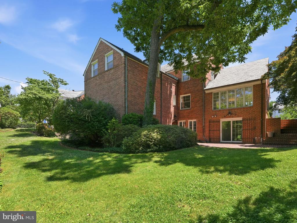
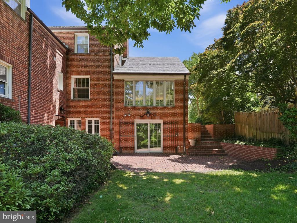
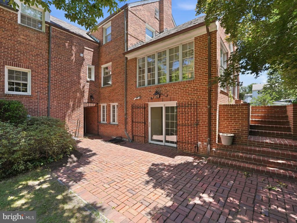
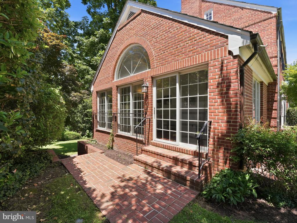
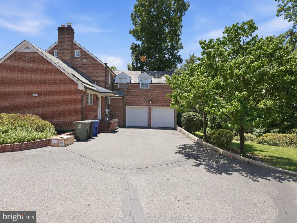
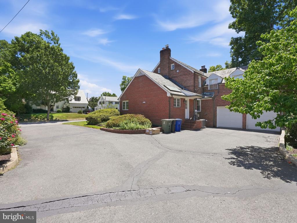
Stunning, stately Colonial located in pristine, sought after Arlington Ridge boasts approximately 4,000sq. ft. of living space. This gorgeous home sits on a 105-foot-wide, oversized 0.265-acre (11,550 sq ft) lot with mature plantings and a multi-zone irrigation system. A lovely flagstone walkway leads to the front portico and inviting front door of this center-hall style colonial with welcoming foyer complete with hardwood floors and elegant staircase and banister. A formal living room with grand proportions stretches the full depth of the home and is anchored by a wood burning fireplace with brick hearth. An impressive sunroom with vaulted ceilings includes three full walls of windows. Formal dining room features chair-rail molding, crown molding and is spacious enough for well over a dozen guests. The eat-in chef's kitchen features soaring, vaulted ceilings, quartz countertops, and stainless-steel appliances including a professional-grade six-burner gas cooktop. The kitchen overlooks the backyard, has a bar area, a built-in desk and ample pantry storage. Main level also includes a convenient powder room, coat closet, rear access to the backyard and amazing natural light from plentiful oversized windows. The primary suite includes a luxurious, recently renovated spa-like bathroom with double vanity and frameless glass enclosed ceramic tile shower and a walk-in closet. Spacious princess suite includes dual closets, an en-suite bathroom complete with tub and overlooks the backyard. Upper level also includes two additional guest bedrooms, a shared hall bathroom, linen storage, laundry room and pull-down stairs for attic access with abundant storage. Walk-out lower level features a large great room with a brick wood burning fireplace, a fifth bedroom with a sliding glass door to a private rear patio, and the fourth full bathroom. Lower level also includes abundant built-in cabinetry and a large utility room with tons of storage. Manicured, tranquil backyard and outdoor space includes a brick side patio and rear patio, plentiful grass and tons of privacy. Driveway parking for multiple cars and an attached two-car garage in the rear of the home offers additional storage or space for vehicles. Supreme location within the most convenient neighborhood throughout the entire D.M.V. - Zero stoplights to Washington D.C., close to Metro, schools, shopping, dining and grocery stores including Whole Foods. Easy access to the Pentagon, Amazon's new National Landing HQ2 Headquarters, Virginia Tech Innovation Campus, proximity to I-395 and much more!

Share Property

Location

2328 S NASH STREET, ARLINGTON, VA 22202

Status

Sold

Date Sold

July 8, 2026
Jen Walker

Jen Walker

Featured Amenities

Interior

  • total bedrooms5
  • Total bathrooms5
  • full bathrooms4
  • half bathroom1
  • Laundry room Has Laundry, Upper Floor
  • Flooring Hardwood
  • Fireplace Wood
  • other interior Features Built-Ins, Breakfast Area, Ceiling Fan(s), Formal/Separate Dining Room, Kitchen - Eat-In, Kitchen - Gourmet, Upgraded Countertops, Walk-in Closet(s), Window Treatments, Wood Floors

Area & Lot

  • Status Sold
  • Date Sold July 8, 2026
  • Living Area4,080 Sq.Ft.
  • Total Area4,080 Sq.Ft.
  • Lot Area0.27 Acres
  • MLS® IDVAAR2074094
  • TypeResidential
  • YEAR BUILT1937
  • NeighborhoodArlington
  • Architecture StylesColonial
  • Elementary SchoolOAKRIDGE
  • Middle SchoolGUNSTON
  • High SchoolWAKEFIELD
  • School DistrictARLINGTON COUNTY PUBLIC SCHOOLS

Exterior

  • STORIES3
  • Garage Space2.0
  • water SourcePublic
  • PoolNo Pool
  • roofSlate
  • parkingOn Street, Attached Garage, Driveway
  • HEAT TYPEForced Air
  • AIR CONDITIONINGCentral A/C, Ceiling Fan(s)
  • sewerPublic Sewer
  • SubstructureOther
  • Disability FeaturesNone
  • other exterior FeaturesUnderground Lawn Sprinkler

Financial

  • Sales Price$1,875,000
  • Real Estate Tax $13,378/yr
  • Zoning R-10
View Virtual Tour

Arlington

A charming locale in Virginia, located across the Potomac River from Washington, D.C., featuring a blend of urban and suburban development.

Explore

Work

As a community-driven real estate firm, we are dedicated to supporting you through every step of your real estate journey. Whether you’re buying, selling, or exploring possibilities, our team is here to empower your decisions and deliver real results. Let us help you write the next chapter in your story.

Follow Me on Instagram