Leave a Message

By providing your contact information to Corcoran McEnearney, your personal information will be processed in accordance with Corcoran McEnearney's Privacy Policy. By checking the box(es) below, you expressly consent to receive marketing or promotional real estate communication from Corcoran McEnearney in the manner selected by you. For SMS text messages, message frequency varies. Message and data rates may apply. Consent is not a condition of purchase of any goods or services. You may opt out of receiving further communications from Corcoran McEnearney at any time. To opt out of receiving SMS text messages, reply STOP to unsubscribe. SMS text messaging is subject to our Terms of Use.

Thank you for your message. We will be in touch with you shortly.

2313 GLASGOW ROAD
2313 GLASGOW ROAD
2313 GLASGOW ROAD
2313 GLASGOW ROAD
2313 GLASGOW ROAD
SEE ALL PHOTOS
2313 GLASGOW ROAD
2313 GLASGOW ROAD
2313 GLASGOW ROAD
2313 GLASGOW ROAD
2313 GLASGOW ROAD
Coming Soon

2313 GLASGOW ROAD

2313 GLASGOW ROAD, ALEXANDRIA, VA 22307

$895,000
$895,000

2313 GLASGOW ROAD

3 Beds 2 Baths 1,442 Sq.Ft. 0.43 Acres

Open House

9/12/2026 2:00PM - 4:00PM EDT
9/13/2026 2:00PM - 4:00PM EDT

Description

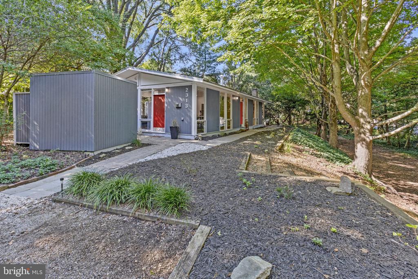
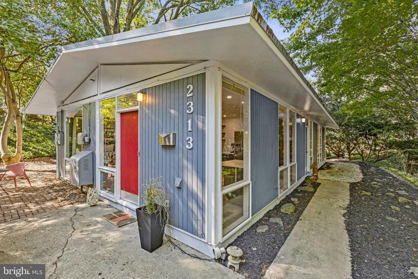
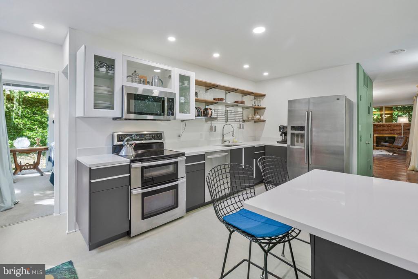
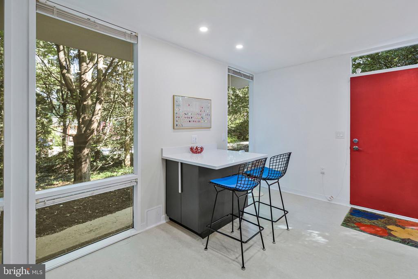
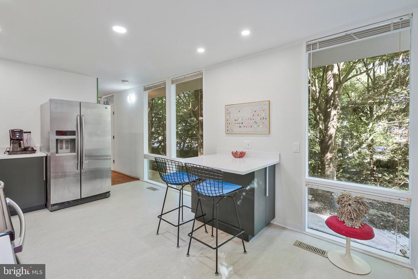
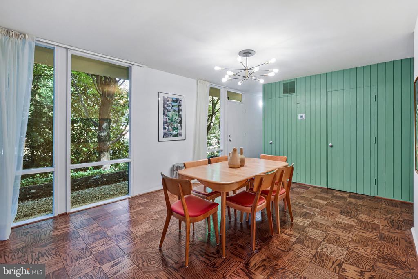
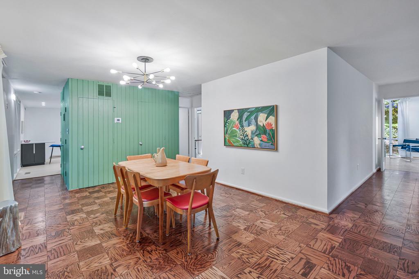
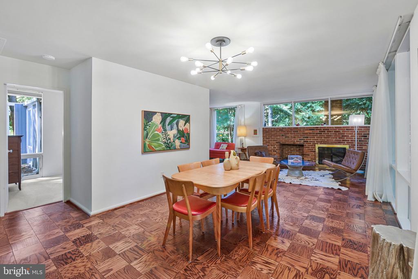
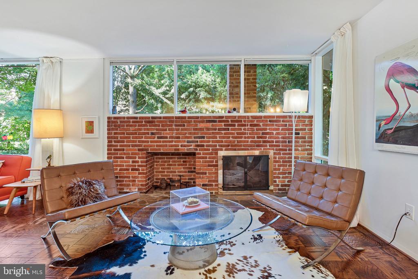
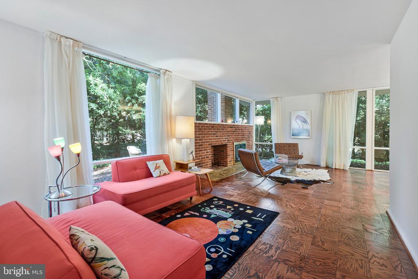
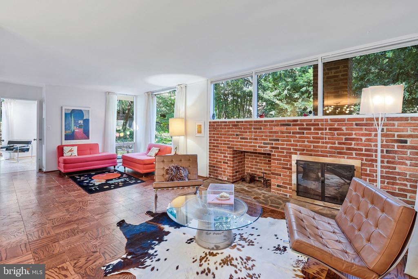
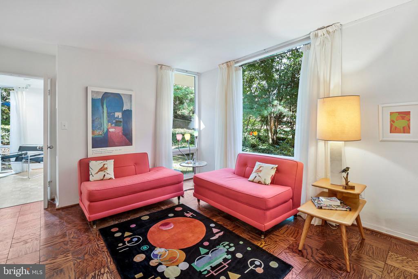
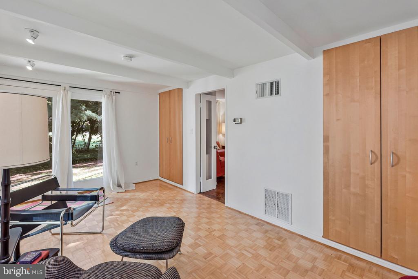
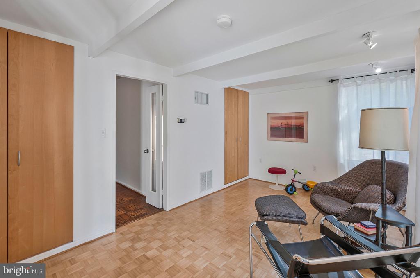
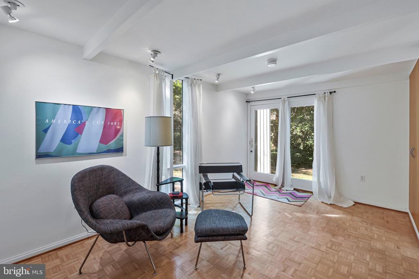
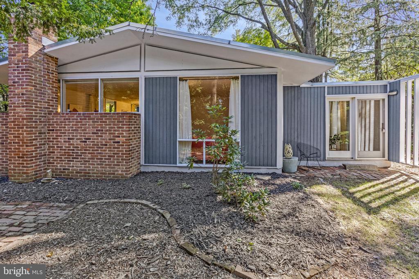
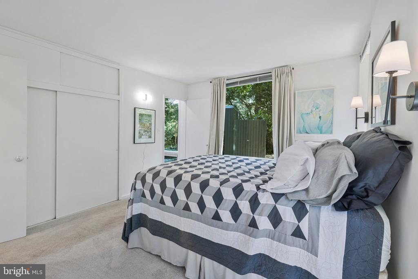
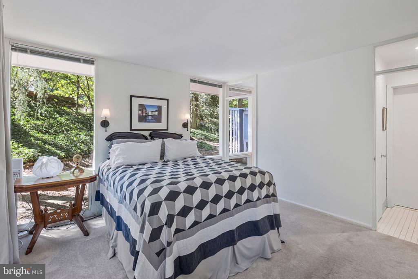
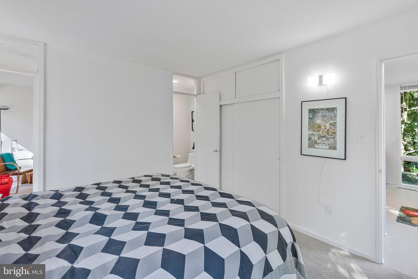
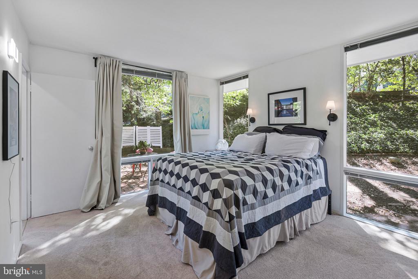
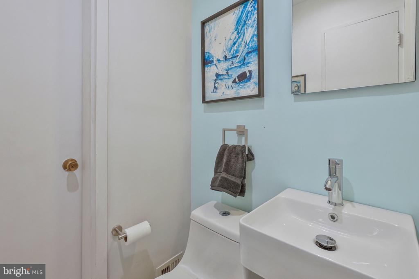
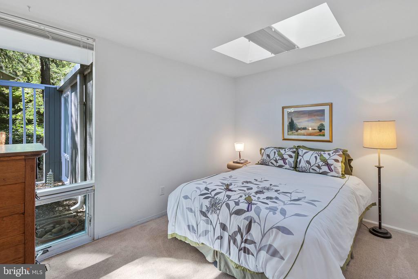
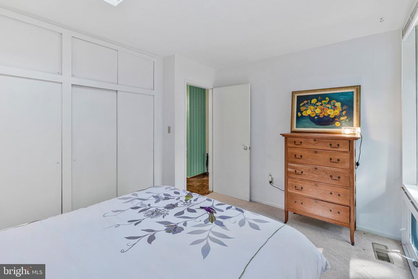
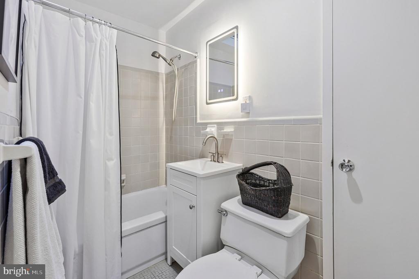
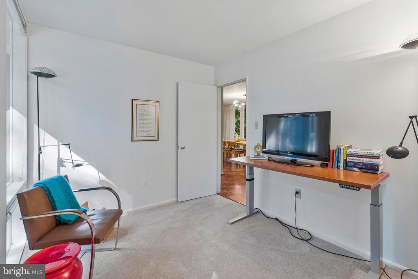
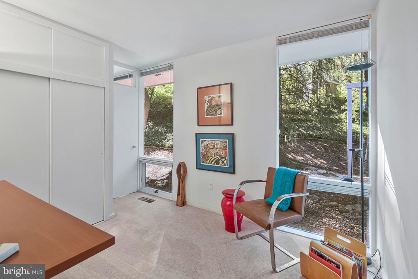
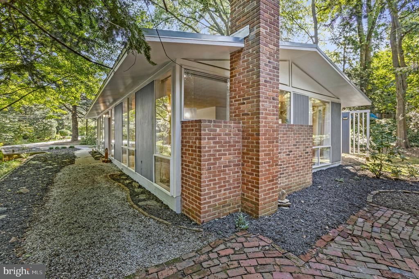
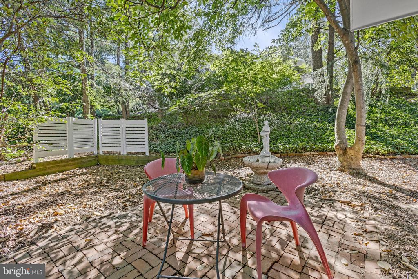
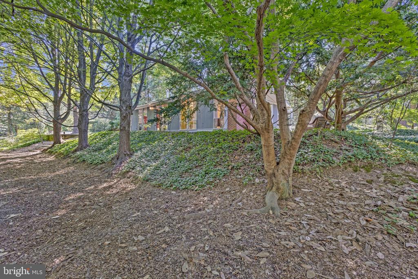
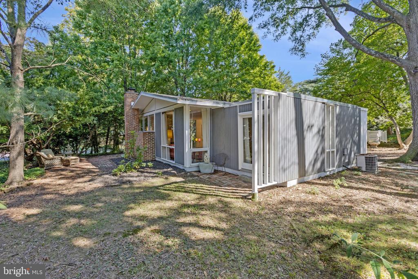
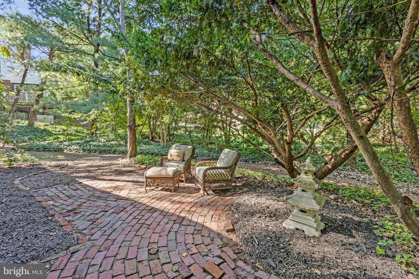
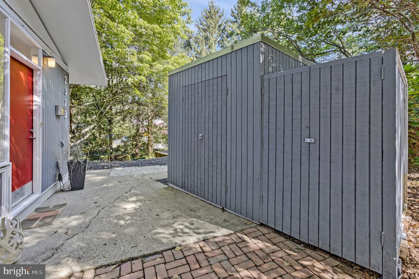
This one-level expanded Goodman home provides a wonderful opportunity to get into this coveted neighborhood and make a mid-century modern home your own. With 3 bedrooms and 1.5 baths, it combines classic Hollin Hills character with thoughtful updates and the distinctive architectural details of an Eason Cross addition. Designed with the easy flow between living spaces and the natural landscape that is characteristic of Goodman's homes, the floor plan offers a wonderful sense of connection and flexibility. A newly renovated kitchen features quality appliances, modern cabinets, sleek white countertops, open shelving, new lighting, and Marmoleum flooring. Steps away are the dining room and multiple living spaces, including one with a wood-burning fireplace. The addition adds a flexible room--ideal as a den, office, or guest space--with built-in storage, architectural details, and a French door to the back patio. The bedrooms offer flexibility, with two currently configured as pass-through rooms but easily converted back to separate bedrooms. Both bathrooms are light-filled with skylights, neutral gray finishes, and a mix of vintage and modern details; the primary bedroom has its own half bath. The home sits on a spacious wooded corner lot that feels surprisingly secluded once inside. Outside, enjoy a naturalistic setting, a large storage shed, and plenty of potential to create your own outdoor retreat.

Share Property

Location

2313 GLASGOW ROAD, ALEXANDRIA, VA 22307

Status

Coming Soon
Jodie Burns

Jodie Burns

Featured Amenities

Interior

  • total bedrooms3
  • Total bathrooms2
  • full bathroom1
  • half bathroom1
  • Laundry room Hookup
  • Fireplace Brick
  • APPLIANCES Built-In Microwave, Dishwasher, Disposal, Refrigerator, Stove, Icemaker, Oven/Range - Electric, Stainless Steel Appliances, Washer/Dryer Hookups Only
  • other interior Features Bathroom - Tub Shower, Carpet, Combination Dining/Living, Entry Level Bedroom, Floor Plan - Open, Kitchen - Island, Primary Bath(s), Recessed Lighting, Skylight(s), Upgraded Countertops, Window Treatments

Area & Lot

  • Status Coming Soon
  • OPEN HOUSE

    9/12/2026 2:00PM - 4:00PM EDT

    9/13/2026 2:00PM - 4:00PM EDT

  • Living Area1,442 Sq.Ft.
  • Total Area1,442 Sq.Ft.
  • Lot Area0.43 Acres
  • MLS® IDVAFX2337566
  • TypeResidential
  • YEAR BUILT1955
  • NeighborhoodFairfax County
  • Architecture StylesMid-Century Modern
  • View DescriptionGarden/Lawn, Trees/Woods
  • Elementary SchoolHOLLIN MEADOWS
  • Middle SchoolCARL SANDBURG
  • High SchoolWEST POTOMAC
  • School DistrictFAIRFAX COUNTY PUBLIC SCHOOLS

Exterior

  • STORIES1
  • water SourcePublic
  • PoolNo Pool
  • roofTar/Gravel
  • lot featuresCorner, Partly Wooded
  • parkingDriveway
  • HEAT TYPEForced Air
  • AIR CONDITIONINGCentral A/C
  • sewerPublic Sewer
  • SubstructureSlab
  • Disability FeaturesNone
  • security FeaturesExterior Cameras

Financial

  • Sales Price$895,000
  • Real Estate Tax $11,195/yr
  • Zoning 120

Mortgage Calculator

Estimate your monthly mortgage payment, including the principal and interest, property taxes, and HOA. Adjust the values to generate a more accurate rate.

All estimates are provided for informational purposes only. Actual amounts may vary.
$0,000 Your Payment 20 15 65
$0,000 Your Payment

Fairfax County

The region is rich in history, with sites like George Washington’s Mount Vernon and a calendar full of community festivals.

Explore

Work

As a community-driven real estate firm, we are dedicated to supporting you through every step of your real estate journey. Whether you’re buying, selling, or exploring possibilities, our team is here to empower your decisions and deliver real results. Let us help you write the next chapter in your story.

Follow Me on Instagram