
Leave a Message

By providing your contact information to Corcoran McEnearney, your personal information will be processed in accordance with Corcoran McEnearney's Privacy Policy. By checking the box(es) below, you expressly consent to receive marketing or promotional real estate communication from Corcoran McEnearney in the manner selected by you. For SMS text messages, message frequency varies. Message and data rates may apply. Consent is not a condition of purchase of any goods or services. You may opt out of receiving further communications from Corcoran McEnearney at any time. To opt out of receiving SMS text messages, reply STOP to unsubscribe. SMS text messaging is subject to our Terms of Use.

Thank you for your message. We will be in touch with you shortly.

2312 KIMBRO STREET
2312 KIMBRO STREET
2312 KIMBRO STREET
2312 KIMBRO STREET
2312 KIMBRO STREET
2312 KIMBRO STREET
2312 KIMBRO STREET
2312 KIMBRO STREET
2312 KIMBRO STREET
2312 KIMBRO STREET
2312 KIMBRO STREET
2312 KIMBRO STREET
2312 KIMBRO STREET
2312 KIMBRO STREET
2312 KIMBRO STREET
2312 KIMBRO STREET
2312 KIMBRO STREET
2312 KIMBRO STREET
2312 KIMBRO STREET
2312 KIMBRO STREET
2312 KIMBRO STREET
2312 KIMBRO STREET
2312 KIMBRO STREET
2312 KIMBRO STREET
2312 KIMBRO STREET
2312 KIMBRO STREET
2312 KIMBRO STREET
2312 KIMBRO STREET
2312 KIMBRO STREET
2312 KIMBRO STREET
2312 KIMBRO STREET
2312 KIMBRO STREET
2312 KIMBRO STREET
2312 KIMBRO STREET
2312 KIMBRO STREET
2312 KIMBRO STREET
2312 KIMBRO STREET
2312 KIMBRO STREET
2312 KIMBRO STREET
2312 KIMBRO STREET
2312 KIMBRO STREET
2312 KIMBRO STREET
2312 KIMBRO STREET
2312 KIMBRO STREET
2312 KIMBRO STREET
2312 KIMBRO STREET
2312 KIMBRO STREET
2312 KIMBRO STREET
2312 KIMBRO STREET
2312 KIMBRO STREET
2312 KIMBRO STREET
2312 KIMBRO STREET
2312 KIMBRO STREET
2312 KIMBRO STREET
2312 KIMBRO STREET
2312 KIMBRO STREET
2312 KIMBRO STREET
2312 KIMBRO STREET
2312 KIMBRO STREET
2312 KIMBRO STREET
2312 KIMBRO STREET
2312 KIMBRO STREET
2312 KIMBRO STREET
2312 KIMBRO STREET
2312 KIMBRO STREET
2312 KIMBRO STREET
2312 KIMBRO STREET
2312 KIMBRO STREET
2312 KIMBRO STREET
2312 KIMBRO STREET
SEE ALL PHOTOS
2312 KIMBRO STREET
2312 KIMBRO STREET
2312 KIMBRO STREET
2312 KIMBRO STREET
2312 KIMBRO STREET
2312 KIMBRO STREET
2312 KIMBRO STREET
2312 KIMBRO STREET
2312 KIMBRO STREET
2312 KIMBRO STREET
2312 KIMBRO STREET
2312 KIMBRO STREET
2312 KIMBRO STREET
2312 KIMBRO STREET
2312 KIMBRO STREET
2312 KIMBRO STREET
2312 KIMBRO STREET
2312 KIMBRO STREET
2312 KIMBRO STREET
2312 KIMBRO STREET
2312 KIMBRO STREET
2312 KIMBRO STREET
2312 KIMBRO STREET
2312 KIMBRO STREET
2312 KIMBRO STREET
2312 KIMBRO STREET
2312 KIMBRO STREET
2312 KIMBRO STREET
2312 KIMBRO STREET
2312 KIMBRO STREET
2312 KIMBRO STREET
2312 KIMBRO STREET
2312 KIMBRO STREET
2312 KIMBRO STREET
2312 KIMBRO STREET
2312 KIMBRO STREET
2312 KIMBRO STREET
2312 KIMBRO STREET
2312 KIMBRO STREET
2312 KIMBRO STREET
2312 KIMBRO STREET
2312 KIMBRO STREET
2312 KIMBRO STREET
2312 KIMBRO STREET
2312 KIMBRO STREET
2312 KIMBRO STREET
2312 KIMBRO STREET
2312 KIMBRO STREET
2312 KIMBRO STREET
2312 KIMBRO STREET
2312 KIMBRO STREET
2312 KIMBRO STREET
2312 KIMBRO STREET
2312 KIMBRO STREET
2312 KIMBRO STREET
2312 KIMBRO STREET
2312 KIMBRO STREET
2312 KIMBRO STREET
2312 KIMBRO STREET
2312 KIMBRO STREET
2312 KIMBRO STREET
2312 KIMBRO STREET
2312 KIMBRO STREET
2312 KIMBRO STREET
2312 KIMBRO STREET
2312 KIMBRO STREET
2312 KIMBRO STREET
2312 KIMBRO STREET
2312 KIMBRO STREET
2312 KIMBRO STREET
Courtesy of Long & Foster Real Estate, Inc.
Sold

2312 KIMBRO STREET

2312 KIMBRO STREET, ALEXANDRIA, VA 22307

$1,570,000
$1,570,000

2312 KIMBRO STREET

4 Beds 4 Baths 3,185 Sq.Ft. 0.51 Acres

Description

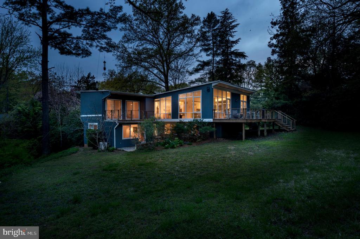
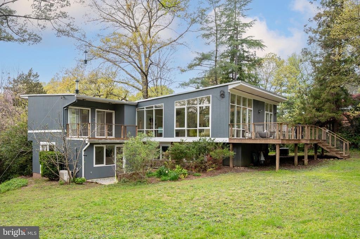
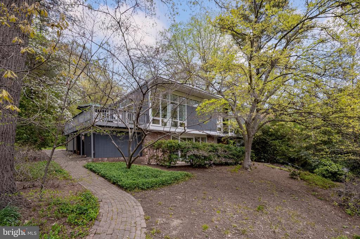
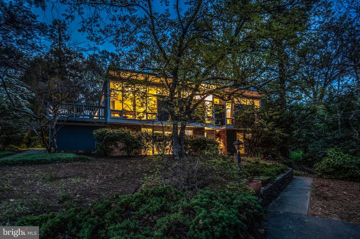
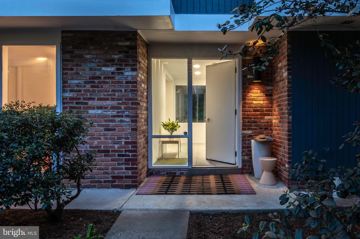
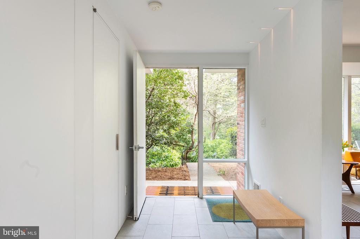
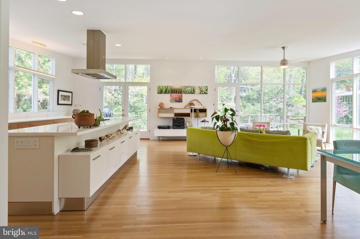
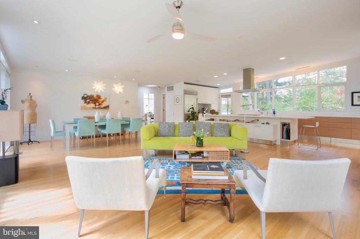
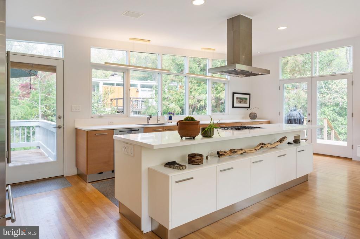
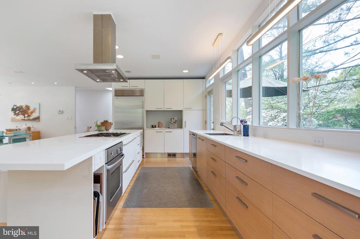
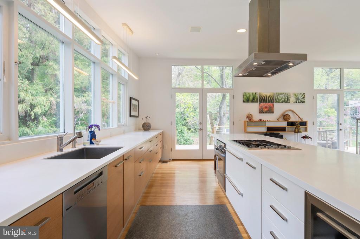
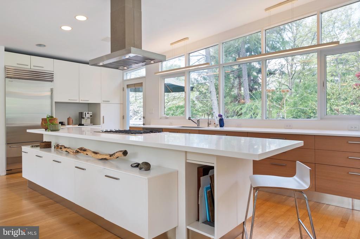
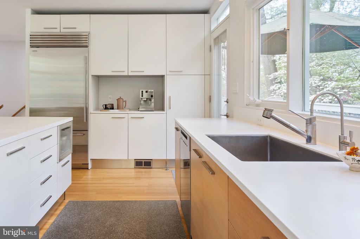
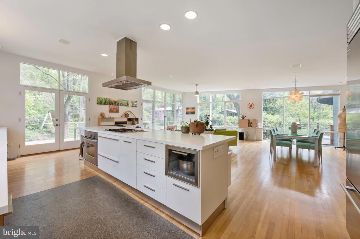
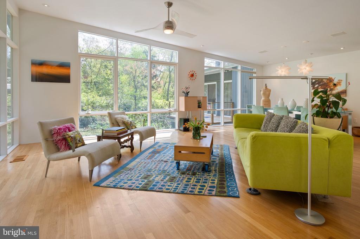
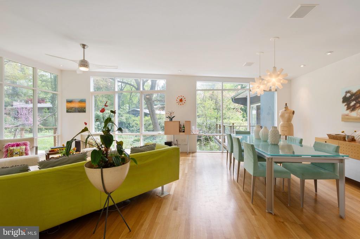
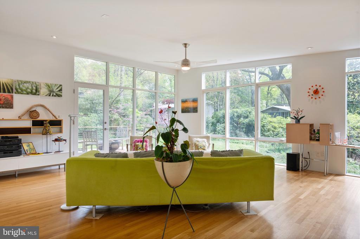
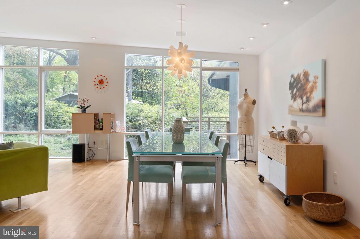
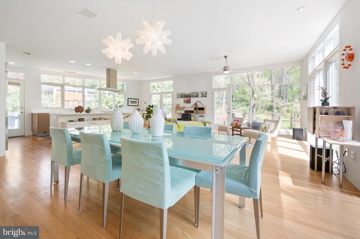
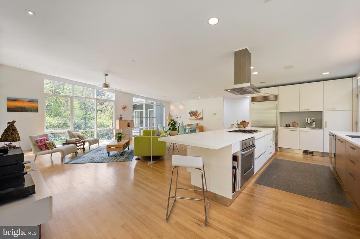
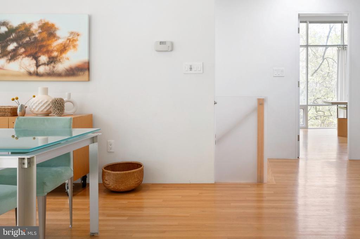
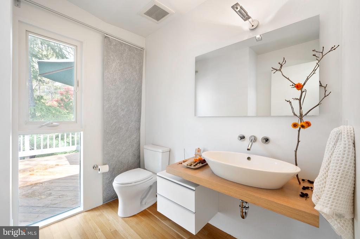
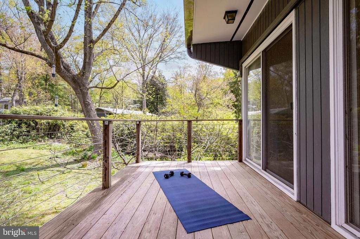
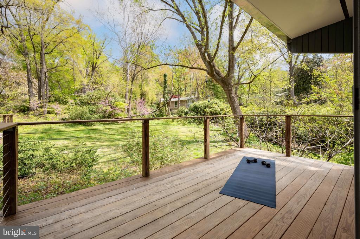
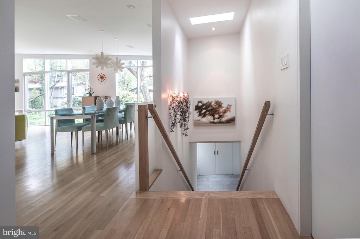
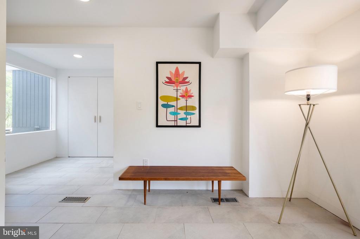
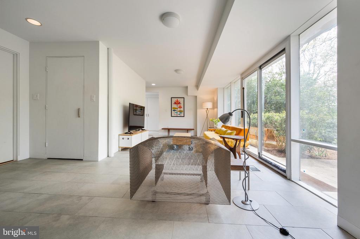
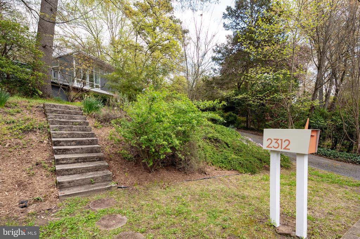
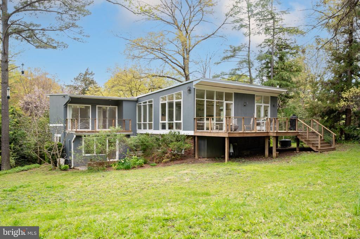
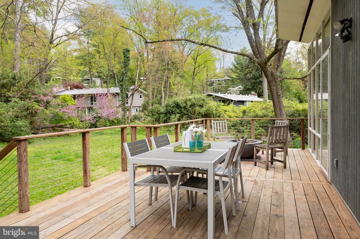
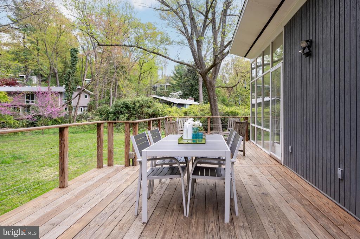
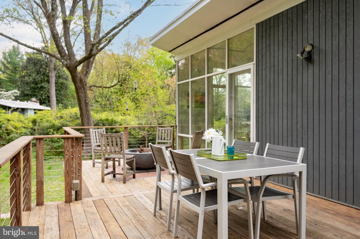
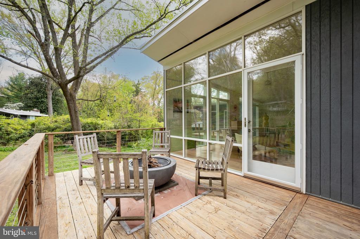
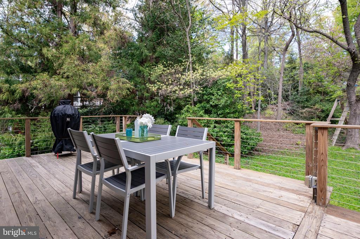
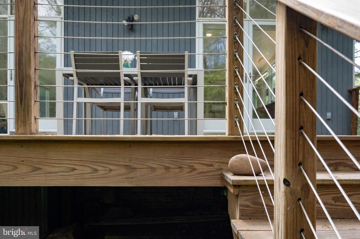
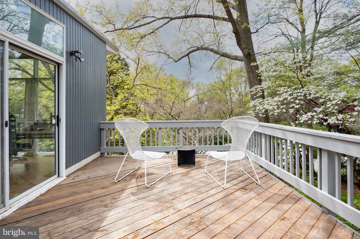
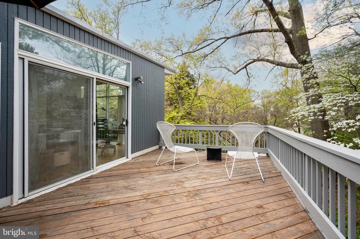
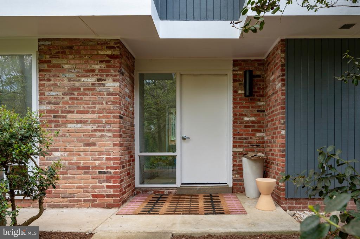
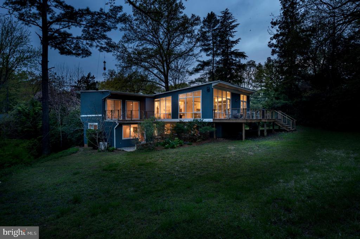
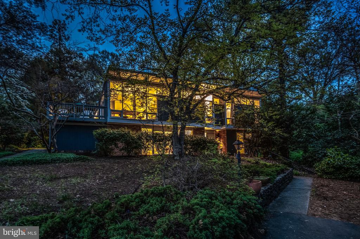
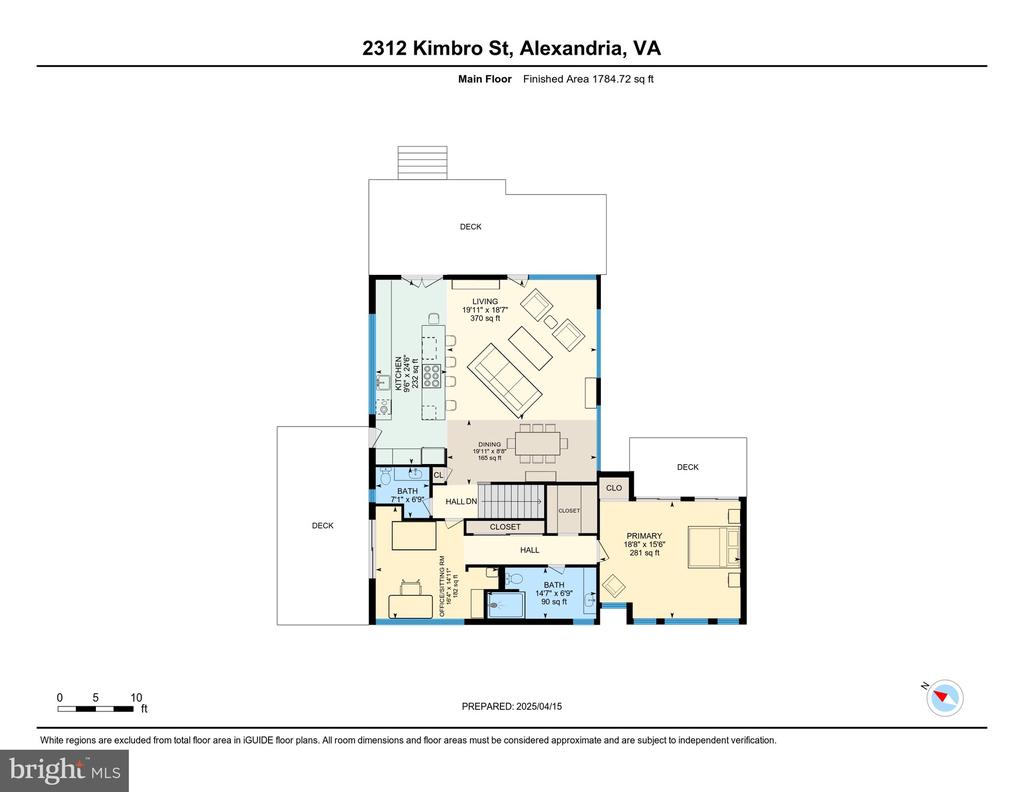
One of the premiere properties in the highly sought-after Hollin Hills neighborhood, this mid-century modern masterpiece sits on a beautifully landscaped half-acre lot. Designed by the renowned architect Charles Goodman and originally built for respected builder Robert Davenport, this home is a stunning blend of architectural history and thoughtful modern upgrades. A spectacular remodel has preserved its original charm while enhancing functionality and style. The home welcomes you with a light-filled foyer featuring a large picture window and custom coat closet. A dramatic, extra-wide oak staircase leads to the upper level, where a soaring butterfly roof defines the great room that is surrounded on three sides by walls of windows. This expansive space includes Italian custom oak and white cabinetry, a striking 13-foot island perfect for entertaining, corian countertops, high-end stainless appliances including new Sub-Zero refrigerator, expansive living room and a distinct dining area, all flowing effortlessly into the outdoors. Indoor and outdoor living are seamlessly integrated, with a side deck and a full-width rear deck that overlooks a large, flat backyard--ideal for gatherings or quiet relaxation. A half bath conveniently serves guests.

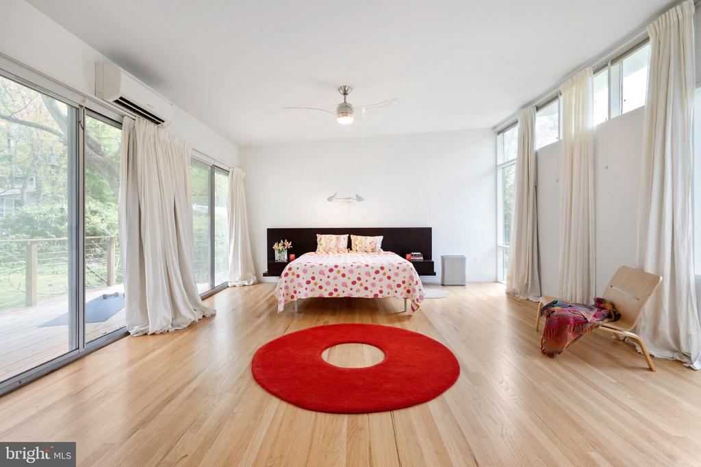
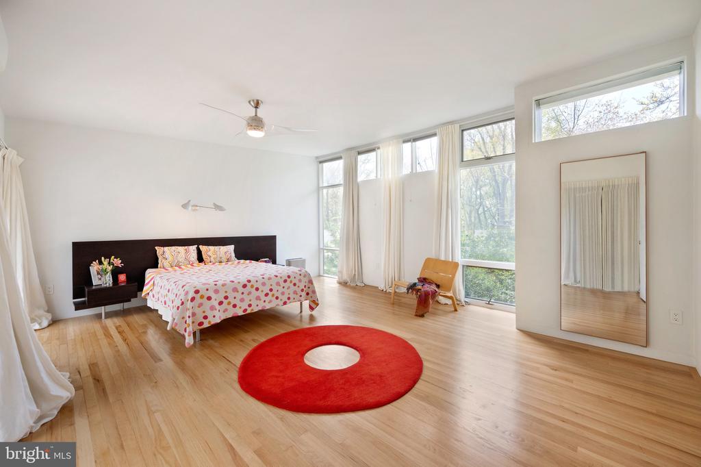
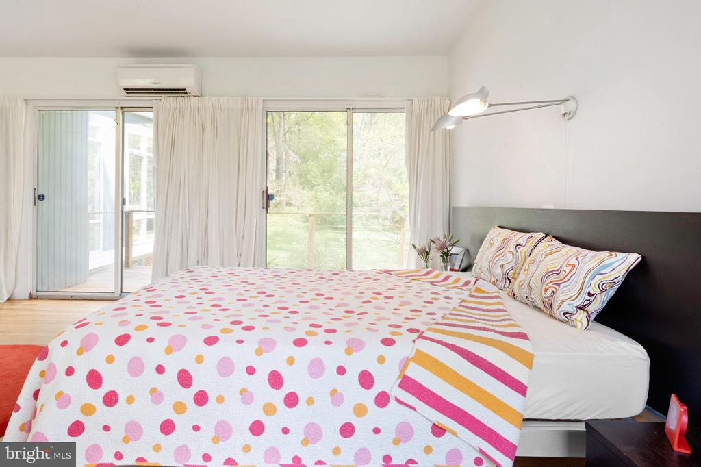
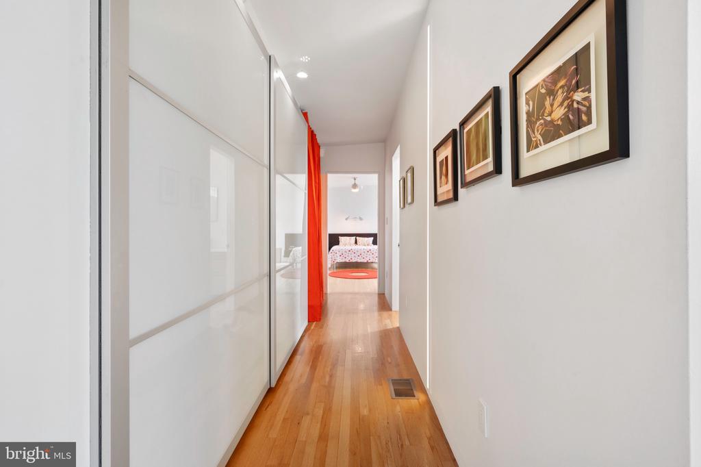
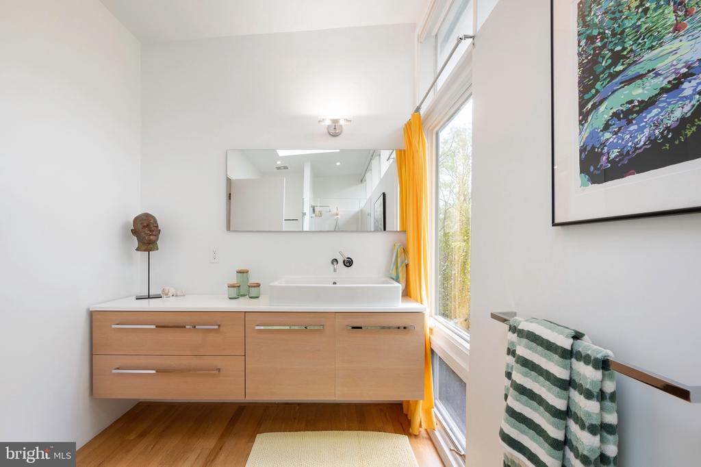
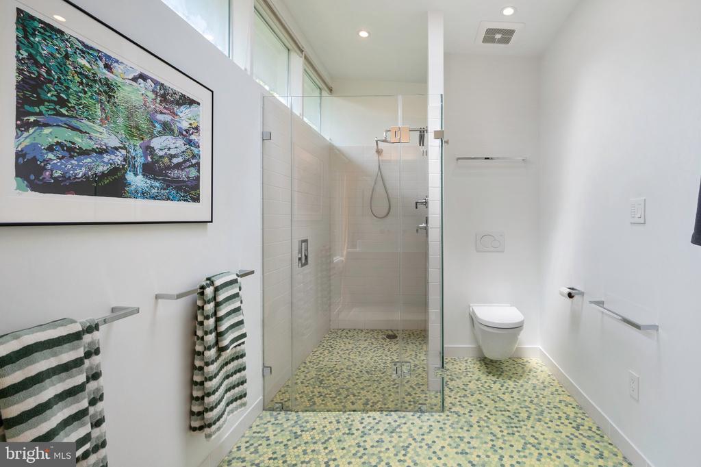
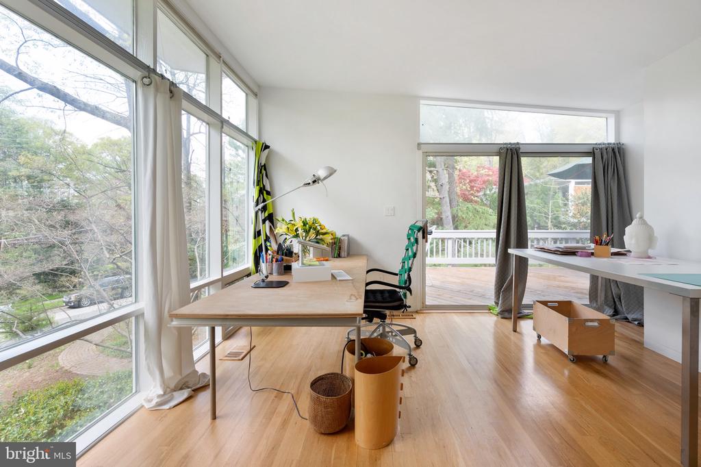
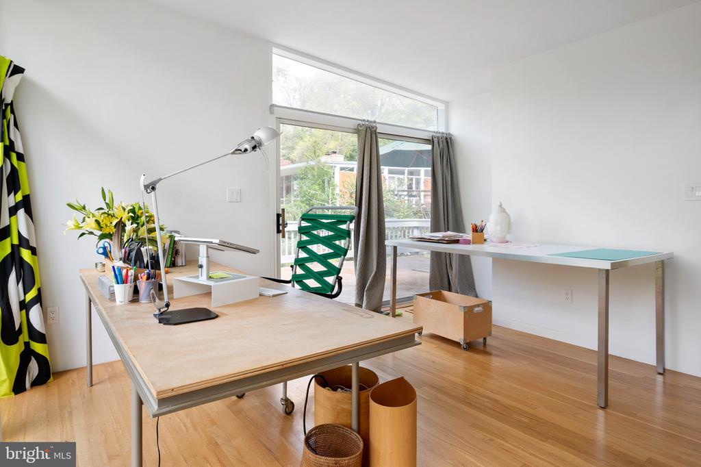
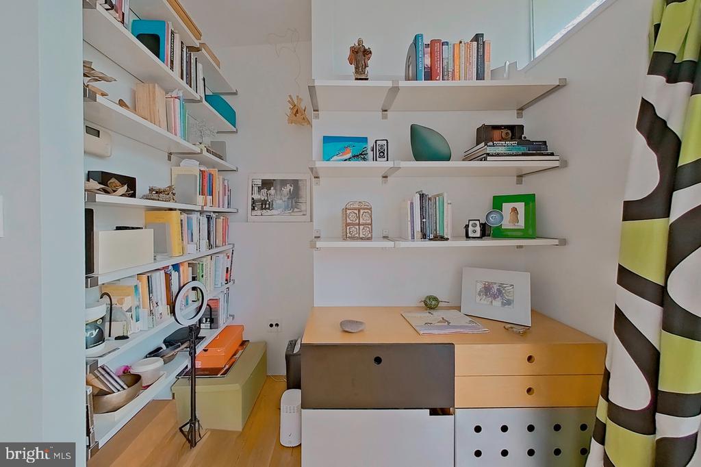
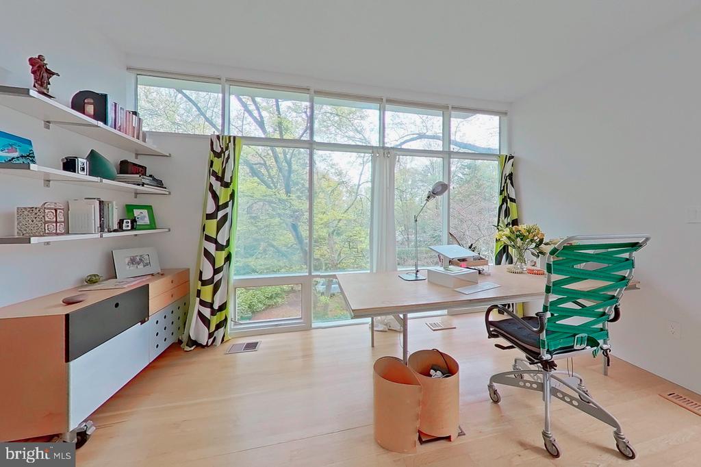
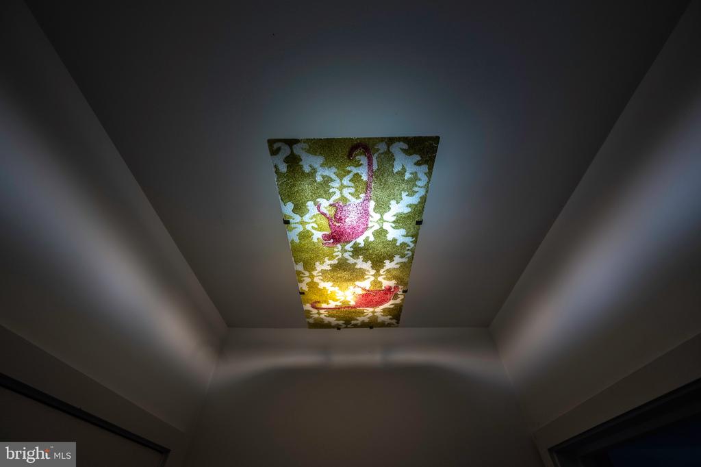
The entire front half of the upper level is dedicated to a luxurious and private primary suite. It features soaring ceilings, an art studio or home office with built-ins, walls of windows, and sliding glass doors opening to the deck. An illuminated hallway with an 8-foot slit light and custom closets, including a large walk-in, leads to the spacious bedroom, an additional closet, and double sliding glass doors to a private yoga deck. The spa-like bathroom is lit by a row of clerestory windows and a skylight. Showcasing a floating Italian vanity, a glass walk-in shower with dual shower heads, and custom tile finishes.

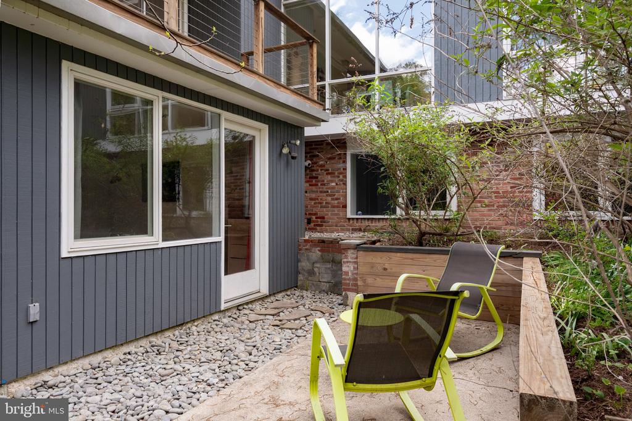
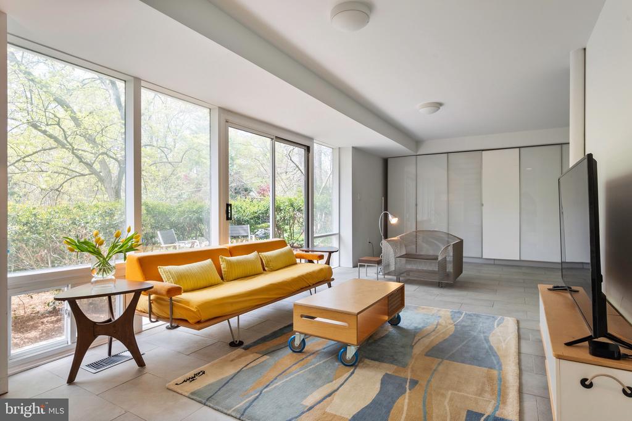
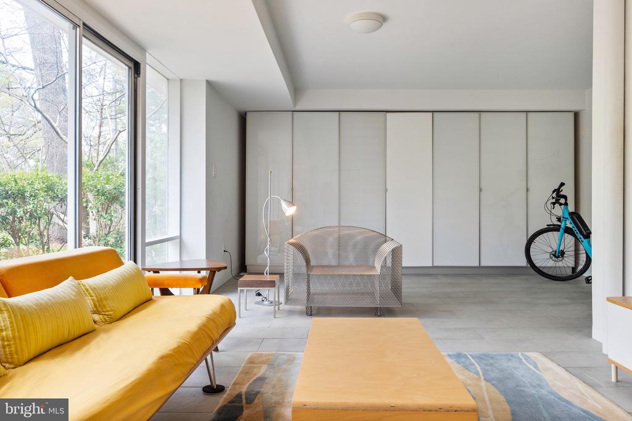
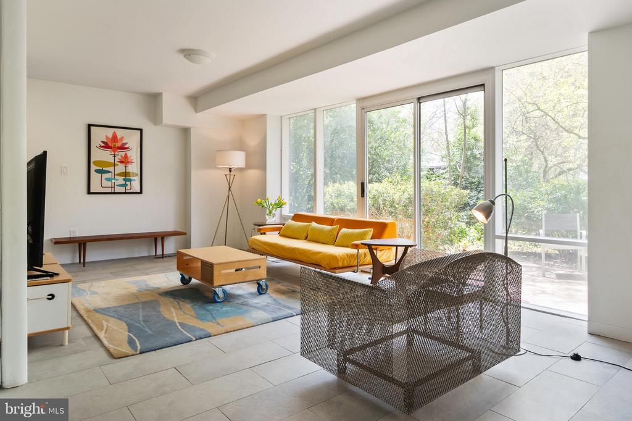
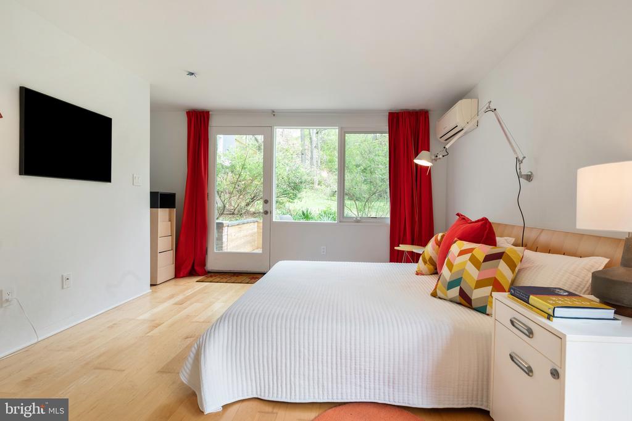
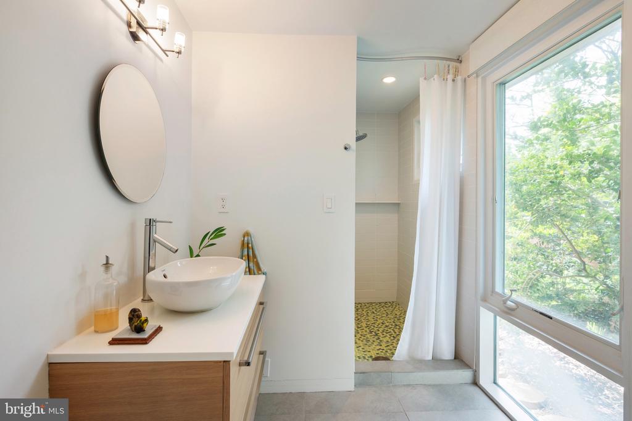
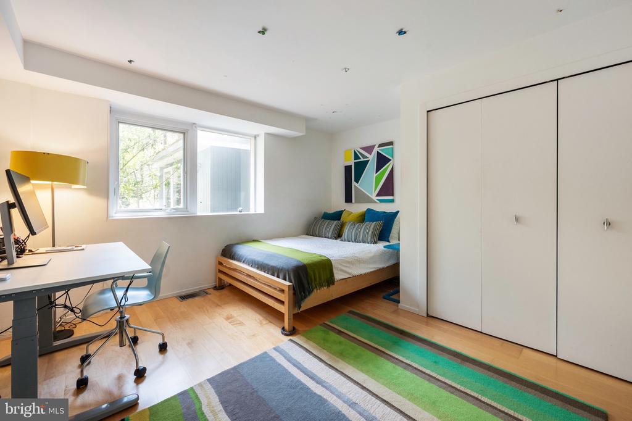
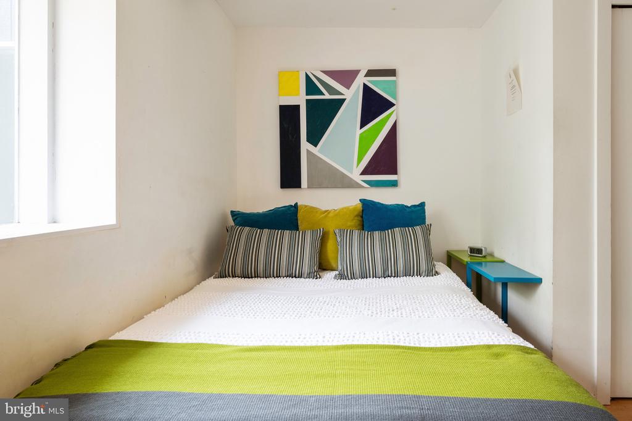
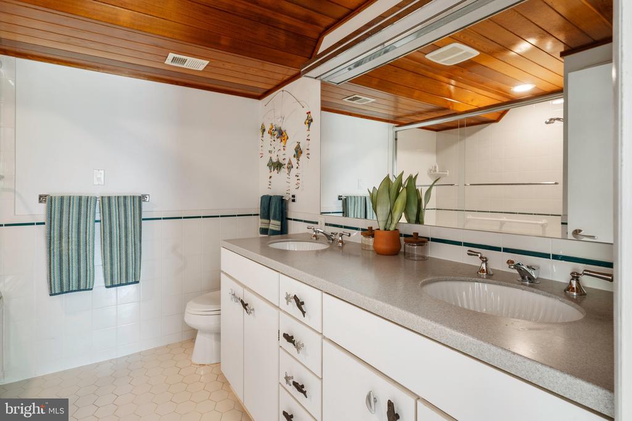
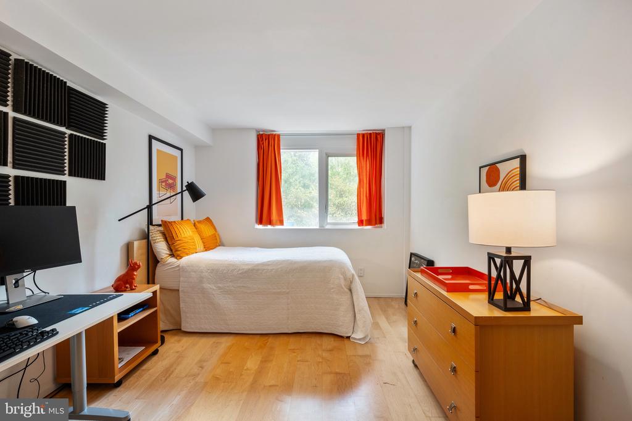
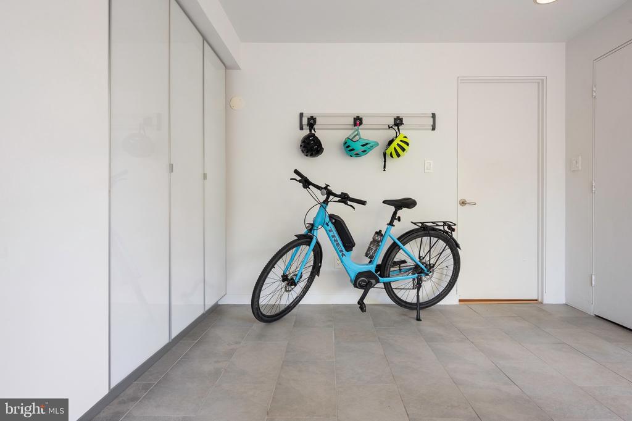
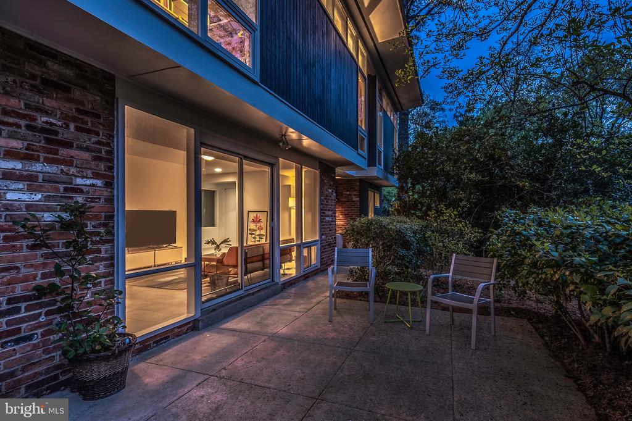
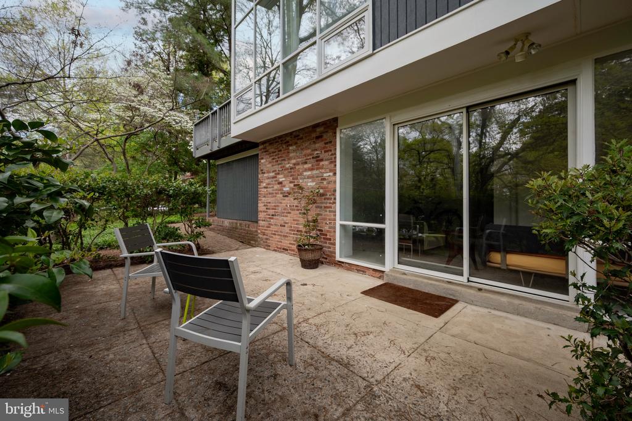
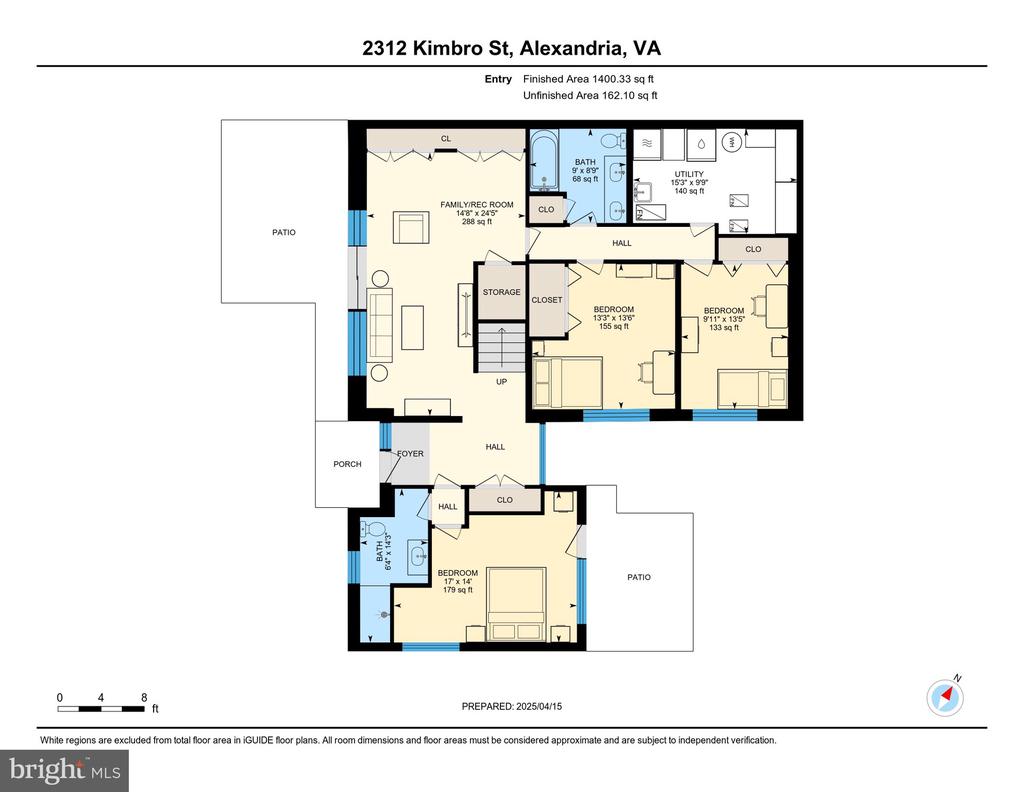
The main level includes a beautifully designed in-law suite that offers a private bedroom with its own exterior entrance to a patio area and a fully remodeled bathroom with a sleek shower and custom tile. Additional rooms include a large family room with a wall of built-in storage and under-stair storage, two additional bedrooms, and a full bath enhanced with Norwegian wood paneling.

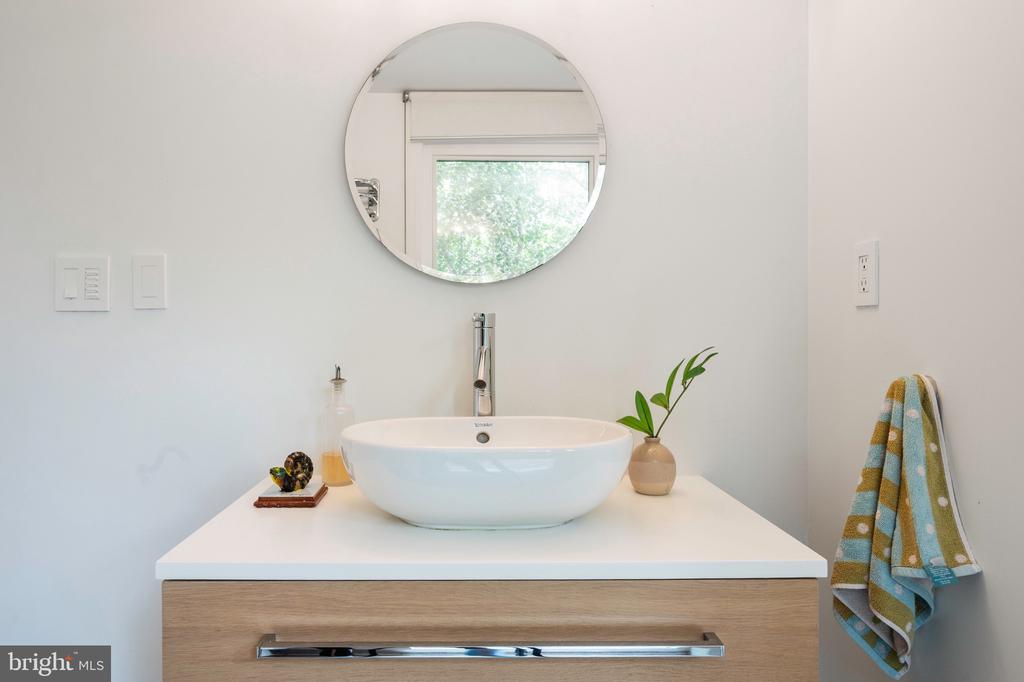
High-end finishes and minimalist details are found throughout the home, including custom lighting, recessed and directional art lights, doors with negative space instead of traditional trim, and L-shaped brushed steel door handles. All major systems have been updated within the last few years, making this architectural gem truly move-in ready.

Share Property

Location

2312 KIMBRO STREET, ALEXANDRIA, VA 22307

Status

Sold

Date Sold

May 20, 2025
Ashling McGowan

Ashling McGowan

Featured Amenities

Interior

  • total bedrooms4
  • Total bathrooms4
  • full bathrooms3
  • half bathroom1
  • Flooring Ceramic Tile, Hardwood
  • APPLIANCES Dishwasher, Disposal, Dryer, Exhaust Fan, Freezer, Icemaker, Microwave, Oven - Self Cleaning, Oven/Range - Electric, Refrigerator, Washer
  • other interior Features Family Room Off Kitchen, Dining Area, Built-Ins, Upgraded Countertops, Window Treatments, Primary Bath(s), Wood Floors, Whirl Pool/Hot Tub, Floor Plan - Traditional

Area & Lot

  • Status Sold
  • Date Sold May 20, 2025
  • Living Area3,185 Sq.Ft.
  • Total Area3,185 Sq.Ft.
  • Lot Area0.51 Acres
  • MLS® IDVAFX2234478
  • TypeResidential
  • YEAR BUILT1970
  • NeighborhoodFairfax County
  • Architecture StylesContemporary
  • Elementary SchoolHOLLIN MEADOWS
  • Middle SchoolCARL SANDBURG
  • High SchoolWEST POTOMAC
  • School DistrictFAIRFAX COUNTY PUBLIC SCHOOLS

Exterior

  • STORIES2
  • water SourcePublic
  • PoolNo Pool
  • roofBuilt-Up, Tar/Gravel
  • lot featuresBacks to Trees, Cul-de-sac
  • parkingOff Street
  • HEAT TYPEForced Air, Zoned
  • AIR CONDITIONINGCeiling Fan(s), Central A/C, Ductless/Mini-Split, Zoned
  • sewerPublic Sewer
  • SubstructureSlab
  • Disability FeaturesOther
  • security FeaturesElectric Alarm

Financial

  • Sales Price$1,570,000
  • Real Estate Tax $12,780/yr
  • Zoning 120
View Virtual Tour

Fairfax County

The region is rich in history, with sites like George Washington’s Mount Vernon and a calendar full of community festivals.

Explore

Work

As a community-driven real estate firm, we are dedicated to supporting you through every step of your real estate journey. Whether you’re buying, selling, or exploring possibilities, our team is here to empower your decisions and deliver real results. Let us help you write the next chapter in your story.

Follow Me on Instagram