2305 SAWTOOTH OAK COURT
SEE ALL PHOTOS
2305 SAWTOOTH OAK COURT
Leased

2305 SAWTOOTH OAK COURT

2305 SAWTOOTH OAK COURT, VIENNA, VA 22182

$4,850/month
$4,850/mo

2305 SAWTOOTH OAK COURT

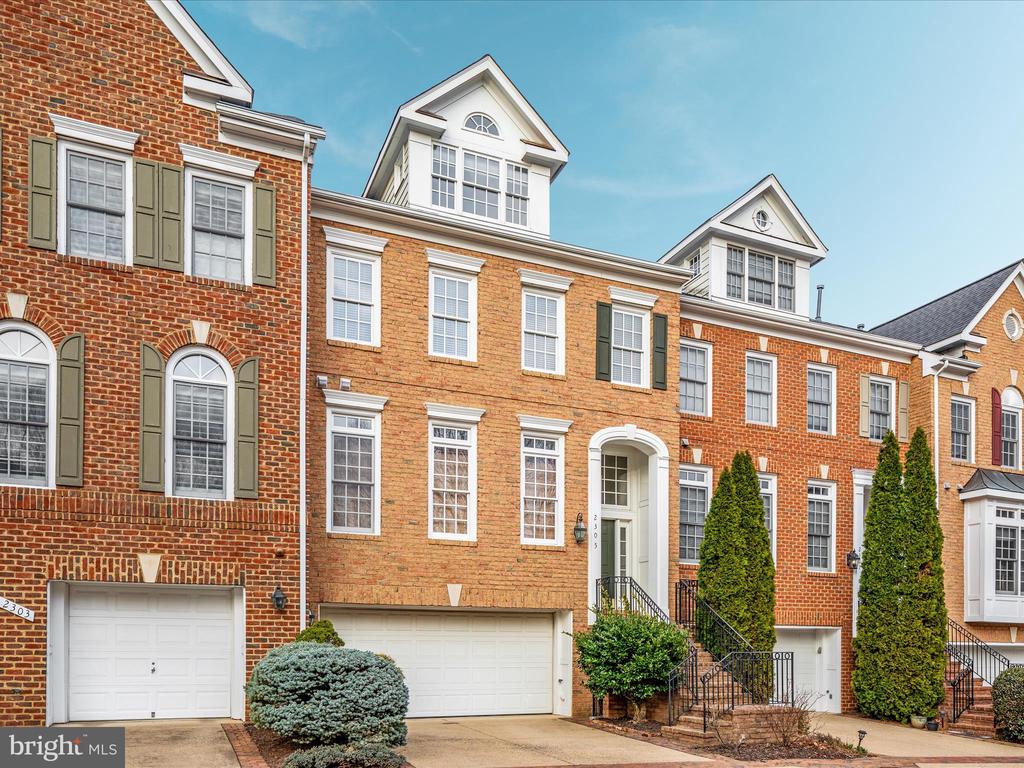
4 Beds 4 Baths 2,648 Sq.Ft. 2,274 Sq.Ft.

Description

12-month lease opportunity, which is open to renewal.
Charm, Convenience, and Access ... The Highlights:

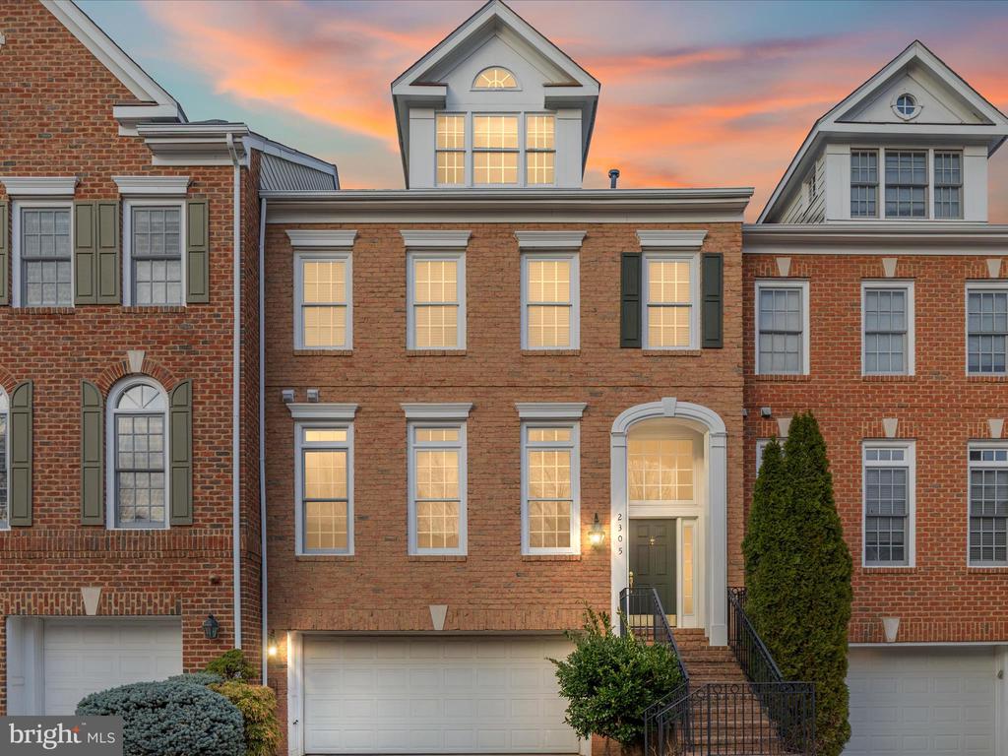
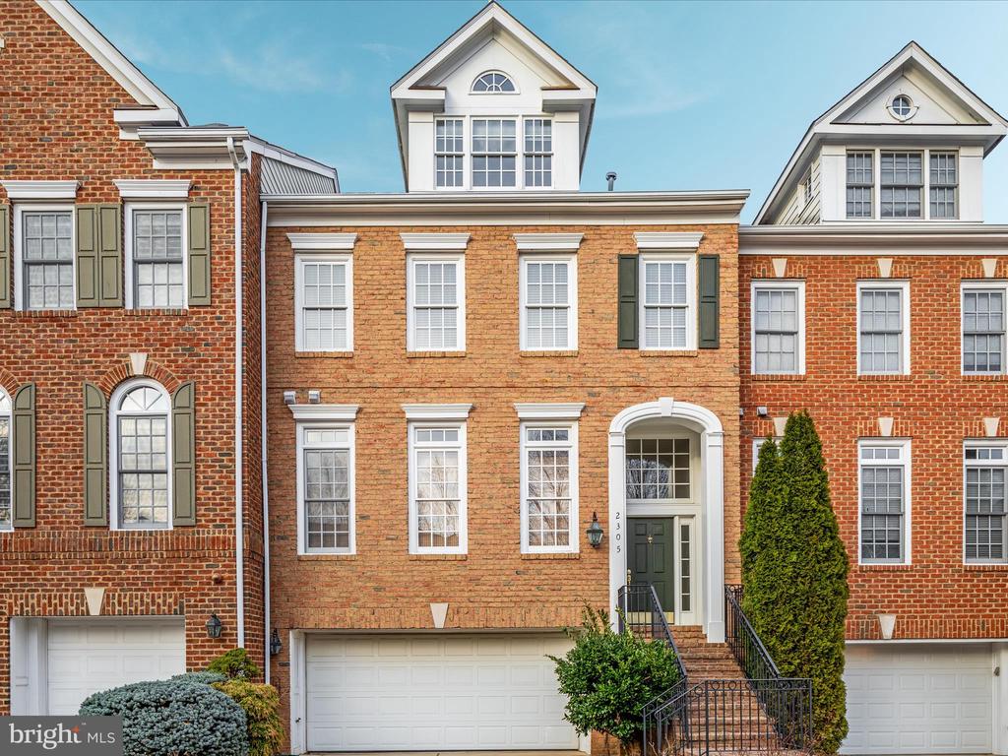
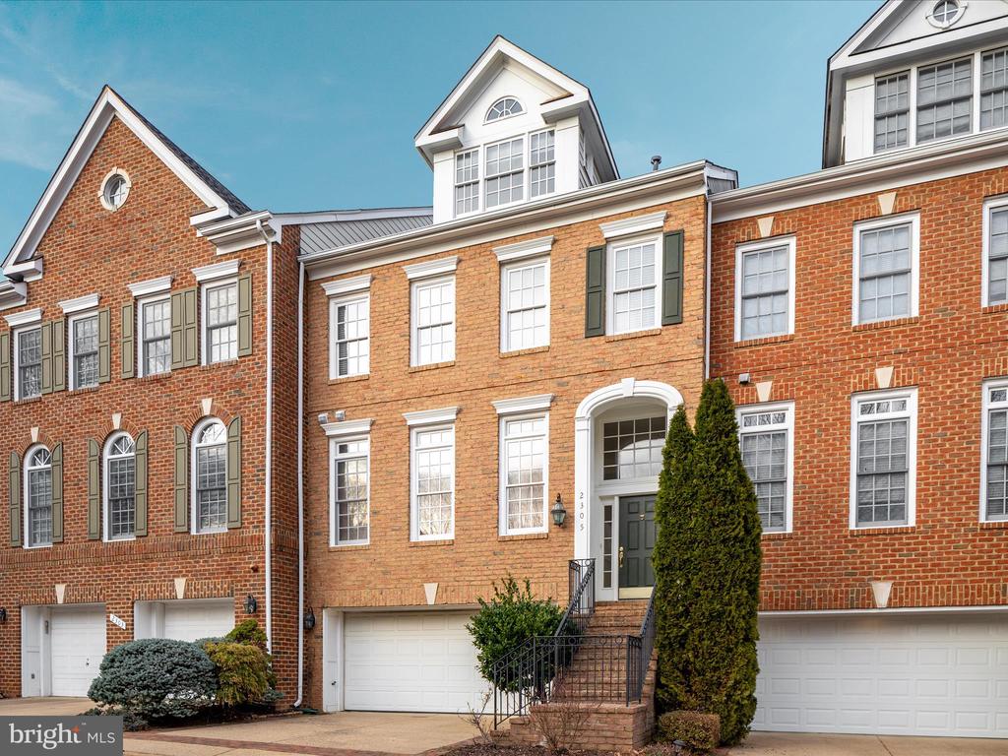
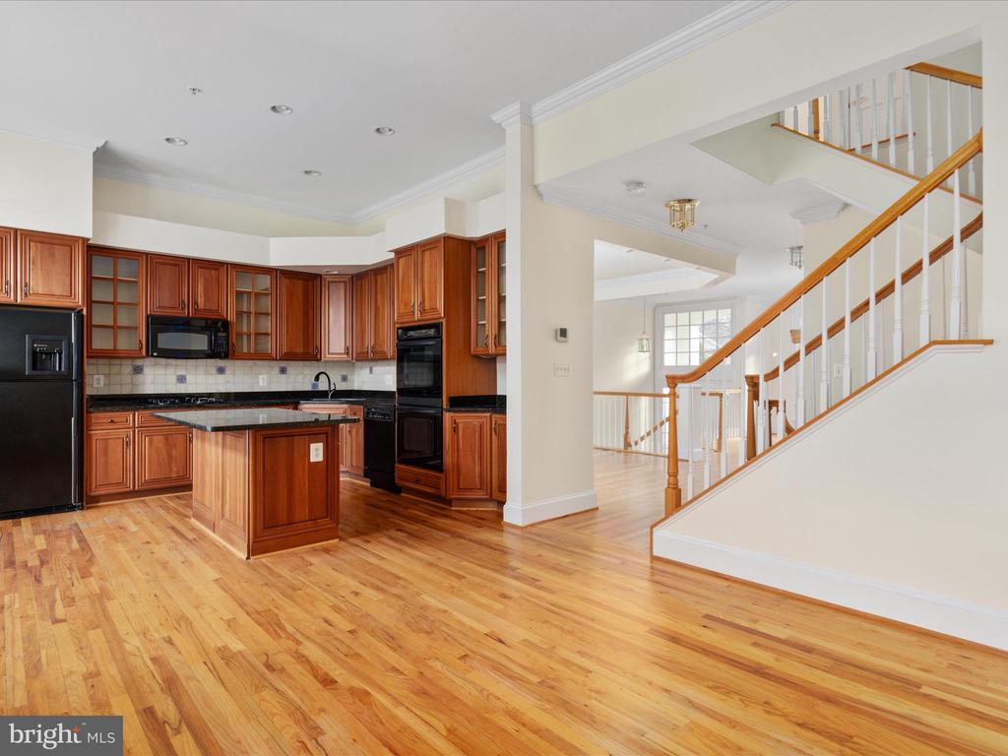
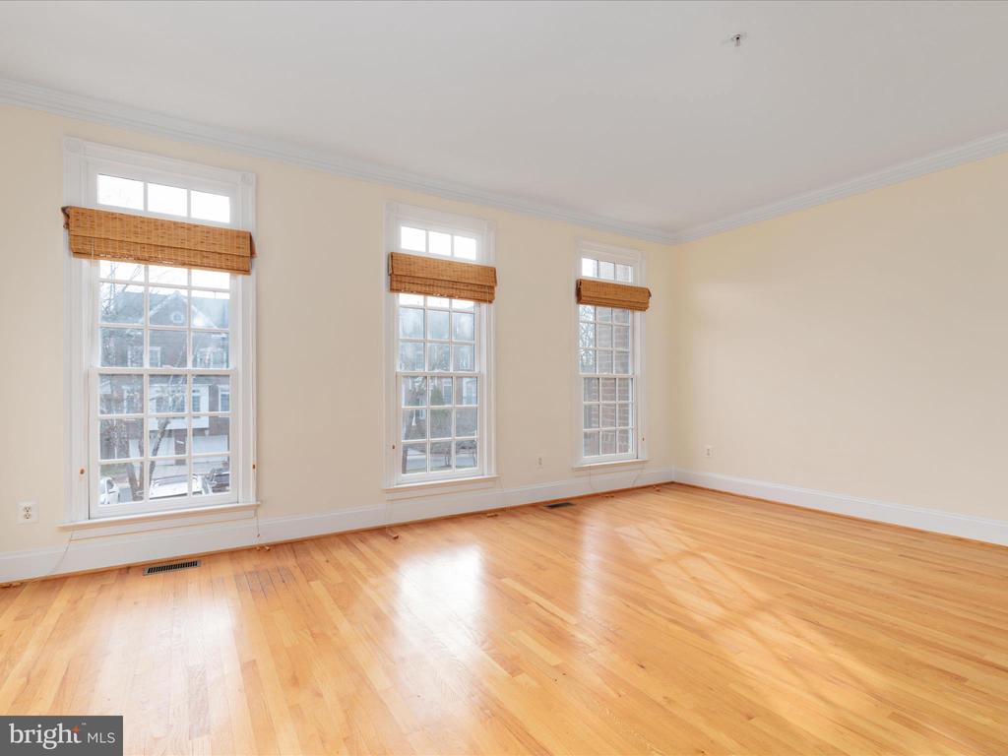
This home is the essence of elegance and comfort, nestled in a coveted location. The classic design, refined finishes, and private wooded views offer a rare gem - a serene retreat just 13 miles from the heart of Washington, D.C.

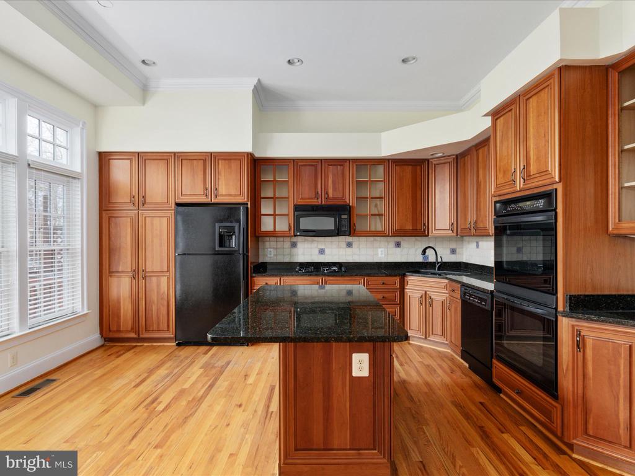
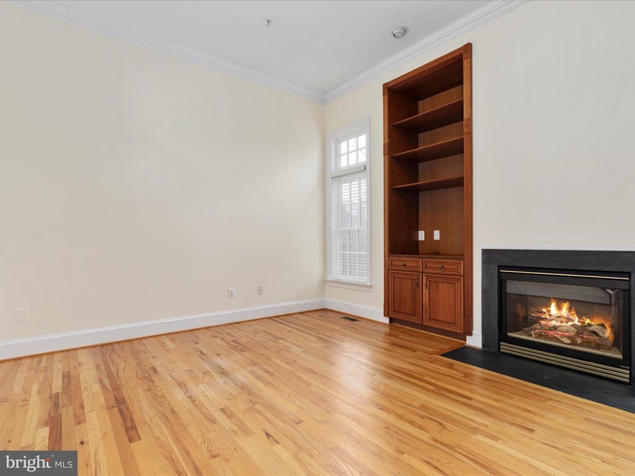
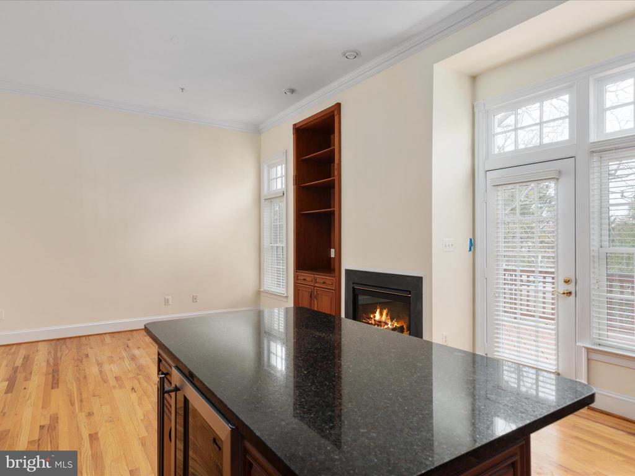
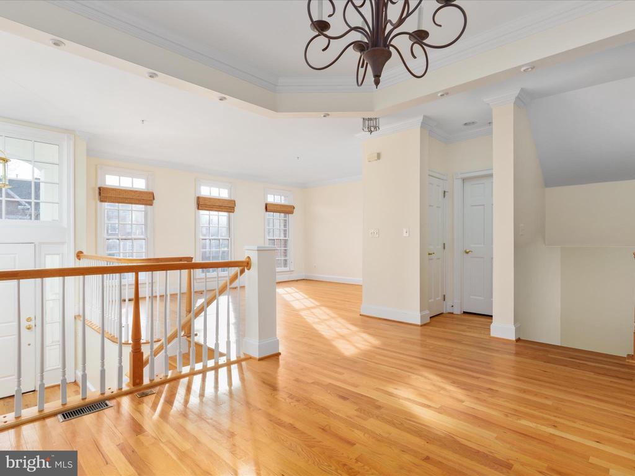
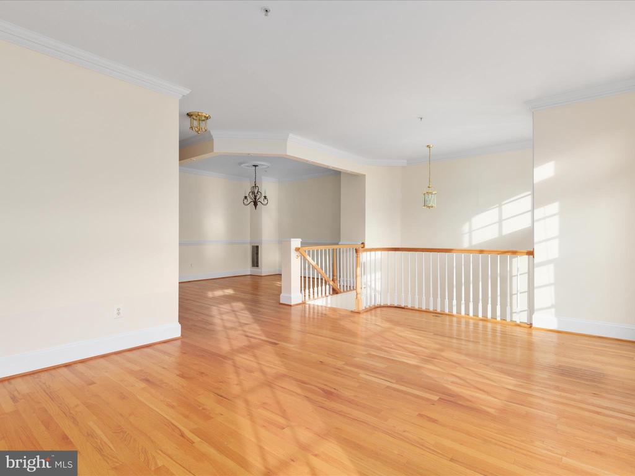
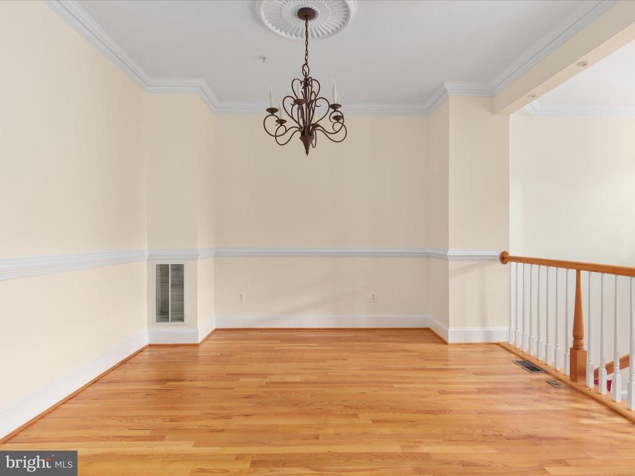
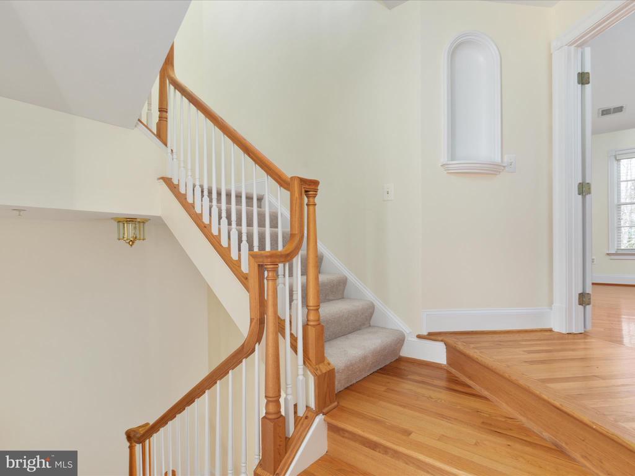
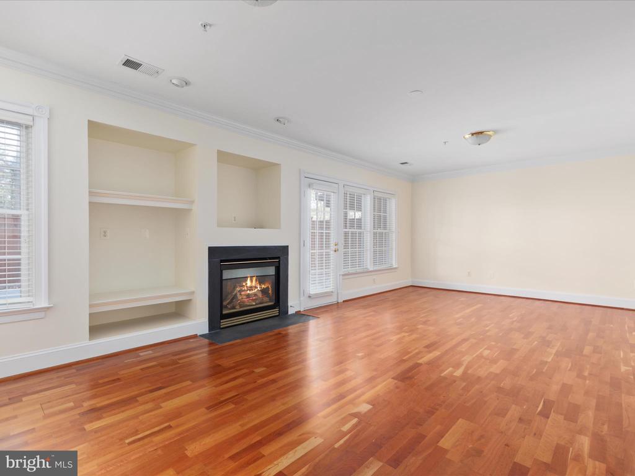
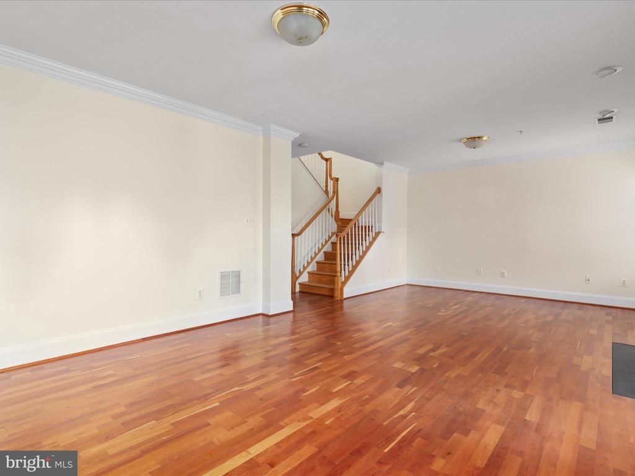
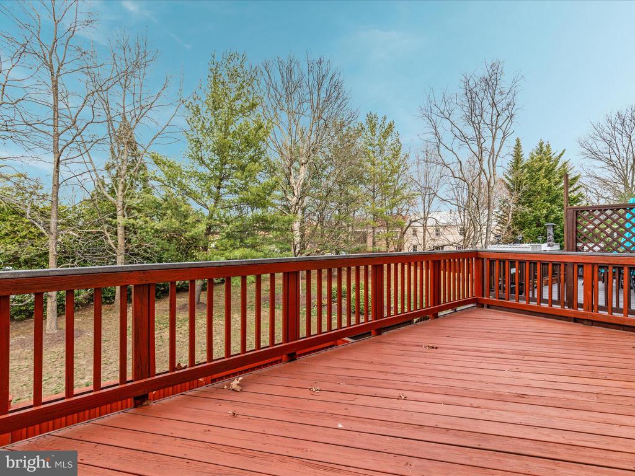
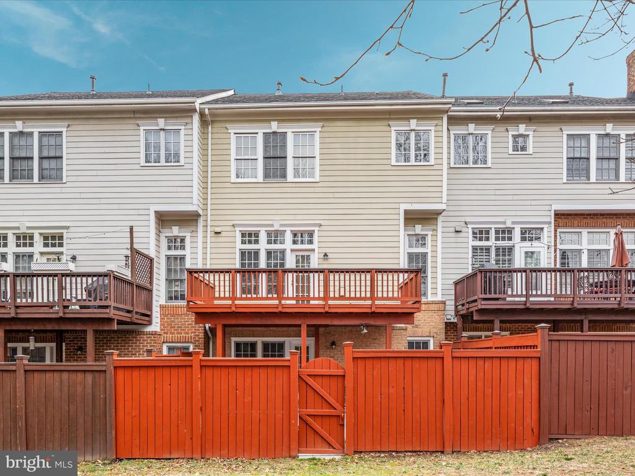
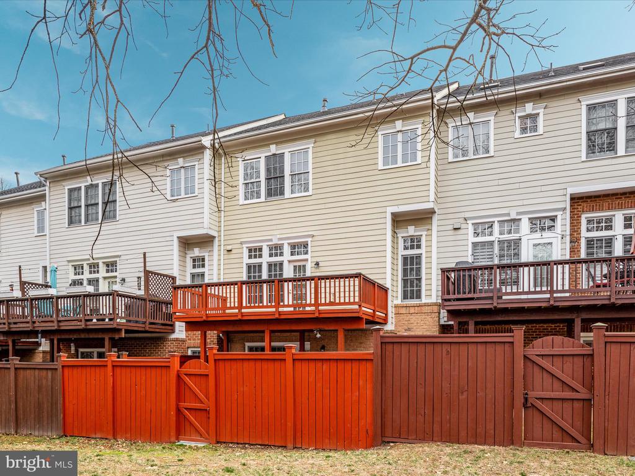
The main level greets you with soaring ceilings and spacious living, dining, and breakfast areas, all enhanced by beautiful hardwood flooring. The kitchen features high-end custom cabinetry, granite countertops, and a seamless flow into the breakfast/living area, complete with a cozy gas fireplace and built-in wood shelving. Step outside to the deck, where you can enjoy the peaceful wooded landscape.

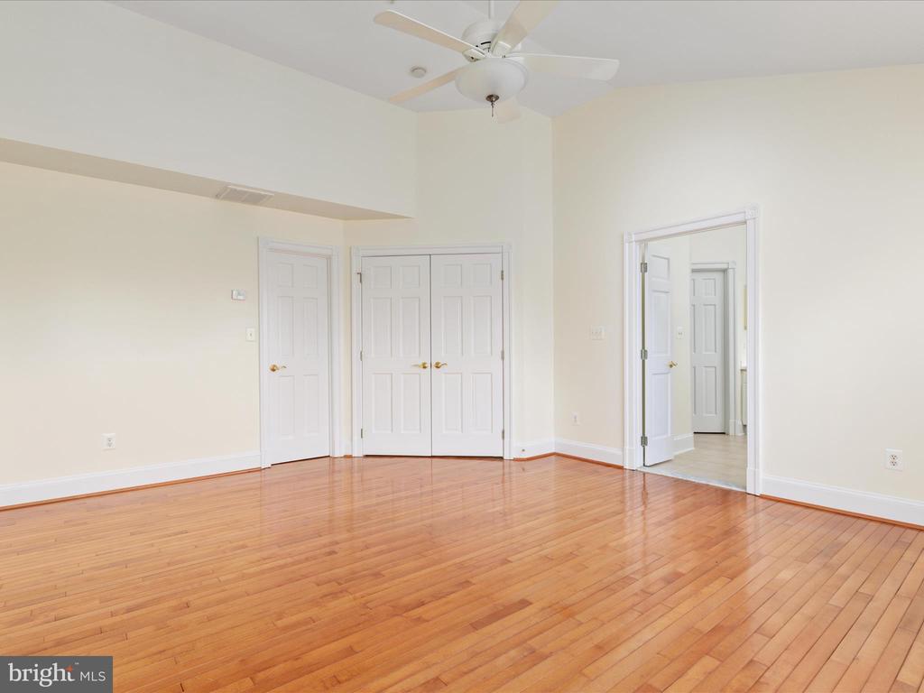
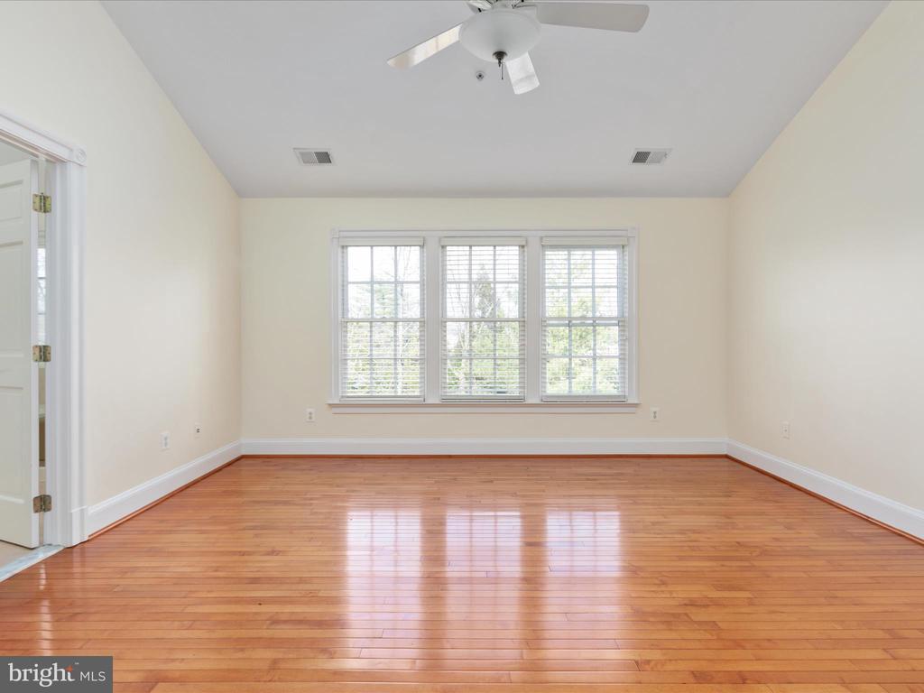
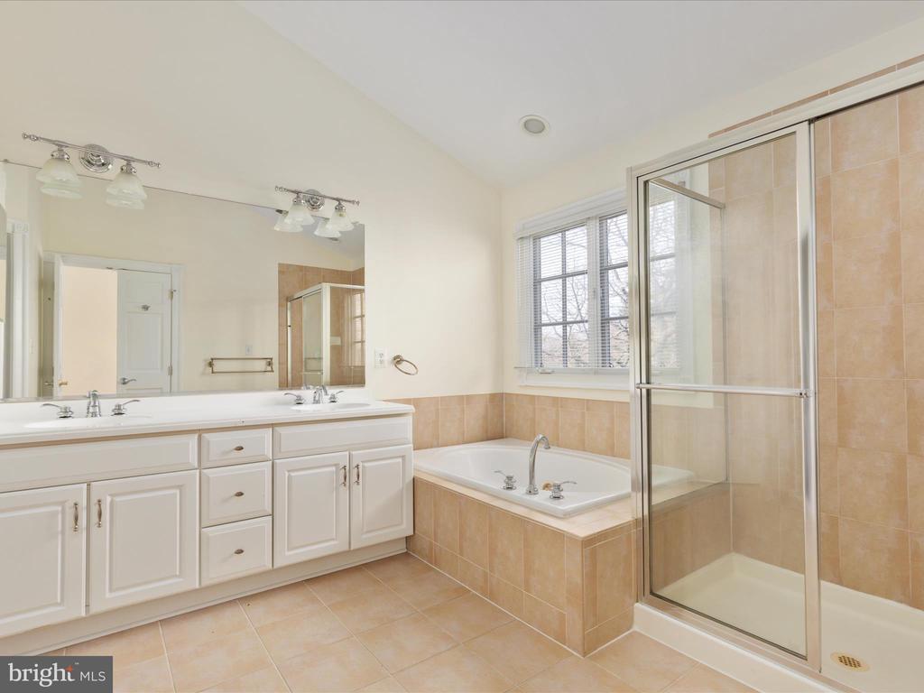
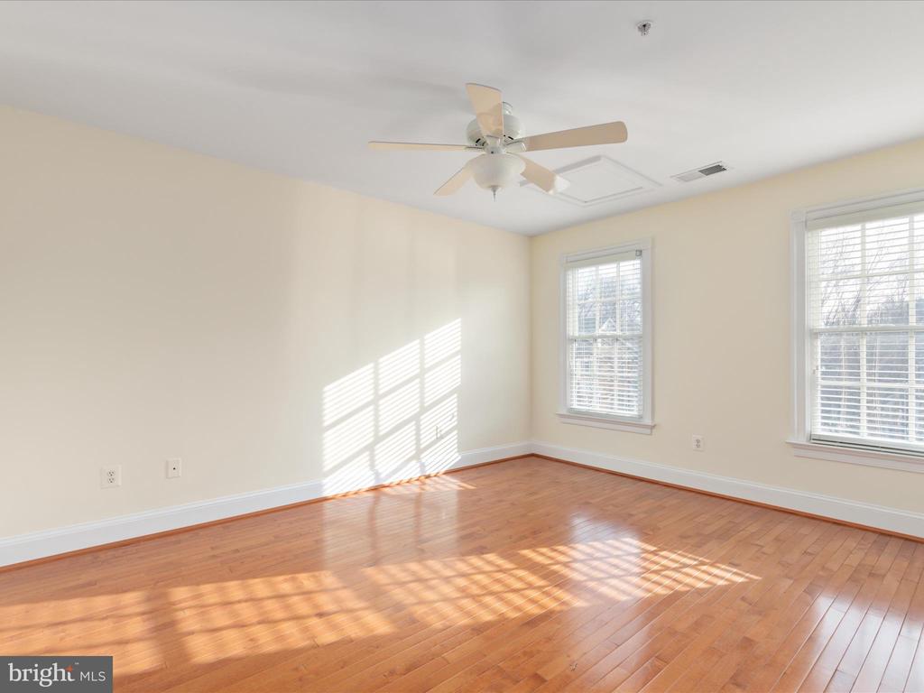
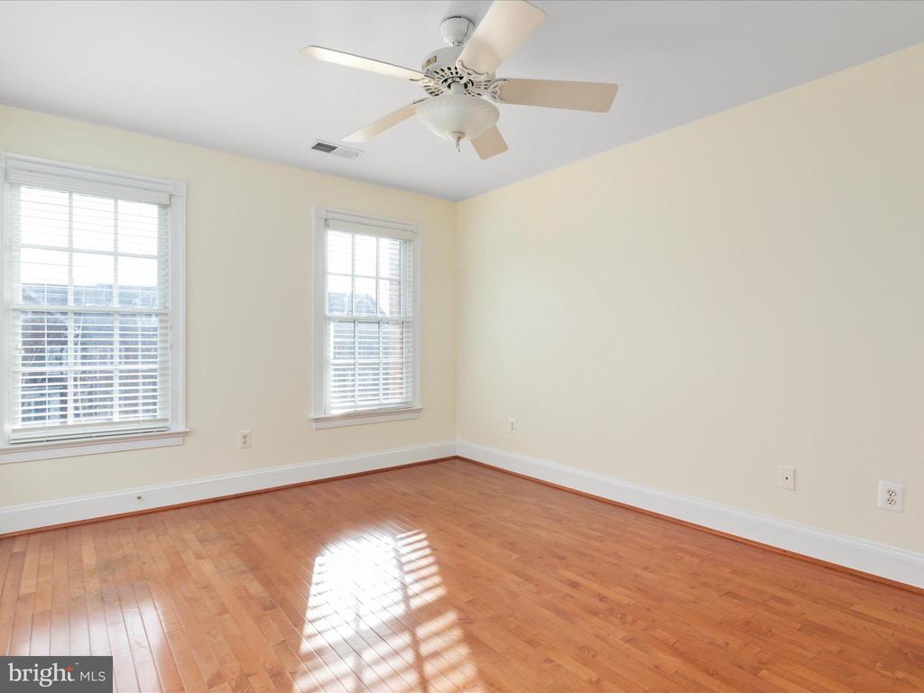
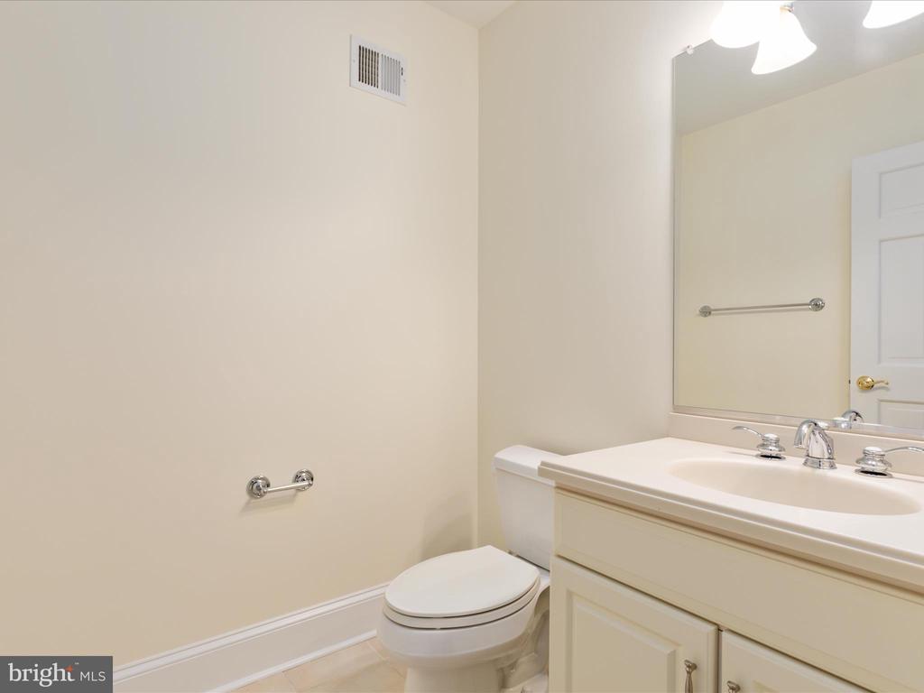
The expansive primary bedroom is a sanctuary, offering vaulted ceilings, generous closet space, and a luxurious en-suite bathroom with double vanities.

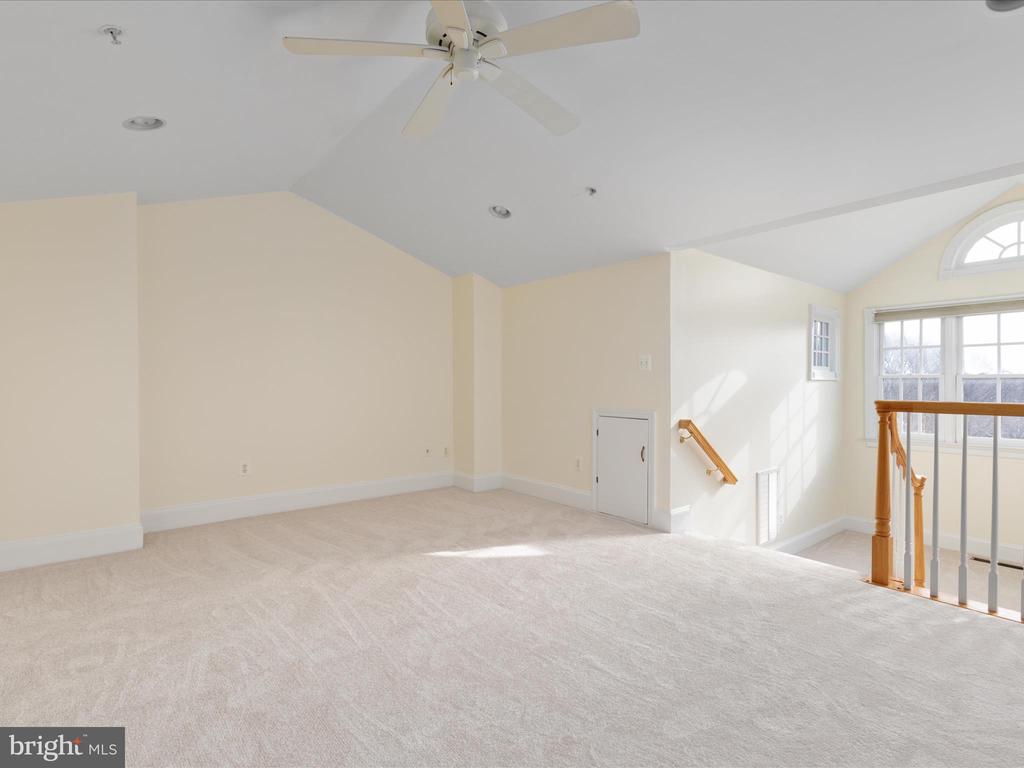
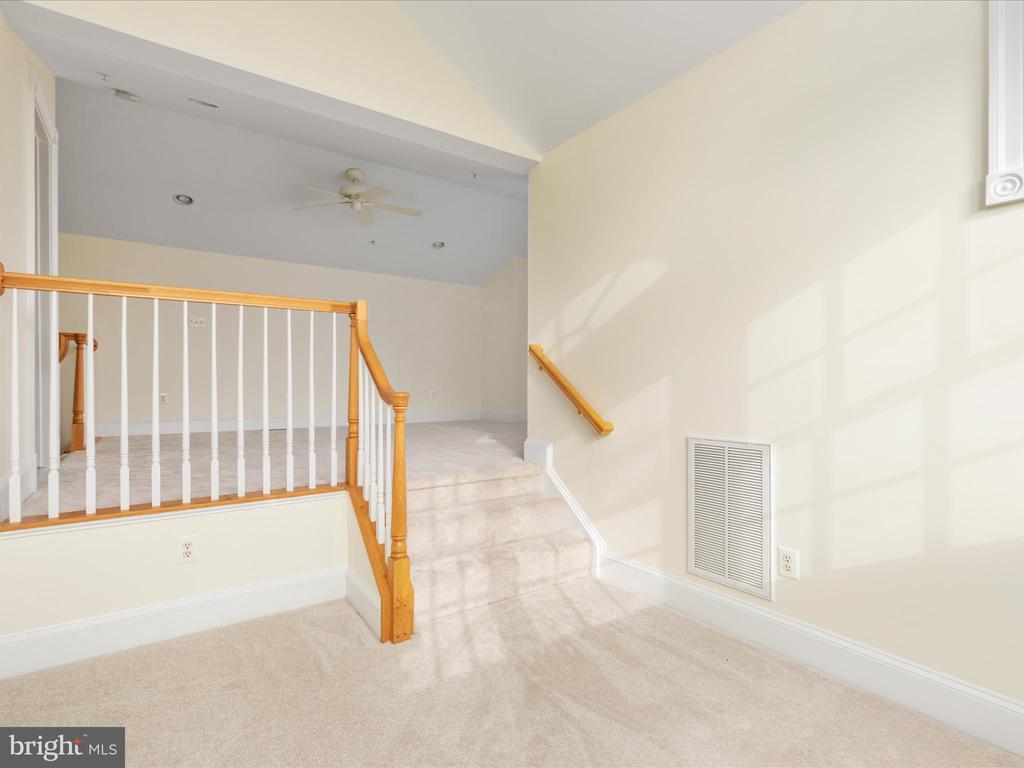
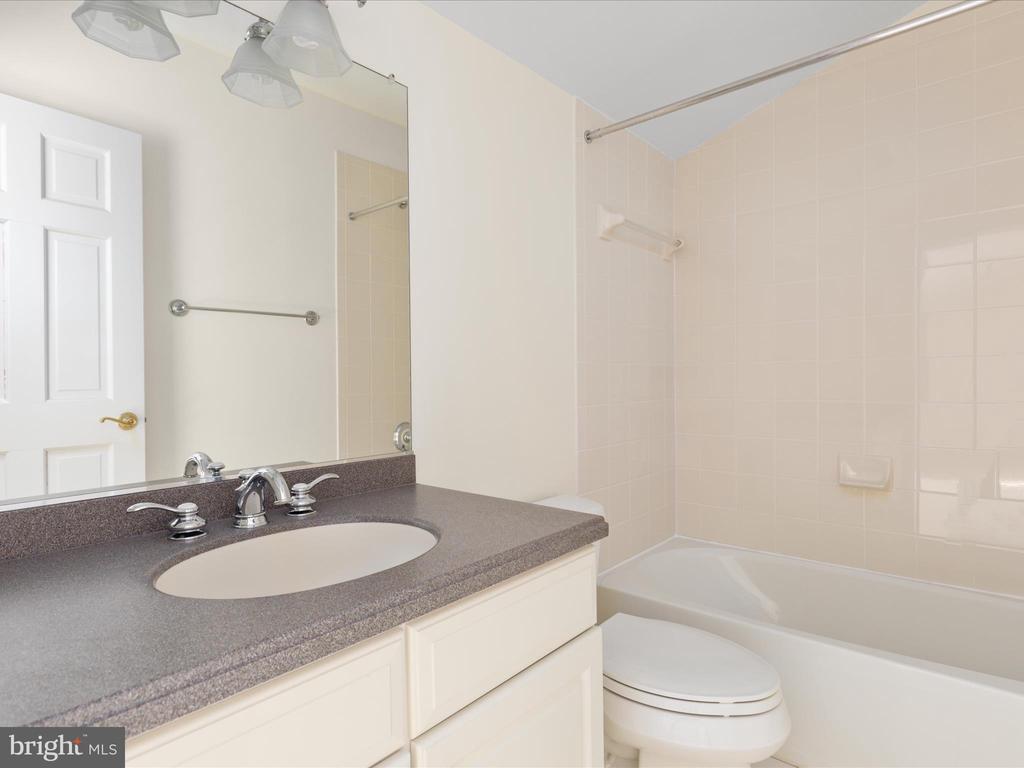
The fourth floor is versatile and charming; ideal as a fourth bedroom, home office, guest space for an au pair or in-law suite, or the perfect spot to unwind or find inspiration. Complete with its own private bathroom, it's an exceptional addition to the home.

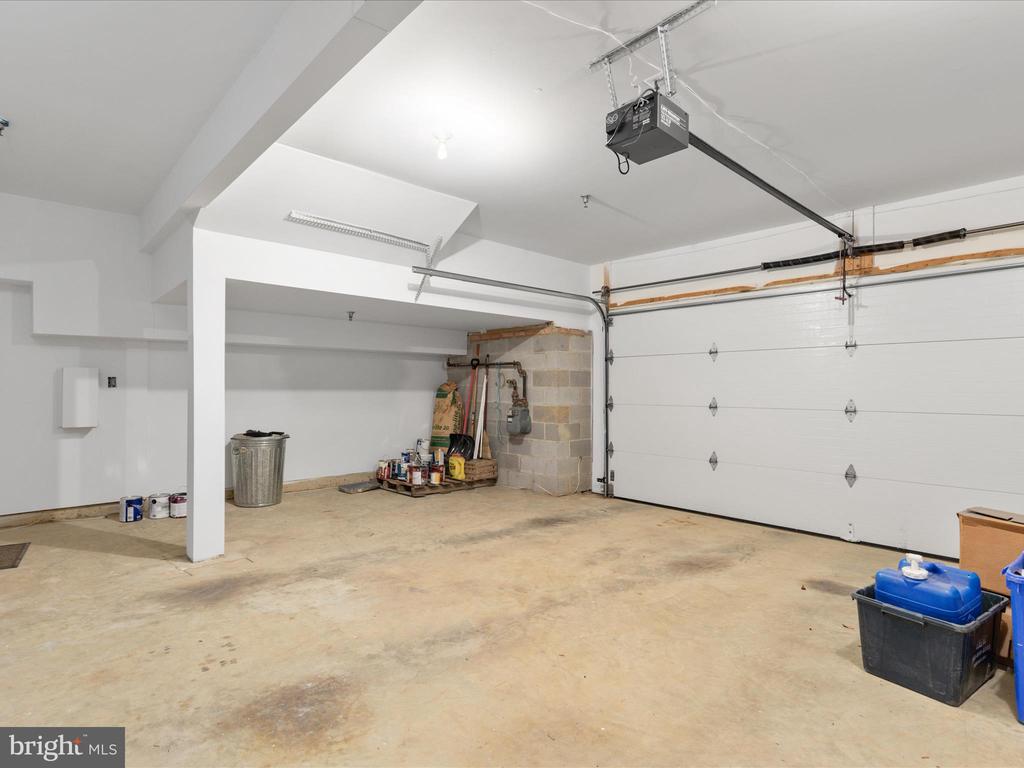
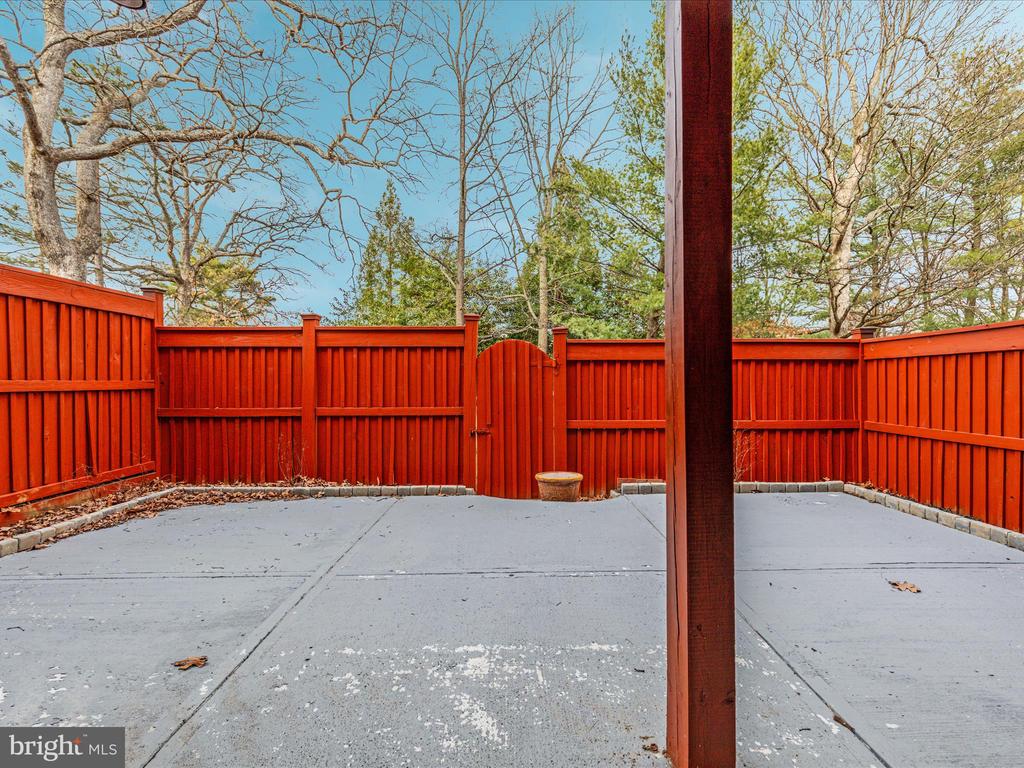
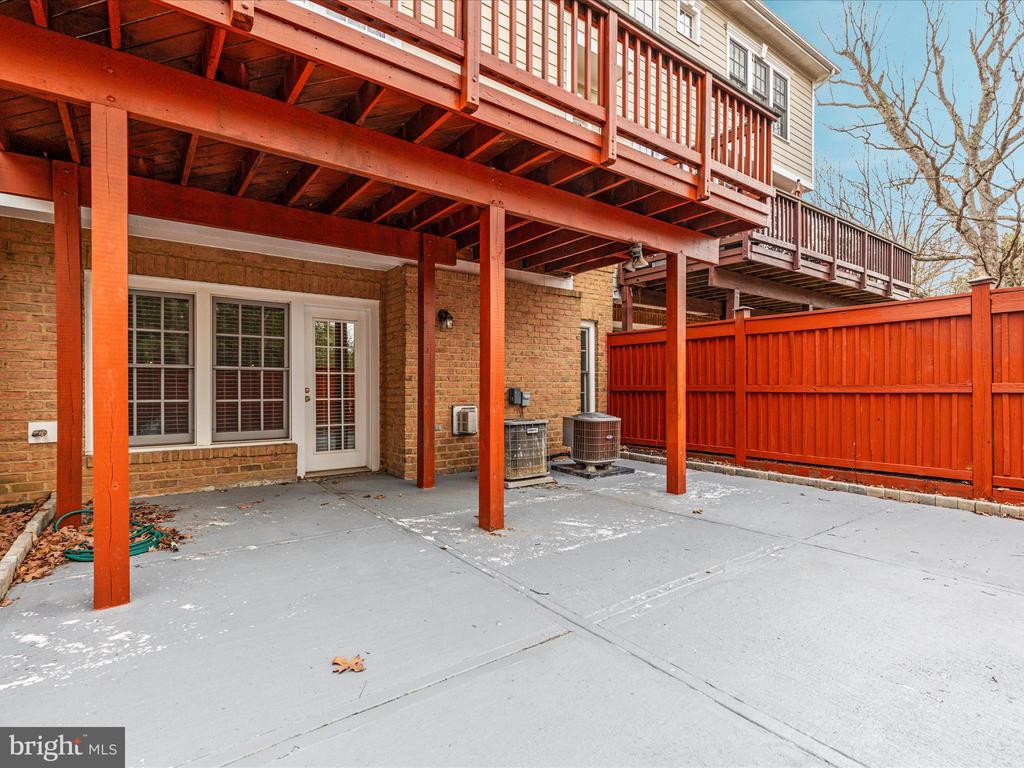
The walk-out basement level opens to a private patio. The new concrete patio is surrounded by garden space for an herb garden or flower bed. This low-maintenance outdoor space was designed for moments of peaceful relaxation and guest entertainment, all directly opposite the two-car garage through the walk-out level spacious finished basement.

Above all, the location is unparalleled. It 13 miles from the Nation's Capital. It is within minutes of the metro, local bus routes, and major commuter highways (495, 66, 287). Dulles International and Reagan National Airports are both under 15 miles away, and the metro station is just 1.3 miles from the front door. Tysons Corner's renowned shopping, dining, and entertainment options, including Tysons Corner Center and Tysons Galleria, are just minutes away.


Follow this link to apply, select the option for VA/MD/WV:

https://pearson.appfolio.com/listings

Share Property

Location

2305 SAWTOOTH OAK COURT, VIENNA, VA 22182

Status

Leased

Date Leased

April 26, 2025
Maddy Cockerill

Maddy Cockerill

Featured Amenities

Interior

  • total bedrooms4
  • Total bathrooms4
  • full bathrooms2
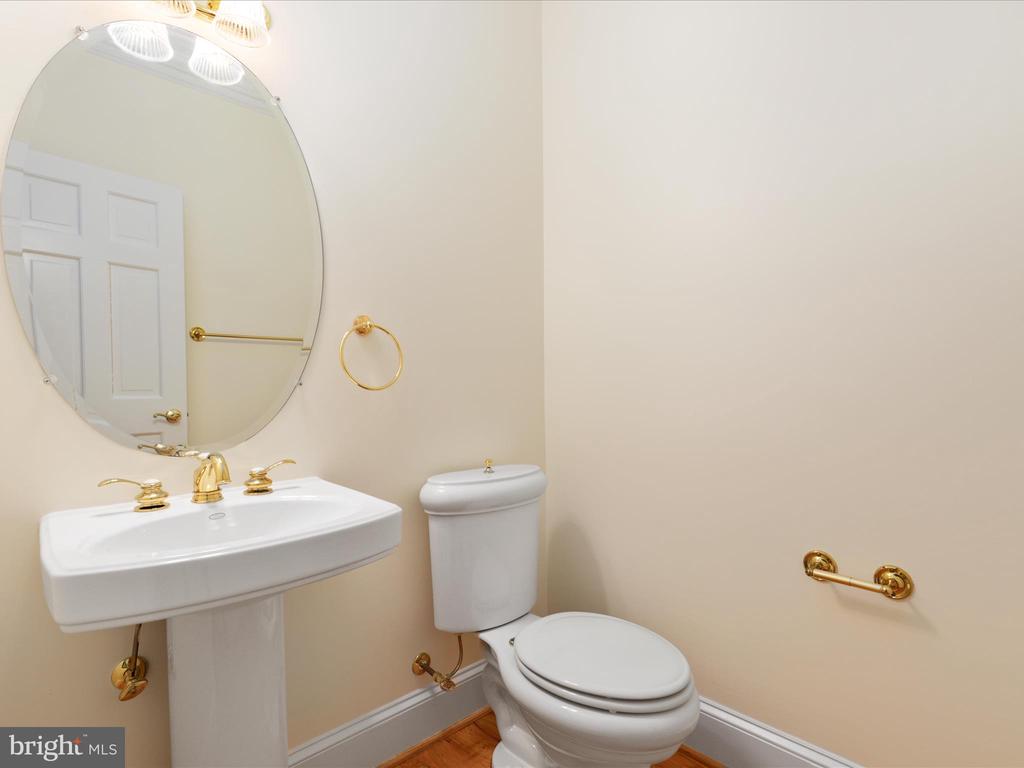
  • half bathrooms2
  • Flooring Carpet, Hardwood
  • Fireplace Fireplace - Glass Doors, Gas/Propane
  • APPLIANCES Built-In Microwave, Oven - Wall, Cooktop, Disposal, Dishwasher, Dryer, Refrigerator, Washer
  • other interior Features Bathroom - Walk-In Shower, Breakfast Area, Ceiling Fan(s), Combination Dining/Living, Crown Moldings, Dining Area, Family Room Off Kitchen, Floor Plan - Traditional, Kitchen - Eat-In, Walk-in Closet(s), Window Treatments, Store/Office, Recessed Lighting, Primary Bath(s), Pantry, Formal/Separate Dining Room, Carpet, Attic

Area & Lot

  • Status Leased
  • Date Leased April 26, 2025
  • Living Area2,648 Sq.Ft.
  • Total Area2,648 Sq.Ft.
  • Lot Area2,274 Sq.Ft.
  • MLS® IDVAFX2229730
  • TypeTownhouse
  • YEAR BUILT2000
  • NeighborhoodDunn Loring - Mosaic
  • Architecture StylesColonial
  • School DistrictFAIRFAX COUNTY PUBLIC SCHOOLS

Exterior

  • STORIES4
  • Garage Space2.0
  • water SourcePublic
  • PoolNo Pool
  • parkingAttached Garage, Driveway, On Street
  • HEAT TYPEHeat Pump(s)
  • AIR CONDITIONINGCentral A/C, Ceiling Fan(s)
  • sewerPublic Sewer
  • SubstructureSlab
  • Disability FeaturesNone

Financial

  • Lease Price$4,850/mo
  • HOA $2,700/yr
  • Zoning 150
View Virtual Tour

Dunn Loring - Mosaic

These neighborhoods are a bustling town center in Merrifield, VA, bounded by Gallows Road, Route 50, Lee Highway, and Eskridge Road.

Explore

Work

As a community-driven real estate firm, we are dedicated to supporting you through every step of your real estate journey. Whether you’re buying, selling, or exploring possibilities, our team is here to empower your decisions and deliver real results. Let us help you write the next chapter in your story.

Follow Me on Instagram