23 N STREET NW
23 N STREET NW
23 N STREET NW
23 N STREET NW
23 N STREET NW
23 N STREET NW
23 N STREET NW
23 N STREET NW
23 N STREET NW
23 N STREET NW
23 N STREET NW
23 N STREET NW
23 N STREET NW
23 N STREET NW
23 N STREET NW
23 N STREET NW
23 N STREET NW
23 N STREET NW
23 N STREET NW
23 N STREET NW
23 N STREET NW
23 N STREET NW
23 N STREET NW
23 N STREET NW
23 N STREET NW
23 N STREET NW
23 N STREET NW
23 N STREET NW
23 N STREET NW
23 N STREET NW
23 N STREET NW
23 N STREET NW
23 N STREET NW
23 N STREET NW
23 N STREET NW
23 N STREET NW
23 N STREET NW
23 N STREET NW
23 N STREET NW
23 N STREET NW
23 N STREET NW
23 N STREET NW
23 N STREET NW
23 N STREET NW
23 N STREET NW
23 N STREET NW
23 N STREET NW
23 N STREET NW
23 N STREET NW
23 N STREET NW
23 N STREET NW
23 N STREET NW
23 N STREET NW
23 N STREET NW
23 N STREET NW
23 N STREET NW
23 N STREET NW
23 N STREET NW
23 N STREET NW
23 N STREET NW
23 N STREET NW
23 N STREET NW
SEE ALL PHOTOS
23 N STREET NW
23 N STREET NW
23 N STREET NW
23 N STREET NW
23 N STREET NW
23 N STREET NW
23 N STREET NW
23 N STREET NW
23 N STREET NW
23 N STREET NW
23 N STREET NW
23 N STREET NW
23 N STREET NW
23 N STREET NW
23 N STREET NW
23 N STREET NW
23 N STREET NW
23 N STREET NW
23 N STREET NW
23 N STREET NW
23 N STREET NW
23 N STREET NW
23 N STREET NW
23 N STREET NW
23 N STREET NW
23 N STREET NW
23 N STREET NW
23 N STREET NW
23 N STREET NW
23 N STREET NW
23 N STREET NW
23 N STREET NW
23 N STREET NW
23 N STREET NW
23 N STREET NW
23 N STREET NW
23 N STREET NW
23 N STREET NW
23 N STREET NW
23 N STREET NW
23 N STREET NW
23 N STREET NW
23 N STREET NW
23 N STREET NW
23 N STREET NW
23 N STREET NW
23 N STREET NW
23 N STREET NW
23 N STREET NW
23 N STREET NW
23 N STREET NW
23 N STREET NW
23 N STREET NW
23 N STREET NW
23 N STREET NW
23 N STREET NW
23 N STREET NW
23 N STREET NW
23 N STREET NW
23 N STREET NW
23 N STREET NW
23 N STREET NW
Sold

23 N STREET NW

23 N STREET NW, WASHINGTON, DC 20001

$1,170,000
$1,170,000

23 N STREET NW

5 Beds 5 Baths 3,324 Sq.Ft. 1,615 Sq.Ft.

Description

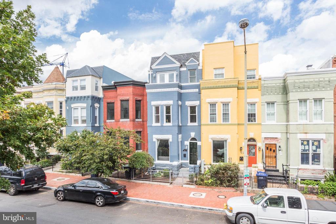
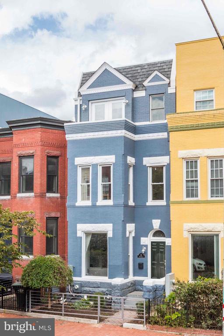
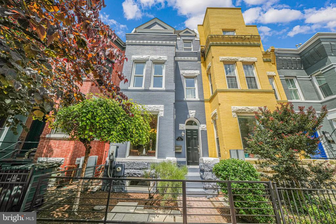
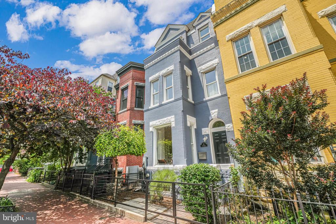
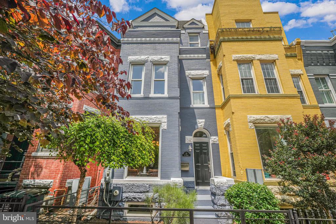
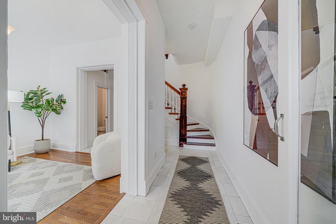
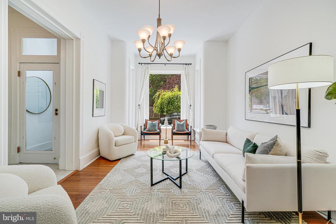
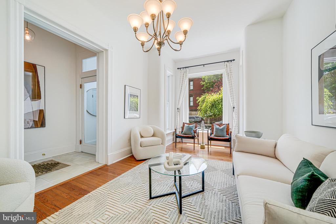
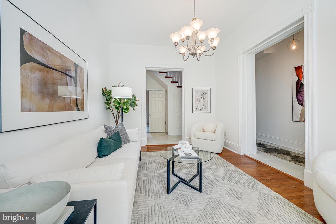
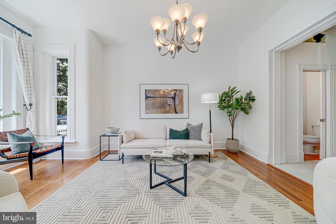
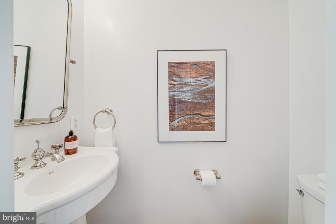
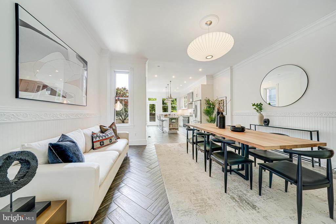
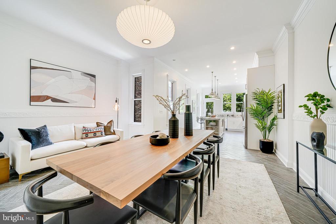
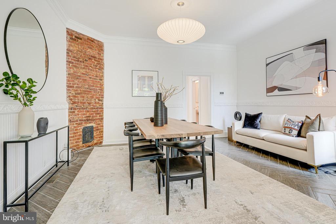
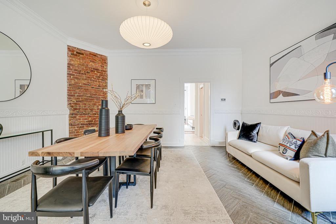
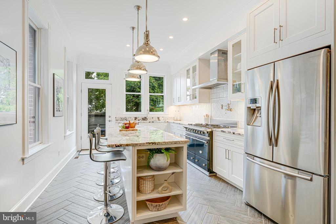
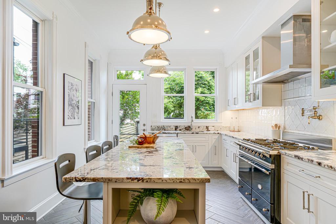
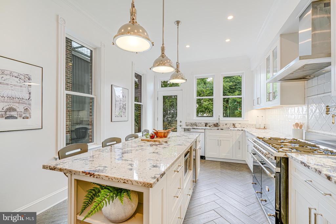
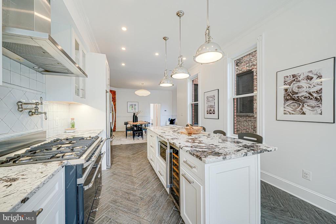
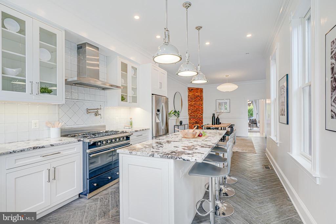
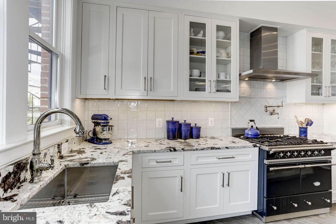
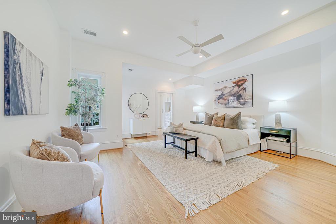
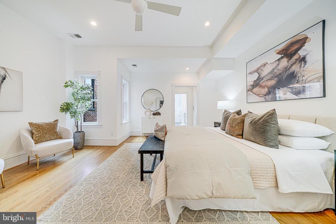
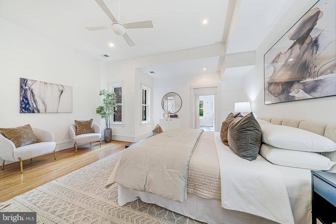
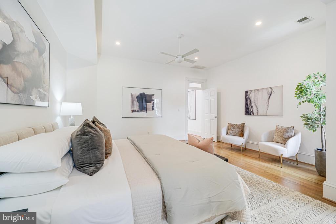
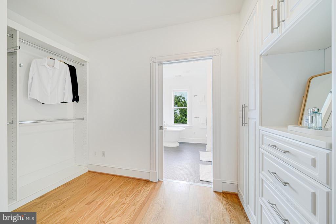
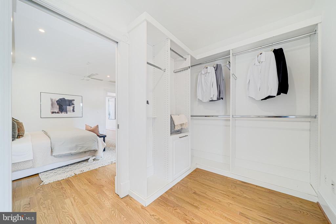
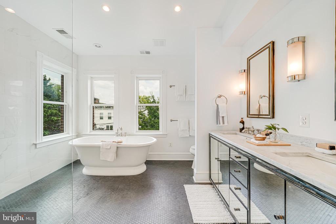
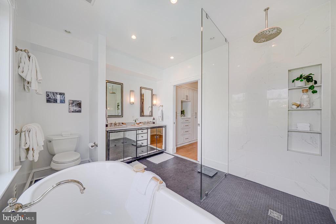
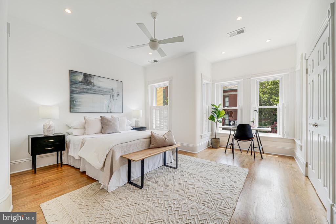
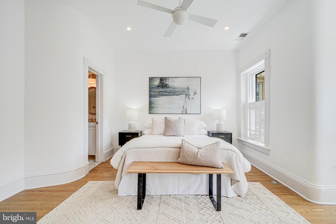
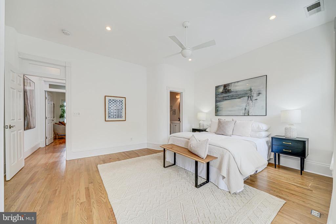
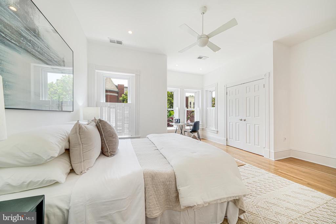
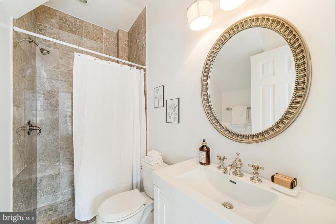
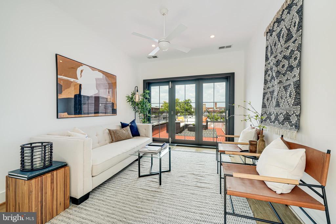
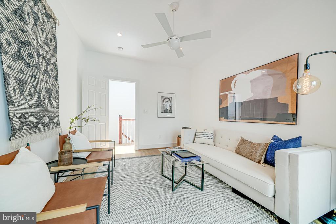
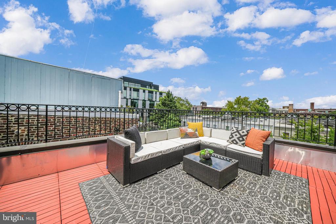
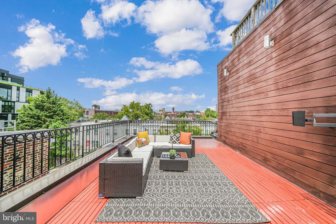
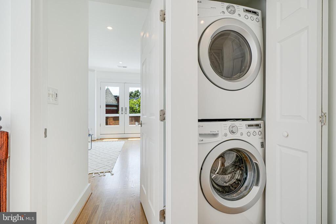
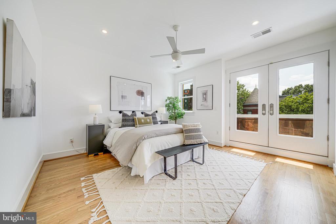
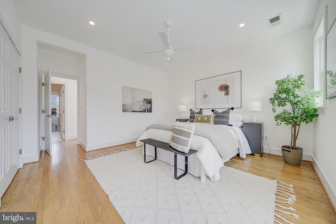
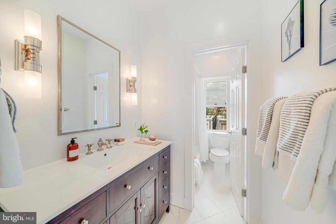
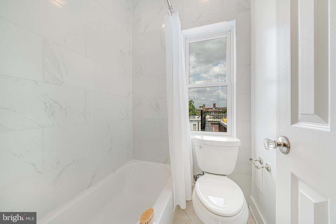
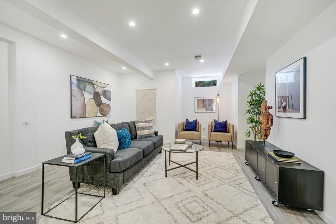
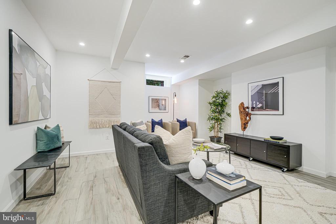
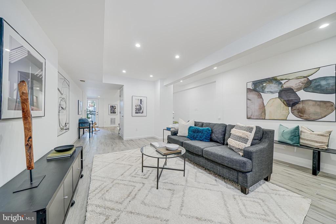
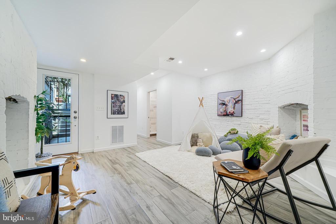
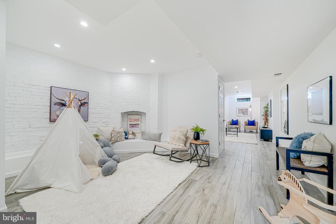
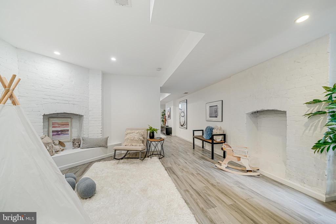
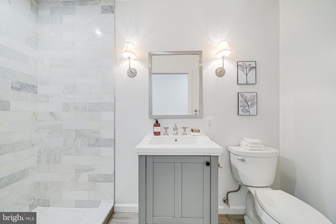
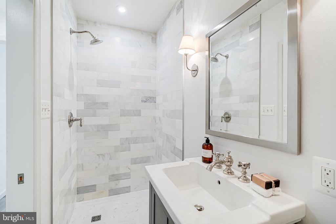
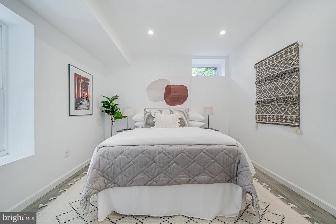
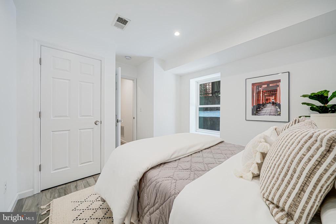
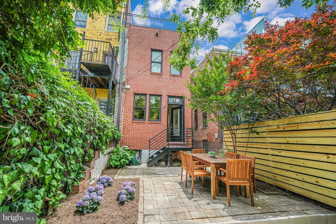
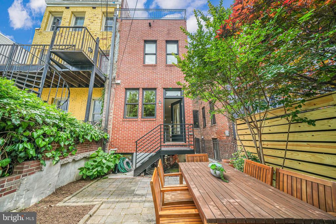
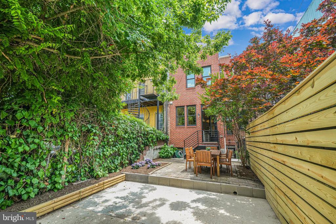
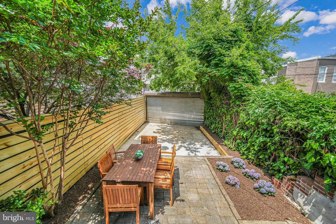
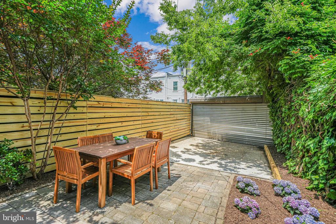
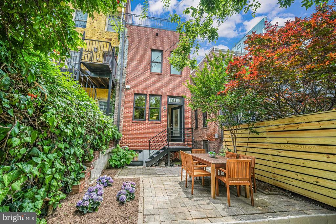
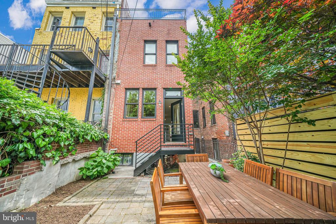
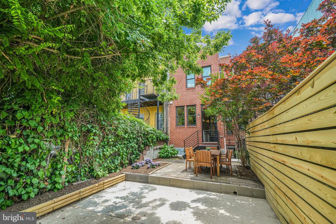
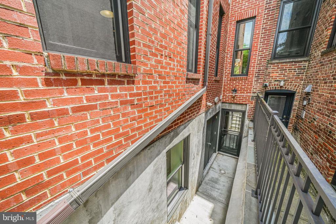
Welcome to 23 N Street NW, an architecturally striking four-story bay-front rowhome in Truxton Circle that blends historic charm with luxurious modern updates. The main level features a traditional entry foyer leading into a gracious living room with a beautiful bay window, original stair hall detailing, and a convenient powder room. The oversized dining room opens to a light-filled chef's kitchen, complete with custom cabinetry, stainless steel appliances, a Lacanche range with pot filler, and herringbone tile flooring. Outside, enjoy a fully fenced private rear patio perfect for grilling and entertaining, along with secure off-street parking for two cars. On the second level, the spacious and sunlit primary suite offers a large bedroom, custom walk-in closet, and a spa-inspired bathroom with soaking tub, walk-in shower, and dual vanity. A second bright bedroom with its own en-suite bath completes this floor. The third level features a third bedroom with a private balcony, a full bathroom, and a stylish entertaining den/fourth bedroom that opens to a stunning private roof deck--an ideal retreat with sweeping city views. This floor also includes a full-size washer and dryer for added convenience. The lower level provides flexibility with two large living spaces, a fifth bedroom with egress, a fourth full bathroom, and a separate rear entrance for added privacy or potential guest accommodations. Ideally located, this home is less than 10 minutes to Union Station and just two blocks from the Noma-Gallaudet Metro (Red Line). Everyday errands are effortless with Harris Teeter, CVS, and Streets Market just one block away. Plus, you're under half a mile to Union Market, a beloved D.C. foodie destination home to top dining spots like St. Anselm, Maman, Pastis DC, Bun'd Up, Stellina Pizzeria, Bidwell, TaKorean, Puddin', and Yasmine.

Share Property

Location

23 N STREET NW, WASHINGTON, DC 20001

Status

Sold

Date Sold

October 23, 2025
Anslie Stokes

Anslie Stokes

Featured Amenities

Interior

  • total bedrooms5
  • Total bathrooms5
  • full bathrooms4
  • half bathroom1
  • Laundry room Has Laundry, Dryer In Unit, Washer In Unit, Upper Floor
  • Flooring Hardwood
  • APPLIANCES Dishwasher, Disposal, Dryer, Icemaker, Microwave, Oven/Range - Gas, Range Hood, Refrigerator, Washer
  • other interior Features Kitchen - Gourmet, Kitchen - Island, Dining Area, Primary Bath(s), Wood Floors, Upgraded Countertops, Floor Plan - Open, Bathroom - Soaking Tub, Breakfast Area, Ceiling Fan(s), Recessed Lighting, Walk-in Closet(s), Wine Storage

Area & Lot

  • Status Sold
  • Date Sold October 23, 2025
  • Living Area3,324 Sq.Ft.
  • Total Area3,324 Sq.Ft.
  • Lot Area1,615 Sq.Ft.
  • MLS® IDDCDC2205088
  • TypeTownhouse
  • YEAR BUILT1915
  • NeighborhoodNW DC
  • Architecture StylesVictorian
  • Elementary SchoolWALKER-JONES
  • High SchoolDUNBAR
  • School DistrictDISTRICT OF COLUMBIA PUBLIC SCHOOLS

Exterior

  • STORIES4
  • water SourcePublic
  • PoolNo Pool
  • parkingOff Street
  • HEAT TYPEForced Air
  • AIR CONDITIONINGCentral A/C
  • sewerPublic Sewer
  • SubstructureOther
  • Disability FeaturesNone

Financial

  • Sales Price$1,170,000
  • Real Estate Tax $10,597/yr
  • Zoning RF-1
View Virtual Tour

NW DC

Explore

Work

As a community-driven real estate firm, we are dedicated to supporting you through every step of your real estate journey. Whether you’re buying, selling, or exploring possibilities, our team is here to empower your decisions and deliver real results. Let us help you write the next chapter in your story.

Follow Me on Instagram