Leave a Message

By providing your contact information to Corcoran McEnearney, your personal information will be processed in accordance with Corcoran McEnearney's Privacy Policy. By checking the box(es) below, you expressly consent to receive marketing or promotional real estate communication from Corcoran McEnearney in the manner selected by you. For SMS text messages, message frequency varies. Message and data rates may apply. Consent is not a condition of purchase of any goods or services. You may opt out of receiving further communications from Corcoran McEnearney at any time. To opt out of receiving SMS text messages, reply STOP to unsubscribe. SMS text messaging is subject to our Terms of Use.

Thank you for your message. We will be in touch with you shortly.

22780 HIGHCREST CIRCLE
SEE ALL PHOTOS
22780 HIGHCREST CIRCLE
Courtesy of KW Metro Center
Sold

22780 HIGHCREST CIRCLE

22780 HIGHCREST CIRCLE, BRAMBLETON, VA 20148

$1,135,000
$1,135,000

22780 HIGHCREST CIRCLE

4 Beds 5 Baths 4,724 Sq.Ft. 0.28 Acres

Description

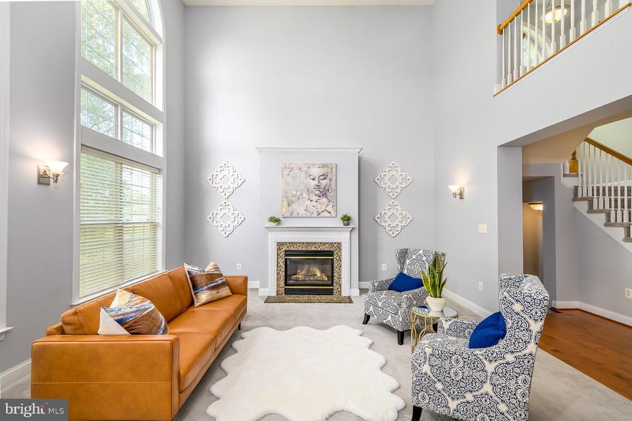
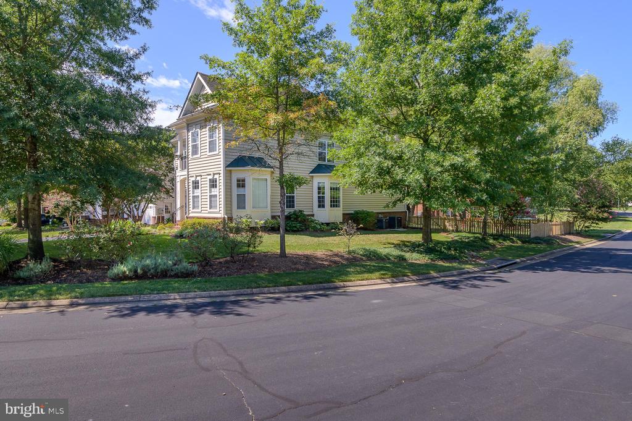
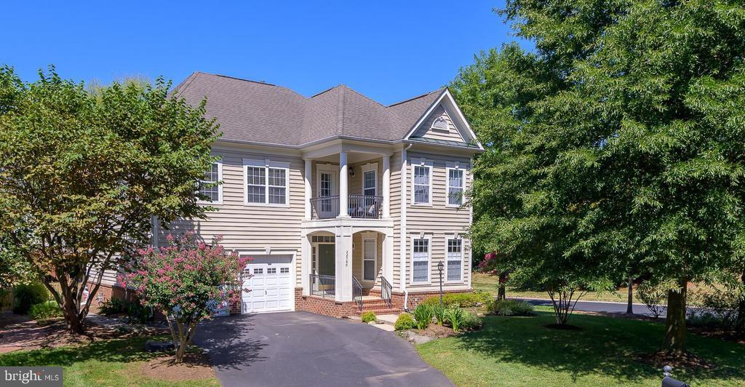
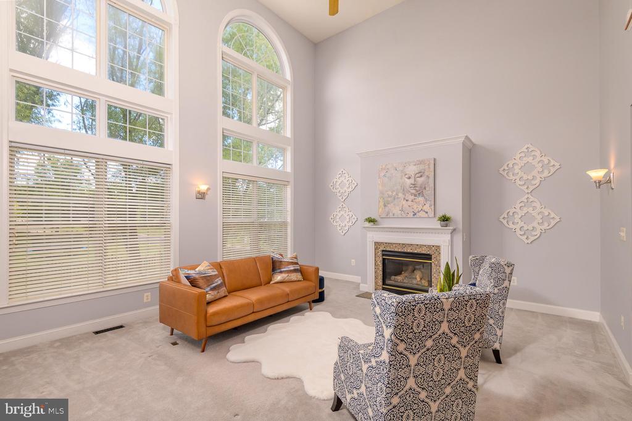
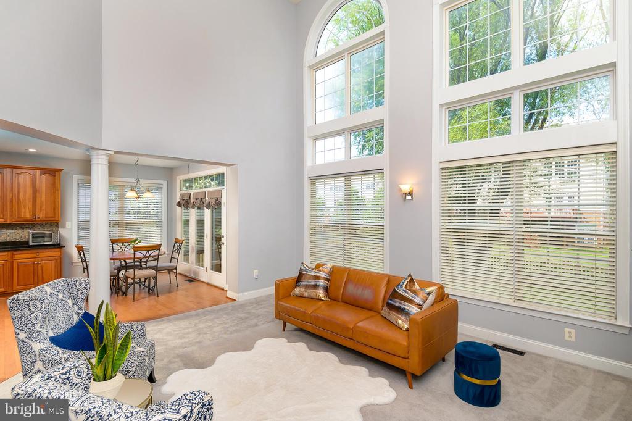
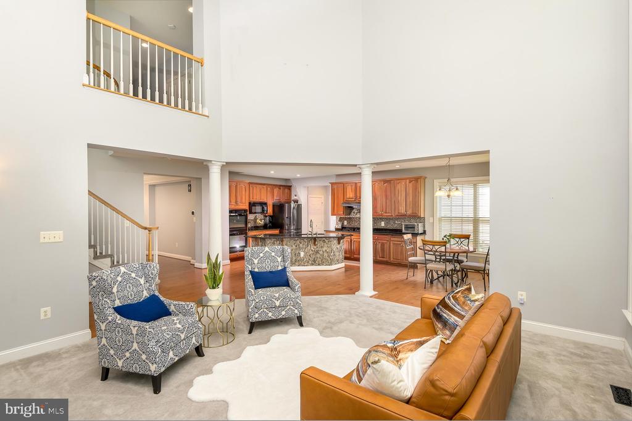
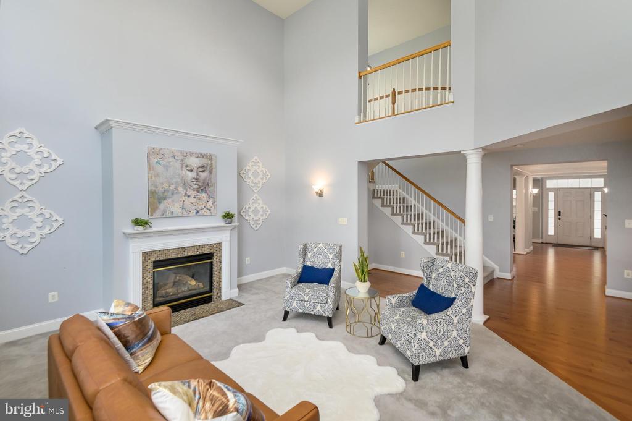
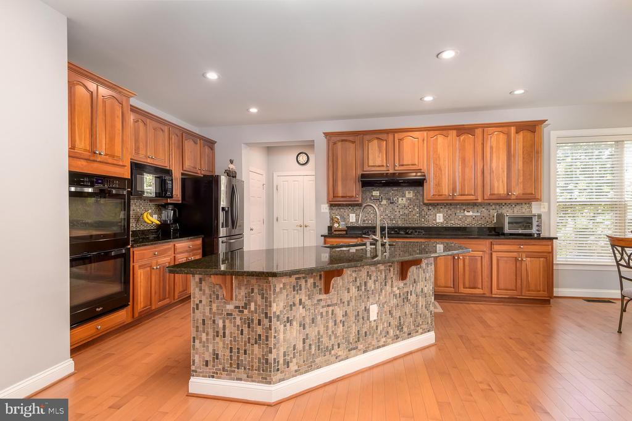
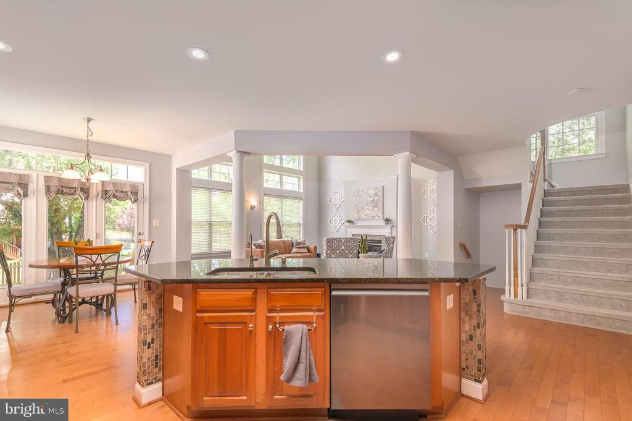
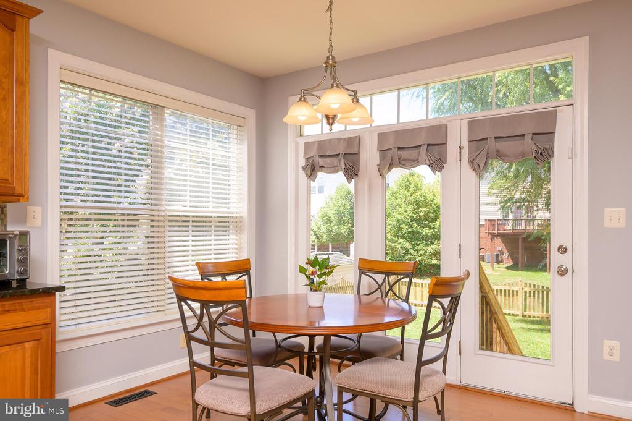
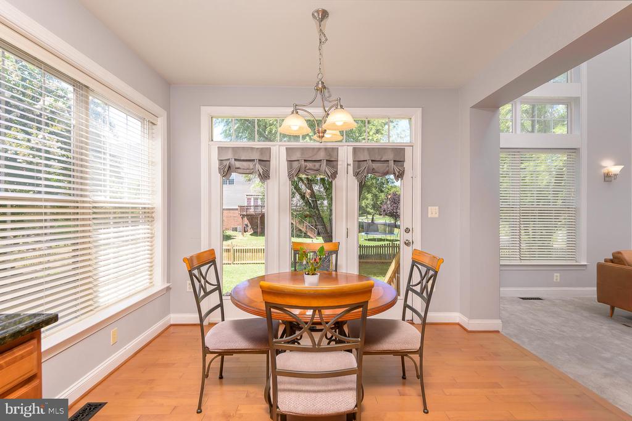
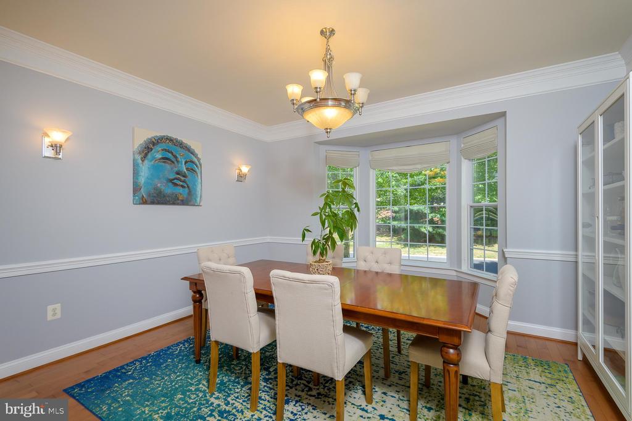
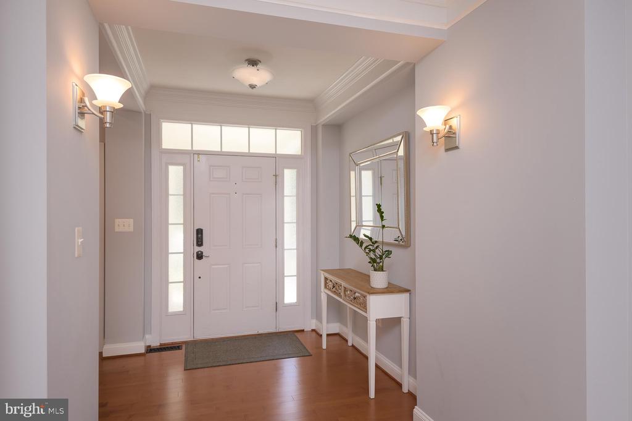
Welcome to one of the largest end-lots featuring elegant & modern colonial-style homes in the prestigious Brambleton Community--an exquisite Buckingham model. This stunning residence immediately impresses with its soaring cathedral ceiling, which bathes the home in natural light. The spacious, open floor plan is complemented by hardwood floors throughout most of the main level.

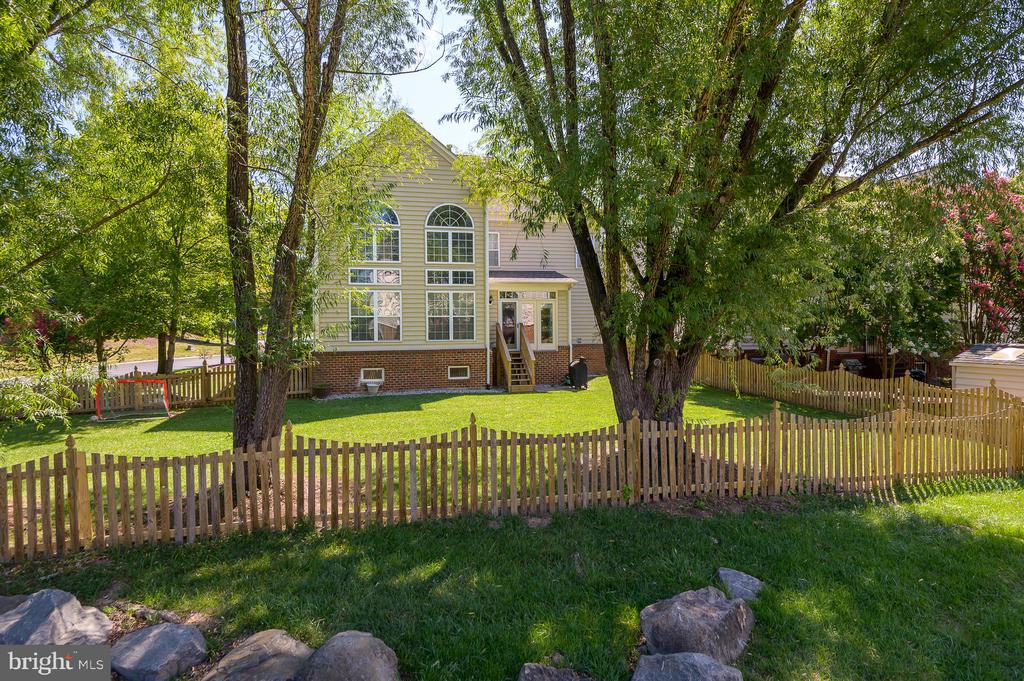
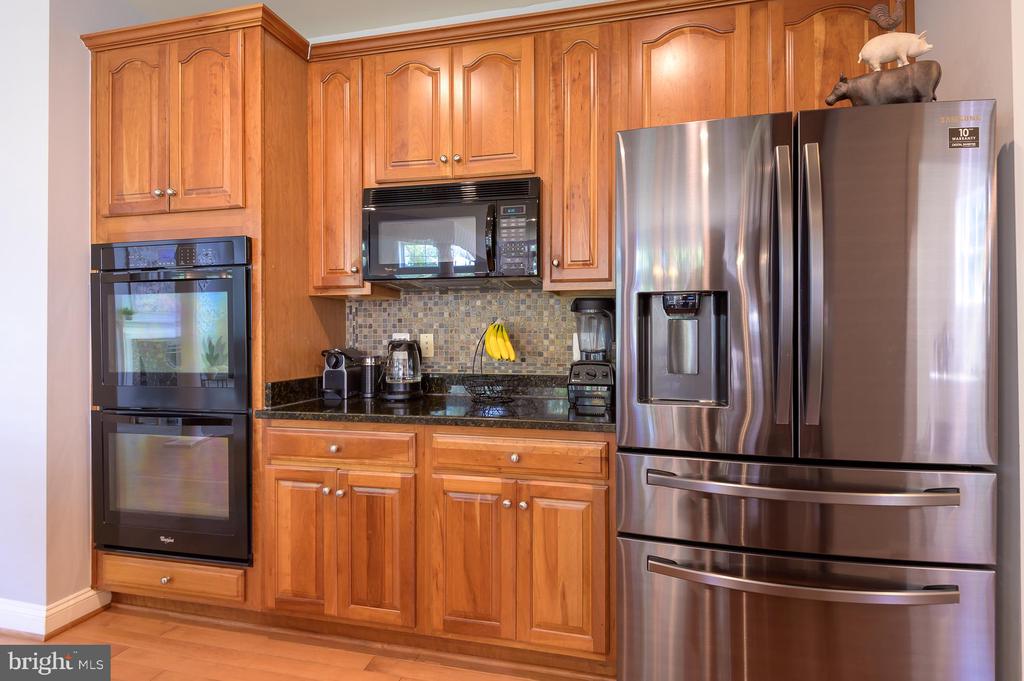
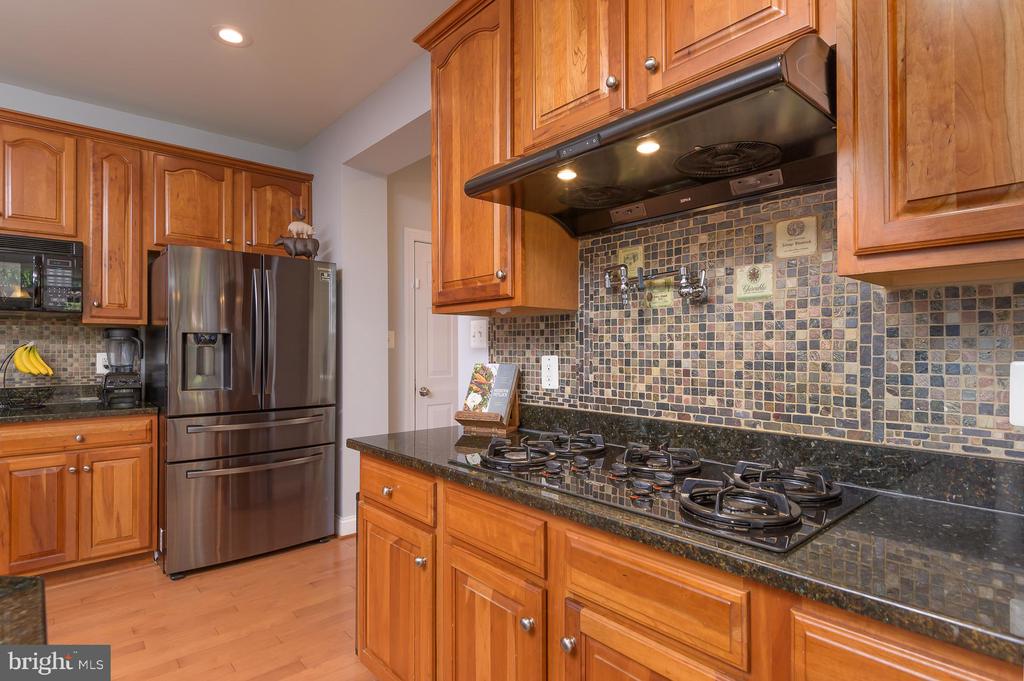
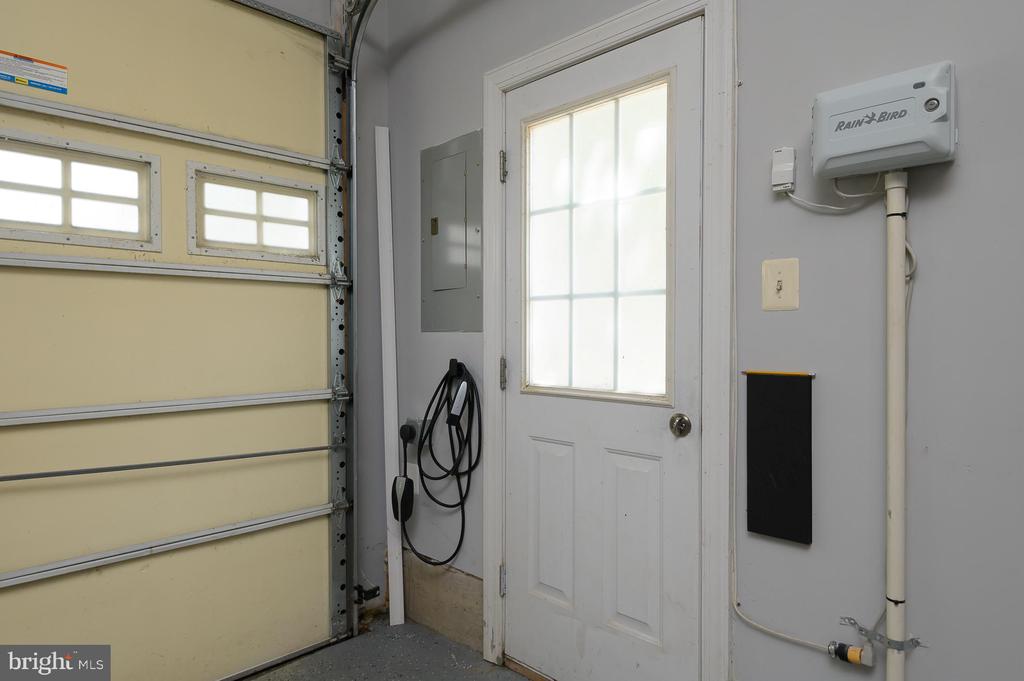
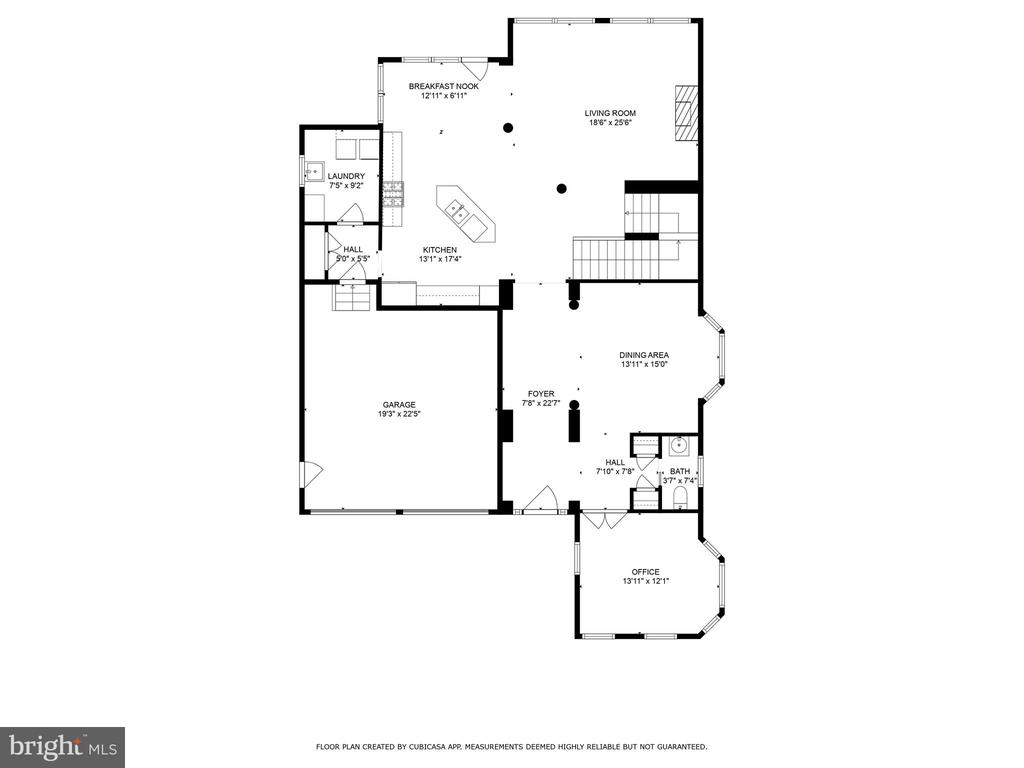
The gracious entryway ushers you into an open living space with a gourmet kitchen, designed for both everyday living & entertaining & offers seamless access to the garage, simplifying grocery trips. The garage is also equipped with an electric car charger & separate door to the sideyard, providing added convenience. Adjacent to the kitchen, the laundry/mudroom helps keep the home organized and tidy. For the grill master, there's a dedicated gas connection on the backyard patio, perfect for summer barbecues. The backyard provides ample space for outdoor entertainment, with room for a future pool.

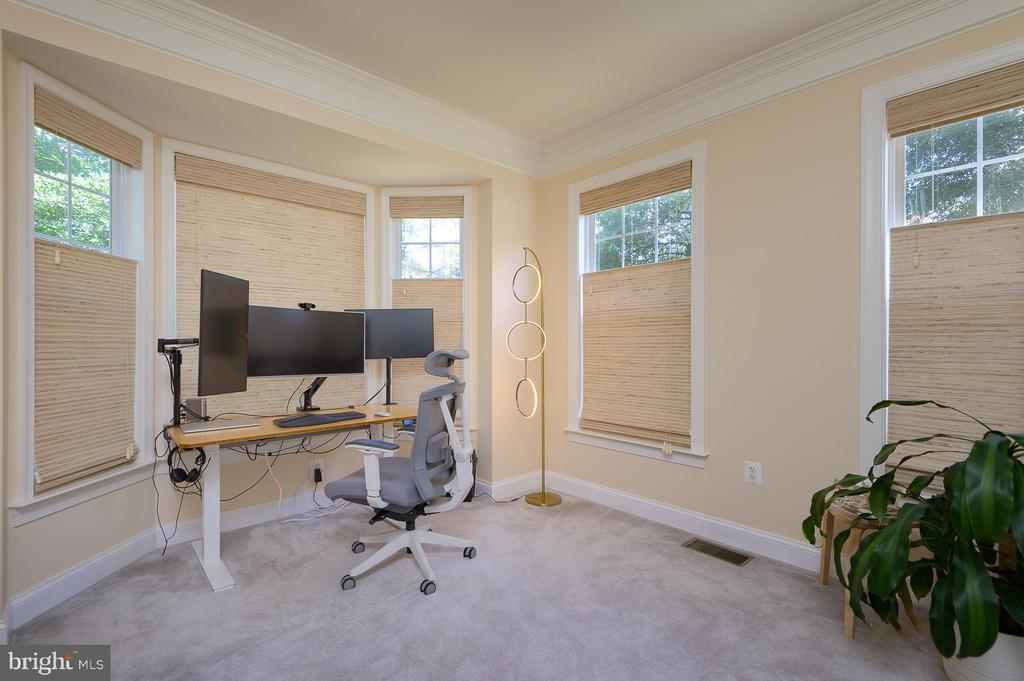
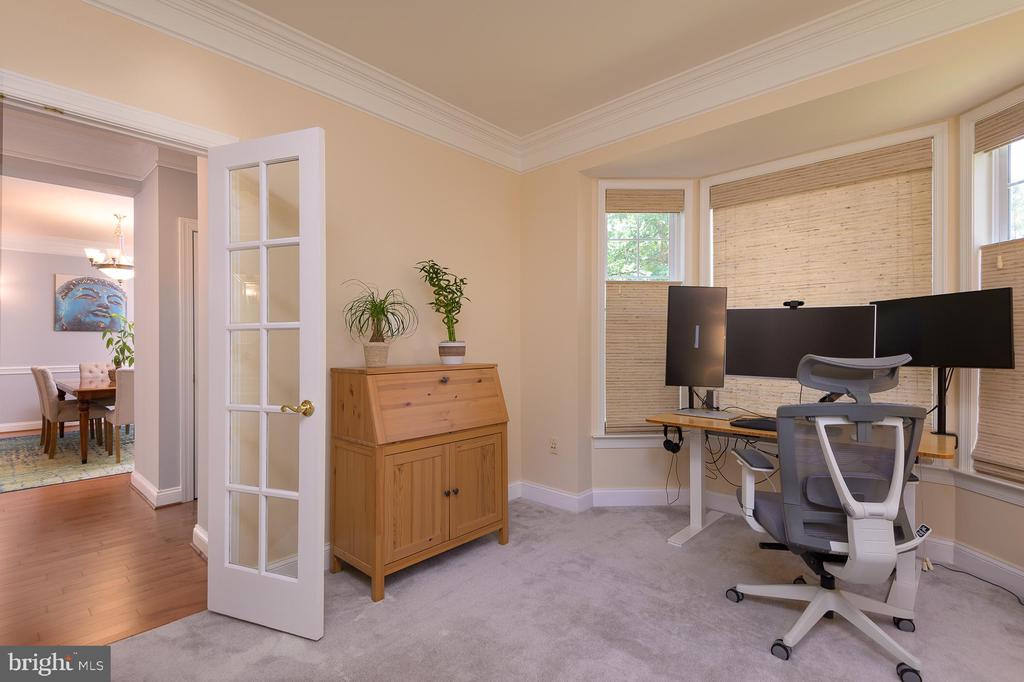
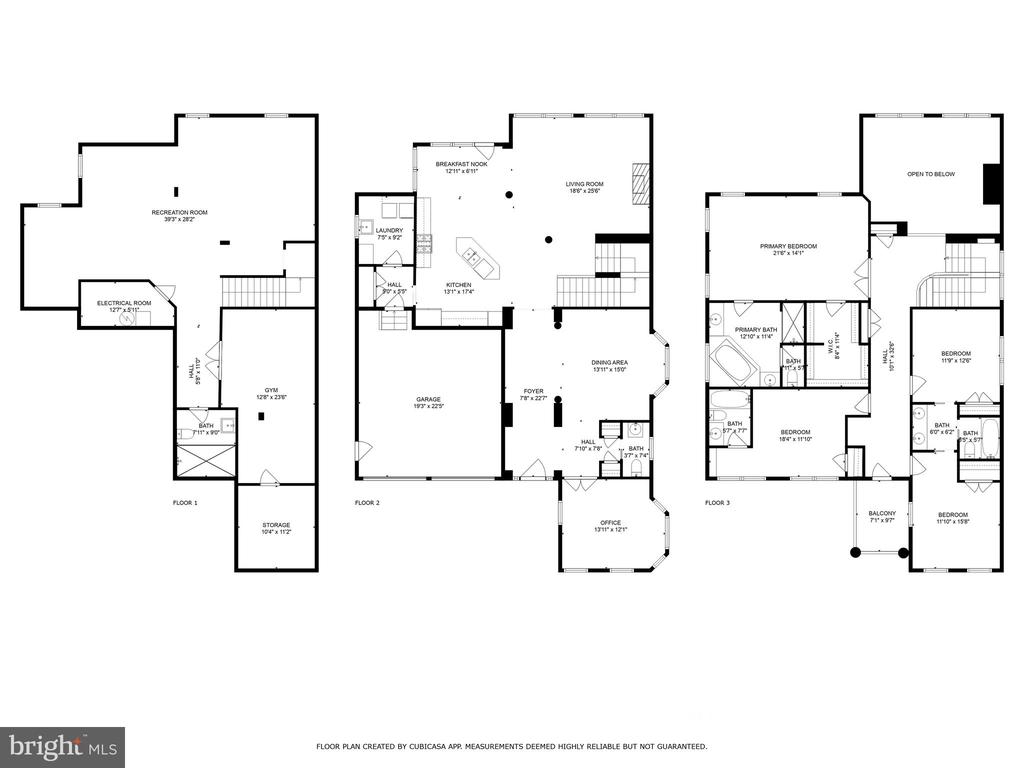
Adding to the home's charm are French doors that open into a beautiful office, filled with natural light from wall-to-wall windows, making it an ideal space for those who work from home or use it as a spare guest/au pair room.

Smart home enthusiasts will appreciate the Nest smoke and carbon monoxide detectors throughout the house, each featuring built-in motion/night lights. The home is further equipped with smart thermostats on both the upper & lower levels; and a smart sprinkler system for lawn controls via your phone.

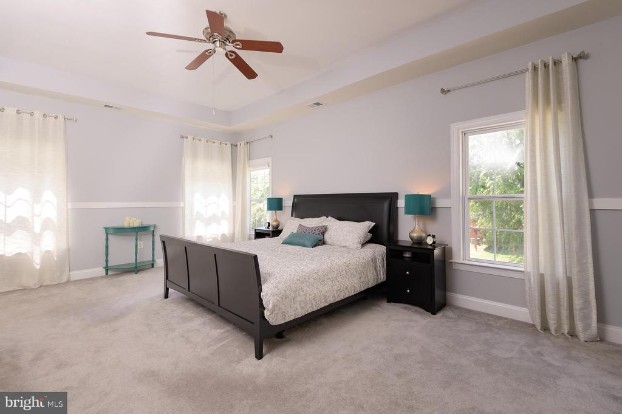
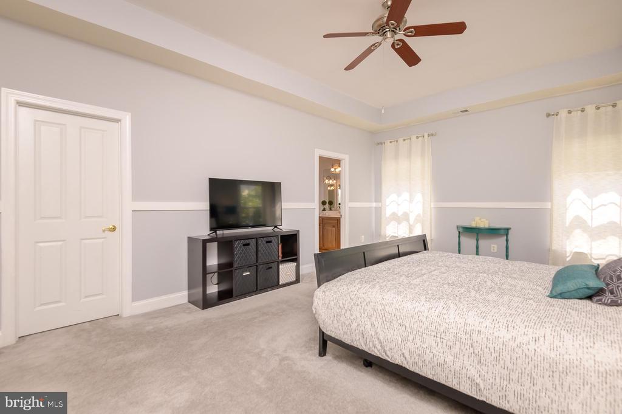
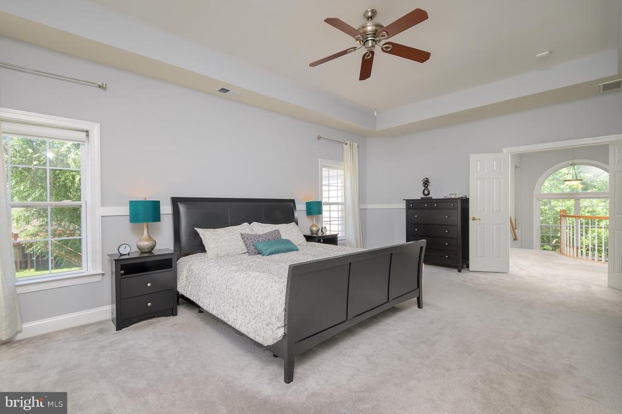
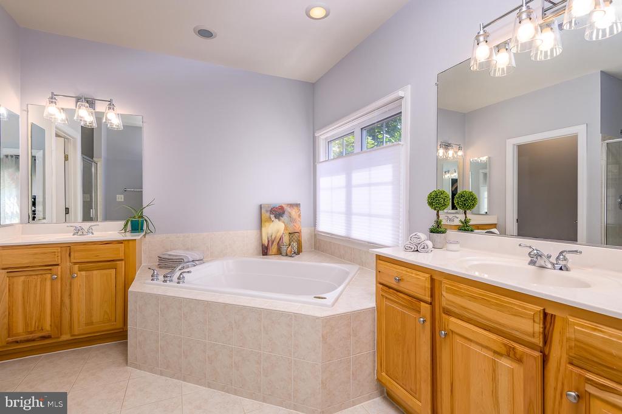
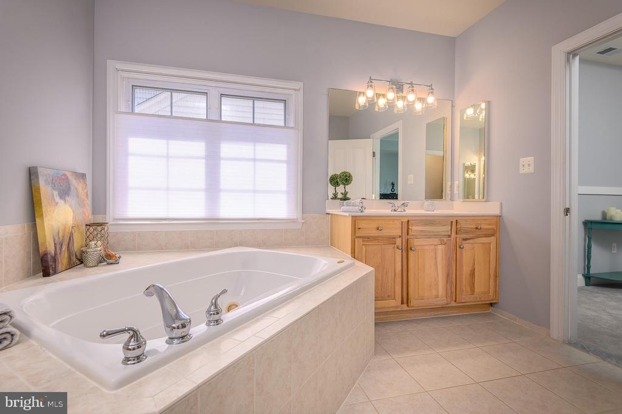
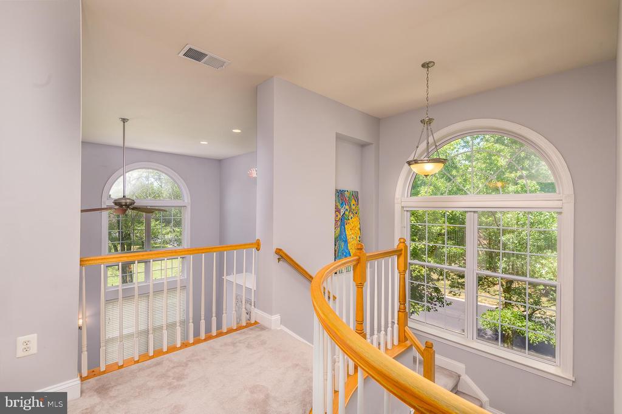
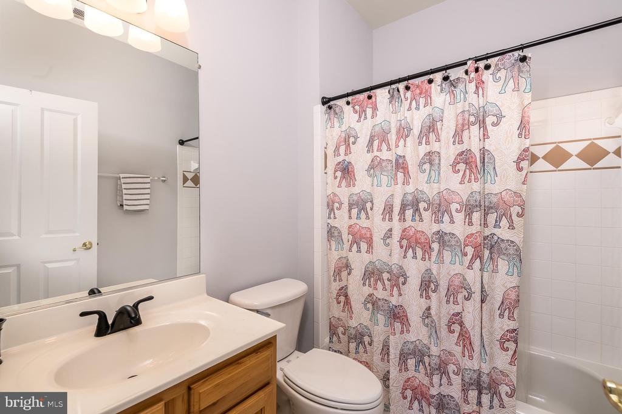
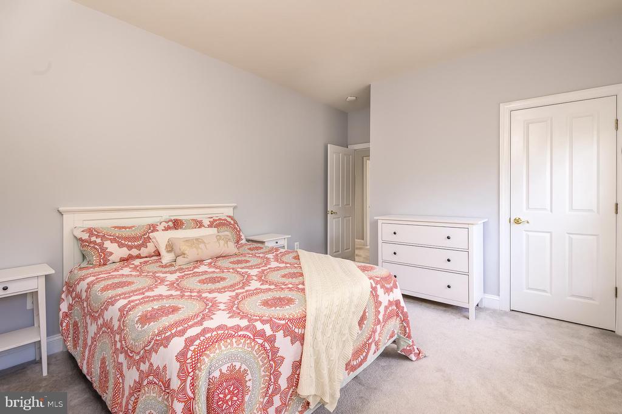
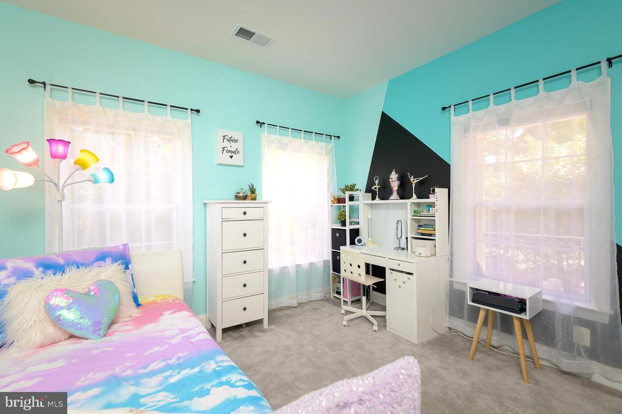
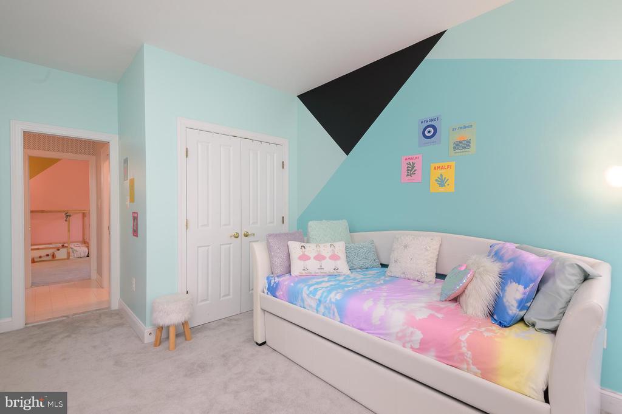
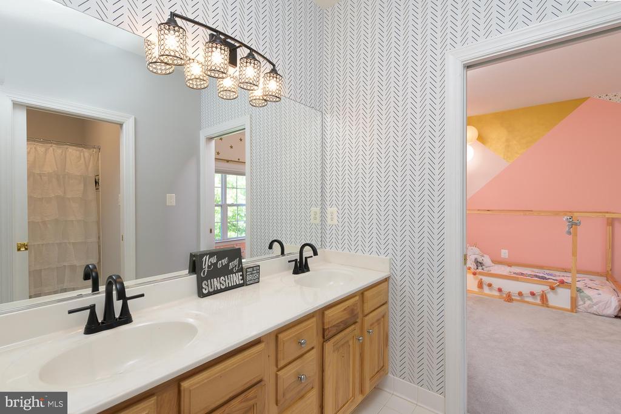
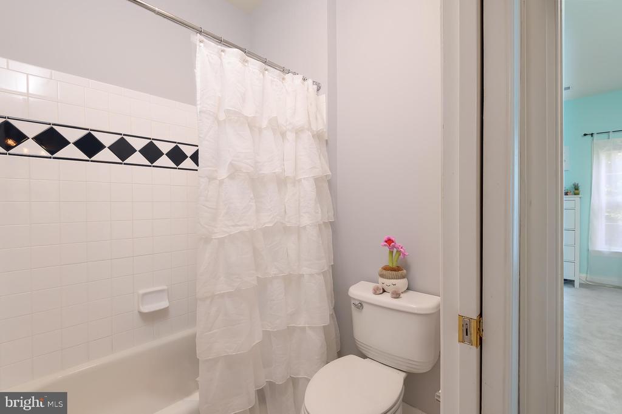
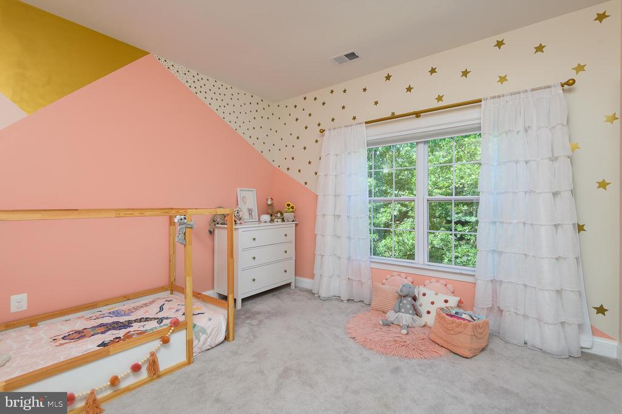
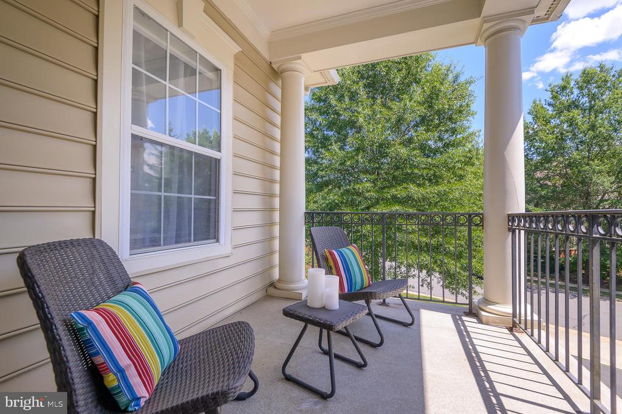
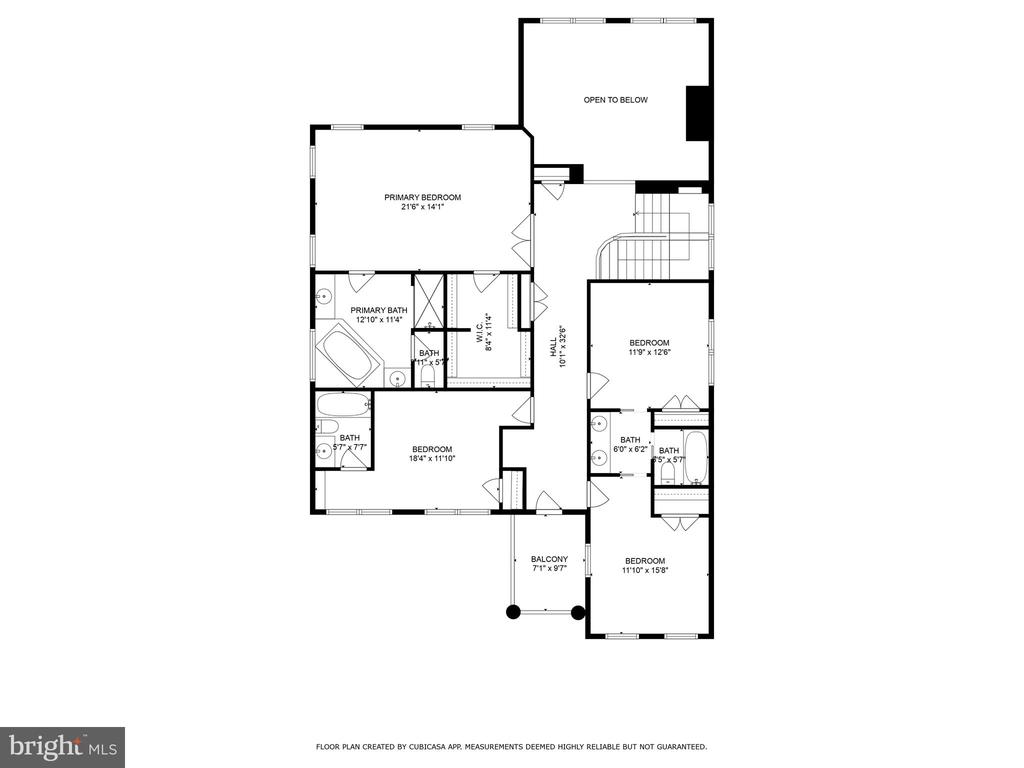
Upstairs, four generously sized bedrooms & three full bathrooms are connected by a well-planned hallway that enhances traffic flow with bonus work area & charming balcony. Two of the bedrooms share a buddy bathroom, while two others each have their en-suite bathroom, offering flexibility and privacy.

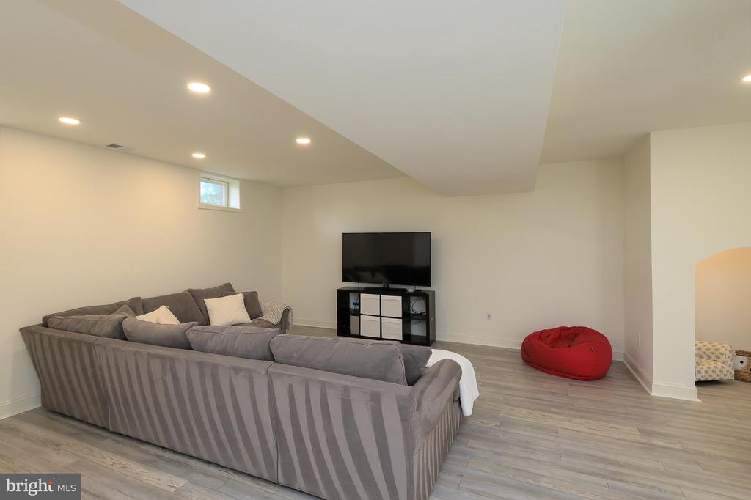
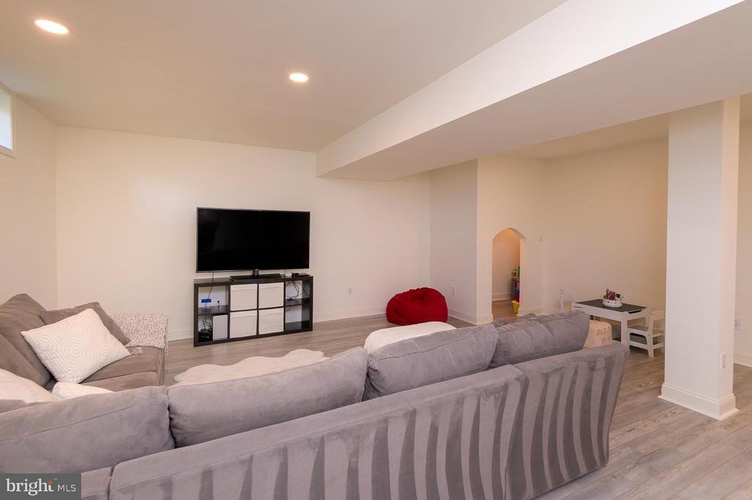
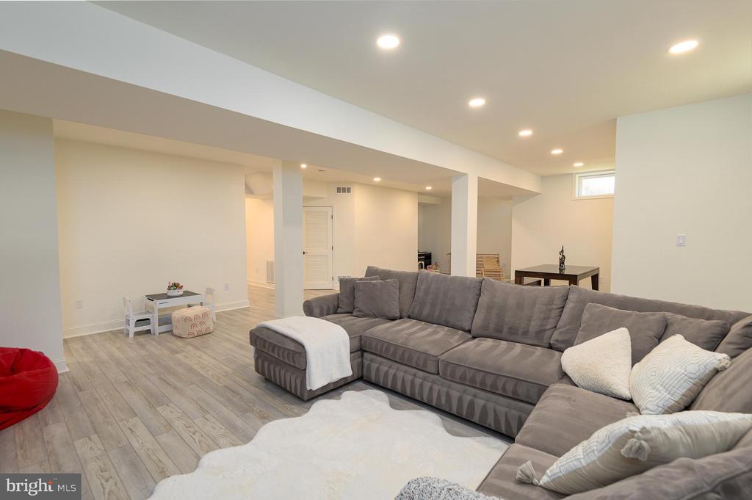
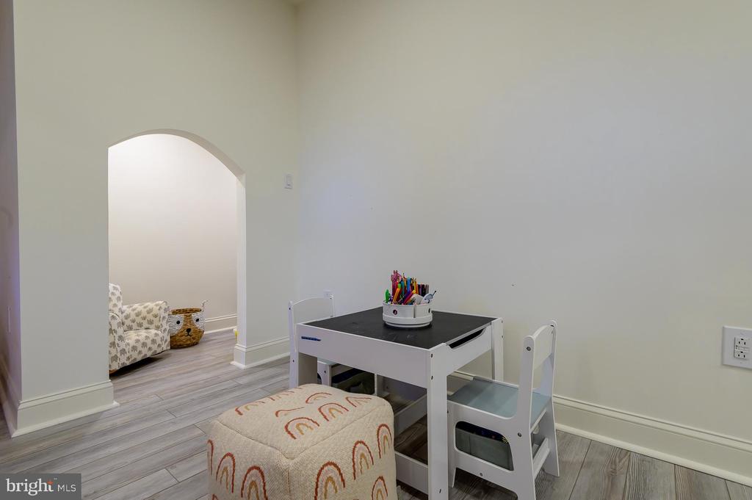
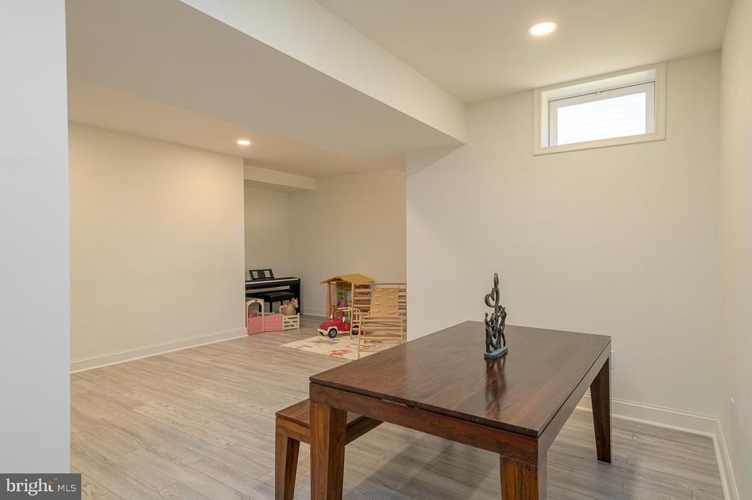
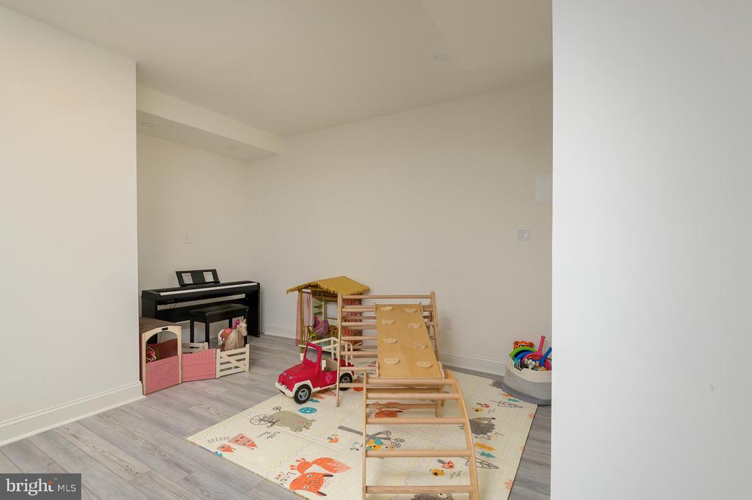
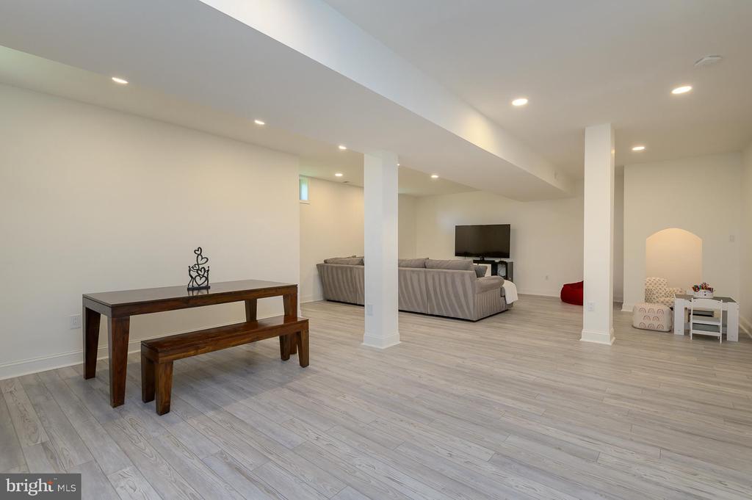
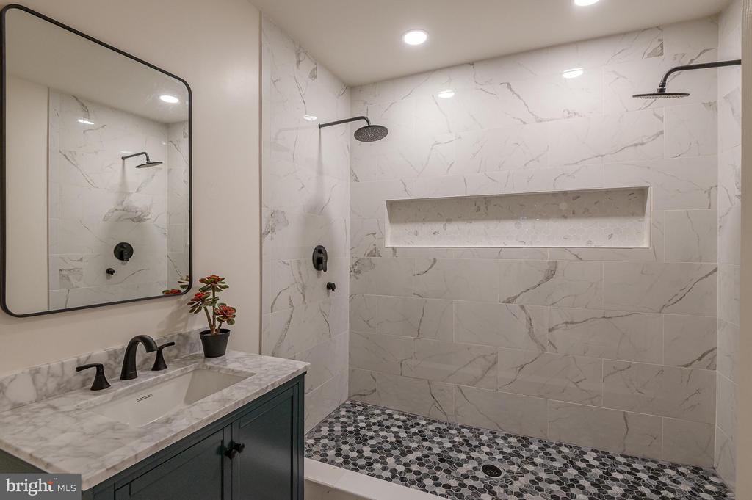
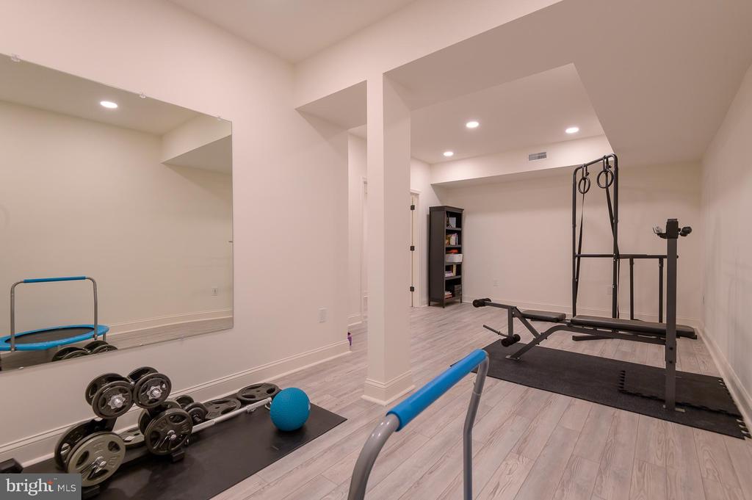
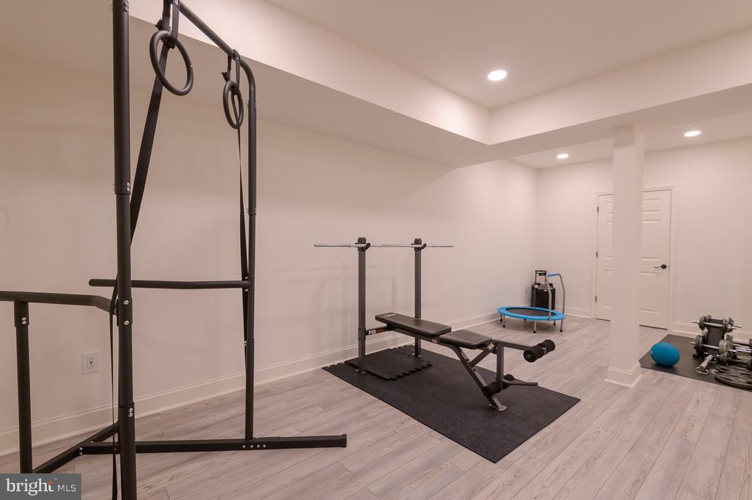
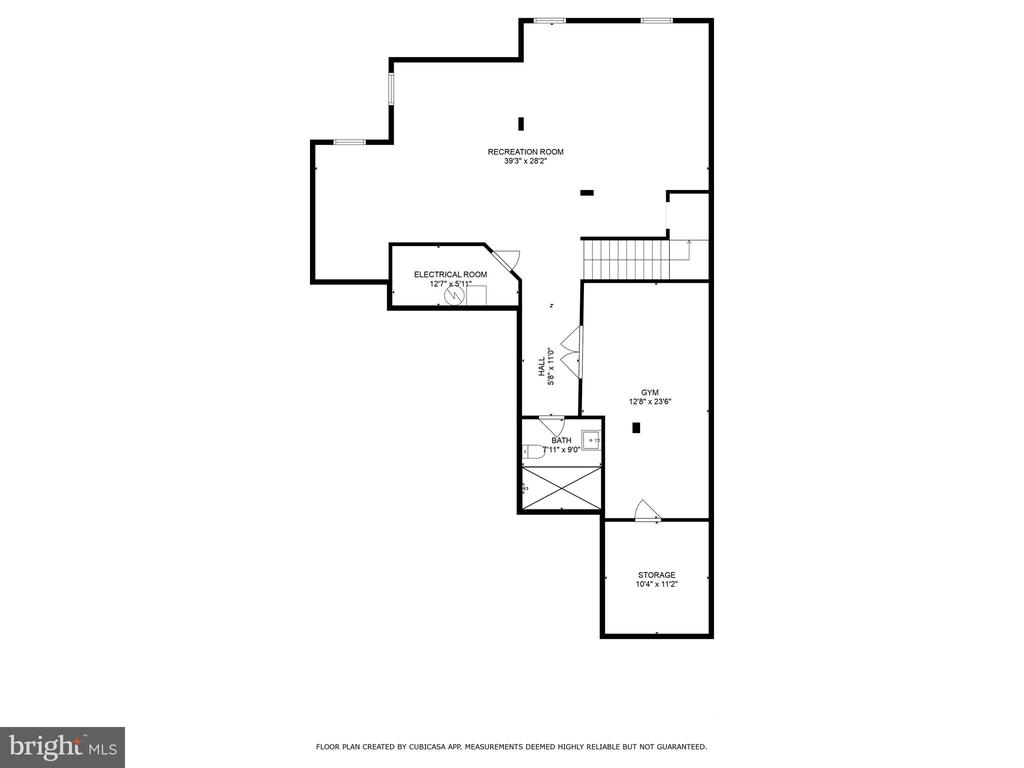
The newly remodeled lower level is a versatile space featuring high ceilings, adjustable (5 settings) recessed lighting for soft or bright illumination, full bathroom, workout room that could serve as a second home office or craft room if desired, finished storage room, pre-drafted wet bar, dehumidifier & utility room--providing ample space for recreation & storage. With recent updates, including HVAC systems 2019 & 2023, water heater 2024, this home is poised to offer comfort for years to come.

Experience exceptional living in the heart of Brambleton's vibrant community, where this home is situated up the street from the Brambleton community center swimming pool, playground & more. Enjoy the scenic walking trails that connect the home to top-notch amenities. To top it off, you'll benefit from a Verizon FIOS package, enhancing your living experience with superior connectivity (HOA $204 per month)

Minutes away, Brambleton Town Center & Brambleton Corner Plaza offer a variety of grocery stores, diverse restaurants, movie theater & gym. Easy access for commuters to major routes & about 3 miles away to Silver Line Metro.

Visit & discover the perfect blend of elegance, space, and thoughtful design in this exceptional Brambleton property.

Share Property

Location

22780 HIGHCREST CIRCLE, BRAMBLETON, VA 20148

Status

Sold

Date Sold

October 18, 2024
Suvda Villarroel

Suvda Villarroel

Featured Amenities

Interior

  • total bedrooms4
  • Total bathrooms5
  • full bathrooms4
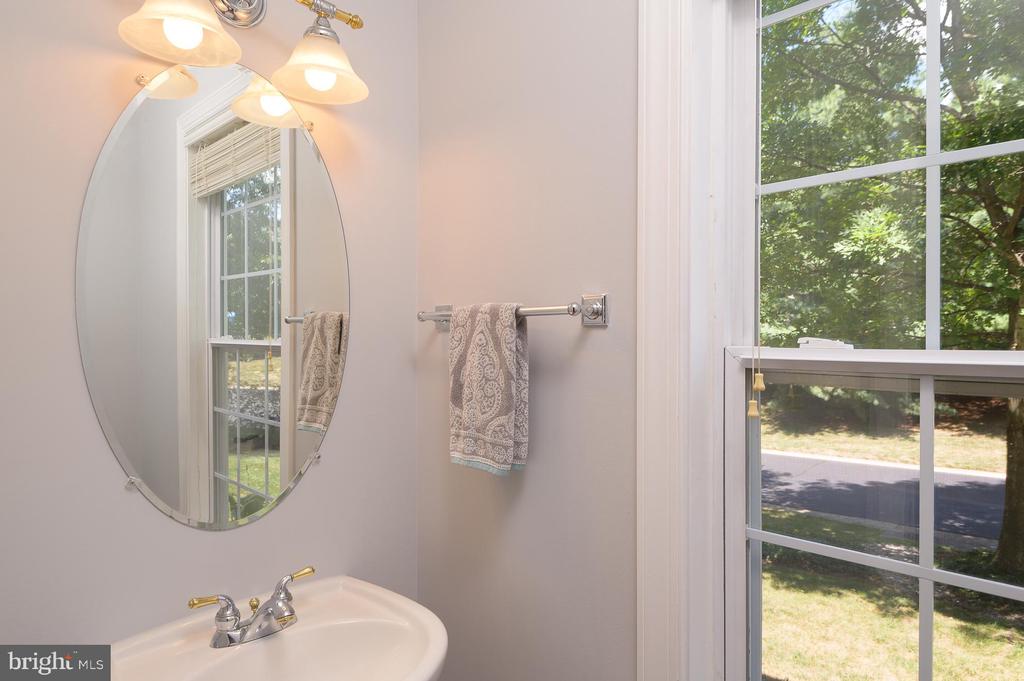
  • half bathroom1

Area & Lot

  • Status Sold
  • Date Sold October 18, 2024
  • Living Area4,724 Sq.Ft.
  • Lot Area0.28 Acres
  • MLS® IDVALO2077440
  • TypeResidential
  • YEAR BUILT2003
  • NeighborhoodLoudoun County
  • Architecture StylesColonial
  • Elementary SchoolLEGACY

Exterior

  • STORIES3
  • Garage Space2.0
  • water SourcePublic
  • utilitiesNatural Gas Available
  • parkingAttached Garage, Driveway, On Street
  • HEAT TYPECentral
  • AIR CONDITIONINGCentral A/C
  • sewerPublic Sewer
  • SubstructureConcrete Perimeter
  • Disability FeaturesLevel Entry - Main
  • HOA AmenitiesBasketball Courts, Bike Trail, Jog/Walk Path, Pool - Outdoor, Tennis Courts, Tot Lots/Playground, Dog Park, Meeting Room, Party Room, Picnic Area

Financial

  • Sales Price$1,135,000
  • Real Estate Tax $8,695/yr
  • HOA $204/mo
  • Zoning PDH4

Loudoun County

Residents enjoy scenic drives along the Loudoun Wine Trail, cycling the W&OD Trail, and exploring the region's many parks and festivals.

Explore

Work

As a community-driven real estate firm, we are dedicated to supporting you through every step of your real estate journey. Whether you’re buying, selling, or exploring possibilities, our team is here to empower your decisions and deliver real results. Let us help you write the next chapter in your story.

Follow Me on Instagram