Leave a Message

By providing your contact information to Corcoran McEnearney, your personal information will be processed in accordance with Corcoran McEnearney's Privacy Policy. By checking the box(es) below, you expressly consent to receive marketing or promotional real estate communication from Corcoran McEnearney in the manner selected by you. For SMS text messages, message frequency varies. Message and data rates may apply. Consent is not a condition of purchase of any goods or services. You may opt out of receiving further communications from Corcoran McEnearney at any time. To opt out of receiving SMS text messages, reply STOP to unsubscribe. SMS text messaging is subject to our Terms of Use.

Thank you for your message. We will be in touch with you shortly.

22773 HIGHCREST CIRCLE
SEE ALL PHOTOS
22773 HIGHCREST CIRCLE
Courtesy of Corcoran McEnearney
Sold

22773 HIGHCREST CIRCLE

22773 HIGHCREST CIRCLE, BRAMBLETON, VA 20148

$1,200,000
$1,200,000

22773 HIGHCREST CIRCLE

4 Beds 5 Baths 4,778 Sq.Ft. 7,841 Sq.Ft.

Description

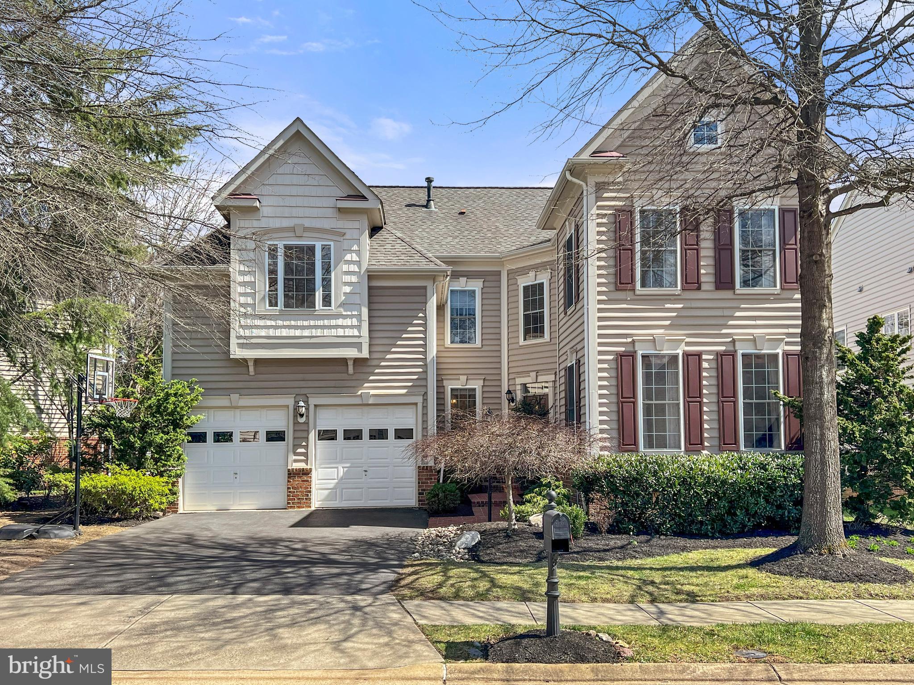
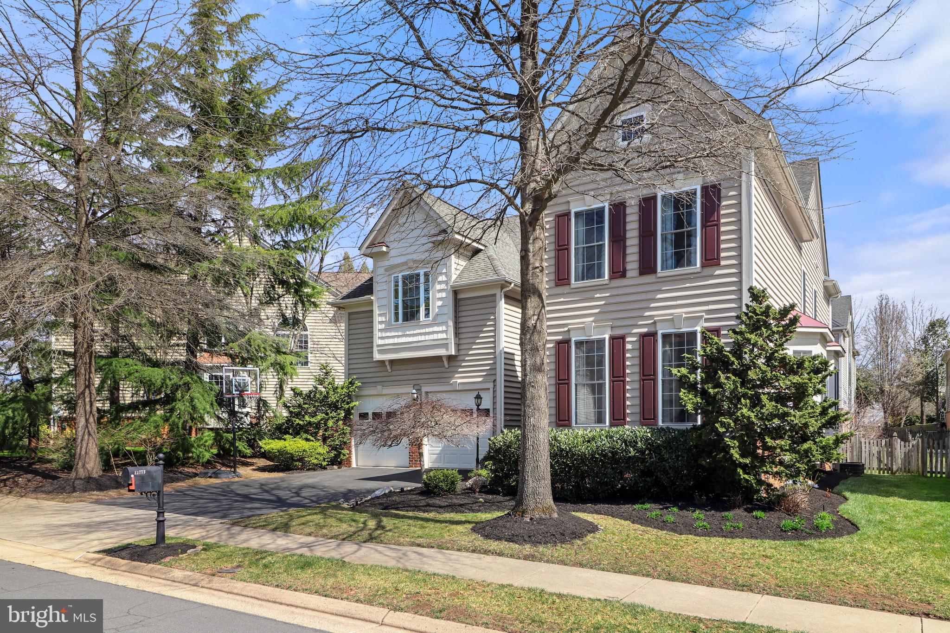
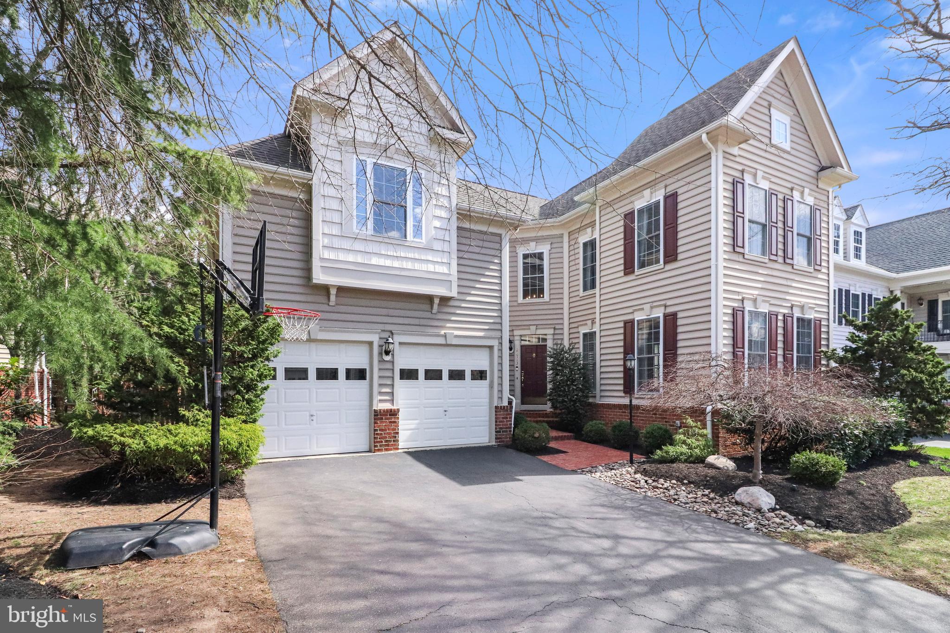
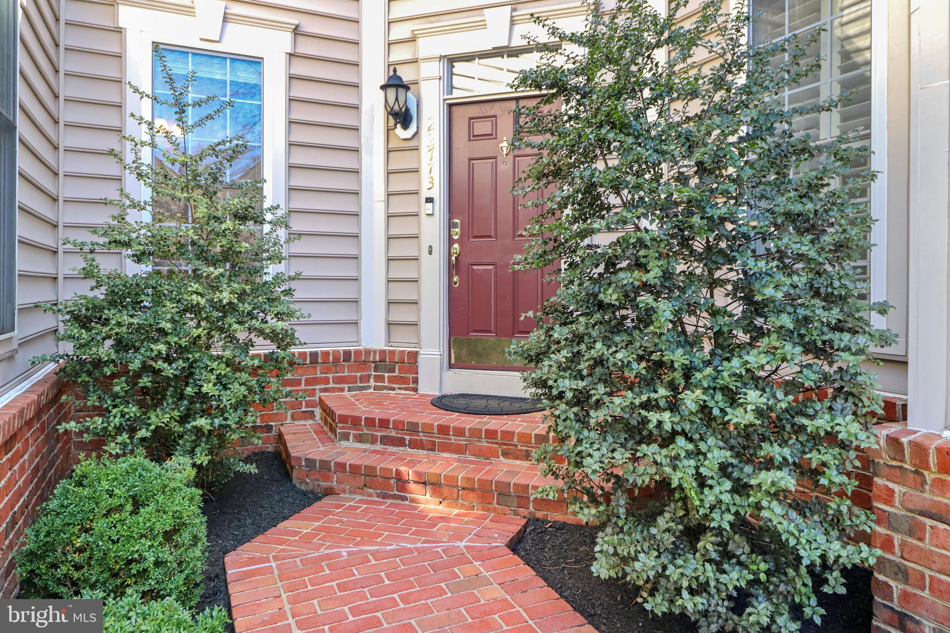
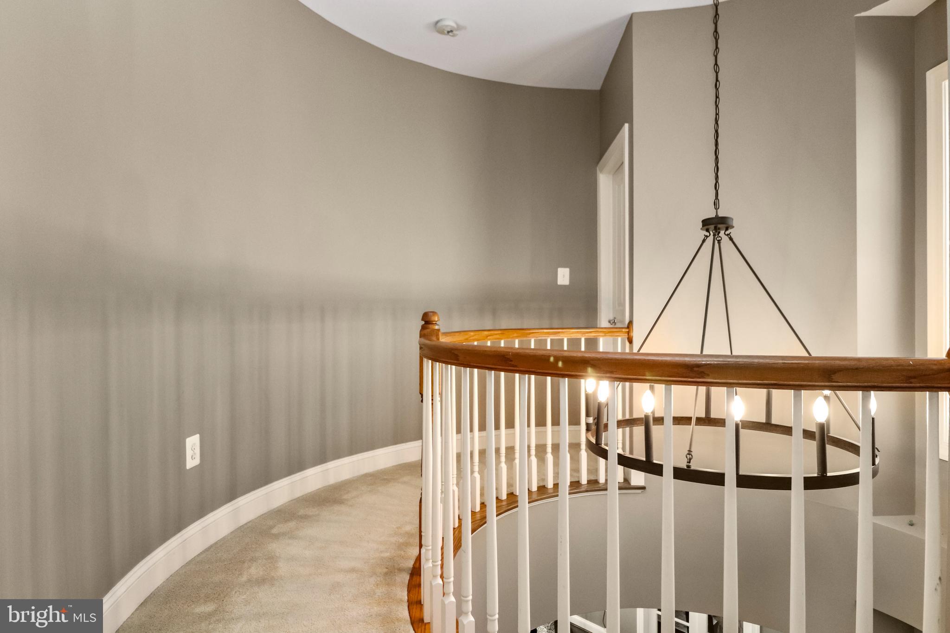
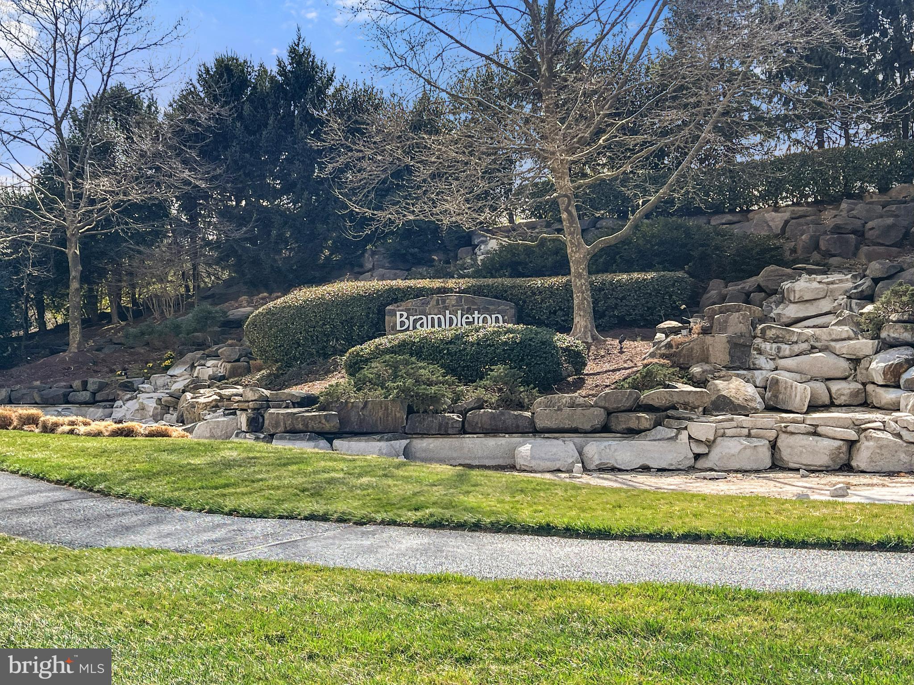
Welcome to 22773 Highcrest Circle, an exceptional residence in the heart of Brambleton, Northern Virginia's highly sought-after community. This stunning 4,783-square-foot home offers a beautiful blend of modern sophistication and timeless charm.

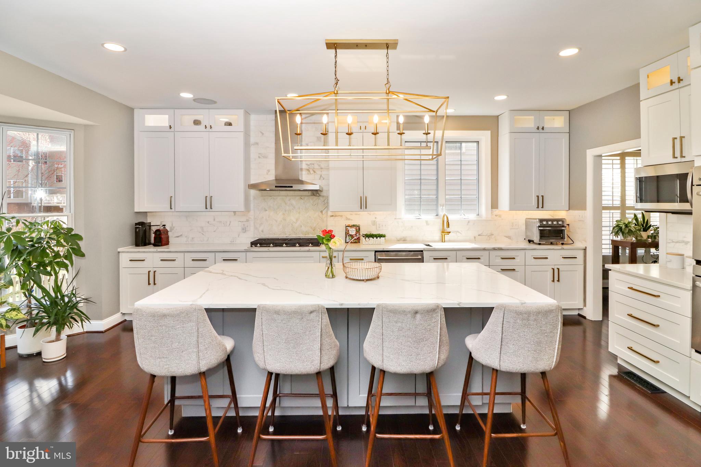
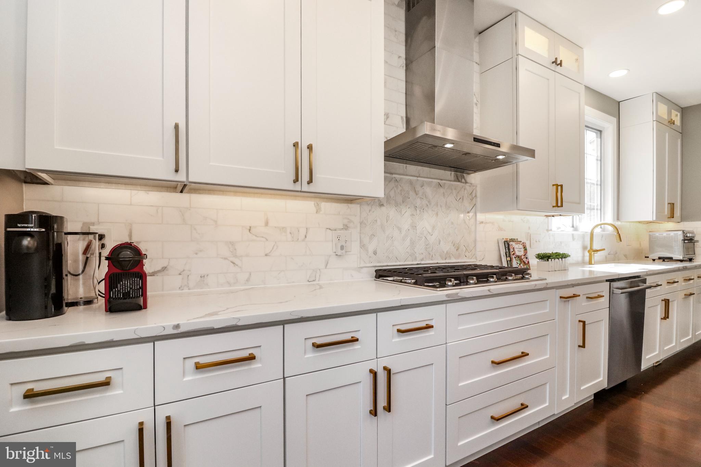
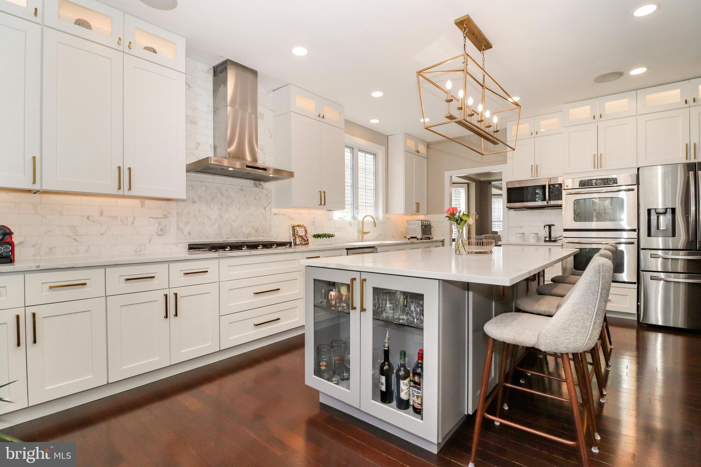
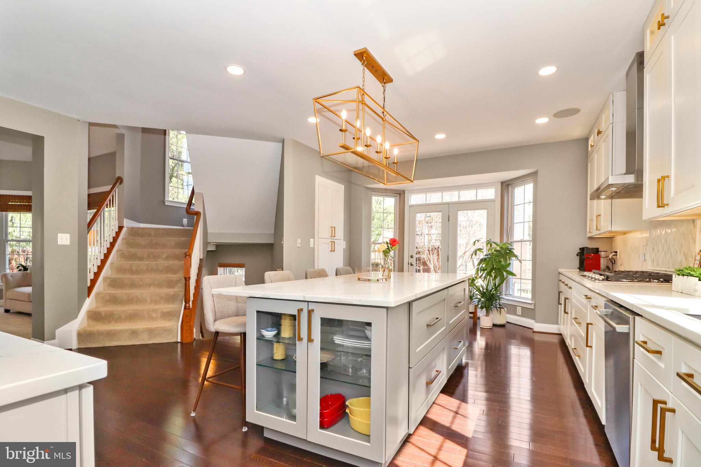
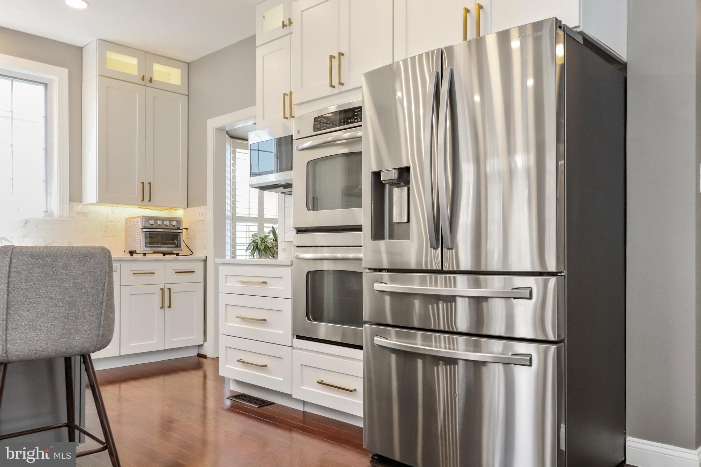
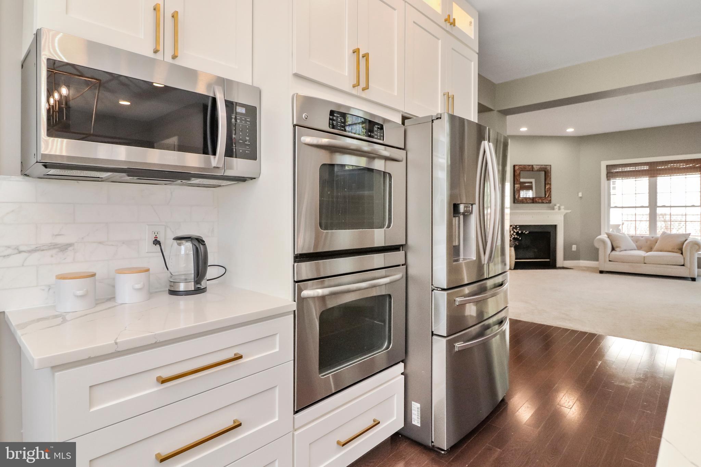
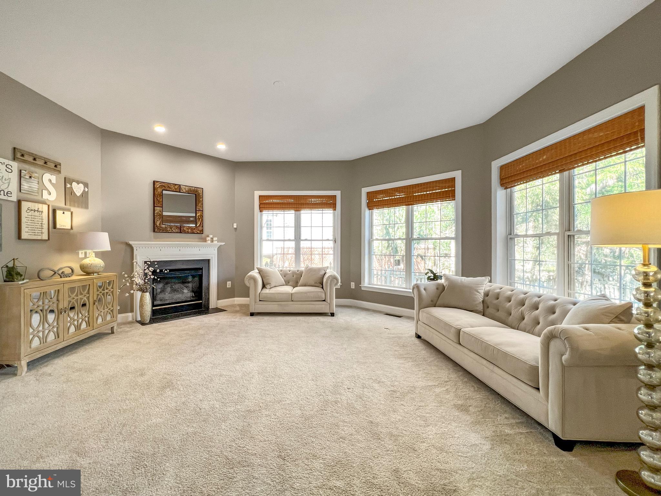
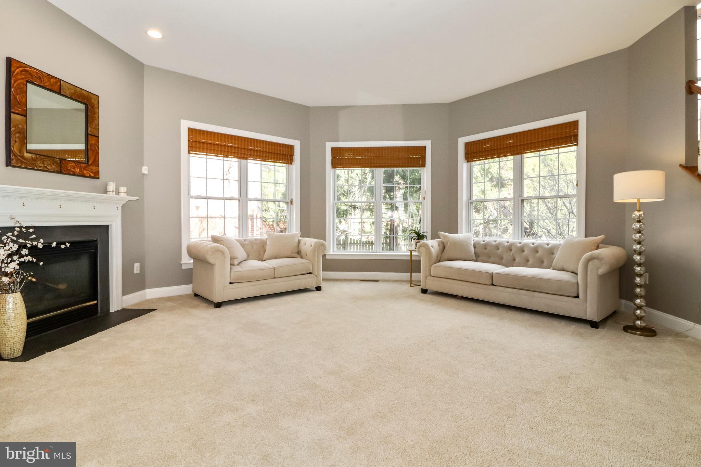
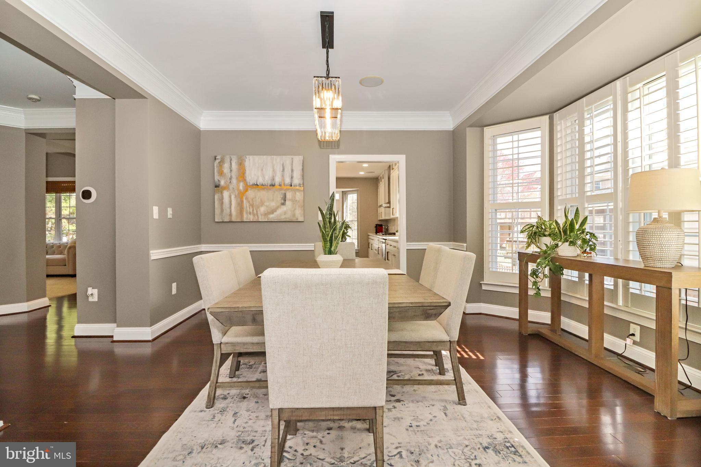
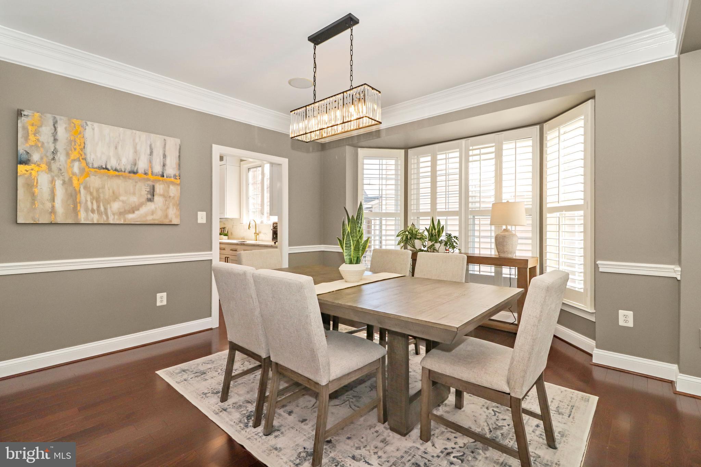
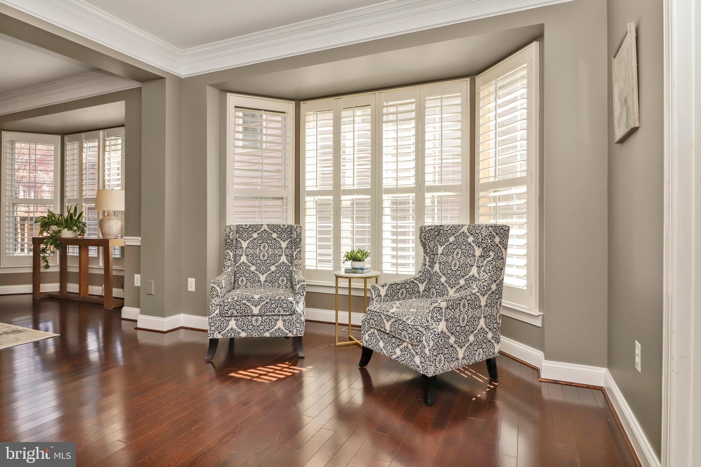
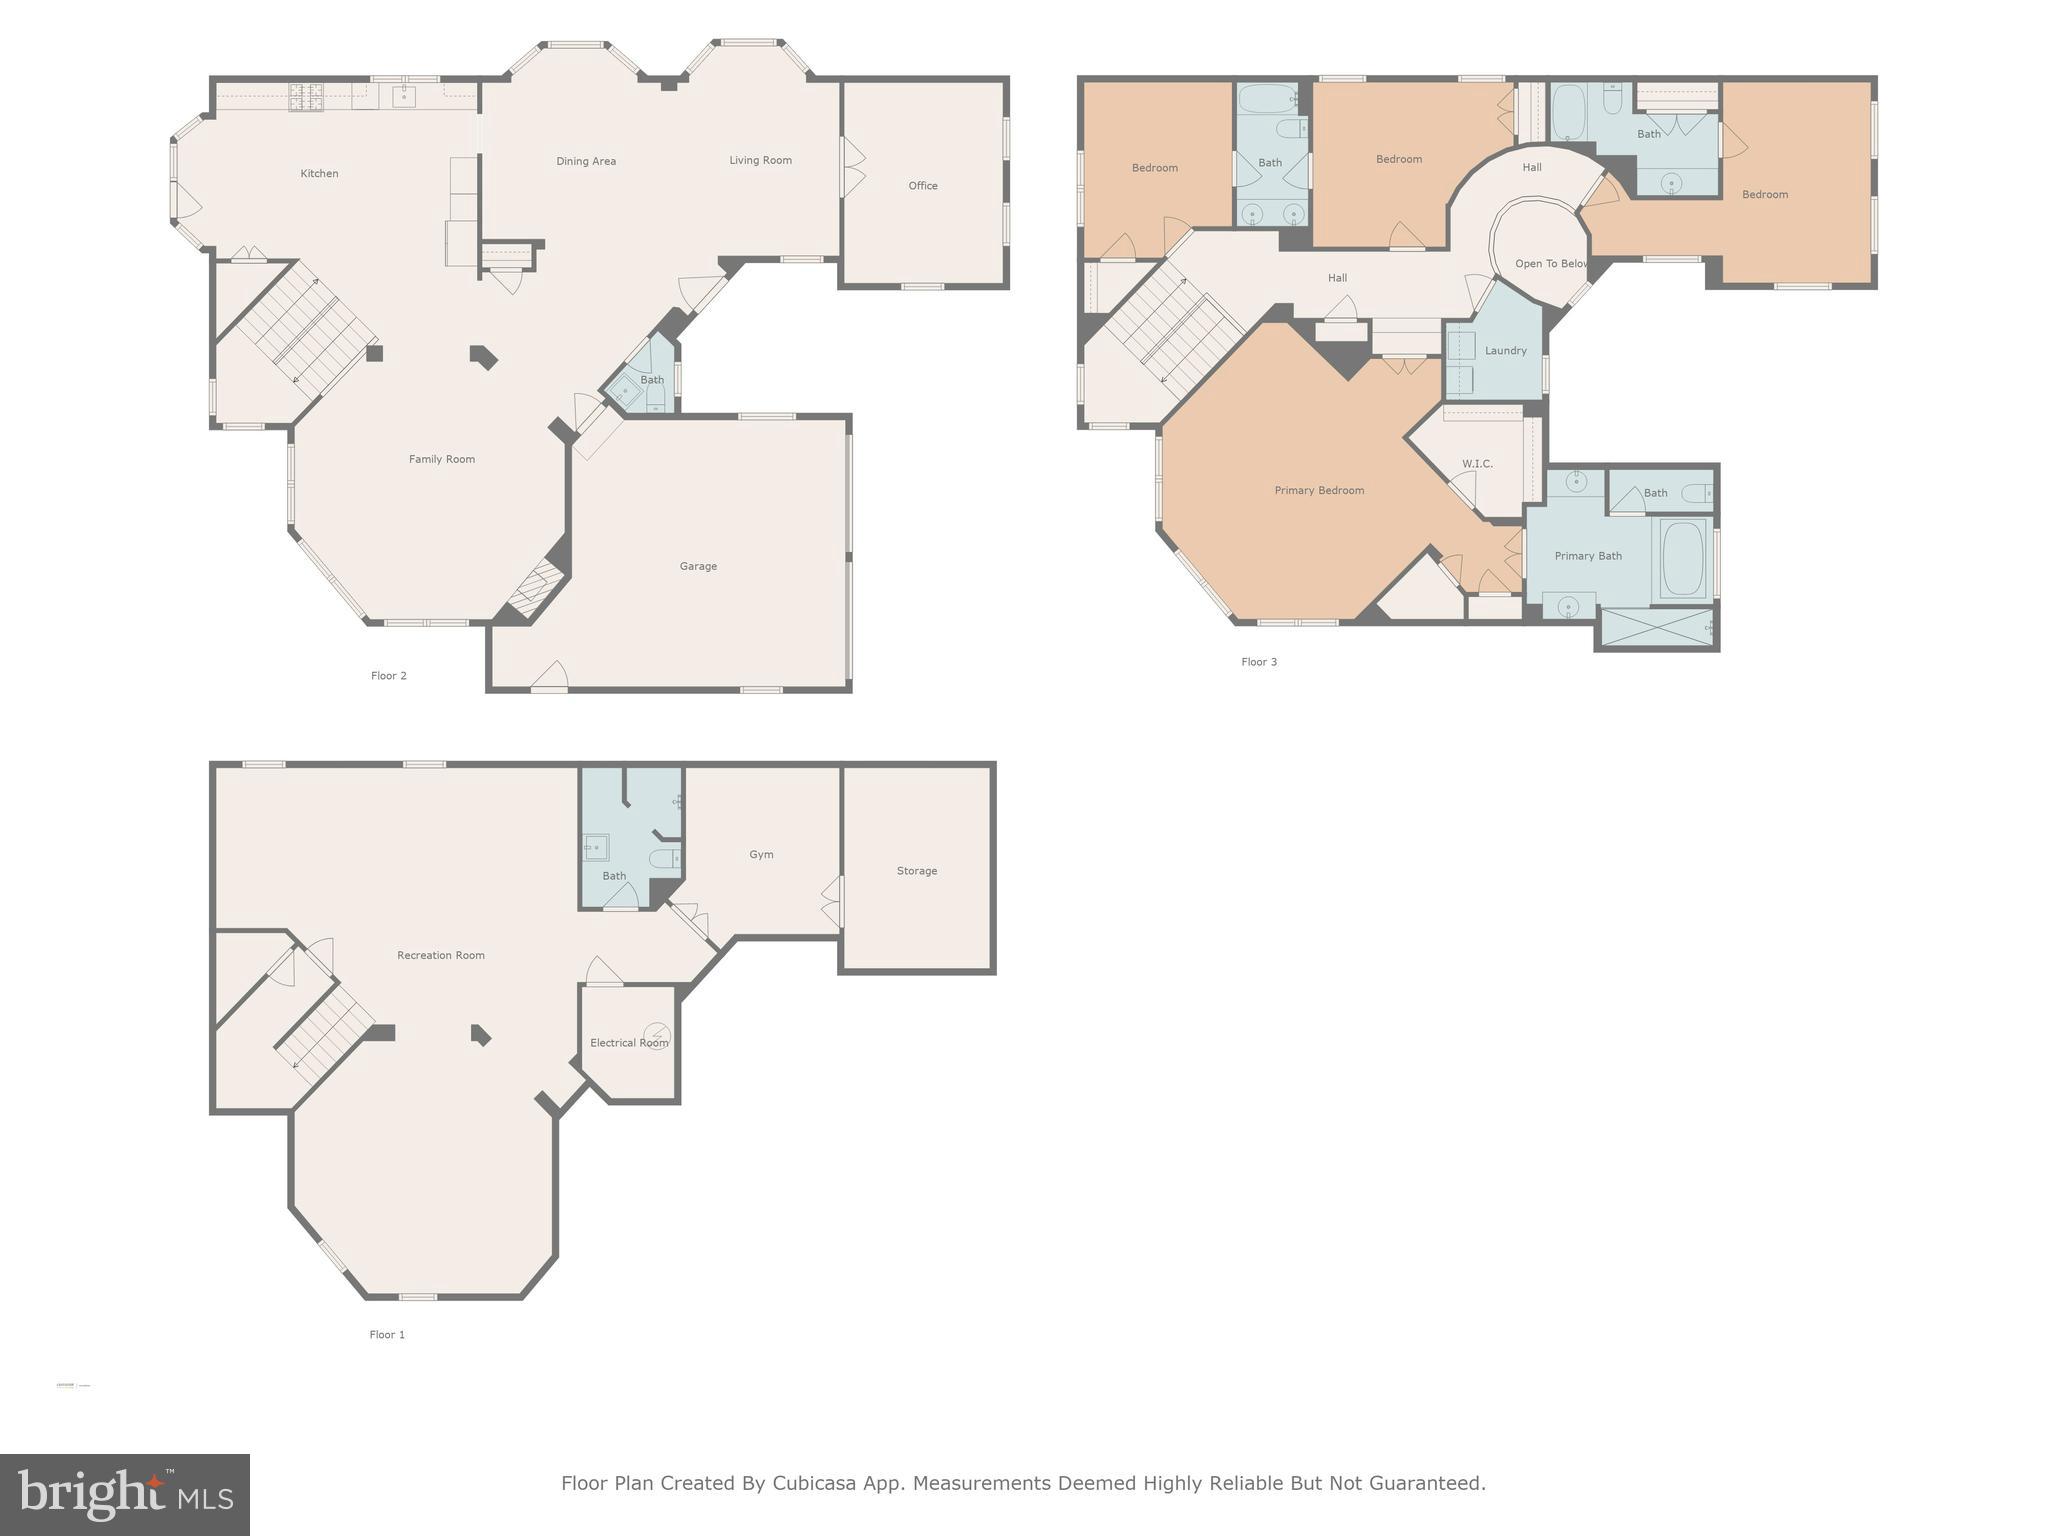
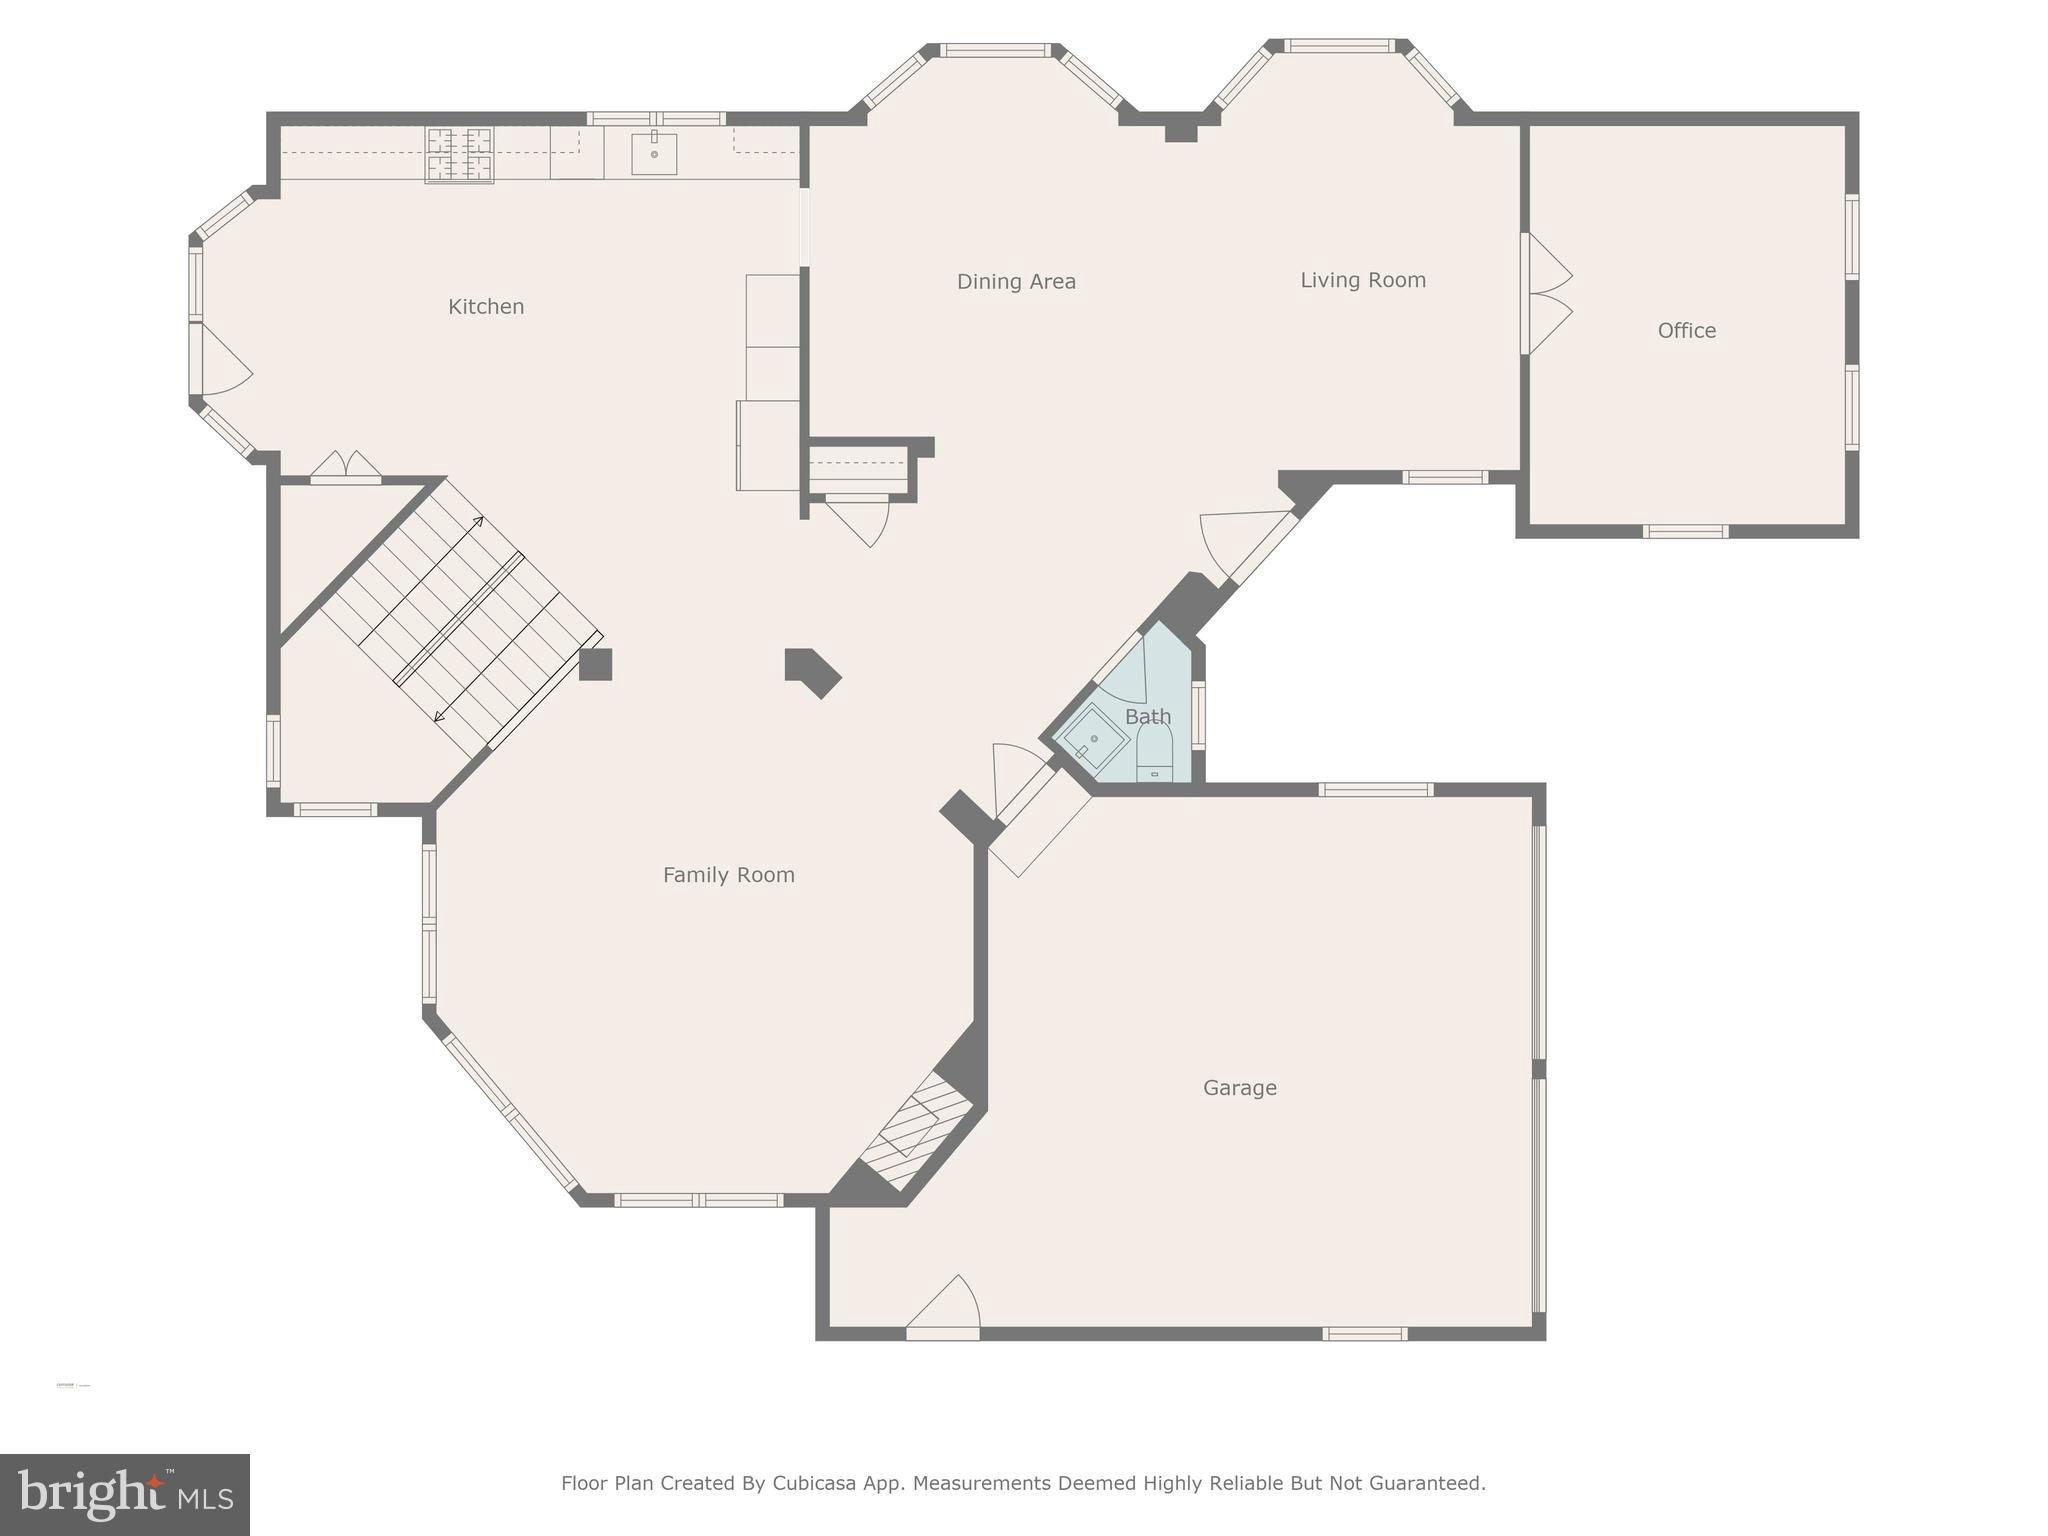
Step inside and be amazed by the grand 10/11 foot ceilings and newly installed floors on the main level, creating an immediate sense of space and elegance. The updated kitchen is a chef's dream, featuring top-of-the-line appliances such as a double wall-oven, gas cooktop, and range hood, plus ample counter space and a large island perfect for family dinners or lively gatherings. Don't forget the island base cabinets for extra storage! The open-concept layout seamlessly connects the kitchen to the dining and living areas, making it ideal for both everyday living and entertaining.

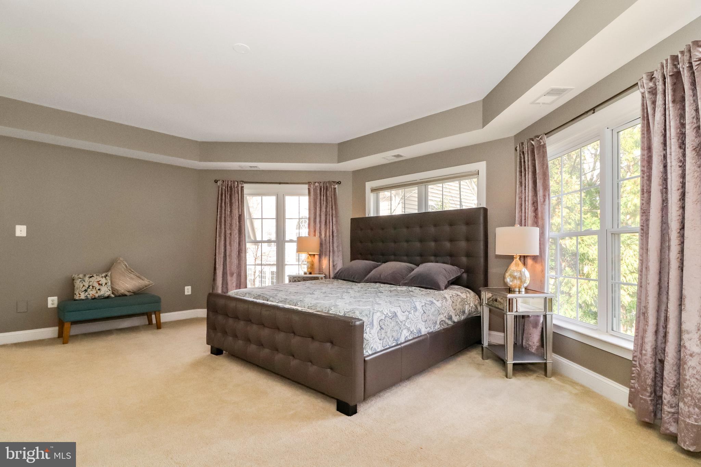
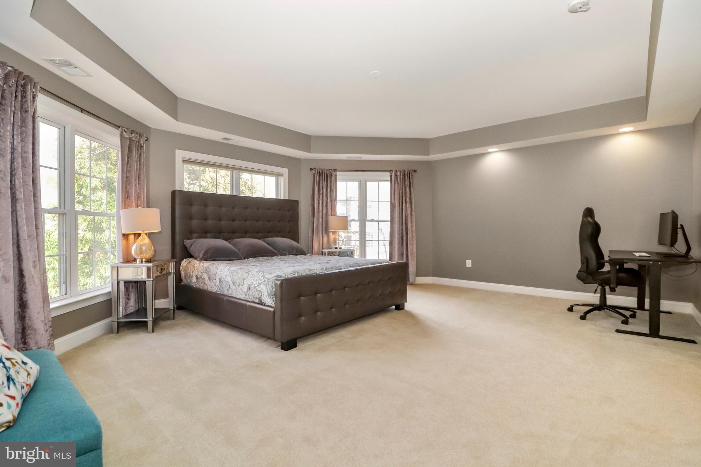
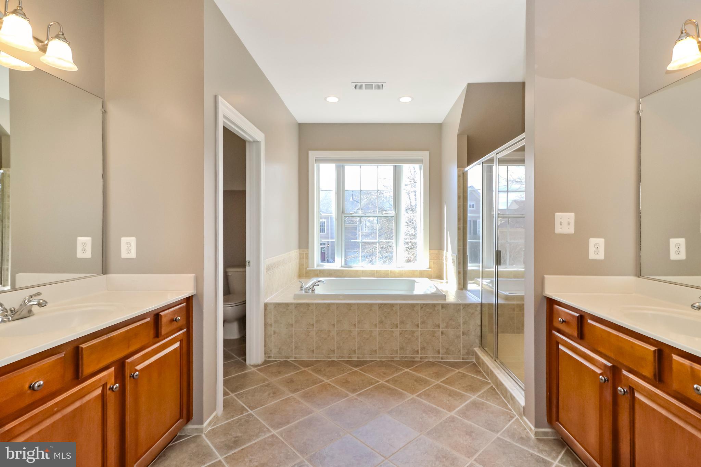
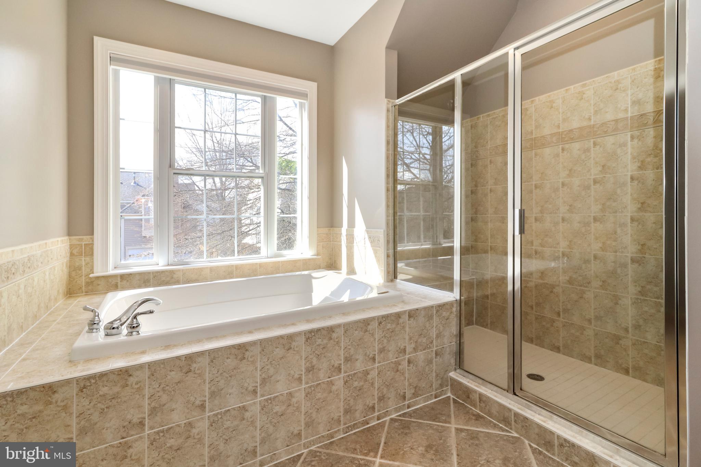
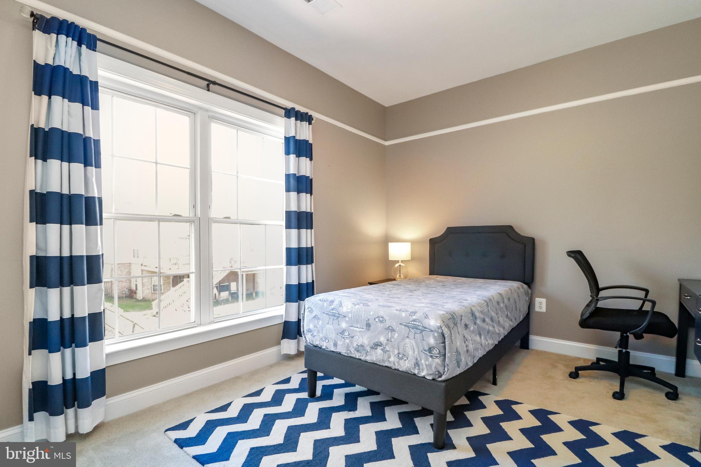
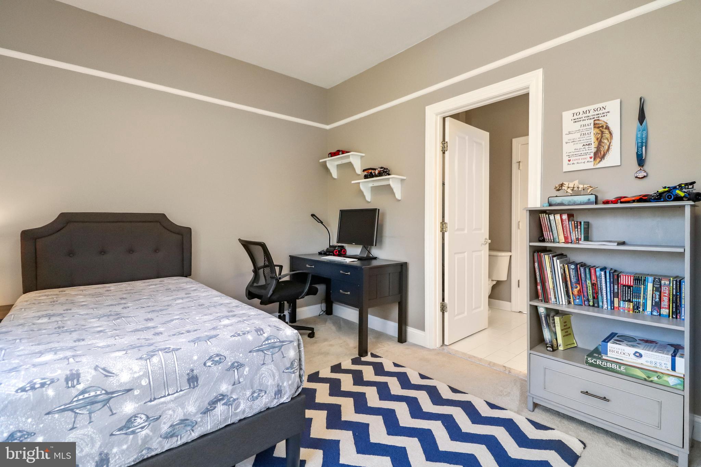
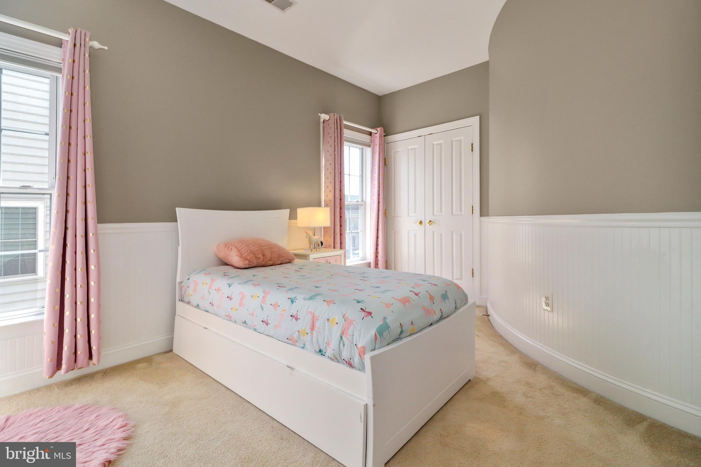
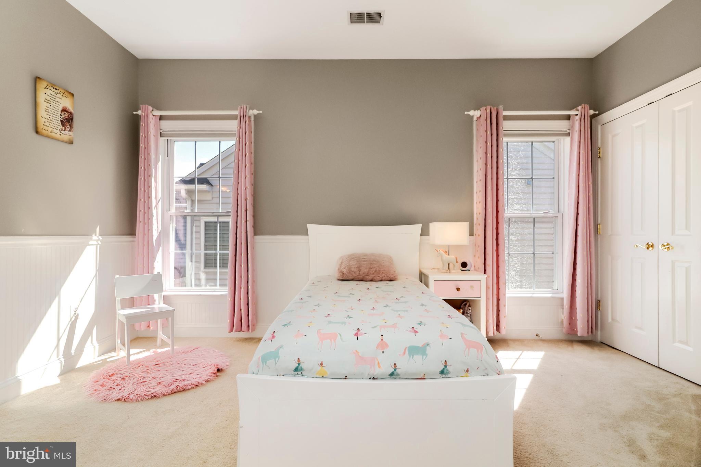
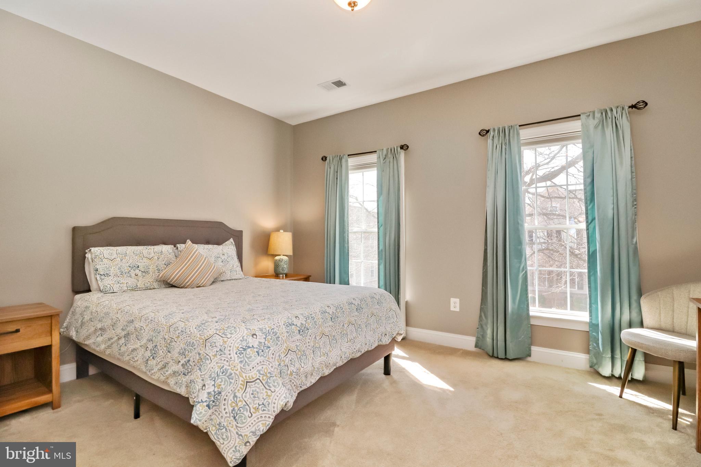
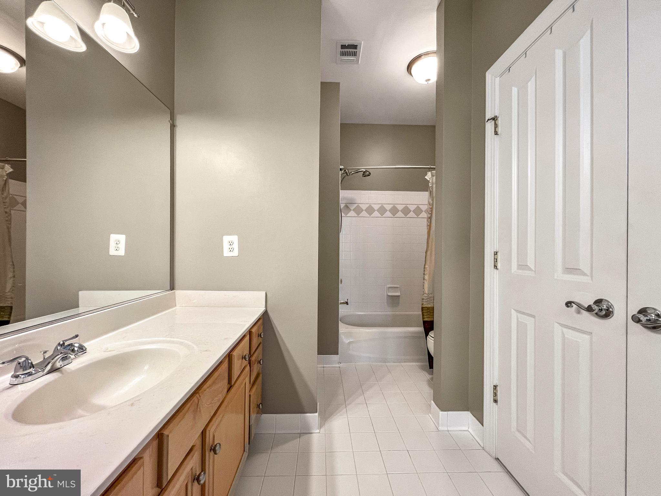
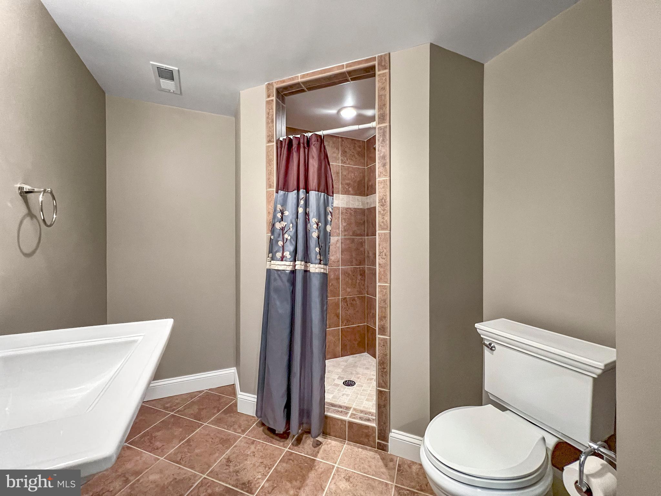
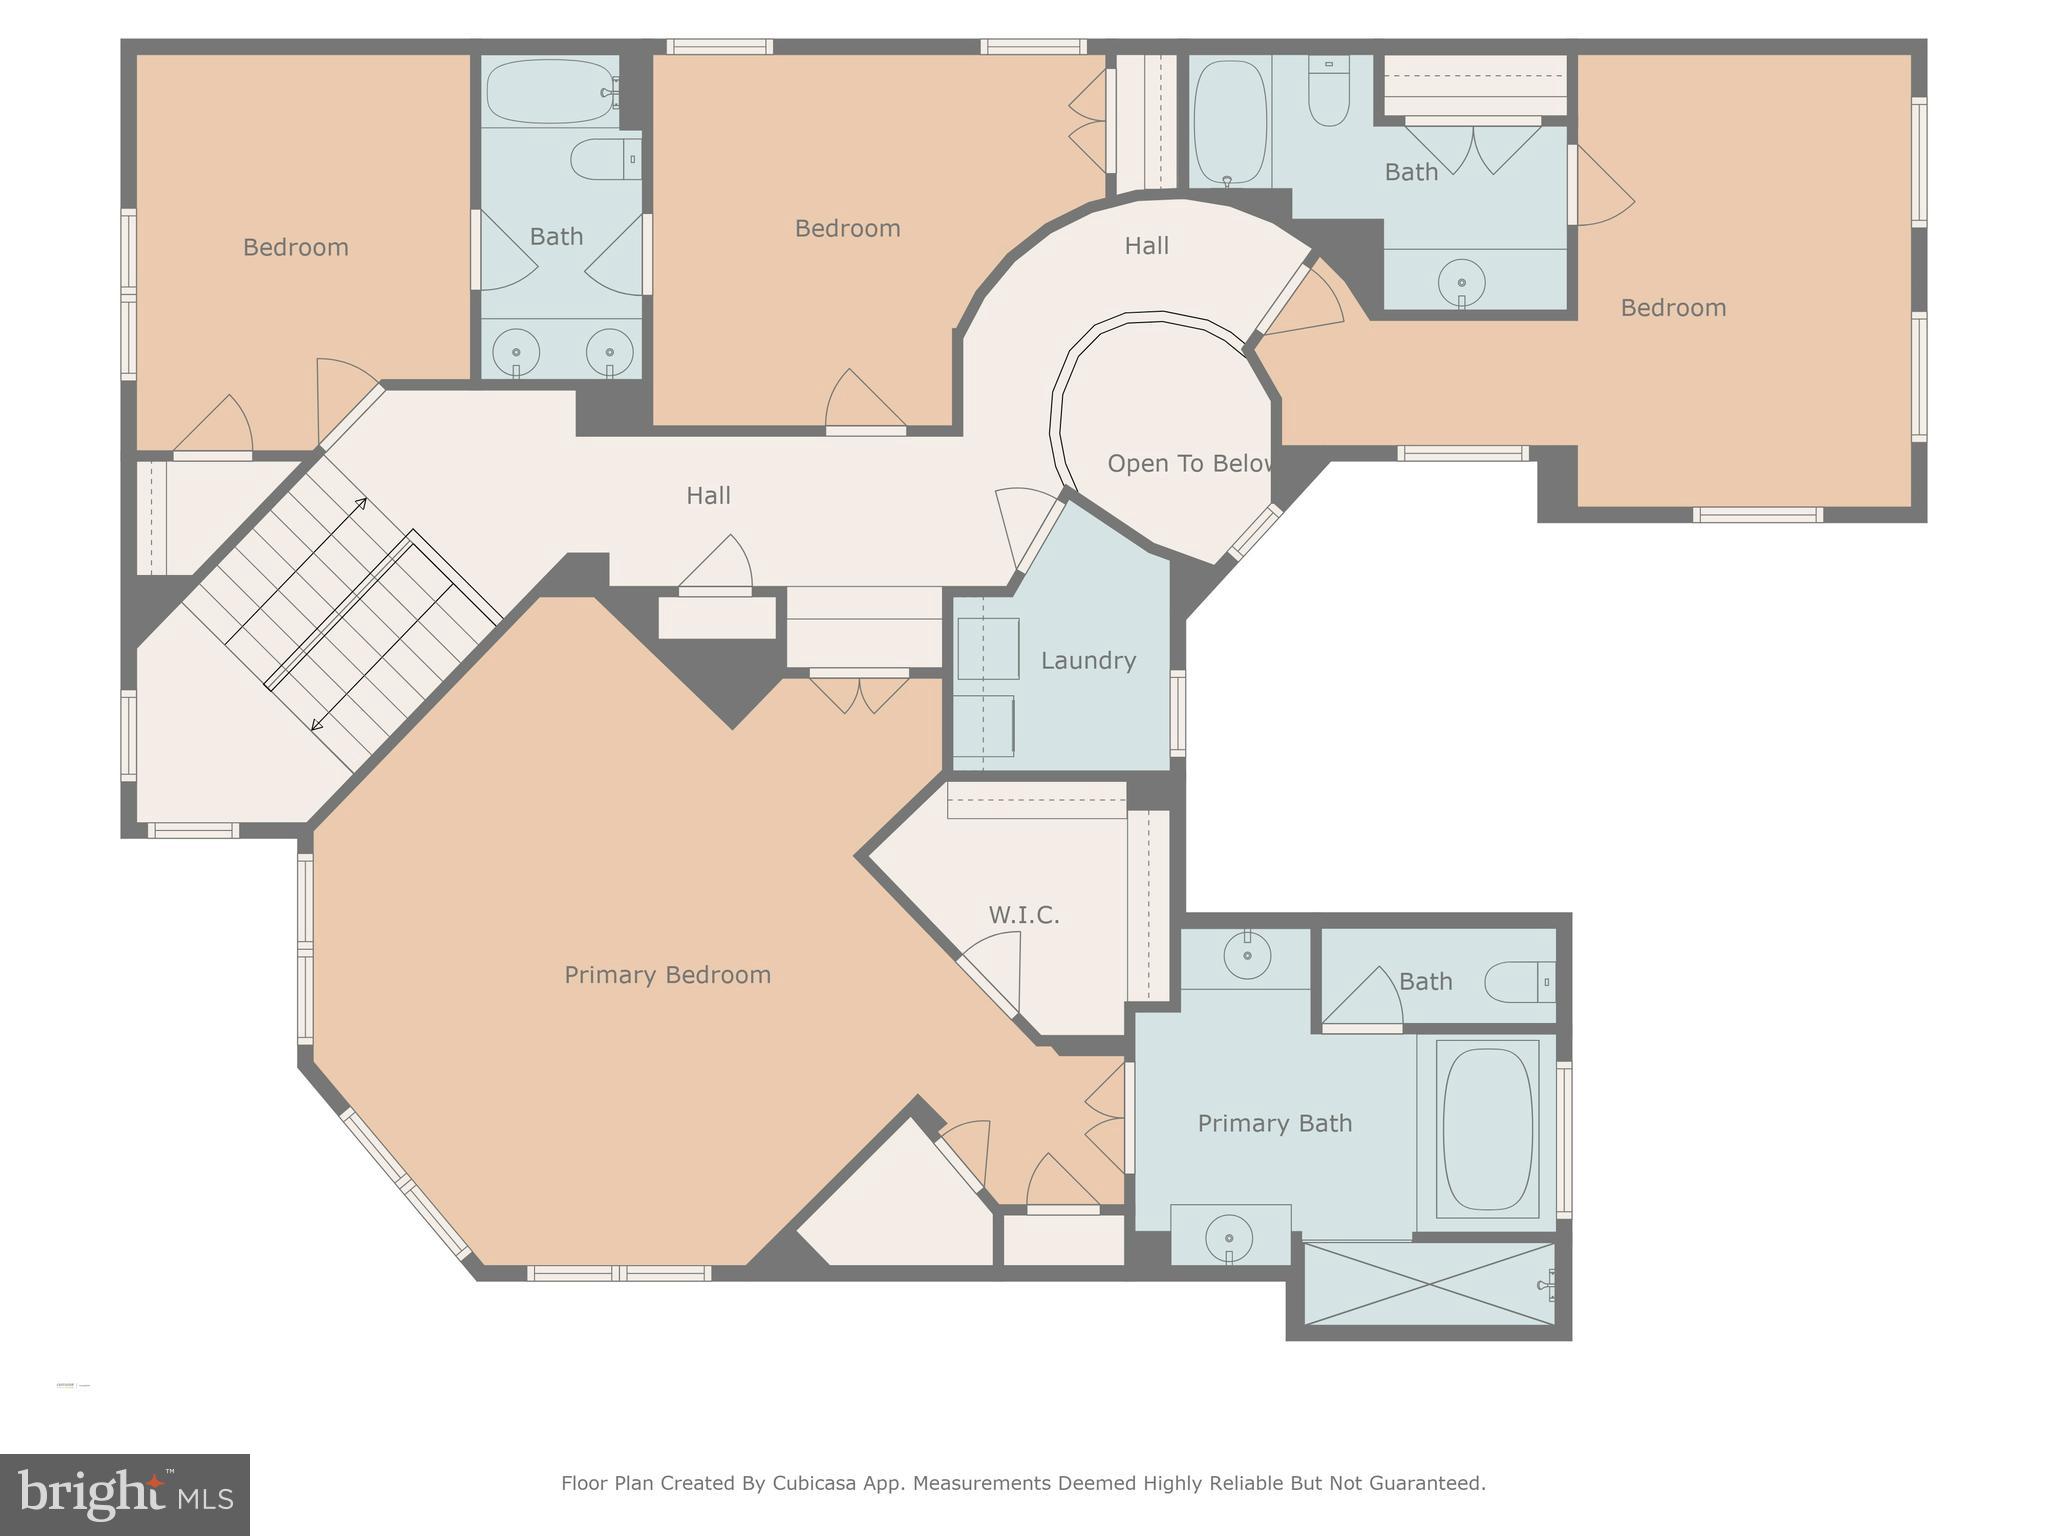
Designed with comfort and versatility, this home features 4 generously sized bedrooms and 4.5 bathrooms. The primary suite serves as a private retreat, complete with a spa-like en-suite bathroom and abundant closet space. Two secondary bedrooms share a thoughtfully designed Jack-and-Jill bathroom, while the fourth bedroom has its own private en-suite, perfect for guests or extended family.

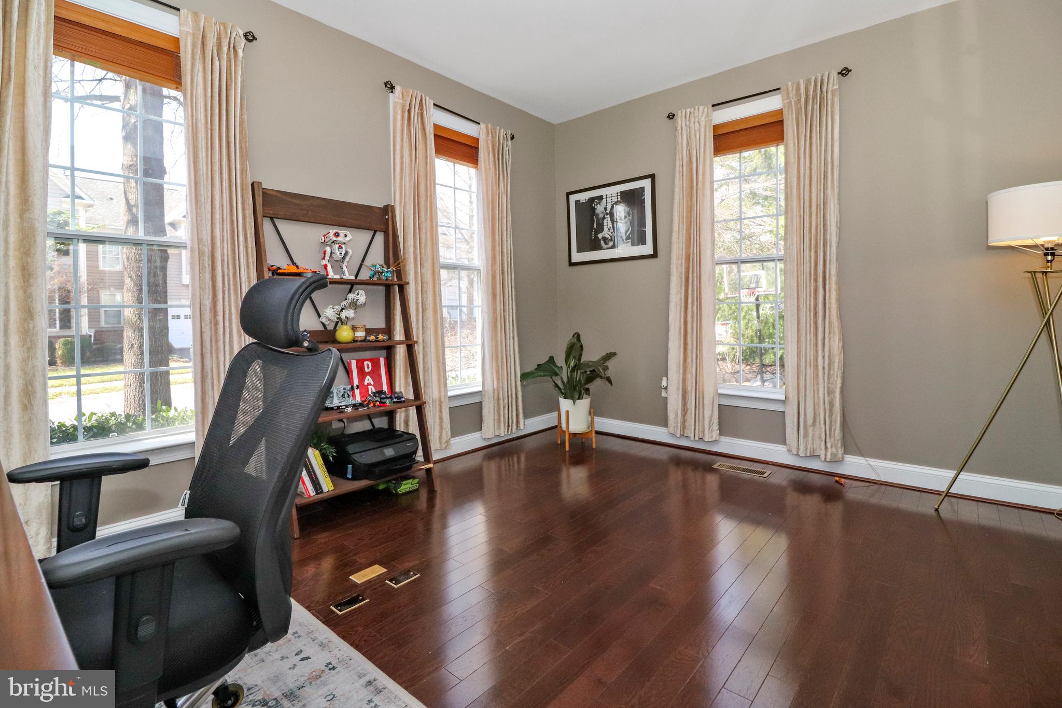
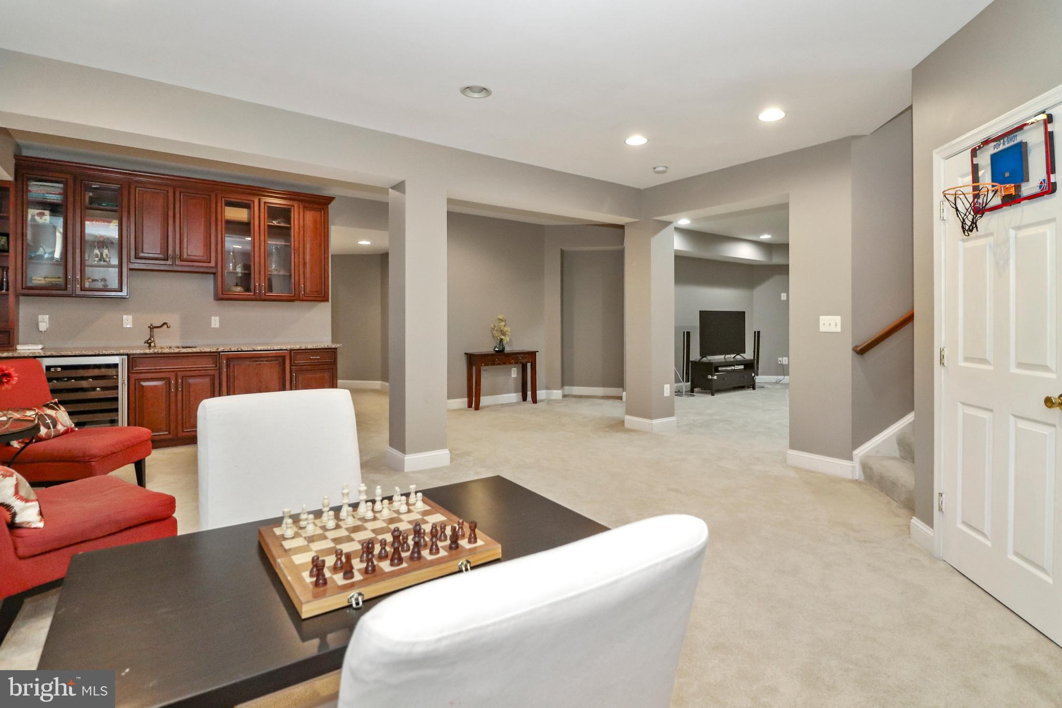
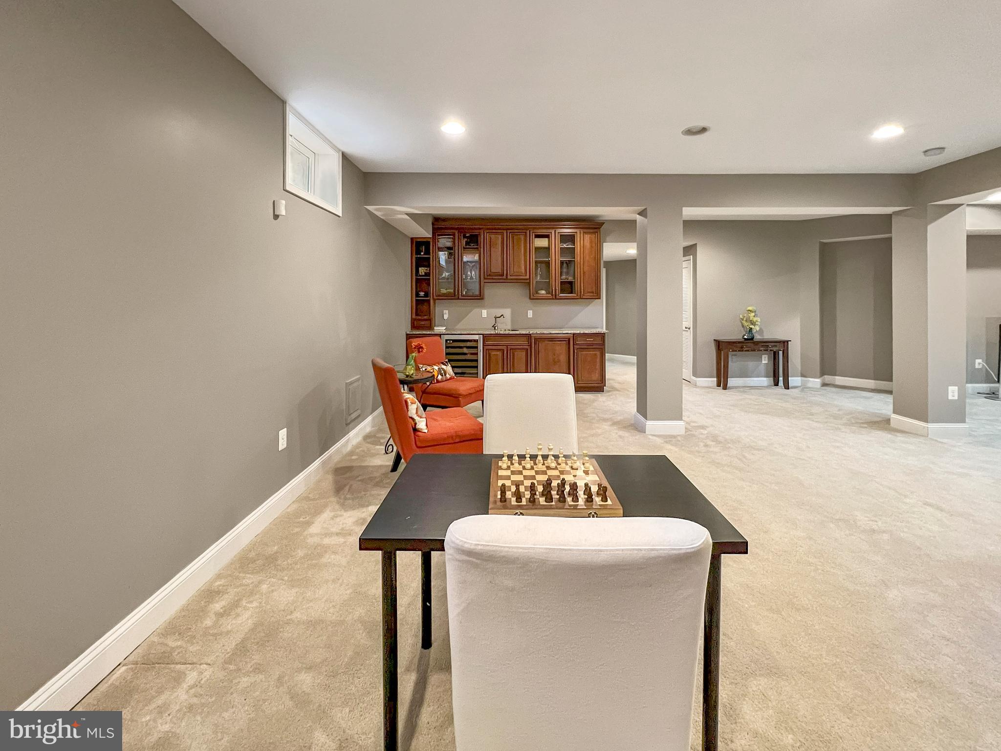
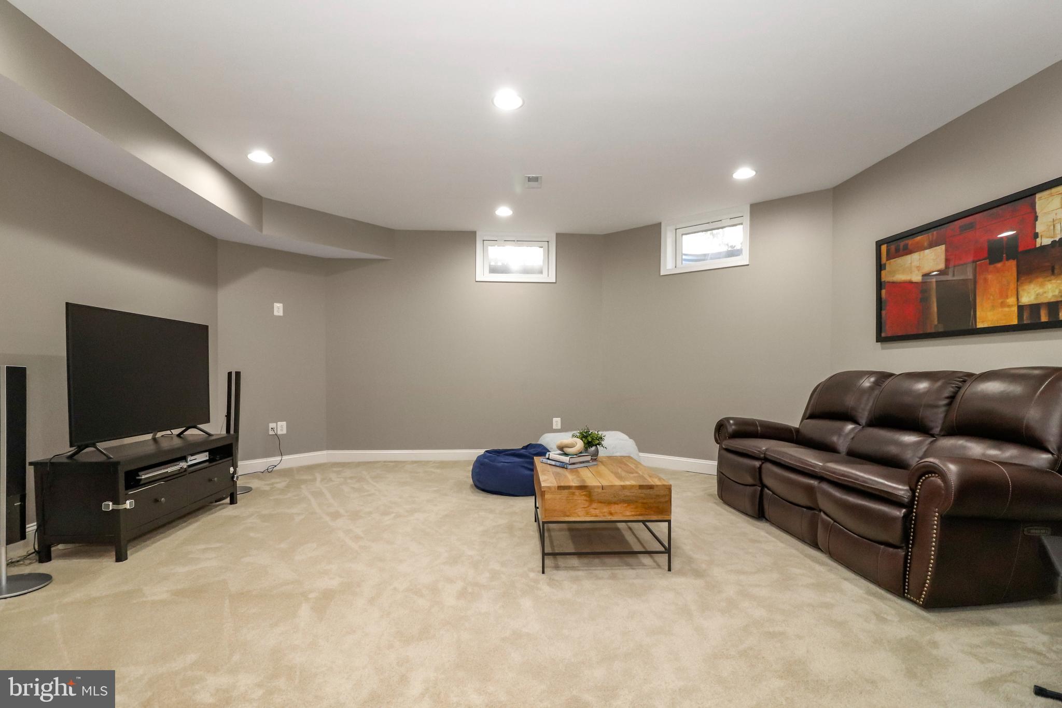
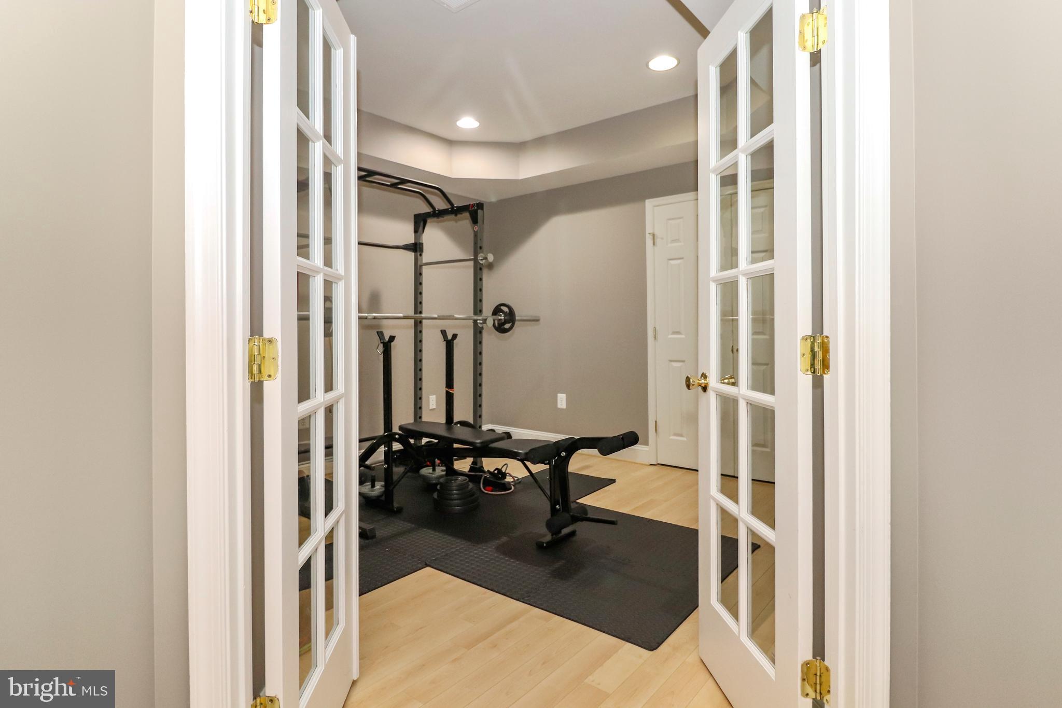
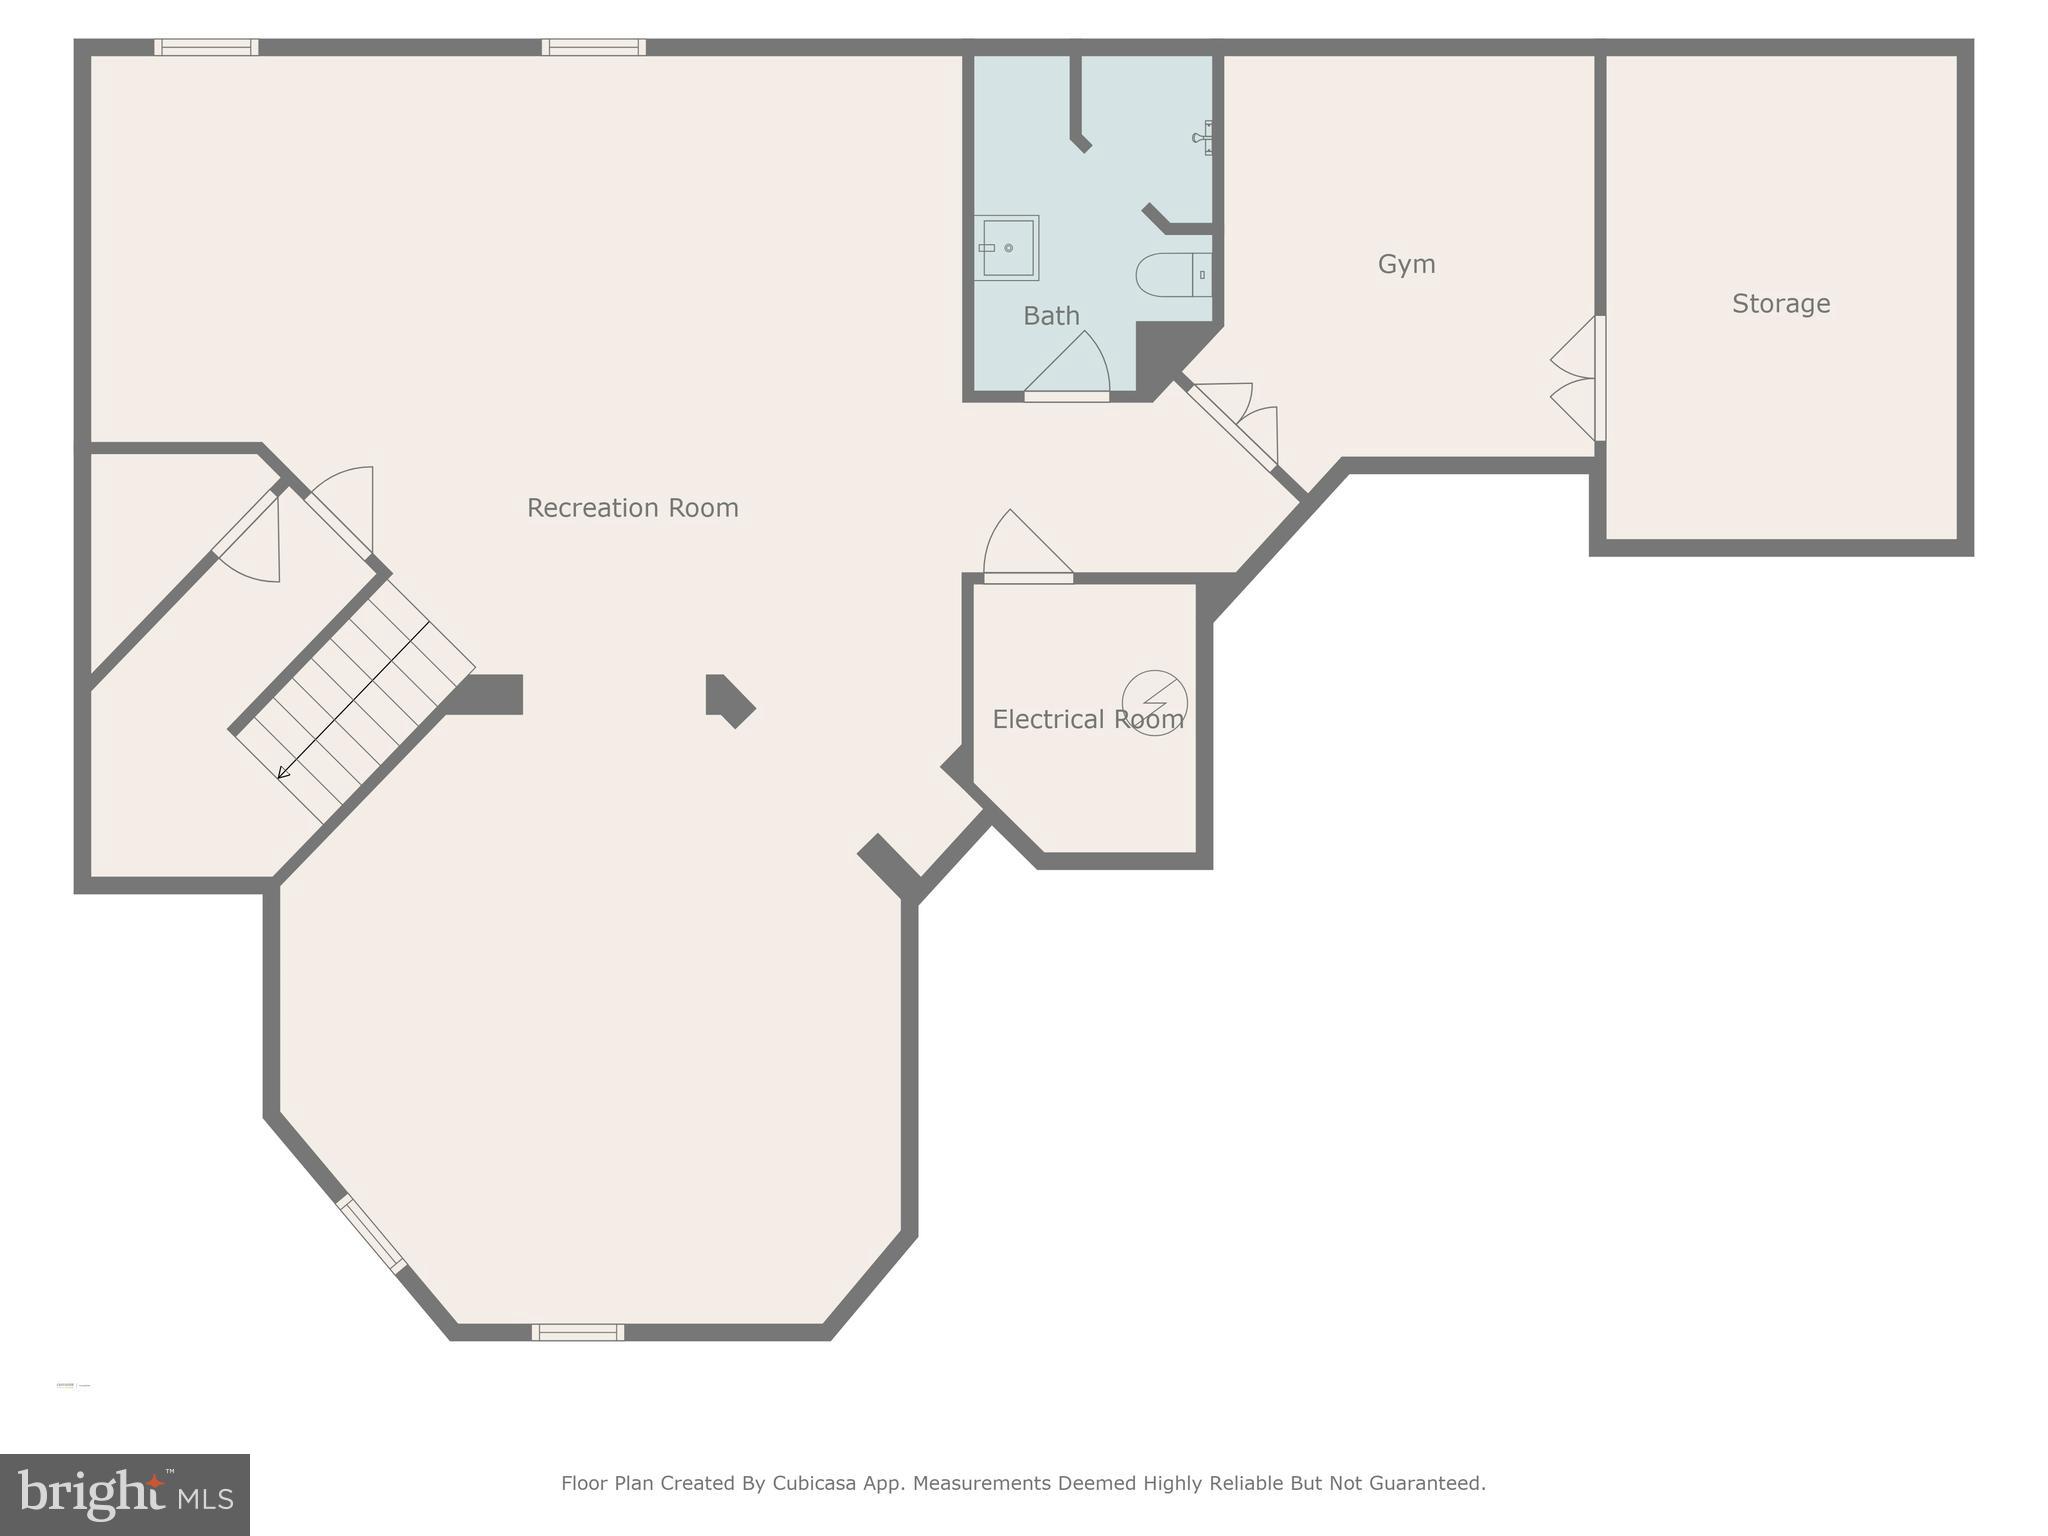
For those needing dedicated work or hobby spaces, the home includes two offices: one on the main level, which can also function as an au pair's room, and another in the fully finished basement. These spaces offer the flexibility to meet various professional or personal needs.

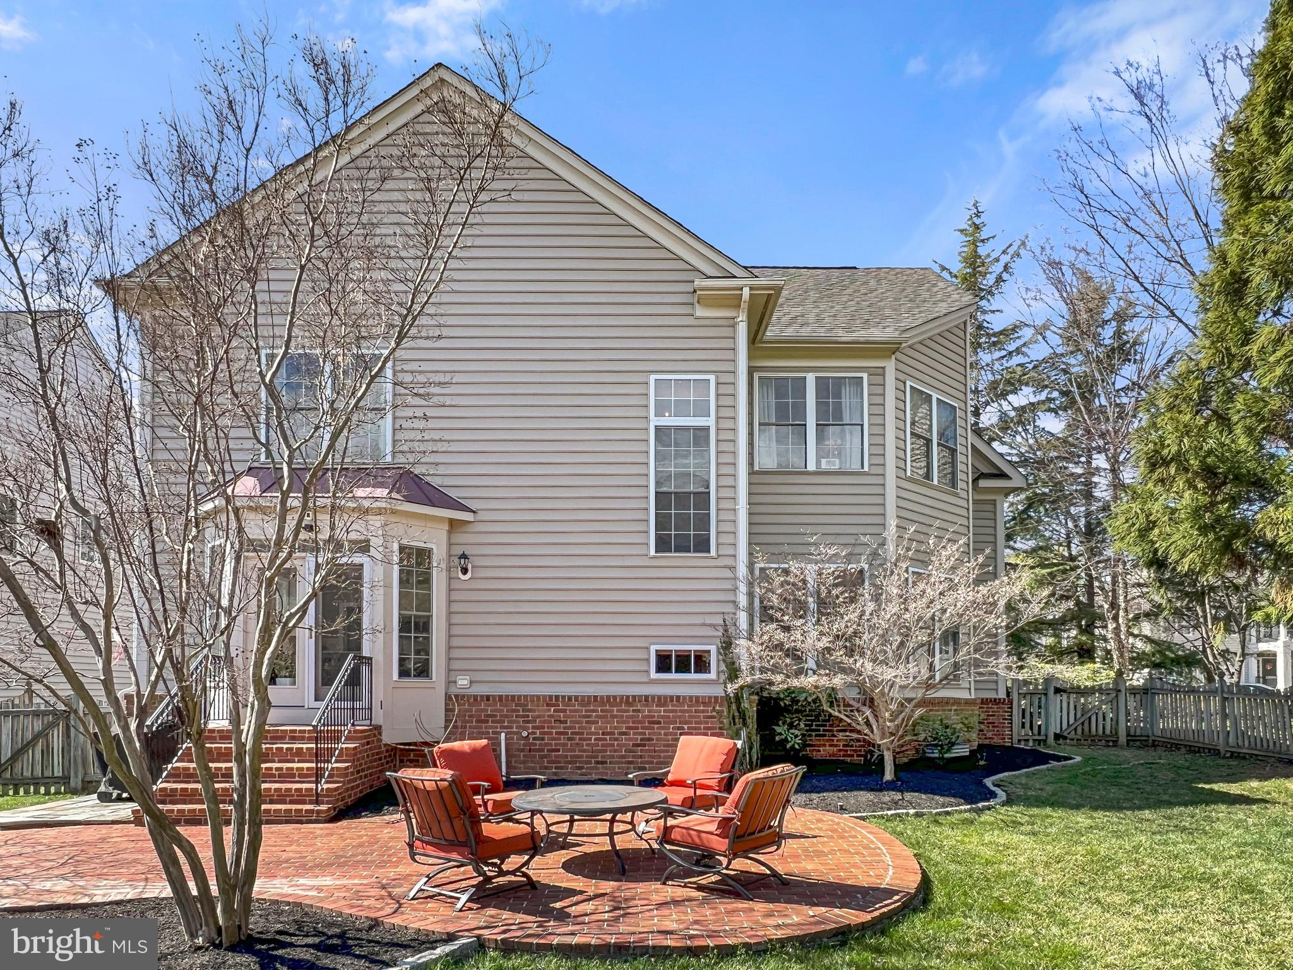
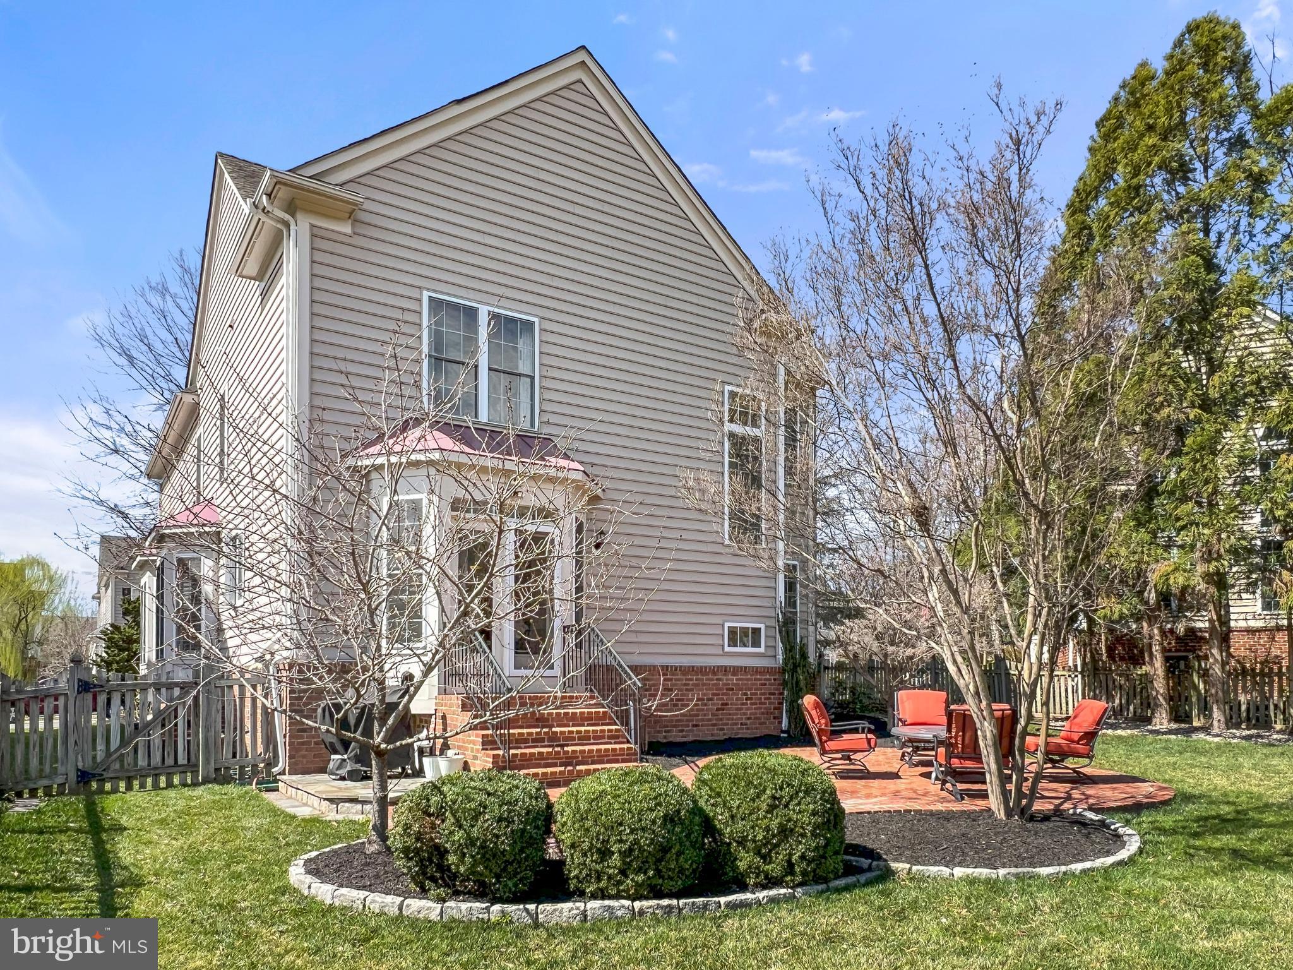
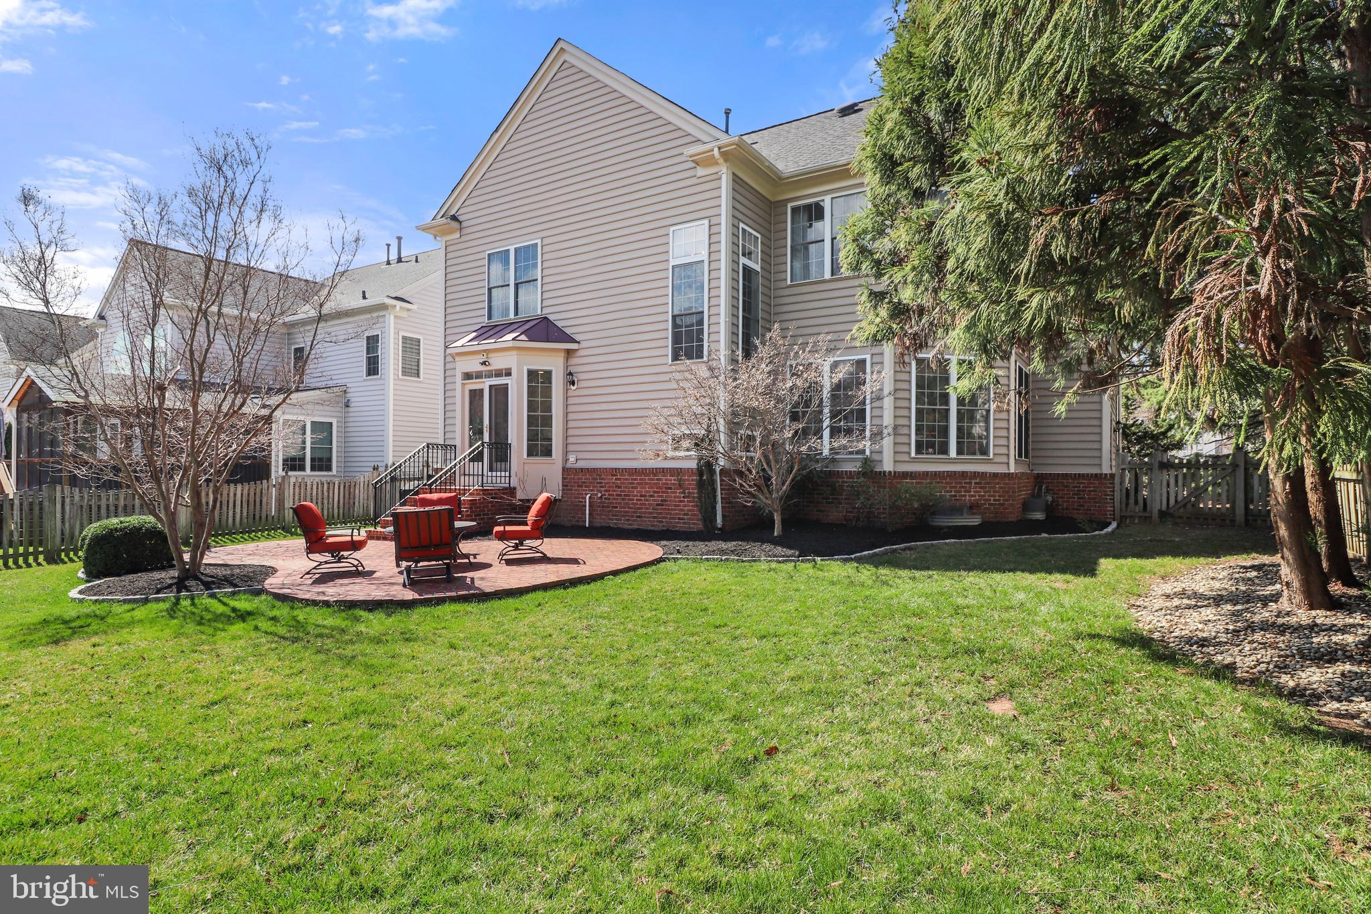
Enjoy ample storage throughout the home and step outside to a serene patio, perfect for unwinding or hosting outdoor gatherings. The garage has a convenient side exit door.

The Brambleton community enhances your lifestyle. High-speed internet is included in the HOA, ensuring seamless connectivity. Residents enjoy amenities such as pools, recreation facilities, basketball courts, bike trails, a dog park, jogging and walking paths, and tennis courts. The community also offers a meeting room, party room, picnic areas, and tot lots/playgrounds. HOA services like cable TV, snow removal, trash service, and road maintenance add convenience.

This property is a rare opportunity to own a meticulously maintained, spacious home in one of Northern Virginia's most desirable neighborhoods. Don't miss your chance--schedule a viewing today and discover all the incredible features 22773 Highcrest Circle offers!

Share Property

Location

22773 HIGHCREST CIRCLE, BRAMBLETON, VA 20148

Status

Sold

Date Sold

April 30, 2025
Suvda Villarroel

Suvda Villarroel

Featured Amenities

Interior

  • total bedrooms4
  • Total bathrooms5
  • full bathrooms4
  • half bathroom1
  • APPLIANCES Gas Water Heater

Area & Lot

  • Status Sold
  • Date Sold April 30, 2025
  • Living Area4,778 Sq.Ft.
  • Total Area4,778 Sq.Ft.
  • Lot Area7,841 Sq.Ft.
  • MLS® IDVALO2091874
  • TypeResidential
  • YEAR BUILT2003
  • NeighborhoodLoudoun County
  • Architecture StylesColonial
  • Elementary SchoolLEGACY
  • School DistrictLOUDOUN COUNTY PUBLIC SCHOOLS

Exterior

  • STORIES3
  • Garage Space2.0
  • water SourcePublic
  • PoolCommunity
  • parkingGarage, Attached
  • HEAT TYPENatural Gas, Central
  • AIR CONDITIONINGCentral Air, Electric
  • sewerPublic Sewer
  • SubstructureConcrete Perimeter

Financial

  • Sales Price$1,200,000
  • Real Estate Tax $8,492/yr
  • HOA $204/mo
  • Zoning PDH4

Loudoun County

Residents enjoy scenic drives along the Loudoun Wine Trail, cycling the W&OD Trail, and exploring the region's many parks and festivals.

Explore

Work

As a community-driven real estate firm, we are dedicated to supporting you through every step of your real estate journey. Whether you’re buying, selling, or exploring possibilities, our team is here to empower your decisions and deliver real results. Let us help you write the next chapter in your story.

Follow Me on Instagram