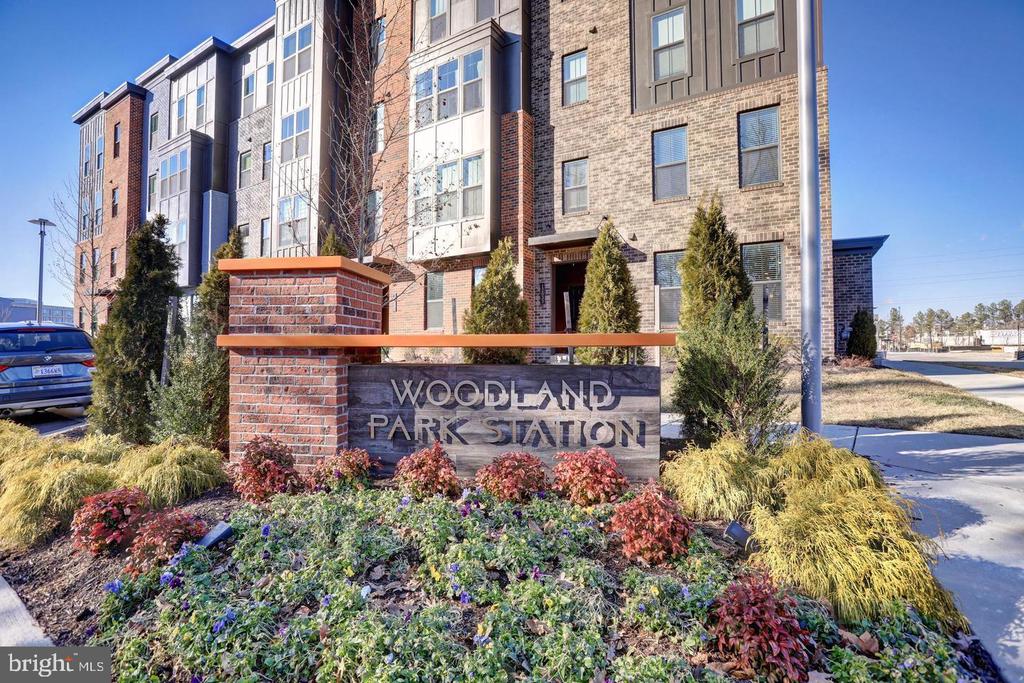
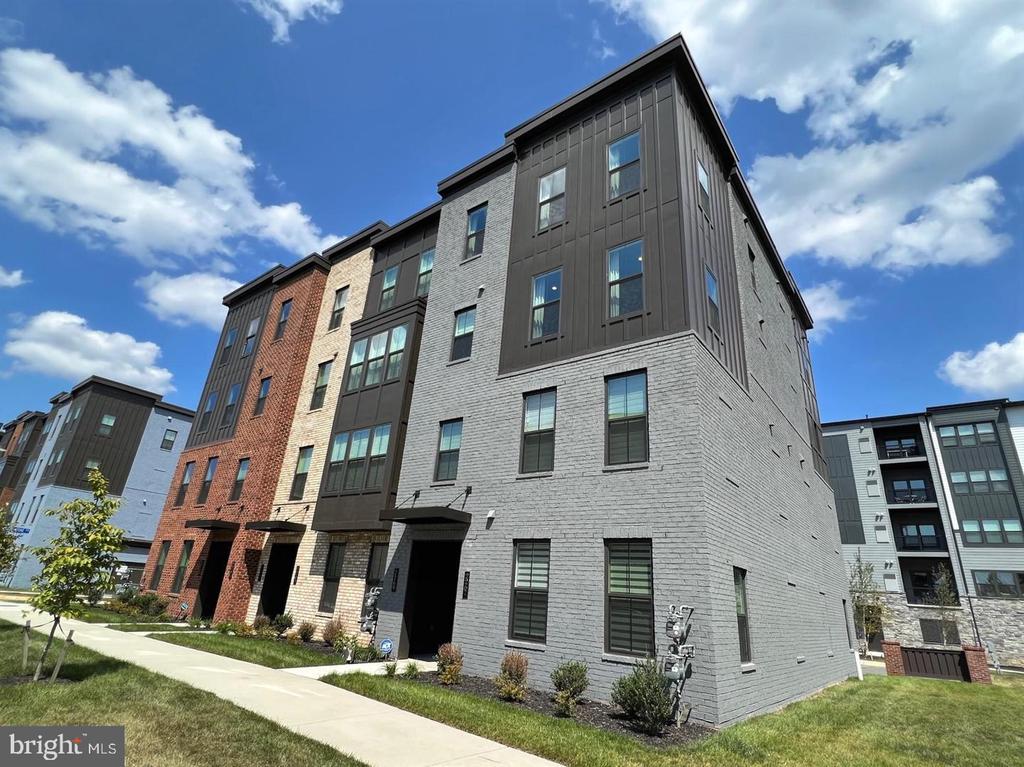
2269 WOODLAND GAP TERRACE 16
SEE ALL PHOTOS
2269 WOODLAND GAP TERRACE 16
Leased

2269 WOODLAND GAP TERRACE 16

2269 WOODLAND GAP TERRACE Unit: 16, HERNDON, VA 20171

$3,500/month
$3,500/mo

2269 WOODLAND GAP TERRACE 16

3 Beds 3 Baths 2,224 Sq.Ft.

Description

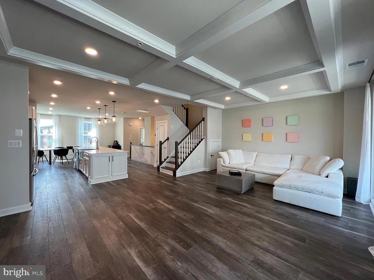
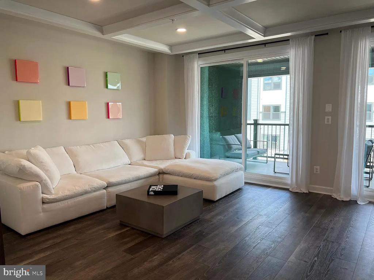
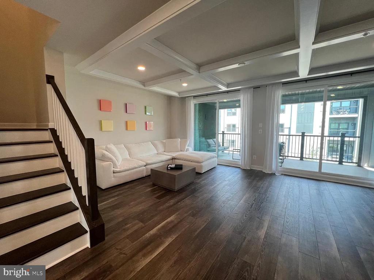
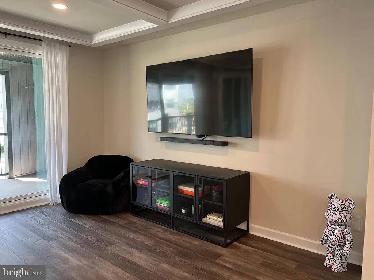
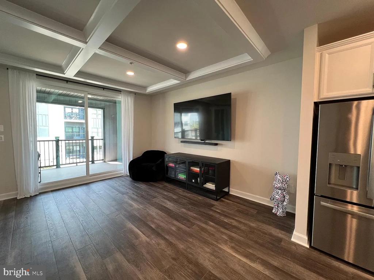
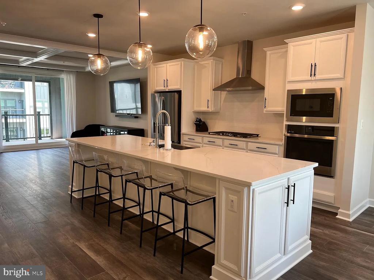
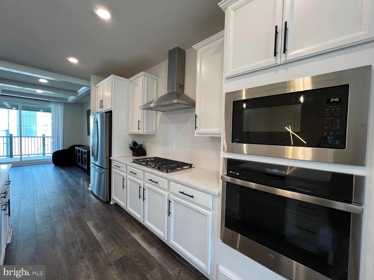
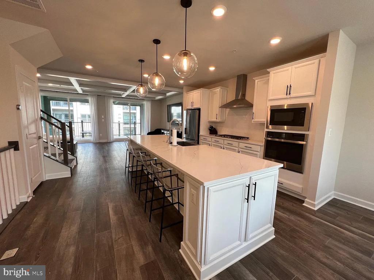
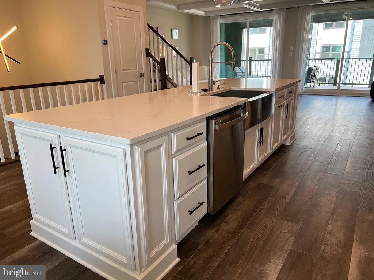
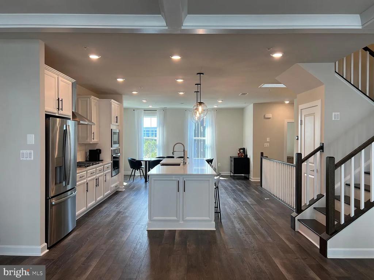
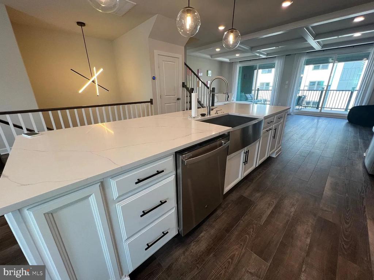
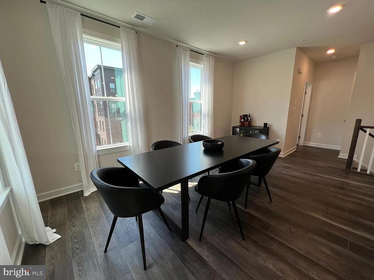
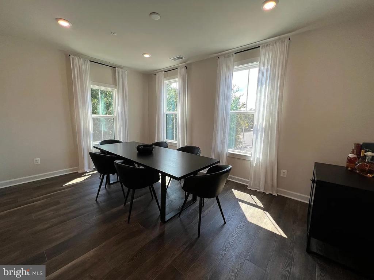
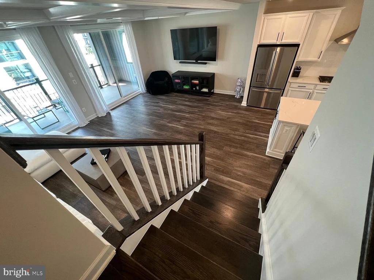
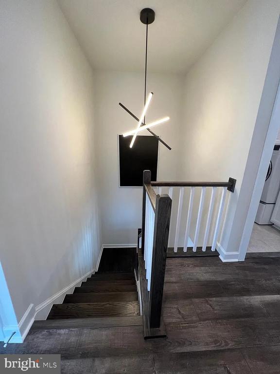
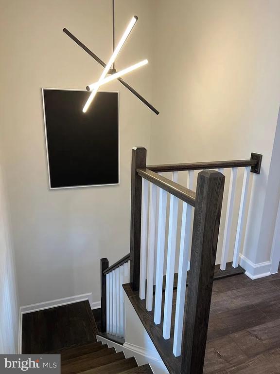
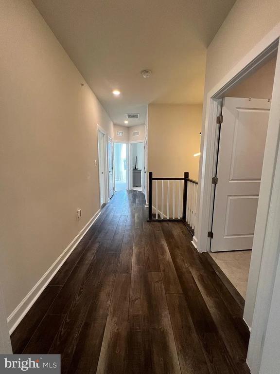
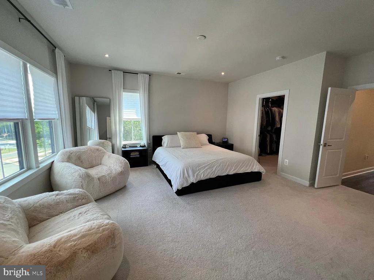
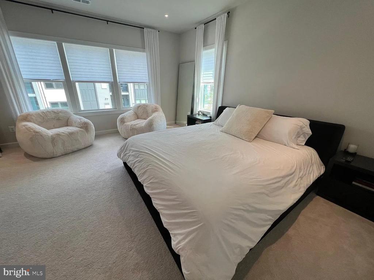
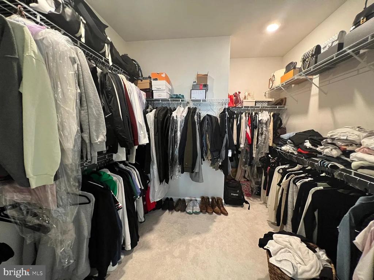
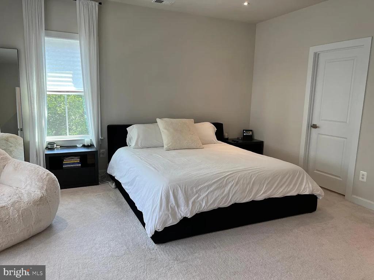
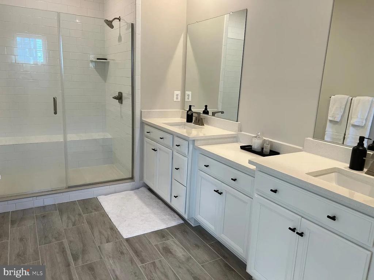
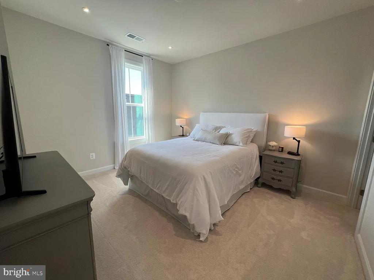
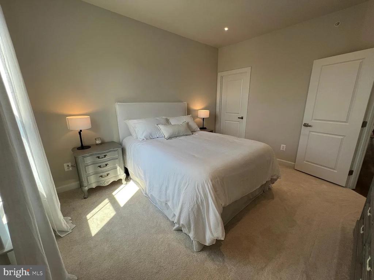
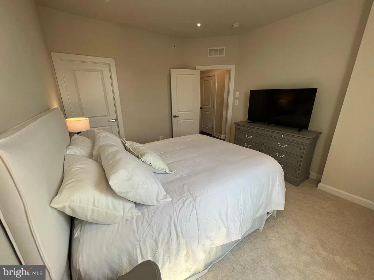
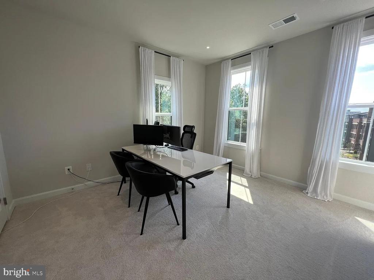
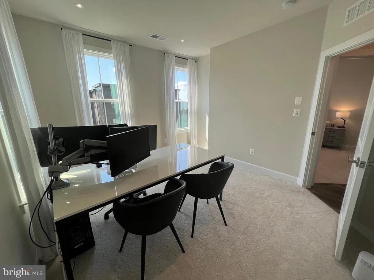
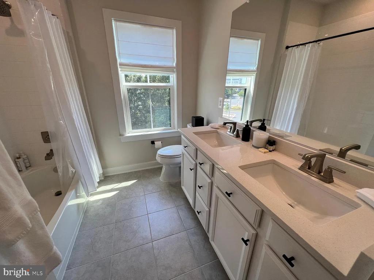
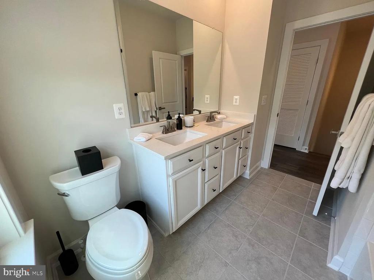
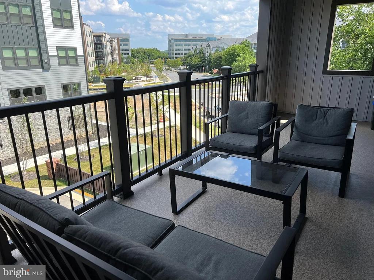
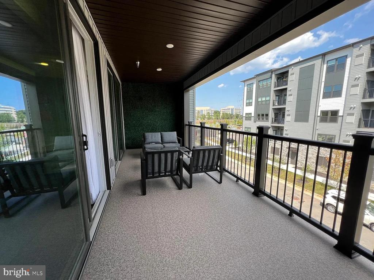
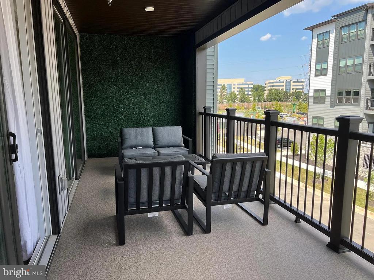
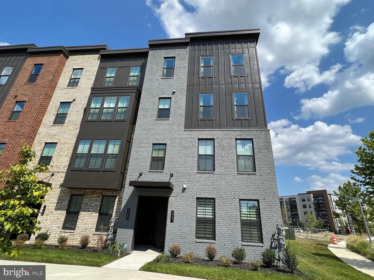
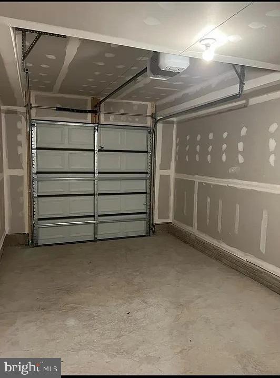
Welcome to Woodland Park! Open and spacious main level featuring beautiful luxury wide plank flooring, tons of recessed lighting, and bright windows flooding the space with natural light. The gourmet kitchen has stylish quartz counter tops, large central island, white cabinetry, backsplash, and stainless steel appliances including vented cooktop hood and wall oven/microwave combo. Family room features coffered ceiling and glass doors which open to the incredible balcony. Upstairs you'll find the primary suite featuring a large walk in closet and stunning ensuite bathroom with frameless glass shower enclosure, dual shower heads, and dual sink vanity. Two additional bedrooms upstairs share a hall bathroom with tub/shower combo and dual sinks. Hardwood stairs to lower level with convenient one car garage. Close to Woodland Park Crossing, with Harris Teeter and many other convenient restaurants, shops and offices. Close to Herndon Metro station and local bus stops, close to Reston Town Center and Dulles Airport and easy access to Rt66, Rt 50, and Dulles Access Road RT 267. You will LOVE living here!

Share Property

Location

2269 WOODLAND GAP TERRACE Unit: 16, HERNDON, VA 20171

Status

Leased

Date Leased

December 1, 2024
Dana Zalowski

Dana Zalowski

Featured Amenities

Interior

  • total bedrooms3
  • Total bathrooms3
  • full bathrooms2
  • half bathroom1
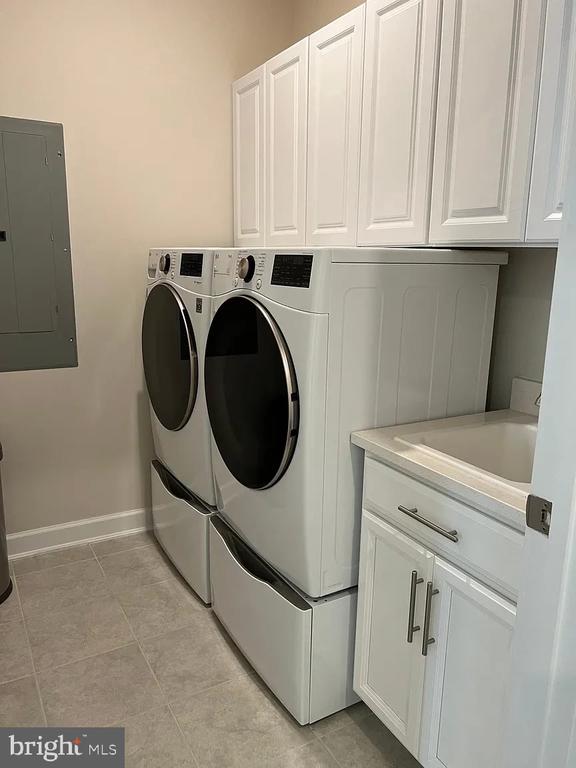
  • Laundry room Upper Floor
  • Flooring Engineered Wood
  • APPLIANCES Built-In Microwave, Cooktop, Disposal, Dryer, Dishwasher, Exhaust Fan, Icemaker, Oven - Self Cleaning, Oven - Wall, Refrigerator, Stainless Steel Appliances, Washer, Water Heater

Area & Lot

  • Status Leased
  • Date Leased December 1, 2024
  • Living Area2,224 Sq.Ft.
  • Total Area2,224 Sq.Ft.
  • MLS® IDVAFX2206468
  • TypeTownhouse
  • YEAR BUILT2021
  • NeighborhoodOak Hill
  • Architecture StylesContemporary
  • Middle SchoolCARSON
  • High SchoolWESTFIELD
  • School DistrictFAIRFAX COUNTY PUBLIC SCHOOLS

Exterior

  • STORIES2
  • Garage Space1.0
  • water SourcePublic
  • PoolNo Pool
  • parkingAttached Garage, Driveway
  • HEAT TYPEForced Air
  • AIR CONDITIONINGCentral A/C
  • sewerPublic Sewer
  • SubstructureSlab
  • Disability FeaturesNone
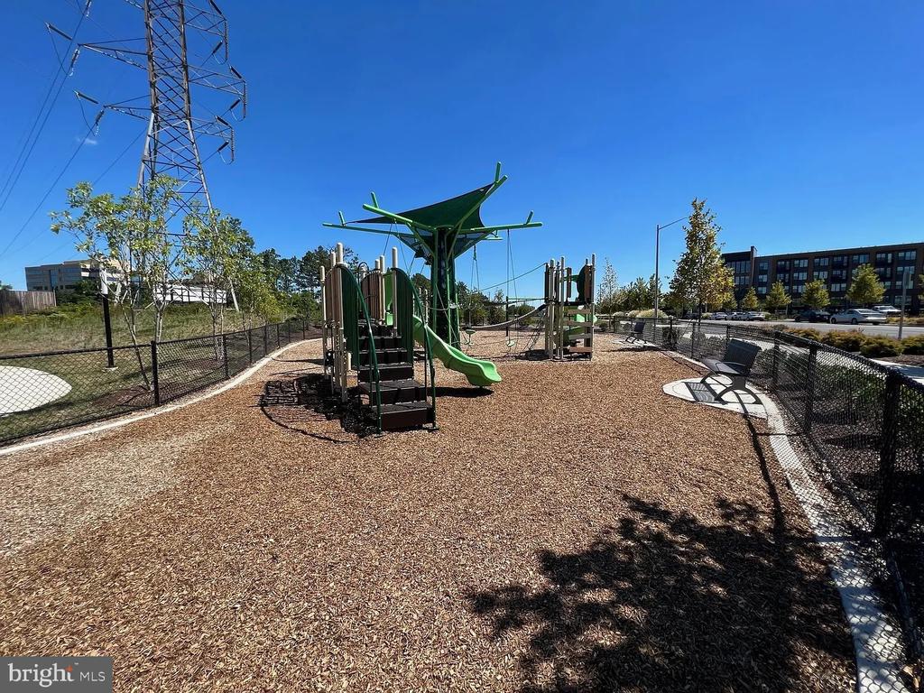
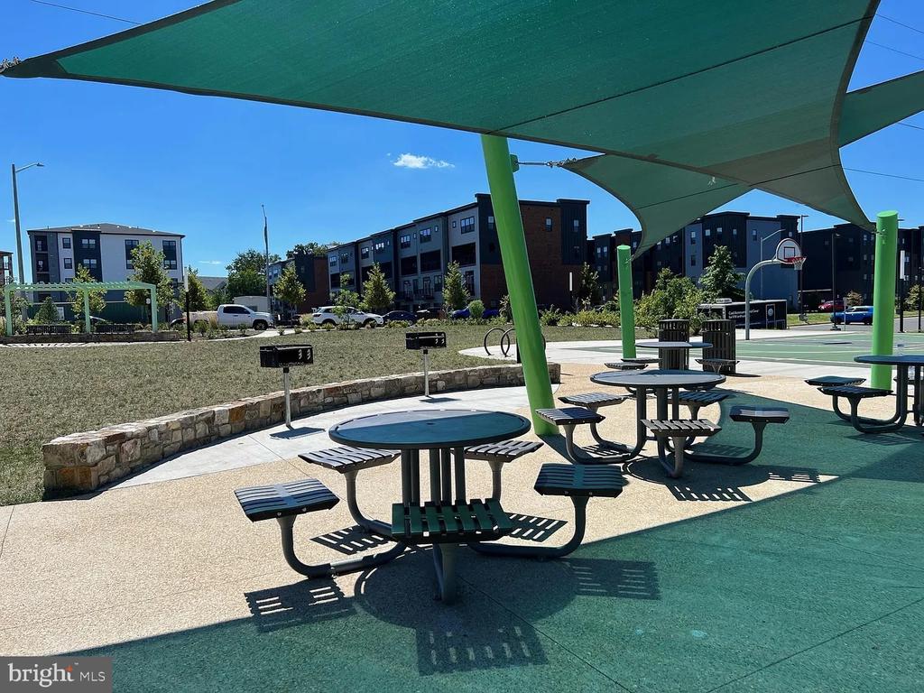
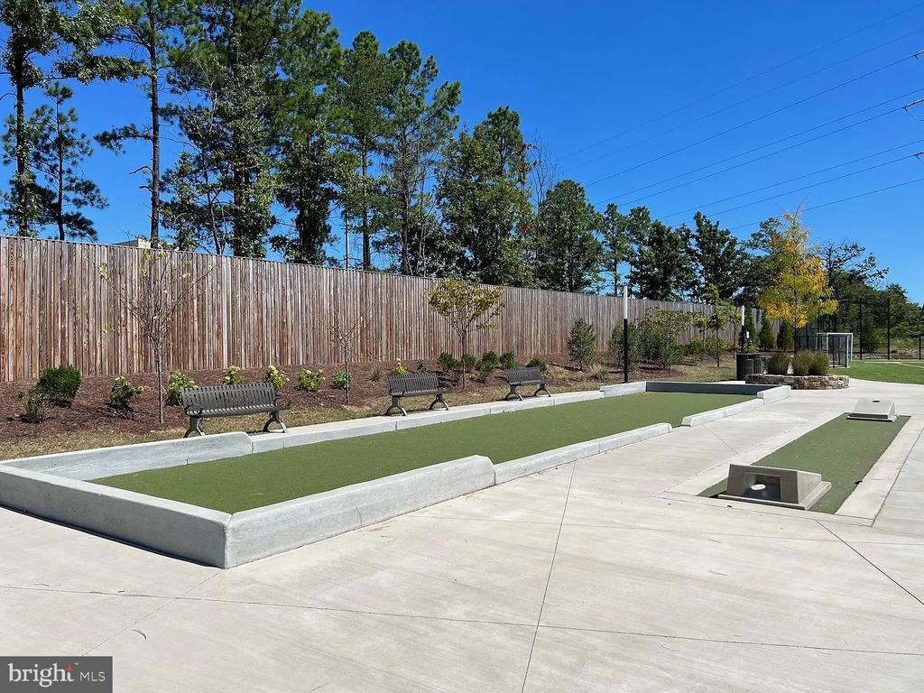
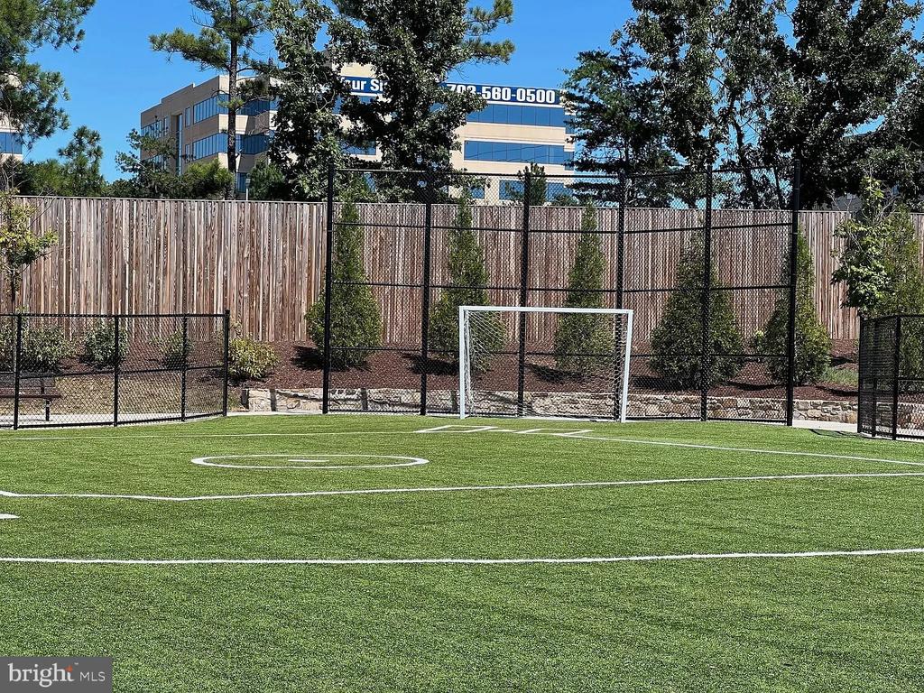
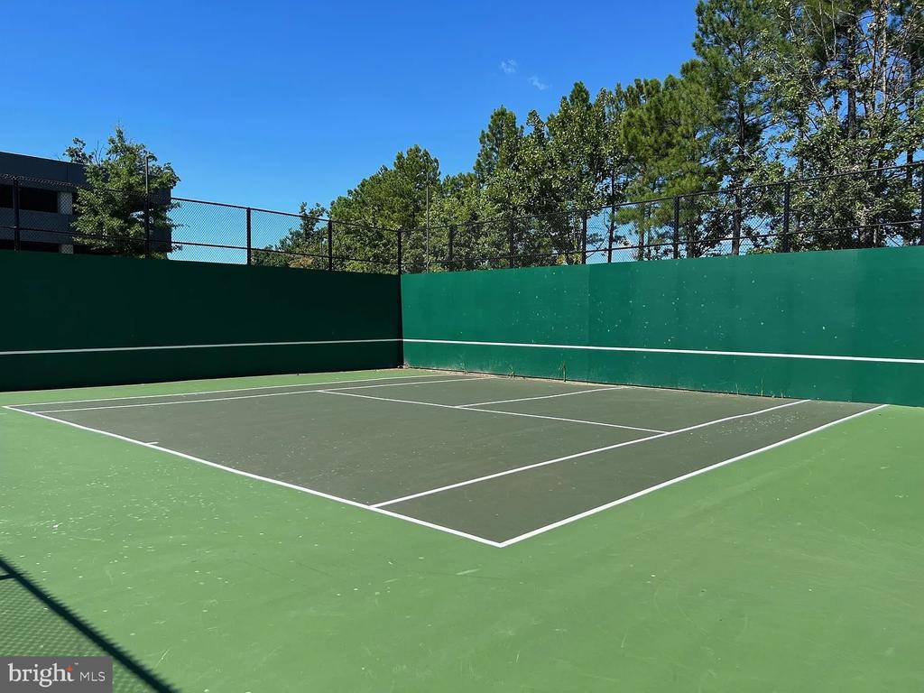
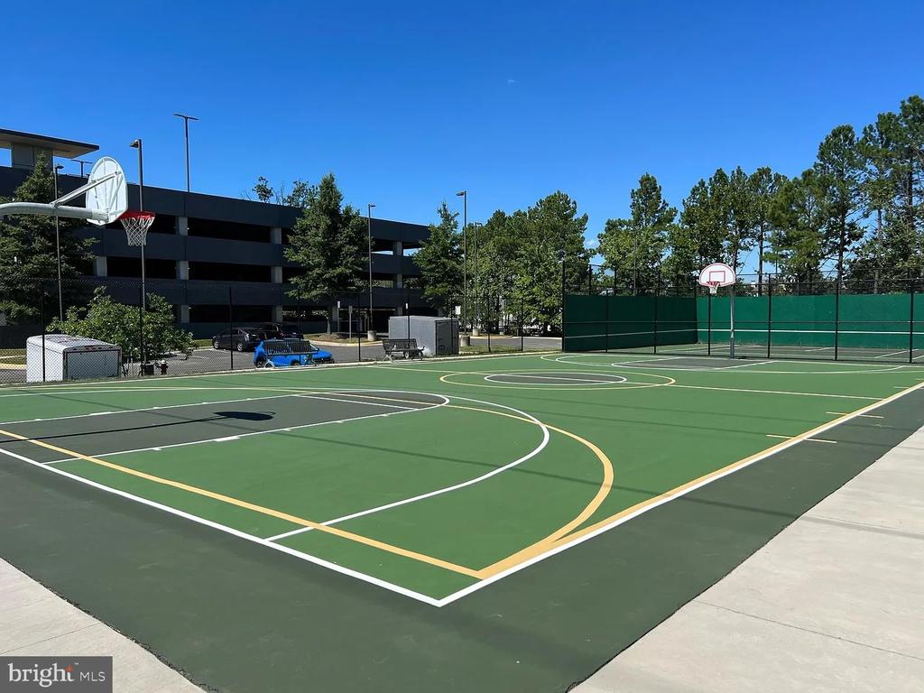
  • HOA AmenitiesBasketball Courts, Jog/Walk Path, Tennis Courts, Tot Lots/Playground

Financial

  • Lease Price$3,500/mo
  • Zoning 402

Oak Hill

This area is a suburban neighborhood in Virginia, featuring Frying Pan Park, the Route 28 tech corridor, and great recreation facilities.

Explore

Work

As a community-driven real estate firm, we are dedicated to supporting you through every step of your real estate journey. Whether you’re buying, selling, or exploring possibilities, our team is here to empower your decisions and deliver real results. Let us help you write the next chapter in your story.

Follow Me on Instagram