22631 HAWKBILL SQUARE
SEE ALL PHOTOS
22631 HAWKBILL SQUARE
Sold

22631 HAWKBILL SQUARE

22631 HAWKBILL SQUARE, BRAMBLETON, VA 20148

$690,000
$690,000

22631 HAWKBILL SQUARE

3 Beds 4 Baths 2,392 Sq.Ft. 1,742 Sq.Ft.

Description

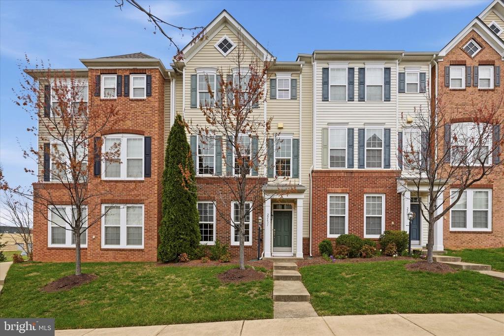
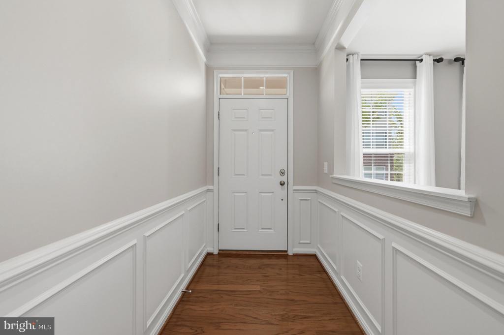
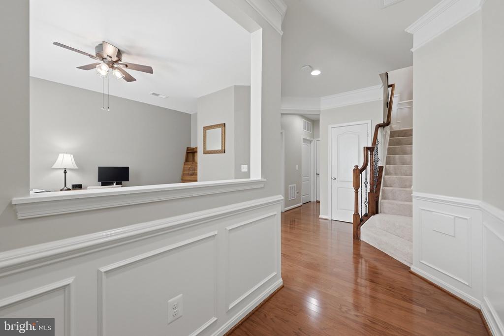
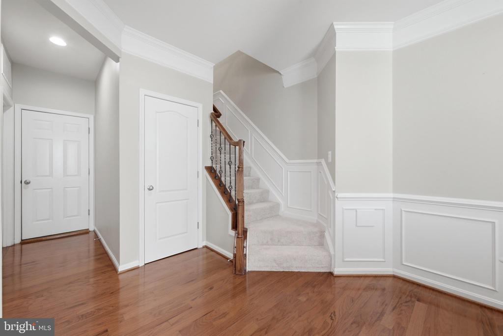
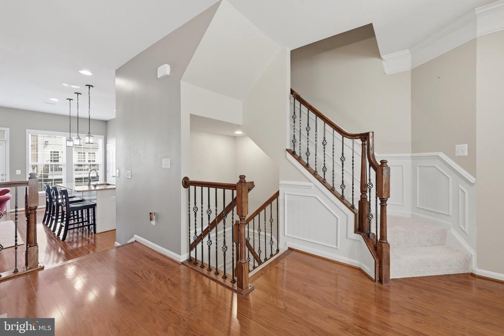
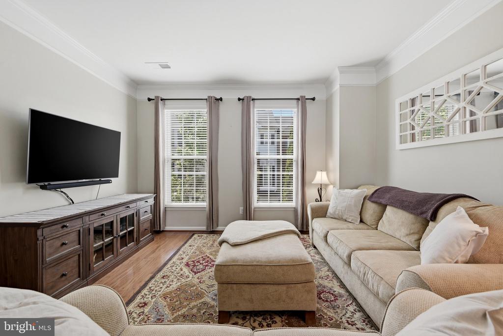
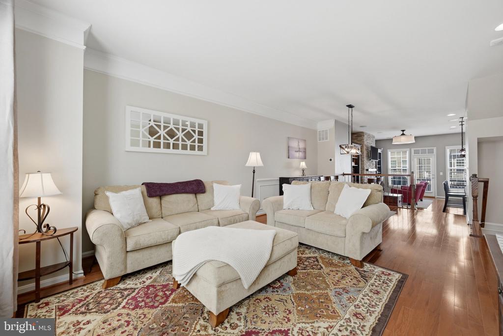
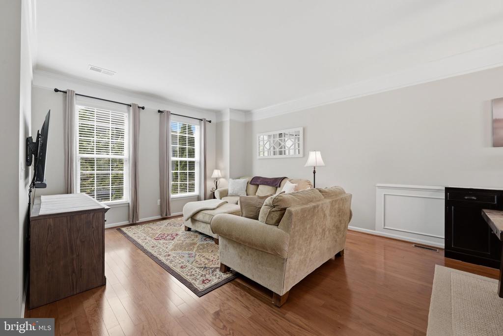
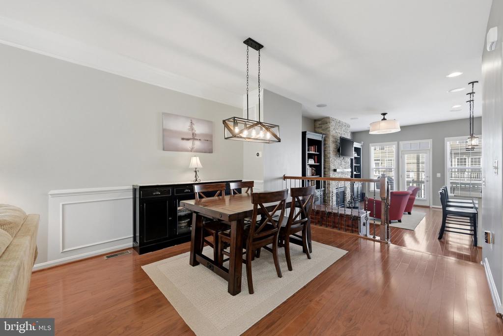
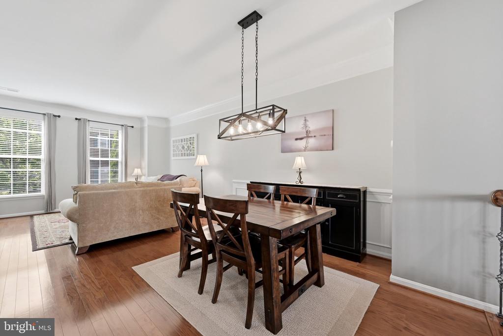
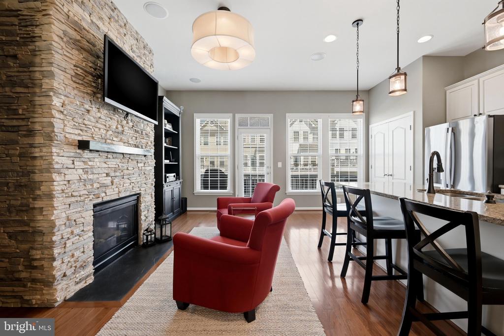
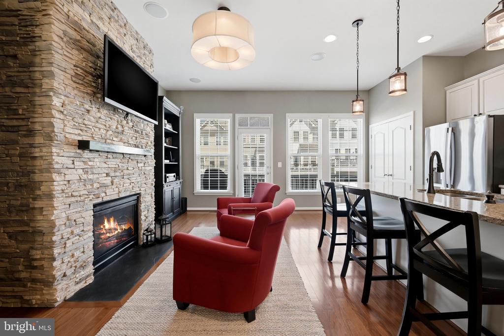
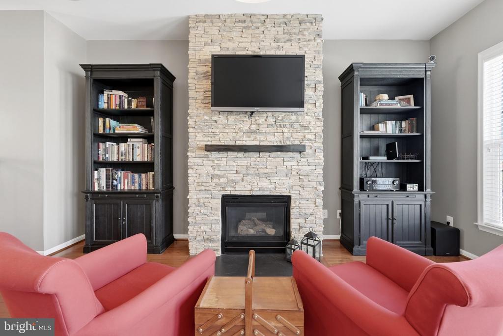
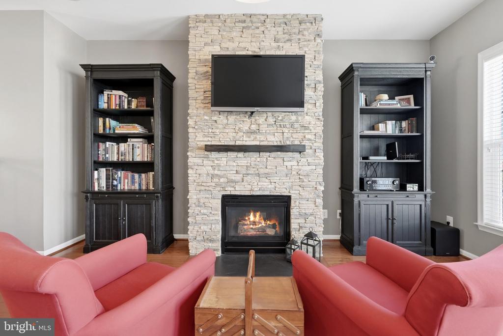
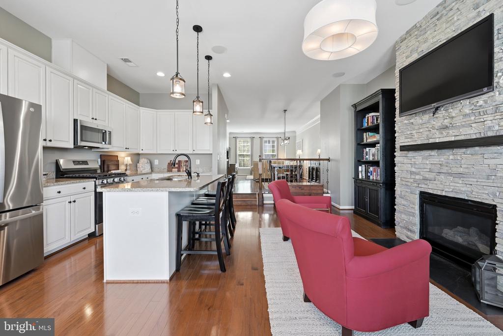
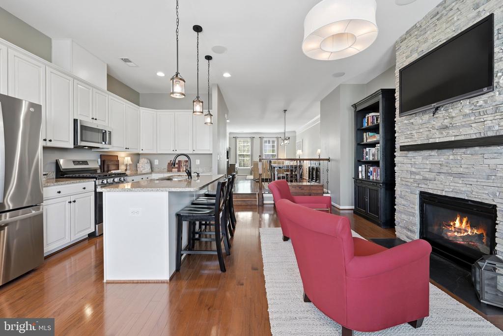
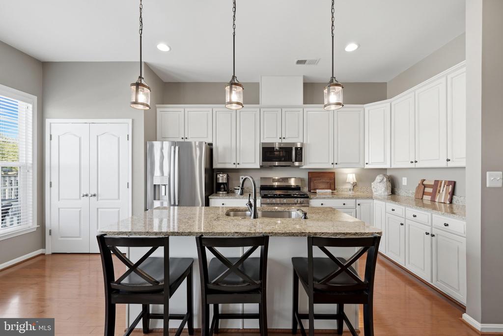
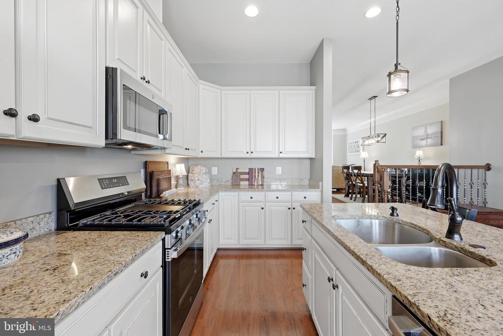
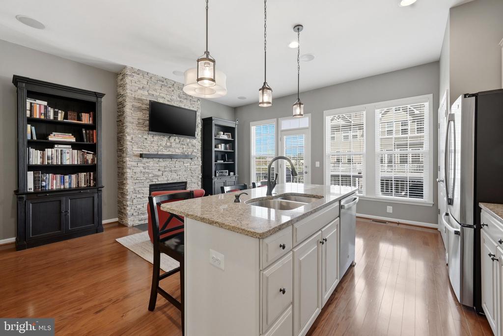
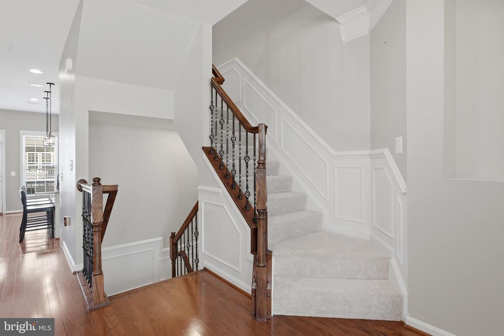
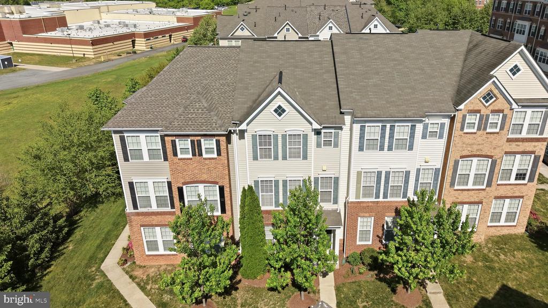
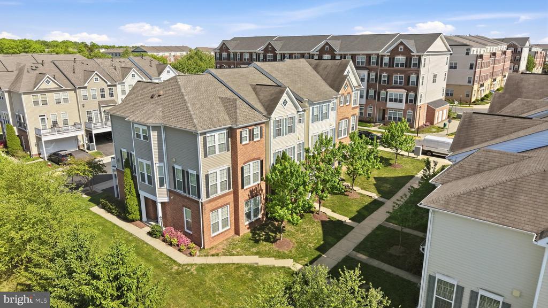
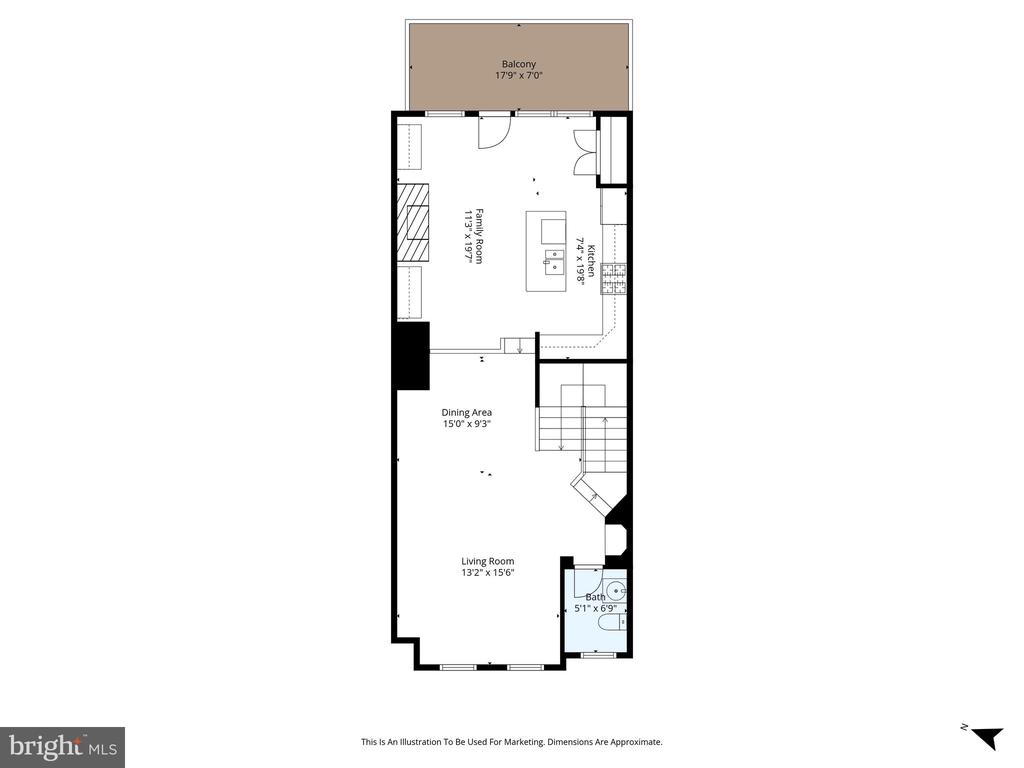
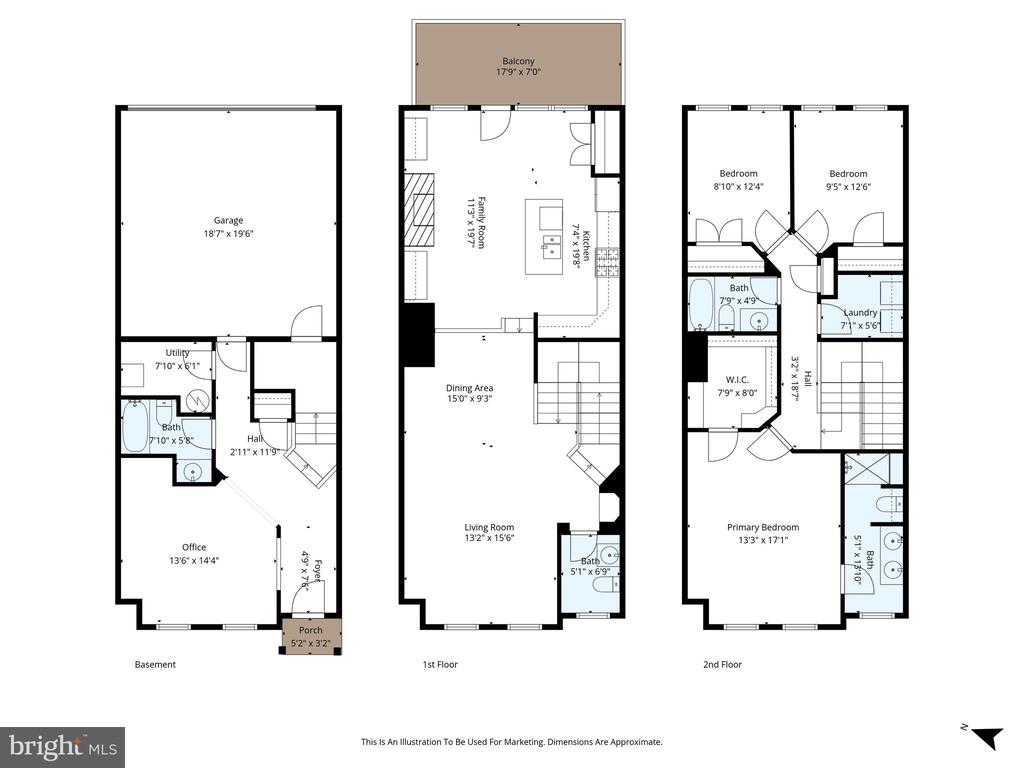
Price Reduced!! 2 Open Houses this weekend, 8/15 - 1pm-3pm and 8/16 2pm-4pm. Gorgeous, move-in Ready townhome in the heart of Brambleton! This home offers nearly 2,400 sq ft across 3 levels with hardwood floors throughout the foyer and main level, beautiful wainscoting and crown moulding throughout , and a cozy family room with custom stone fireplace. The updated kitchen features granite countertops, new appliances (2025), and a center island.

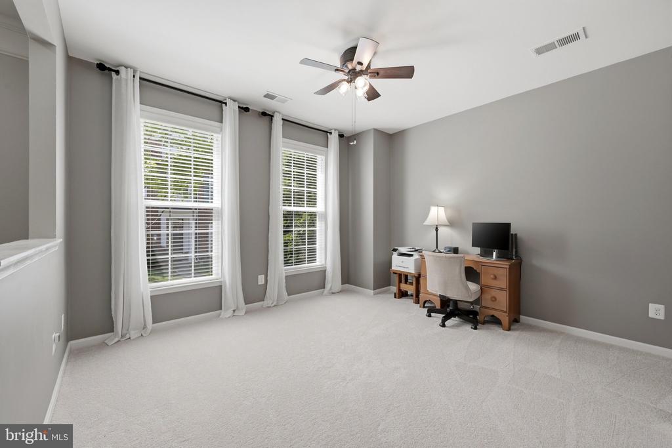
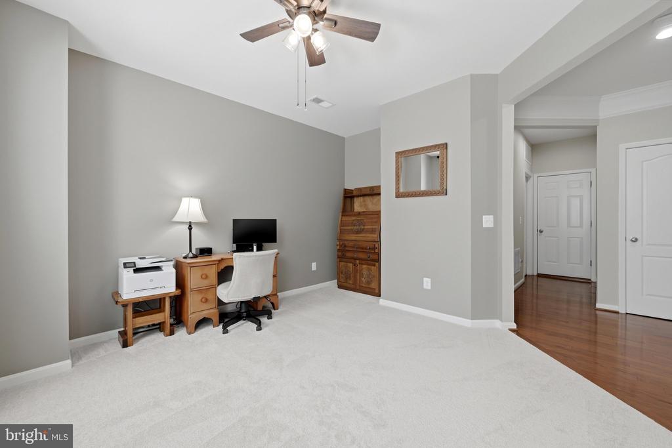
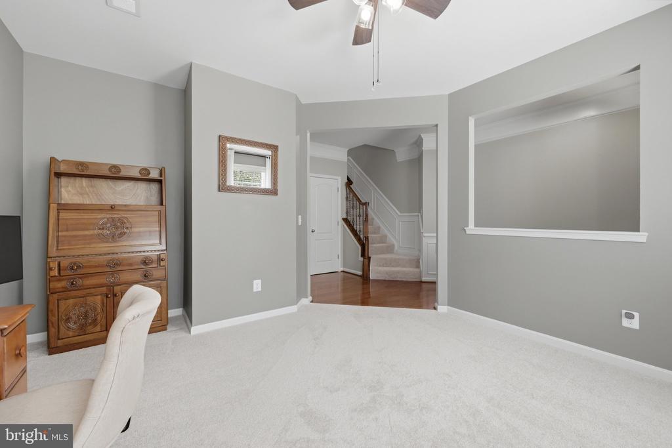
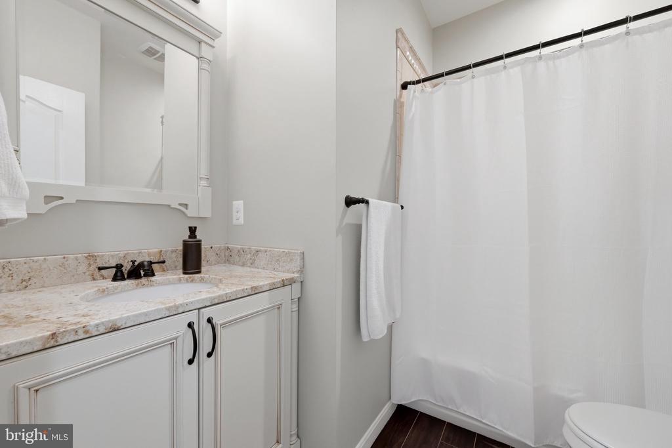
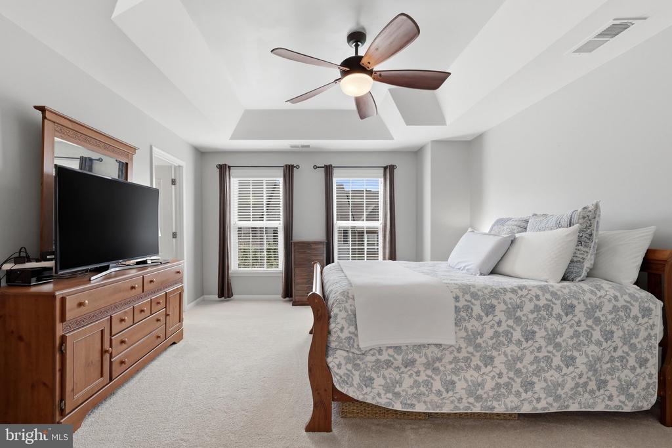
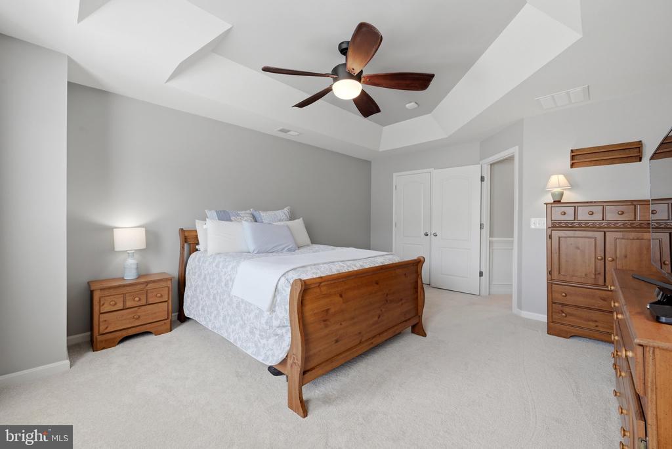
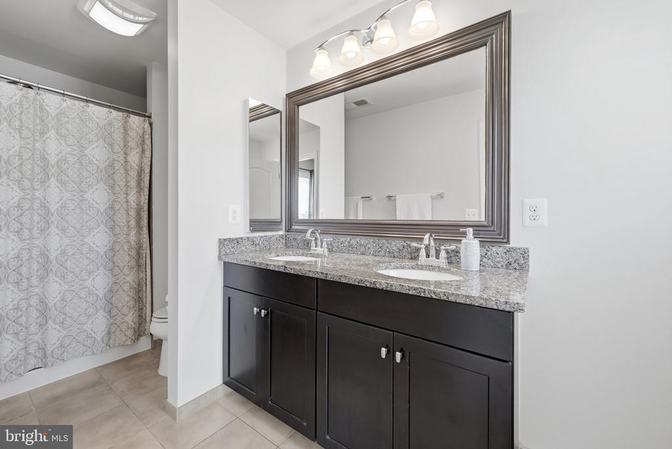
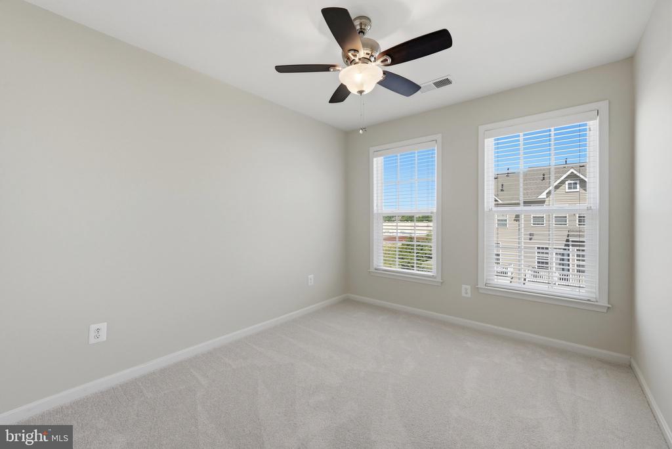
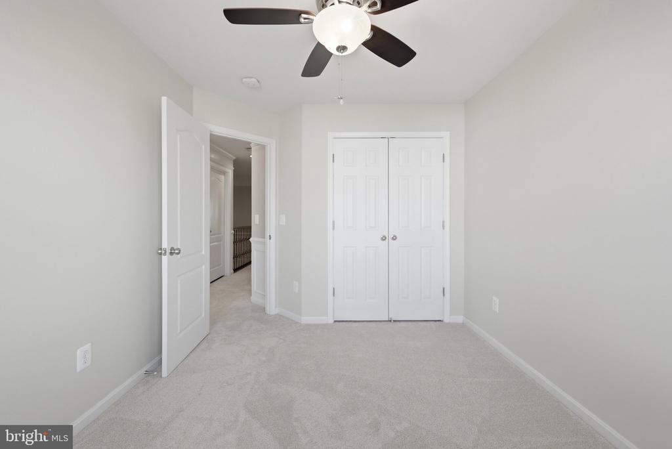
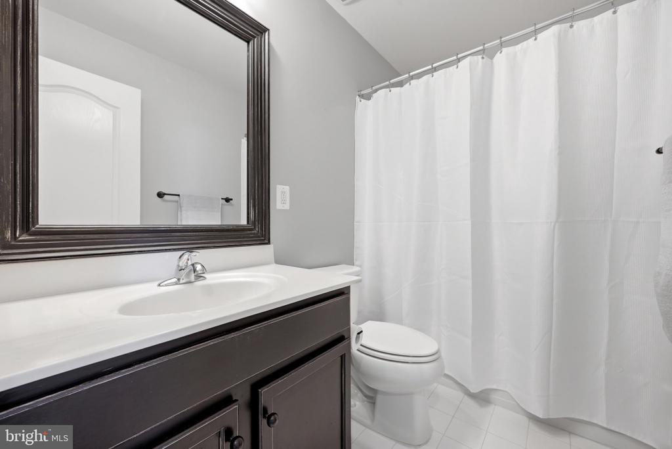
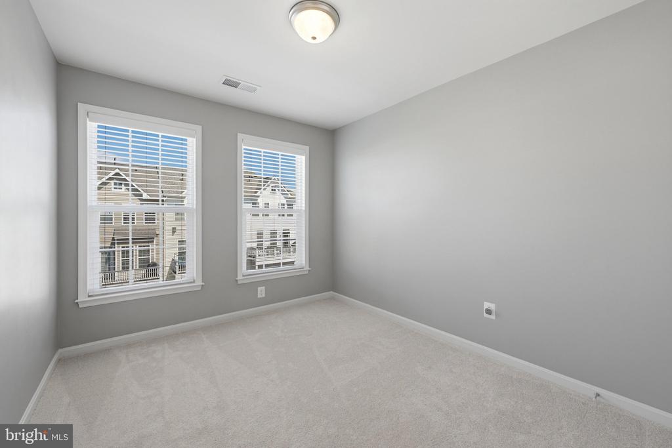
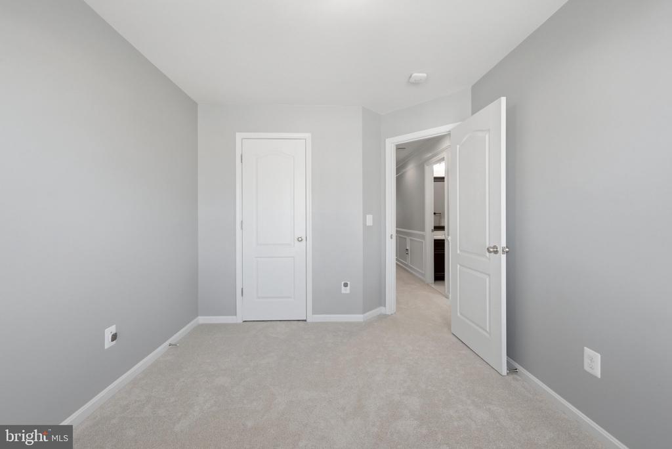
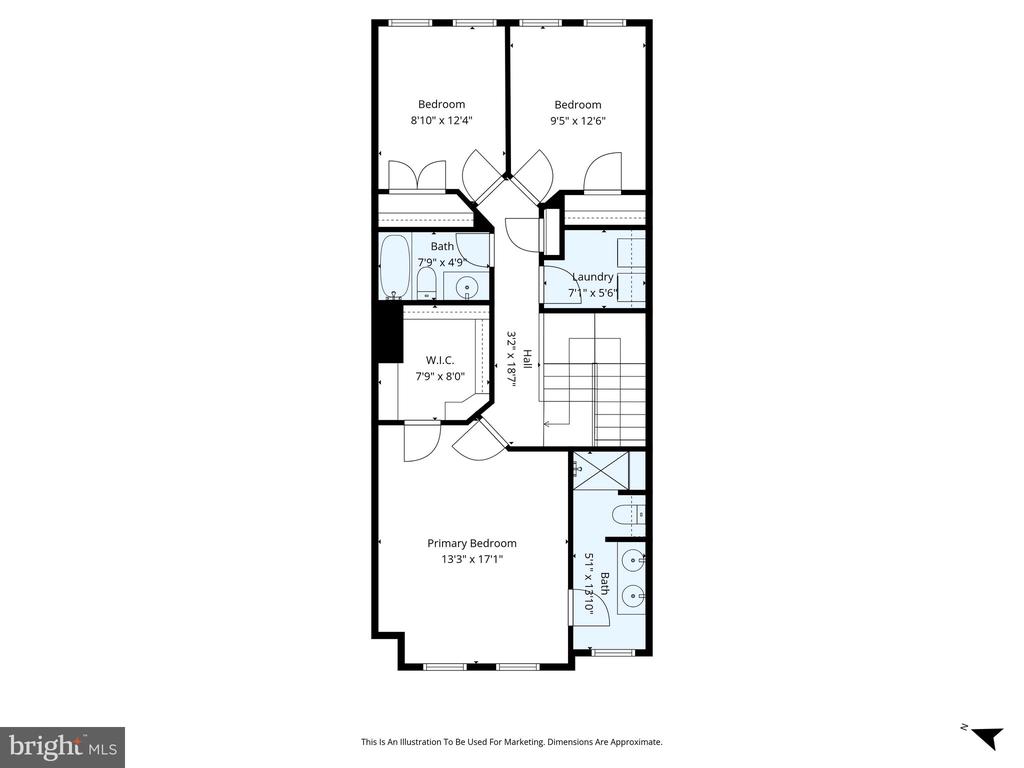
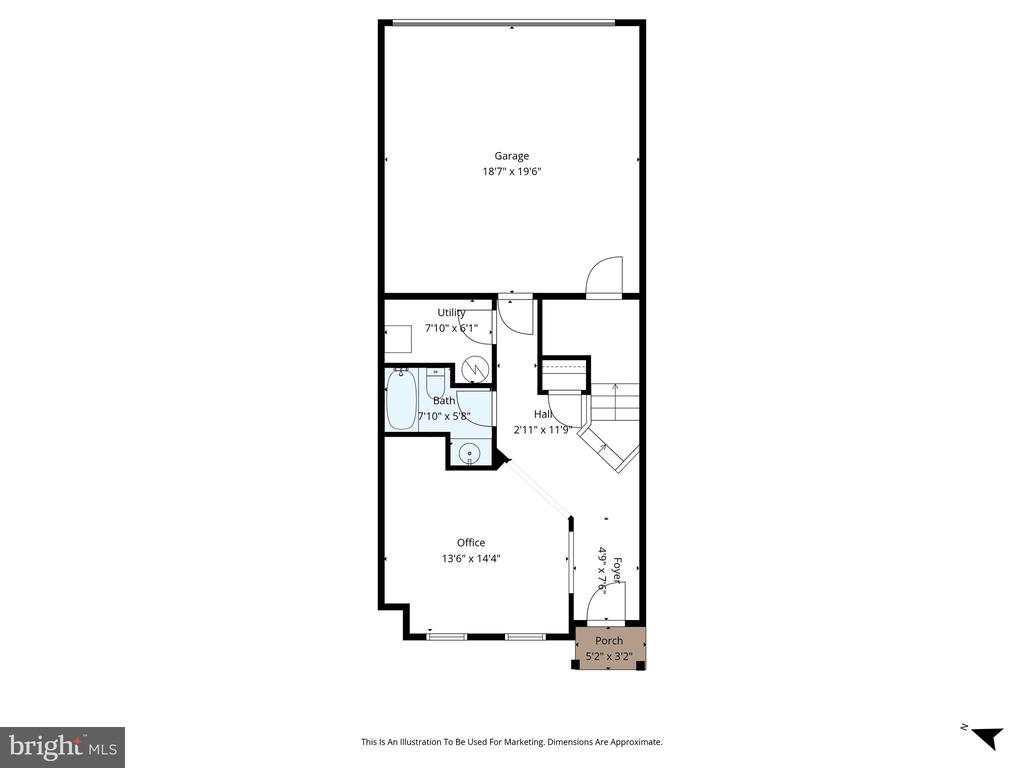
Upstairs, the primary suite includes a walk-in closet and a refreshed bathroom with fresh paint and new hardware (2026) and two additional bedrooms and a full bath. The finished lower level provides flexible space for a rec room, gym, or an office, plus a full bath.

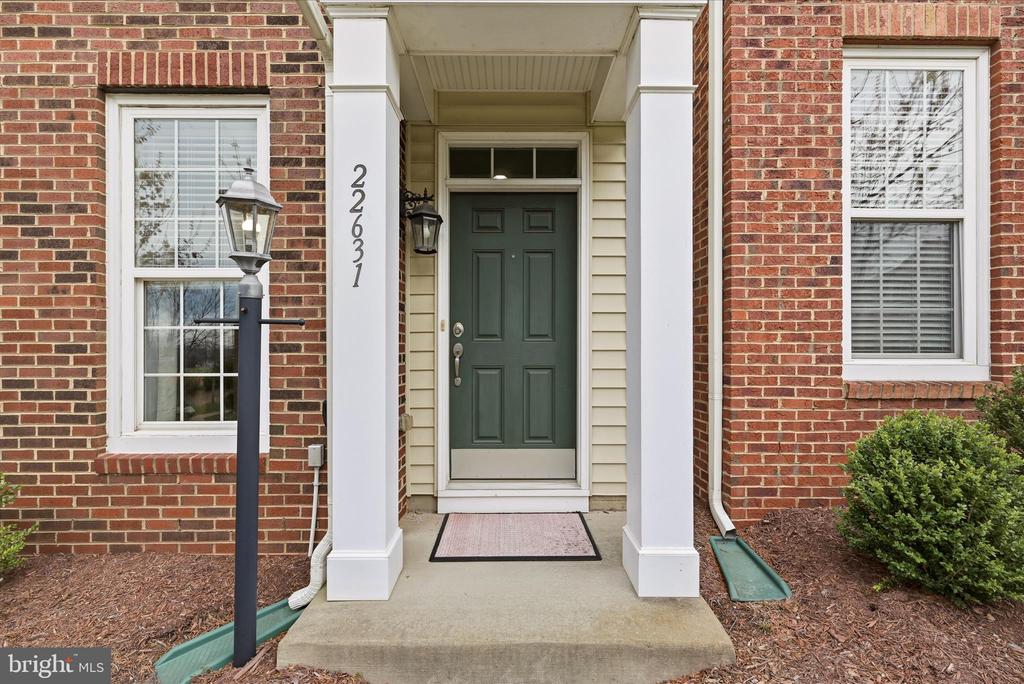
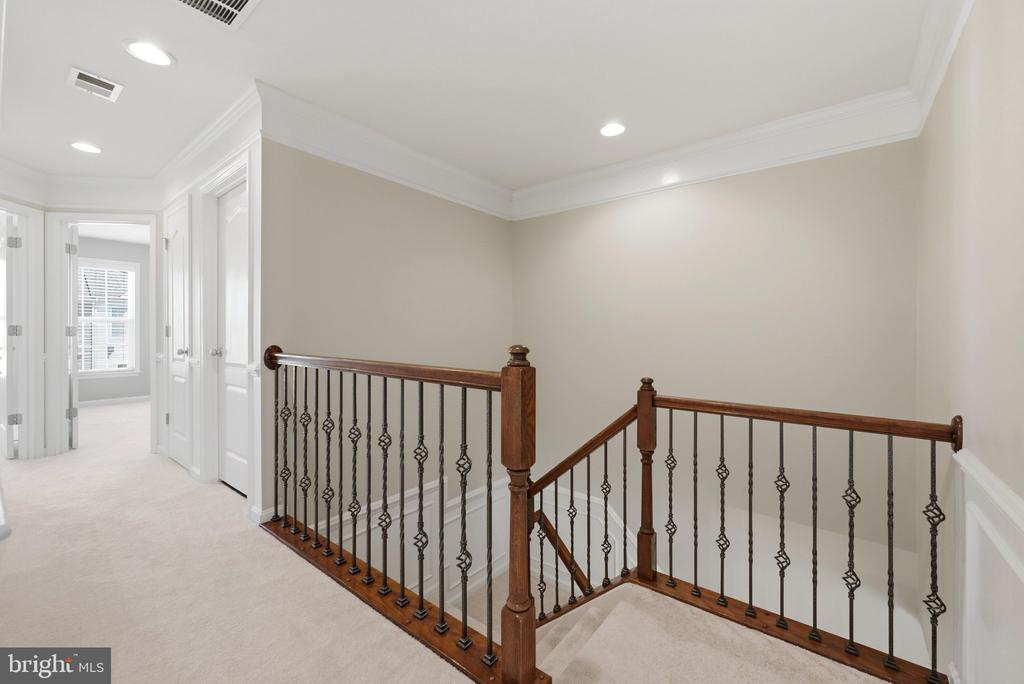
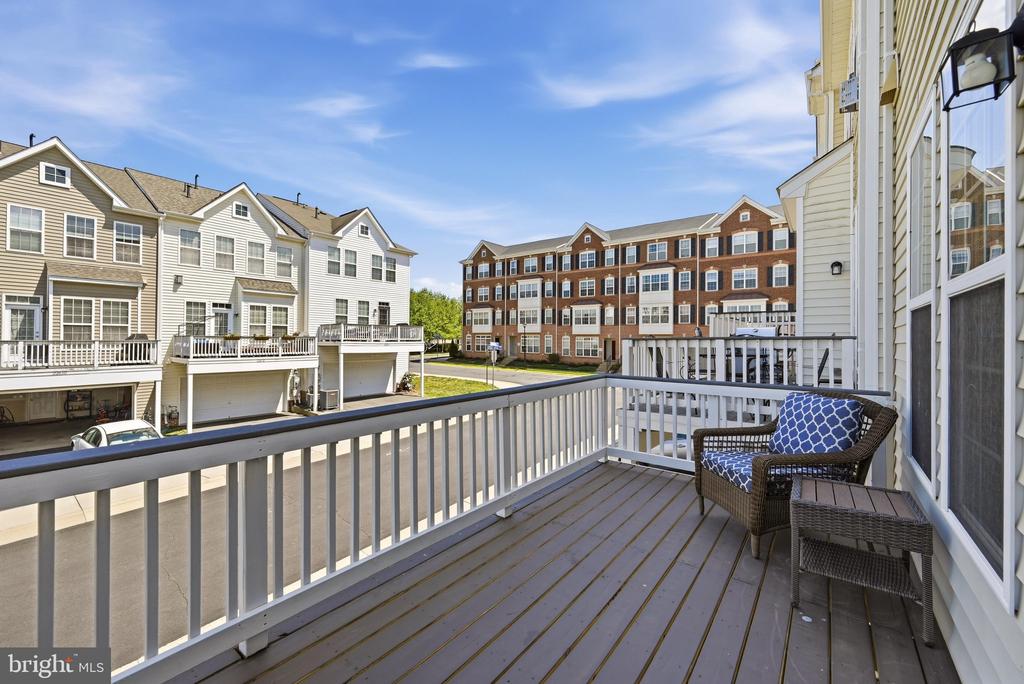
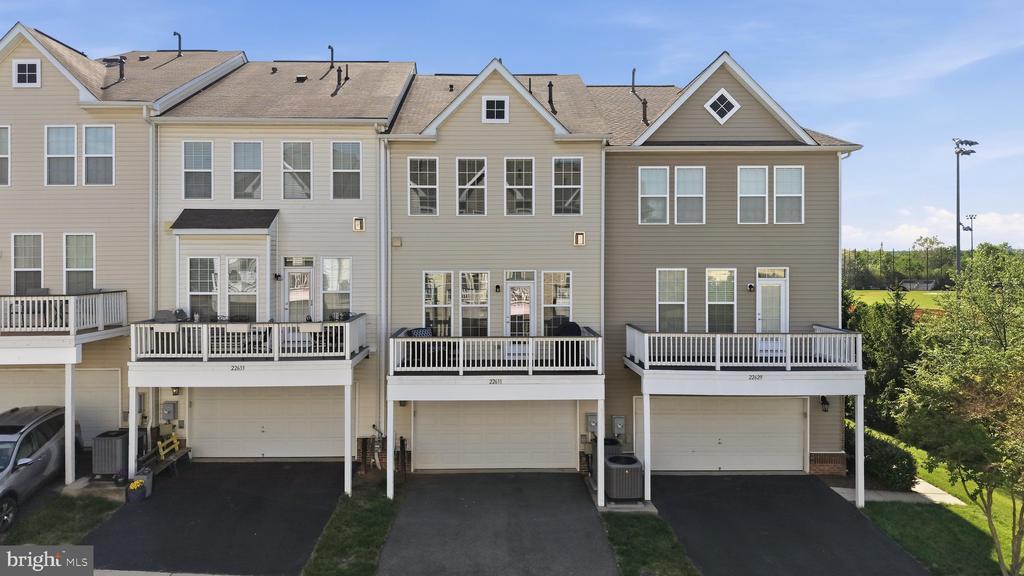
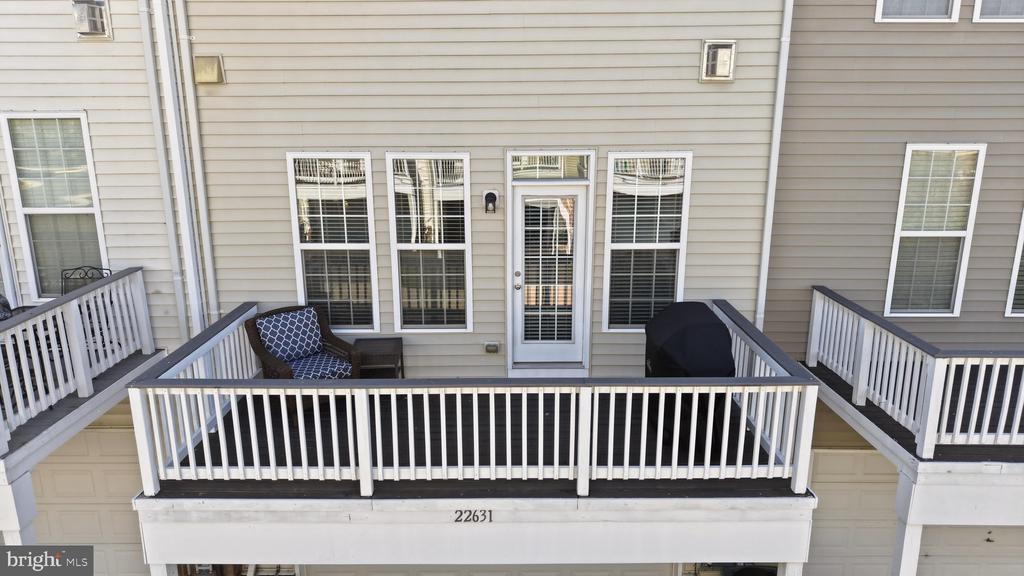
Some Recent updates include deck floorboards replaced and fresh exterior paint (2025), garage door (2018), Water Heater (2021), and new carpeting on the upper level (2026).

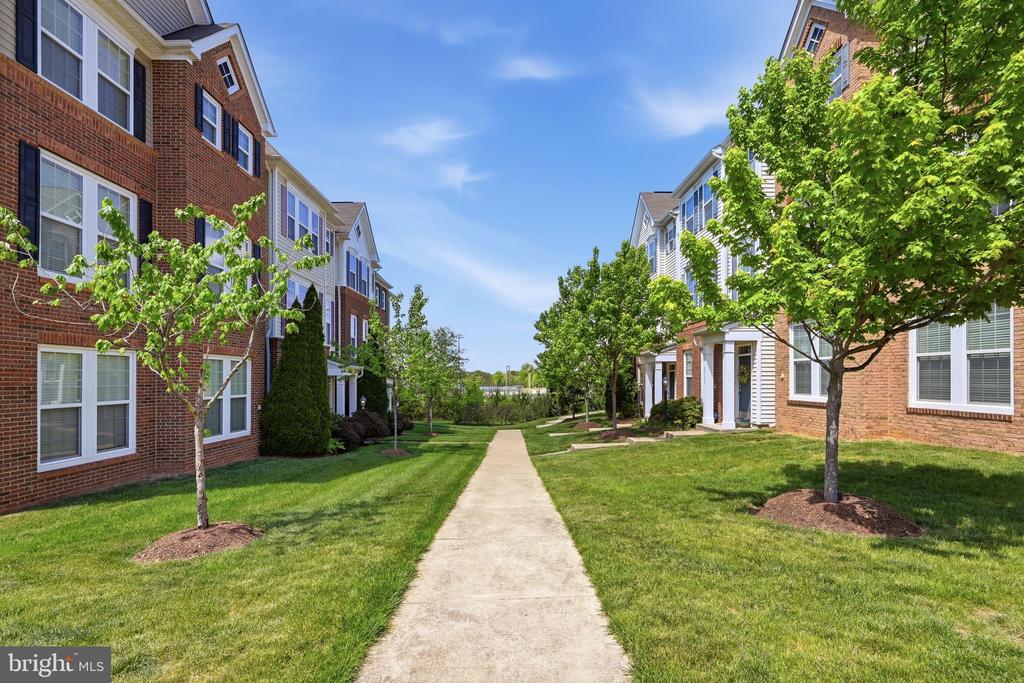
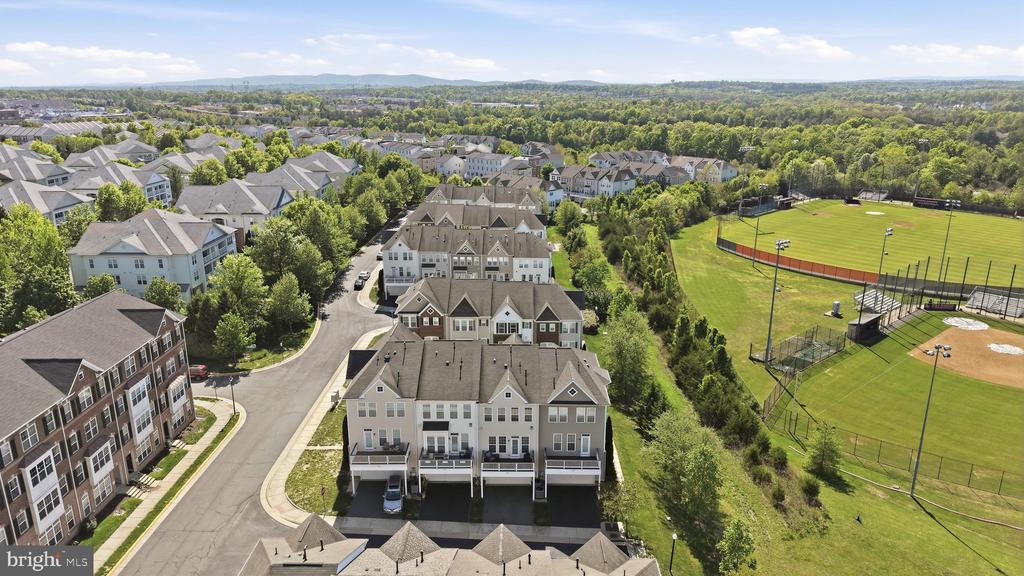
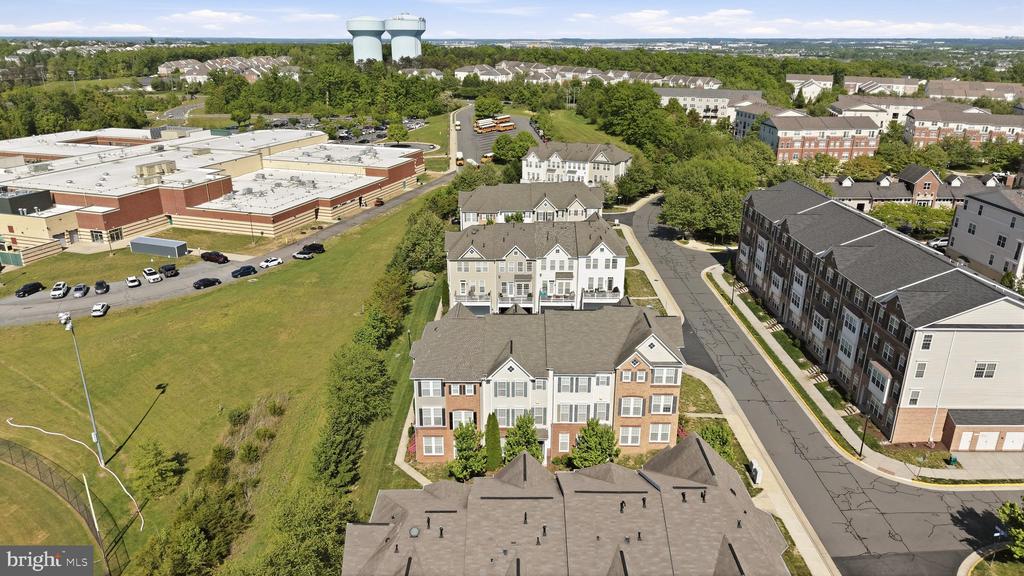
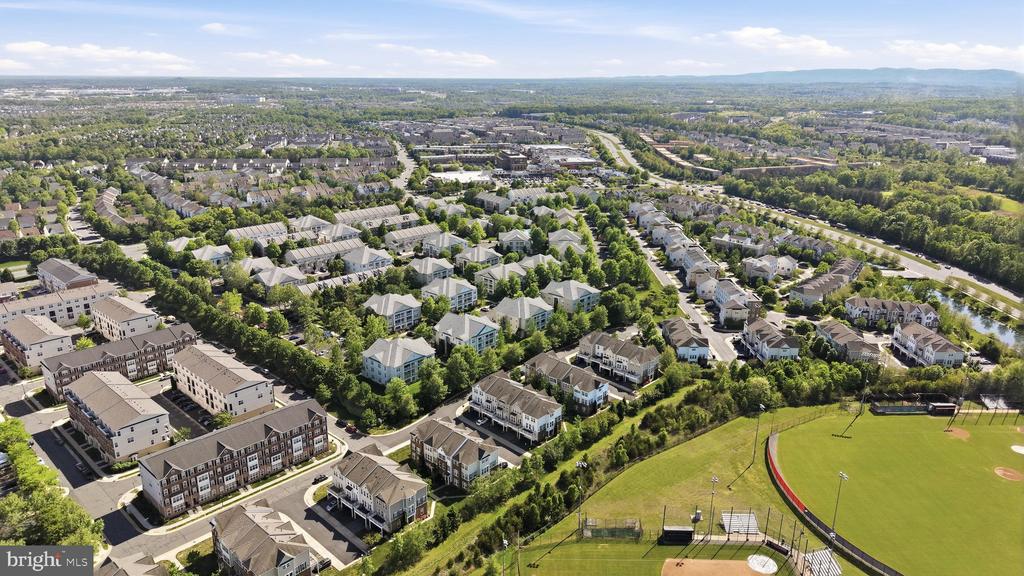
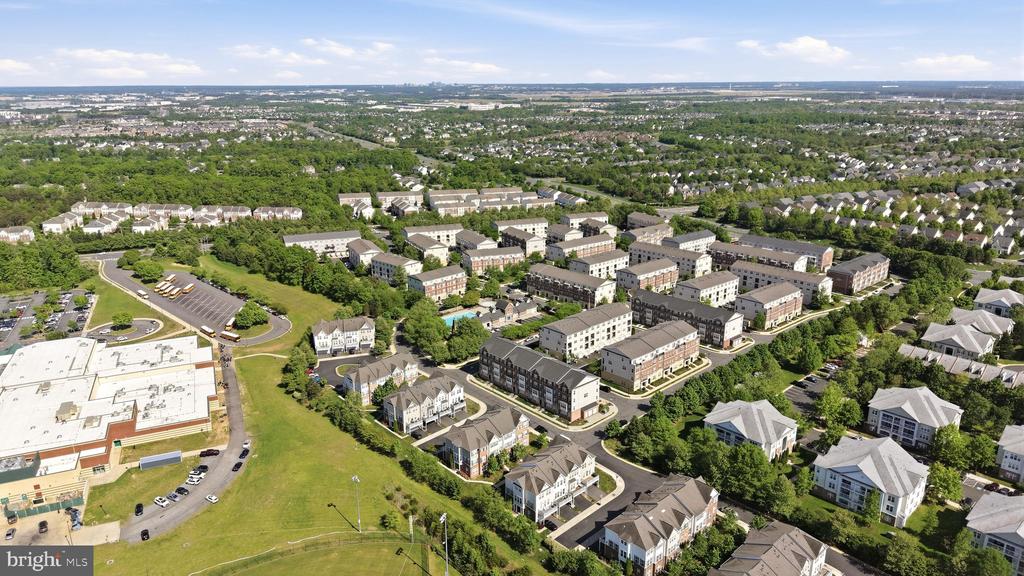
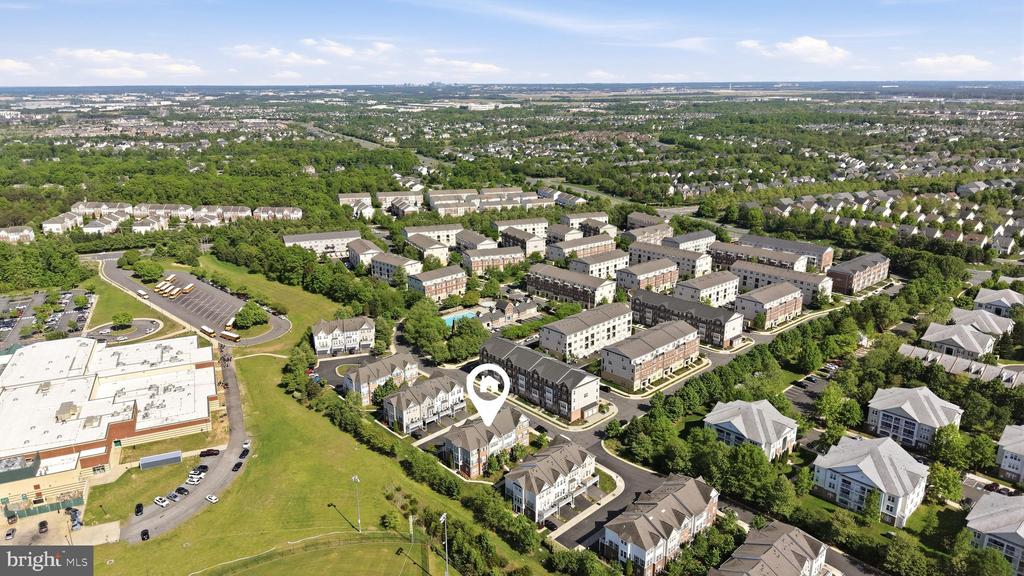
Just minutes from parks, dining, shopping, entertainment, fitness centers, and major commuter routes, this location offers the perfect blend of convenience and lifestyle in Brambleton. Don't miss this one!

Share Property

Location

22631 HAWKBILL SQUARE, BRAMBLETON, VA 20148

Status

Sold

Date Sold

September 2, 2026
Robin Gebhardt

Robin Gebhardt

Featured Amenities

Interior

  • total bedrooms3
  • Total bathrooms4
  • full bathrooms3
  • half bathroom1
  • Flooring Carpet, Hardwood
  • Fireplace Gas/Propane
  • APPLIANCES Dishwasher, Disposal, Exhaust Fan, Microwave, Refrigerator, Dryer, Stove, Washer
  • other interior Features Family Room Off Kitchen, Kitchen - Gourmet, Kitchen - Island, Kitchen - Eat-In, Combination Dining/Living, Upgraded Countertops, Crown Moldings, Window Treatments, Wainscotting, Wood Floors, Primary Bath(s), Floor Plan - Open

Area & Lot

  • Status Sold
  • Date Sold September 2, 2026
  • Living Area2,392 Sq.Ft.
  • Total Area2,392 Sq.Ft.
  • Lot Area1,742 Sq.Ft.
  • MLS® IDVALO2118880
  • TypeTownhouse
  • YEAR BUILT2012
  • NeighborhoodAshburn
  • Architecture StylesOther, Transitional
  • Middle SchoolEAGLE RIDGE
  • High SchoolBRIAR WOODS
  • School DistrictLOUDOUN COUNTY PUBLIC SCHOOLS

Exterior

  • STORIES3
  • Garage Space2.0
  • water SourcePublic
  • utilitiesCable TV Available, Electric Available, Natural Gas Available
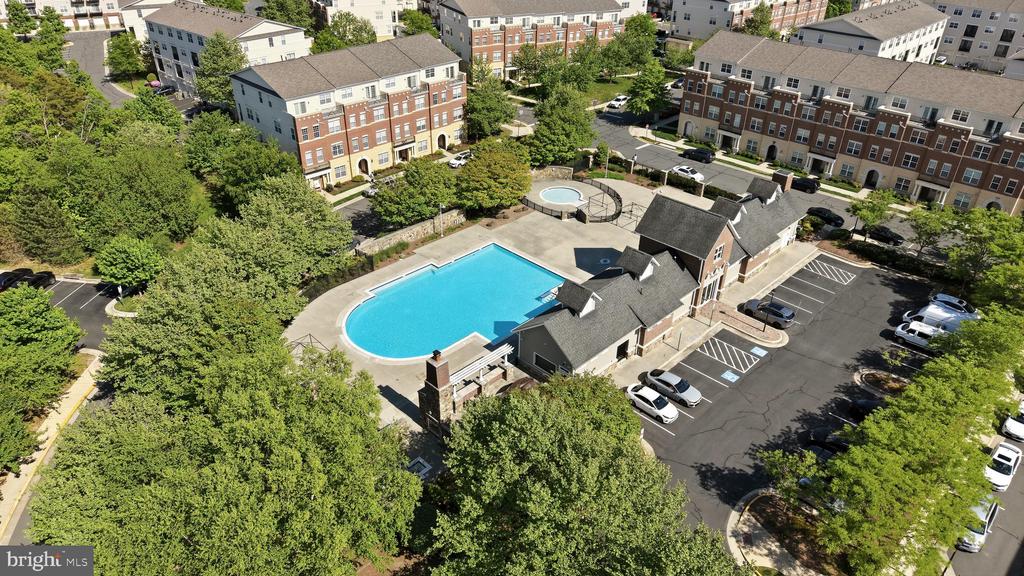
  • PoolYes - Community
  • roofAsphalt
  • parkingAttached Garage
  • HEAT TYPECentral
  • AIR CONDITIONINGCentral A/C
  • sewerPublic Sewer
  • SubstructureSlab
  • Disability FeaturesNone
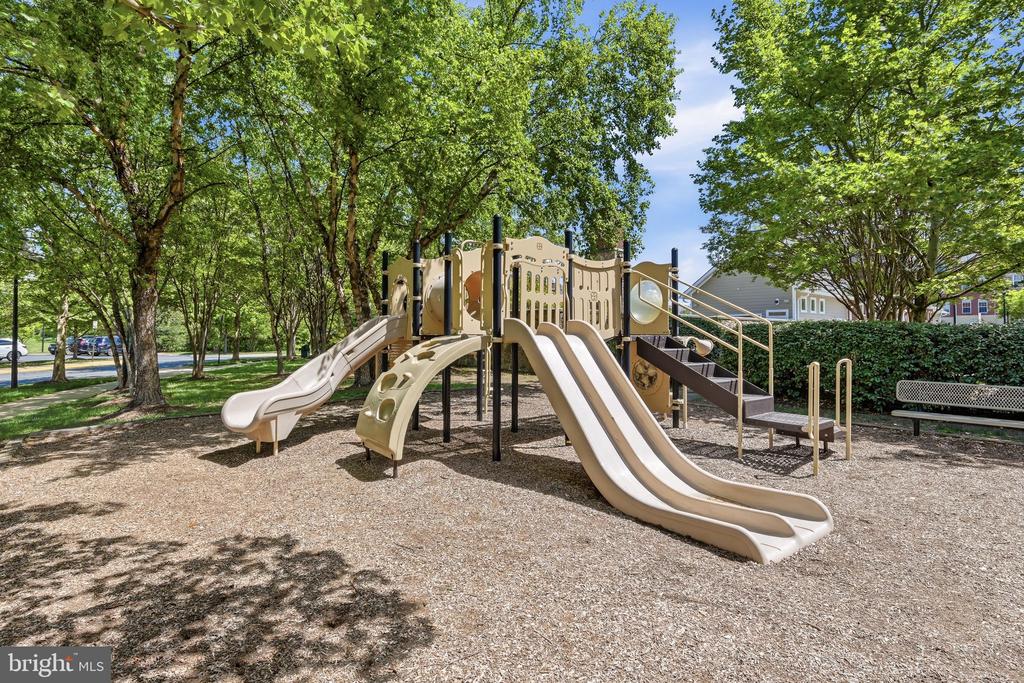
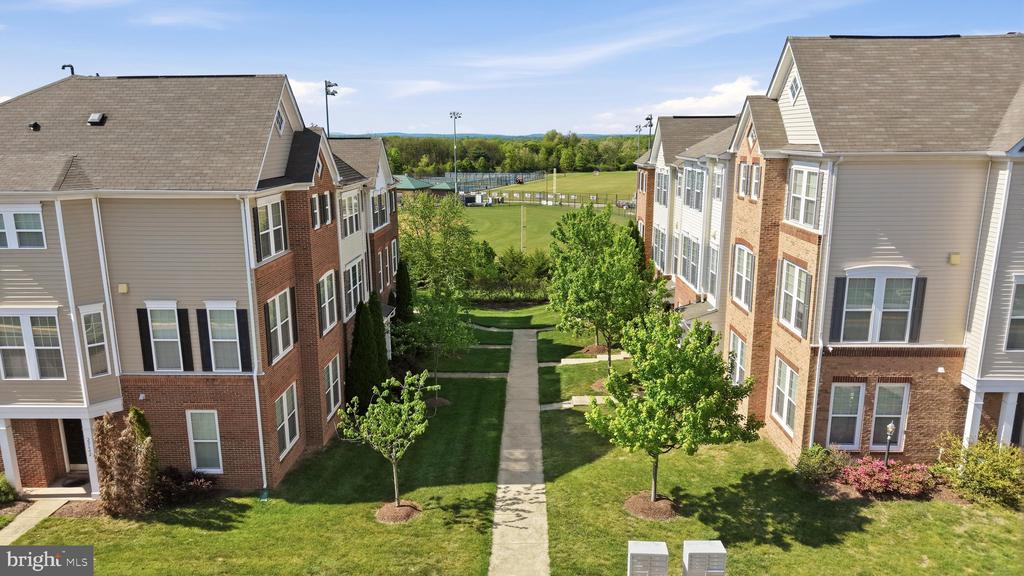
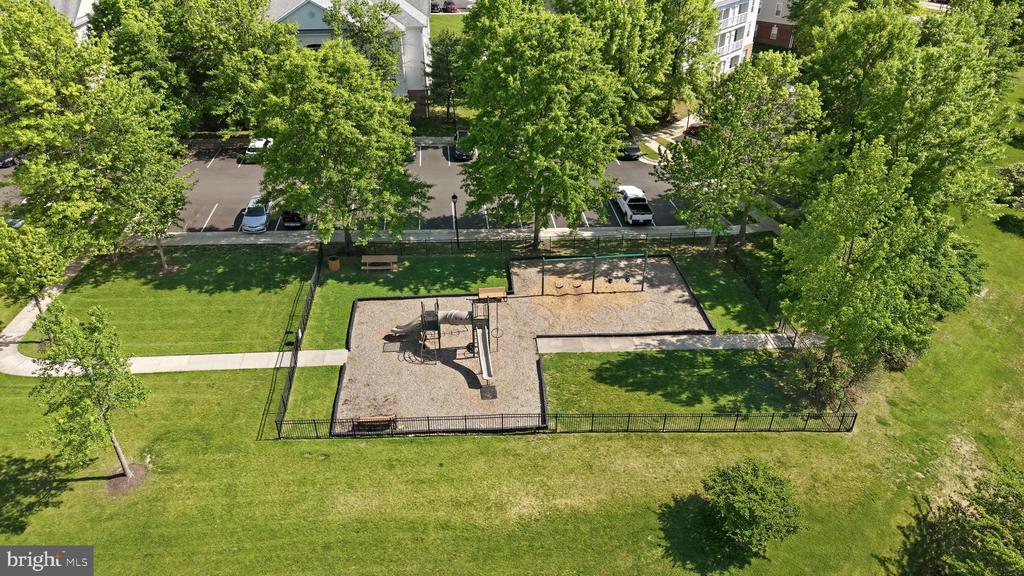
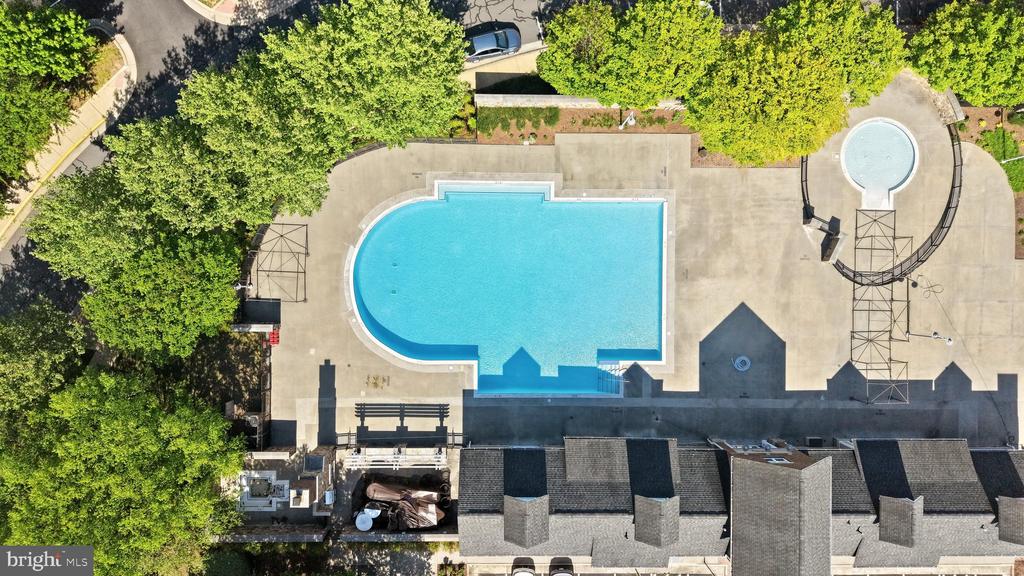
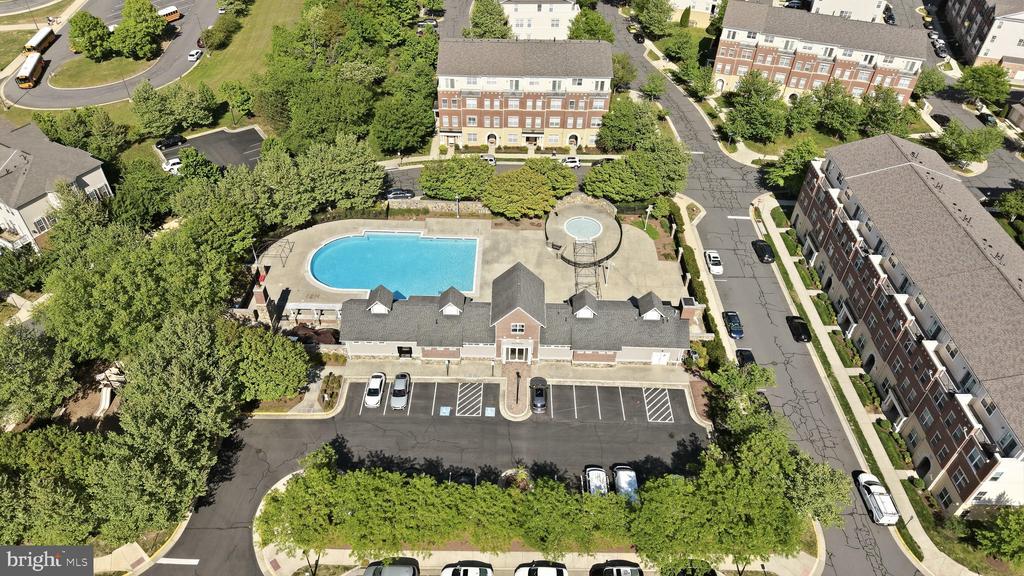
  • HOA AmenitiesBasketball Courts, Bike Trail, Common Grounds, Jog/Walk Path, Picnic Area, Pool - Outdoor, Tennis Courts, Tot Lots/Playground

Financial

  • Sales Price$690,000
  • Real Estate Tax $5,686/yr
  • HOA $237/mo
  • Zoning PDH4

Ashburn

Located west of Washington, D.C., just beyond Sterling. The community is part of Northern Virginia’s well-developed tech corridor that stretches from Reston to Leesburg.

Explore

Work

As a community-driven real estate firm, we are dedicated to supporting you through every step of your real estate journey. Whether you’re buying, selling, or exploring possibilities, our team is here to empower your decisions and deliver real results. Let us help you write the next chapter in your story.

Follow Me on Instagram