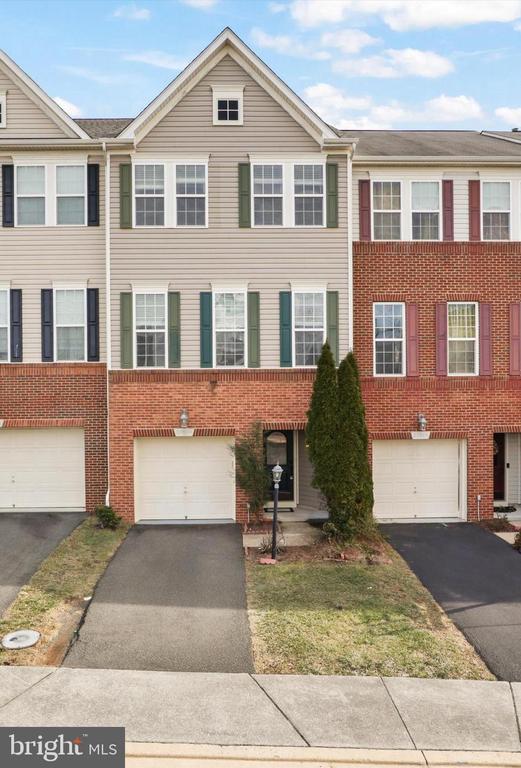
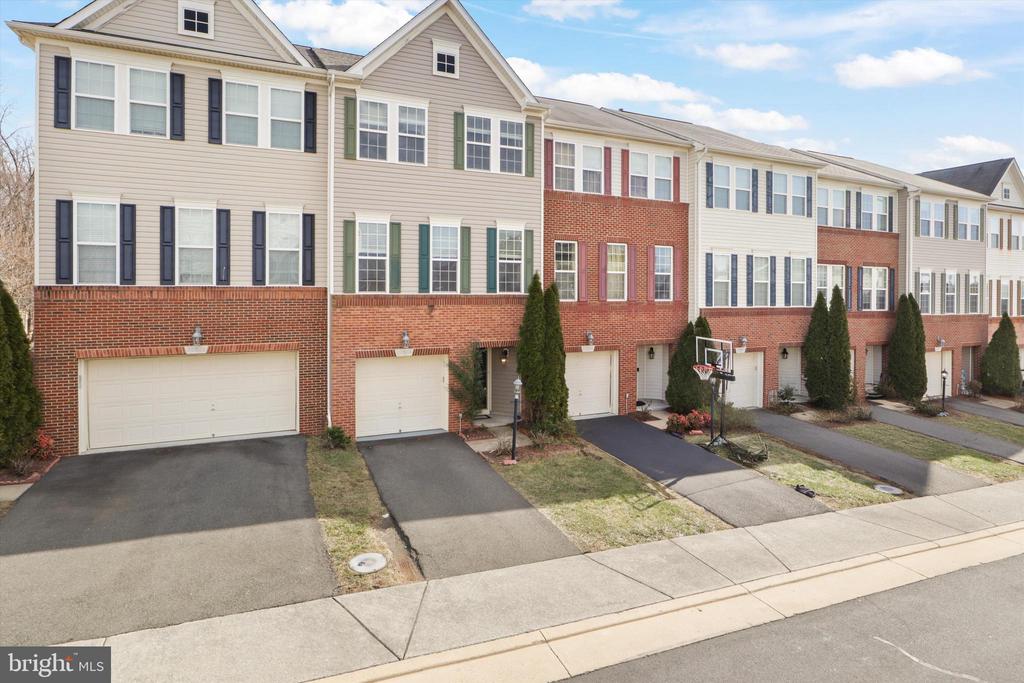
Three-story townhouse with beige siding, red brick, green shutters, and an attached garage.
22584 PARKLAND FARMS TERRACE
SEE ALL PHOTOS
Three-story townhouse with beige siding, red brick, green shutters, and an attached garage.
22584 PARKLAND FARMS TERRACE
Leased

22584 PARKLAND FARMS TERRACE

22584 PARKLAND FARMS TERRACE, BRAMBLETON, VA 20148

$3,099/month
$3,099/mo

22584 PARKLAND FARMS TERRACE

3 Beds 4 Baths 2,155 Sq.Ft. 1,742 Sq.Ft.

Description

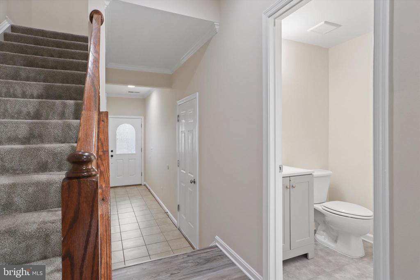
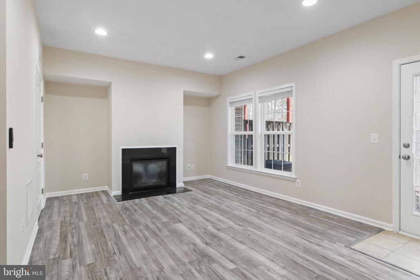
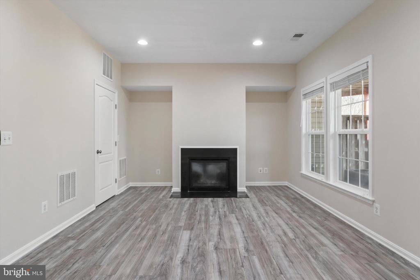
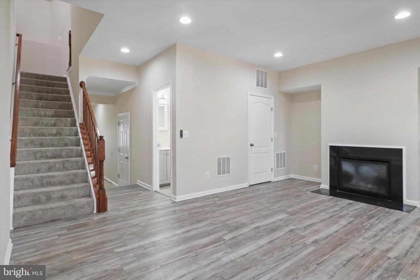
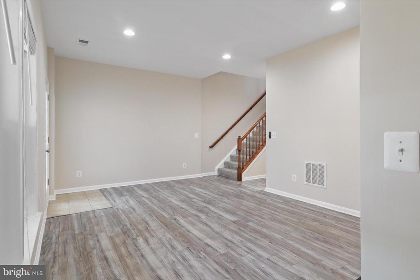
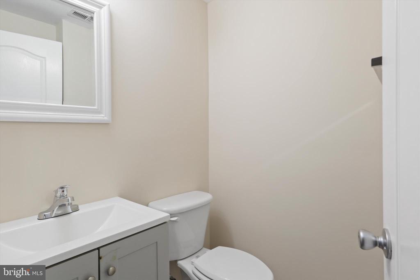
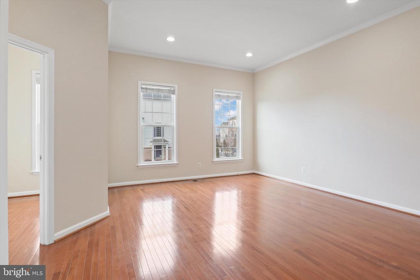
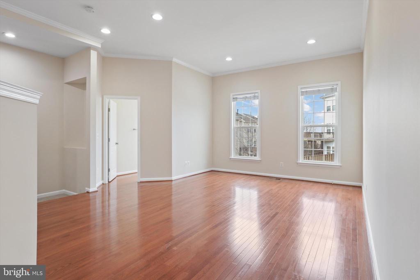
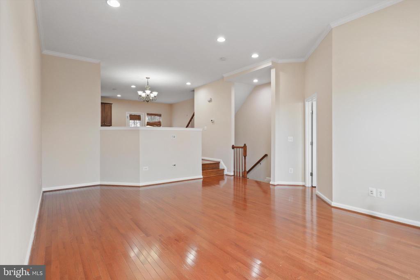
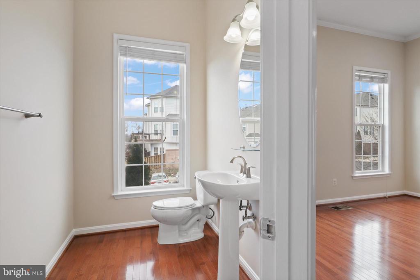
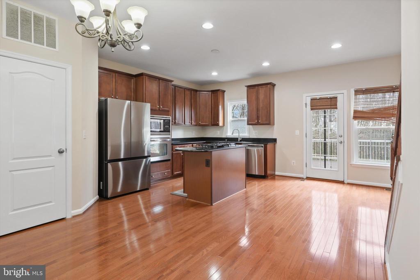
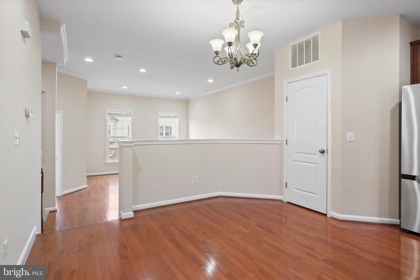
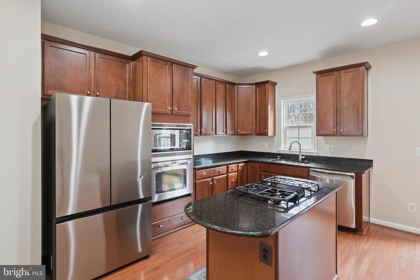
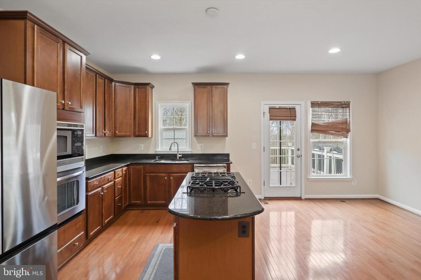
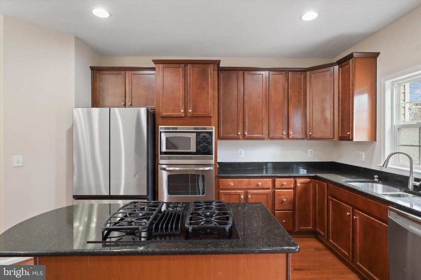
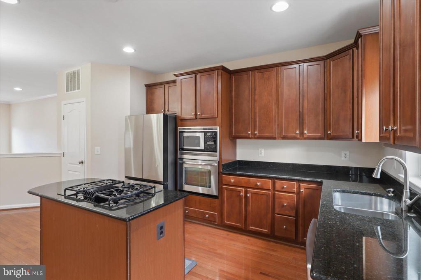
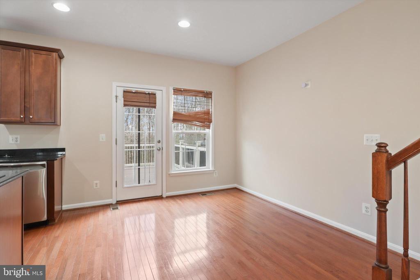
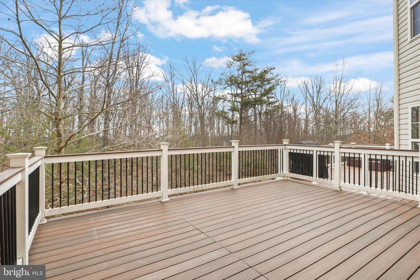
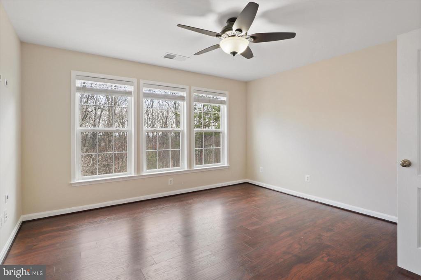
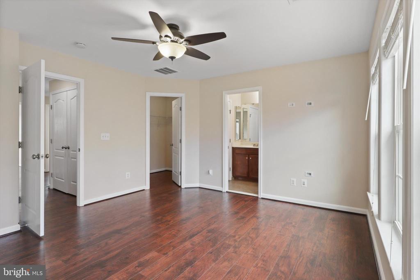
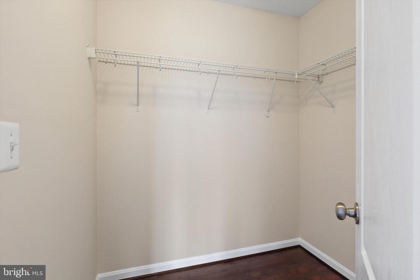
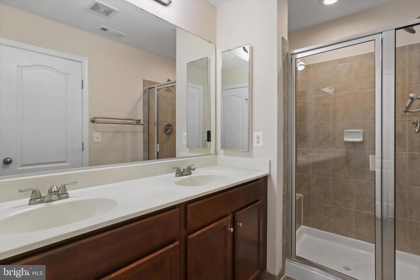
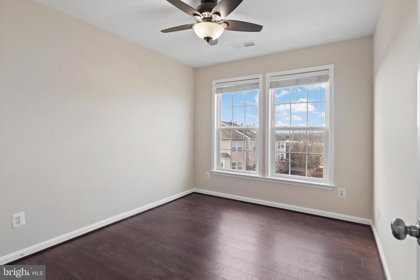
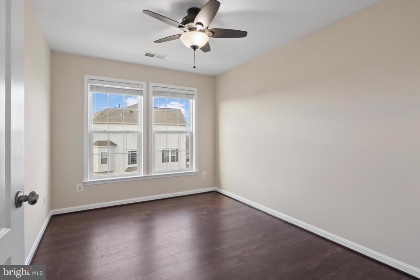
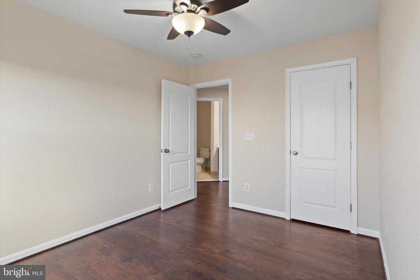
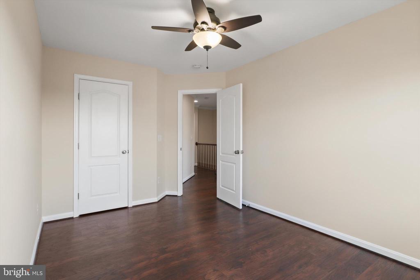
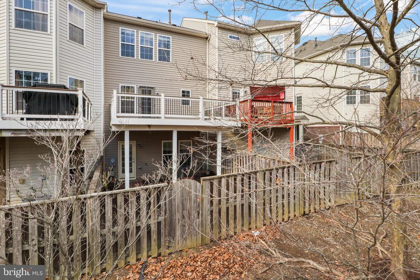
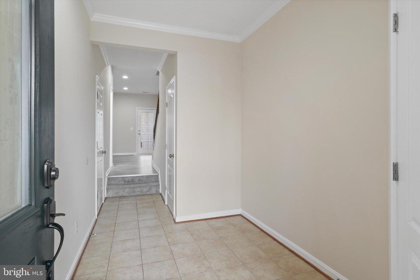
This is what you were looking for, Privacy, location and fully upgraded, this home has it all! Beautifully maintained, bright and airy Townhouse with gleaming Hardwoods all 3 levels, 3 bedrooms, 2 full and 2 half baths, recently fully upgraded(list is below). Very private lot backing to serene woods. View can be enjoyed from the deck or the master suite. Eat in Gourmet kitchen with upgraded appliances and granite countertops, very open and elegant floorplan throughout. Spacious bedrooms and bathrooms. Large recreation area with a fireplace on the 1st level, with a new half bath and upgraded floors can be converted into a den, or a home theatre or an entertainment area. Located in the most popular Brambleton Town Center! Never run out of parking spaces, with 1 car garage with a driveway and lots of parking spots right in front of the house. Recent Upgrades & Improvements **2023 Updates: New Roof, New hardwood floors installed on the 1st and 3rd floors , Brand-new appliances: washer, dryer, refrigerator, and dishwasher, New half-bath on the 1st floor
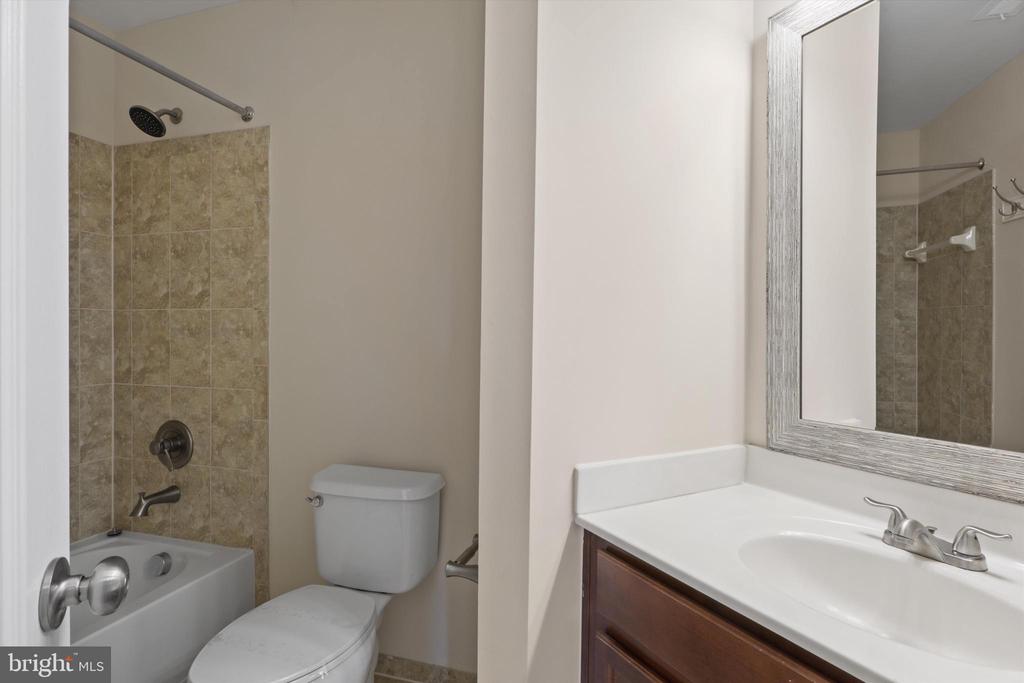
**2025 Updates: Full home repainted, including walls, doors, trims, and garage, Upgraded lighting with new electrical fixtures in both 3rd-floor bathrooms, New mirror in the 3rd-floor bathroom
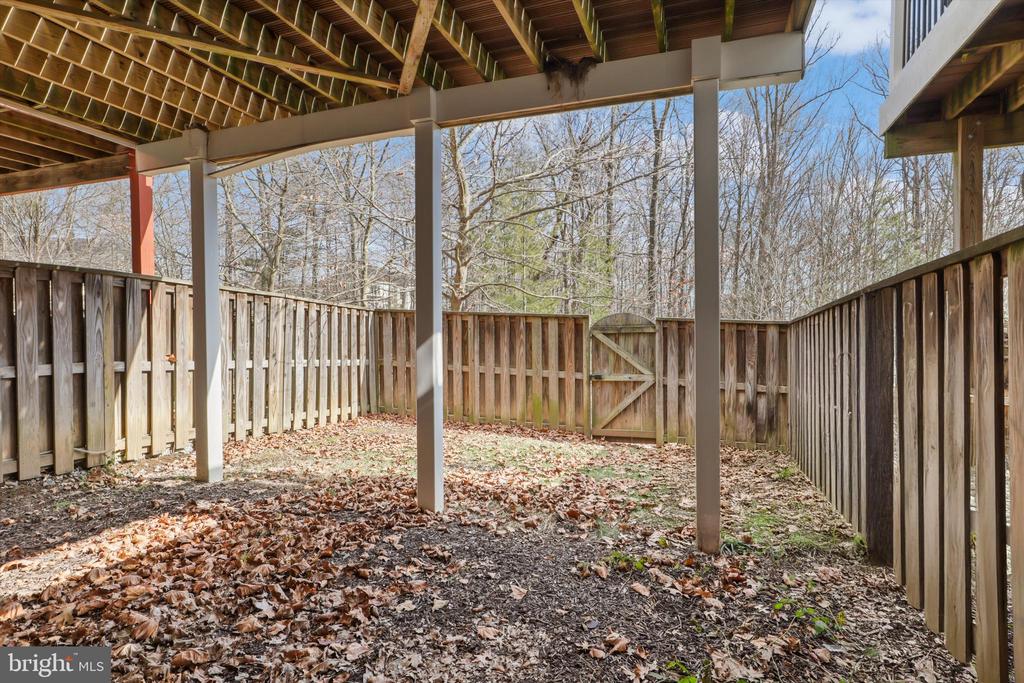
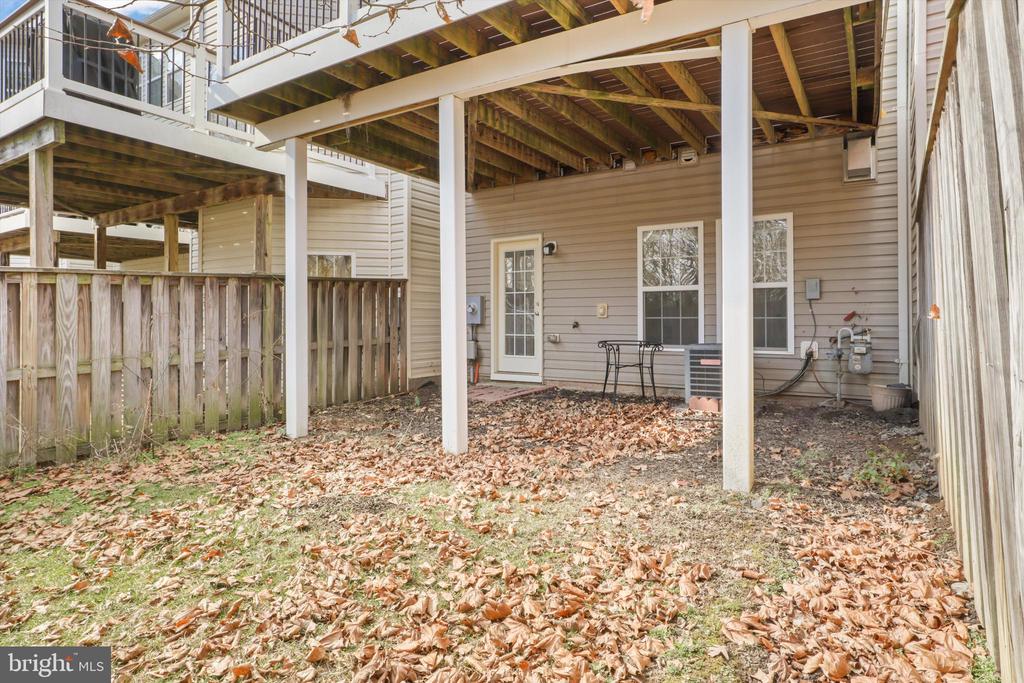
Very private deck with a fully fenced backyard.
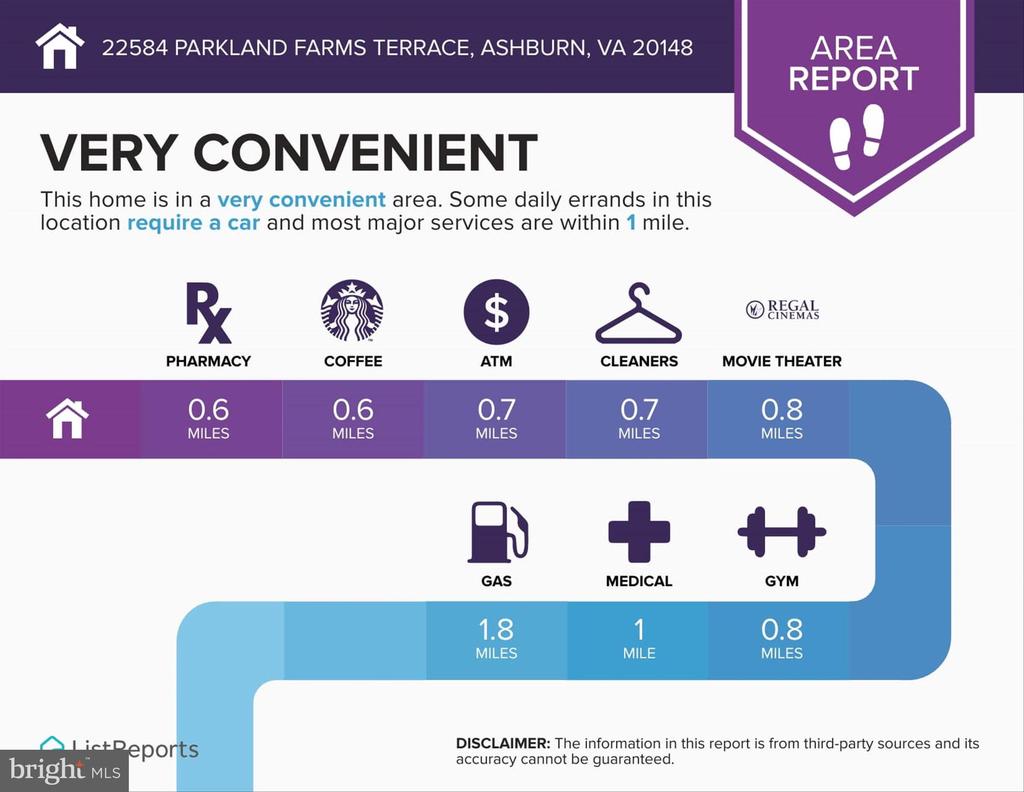
** Walking distance to Brambleton Town Center, with shopping, dining, movies, and more. HOA includes pools, tennis courts, parks, trails, tot lots, cable, and internet . Easy commuting via Metro,Dulles Toll Road, and major routes.
MUST SEE SOON, THIS ONE WON'T LAST LONG!

Share Property

Location

22584 PARKLAND FARMS TERRACE, BRAMBLETON, VA 20148

Status

Leased

Date Leased

March 21, 2025
Kimberly Ent

Kimberly Ent

Featured Amenities

Interior

  • total bedrooms3
  • Total bathrooms4
  • full bathrooms2
  • half bathrooms2
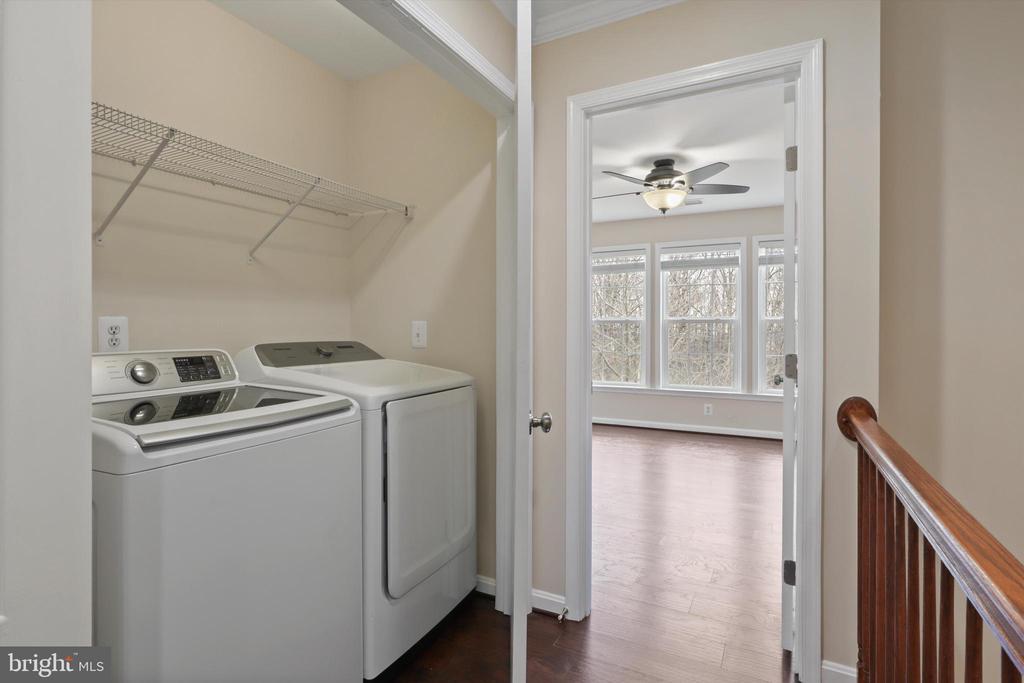
  • Laundry room Upper Floor
  • Fireplace Gas/Propane
  • APPLIANCES Cooktop - Down Draft, Built-In Microwave, Dishwasher, Disposal, Dryer, Exhaust Fan, Icemaker, Microwave, Oven - Wall, Refrigerator, Stainless Steel Appliances, Washer, Water Heater
  • other interior Features Breakfast Area, Ceiling Fan(s), Combination Dining/Living, Crown Moldings, Dining Area, Family Room Off Kitchen, Floor Plan - Open, Kitchen - Eat-In, Kitchen - Gourmet, Pantry, Recessed Lighting, Window Treatments, Wood Floors

Area & Lot

  • Status Leased
  • Date Leased March 21, 2025
  • Living Area2,155 Sq.Ft.
  • Total Area2,155 Sq.Ft.
  • Lot Area1,742 Sq.Ft.
  • MLS® IDVALO2090686
  • TypeTownhouse
  • YEAR BUILT2010
  • NeighborhoodAshburn
  • Architecture StylesOther
  • View DescriptionScenic Vista, Trees/Woods
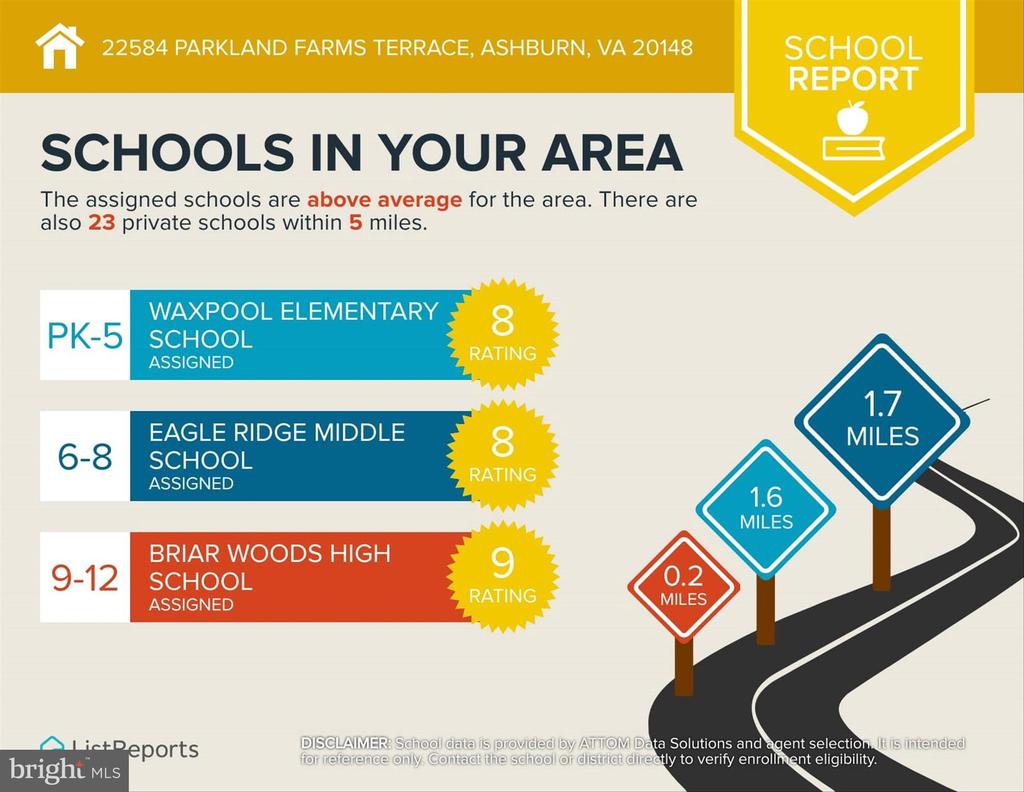
  • Elementary SchoolWAXPOOL
  • Middle SchoolEAGLE RIDGE
  • High SchoolBRIAR WOODS
  • School DistrictLOUDOUN COUNTY PUBLIC SCHOOLS

Exterior

  • STORIES3
  • Garage Space1.0
  • water SourcePublic
  • utilitiesCable TV, Natural Gas Available, Water Available
  • PoolYes - Community
  • roofArchitectural Shingle
  • lot featuresBacks to Trees, Private, Rear Yard, Trees/Wooded
  • parkingAttached Garage
  • HEAT TYPECentral
  • AIR CONDITIONINGCentral A/C
  • sewerPublic Sewer
  • SubstructureConcrete Perimeter
  • Disability FeaturesNone
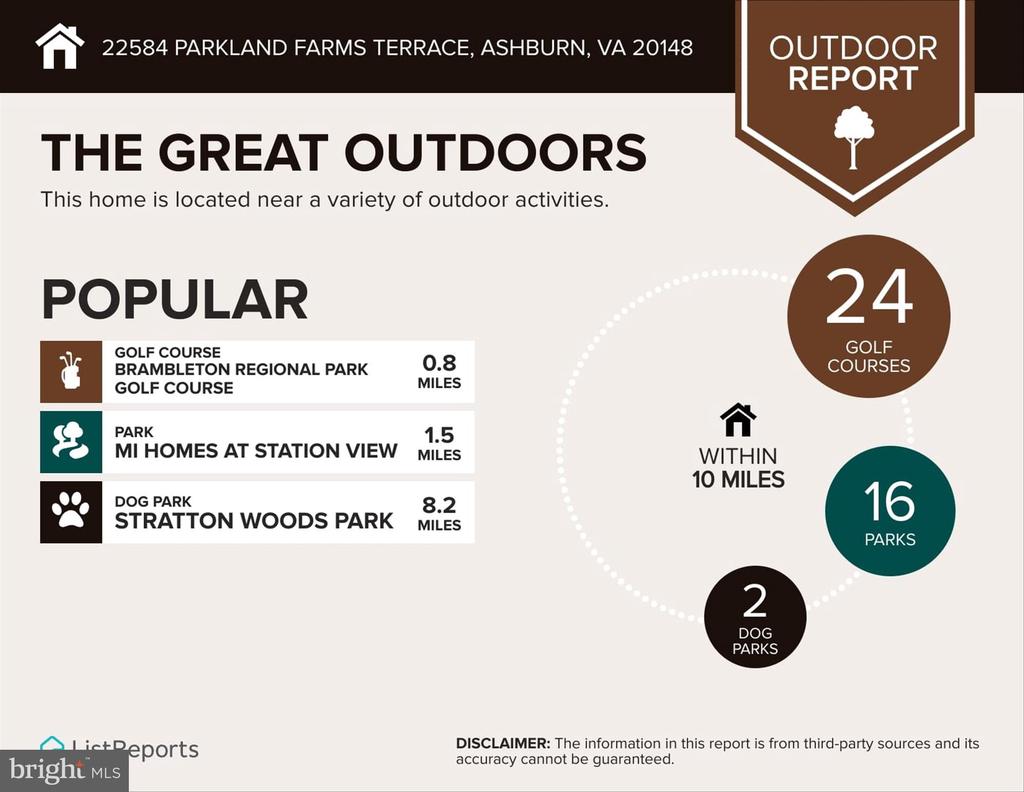
  • HOA AmenitiesCommon Grounds, Community Center, Dog Park, Exercise Room, Fitness Center, Jog/Walk Path, Picnic Area, Recreational Center, Swimming Pool, Tennis Courts, Tot Lots/Playground
  • other exterior FeaturesSidewalks, Street Lights

Financial

  • Lease Price$3,099/mo
  • Zoning PDH4

Ashburn

Located west of Washington, D.C., just beyond Sterling. The community is part of Northern Virginia’s well-developed tech corridor that stretches from Reston to Leesburg.

Explore

Work

As a community-driven real estate firm, we are dedicated to supporting you through every step of your real estate journey. Whether you’re buying, selling, or exploring possibilities, our team is here to empower your decisions and deliver real results. Let us help you write the next chapter in your story.

Follow Me on Instagram