22501 VERDE GATE TERRACE
SEE ALL PHOTOS
22501 VERDE GATE TERRACE
Leased

22501 VERDE GATE TERRACE

22501 VERDE GATE TERRACE, ASHBURN, VA 20148

$3,500/month
$3,500/mo

22501 VERDE GATE TERRACE

4 Beds 5 Baths 2,400 Sq.Ft. 2,178 Sq.Ft.

Description

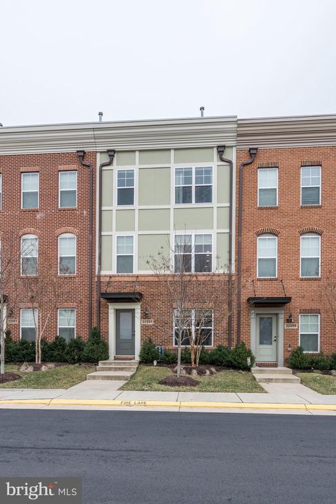
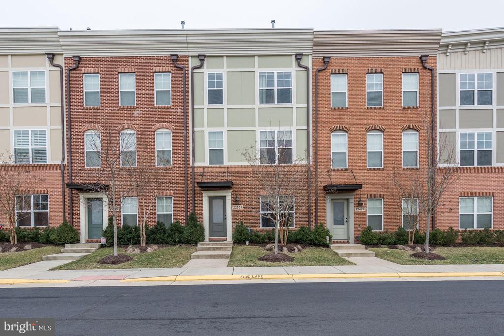
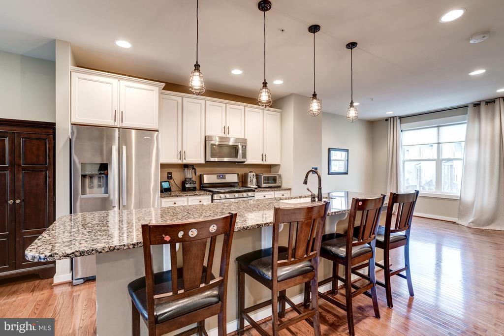
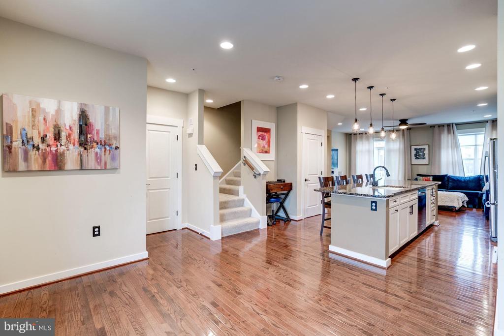
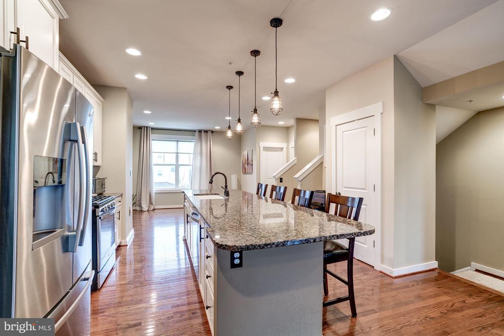
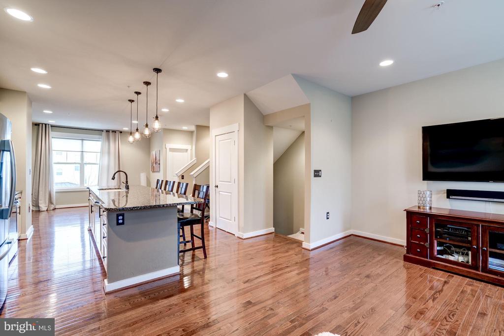
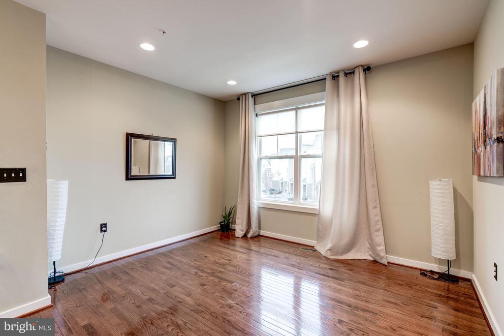
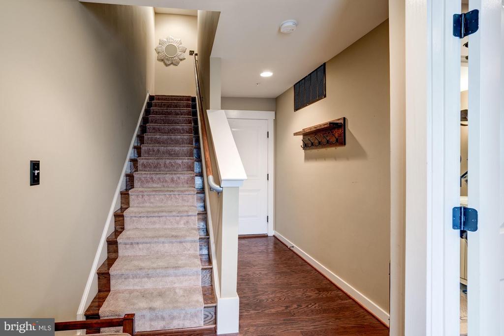
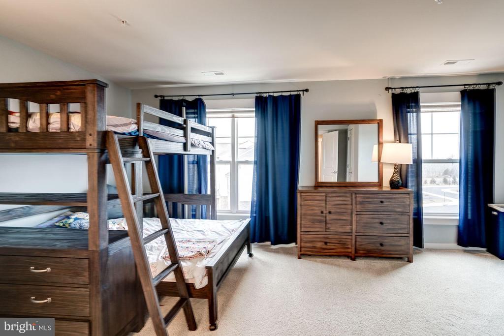
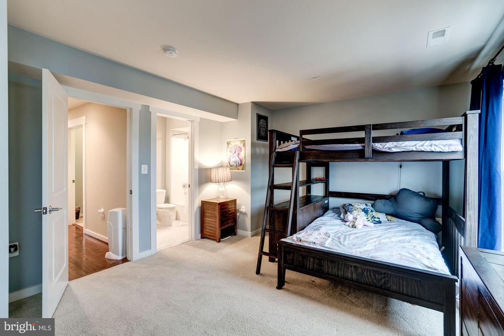
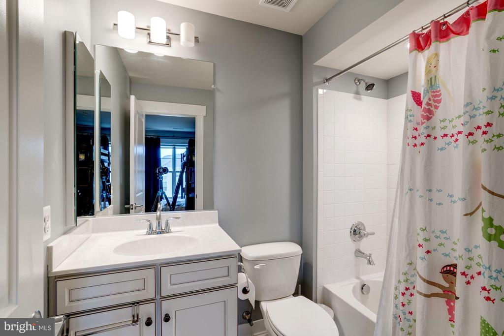
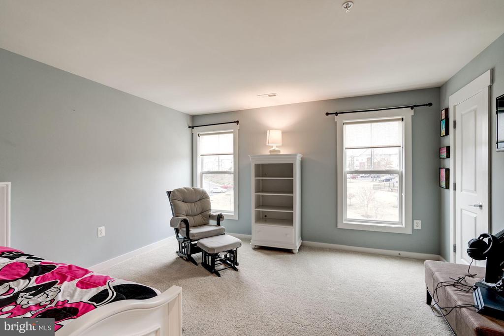
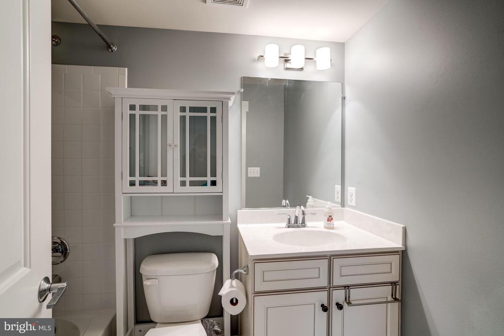
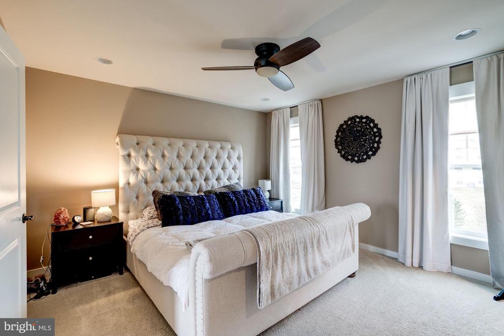
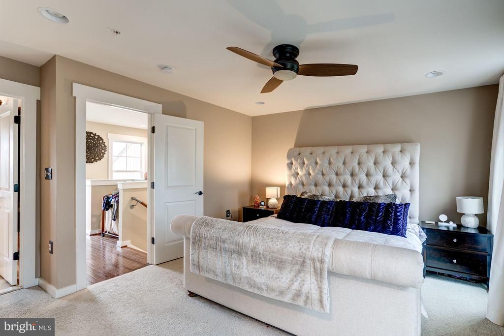
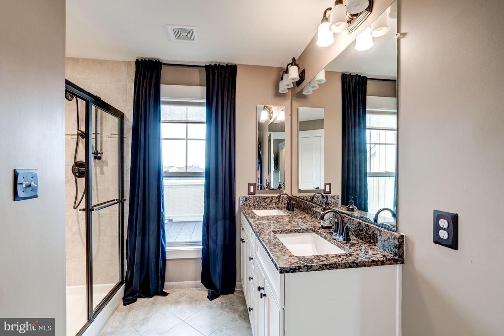
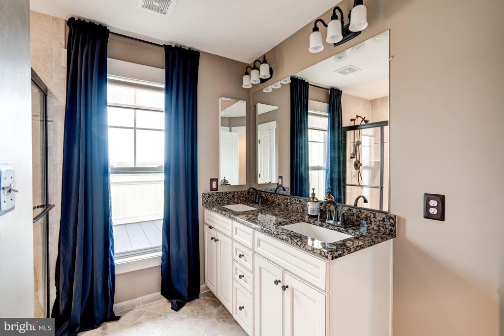
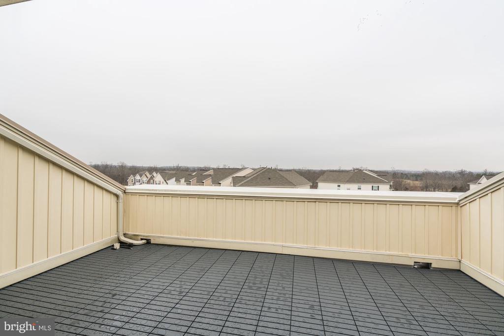
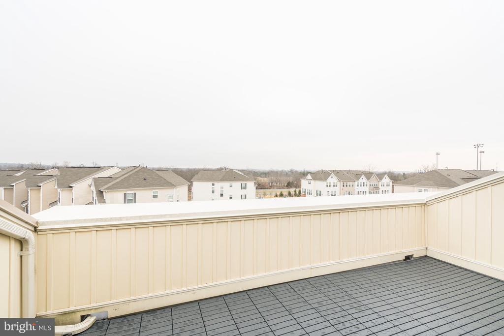
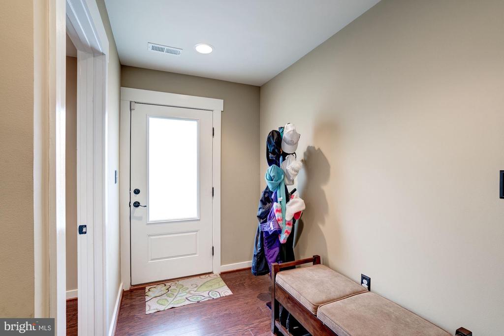
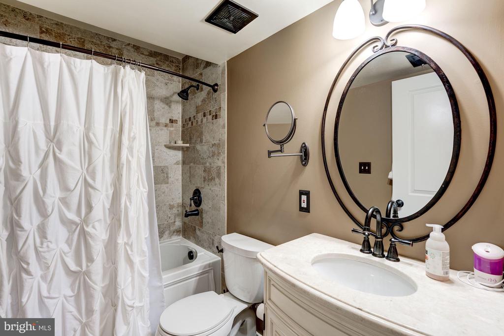
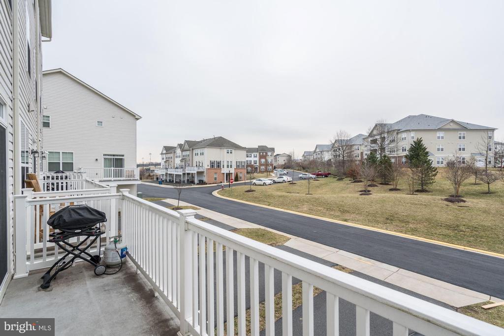
Spacious and well appointed 4-level townhome in sought after location. Private MBR suite occupying top level with cozy and secluded roof top terrace. Two other suites with their own full baths on upper level. Entry level 4th bedroom & full bath. Open, expansive floor plan with large kitchen island, hardwood floors, SS appliances, deck and 2-car garage with spacious driveway. Walk to Brambleton Town Center and swimming pool. Lawn maintenance, Internet, cable and pool access included in the rent.

Share Property

Location

22501 VERDE GATE TERRACE, ASHBURN, VA 20148

Status

Leased

Date Leased

May 7, 2025
Susan Thomas

Susan Thomas

Featured Amenities

Interior

  • total bedrooms4
  • Total bathrooms5
  • full bathrooms4
  • half bathroom1
  • Laundry room Upper Floor
  • APPLIANCES Built-In Microwave, Dishwasher, Disposal, Dryer, Dryer - Front Loading, Exhaust Fan, Icemaker, Microwave, Refrigerator, Stove, Water Heater, Washer, Stainless Steel Appliances
  • other interior Features Ceiling Fan(s), Carpet, Entry Level Bedroom, Family Room Off Kitchen, Floor Plan - Open, Kitchen - Eat-In, Kitchen - Gourmet, Kitchen - Island, Kitchen - Table Space, Primary Bath(s), Recessed Lighting, Walk-in Closet(s), Wood Floors, Combination Kitchen/Dining

Area & Lot

  • Status Leased
  • Date Leased May 7, 2025
  • Living Area2,400 Sq.Ft.
  • Total Area2,400 Sq.Ft.
  • Lot Area2,178 Sq.Ft.
  • MLS® IDVALO2093368
  • TypeTownhouse
  • YEAR BUILT2012
  • NeighborhoodAshburn
  • Architecture StylesOther
  • Elementary SchoolWAXPOOL
  • Middle SchoolEAGLE RIDGE
  • High SchoolBRIAR WOODS
  • School DistrictLOUDOUN COUNTY PUBLIC SCHOOLS

Exterior

  • STORIES4
  • Garage Space2.0
  • water SourcePublic
  • PoolYes - Community
  • roofAsphalt
  • parkingAttached Garage
  • HEAT TYPECentral
  • AIR CONDITIONINGCentral A/C
  • sewerPublic Sewer
  • SubstructureSlab
  • Disability FeaturesLevel Entry - Main

Financial

  • Lease Price$3,500/mo
  • Zoning RESIDENTIAL

Ashburn

Located west of Washington, D.C., just beyond Sterling. The community is part of Northern Virginia’s well-developed tech corridor that stretches from Reston to Leesburg.

Explore

Work

As a community-driven real estate firm, we are dedicated to supporting you through every step of your real estate journey. Whether you’re buying, selling, or exploring possibilities, our team is here to empower your decisions and deliver real results. Let us help you write the next chapter in your story.

Follow Me on Instagram