2239 CASTLE ROCK SQUARE Unit: 12C
SEE ALL PHOTOS
2239 CASTLE ROCK SQUARE Unit: 12C
Coming Soon

2239 CASTLE ROCK SQUARE Unit: 12C

2239 CASTLE ROCK SQUARE Unit: 12C, RESTON, VA 20191

$295,000
$295,000

2239 CASTLE ROCK SQUARE Unit: 12C

3 Beds 2 Baths 1,029 Sq.Ft.

Description

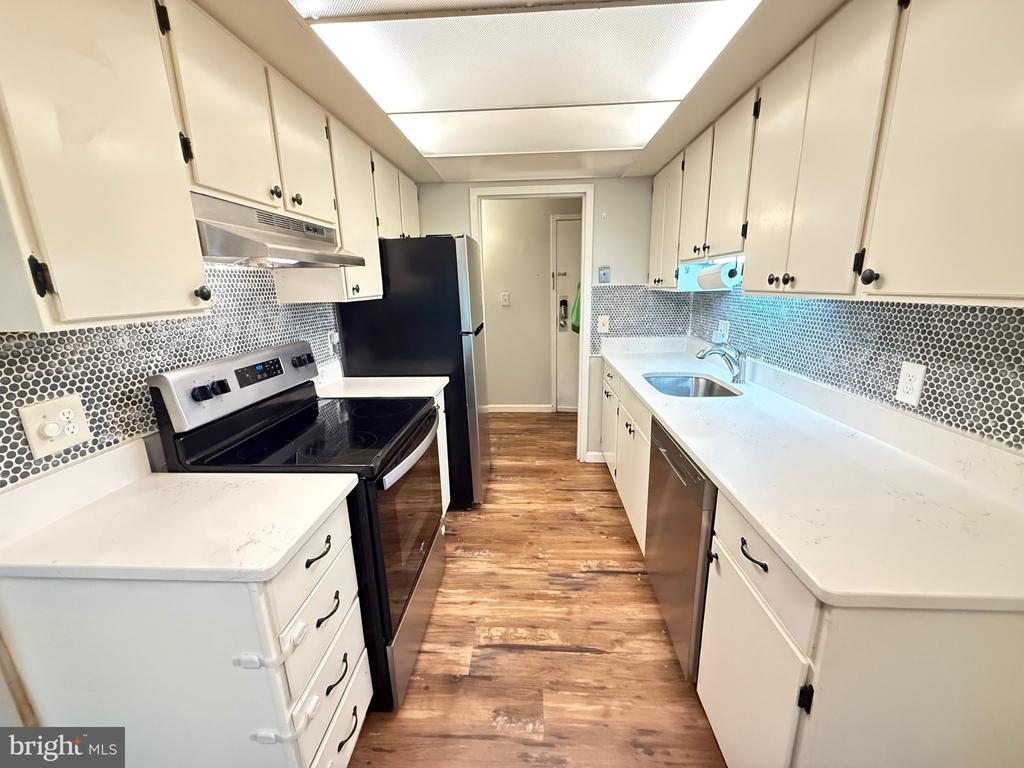
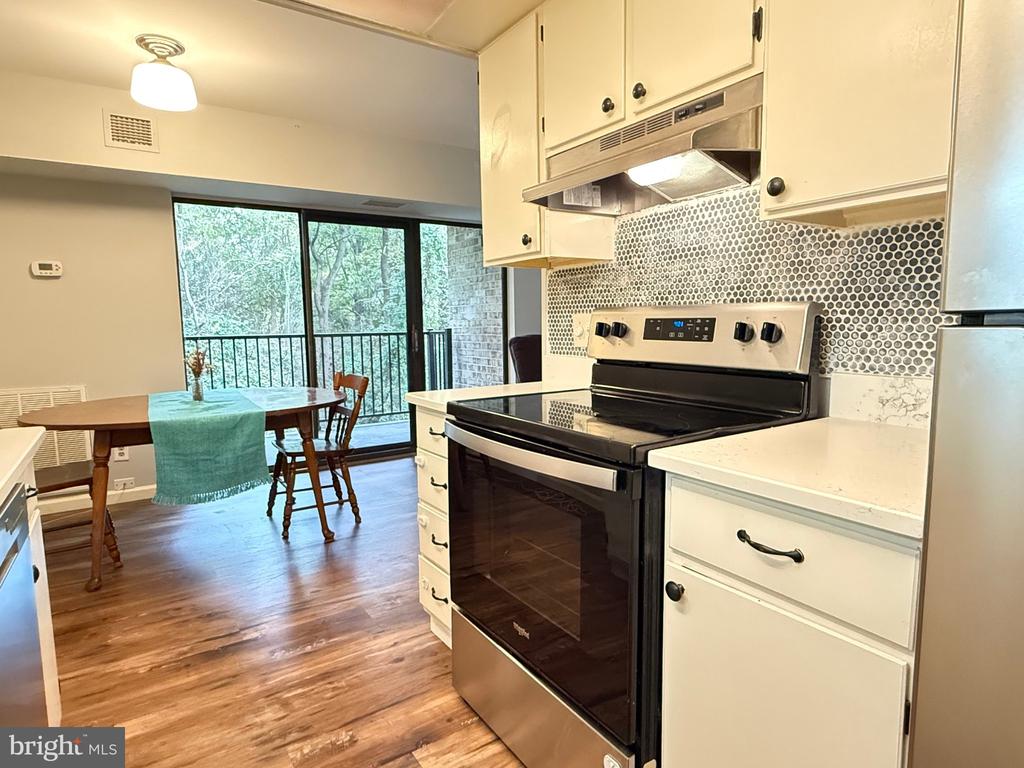
Welcome to Shadowood! This 3-bedroom, 2-full-bath condo offers 1,029 sq ft of comfortable living in the heart of Reston. Step out onto your private balcony backing to the woods, a peaceful spot for morning coffee or unwinding at the end of the day. A washer and dryer in the unit add everyday convenience, and the condo fee covers electricity, water, and trash, which keeps monthly costs low and predictable. The unit includes two parking spaces, with one assigned right out front of the building.

Your HOA membership opens up everything the Reston Association has to offer: lakes, pools, tennis courts, and miles of wooded walking trails. A Fairfax Connector bus stop sits at the entrance to Castle Rock Square, and the Wiehle-Reston East Silver Line station is about a mile away for an easy commute to Tysons and DC. Shopping and dining at South Lakes Village Center and Reston Town Center are close by. Three bedrooms, a wooded view, and utilities included, all at a great value. Don't miss it!

Share Property

Location

2239 CASTLE ROCK SQUARE Unit: 12C, RESTON, VA 20191

Status

Coming Soon
Kim Molthen

Kim Molthen

Gordon Wood

Gordon Wood

Featured Amenities

Interior

  • total bedrooms3
  • Total bathrooms2
  • full bathrooms2
  • Laundry room Dryer In Unit, Washer In Unit
  • Flooring Laminated, Fully Carpeted
  • APPLIANCES Dishwasher, Disposal, Dryer, Washer, Oven/Range - Electric, Refrigerator
  • other interior Features Combination Dining/Living, Floor Plan - Open, Primary Bath(s), Window Treatments, Carpet, Walk-in Closet(s)

Area & Lot

  • Status Coming Soon
  • Living Area1,029 Sq.Ft.
  • Total Area1,029 Sq.Ft.
  • MLS® IDVAFX2347128
  • TypeCondo
  • YEAR BUILT1974
  • NeighborhoodReston
  • Architecture StylesContemporary
  • View DescriptionTrees/Woods
  • Elementary SchoolTERRASET
  • Middle SchoolHUGHES
  • High SchoolSOUTH LAKES
  • School DistrictFAIRFAX COUNTY PUBLIC SCHOOLS

Exterior

  • STORIES1
  • water SourcePublic
  • PoolYes - Community
  • parkingParking Lot
  • HEAT TYPEHeat Pump(s)
  • AIR CONDITIONINGCentral A/C
  • sewerPublic Sewer
  • Disability FeaturesNone
  • HOA AmenitiesClub House, Community Center, Extra Storage, Jog/Walk Path, Pool - Outdoor, Tennis Courts, Tot Lots/Playground
  • other exterior FeaturesPlay Area, Sidewalks, Sport Court, Tennis Court(s)

Financial

  • Sales Price$295,000
  • Real Estate Tax $3,802/yr
  • HOA $890/yr
  • Zoning 370

Mortgage Calculator

Estimate your monthly mortgage payment, including the principal and interest, property taxes, and HOA. Adjust the values to generate a more accurate rate.

All estimates are provided for informational purposes only. Actual amounts may vary.
$0,000 Your Payment 20 15 65
$0,000 Your Payment

Reston

This neighborhood is a planned residential community in Virginia embodying the principles of "Live, Work, Play, and Get Involved."

Explore

Work

As a community-driven real estate firm, we are dedicated to supporting you through every step of your real estate journey. Whether you’re buying, selling, or exploring possibilities, our team is here to empower your decisions and deliver real results. Let us help you write the next chapter in your story.

Follow Me on Instagram