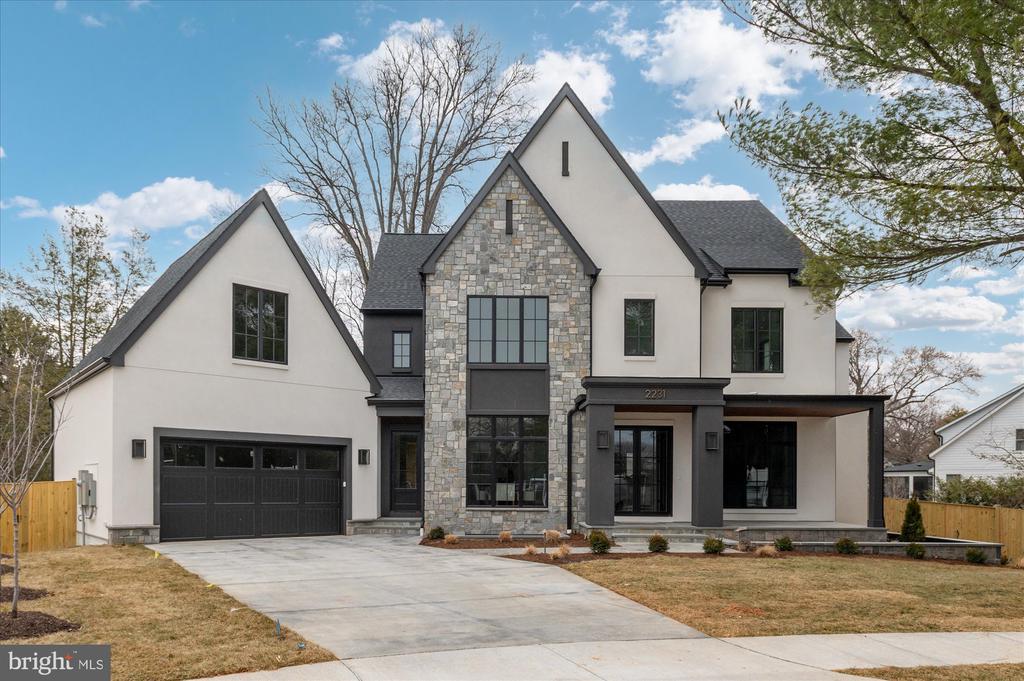
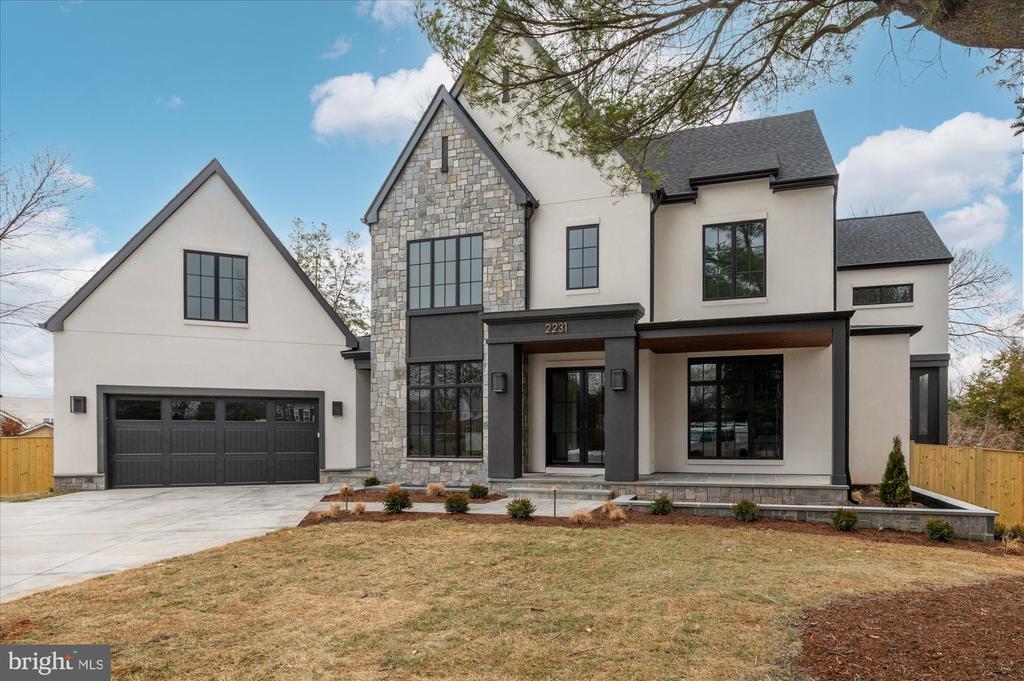



Modern two-story home with a central stone facade, steep gables, attached garage, and broad driveway.
2231 N TUCKAHOE STREET
SEE ALL PHOTOS
Modern two-story home with a central stone facade, steep gables, attached garage, and broad driveway.
2231 N TUCKAHOE STREET
Sold

2231 N TUCKAHOE STREET

2231 N TUCKAHOE STREET, FALLS CHURCH, VA 22043

$3,175,000
$3,175,000

2231 N TUCKAHOE STREET

6 Beds 7 Baths 6,825 Sq.Ft. 0.34 Acres

Description

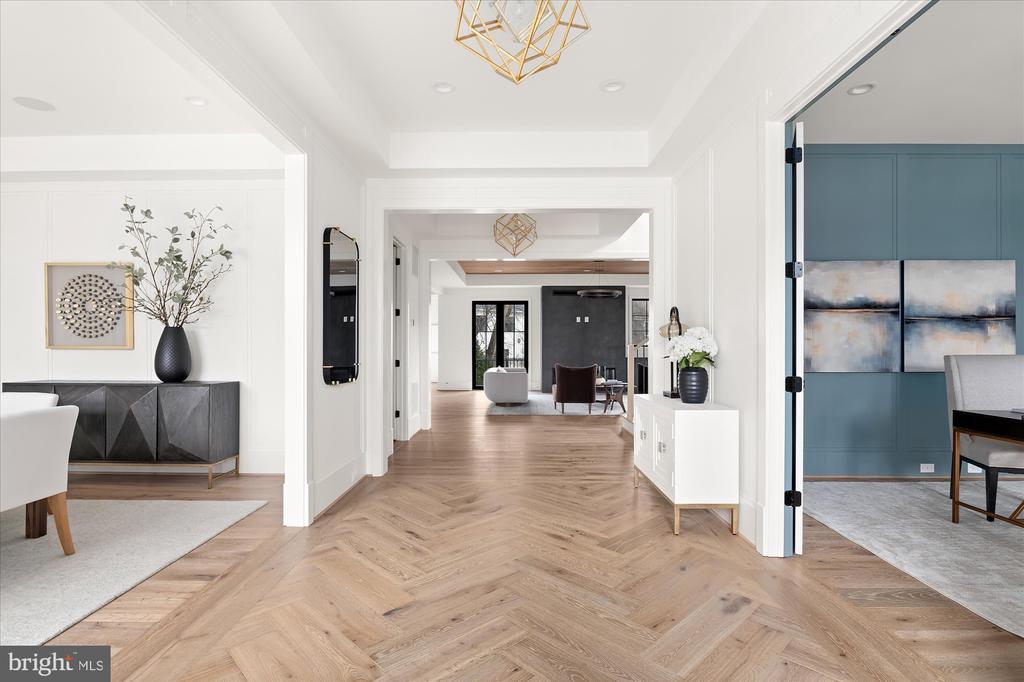
Nestled at the end of a peaceful cul-de-sac, this stunning new construction by Elevation Homes offers refined luxury on a rare flat 0.34-acre lot. Thoughtfully designed by DeFalco Home Design, the home combines elegant architecture, exceptional craftsmanship, and modern functionality in one extraordinary residence.

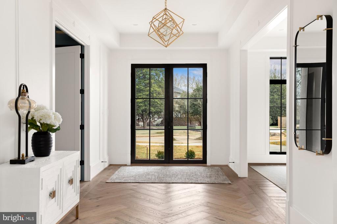
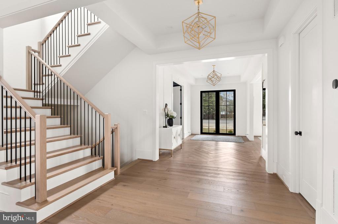
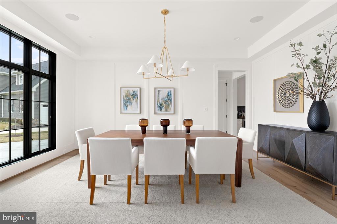
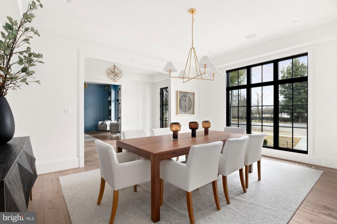
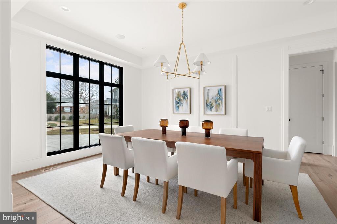
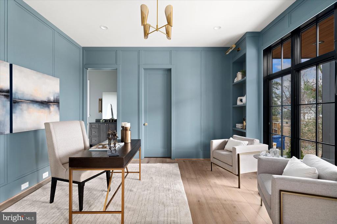
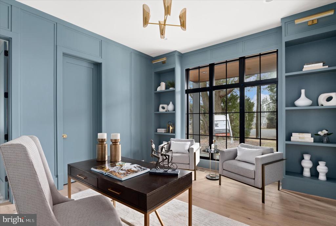
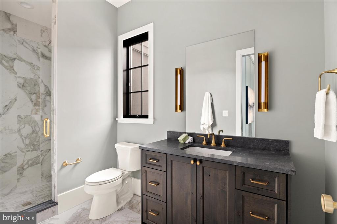
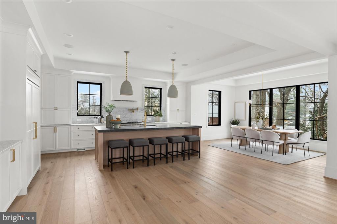
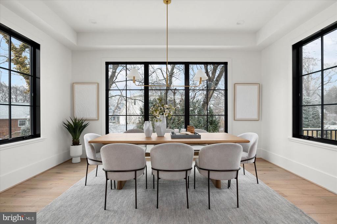
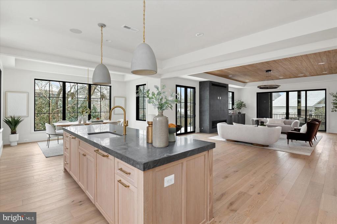
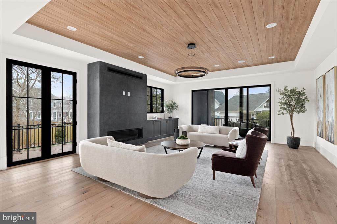
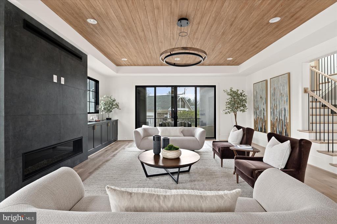
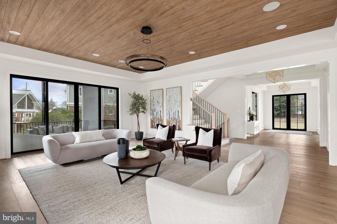
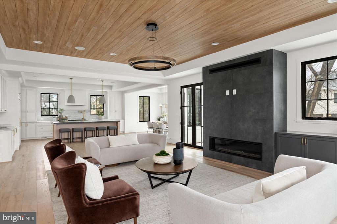
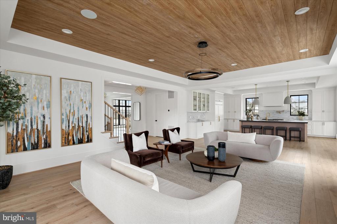
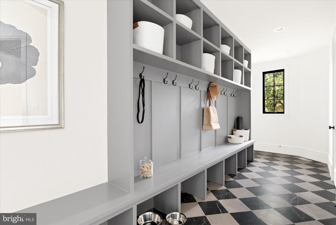
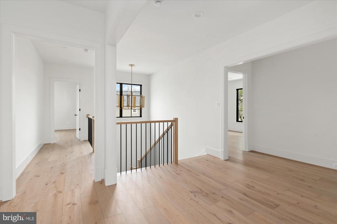
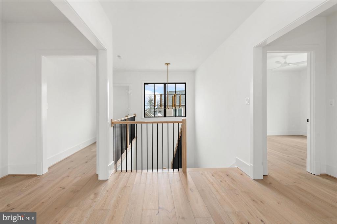
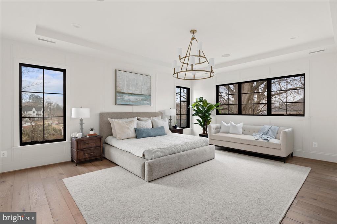
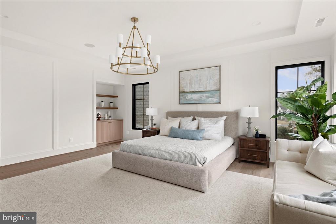
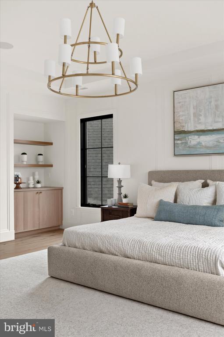
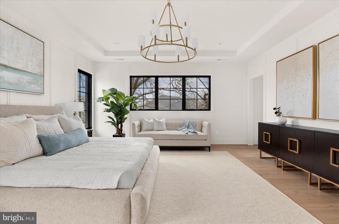
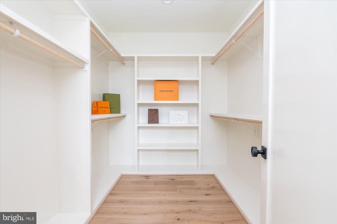
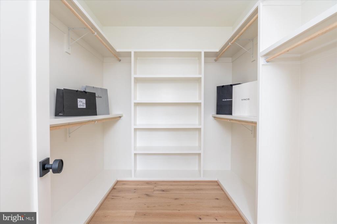
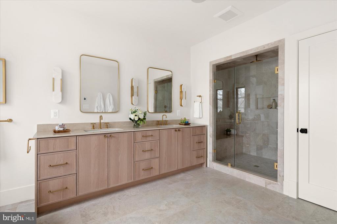
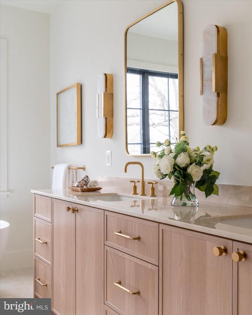
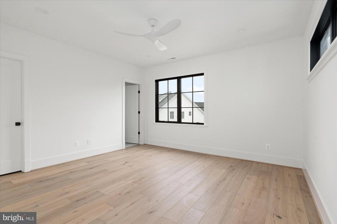
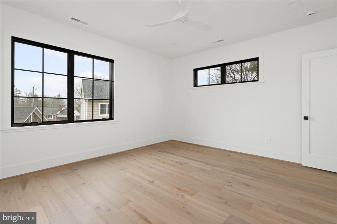
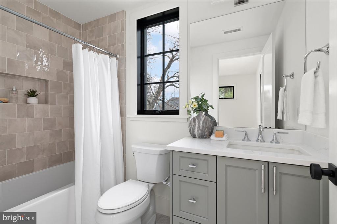
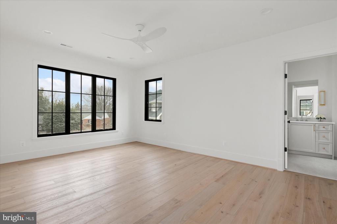
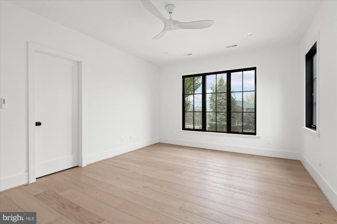
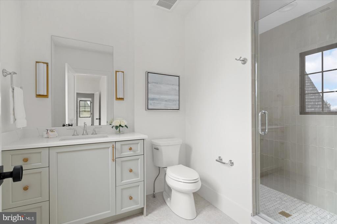
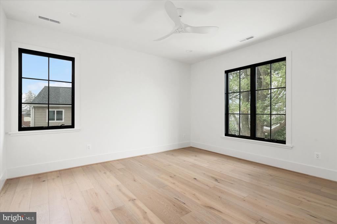
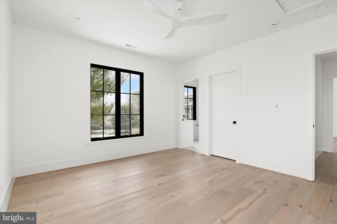
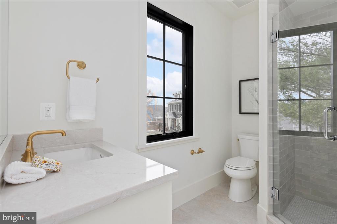
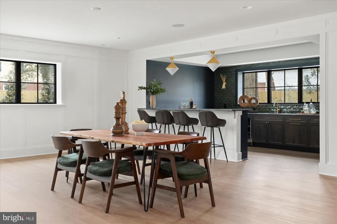
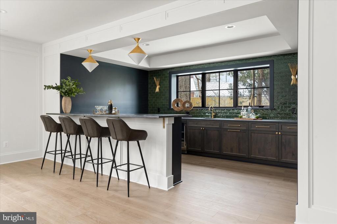
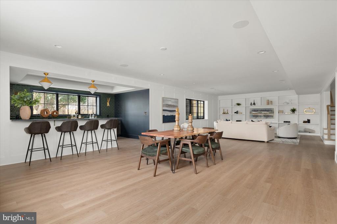
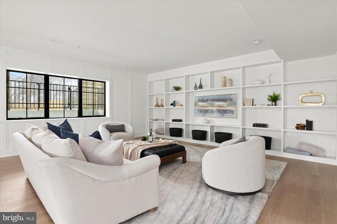
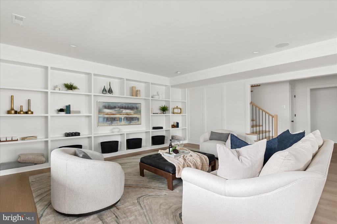
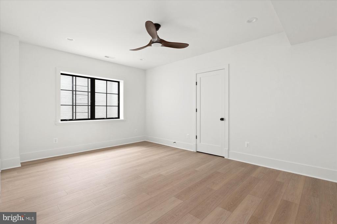
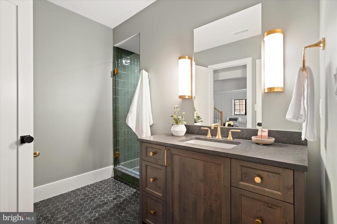
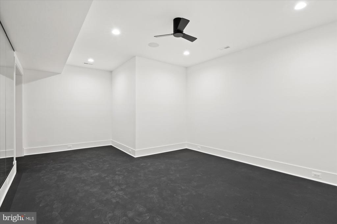
The residence features six spacious bedrooms, including a private bedroom on the main level--ideal for guests, multigenerational living, or a home office--each with its own en suite full bathroom for ultimate comfort and privacy. Throughout, the home, you'll find gorgeous 7" engineered white oak flooring, gorgeous Visual Comfort lighting, and refined mill work and detailing. Soaring 10-foot ceilings on the main level and 9-foot ceilings on the upper and lower levels create an open, airy feel that enhances the home's elegant design.

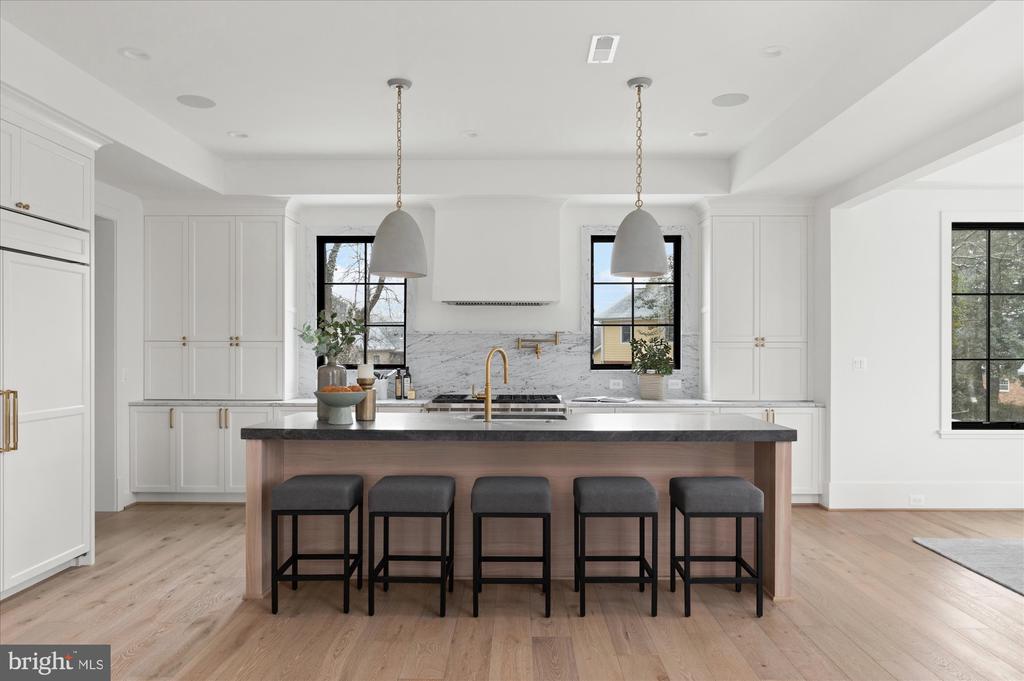
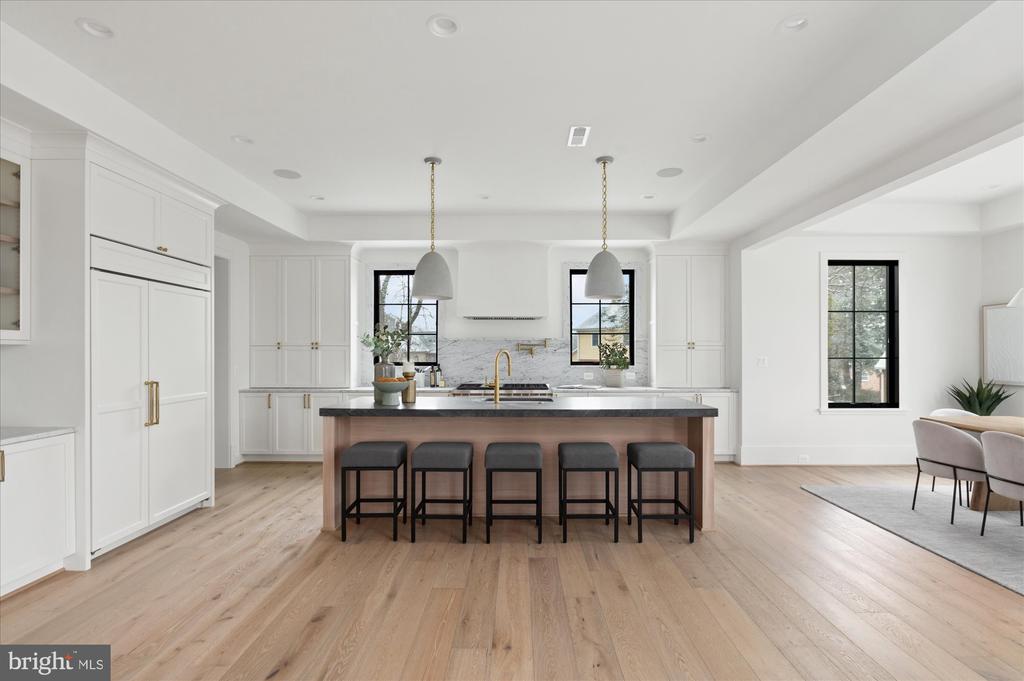
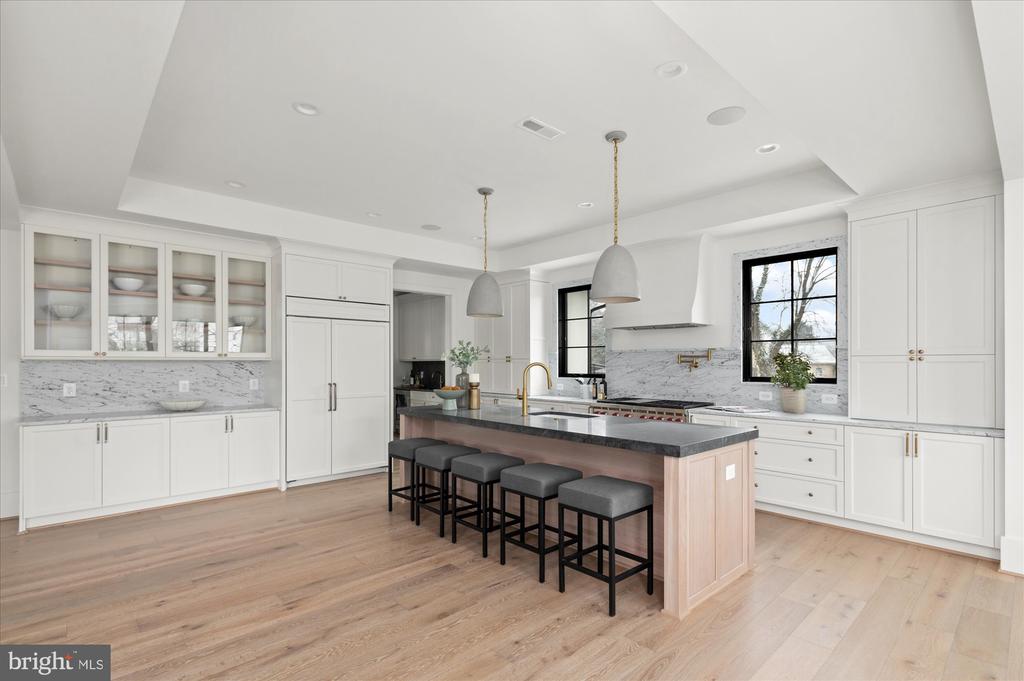
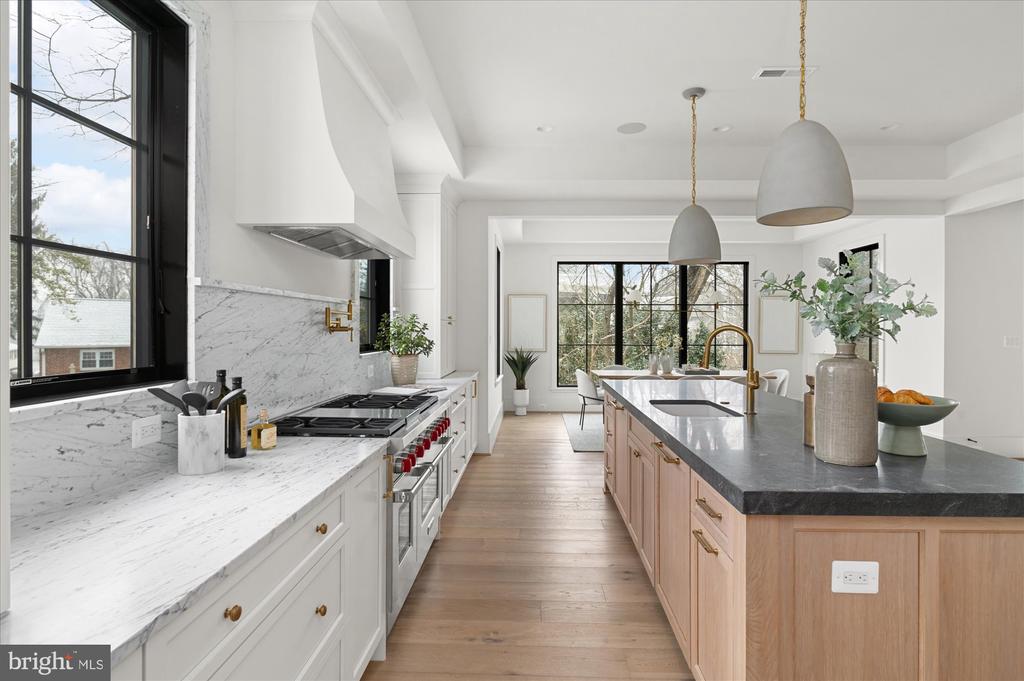
At the heart of the home, the gourmet kitchen is a true showpiece, featuring a 48" Wolf gas range with six burners and infrared griddle, a 48" Sub-Zero refrigerator, Wolf microwave, and two Cove dishwashers.
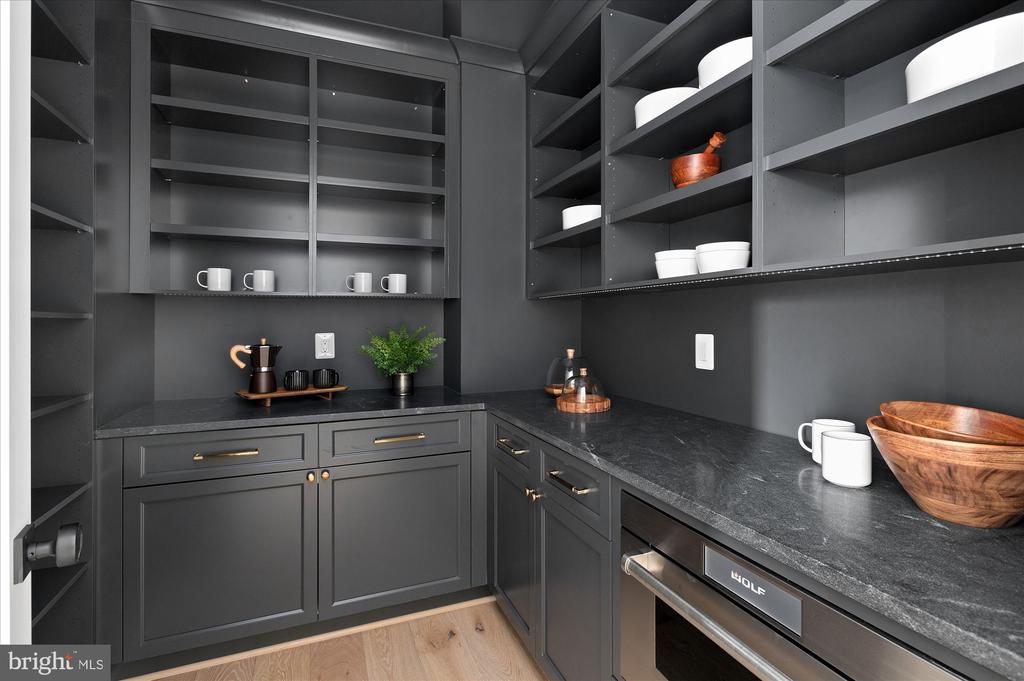
The custom-designed kitchen and butler's pantry cabinetry feature hardwood maple drawer boxes with dovetail joints and soft-close rollout shelving on all base and pantry cabinets.

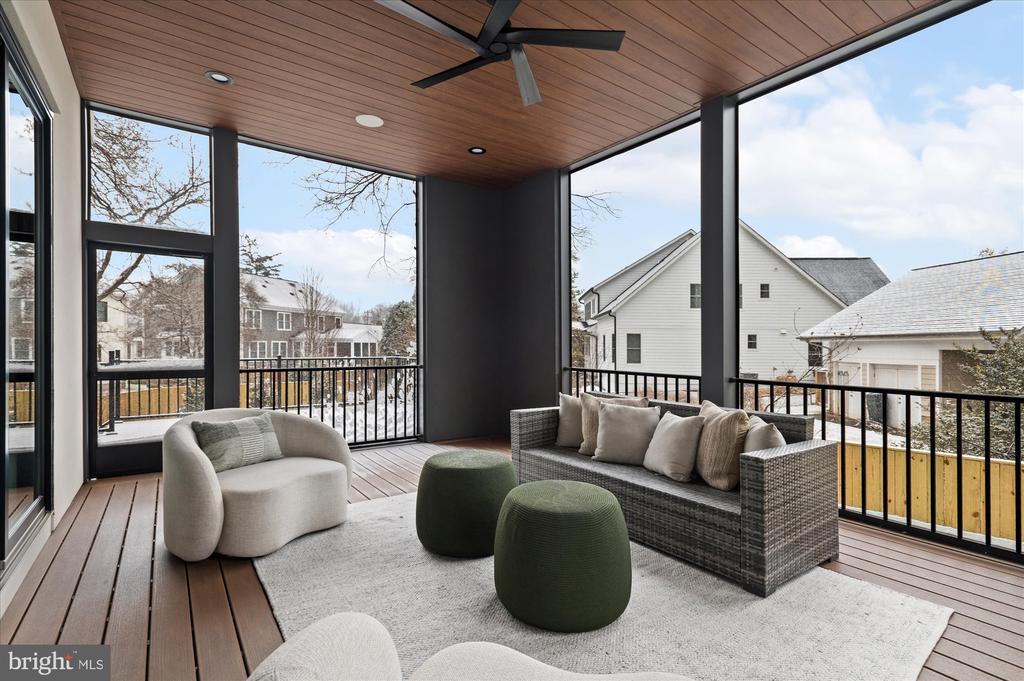
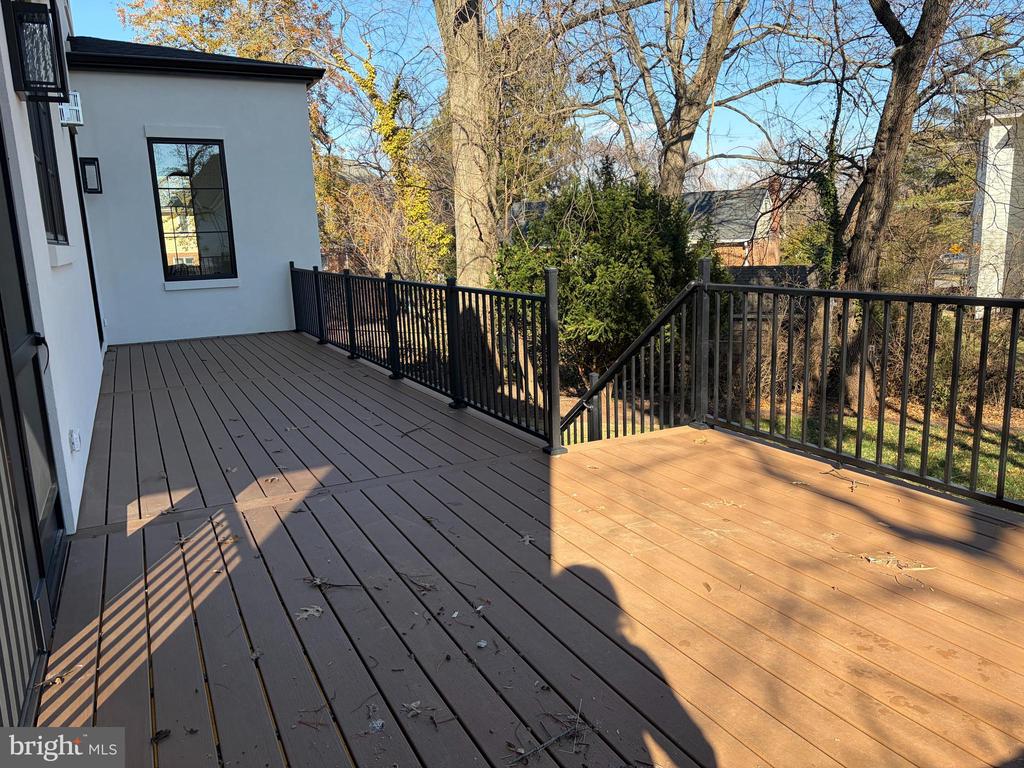
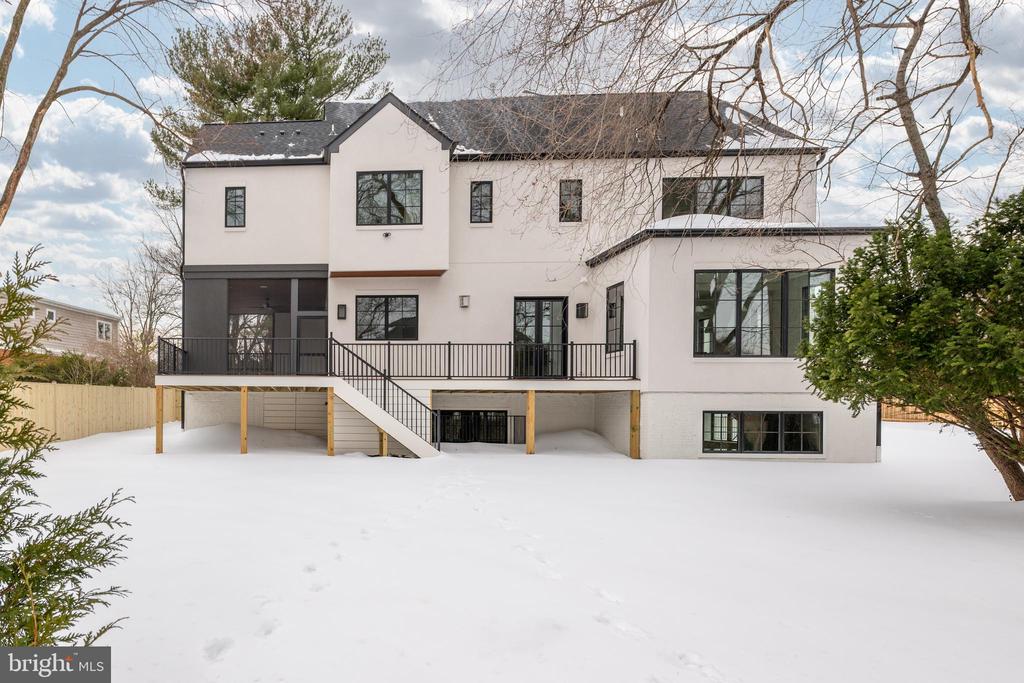
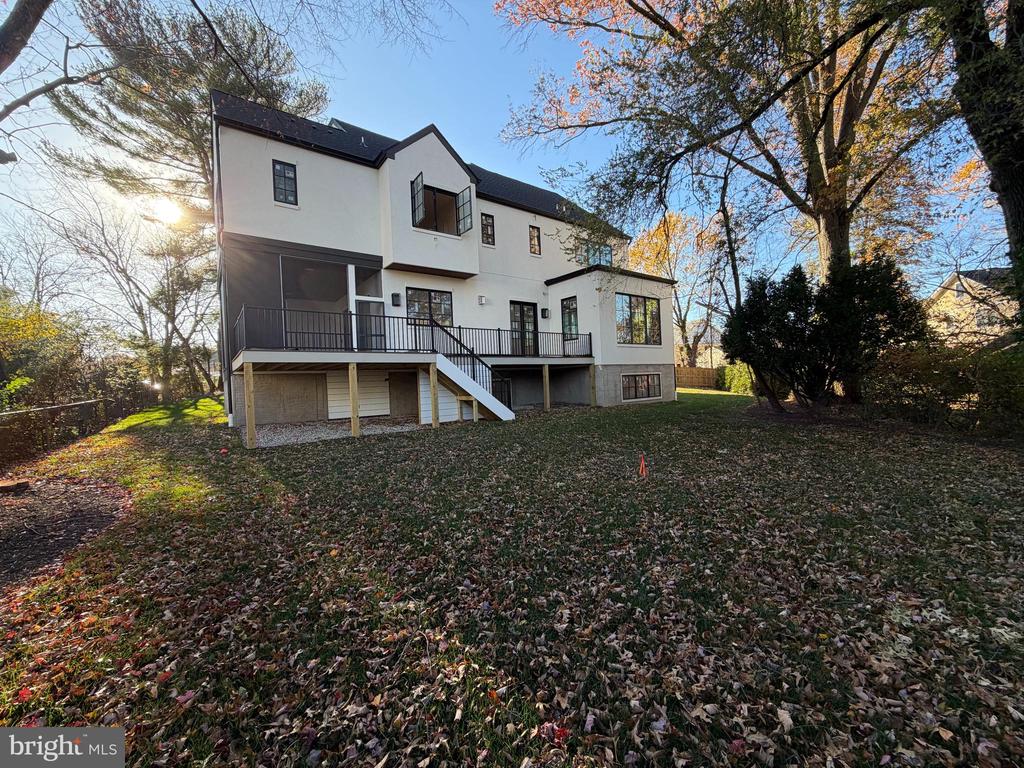
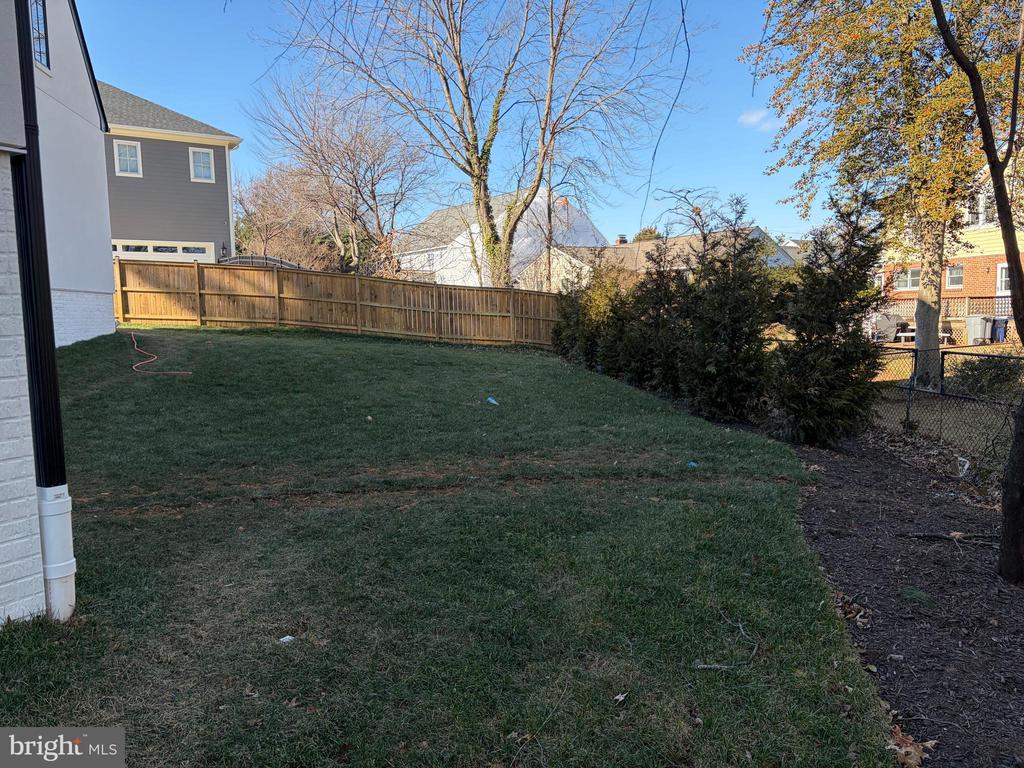
Enjoy seamless indoor-outdoor living with a screened porch that flows effortlessly into the large family room, creating the perfect space for relaxation or entertaining. The expansive rear deck, spanning the width of the home, offers an additional gathering space overlooking the beautifully landscaped backyard. You'll find a professionally installed landscaping package, complete with an irrigation sprinkler system and exterior landscape lighting, enhancing both curb appeal and ease of maintenance.

This property exemplifies the quality finishes and meticulous craftsmanship that define Elevation Homes. While located on the border between Falls Church and Arlington, this home feeds into the McLean High School pyramid: Haycock Elementary, Longfellow Middle, and McLean High School. With easy access to major commuter routes and top-rated schools, this unbeatable location offers convenience and luxury to create the ultimate living experience.

Share Property

Location

2231 N TUCKAHOE STREET, FALLS CHURCH, VA 22043

Status

Sold

Date Sold

April 6, 2026
Sarah Picot

Sarah Picot

Featured Amenities

Interior

  • total bedrooms6
  • Total bathrooms7
  • full bathrooms6
  • half bathroom1
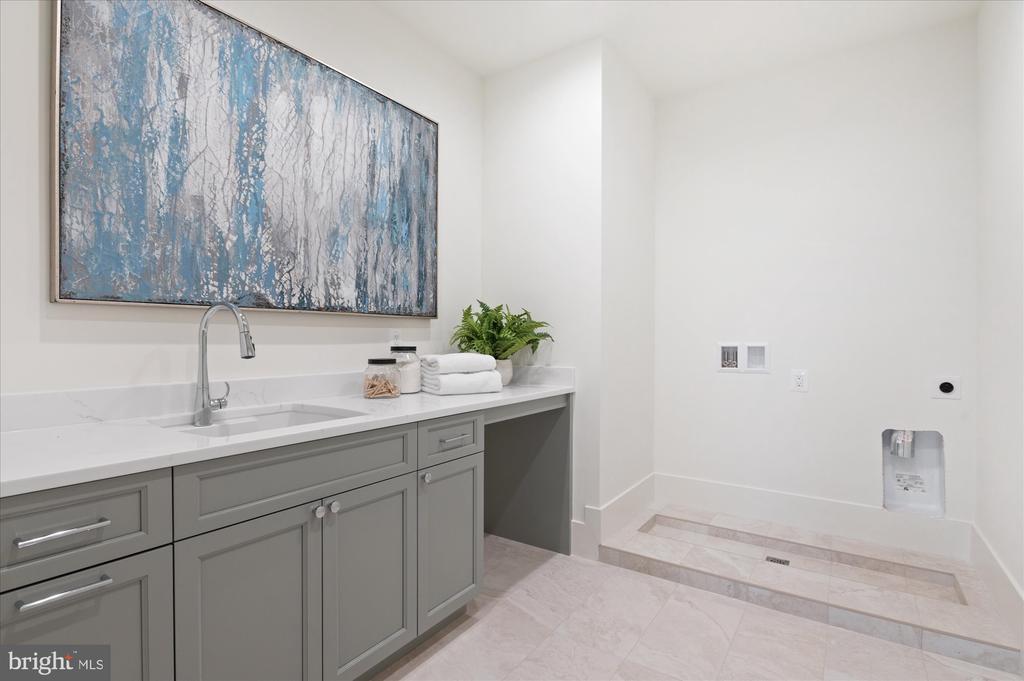
  • Laundry room Upper Floor
  • Flooring Hardwood
  • APPLIANCES Dishwasher, Disposal, Refrigerator, Oven/Range - Gas, Built-In Microwave
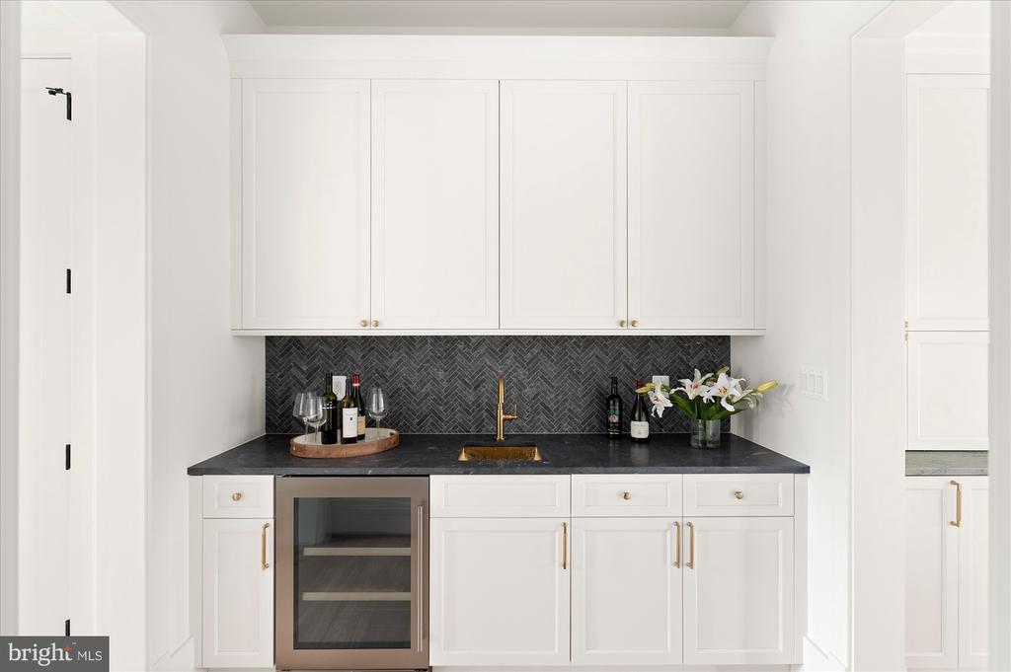
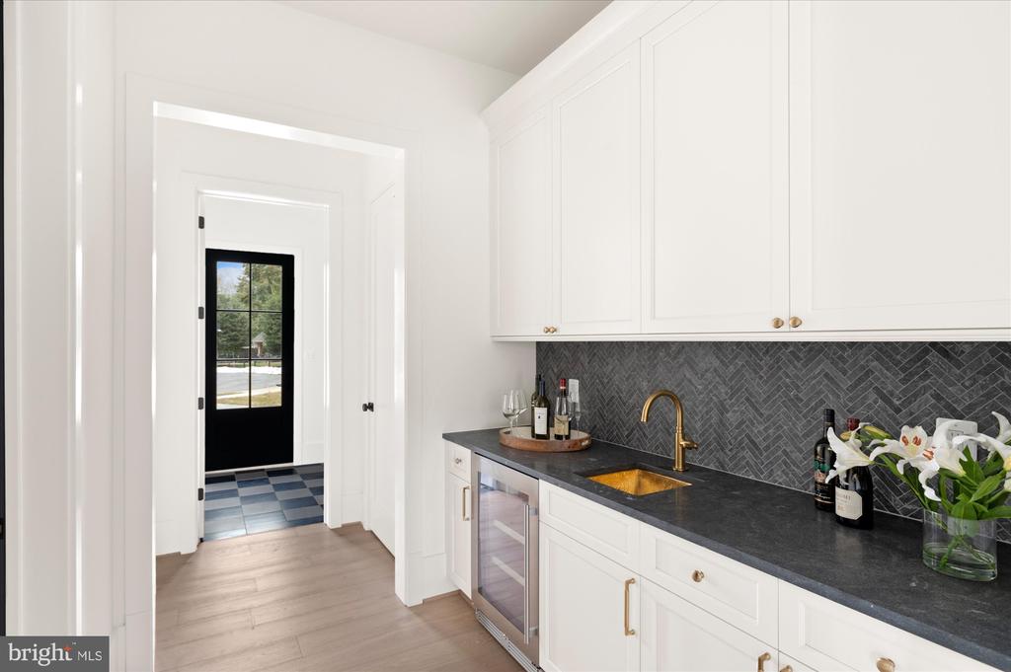
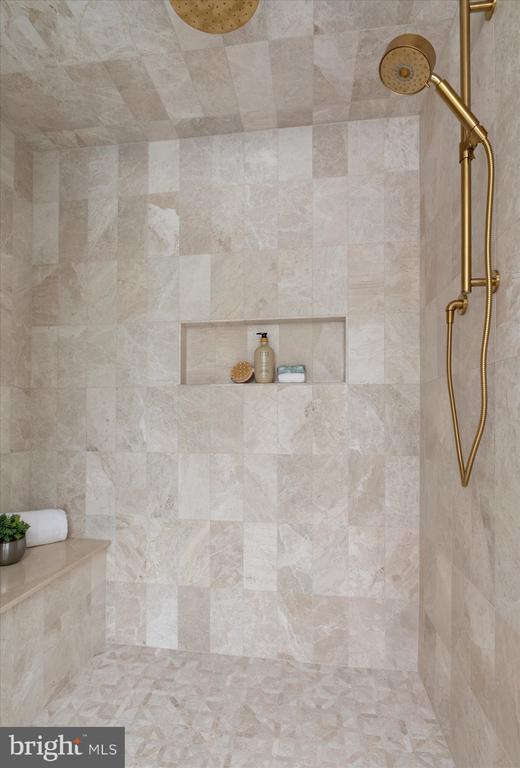
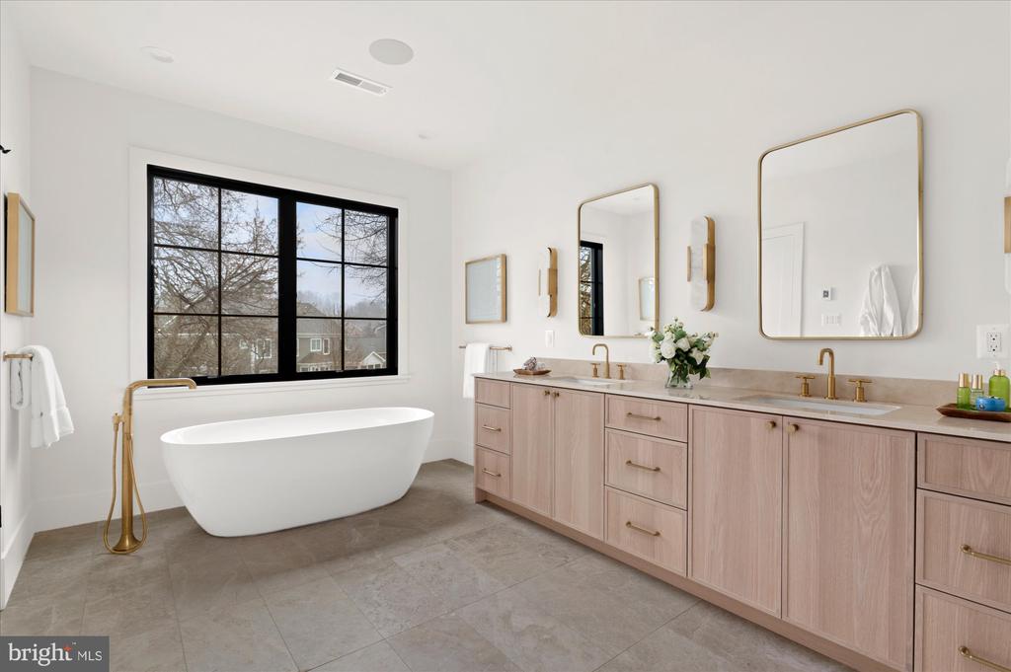
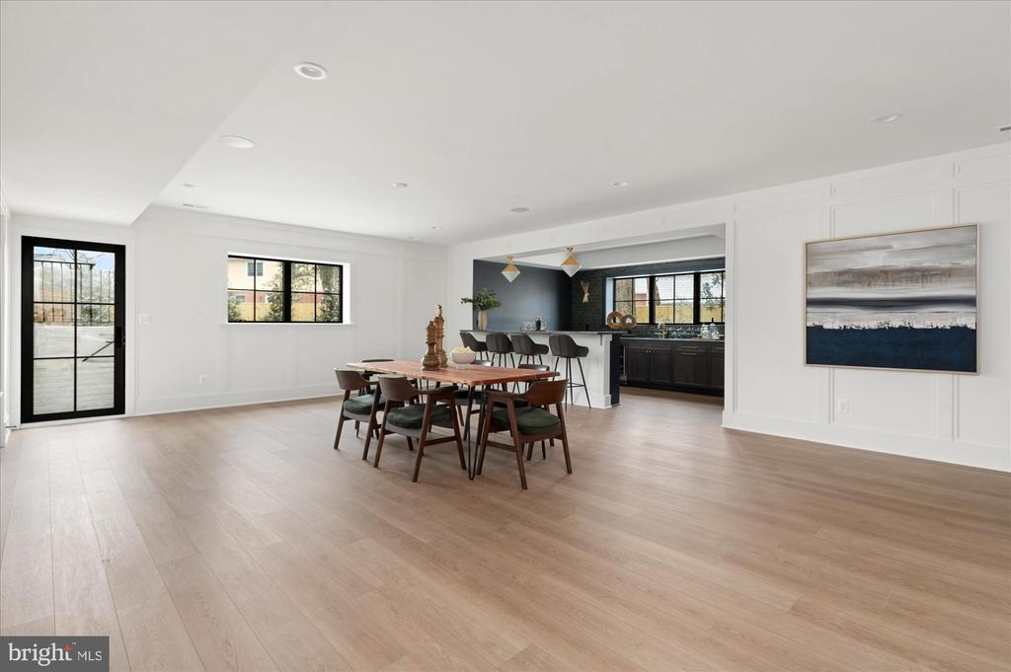
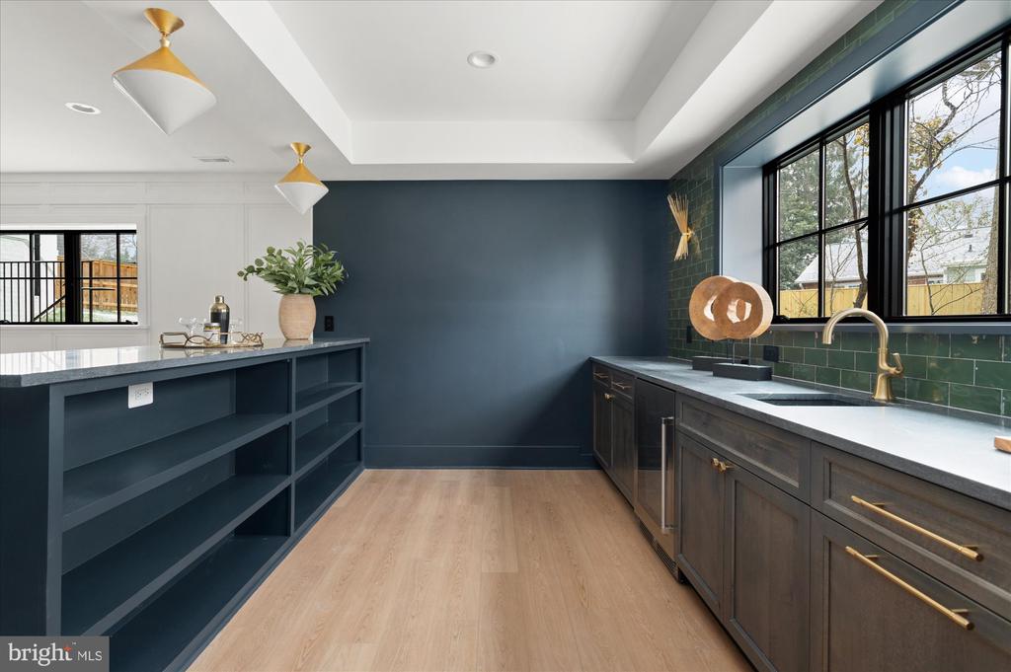
  • other interior Features Bathroom - Soaking Tub, Bathroom - Stall Shower, Built-Ins, Butlers Pantry, Dining Area, Family Room Off Kitchen, Kitchen - Island, Primary Bath(s), Pantry, Wet/Dry Bar, Wine Storage, Crown Moldings, Sprinkler System, Wainscotting

Area & Lot

  • Status Sold
  • Date Sold April 6, 2026
  • Living Area6,825 Sq.Ft.
  • Total Area6,825 Sq.Ft.
  • Lot Area0.34 Acres
  • MLS® IDVAFX2293788
  • TypeResidential
  • YEAR BUILT2026
  • NeighborhoodMcLean
  • Architecture StylesTransitional
  • Elementary SchoolHAYCOCK
  • Middle SchoolLONGFELLOW
  • High SchoolMCLEAN
  • School DistrictFAIRFAX COUNTY PUBLIC SCHOOLS

Exterior

  • STORIES3
  • Garage Space2.0
  • water SourceOther
  • PoolNo Pool
  • parkingAttached Garage
  • HEAT TYPEForced Air
  • AIR CONDITIONINGCentral A/C
  • sewerOther
  • SubstructureOther
  • Disability FeaturesOther
  • other exterior FeaturesExterior Lighting, Lawn Sprinkler

Financial

  • Sales Price$3,175,000
  • Real Estate Tax $30,240/yr
  • Zoning 140

McLean

Located between the George Washington Parkway and Tysons Corner, featuring upscale residences, famous politicians, and active community organizations.

Explore

Work

As a community-driven real estate firm, we are dedicated to supporting you through every step of your real estate journey. Whether you’re buying, selling, or exploring possibilities, our team is here to empower your decisions and deliver real results. Let us help you write the next chapter in your story.

Follow Me on Instagram