Leave a Message

By providing your contact information to Corcoran McEnearney, your personal information will be processed in accordance with Corcoran McEnearney's Privacy Policy. By checking the box(es) below, you expressly consent to receive marketing or promotional real estate communication from Corcoran McEnearney in the manner selected by you. For SMS text messages, message frequency varies. Message and data rates may apply. Consent is not a condition of purchase of any goods or services. You may opt out of receiving further communications from Corcoran McEnearney at any time. To opt out of receiving SMS text messages, reply STOP to unsubscribe. SMS text messaging is subject to our Terms of Use.

Thank you for your message. We will be in touch with you shortly.

2221 GOLD MINE ROAD
2221 GOLD MINE ROAD
2221 GOLD MINE ROAD
2221 GOLD MINE ROAD
2221 GOLD MINE ROAD
2221 GOLD MINE ROAD
2221 GOLD MINE ROAD
2221 GOLD MINE ROAD
2221 GOLD MINE ROAD
2221 GOLD MINE ROAD
2221 GOLD MINE ROAD
2221 GOLD MINE ROAD
2221 GOLD MINE ROAD
2221 GOLD MINE ROAD
2221 GOLD MINE ROAD
2221 GOLD MINE ROAD
2221 GOLD MINE ROAD
2221 GOLD MINE ROAD
2221 GOLD MINE ROAD
2221 GOLD MINE ROAD
2221 GOLD MINE ROAD
2221 GOLD MINE ROAD
2221 GOLD MINE ROAD
2221 GOLD MINE ROAD
2221 GOLD MINE ROAD
2221 GOLD MINE ROAD
2221 GOLD MINE ROAD
2221 GOLD MINE ROAD
2221 GOLD MINE ROAD
2221 GOLD MINE ROAD
2221 GOLD MINE ROAD
2221 GOLD MINE ROAD
2221 GOLD MINE ROAD
2221 GOLD MINE ROAD
2221 GOLD MINE ROAD
2221 GOLD MINE ROAD
2221 GOLD MINE ROAD
2221 GOLD MINE ROAD
2221 GOLD MINE ROAD
2221 GOLD MINE ROAD
2221 GOLD MINE ROAD
2221 GOLD MINE ROAD
2221 GOLD MINE ROAD
2221 GOLD MINE ROAD
2221 GOLD MINE ROAD
2221 GOLD MINE ROAD
2221 GOLD MINE ROAD
2221 GOLD MINE ROAD
2221 GOLD MINE ROAD
2221 GOLD MINE ROAD
2221 GOLD MINE ROAD
2221 GOLD MINE ROAD
2221 GOLD MINE ROAD
2221 GOLD MINE ROAD
2221 GOLD MINE ROAD
2221 GOLD MINE ROAD
2221 GOLD MINE ROAD
2221 GOLD MINE ROAD
2221 GOLD MINE ROAD
2221 GOLD MINE ROAD
SEE ALL PHOTOS
2221 GOLD MINE ROAD
2221 GOLD MINE ROAD
2221 GOLD MINE ROAD
2221 GOLD MINE ROAD
2221 GOLD MINE ROAD
2221 GOLD MINE ROAD
2221 GOLD MINE ROAD
2221 GOLD MINE ROAD
2221 GOLD MINE ROAD
2221 GOLD MINE ROAD
2221 GOLD MINE ROAD
2221 GOLD MINE ROAD
2221 GOLD MINE ROAD
2221 GOLD MINE ROAD
2221 GOLD MINE ROAD
2221 GOLD MINE ROAD
2221 GOLD MINE ROAD
2221 GOLD MINE ROAD
2221 GOLD MINE ROAD
2221 GOLD MINE ROAD
2221 GOLD MINE ROAD
2221 GOLD MINE ROAD
2221 GOLD MINE ROAD
2221 GOLD MINE ROAD
2221 GOLD MINE ROAD
2221 GOLD MINE ROAD
2221 GOLD MINE ROAD
2221 GOLD MINE ROAD
2221 GOLD MINE ROAD
2221 GOLD MINE ROAD
2221 GOLD MINE ROAD
2221 GOLD MINE ROAD
2221 GOLD MINE ROAD
2221 GOLD MINE ROAD
2221 GOLD MINE ROAD
2221 GOLD MINE ROAD
2221 GOLD MINE ROAD
2221 GOLD MINE ROAD
2221 GOLD MINE ROAD
2221 GOLD MINE ROAD
2221 GOLD MINE ROAD
2221 GOLD MINE ROAD
2221 GOLD MINE ROAD
2221 GOLD MINE ROAD
2221 GOLD MINE ROAD
2221 GOLD MINE ROAD
2221 GOLD MINE ROAD
2221 GOLD MINE ROAD
2221 GOLD MINE ROAD
2221 GOLD MINE ROAD
2221 GOLD MINE ROAD
2221 GOLD MINE ROAD
2221 GOLD MINE ROAD
2221 GOLD MINE ROAD
2221 GOLD MINE ROAD
2221 GOLD MINE ROAD
2221 GOLD MINE ROAD
2221 GOLD MINE ROAD
2221 GOLD MINE ROAD
2221 GOLD MINE ROAD
Sold

2221 GOLD MINE ROAD

2221 GOLD MINE ROAD, BROOKEVILLE, MD 20833

$890,000
$890,000

2221 GOLD MINE ROAD

3 Beds 4 Baths 2,681 Sq.Ft. 2.09 Acres

Description

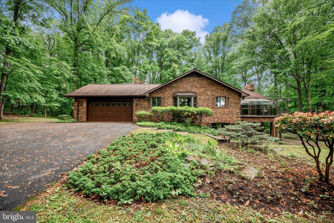
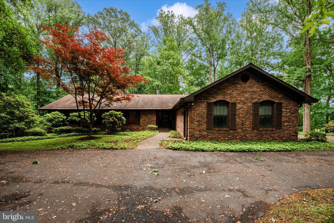
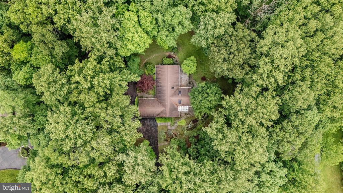
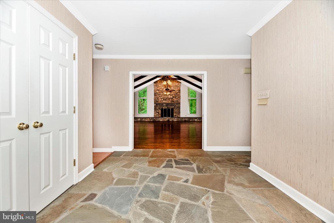
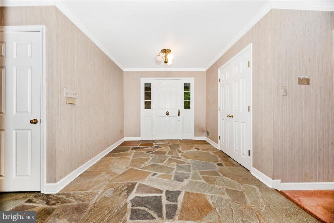
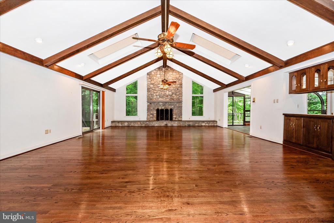
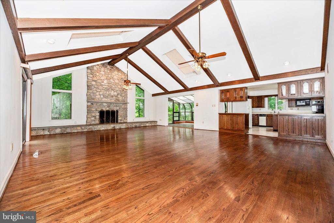
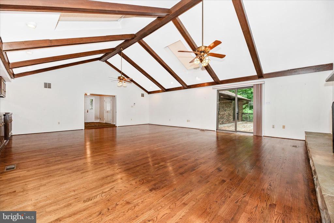
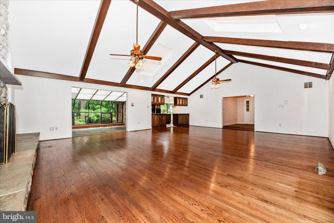
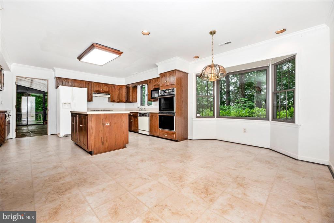
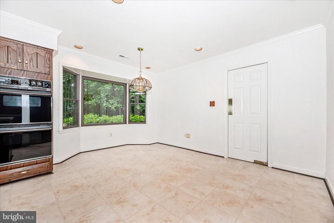
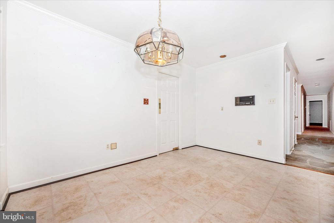
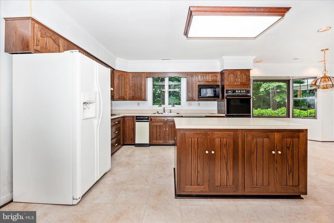
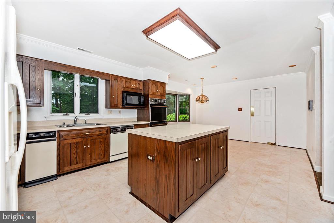
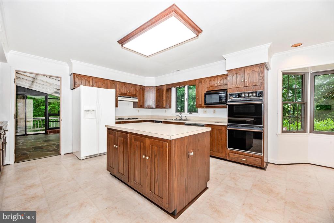
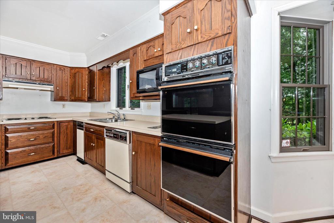
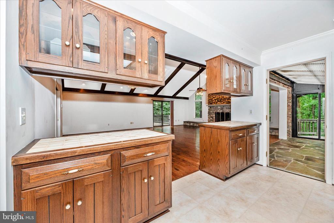
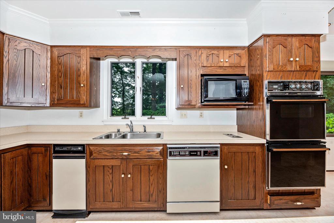
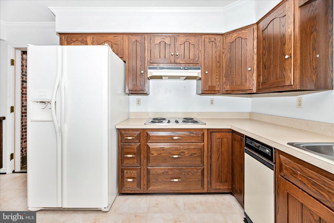
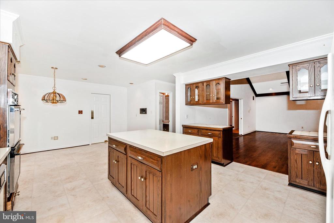
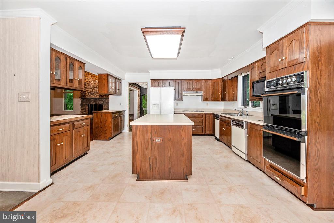
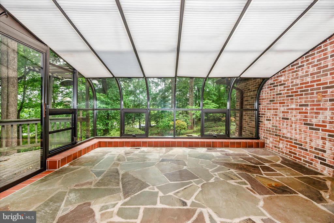
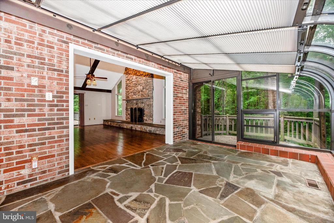
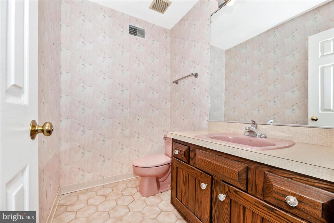
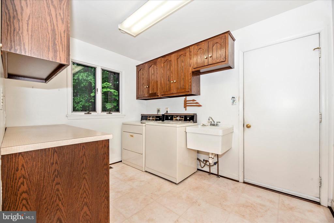
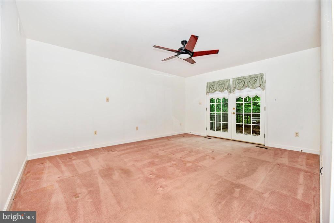
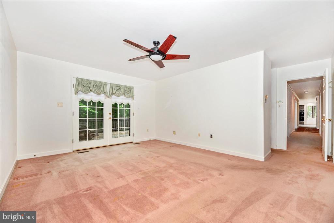
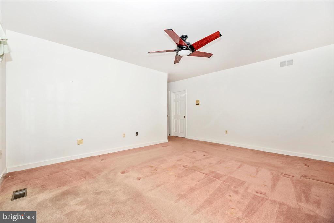
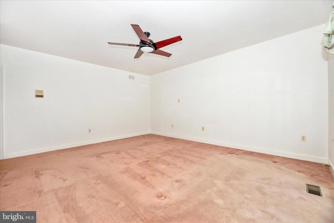
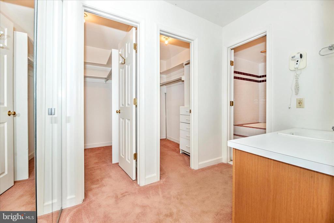
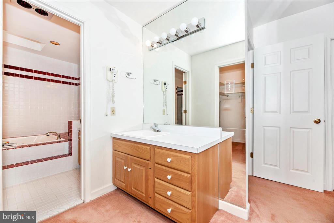
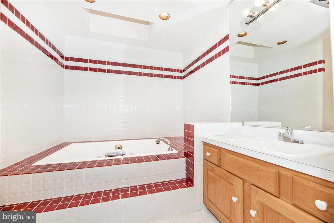
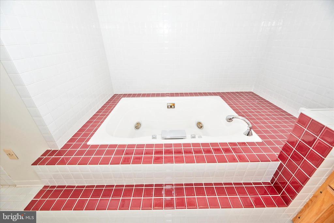
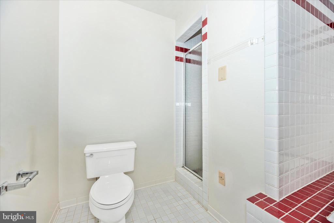
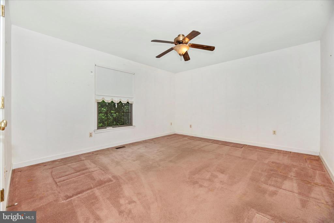
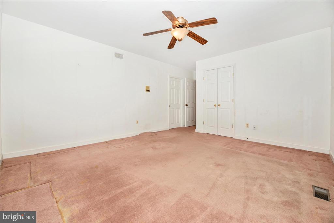
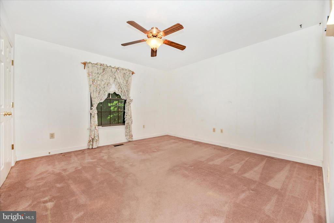
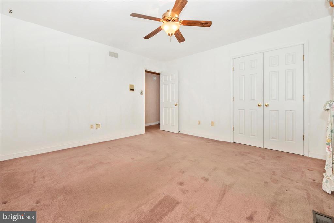
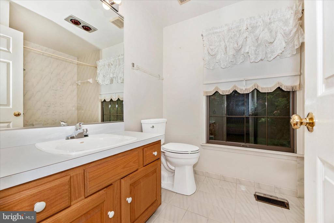
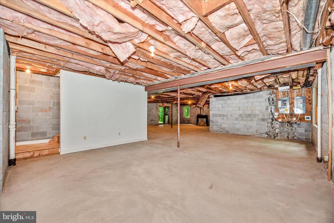
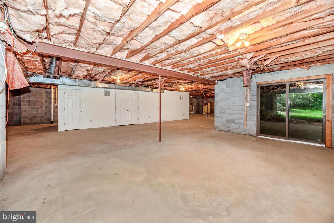
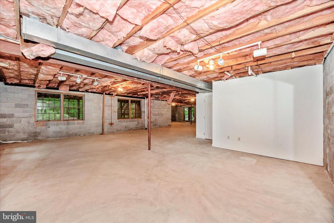
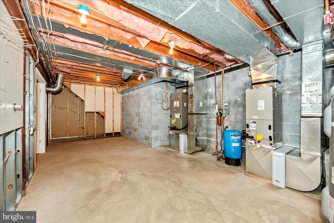
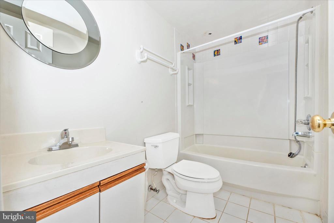
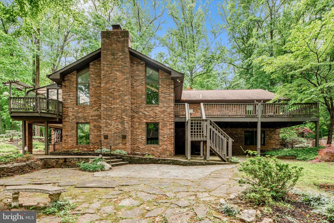
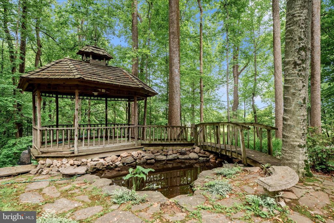
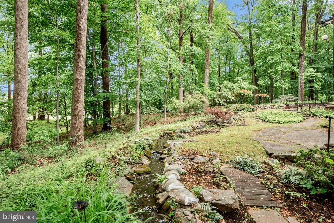
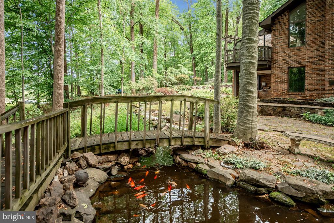
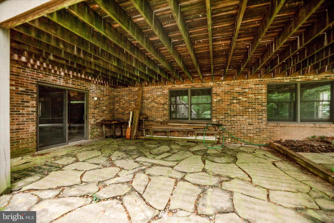
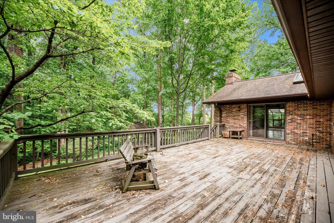
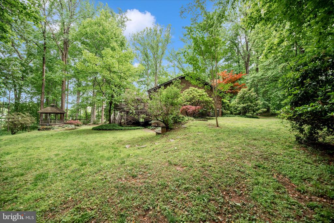
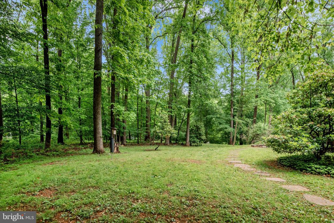
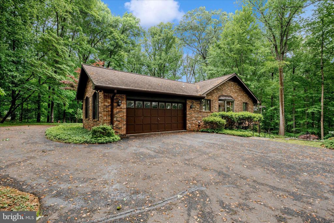
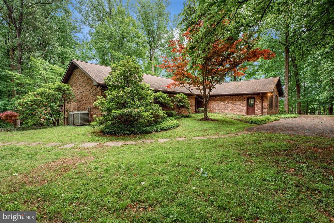
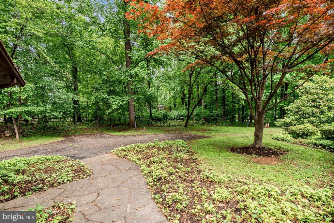
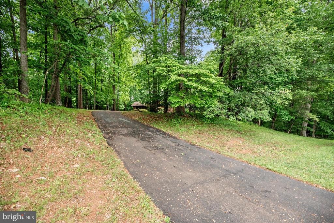
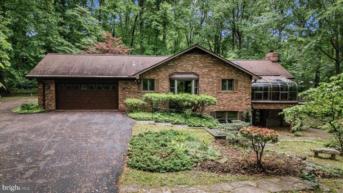
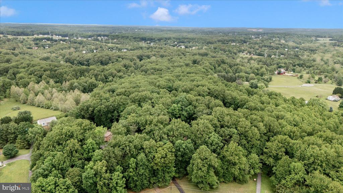
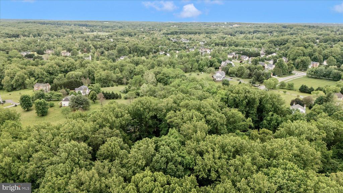
Nestled within the serene enclave of Sunnymeade, this exquisite contemporary ranch-style home offers a harmonious blend of luxury and comfort, set against a backdrop of lush landscaping and tranquil pond views. Spanning over 2,681 square feet, this residence is designed for those who appreciate the finer things in life. Step inside to discover an inviting open floor plan that seamlessly connects the living and dining areas, perfect for both intimate gatherings and grand entertaining. The warmth of solid hardwood floors flows throughout, complemented by plush carpeting in the bedrooms, creating a cozy yet sophisticated atmosphere. Natural light pours in through skylights and large windows, enhancing the home's airy feel. The heart of the home is undoubtedly the gourmet kitchen, featuring an expansive island, ample table space, and a well-appointed pantry. Equipped with high-end appliances, including a double oven and electric cooktop, this kitchen is a culinary enthusiast's dream. Enjoy casual meals in the eat-in area or host lavish dinner parties in the adjoining dining space, where recessed lighting sets the perfect ambiance. Retreat to the luxurious primary suite, complete with a spacious walk-in closet and an en-suite bathroom that boasts a jetted tub and a walk-in shower, offering a spa-like experience at home. Two additional well-sized bedrooms and two and a half elegantly designed bathrooms ensure comfort and privacy for all. The partially finished basement, with its daylight windows and walkout access, provides endless possibilities for recreation or relaxation. Imagine cozy evenings by the fireplace in the living room, or step outside to the expansive deck and breezeway, where you can unwind while overlooking the picturesque pond and wooded surroundings. The exterior of the property is equally impressive, featuring a charming gazebo and an oversized attached garage with additional storage space. The 2.09-acre lot is beautifully landscaped, offering a peaceful retreat that backs to trees, ensuring privacy and tranquility. Located in a desirable area, this home provides easy access to local amenities while maintaining a sense of seclusion. Experience the exclusive lifestyle that this remarkable property offers, where luxury meets nature in perfect harmony. Embrace the opportunity to make this stunning residence your own, where every detail has been thoughtfully curated for your comfort and enjoyment.

Share Property

Location

2221 GOLD MINE ROAD, BROOKEVILLE, MD 20833

Status

Sold

Date Sold

June 25, 2026
Phillip Allen

Phillip Allen

Featured Amenities

Interior

  • total bedrooms3
  • Total bathrooms4
  • full bathrooms3
  • half bathroom1
  • Flooring Solid Hardwood, Carpet
  • APPLIANCES Cooktop, Dishwasher, Disposal, Dryer - Electric, Exhaust Fan, Microwave, Oven/Range - Electric, Oven - Double, Washer, Water Heater
  • other interior Features Bathroom - Jetted Tub, Bathroom - Walk-In Shower, Built-Ins, Carpet, Ceiling Fan(s), Combination Dining/Living, Floor Plan - Open, Kitchen - Eat-In, Kitchen - Island, Kitchen - Table Space, Pantry, Recessed Lighting, Skylight(s), Walk-in Closet(s), Wood Floors

Area & Lot

  • Status Sold
  • Date Sold June 25, 2026
  • Living Area2,681 Sq.Ft.
  • Lot Area2.09 Acres
  • MLS® IDMDMC2236600
  • TypeResidential
  • YEAR BUILT1982
  • NeighborhoodBrookeville
  • Architecture StylesContemporary, Ranch/Rambler

Exterior

  • STORIES2
  • Garage Space2.0
  • water SourceWell
  • utilitiesSewer Available
  • roofComposite
  • lot featuresBacks to Trees, Front Yard, Landscaping, Pond, Trees/Wooded, Other
  • parkingAttached Garage, Off Street, Driveway
  • HEAT TYPEHeat Pump(s), Zoned
  • AIR CONDITIONINGCentral A/C, Ceiling Fan(s)
  • sewerApproved System
  • SubstructureSlab
  • Disability FeaturesLevel Entry - Main, 36 wide Halls

Financial

  • Sales Price$890,000
  • Real Estate Tax $8,416/yr
  • Zoning RC
View Virtual Tour

Brookeville

It is a historically significant rural settlement in Upper Montgomery County, Maryland, featuring historical significance and a small-town atmosphere.

Explore

Work

As a community-driven real estate firm, we are dedicated to supporting you through every step of your real estate journey. Whether you’re buying, selling, or exploring possibilities, our team is here to empower your decisions and deliver real results. Let us help you write the next chapter in your story.

Follow Me on Instagram