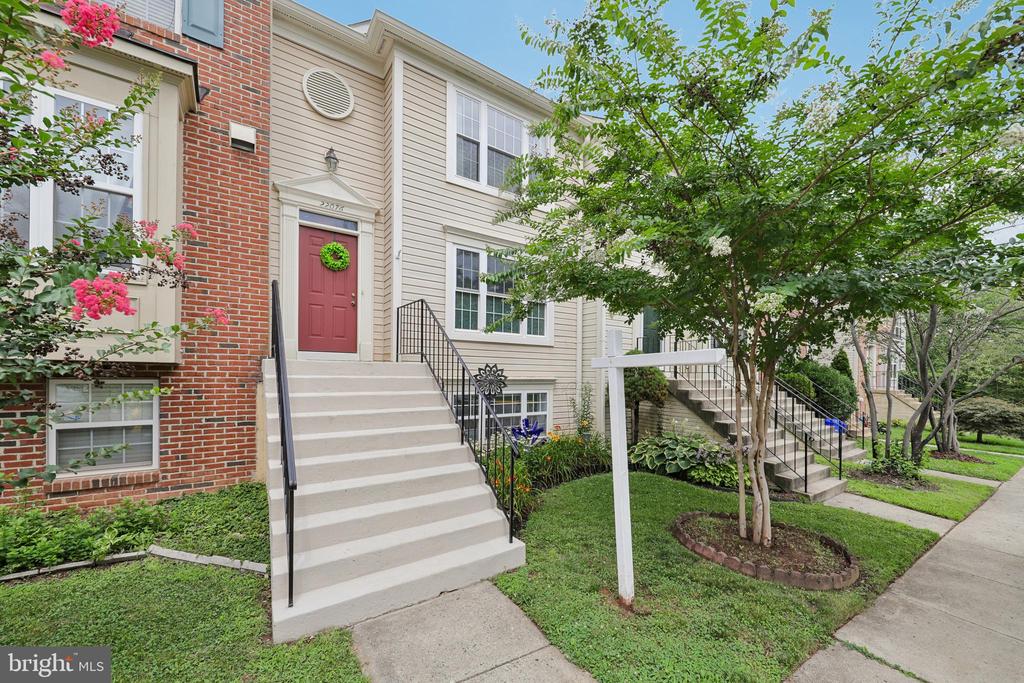
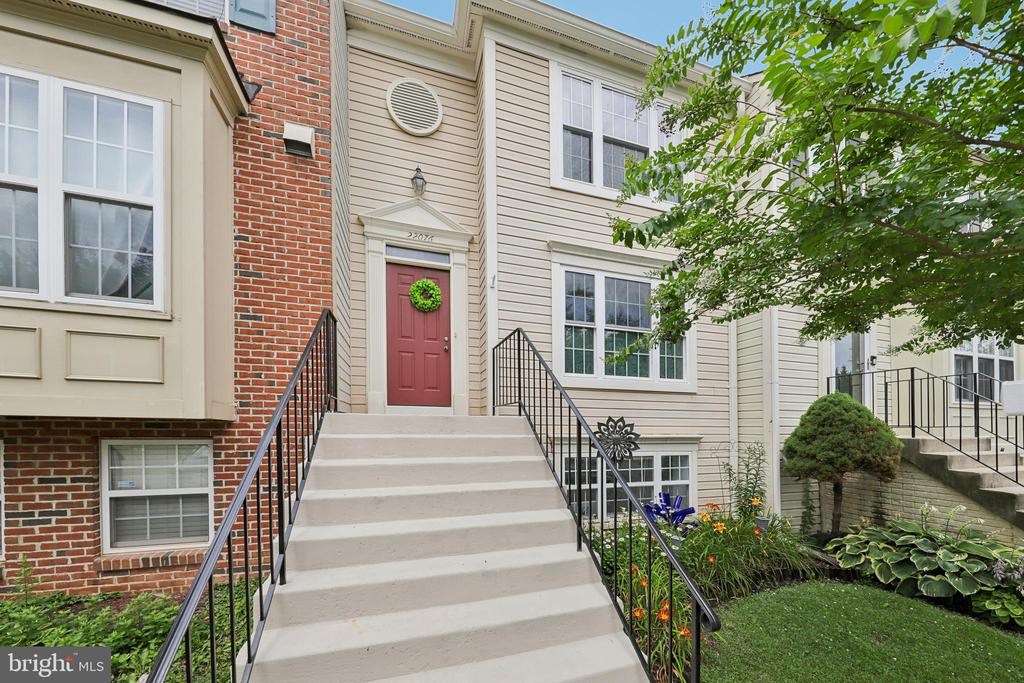
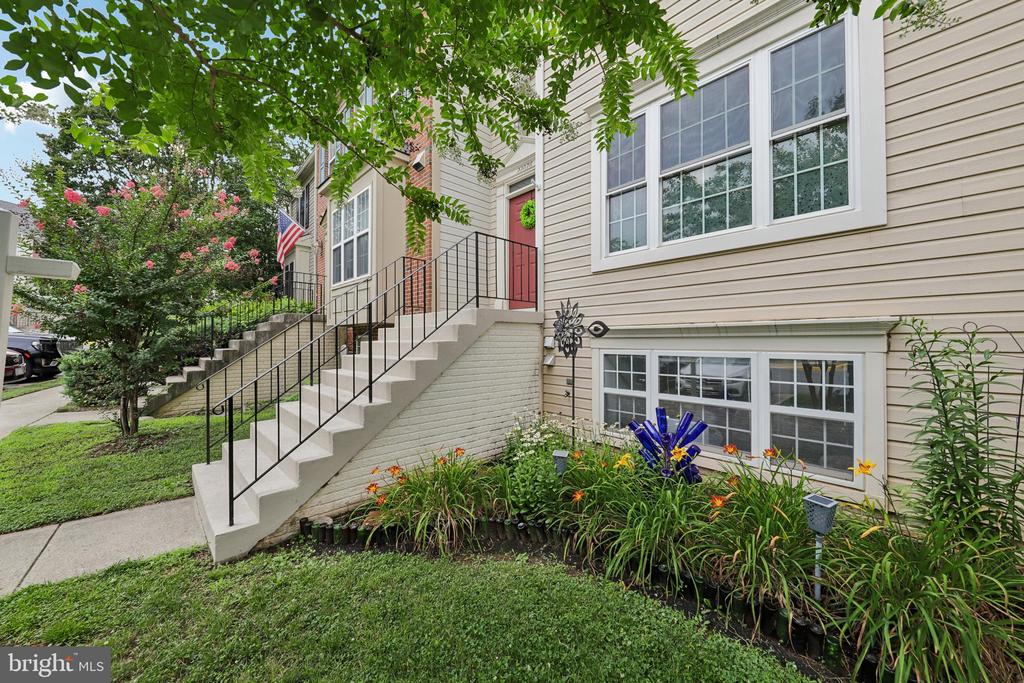
Townhouse entrance with a red door, broad steps, and flowering landscaping.
22076 MANNING SQUARE
SEE ALL PHOTOS
Townhouse entrance with a red door, broad steps, and flowering landscaping.
22076 MANNING SQUARE
Sold

22076 MANNING SQUARE

22076 MANNING SQUARE, STERLING, VA 20166

$550,000
$550,000

22076 MANNING SQUARE

4 Beds 4 Baths 1,680 Sq.Ft. 1,307 Sq.Ft.

Description

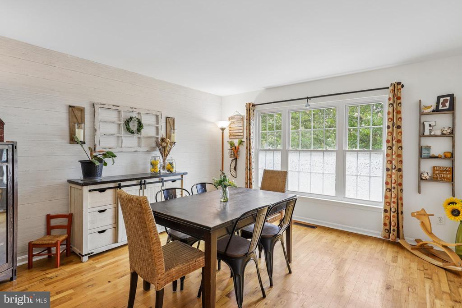
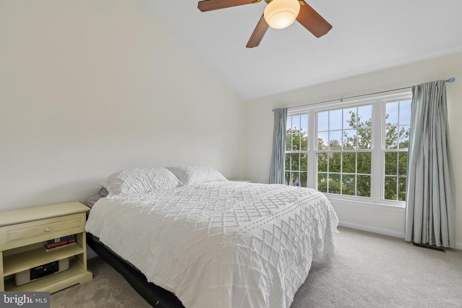
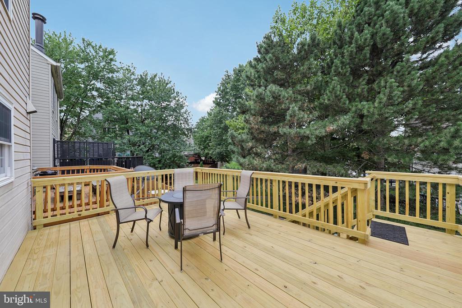
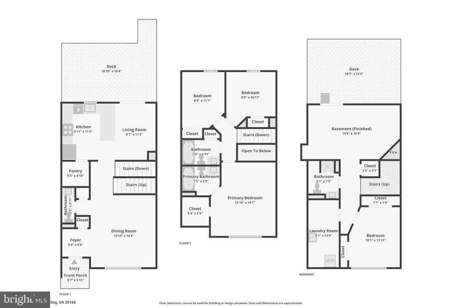
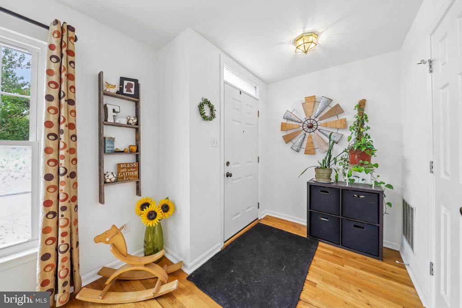
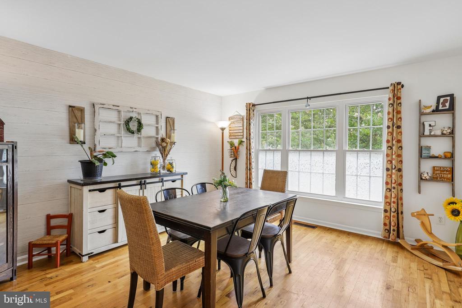
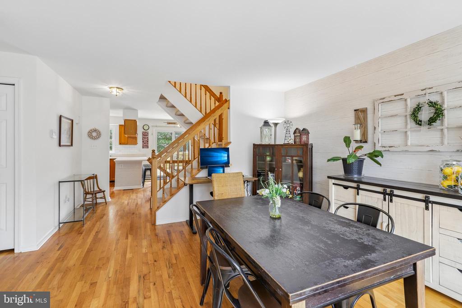
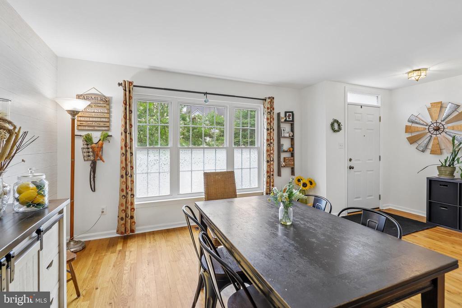
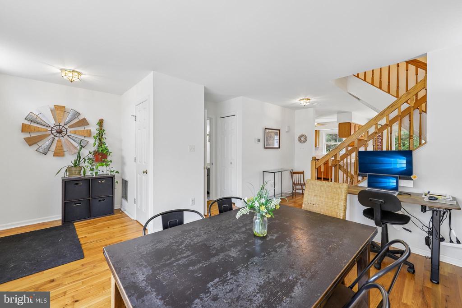
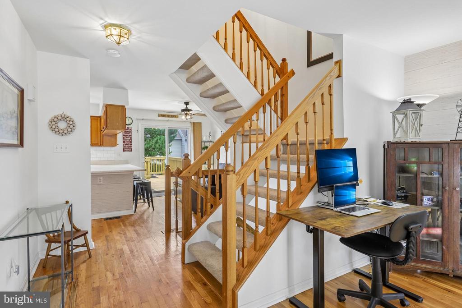
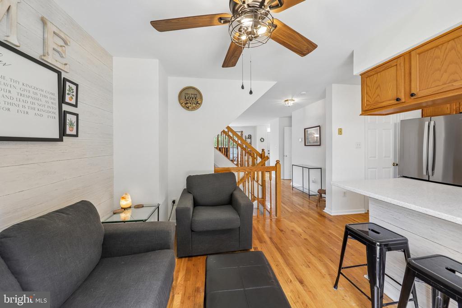
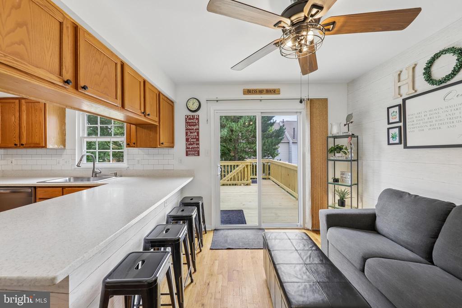
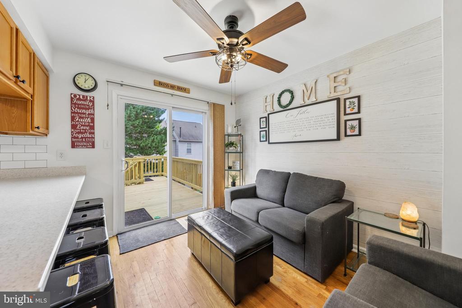
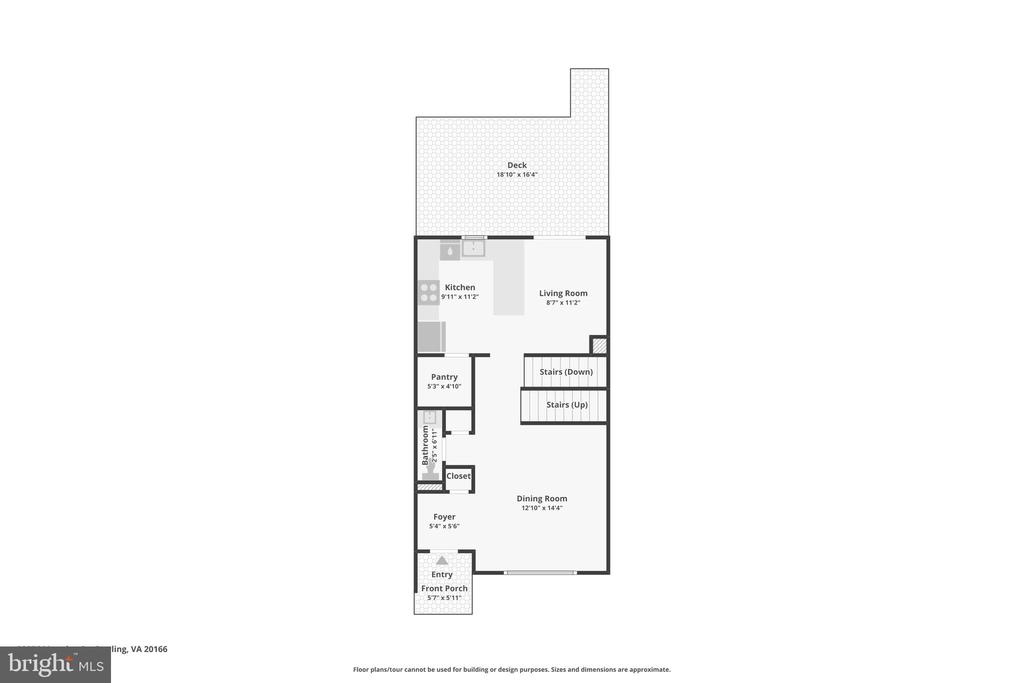
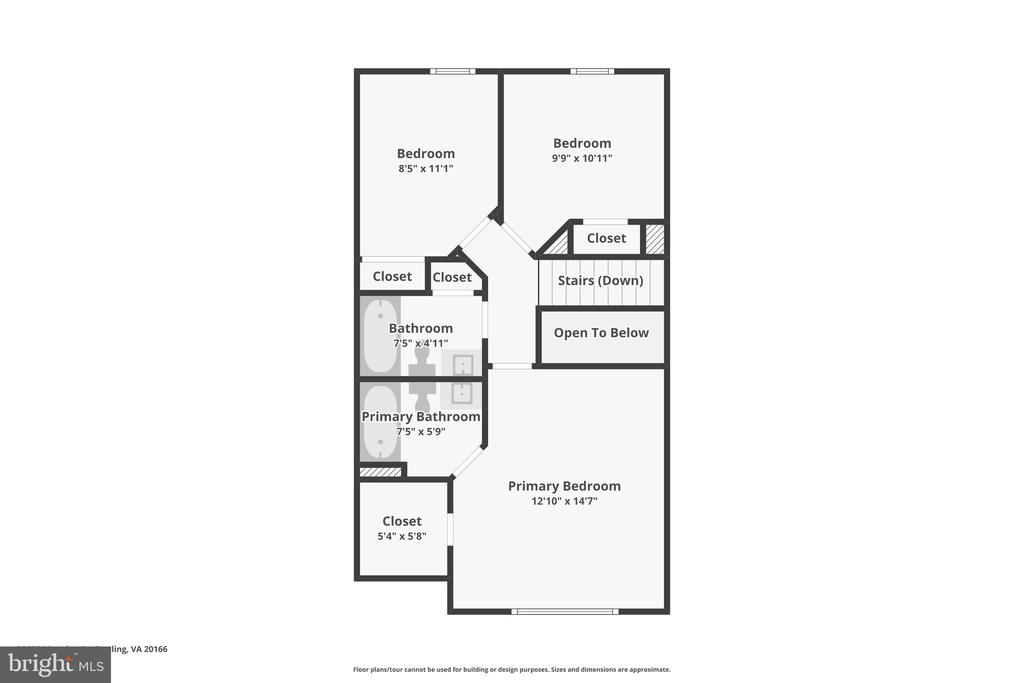
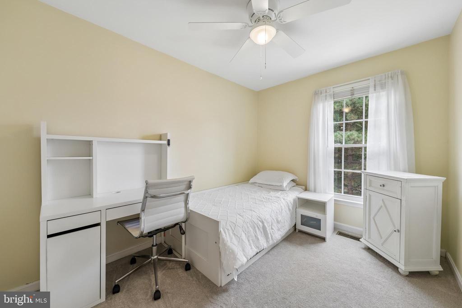
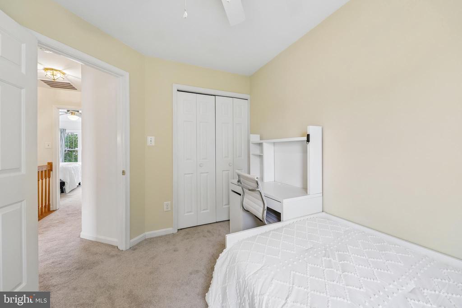
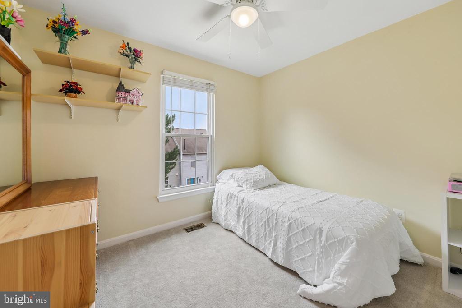
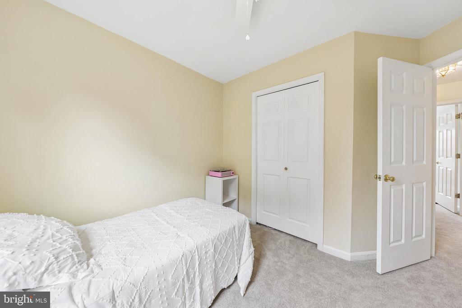
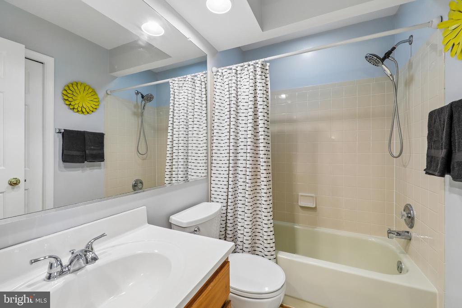
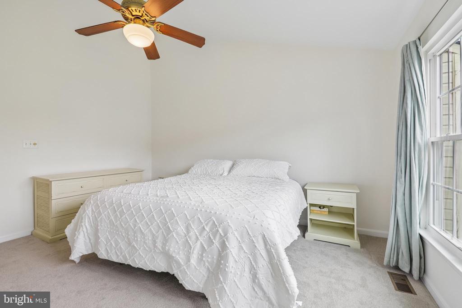
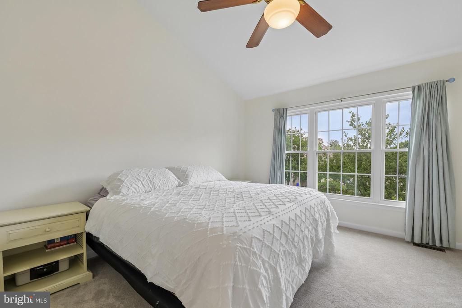
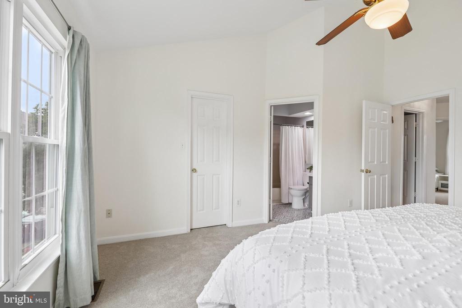
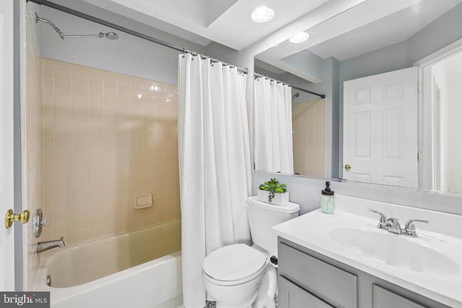
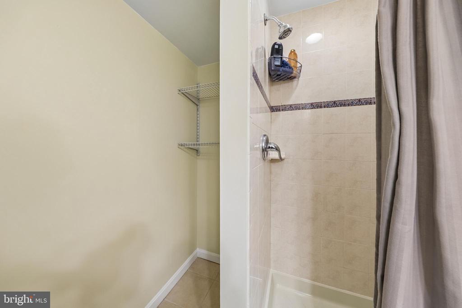
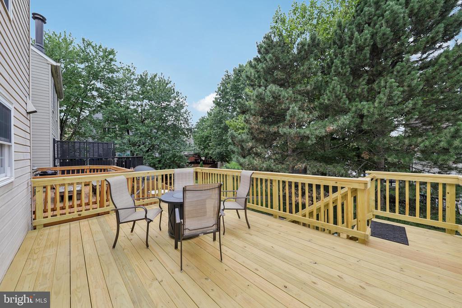
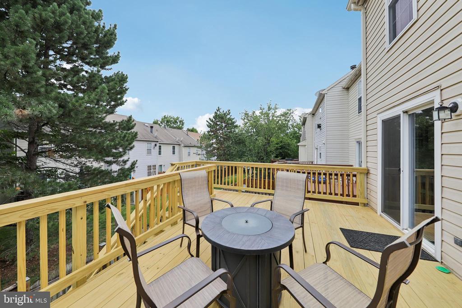
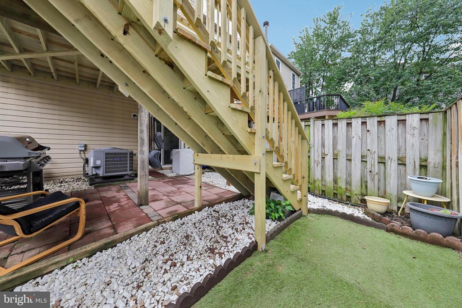
Beautifully updated 4-bedroom, 3.5-bath townhome offering a spacious and functional layout with numerous recent improvements. Fresh interior paint, new carpeting, a newly constructed deck, and re-glazed bathtubs provide a fresh, move-in-ready feel throughout the home.

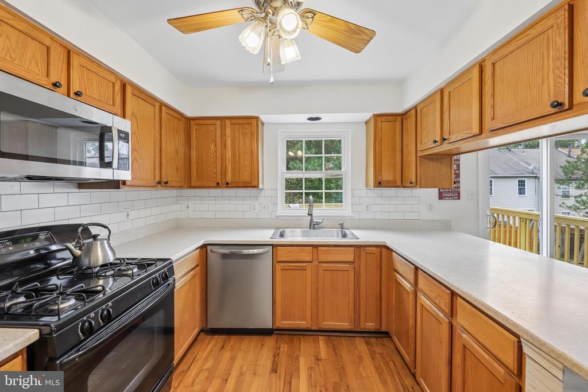
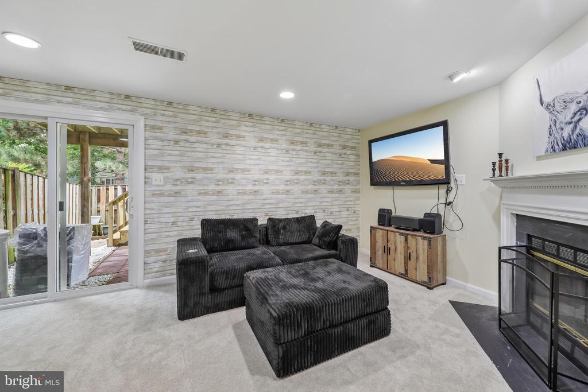
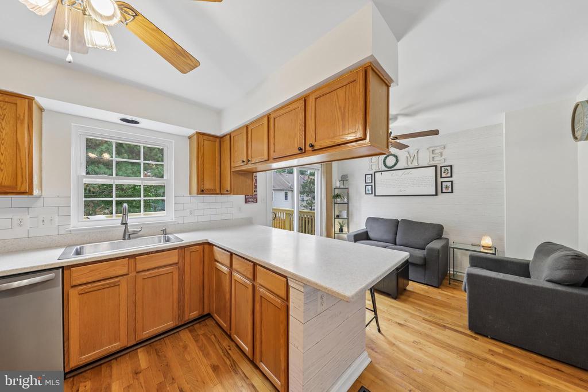
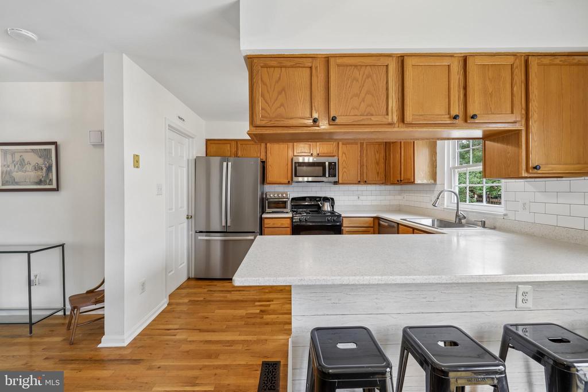
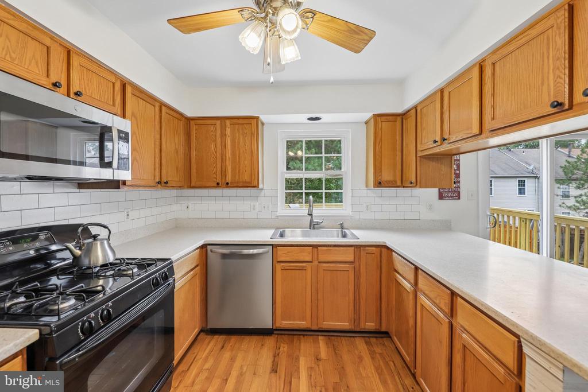
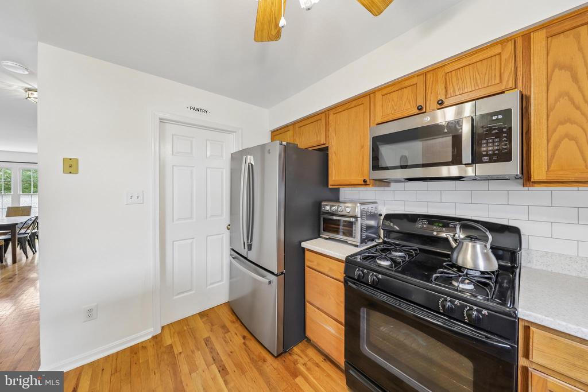
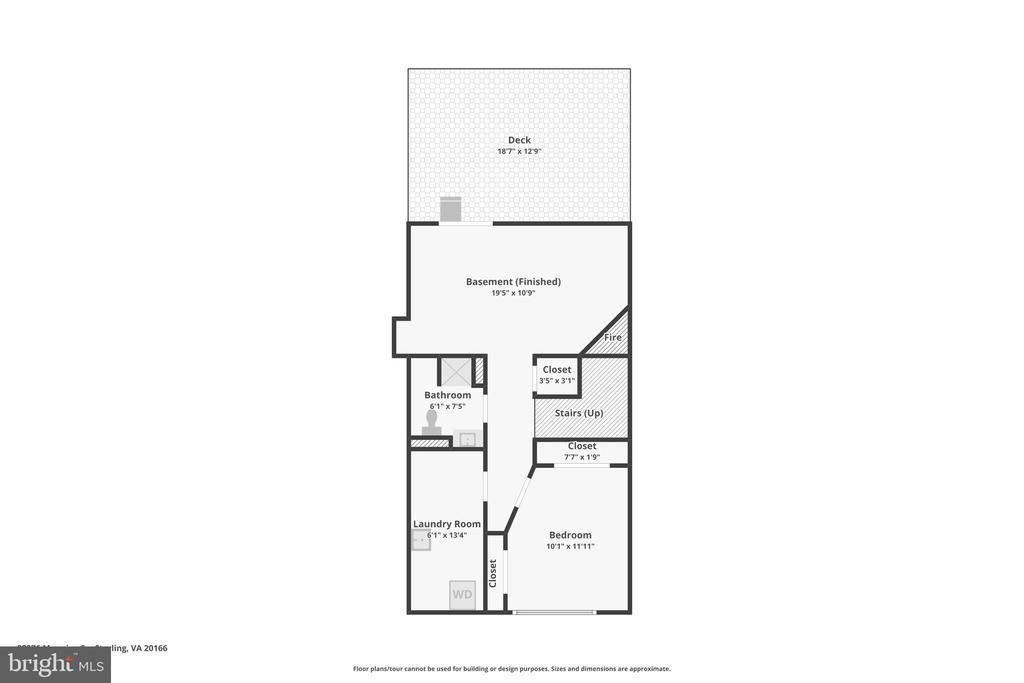
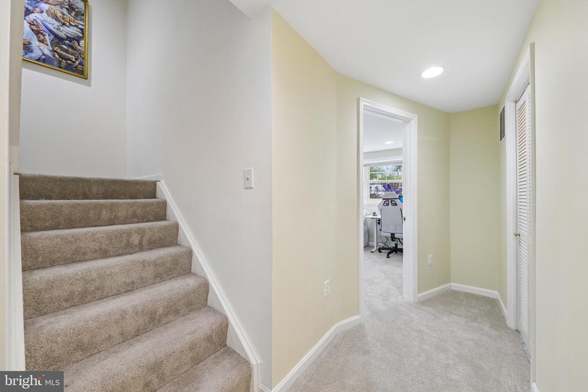
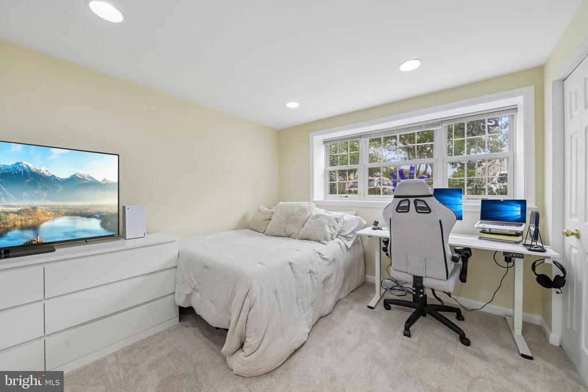
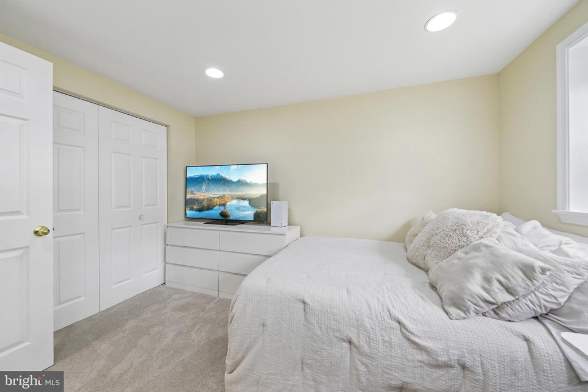
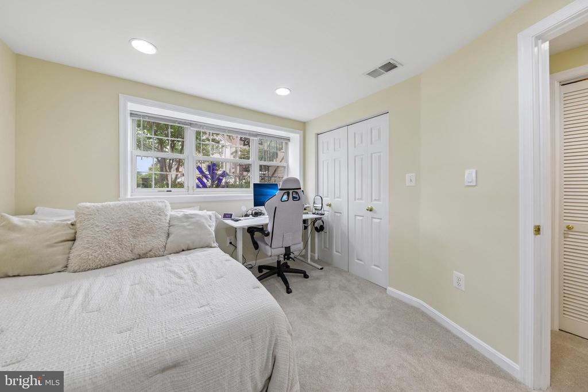
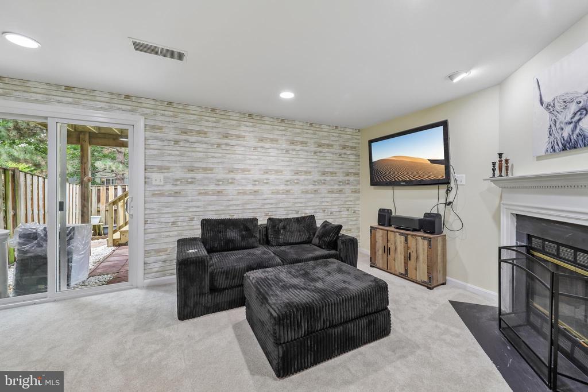
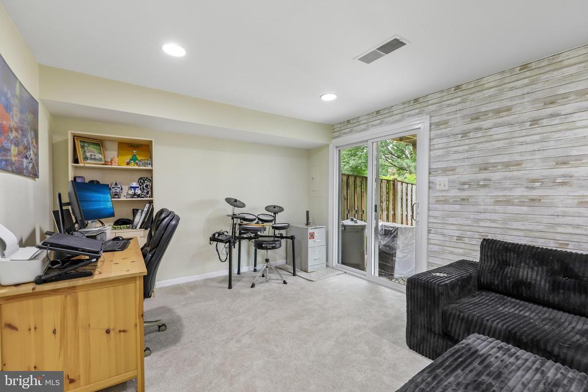
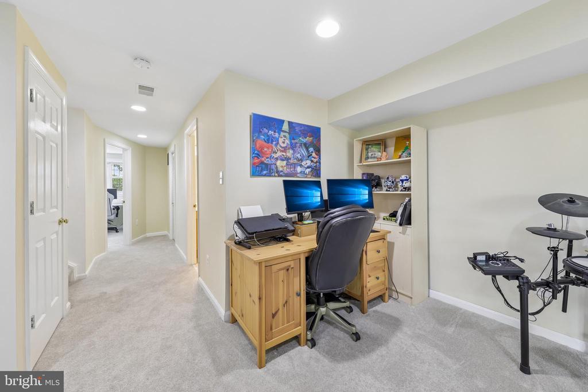
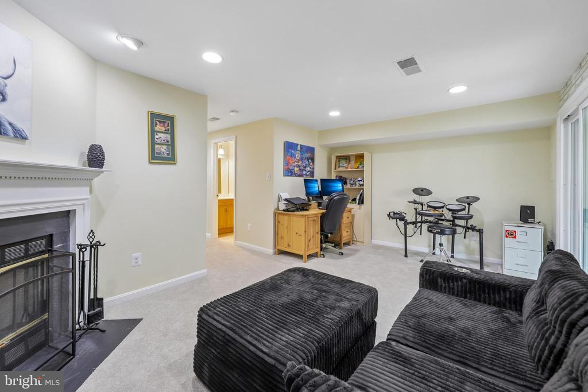
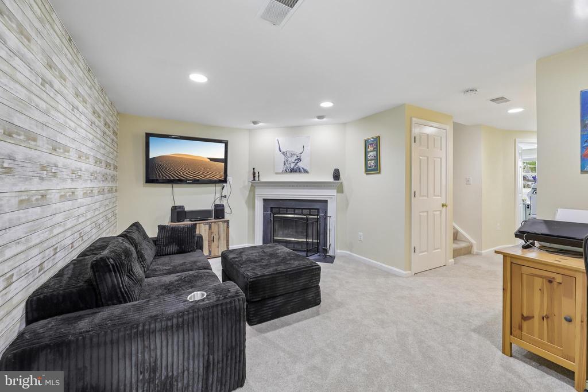
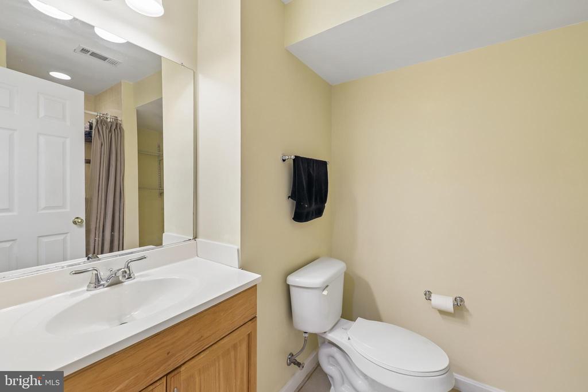
The kitchen offers abundant cabinetry and a large pantry, providing excellent storage and everyday convenience. The flexible floor plan includes a finished lower level with a fourth bedroom and a full bathroom, offering additional living space that can accommodate a variety of needs.

Conveniently located near shopping, dining, parks, and major commuter routes, this well-maintained home combines comfort, functionality, and recent updates in a desirable setting.

Share Property

Location

22076 MANNING SQUARE, STERLING, VA 20166

Status

Sold

Date Sold

August 13, 2026
Erin Sweeney

Erin Sweeney

Featured Amenities

Interior

  • total bedrooms4
  • Total bathrooms4
  • full bathrooms3
  • half bathroom1
  • Flooring Carpet, Wood
  • Fireplace Wood
  • APPLIANCES Built-In Microwave, Dishwasher, Dryer, Oven/Range - Gas, Refrigerator, Stainless Steel Appliances, Washer - Front Loading
  • other interior Features Ceiling Fan(s), Dining Area, Floor Plan - Open, Kitchen - Eat-In, Bathroom - Stall Shower, Bathroom - Tub Shower, Walk-in Closet(s), Window Treatments, Wood Floors

Area & Lot

  • Status Sold
  • Date Sold August 13, 2026
  • Living Area1,680 Sq.Ft.
  • Total Area1,680 Sq.Ft.
  • Lot Area1,307 Sq.Ft.
  • MLS® IDVALO2130238
  • TypeTownhouse
  • YEAR BUILT1995
  • NeighborhoodSterling
  • Architecture StylesColonial
  • School DistrictLOUDOUN COUNTY PUBLIC SCHOOLS

Exterior

  • STORIES2
  • water SourcePublic
  • PoolNo Pool
  • lot featuresLandscaping
  • parkingParking Lot, On Street
  • HEAT TYPEForced Air, Heat Pump(s)
  • AIR CONDITIONINGCentral A/C
  • sewerPublic Sewer
  • SubstructureSlab
  • Disability FeaturesNone
  • HOA AmenitiesTennis Courts, Other

Financial

  • Sales Price$550,000
  • Real Estate Tax $3,900/yr
  • HOA $110/mo
  • Zoning R16
View Virtual Tour

Sterling

It is a suburban, commuter city located approximately 45 miles west of Washington, D.C., on Leesburg Pike, featuring shopping, golf courses, and parks.

Explore

Work

As a community-driven real estate firm, we are dedicated to supporting you through every step of your real estate journey. Whether you’re buying, selling, or exploring possibilities, our team is here to empower your decisions and deliver real results. Let us help you write the next chapter in your story.

Follow Me on Instagram