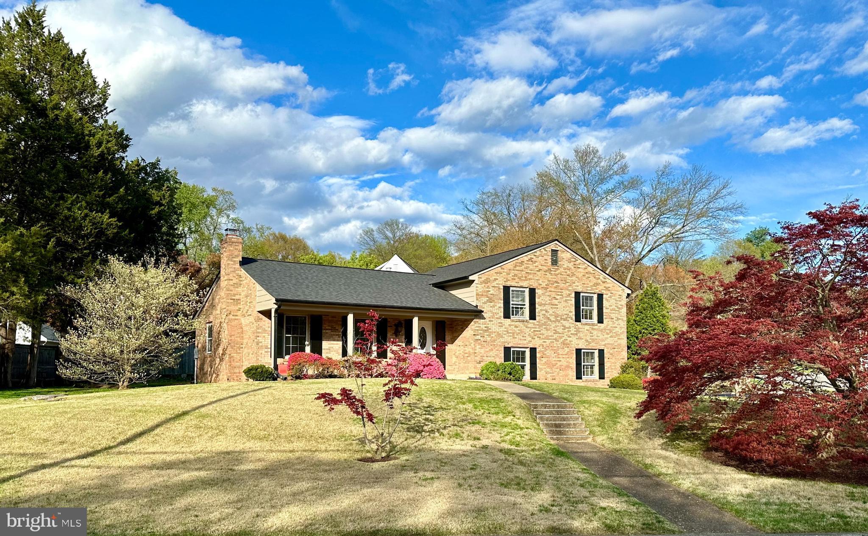
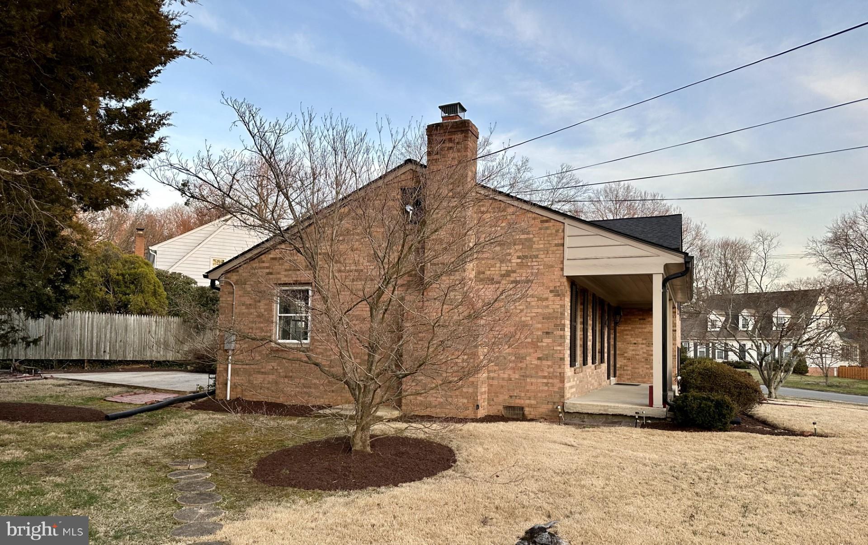
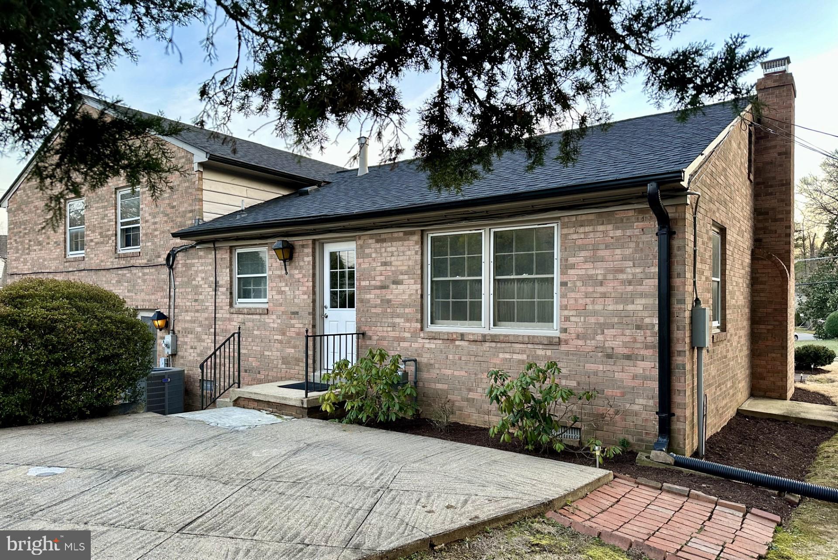
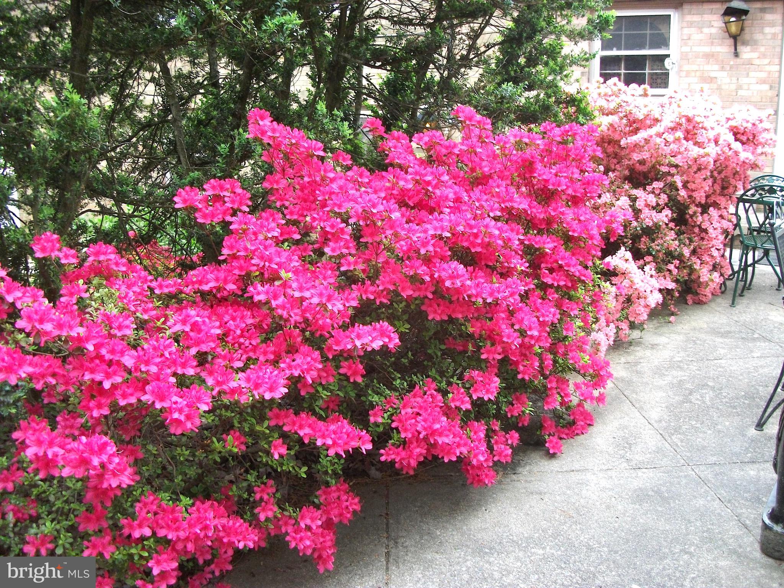
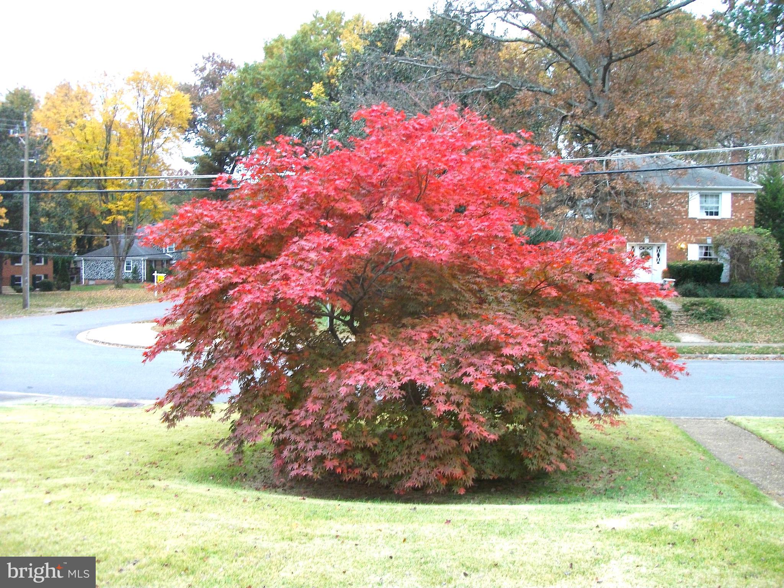
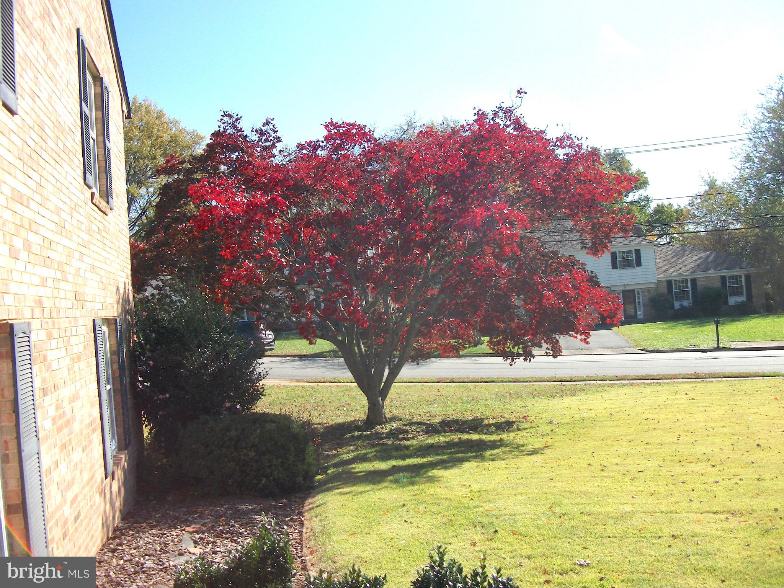
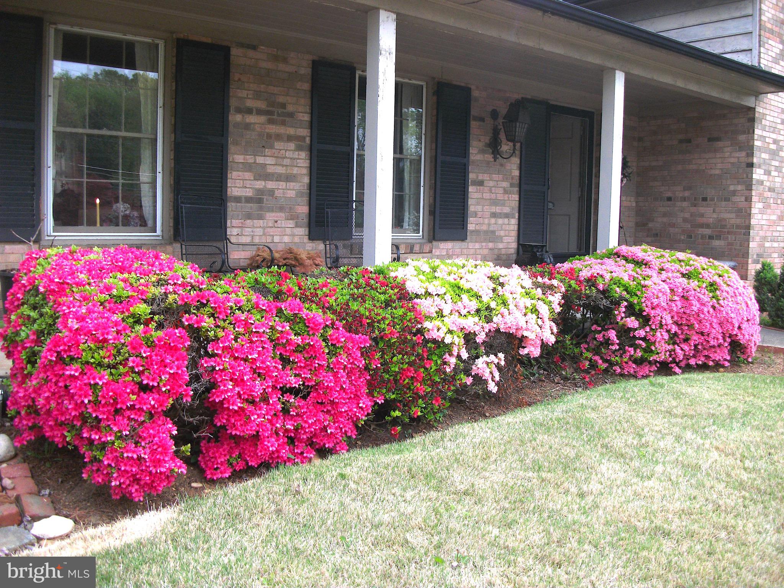
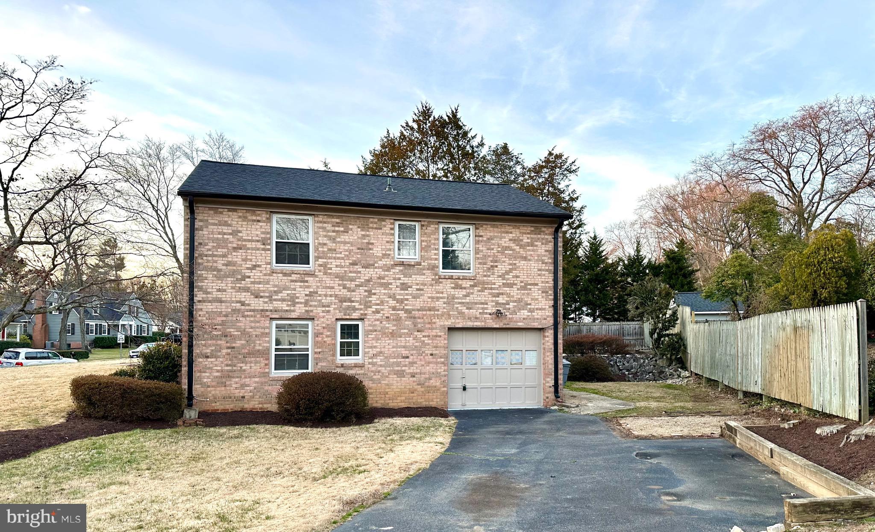
Two-story brick house with a covered porch, broad lawn, and flowering spring landscaping.
2204 NORDOK PLACE
2204 NORDOK PLACE
2204 NORDOK PLACE
2204 NORDOK PLACE
2204 NORDOK PLACE
2204 NORDOK PLACE
2204 NORDOK PLACE
2204 NORDOK PLACE
2204 NORDOK PLACE
2204 NORDOK PLACE
2204 NORDOK PLACE
2204 NORDOK PLACE
2204 NORDOK PLACE
2204 NORDOK PLACE
2204 NORDOK PLACE
2204 NORDOK PLACE
2204 NORDOK PLACE
2204 NORDOK PLACE
2204 NORDOK PLACE
2204 NORDOK PLACE
2204 NORDOK PLACE
2204 NORDOK PLACE
2204 NORDOK PLACE
2204 NORDOK PLACE
2204 NORDOK PLACE
2204 NORDOK PLACE
2204 NORDOK PLACE
2204 NORDOK PLACE
2204 NORDOK PLACE
2204 NORDOK PLACE
2204 NORDOK PLACE
2204 NORDOK PLACE
2204 NORDOK PLACE
2204 NORDOK PLACE
2204 NORDOK PLACE
2204 NORDOK PLACE
2204 NORDOK PLACE
2204 NORDOK PLACE
2204 NORDOK PLACE
2204 NORDOK PLACE
2204 NORDOK PLACE
2204 NORDOK PLACE
2204 NORDOK PLACE
2204 NORDOK PLACE
2204 NORDOK PLACE
2204 NORDOK PLACE
2204 NORDOK PLACE
2204 NORDOK PLACE
2204 NORDOK PLACE
2204 NORDOK PLACE
2204 NORDOK PLACE
2204 NORDOK PLACE
SEE ALL PHOTOS
Two-story brick house with a covered porch, broad lawn, and flowering spring landscaping.
2204 NORDOK PLACE
2204 NORDOK PLACE
2204 NORDOK PLACE
2204 NORDOK PLACE
2204 NORDOK PLACE
2204 NORDOK PLACE
2204 NORDOK PLACE
2204 NORDOK PLACE
2204 NORDOK PLACE
2204 NORDOK PLACE
2204 NORDOK PLACE
2204 NORDOK PLACE
2204 NORDOK PLACE
2204 NORDOK PLACE
2204 NORDOK PLACE
2204 NORDOK PLACE
2204 NORDOK PLACE
2204 NORDOK PLACE
2204 NORDOK PLACE
2204 NORDOK PLACE
2204 NORDOK PLACE
2204 NORDOK PLACE
2204 NORDOK PLACE
2204 NORDOK PLACE
2204 NORDOK PLACE
2204 NORDOK PLACE
2204 NORDOK PLACE
2204 NORDOK PLACE
2204 NORDOK PLACE
2204 NORDOK PLACE
2204 NORDOK PLACE
2204 NORDOK PLACE
2204 NORDOK PLACE
2204 NORDOK PLACE
2204 NORDOK PLACE
2204 NORDOK PLACE
2204 NORDOK PLACE
2204 NORDOK PLACE
2204 NORDOK PLACE
2204 NORDOK PLACE
2204 NORDOK PLACE
2204 NORDOK PLACE
2204 NORDOK PLACE
2204 NORDOK PLACE
2204 NORDOK PLACE
2204 NORDOK PLACE
2204 NORDOK PLACE
2204 NORDOK PLACE
2204 NORDOK PLACE
2204 NORDOK PLACE
2204 NORDOK PLACE
2204 NORDOK PLACE
Sold

2204 NORDOK PLACE

2204 NORDOK PLACE, ALEXANDRIA, VA 22306

$865,000
$865,000

2204 NORDOK PLACE

5 Beds 3 Baths 2,700 Sq.Ft. 0.36 Acres

Description

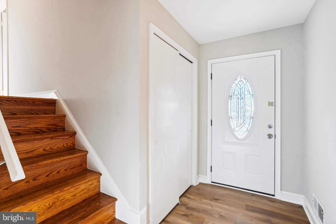
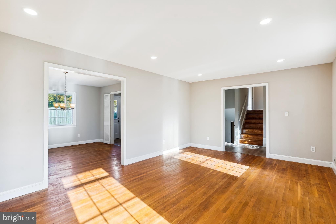
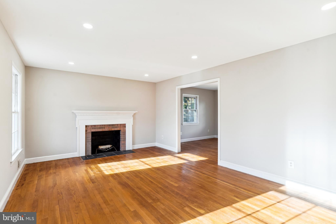
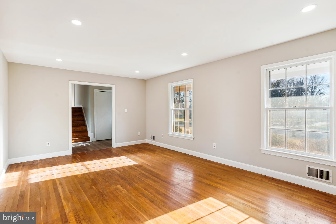
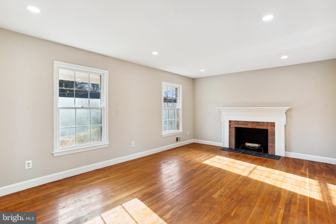
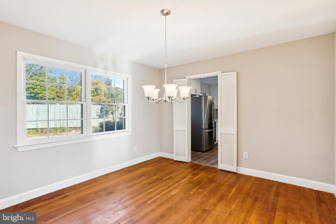
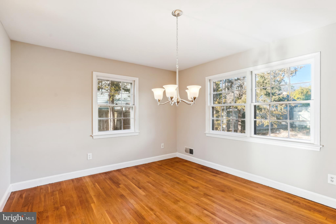
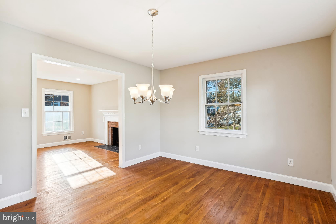
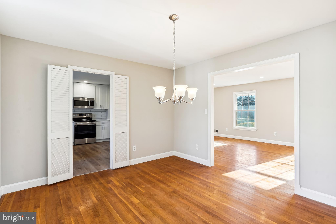
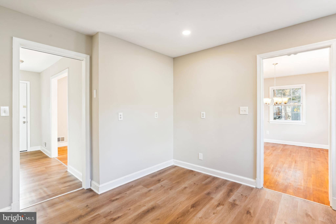
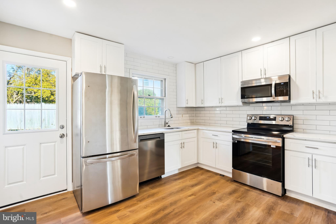
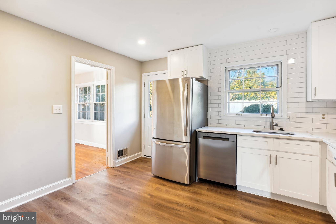
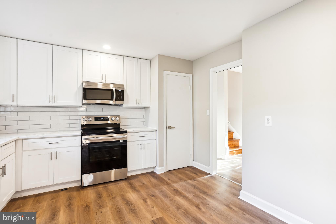
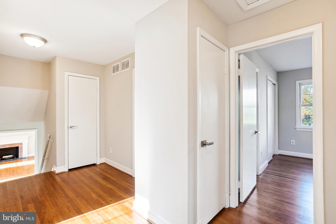
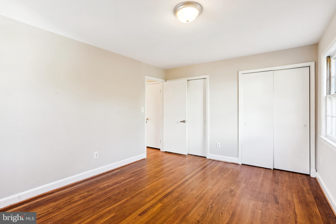
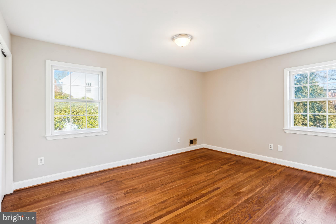
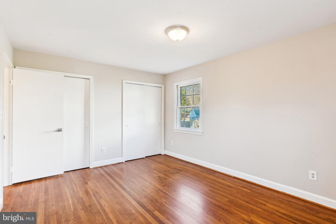
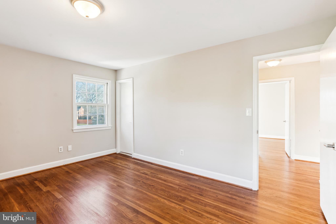
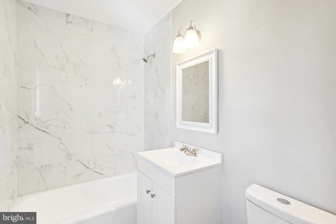
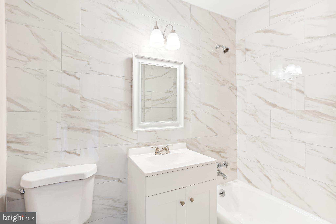
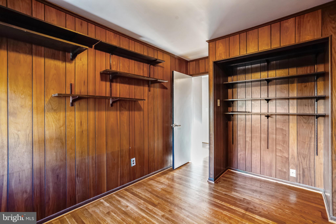
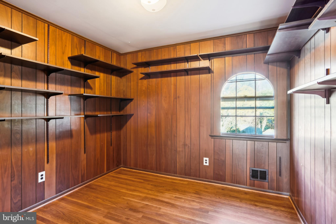
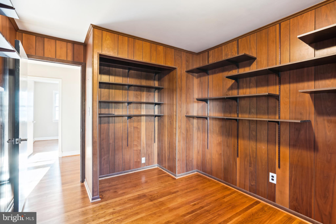
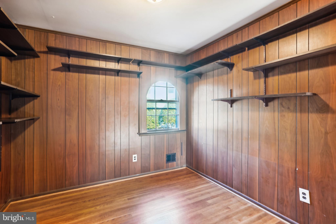
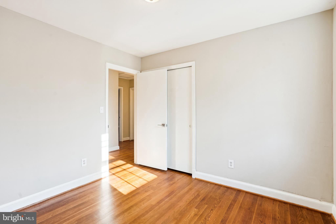
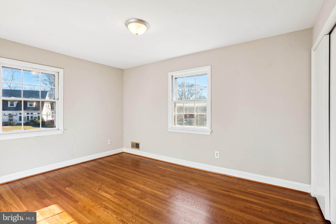
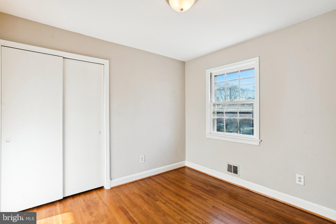
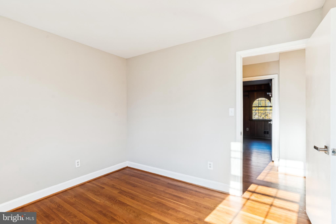
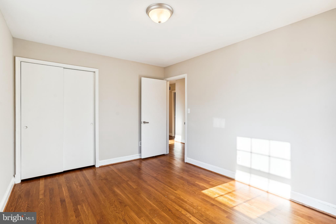
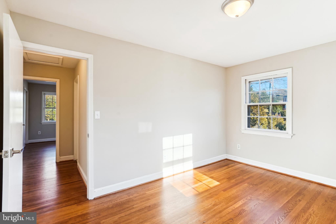
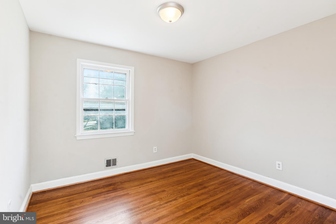
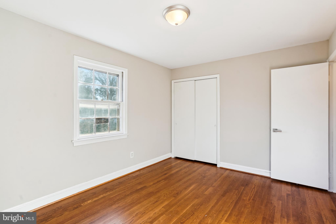
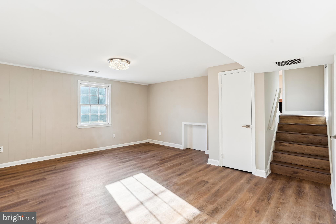
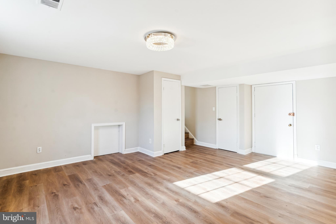
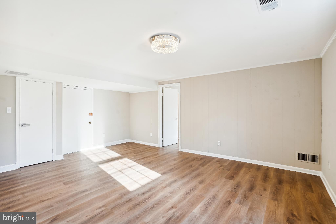
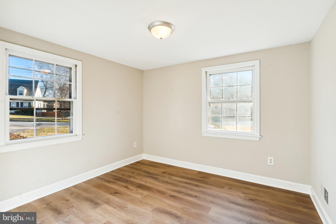
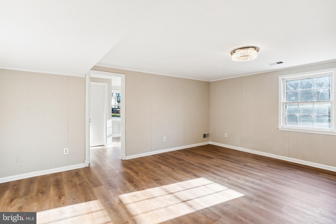
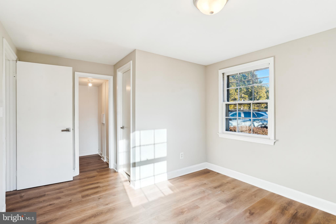
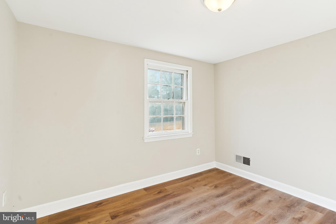
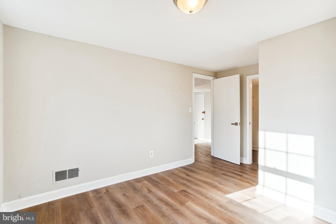
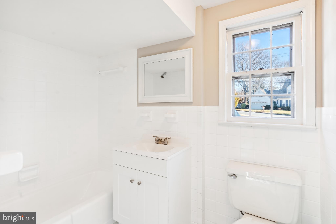
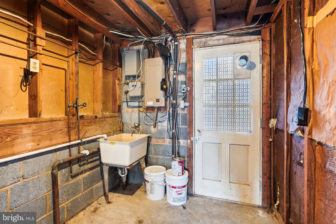
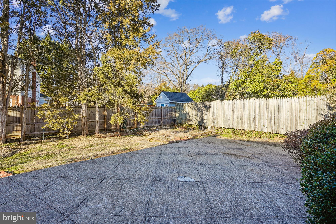
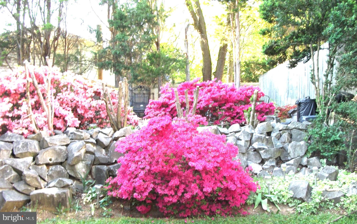
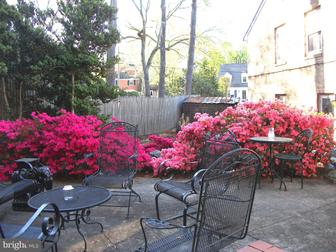
Welcome to 2204 Nordok Place. This all brick, five bedroom, three bath, split level on over one-third of an acre in the sought after Kirkside Subdivision can be found just two blocks from Hollin Meadows Elementary School. Recent renovations include all bathrooms and kitchen along with the A/C, hot water heater, recessed lighting and a fifty year roof installed with architectural shingles. New Hardwood floors and fresh paint throughout. A lovely wood burning fireplace with pretty mantel is in the bright living room. Separate dining room as well as space in the kitchen enough for a breakfast nook. Four bedrooms and two full baths on the upper level. Another bedroom and full bath are on the lower level - just perfect for guests, live-in nanny or in-laws. Also downstairs is a spacious family room/rec room with a walkout to the one-car garage. Beyond the garage, ample driveway space is available. The spectacular covered front porch is the perfect place for a bench and chairs. Front and backyard have been newly cleared and mildly landscaped and the fence has been freshly repaired. Speaking of yards - the sprawling front yard paired with the backyard leaves no shortage of play area for kids. Super proximity to almost everything: Schools, library, pool, shops, parks, fire station, police, GW Parkway, Route 1, Fort Belvoir, Old Town Alexandria, and the Potomac River. Don't miss out on this location! Click on the camera for floor plans & photos. Closed as of 4/19/2024.

Share Property

Location

2204 NORDOK PLACE, ALEXANDRIA, VA 22306

Status

Sold

Date Sold

April 19, 2024
Chris Carrigan

Chris Carrigan

Featured Amenities

Interior

  • total bedrooms5
  • Total bathrooms3
  • full bathrooms3
  • Laundry room Lower Level
  • Flooring Wood, Hardwood
  • Fireplace Wood Burning
  • APPLIANCES Electric Water Heater

Area & Lot

  • Status Sold
  • Date Sold April 19, 2024
  • Living Area2,700 Sq.Ft.
  • Total Area2,700 Sq.Ft.
  • Lot Area0.36 Acres
  • MLS® IDVAFX2167126
  • TypeResidential
  • YEAR BUILT1965
  • NeighborhoodFort Hunt - GW Parkway
  • Architecture StylesSplit Level
  • Elementary SchoolHOLLIN MEADOWS
  • Middle SchoolCARL SANDBURG
  • High SchoolWEST POTOMAC
  • School DistrictFAIRFAX COUNTY PUBLIC SCHOOLS

Exterior

  • STORIES3
  • Garage Space1.0
  • water SourcePublic
  • PoolCommunity
  • roofShingle
  • lot featuresCorner Lot
  • parkingAsphalt, Garage, Driveway, Inside Entrance, Attached
  • HEAT TYPENatural Gas, Forced Air
  • AIR CONDITIONINGCentral Air, Electric
  • sewerPublic Sewer
  • SubstructureBlock

Financial

  • Sales Price$865,000
  • Real Estate Tax $9,199/yr
  • Zoning 120
View Virtual Tour

Fort Hunt - GW Parkway

These are historic neighborhoods in Virginia, featuring Fort Hunt Park, the George Washington Parkway, and beautiful residential communities.

Explore

Work

As a community-driven real estate firm, we are dedicated to supporting you through every step of your real estate journey. Whether you’re buying, selling, or exploring possibilities, our team is here to empower your decisions and deliver real results. Let us help you write the next chapter in your story.

Follow Me on Instagram