Leave a Message

By providing your contact information to Corcoran McEnearney, your personal information will be processed in accordance with Corcoran McEnearney's Privacy Policy. By checking the box(es) below, you expressly consent to receive marketing or promotional real estate communication from Corcoran McEnearney in the manner selected by you. For SMS text messages, message frequency varies. Message and data rates may apply. Consent is not a condition of purchase of any goods or services. You may opt out of receiving further communications from Corcoran McEnearney at any time. To opt out of receiving SMS text messages, reply STOP to unsubscribe. SMS text messaging is subject to our Terms of Use.

Thank you for your message. We will be in touch with you shortly.

2204 DARTMOUTH DRIVE
SEE ALL PHOTOS
2204 DARTMOUTH DRIVE
Coming Soon

2204 DARTMOUTH DRIVE

2204 DARTMOUTH DRIVE, ALEXANDRIA, VA 22307

$550,000
$550,000

2204 DARTMOUTH DRIVE

2 Beds 2 Baths 1,344 Sq.Ft. 3,600 Sq.Ft.

Description

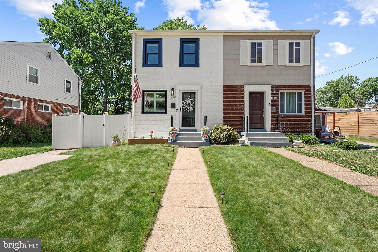
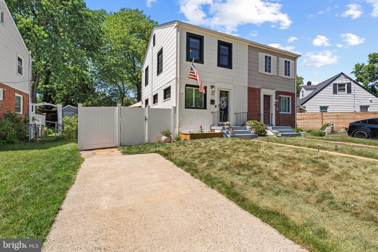
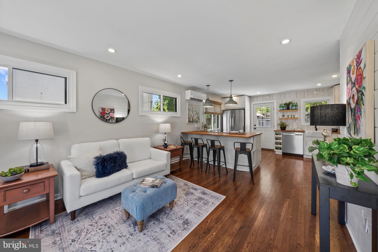
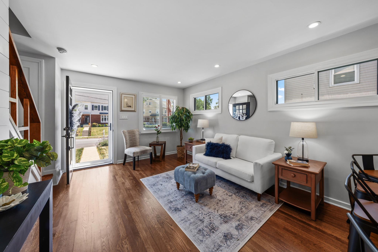
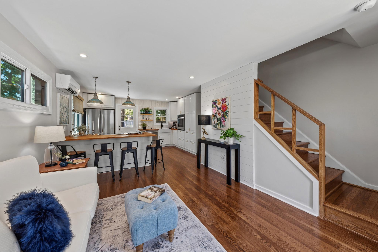
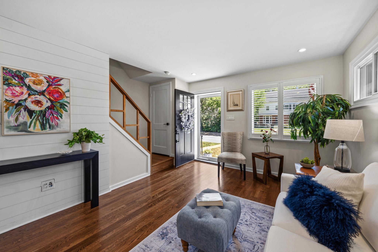
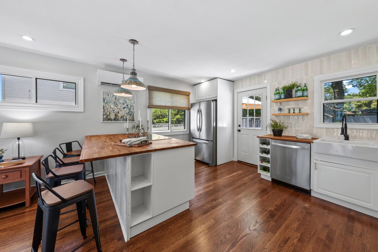
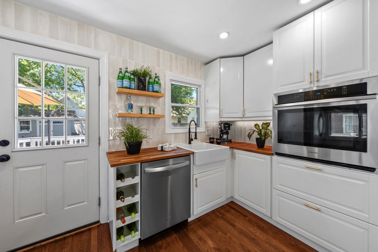
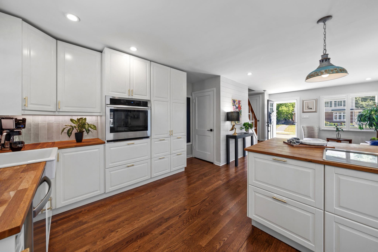
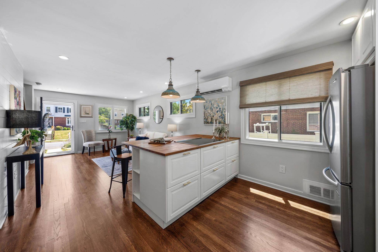
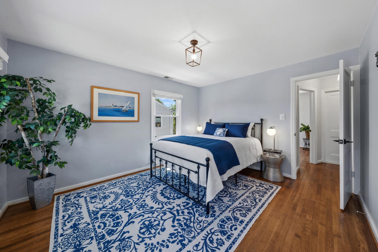
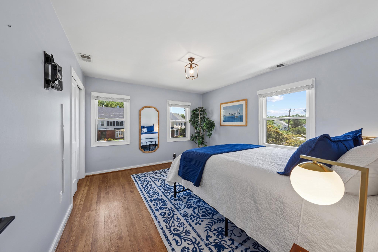
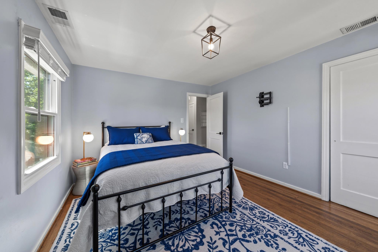
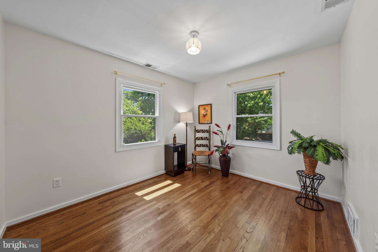
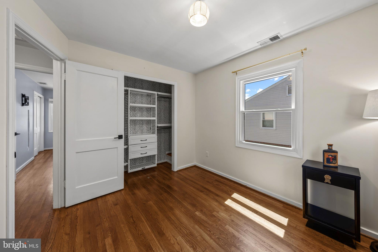
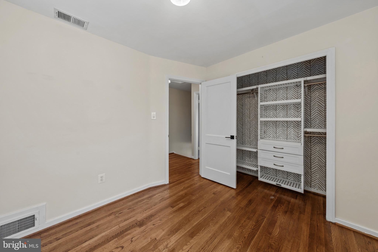
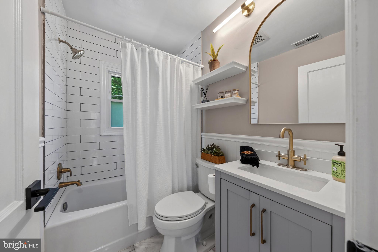
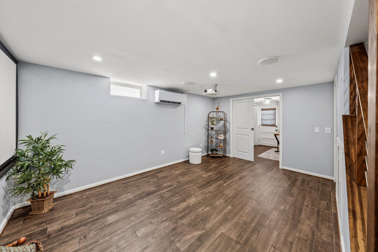
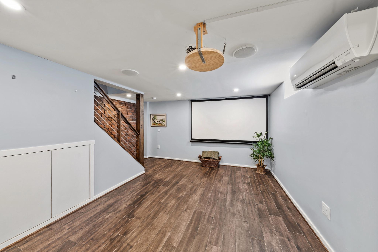
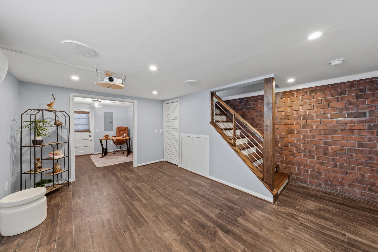
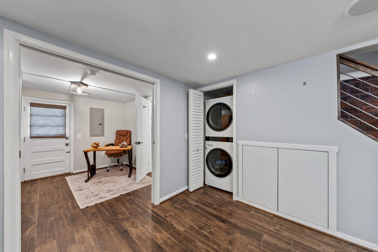
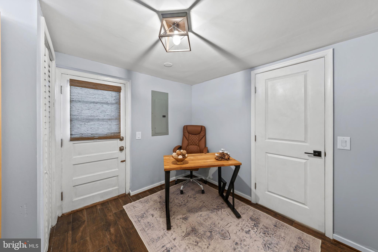
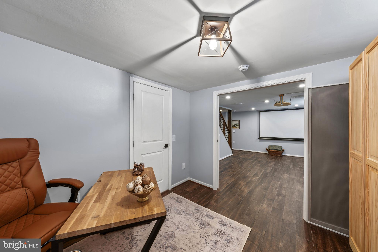
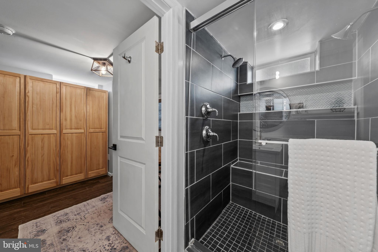
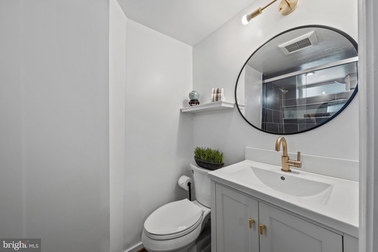
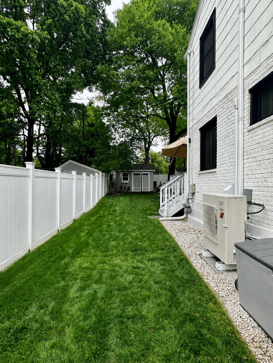
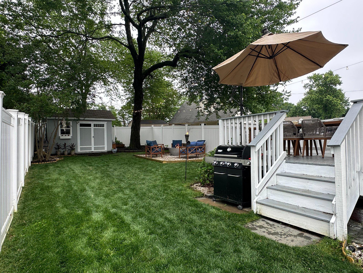
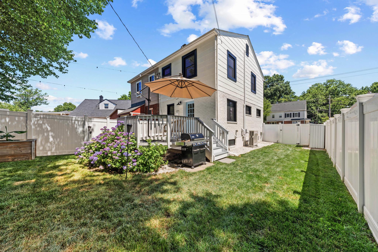
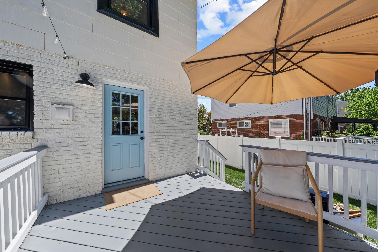
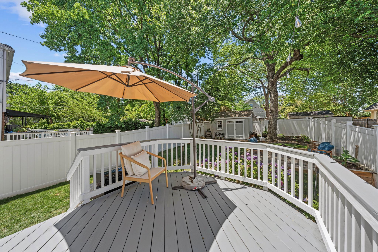
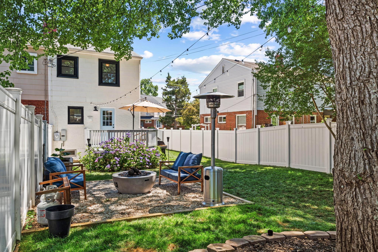
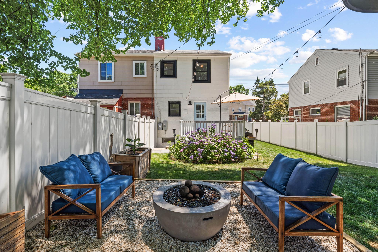
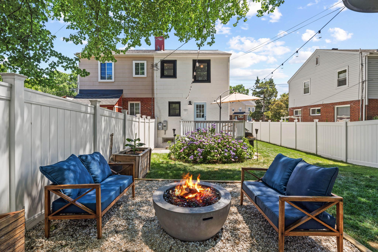
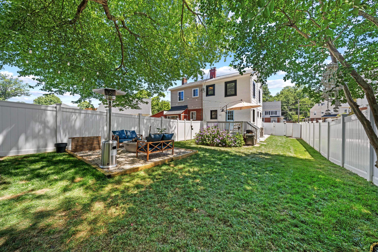
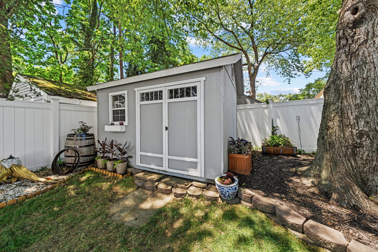
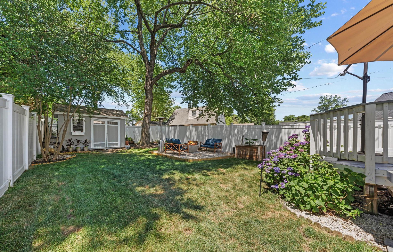
Welcome to this beautifully renovated three-level duplex in the desirable Bucknell Manor neighborhood, a home that feels both stylish and inviting from the moment you arrive. While the home is currently Coming Soon, exterior photos offer a glimpse of its charming curb appeal, including a sophisticated black-and-white exterior, landscaped front beds, a lush green lawn, sidewalk accent lighting, and a two-car concrete driveway. The fenced backyard is equally inviting, with a large deck just off the kitchen overlooking a gravel firepit area, space for a hammock, a custom storage shed, and a manicured lawn ready for relaxing or entertaining. Interior photos will be shared once the home is Active. In the meantime, here is a closer look at the thoughtful features and updates that make this home so special. The main level offers an open-concept living and dining area that feels bright and welcoming, flowing seamlessly into a modern kitchen with custom cabinetry, a spacious butcher-block island, stainless steel appliances, and a farmhouse sink. Upstairs, you will find two comfortable, well-proportioned bedrooms and an updated hall bath. The finished basement adds even more flexibility, with room for a cozy family room or home office, extensive built-ins, a convenient laundry closet, and a second full bath. Over the past five years, the home has been thoughtfully updated with renovated kitchen and baths, HVAC, roof, electrical panel, triple-glazed windows, new doors, a tankless water heater, washer and dryer, refinished hardwood floors, and fresh paint in soft neutral tones. Ideally situated for both convenience and everyday enjoyment, the home is just five minutes from the Beltway, 10 minutes from Old Town, and within a short walk of parks and trails in multiple directions. Ronald Reagan Washington National Airport is 6.5 miles away, Huntington Metro Station is 2.3 miles away, and Metrobus stops are just a few blocks from the property, making it easy to enjoy everything the area has to offer. This is a wonderful opportunity to own a home that has been thoughtfully renovated and designed for comfortable everyday living. With the work already done, all that is left is to move in, settle in, and enjoy making it your own.

Share Property

Location

2204 DARTMOUTH DRIVE, ALEXANDRIA, VA 22307

Status

Coming Soon
Marilyn Cantrell

Marilyn Cantrell

Katie Stowe

Katie Stowe

Featured Amenities

Interior

  • total bedrooms2
  • Total bathrooms2
  • full bathrooms2
  • Laundry room Lower Level
  • Flooring Wood, Hardwood
  • APPLIANCES Oven, Washer, Cooktop, Dishwasher, Disposal, Dryer, Refrigerator, Stainless Steel Appliance(s), Tankless Water Heater
  • other interior Features Eat-in Kitchen, Recessed Lighting, Built-in Features, Open Floorplan

Area & Lot

  • Status Coming Soon
  • Living Area1,344 Sq.Ft.
  • Total Area1,344 Sq.Ft.
  • Lot Area3,600 Sq.Ft.
  • MLS® IDVAFX2315092
  • TypeTownhouse
  • YEAR BUILT1951
  • NeighborhoodFairfax County
  • Architecture StylesColonial
  • Elementary SchoolBUCKNELL
  • Middle SchoolSANDBURG
  • High SchoolWEST POTOMAC
  • School DistrictFAIRFAX COUNTY PUBLIC SCHOOLS

Exterior

  • STORIES3
  • water SourcePublic
  • utilitiesCable Available, Natural Gas Available, Electricity Available
  • PoolNone
  • roofAsphalt
  • lot featuresLevel
  • parkingOn Street, Private, Driveway
  • HEAT TYPEElectric, Other, Heat Pump
  • AIR CONDITIONINGDuctless, Electric
  • sewerPublic Sewer
  • SubstructureOther
  • security FeaturesSmoke Detector(s)
  • other exterior FeaturesBarbecue, Other, Lighting

Financial

  • Sales Price$550,000
  • Real Estate Tax $6,430/yr
  • Zoning 180

Mortgage Calculator

Estimate your monthly mortgage payment, including the principal and interest, property taxes, and HOA. Adjust the values to generate a more accurate rate.

All estimates are provided for informational purposes only. Actual amounts may vary.
$0,000 Your Payment 20 15 65
$0,000 Your Payment

Fairfax County

The region is rich in history, with sites like George Washington’s Mount Vernon and a calendar full of community festivals.

Explore

Work

As a community-driven real estate firm, we are dedicated to supporting you through every step of your real estate journey. Whether you’re buying, selling, or exploring possibilities, our team is here to empower your decisions and deliver real results. Let us help you write the next chapter in your story.

Follow Me on Instagram