
Leave a Message

By providing your contact information to Corcoran McEnearney, your personal information will be processed in accordance with Corcoran McEnearney's Privacy Policy. By checking the box(es) below, you expressly consent to receive marketing or promotional real estate communication from Corcoran McEnearney in the manner selected by you. For SMS text messages, message frequency varies. Message and data rates may apply. Consent is not a condition of purchase of any goods or services. You may opt out of receiving further communications from Corcoran McEnearney at any time. To opt out of receiving SMS text messages, reply STOP to unsubscribe. SMS text messaging is subject to our Terms of Use.

Thank you for your message. We will be in touch with you shortly.

220 W GREENWAY BOULEVARD
SEE ALL PHOTOS
220 W GREENWAY BOULEVARD
Sold

220 W GREENWAY BOULEVARD

220 W GREENWAY BOULEVARD, FALLS CHURCH, VA 22046

$910,000
$910,000

220 W GREENWAY BOULEVARD

3 Beds 2 Baths 1,564 Sq.Ft. 7,248 Sq.Ft.

Description

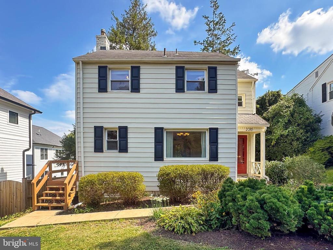
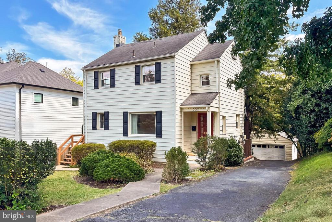
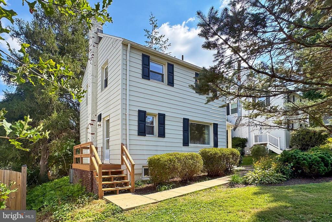
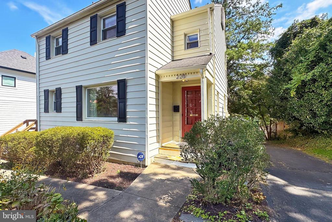
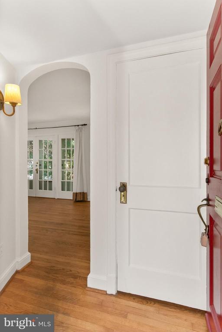
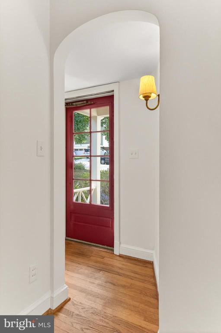
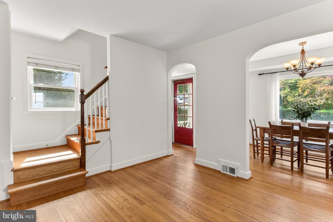
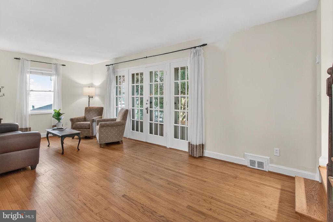
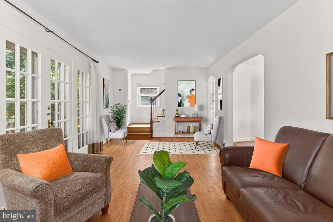
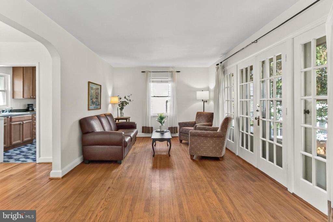
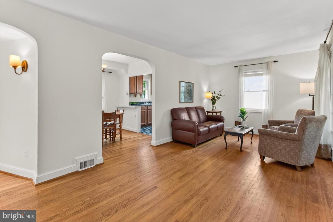
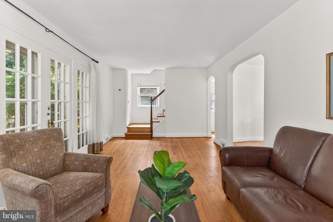
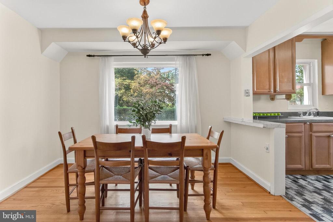
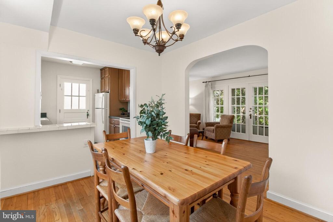
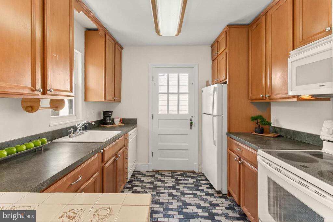
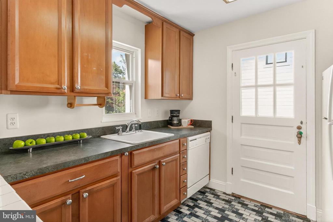
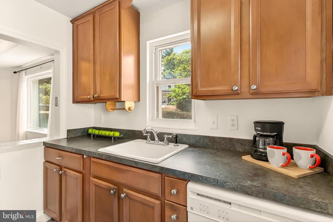
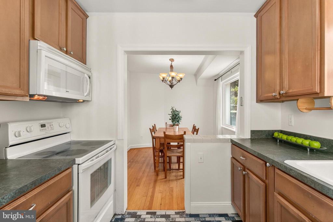
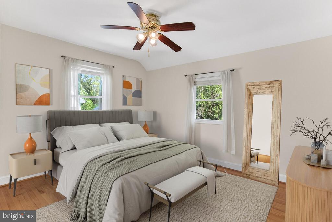
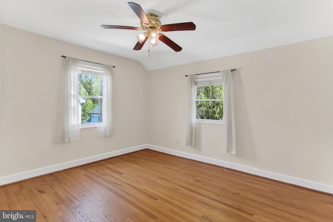
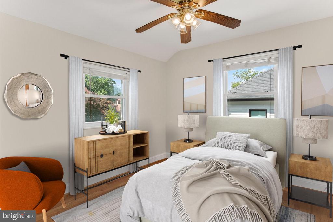
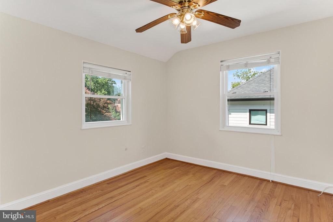
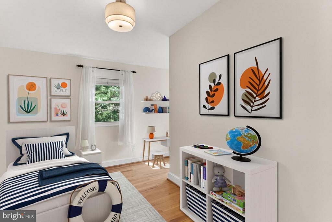
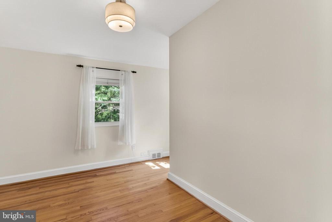
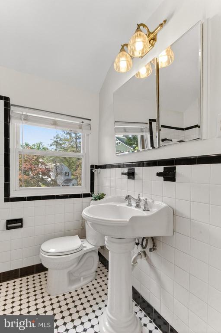
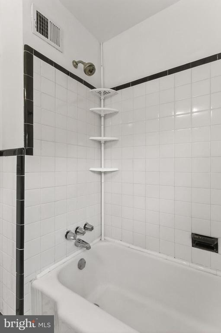
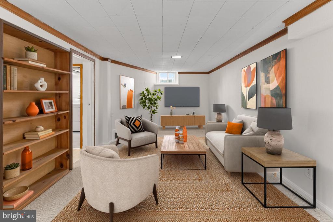
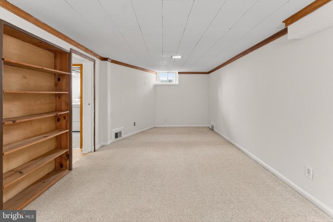
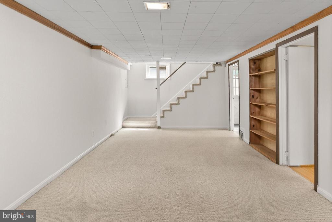
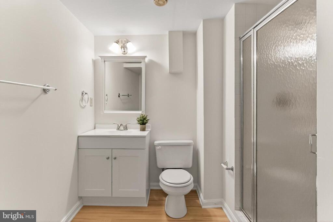
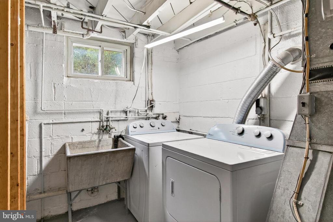
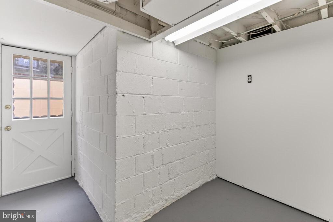
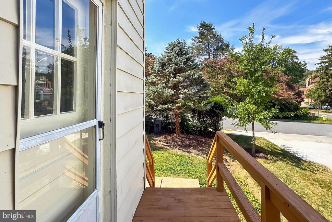
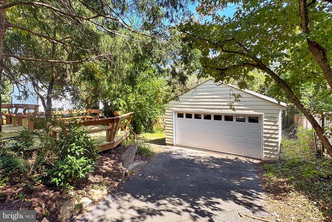
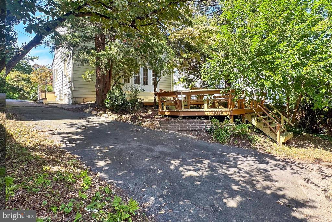
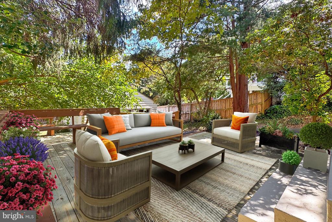
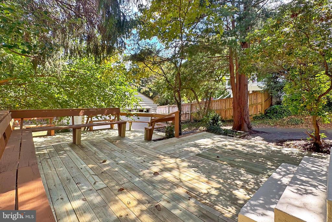
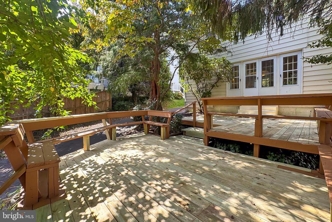
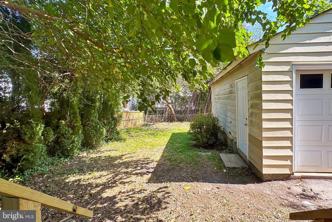
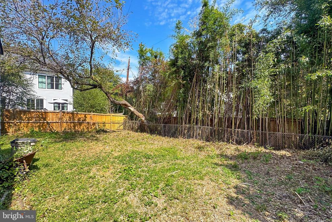
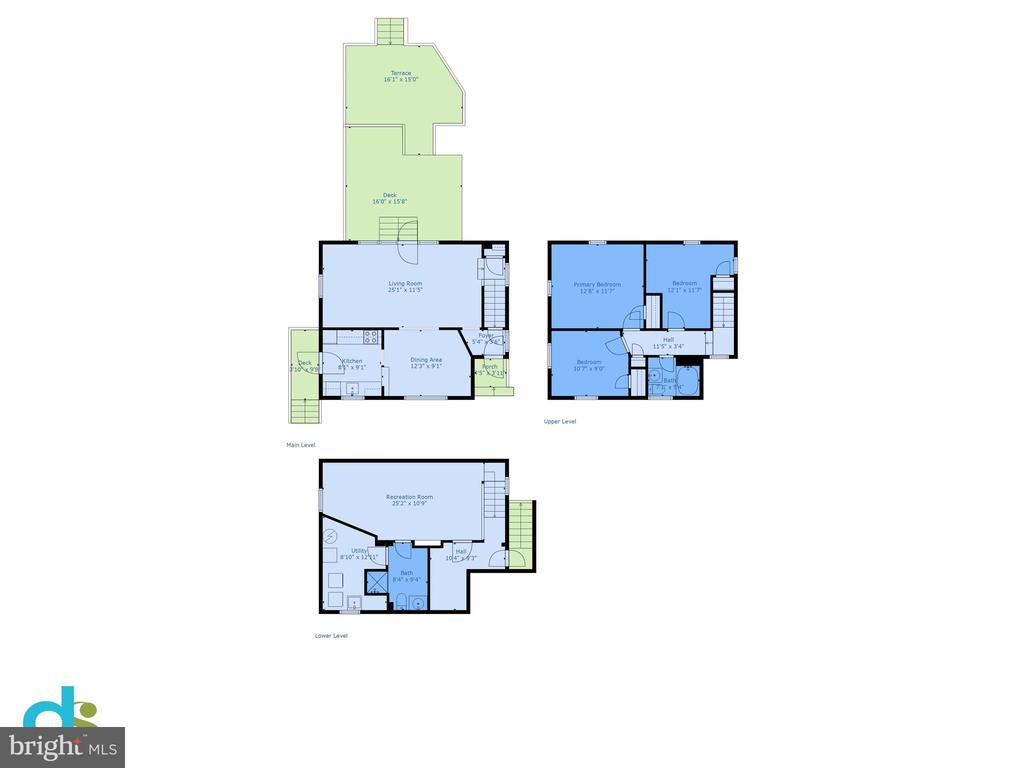
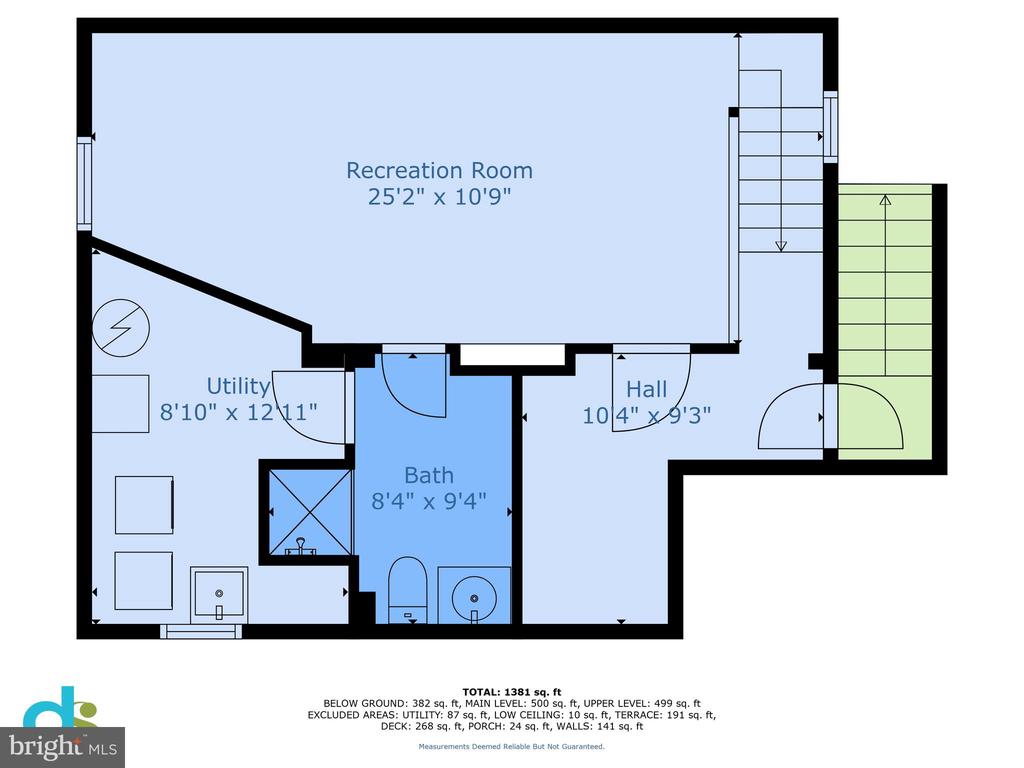
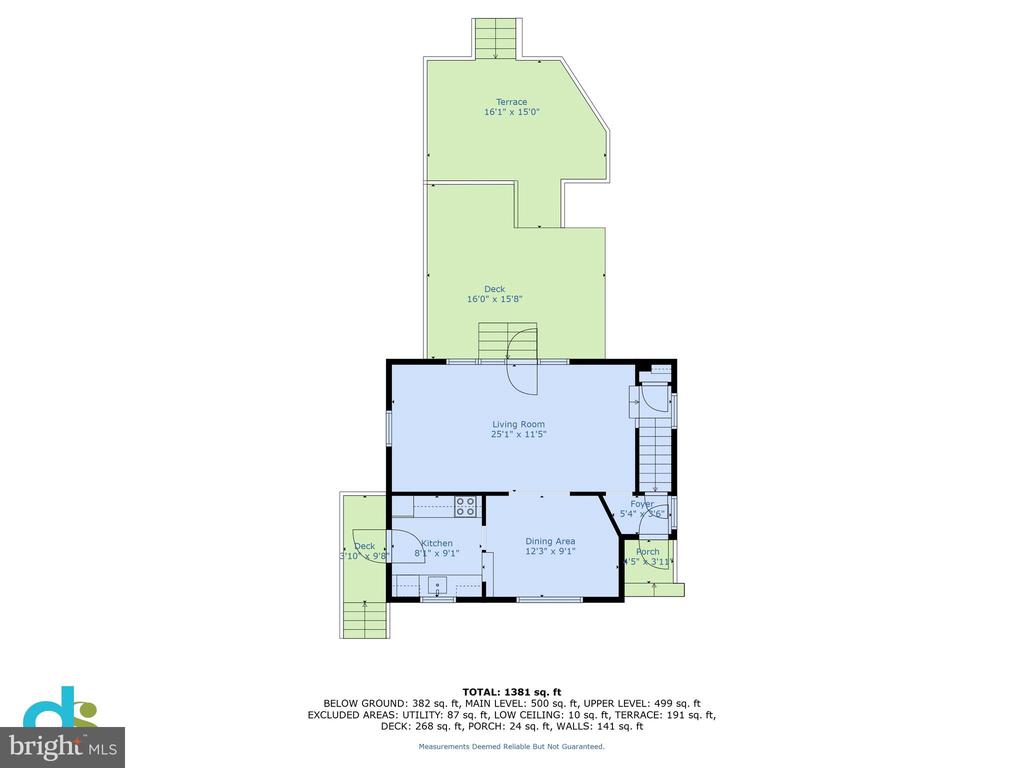
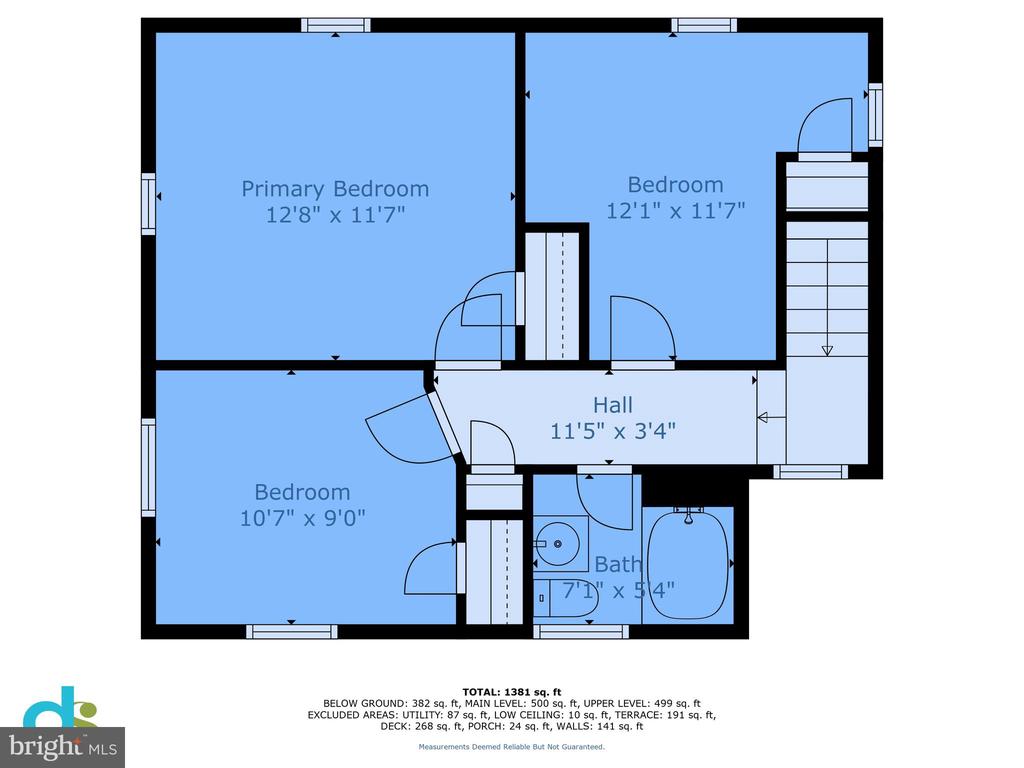
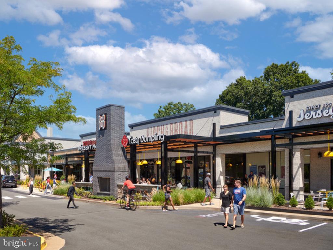
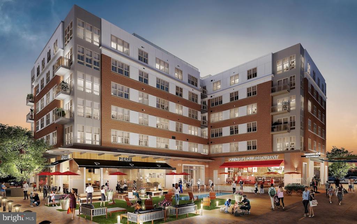
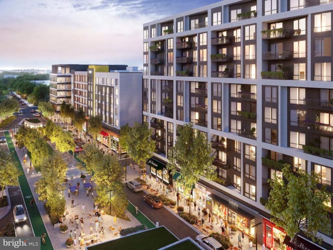
Welcome to charming living at 220 W. Greenway Blvd, nestled in the desirable Greenway Downs neighborhood of Falls Church City! * This delightful 3-bedroom, 2-bathroom colonial offers a perfect blend of classic charm & modern updates * This home boasts a timeless exterior with inviting curb appeal, featuring a picturesque landscaped front yard & a welcoming front porch * Inside, you'll find a thoughtfully designed layout on the main level that includes a foyer & large living room with beautiful hardwood floors that flow into the formal dining room, perfect for entertaining * The updated kitchen, opens up to overlook the dining room, offering the perfect space for home cooking * Flooded with natural light and views of greenery through through the windows * Upstairs, find three bedrooms, each boasting hardwood flooring, and full hall bath * Downstairs, find an expansive rec room, full bath, laundry/utility room, and bonus storage room * From the living room, step outside through the French doors to the tranquil outdoor oasis: a spacious 2-tier deck and expansive backyard, perfect for outdoor entertaining, gardening, or simply enjoying the serene surroundings * The oversized detached 2-car garage, a rare find, provides ample storage & parking, adding to the home's appeal * Recent updates have enhanced the home's functionality and style, including fresh paint throughout, resurfaced terraced decks, & new flooring & vanity in the lower level bathroom * Conveniently located - steps to Falls Church City's Oak St. Elementary School and just minutes to the East & West Falls Church METRO Stations * Easy access to commuter routes I-66, 495, Route 7 & Route 50 makes commuting to DC/Arlington/Tysons/Reston and beyond a dream! * Nearby shopping, dining, parks, and entertainment in downtown Falls Church City, including: the new Whole Foods, Founders Row I & II, Paragon movie theater, Birch & Broad, West End & more! * Falls Church City Schools * Love where you live, welcome home! **One or more of the photos in this listing have been virtually staged.** Property sold strictly as-is.

Share Property

Location

220 W GREENWAY BOULEVARD, FALLS CHURCH, VA 22046

Status

Sold

Date Sold

October 20, 2025
Kim Kreeb

Kim Kreeb

Featured Amenities

Interior

  • total bedrooms3
  • Total bathrooms2
  • full bathrooms2
  • Laundry room Basement, Lower Floor
  • APPLIANCES Built-In Microwave, Dishwasher, Disposal, Dryer, Microwave, Oven/Range - Gas, Refrigerator, Washer, Water Heater
  • other interior Features Attic, Combination Kitchen/Dining, Dining Area, Floor Plan - Open, Formal/Separate Dining Room, Window Treatments, Wood Floors

Area & Lot

  • Status Sold
  • Date Sold October 20, 2025
  • Living Area1,564 Sq.Ft.
  • Total Area1,564 Sq.Ft.
  • Lot Area7,248 Sq.Ft.
  • MLS® IDVAFA2003226
  • TypeResidential
  • YEAR BUILT1942
  • NeighborhoodFalls Church
  • Architecture StylesCottage
  • Elementary SchoolOAK STREET
  • Middle SchoolMARY ELLEN HENDERSON
  • High SchoolMERIDIAN
  • School DistrictFALLS CHURCH CITY PUBLIC SCHOOLS

Exterior

  • STORIES3
  • Garage Space2.0
  • water SourcePublic
  • PoolNo Pool
  • roofShingle
  • lot featuresFront Yard, Landscaping, Rear Yard
  • parkingDetached Garage, Driveway
  • HEAT TYPEForced Air
  • AIR CONDITIONINGCentral A/C
  • sewerPublic Sewer
  • SubstructureSlab
  • Disability FeaturesNone
  • security FeaturesSmoke Detector
  • other exterior FeaturesExterior Lighting, Sidewalks, Street Lights

Financial

  • Sales Price$910,000
  • Real Estate Tax $11,109/yr
  • Zoning R-1B

Falls Church

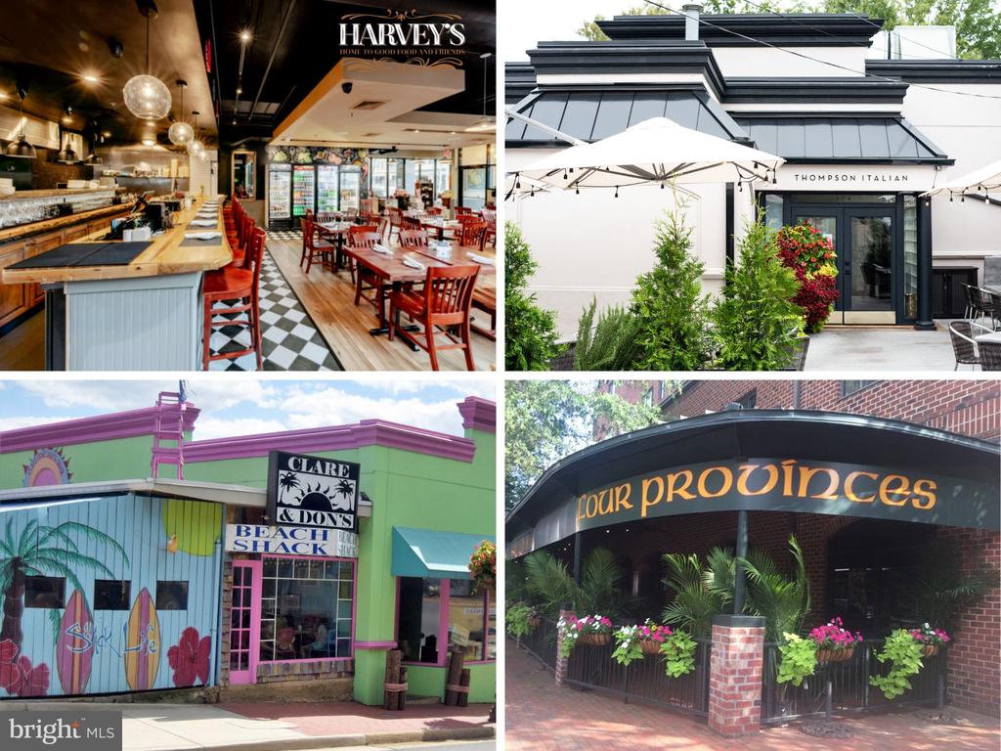
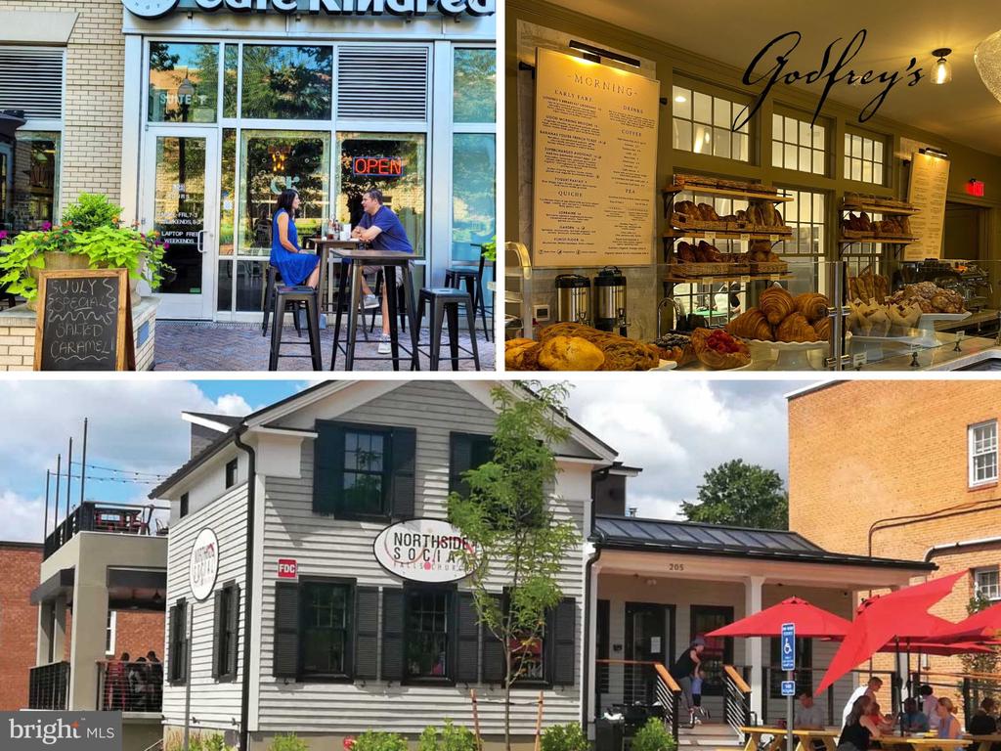
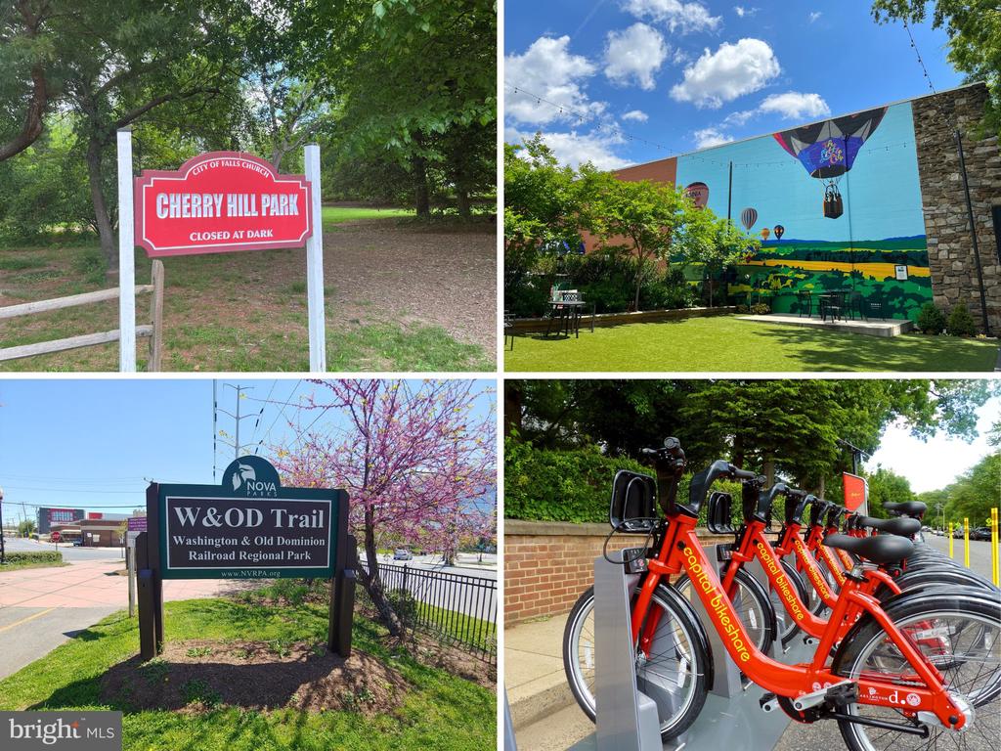
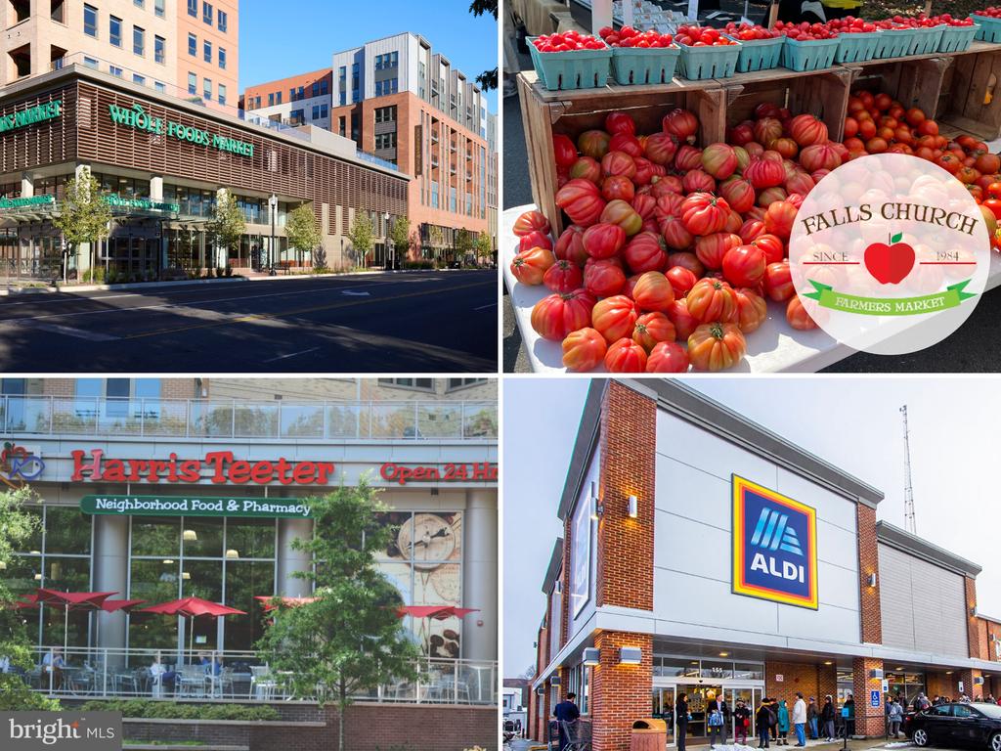
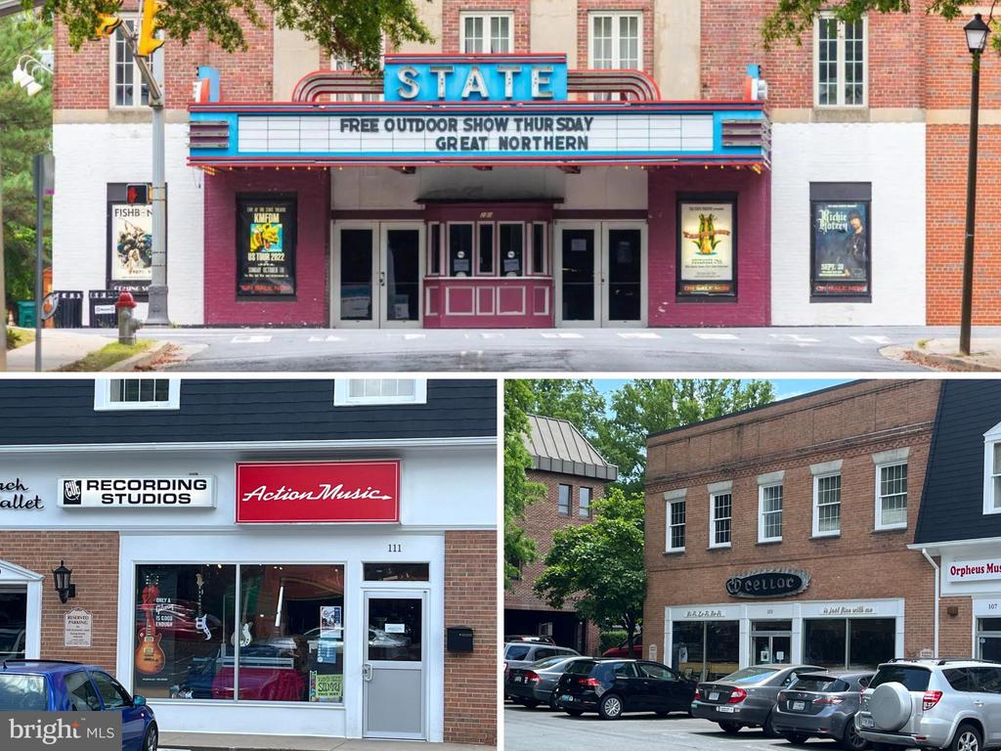
This neighborhood offers suburban living near downtown D.C., with a walkable downtown, farmer’s market, and access to commercial centers.

Explore

Work

As a community-driven real estate firm, we are dedicated to supporting you through every step of your real estate journey. Whether you’re buying, selling, or exploring possibilities, our team is here to empower your decisions and deliver real results. Let us help you write the next chapter in your story.

Follow Me on Instagram