

Leave a Message

By providing your contact information to Corcoran McEnearney, your personal information will be processed in accordance with Corcoran McEnearney's Privacy Policy. By checking the box(es) below, you expressly consent to receive marketing or promotional real estate communication from Corcoran McEnearney in the manner selected by you. For SMS text messages, message frequency varies. Message and data rates may apply. Consent is not a condition of purchase of any goods or services. You may opt out of receiving further communications from Corcoran McEnearney at any time. To opt out of receiving SMS text messages, reply STOP to unsubscribe. SMS text messaging is subject to our Terms of Use.

Thank you for your message. We will be in touch with you shortly.

21914 HAWKSBILL HIGH CIRCLE 30403
SEE ALL PHOTOS
21914 HAWKSBILL HIGH CIRCLE 30403
Courtesy of Monument Sotheby's International Realty
Sold

21914 HAWKSBILL HIGH CIRCLE 30403

21914 HAWKSBILL HIGH CIRCLE Unit: 30403, STERLING, VA 20164

$596,105
$596,105

21914 HAWKSBILL HIGH CIRCLE 30403

2 Beds 2 Baths 1,640 Sq.Ft.

Description

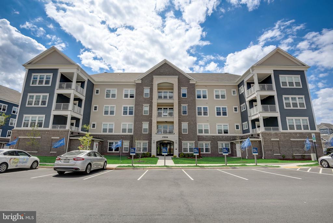
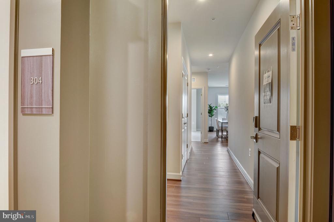
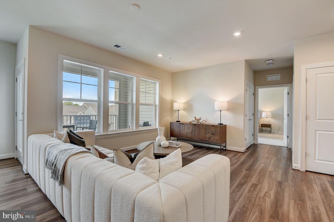
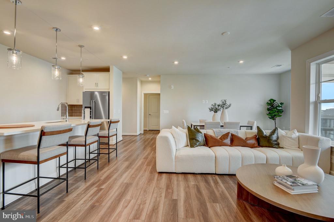
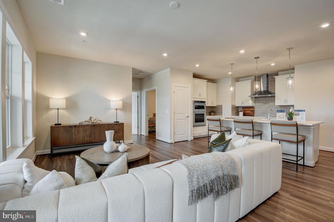
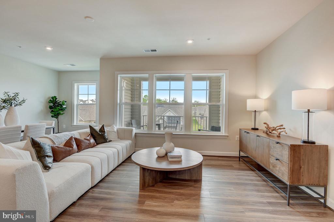
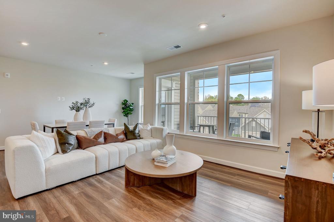
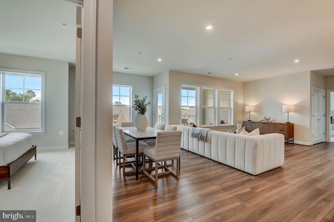
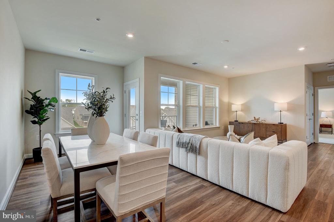
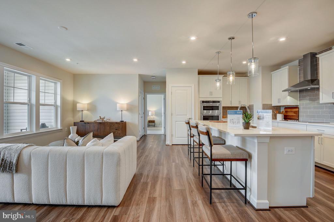
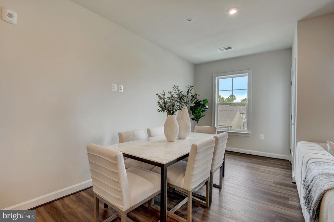
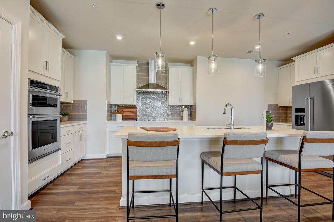
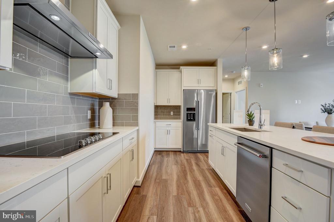
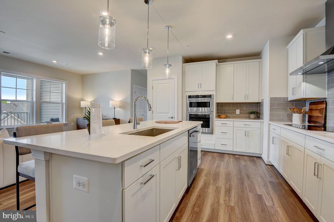
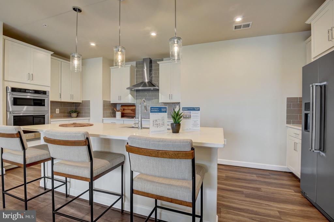
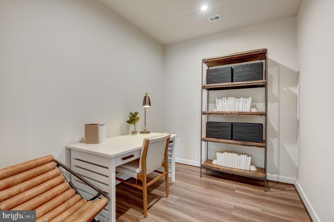
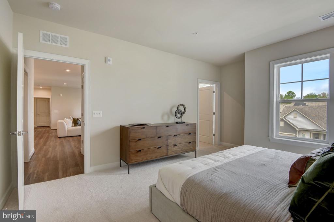
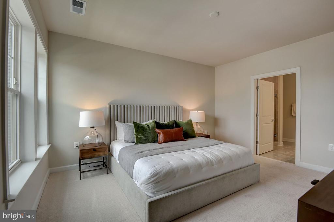
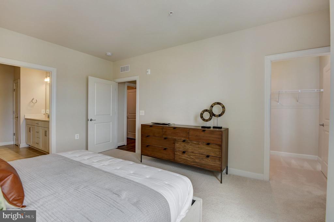
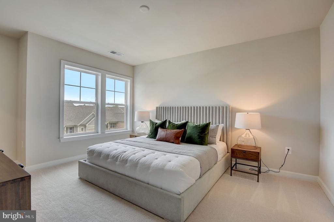
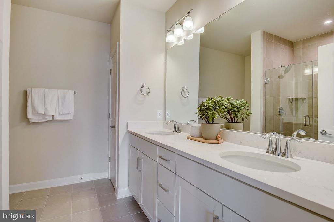
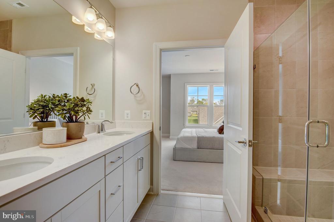
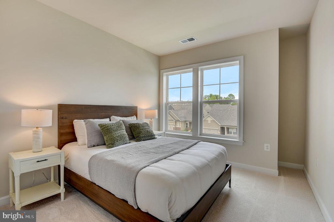
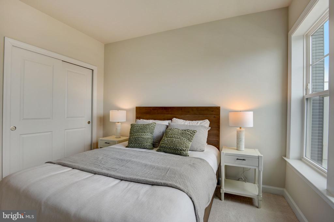
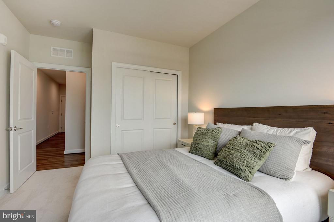
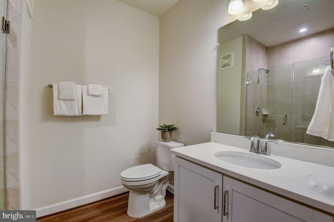
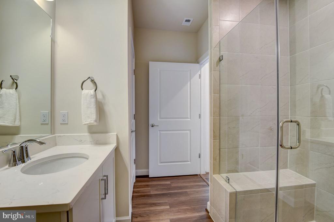
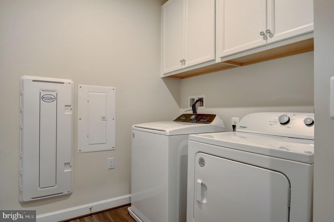
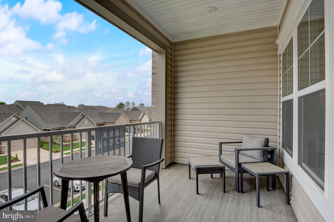
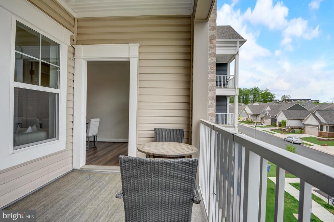
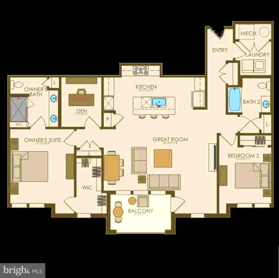
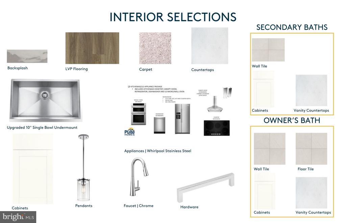
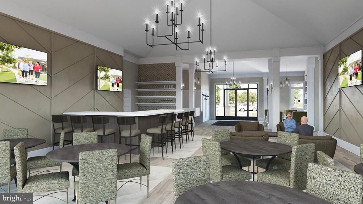
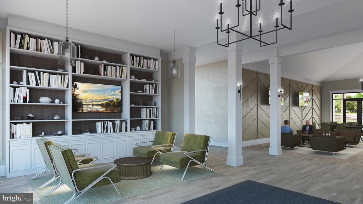
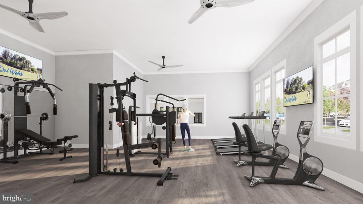
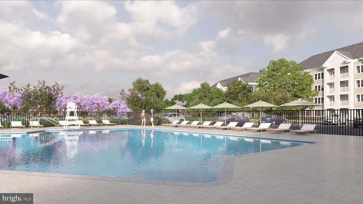
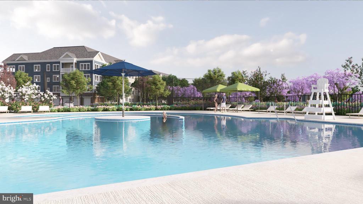
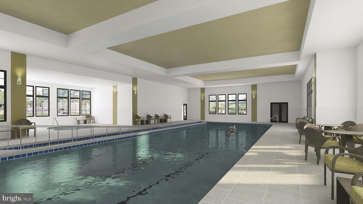
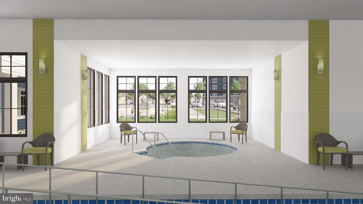
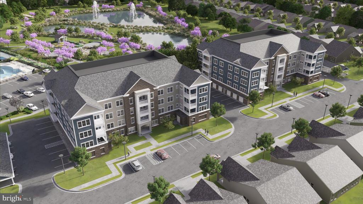
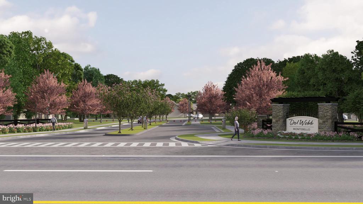
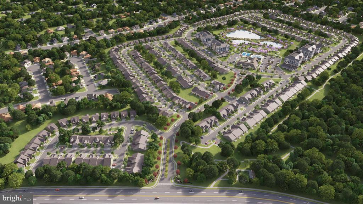
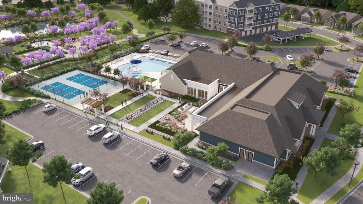
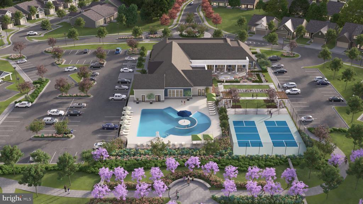
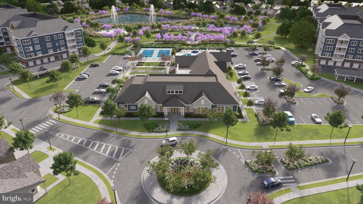
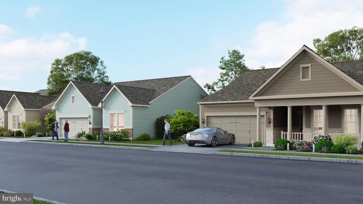
AVAILABLE NOW! The 2.2.1D is the largest 2-bedroom floor plan on the third floor at The Flats at Montebello, a 55+ gated Del Webb community located adjacent to Claude Moore Park. Choose low-maintenance living in this 1,640 square foot residence featuring 2 bedrooms, 2 bathrooms, a den, and spacious balcony. Upgraded features include quartz countertops, stainless steel appliances, ceramic tile backsplash, ceramic wall and floor tile in the bathrooms, and luxury vinyl plank flooring. This new construction, one-level elevator condo offers an open concept home design, a parking space, and a storage space on the ground floor. The Guilford House will be the social hub of the community and boasts 14,000 square feet of endless opportunities. Enjoy an outdoor pool with shade cabanas & lounge seating, an indoor pool & spa, social hall, a demonstration kitchen, game room, movement studio, fitness room, craft room & cards room with a bar area. Here, you'll also find the onsite Lifestyle Director who will assist residents in creating a fun & social environment at Montebello! New friends and new passions await you in this 55+ community.

Share Property

Location

21914 HAWKSBILL HIGH CIRCLE Unit: 30403, STERLING, VA 20164

Status

Sold

Date Sold

July 1, 2024
Danielle DelToro

Danielle DelToro

Featured Amenities

Interior

  • total bedrooms2
  • Total bathrooms2
  • full bathrooms2
  • Flooring Carpet, Ceramic Tile, Luxury Vinyl Plank
  • APPLIANCES Cooktop, Dishwasher, Disposal, Dryer - Electric, Energy Efficient Appliances, Microwave, Oven/Range - Electric, Range Hood, Refrigerator, Freezer, Stainless Steel Appliances
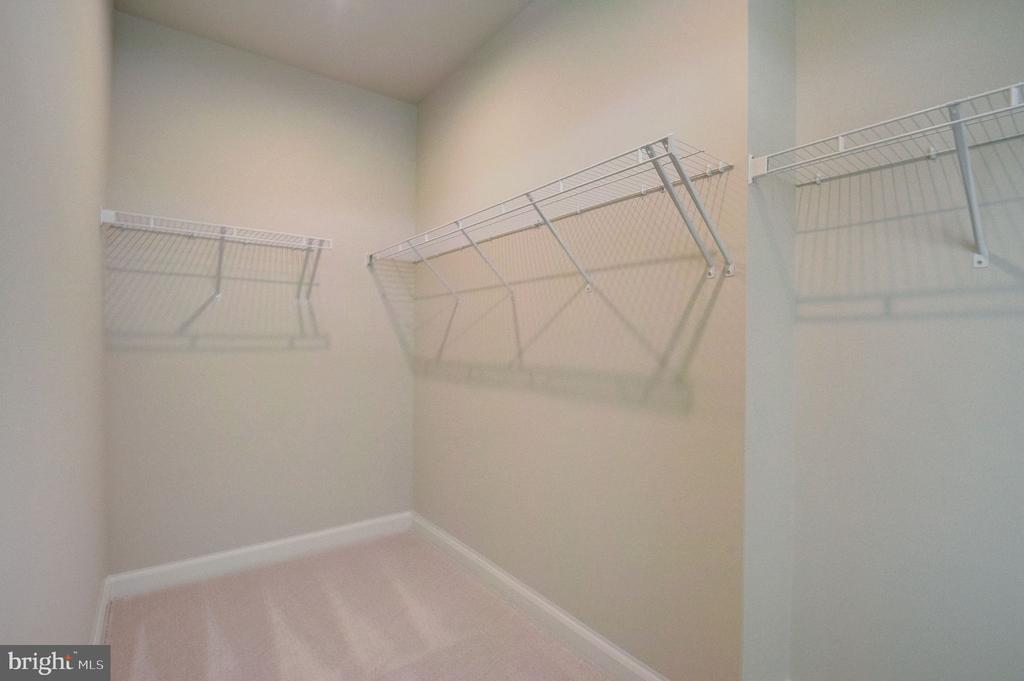
  • other interior Features Flat, Floor Plan - Open, Kitchen - Gourmet, Walk-in Closet(s), Kitchen - Island, Family Room Off Kitchen, Floor Plan - Traditional

Area & Lot

  • Status Sold
  • Date Sold July 1, 2024
  • Living Area1,640 Sq.Ft.
  • MLS® IDVALO2064394
  • TypeResidential
  • YEAR BUILT2024
  • NeighborhoodSterling
  • Architecture StylesUnit/Flat, Contemporary, Transitional

Exterior

  • STORIES1
  • Garage Space1.0
  • water SourcePublic
  • utilitiesElectric Available
  • roofShingle
  • HEAT TYPE90 Forced Air, Heat Pump(s)
  • AIR CONDITIONINGEnergy Star Cooling System
  • sewerPublic Sewer
  • SubstructureSlab
  • Disability FeaturesElevator
  • HOA AmenitiesClub House, Exercise Room, Gated Community, Jog/Walk Path, Party Room, Pool - Indoor, Pool - Outdoor, Lake, Tot Lots/Playground

Financial

  • Sales Price$596,105
  • Real Estate Tax $6,319/yr
  • HOA $190/mo
  • Zoning N/A
View Virtual Tour

Sterling

It is a suburban, commuter city located approximately 45 miles west of Washington, D.C., on Leesburg Pike, featuring shopping, golf courses, and parks.

Explore

Work

As a community-driven real estate firm, we are dedicated to supporting you through every step of your real estate journey. Whether you’re buying, selling, or exploring possibilities, our team is here to empower your decisions and deliver real results. Let us help you write the next chapter in your story.

Follow Me on Instagram