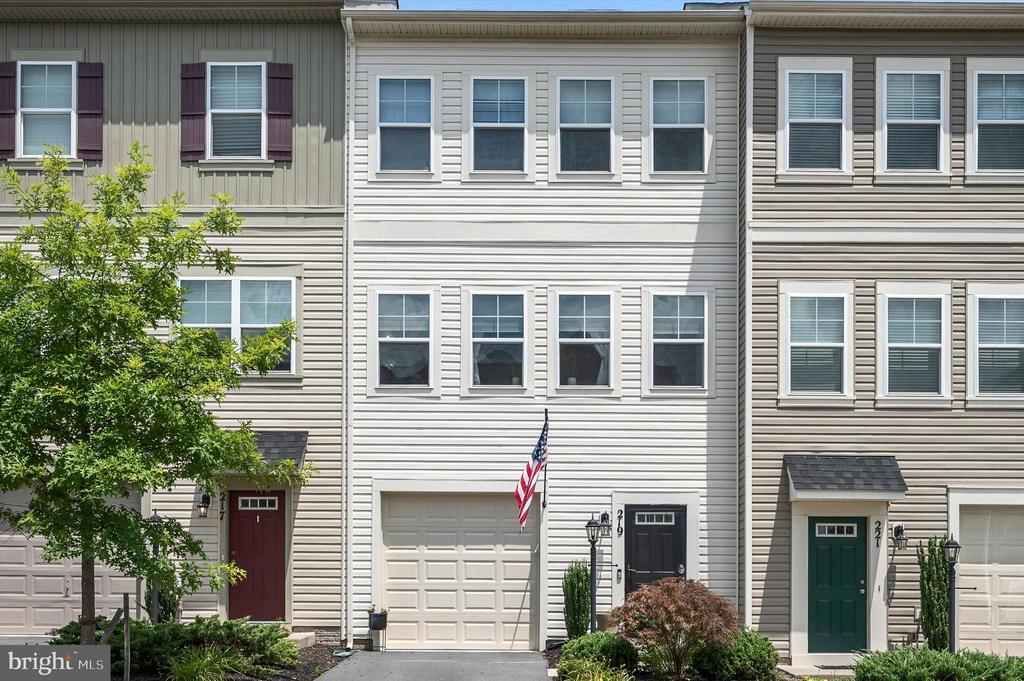
219 PATCHWORK DRIVE
Sold

219 PATCHWORK DRIVE

219 PATCHWORK DRIVE, STEPHENSON, VA 22656

$330,000
$330,000

219 PATCHWORK DRIVE

3 Beds 4 Baths 1,731 Sq.Ft. 1,742 Sq.Ft.

Description

Backyard goals achieved in this beautiful home in Snowden Bridge. Step out onto your expansive deck overlooking lush trees, host under the stars on your private patio, or let the pups roam in your fully fenced-in backyard--this outdoor oasis checks every box.

Inside, this beautifully maintained townhome in the sought-after Snowden Bridge community is thoughtfully updated and move-in ready. From the moment you enter, the backyard views offer a sense of calm and comfort that instantly feels like home.

Enjoy brand new 2023 SmartCore luxury vinyl plank flooring in both the primary bedroom and main level, adding warmth, durability, and a modern finish. The open-concept main level flows seamlessly from kitchen to deck perfect for entertaining or everyday living.
Downstairs, the walk-out basement with a full bathroom offers flexible space for guests, a gym, or movie nights.

With sun-filled rooms, smart updates, a one-car garage, and unbeatable community amenities--this home is more than a move, it's an upgrade. Come see it for yourself your backyard sanctuary awaits.

Share Property

Location

219 PATCHWORK DRIVE, STEPHENSON, VA 22656

Status

Sold

Date Sold

December 22, 2025
Robin Gebhardt

Robin Gebhardt

Featured Amenities

Interior

  • total bedrooms3
  • Total bathrooms4
  • full bathrooms2
  • half bathrooms2
  • Laundry room Has Laundry, Upper Floor
  • Flooring Luxury Vinyl Plank, Carpet, Ceramic Tile
  • APPLIANCES Built-In Microwave, Dishwasher, Disposal, Stove, Washer, Dryer
  • other interior Features Carpet, Ceiling Fan(s), Combination Kitchen/Living, Kitchen - Eat-In, Kitchen - Island

Area & Lot

  • Status Sold
  • Date Sold December 22, 2025
  • Living Area1,731 Sq.Ft.
  • Total Area1,950 Sq.Ft.
  • Lot Area1,742 Sq.Ft.
  • MLS® IDVAFV2035548
  • TypeTownhouse
  • YEAR BUILT2019
  • NeighborhoodFrederick County
  • Architecture StylesTraditional
  • View DescriptionTrees/Woods
  • School DistrictFREDERICK COUNTY PUBLIC SCHOOLS

Exterior

  • STORIES3
  • Garage Space1.0
  • water SourcePublic
  • PoolYes - Community
  • lot featuresBacks to Trees
  • parkingAttached Garage
  • HEAT TYPECentral
  • AIR CONDITIONINGCentral A/C
  • sewerPublic Sewer
  • SubstructureConcrete Perimeter
  • Disability FeaturesNone
  • HOA AmenitiesJog/Walk Path, Pool - Outdoor, Basketball Courts, Tennis - Indoor, Recreational Center

Financial

  • Sales Price$330,000
  • Real Estate Tax $1,522/yr
  • HOA $170/mo
  • Zoning R4

Frederick County

It sits at the northern tip of the Shenandoah Valley, where mountain vistas and rolling farmland meet vibrant communities.

Explore

Work

As a community-driven real estate firm, we are dedicated to supporting you through every step of your real estate journey. Whether you’re buying, selling, or exploring possibilities, our team is here to empower your decisions and deliver real results. Let us help you write the next chapter in your story.

Follow Me on Instagram