219 N OAKLAND STREET
SEE ALL PHOTOS
219 N OAKLAND STREET
Sold

219 N OAKLAND STREET

219 N OAKLAND STREET, ARLINGTON, VA 22203

$1,305,000
$1,305,000

219 N OAKLAND STREET

4 Beds 3 Baths 2,340 Sq.Ft. 6,284 Sq.Ft.

Description

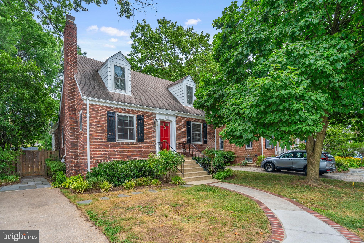
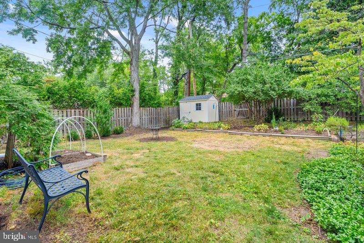
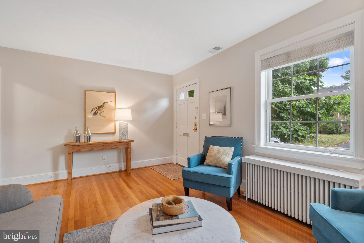
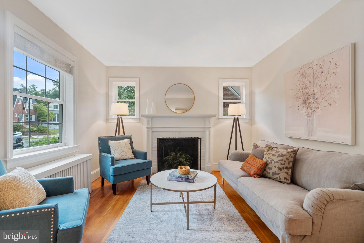
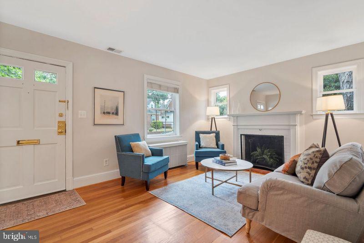
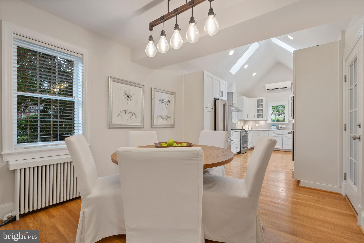
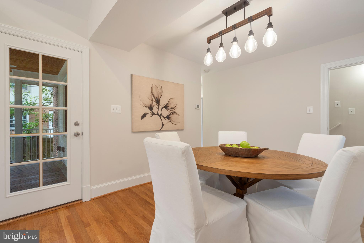
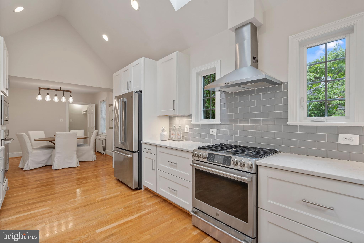
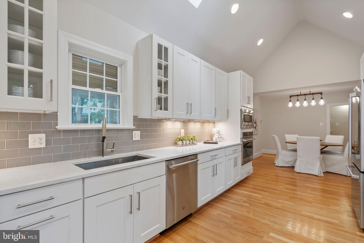
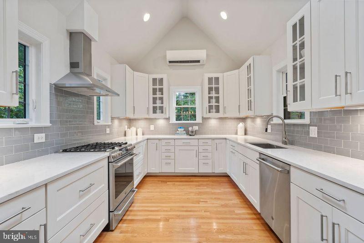
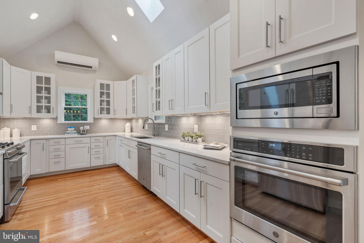
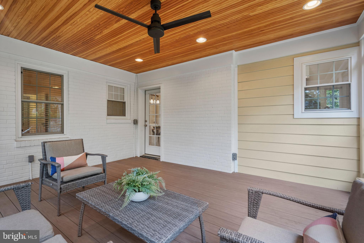
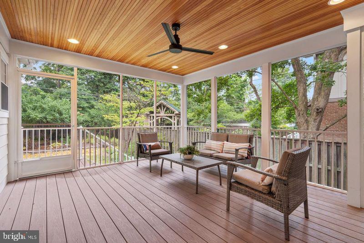
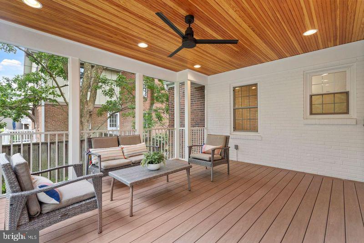
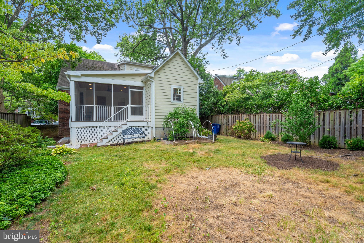
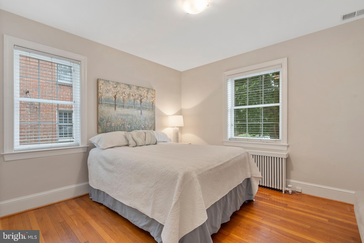
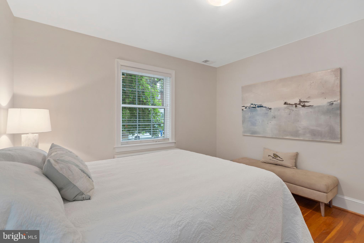
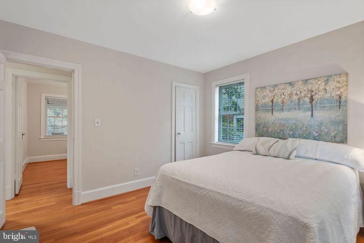
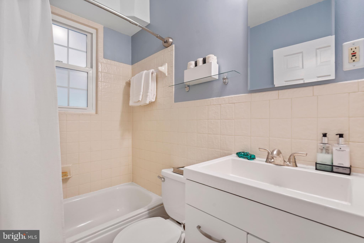
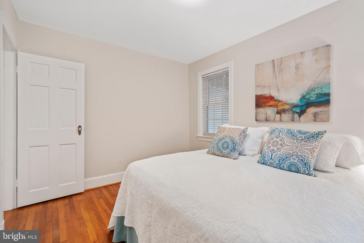
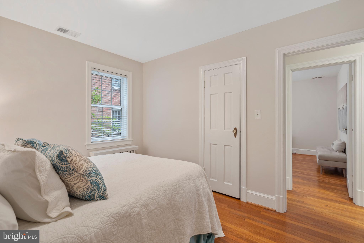
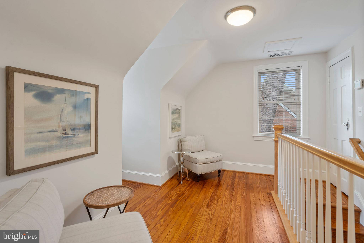
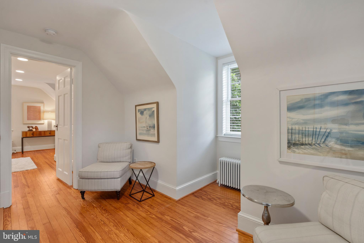
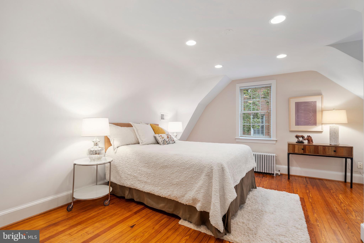
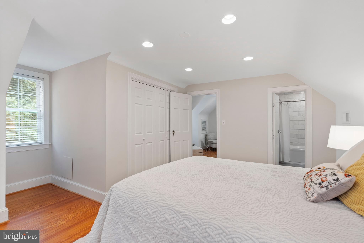
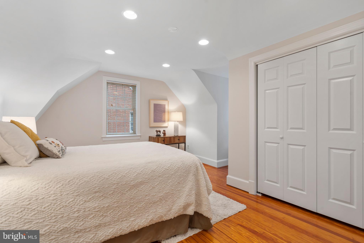
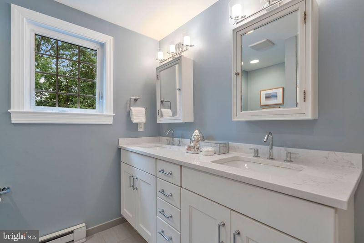
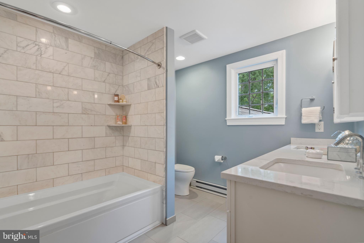
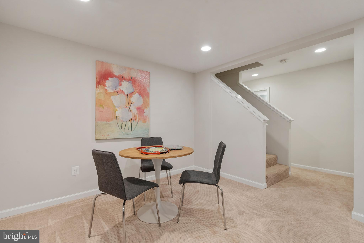
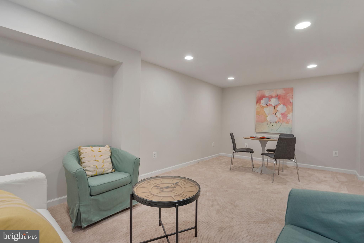
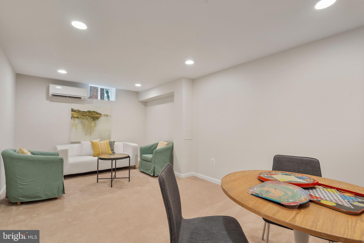
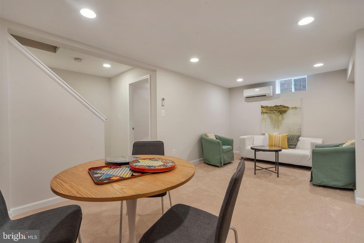
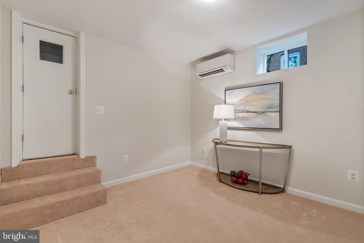
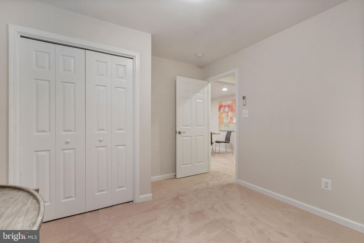
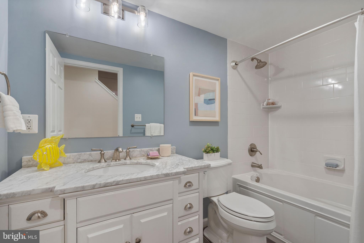
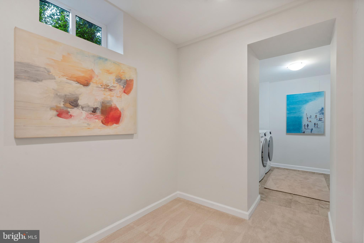
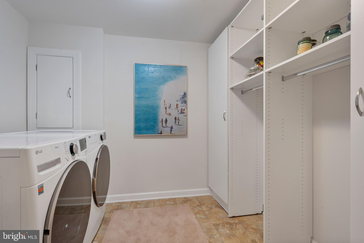
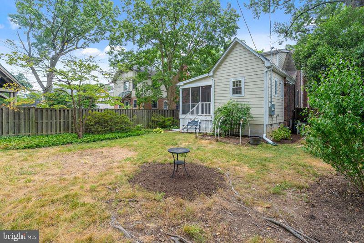
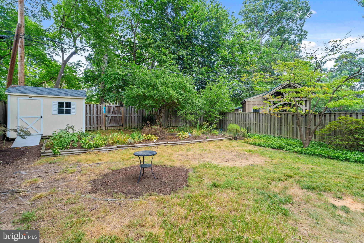
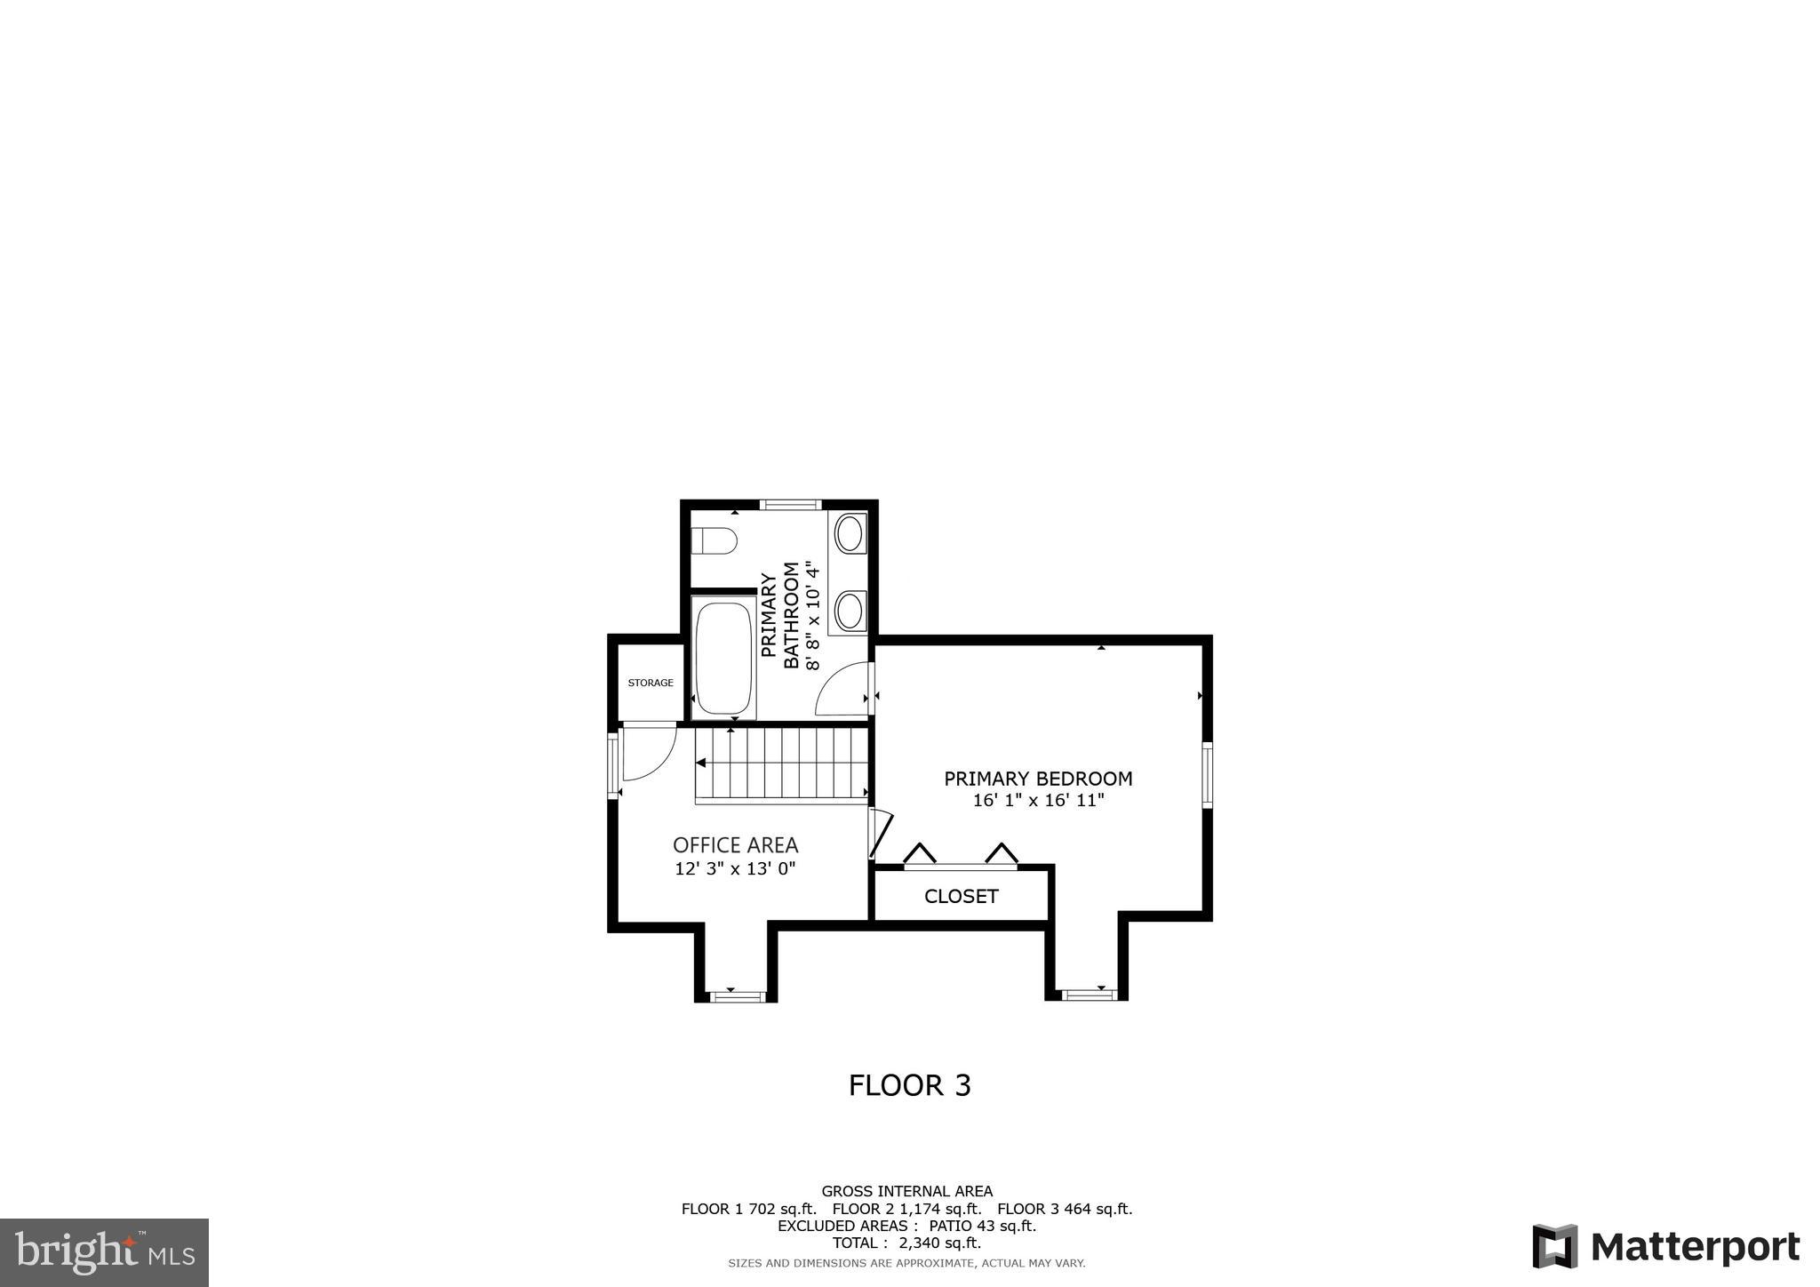
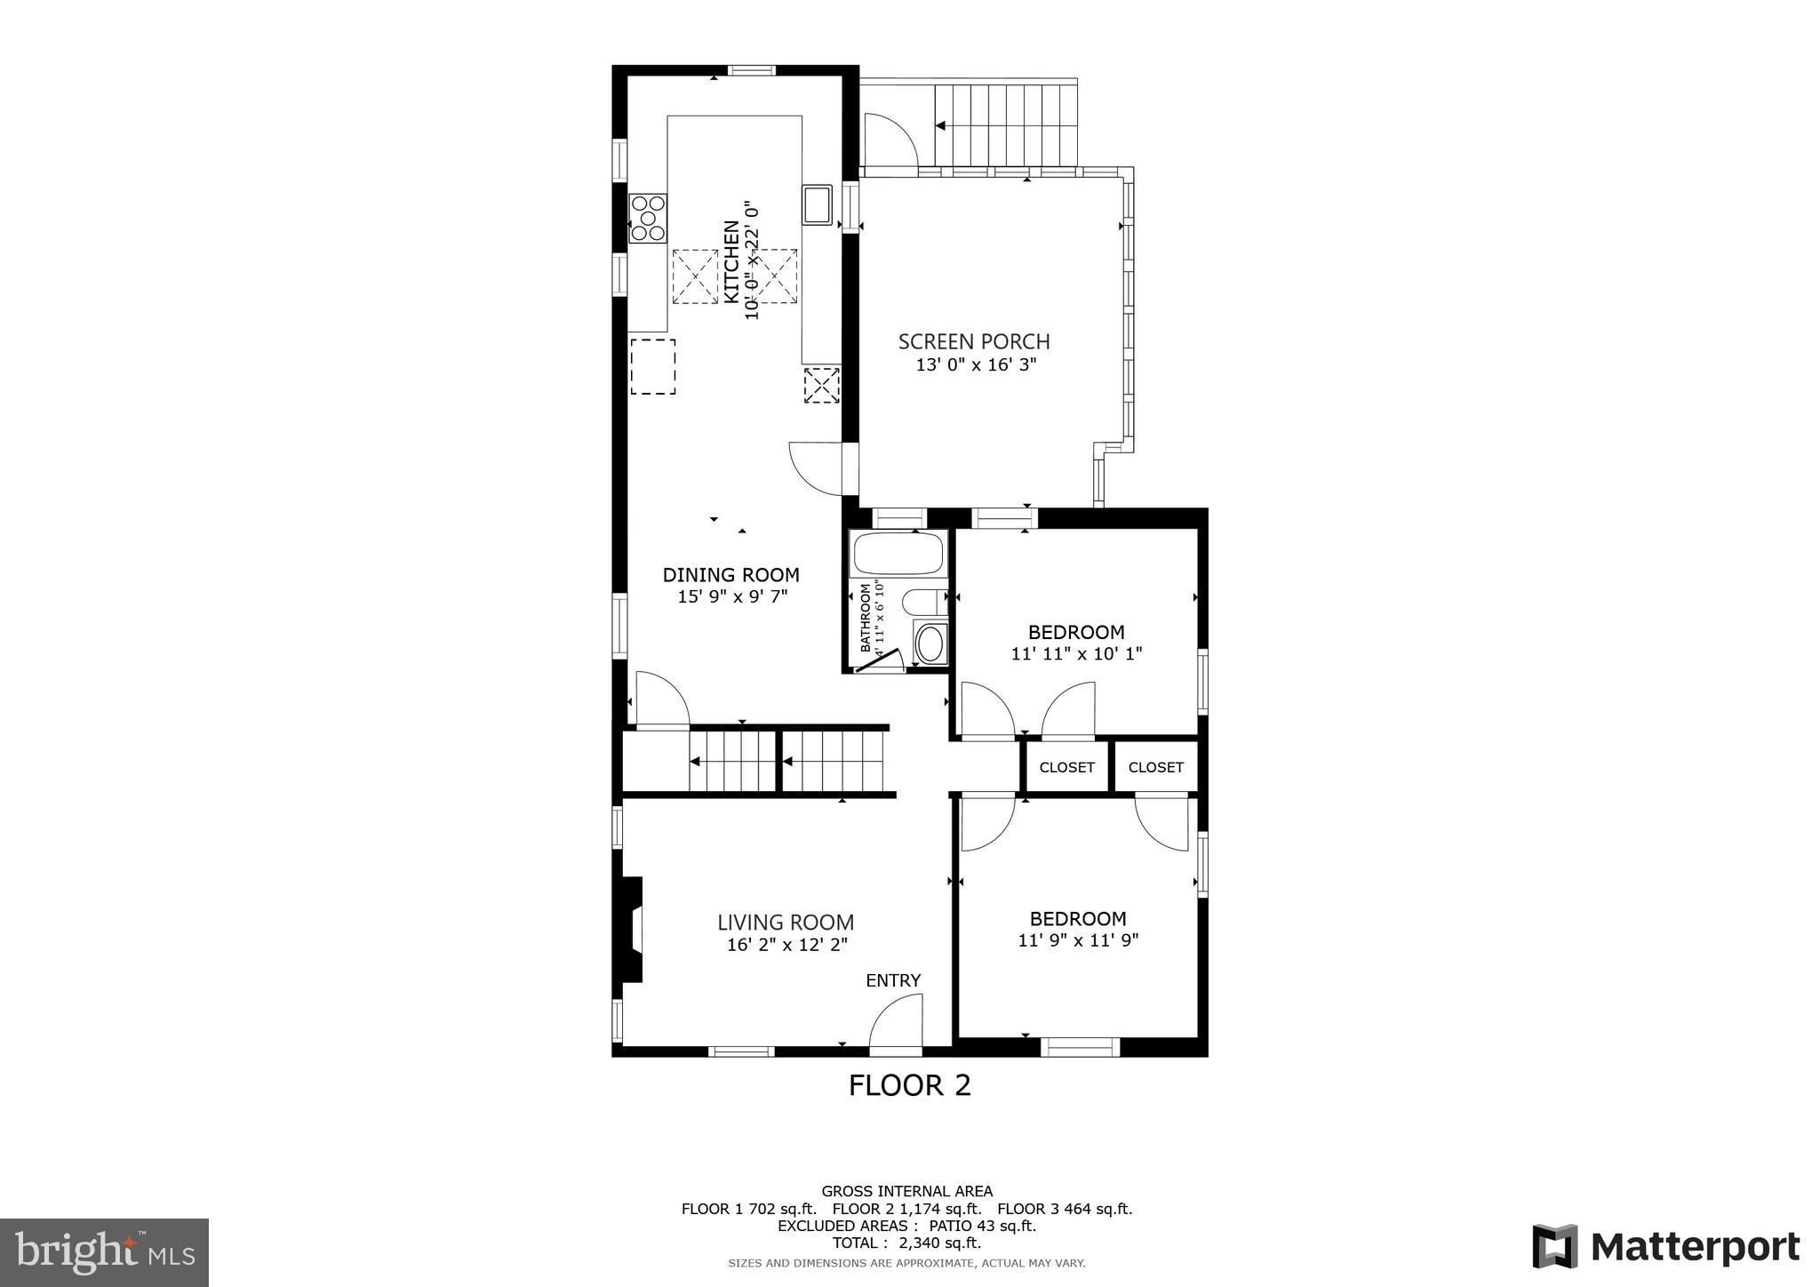
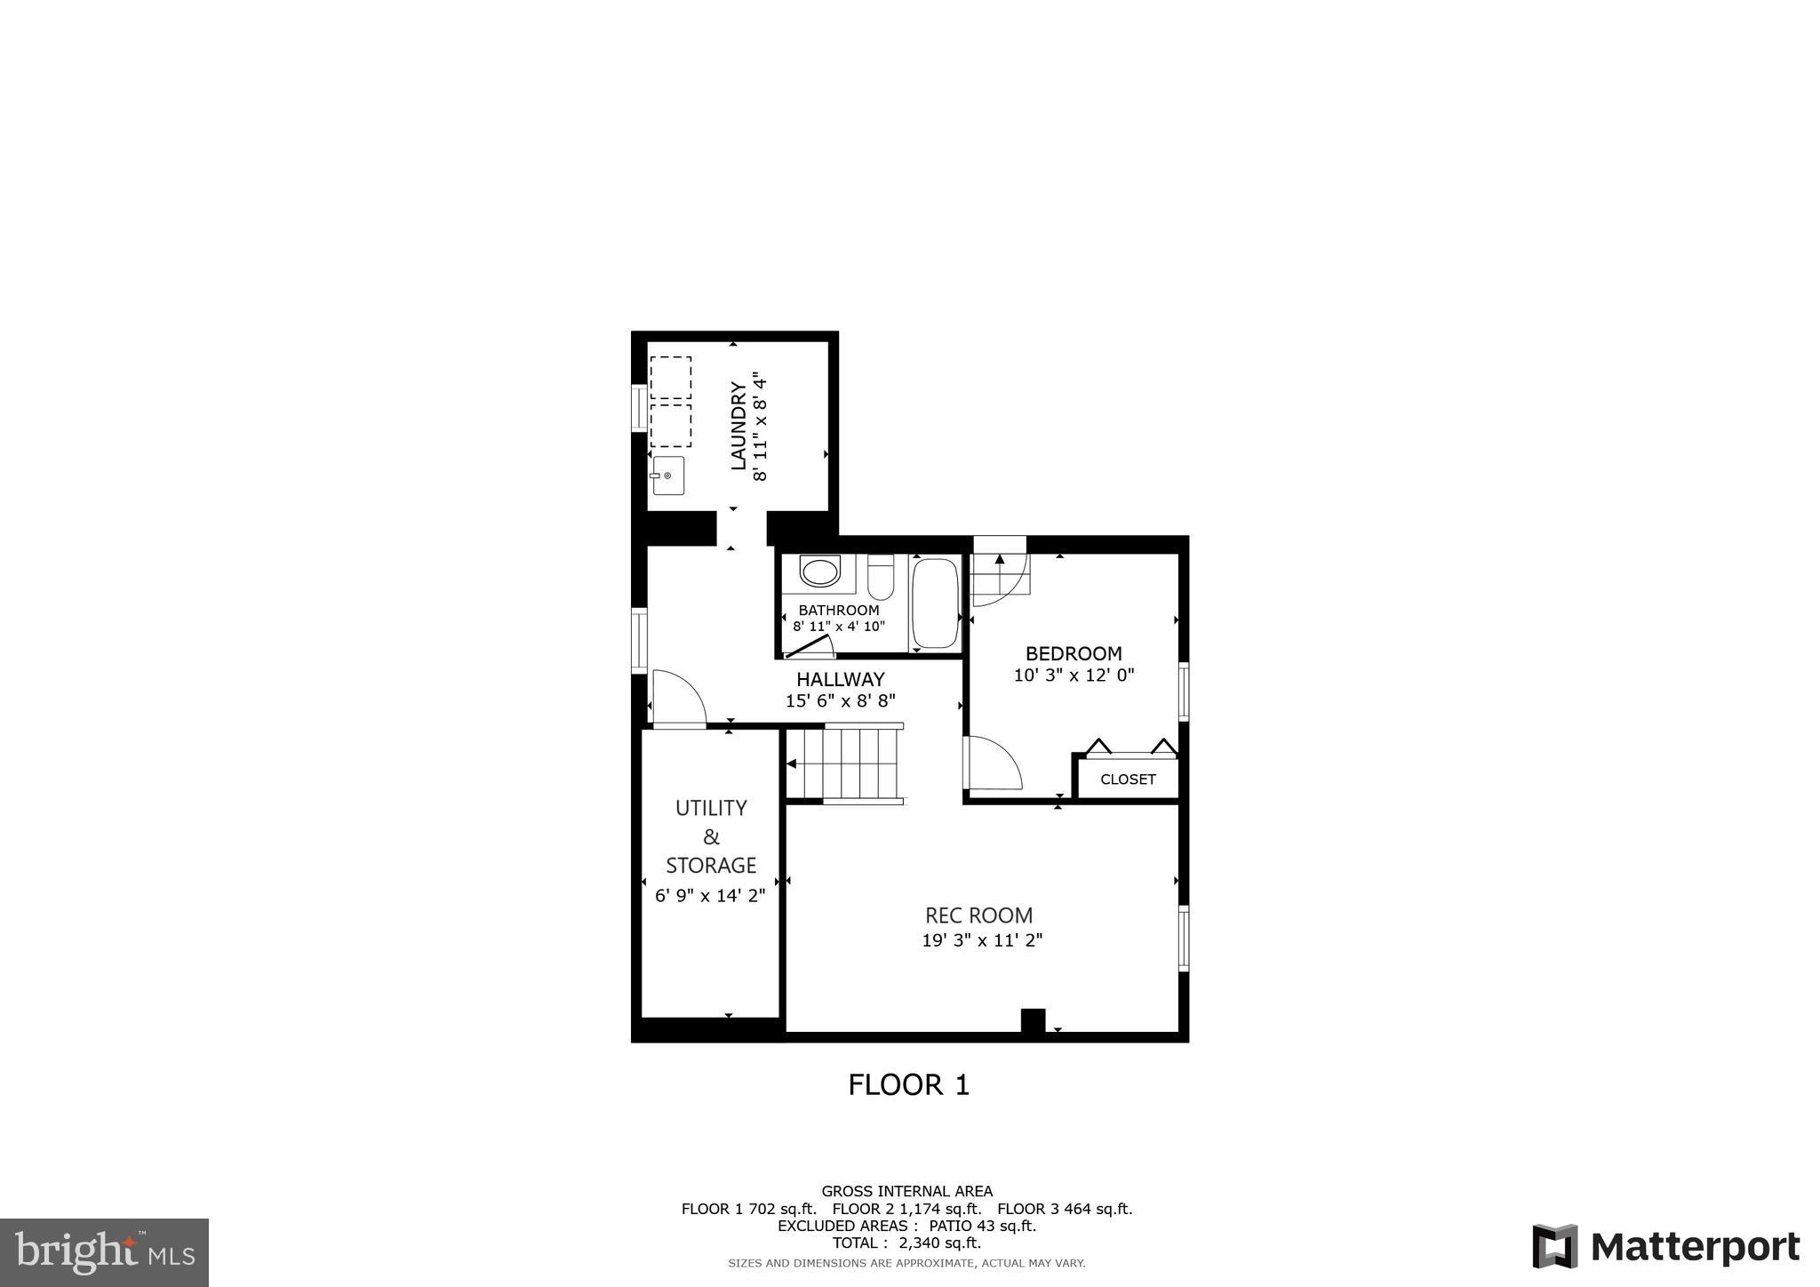
**Renovated, expanded 1937 Cape Cod on level lot near Ballston and Virginia Square Metro**2019 kitchen features crisp white cabinets, quartz tops, tile backsplash, stainless appliances, and vaulted ceiling with double skylights**It opens to the large screened in porch that was added in 2020 and leads to the level rear yard with raised planting beds and level yard**The upstairs primary bathroom was also renovated in 2019 and includes deep tub, double sink vanity, and storage**The lower level was renovated in 2014 and has a comfortable rec room, private bedroom with door to yard, and a renovated bathroom with marble topped vanity**The laundry room has a wall of built in cabinets and hanging rods to make laundry a breeze**The home was completely painted in 2024 and carpeting installed in the lower level**Desirable details include: double pane windows and two zoning heating and cooling for energy efficiency; wood floors on two levels; wood burning fireplace in the living room; large utility and storage area in the basement with shelving; and a quiet no through street that ends in a cul-de-sac**Easy access to shopping, restaurants, grocery stores, nightlife along the Orange Line Corridor, parks and bike path**Near business centers along the Metro corridor, Fort Myer, Henderson Hall, Pentagon, Army Readiness Center, Foreign Service Institute, the Pentagon, National Airport, Crystal and Pentagon Cities**Good reverse commute to Tysons, Dulles Airport and Tech Center** A deceptively small home that provides space for everyone and a relaxing screened porch**

Share Property

Location

219 N OAKLAND STREET, ARLINGTON, VA 22203

Status

Sold

Date Sold

August 9, 2024
Betsy Twigg

Betsy Twigg

Featured Amenities

Interior

  • total bedrooms4
  • Total bathrooms3
  • full bathrooms3
  • Laundry room Laundry Room, Lower Level
  • Flooring Carpet, Wood, Ceramic Tile, Hardwood
  • Fireplace Wood Burning
  • APPLIANCES Gas Range, Gas Oven, Gas Water Heater, Dishwasher, Disposal, Dryer, Range Hood, Refrigerator, Washer, Microwave
  • other interior Features Ceiling Fan(s), Recessed Lighting, Vaulted Ceiling(s), Soaking Tub

Area & Lot

  • Status Sold
  • Date Sold August 9, 2024
  • Living Area2,340 Sq.Ft.
  • Total Area2,340 Sq.Ft.
  • Lot Area6,284 Sq.Ft.
  • MLS® IDVAAR2046470
  • TypeResidential
  • YEAR BUILT1937
  • NeighborhoodAshton Heights - Lyon Park
  • Architecture StylesCape Cod
  • Elementary SchoolLONG BRANCH
  • Middle SchoolJEFFERSON
  • High SchoolWASHINGTON-LIBERTY
  • School DistrictARLINGTON COUNTY PUBLIC SCHOOLS

Exterior

  • STORIES3
  • water SourcePublic
  • PoolNone
  • roofAsphalt
  • parkingDriveway
  • HEAT TYPENatural Gas, Radiant
  • AIR CONDITIONINGCentral Air, Ceiling Fan(s), Zoned, Ductless, Electric
  • sewerPublic Sewer
  • SubstructureOther

Financial

  • Sales Price$1,305,000
  • Real Estate Tax $11,576/yr
  • Zoning R-6
View Virtual Tour

Ashton Heights - Lyon Park

These neighborhoods are characterized by the expression of gay pride, gender identity, and accepting alternative lifestyles.

Explore

Work

As a community-driven real estate firm, we are dedicated to supporting you through every step of your real estate journey. Whether you’re buying, selling, or exploring possibilities, our team is here to empower your decisions and deliver real results. Let us help you write the next chapter in your story.

Follow Me on Instagram