21788 DRAGONS GREEN SQ SQUARE
SEE ALL PHOTOS
21788 DRAGONS GREEN SQ SQUARE
Leased

21788 DRAGONS GREEN SQ SQUARE

21788 DRAGONS GREEN SQ SQUARE, ASHBURN, VA 20147

$2,575/month
$2,575/mo

21788 DRAGONS GREEN SQ SQUARE

2 Beds 2 Baths 1,216 Sq.Ft. 2,178 Sq.Ft.

Description

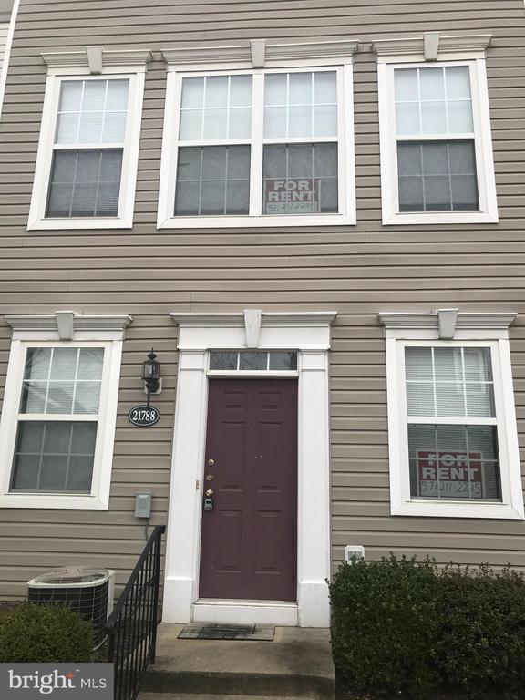
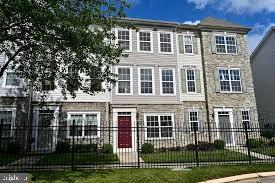
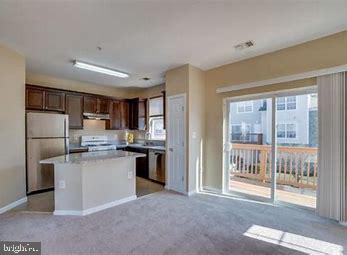
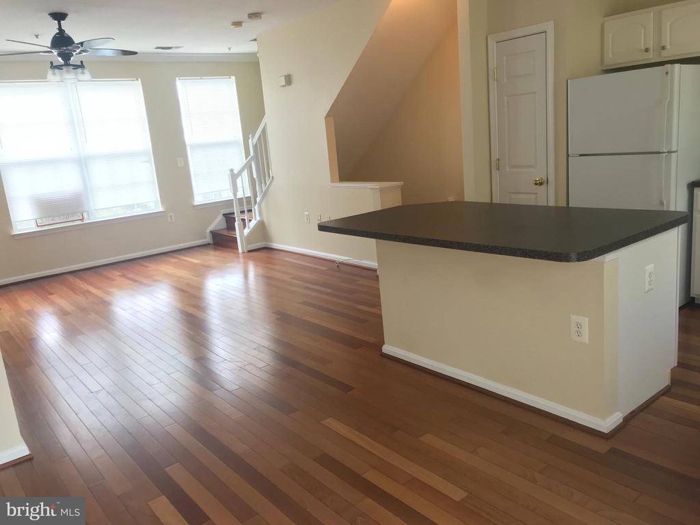
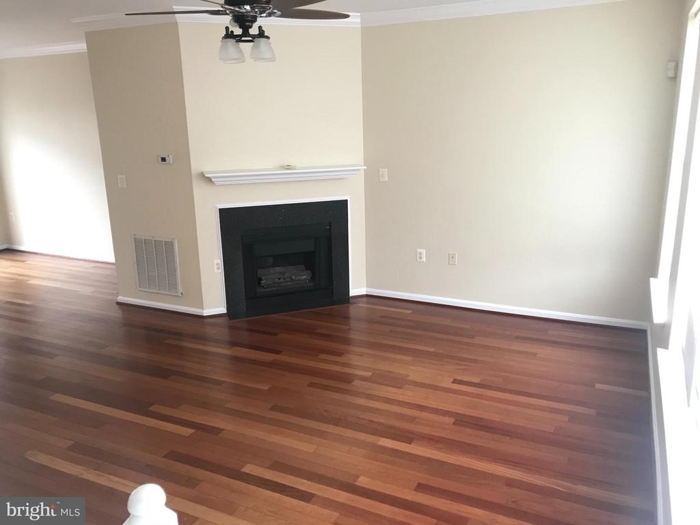
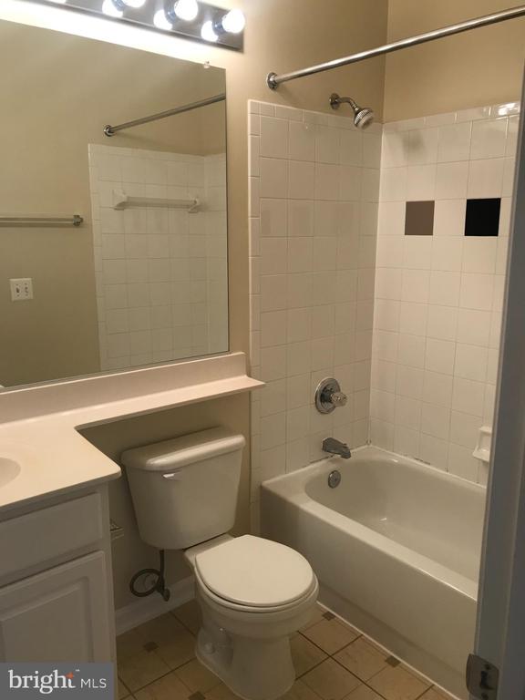
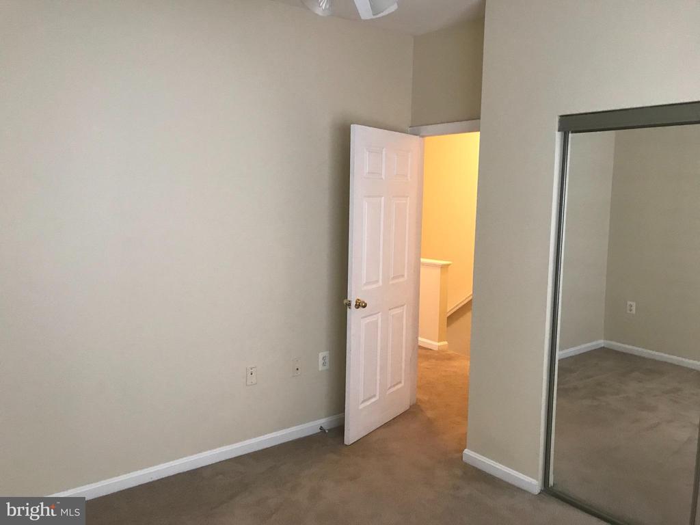
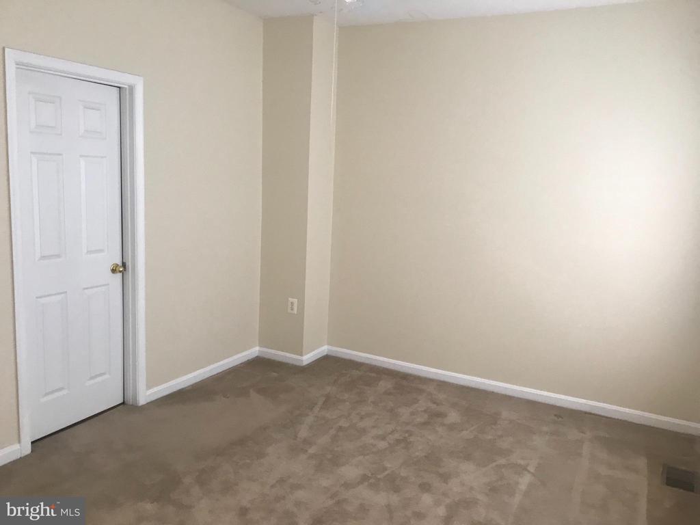
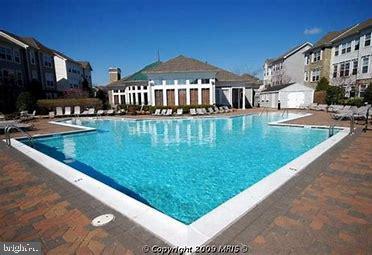
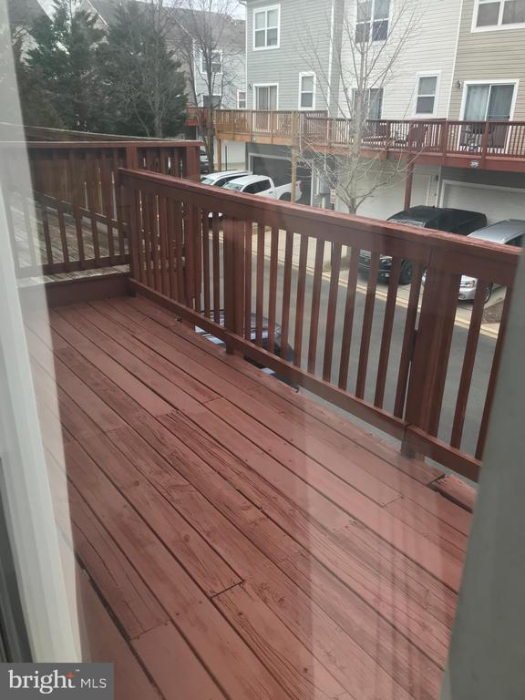
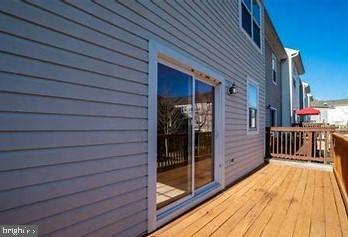
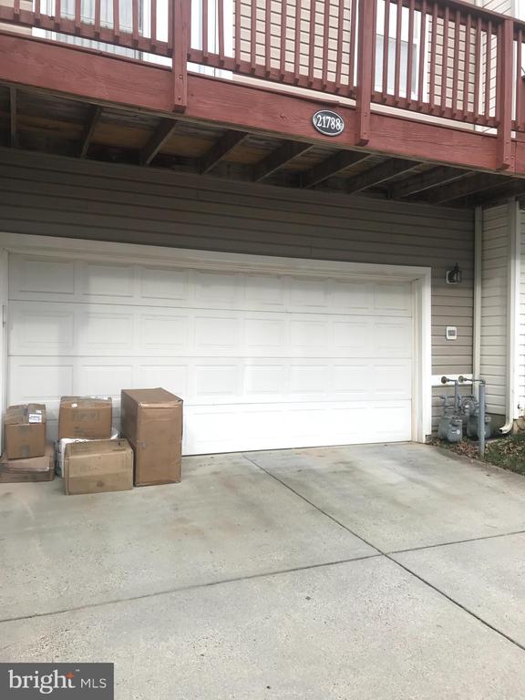
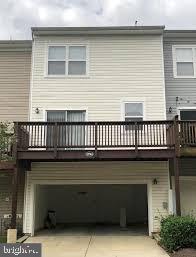
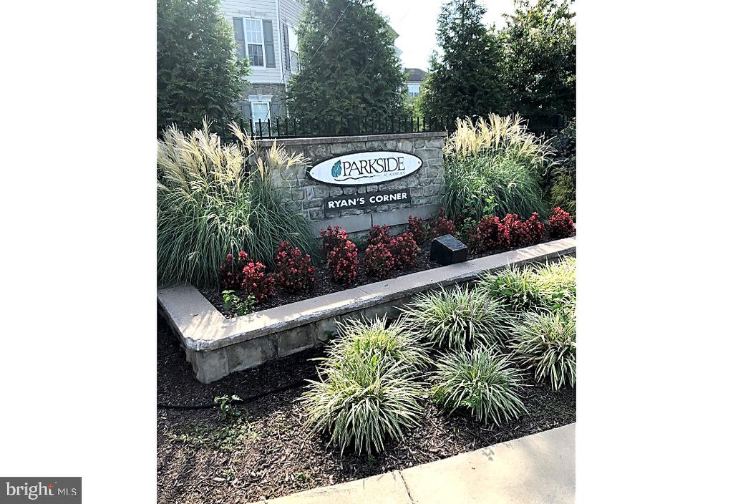
Independent Condo Town Home at Parkside Ashburn VA 20147 21788 Dragons Green Sq, Ashburn,Virginia in a gated community is a 3 Level condo home that contains 1,216 sq ft. It contains 2 Bedrooms walk-in Closet,2 bathrooms Open Plan Living, Dining and Kitchen, Ground floor Office An open deck, 2 Car Garage and Washer Dryer,Picture yourself living walking distance from the Silver Line Metro yet in the safety of a private, gated community withconvenient access to the Dulles Greenway. Nearby Loudoun Station boasts multiple restaurants, a movie theater, andoutdoor events including concerts and family activities. Get some exercise at the complex's swimming pool. Don't worryabout having to park on the street on a daily basis because the complex has a parking lot for residents.

Share Property

Location

21788 DRAGONS GREEN SQ SQUARE, ASHBURN, VA 20147

Status

Leased

Date Leased

June 4, 2025
Erin Sweeney

Erin Sweeney

Featured Amenities

Interior

  • total bedrooms2
  • Total bathrooms2
  • full bathrooms2
  • APPLIANCES Cooktop, Disposal, Dishwasher, Dryer
  • other interior Features Dining Area, Floor Plan - Open

Area & Lot

  • Status Leased
  • Date Leased June 4, 2025
  • Living Area1,216 Sq.Ft.
  • Total Area1,216 Sq.Ft.
  • Lot Area2,178 Sq.Ft.
  • MLS® IDVALO2098068
  • TypeTownhouse
  • YEAR BUILT1990
  • NeighborhoodAshburn
  • Architecture StylesColonial
  • School DistrictLOUDOUN COUNTY PUBLIC SCHOOLS

Exterior

  • STORIES3
  • Garage Space2.0
  • water SourcePublic
  • PoolYes - Community
  • parkingOn Street, Attached Garage
  • HEAT TYPECentral, 90 Forced Air
  • AIR CONDITIONINGCentral A/C
  • sewerPublic Sewer
  • SubstructureConcrete Perimeter
  • Disability FeaturesNone

Financial

  • Lease Price$2,575/mo
  • Zoning RESIDENTIAL

Ashburn

Located west of Washington, D.C., just beyond Sterling. The community is part of Northern Virginia’s well-developed tech corridor that stretches from Reston to Leesburg.

Explore

Work

As a community-driven real estate firm, we are dedicated to supporting you through every step of your real estate journey. Whether you’re buying, selling, or exploring possibilities, our team is here to empower your decisions and deliver real results. Let us help you write the next chapter in your story.

Follow Me on Instagram