21645 DEMOTT DRIVE
21645 DEMOTT DRIVE
21645 DEMOTT DRIVE
21645 DEMOTT DRIVE
21645 DEMOTT DRIVE
21645 DEMOTT DRIVE
21645 DEMOTT DRIVE
21645 DEMOTT DRIVE
21645 DEMOTT DRIVE
21645 DEMOTT DRIVE
21645 DEMOTT DRIVE
21645 DEMOTT DRIVE
21645 DEMOTT DRIVE
21645 DEMOTT DRIVE
21645 DEMOTT DRIVE
21645 DEMOTT DRIVE
21645 DEMOTT DRIVE
21645 DEMOTT DRIVE
21645 DEMOTT DRIVE
21645 DEMOTT DRIVE
21645 DEMOTT DRIVE
21645 DEMOTT DRIVE
21645 DEMOTT DRIVE
21645 DEMOTT DRIVE
21645 DEMOTT DRIVE
21645 DEMOTT DRIVE
21645 DEMOTT DRIVE
21645 DEMOTT DRIVE
21645 DEMOTT DRIVE
21645 DEMOTT DRIVE
21645 DEMOTT DRIVE
21645 DEMOTT DRIVE
21645 DEMOTT DRIVE
21645 DEMOTT DRIVE
21645 DEMOTT DRIVE
21645 DEMOTT DRIVE
21645 DEMOTT DRIVE
21645 DEMOTT DRIVE
21645 DEMOTT DRIVE
21645 DEMOTT DRIVE
21645 DEMOTT DRIVE
21645 DEMOTT DRIVE
21645 DEMOTT DRIVE
21645 DEMOTT DRIVE
21645 DEMOTT DRIVE
21645 DEMOTT DRIVE
21645 DEMOTT DRIVE
21645 DEMOTT DRIVE
21645 DEMOTT DRIVE
21645 DEMOTT DRIVE
21645 DEMOTT DRIVE
21645 DEMOTT DRIVE
21645 DEMOTT DRIVE
21645 DEMOTT DRIVE
21645 DEMOTT DRIVE
21645 DEMOTT DRIVE
21645 DEMOTT DRIVE
21645 DEMOTT DRIVE
21645 DEMOTT DRIVE
21645 DEMOTT DRIVE
21645 DEMOTT DRIVE
21645 DEMOTT DRIVE
21645 DEMOTT DRIVE
21645 DEMOTT DRIVE
21645 DEMOTT DRIVE
21645 DEMOTT DRIVE
SEE ALL PHOTOS
21645 DEMOTT DRIVE
21645 DEMOTT DRIVE
21645 DEMOTT DRIVE
21645 DEMOTT DRIVE
21645 DEMOTT DRIVE
21645 DEMOTT DRIVE
21645 DEMOTT DRIVE
21645 DEMOTT DRIVE
21645 DEMOTT DRIVE
21645 DEMOTT DRIVE
21645 DEMOTT DRIVE
21645 DEMOTT DRIVE
21645 DEMOTT DRIVE
21645 DEMOTT DRIVE
21645 DEMOTT DRIVE
21645 DEMOTT DRIVE
21645 DEMOTT DRIVE
21645 DEMOTT DRIVE
21645 DEMOTT DRIVE
21645 DEMOTT DRIVE
21645 DEMOTT DRIVE
21645 DEMOTT DRIVE
21645 DEMOTT DRIVE
21645 DEMOTT DRIVE
21645 DEMOTT DRIVE
21645 DEMOTT DRIVE
21645 DEMOTT DRIVE
21645 DEMOTT DRIVE
21645 DEMOTT DRIVE
21645 DEMOTT DRIVE
21645 DEMOTT DRIVE
21645 DEMOTT DRIVE
21645 DEMOTT DRIVE
21645 DEMOTT DRIVE
21645 DEMOTT DRIVE
21645 DEMOTT DRIVE
21645 DEMOTT DRIVE
21645 DEMOTT DRIVE
21645 DEMOTT DRIVE
21645 DEMOTT DRIVE
21645 DEMOTT DRIVE
21645 DEMOTT DRIVE
21645 DEMOTT DRIVE
21645 DEMOTT DRIVE
21645 DEMOTT DRIVE
21645 DEMOTT DRIVE
21645 DEMOTT DRIVE
21645 DEMOTT DRIVE
21645 DEMOTT DRIVE
21645 DEMOTT DRIVE
21645 DEMOTT DRIVE
21645 DEMOTT DRIVE
21645 DEMOTT DRIVE
21645 DEMOTT DRIVE
21645 DEMOTT DRIVE
21645 DEMOTT DRIVE
21645 DEMOTT DRIVE
21645 DEMOTT DRIVE
21645 DEMOTT DRIVE
21645 DEMOTT DRIVE
21645 DEMOTT DRIVE
21645 DEMOTT DRIVE
21645 DEMOTT DRIVE
21645 DEMOTT DRIVE
21645 DEMOTT DRIVE
21645 DEMOTT DRIVE
Sold

21645 DEMOTT DRIVE

21645 DEMOTT DRIVE, BROADLANDS, VA 20148

$1,151,150
$1,151,150

21645 DEMOTT DRIVE

5 Beds 4 Baths 4,547 Sq.Ft. 0.32 Acres

Description

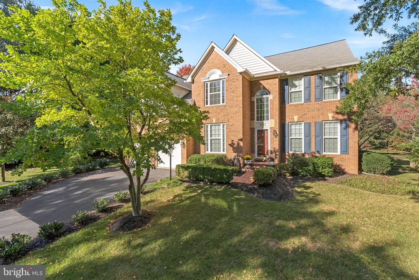
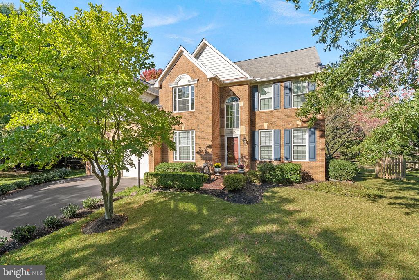
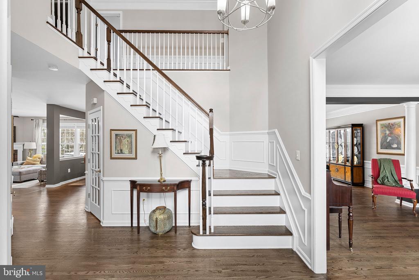
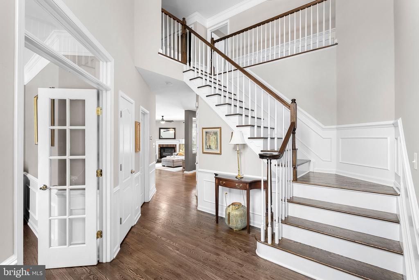
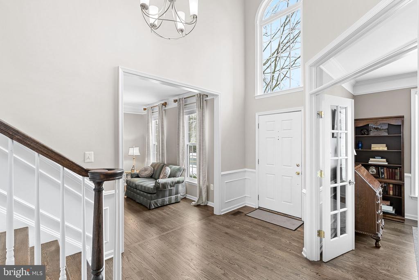
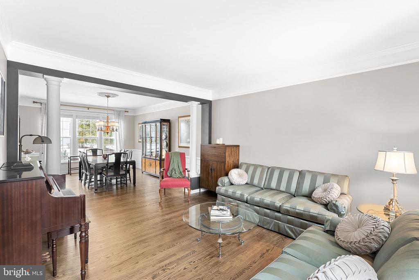
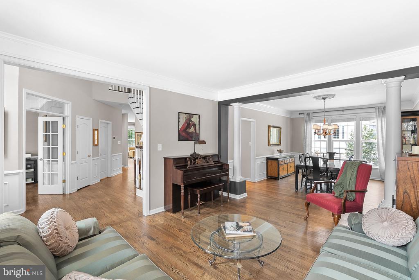
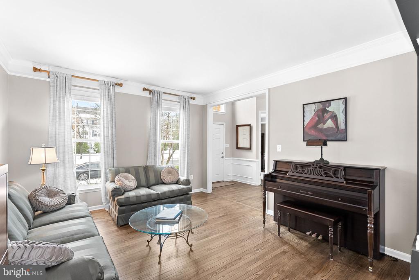
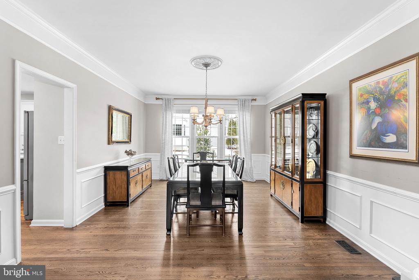
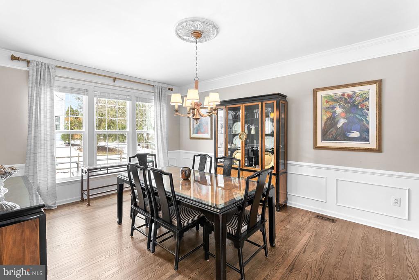
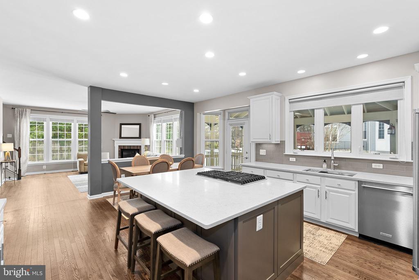
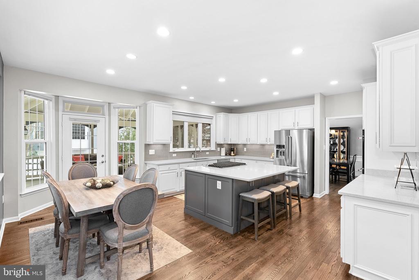
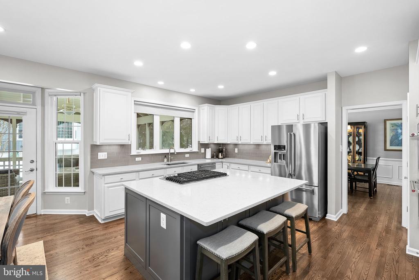
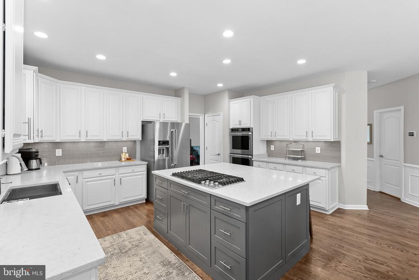
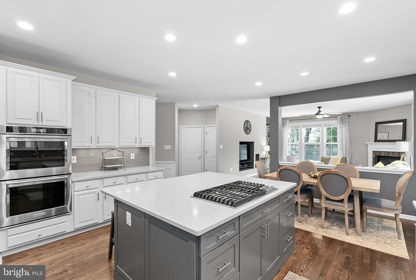
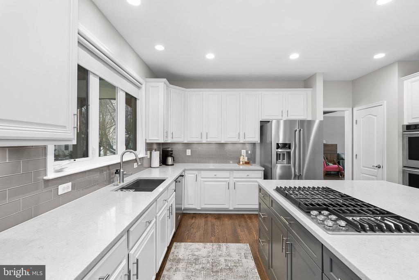
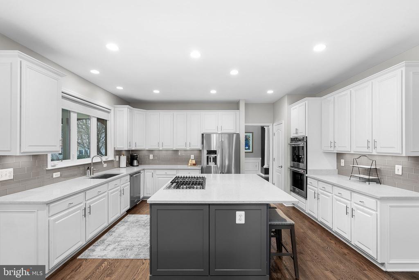
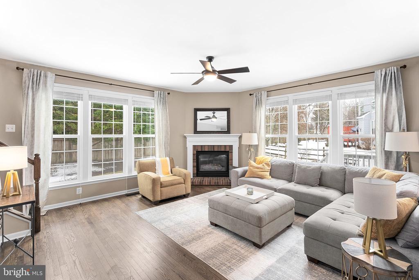
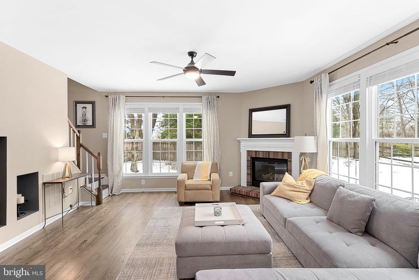
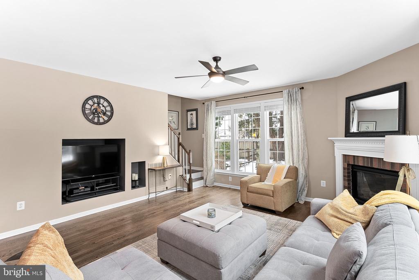
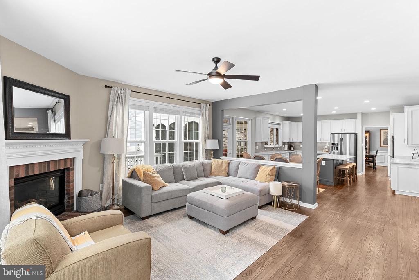
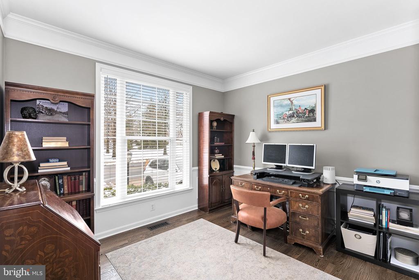
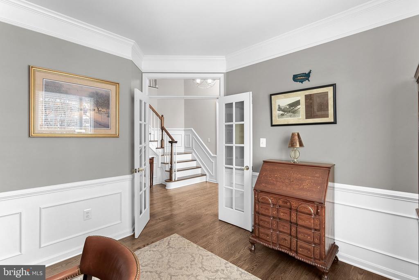
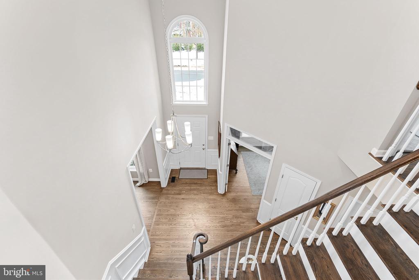
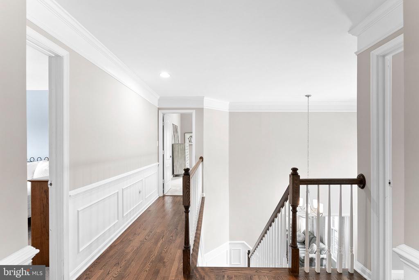
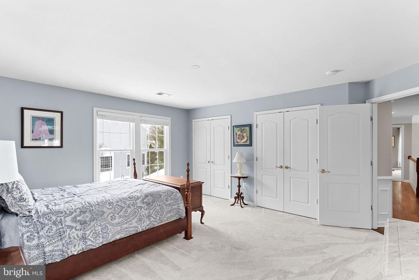
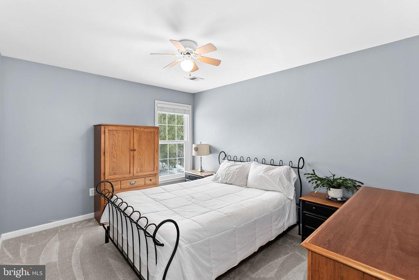
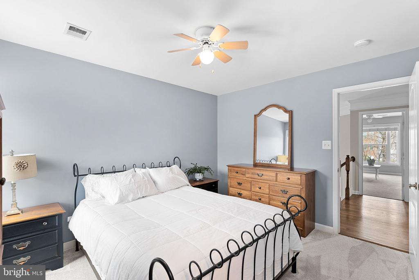
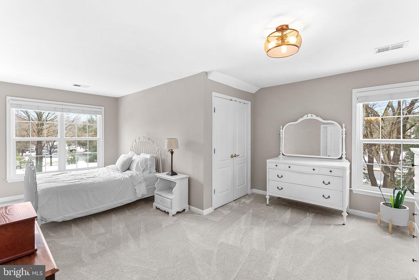
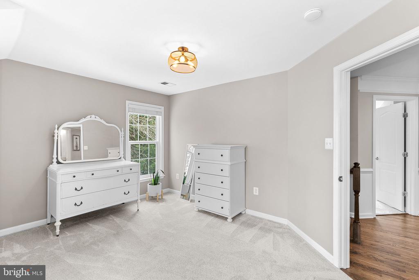
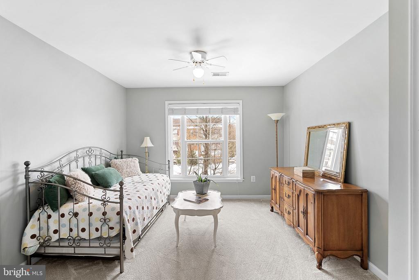
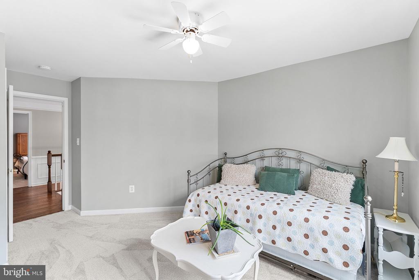
Broadlands Beauty! This elegant East-facing home is a rare gem, meticulously maintained by its original owners. Boasting five spacious bedrooms, three and a half baths and first floor office, this residence offers a perfect blend of comfort and sophistication. The moment you enter, the foyer welcomes you with beautifully refinished hardwood floors and striking wood stairs, setting the tone for the entire home. The stunning kitchen, beautifully remodeled in 2019/2020, is a chef's dream, featuring modern finishes, enormous island, double-oven and high-end appliances. The expansive family room exudes warmth with its cozy fireplace, large picturesque windows, and a ceiling fan, all complemented by a discreet back staircase.
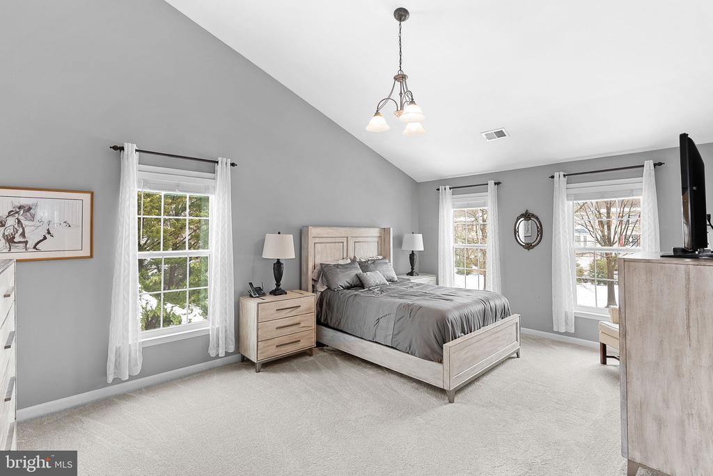
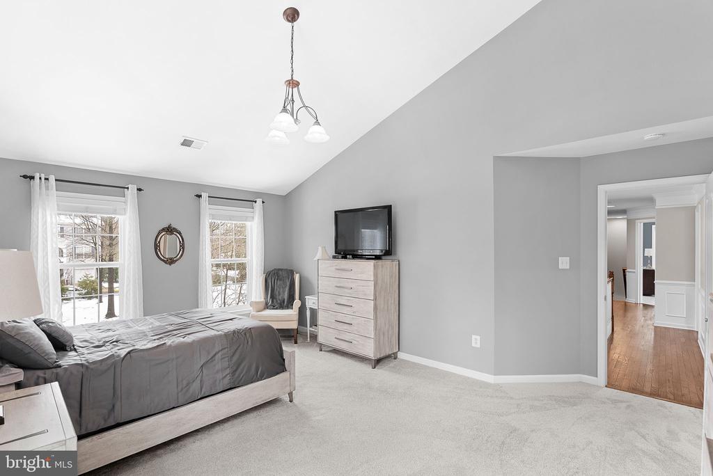
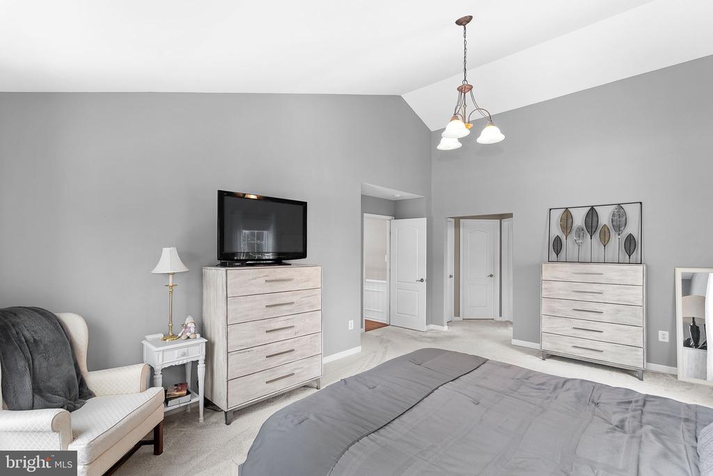
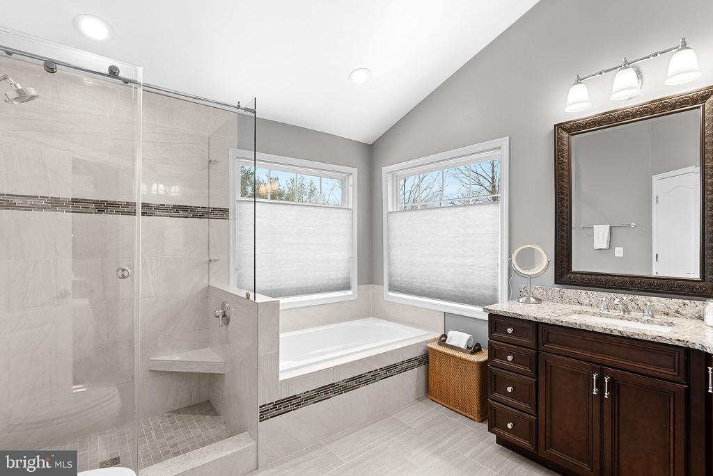
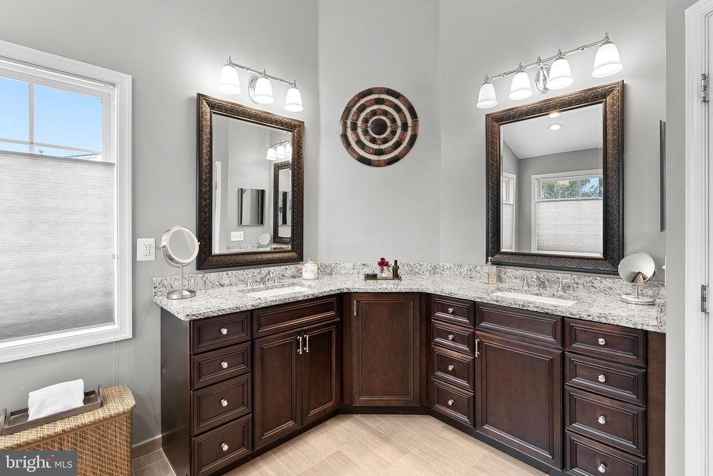
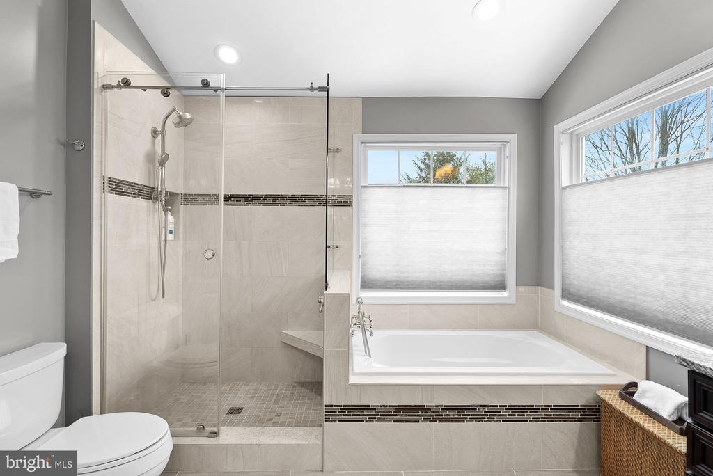
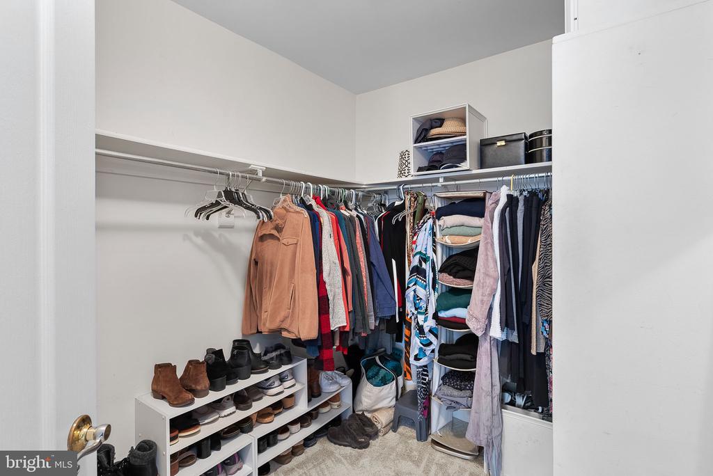
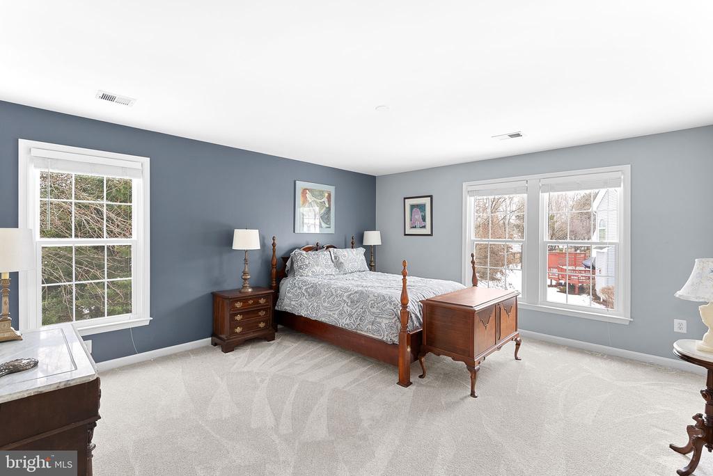
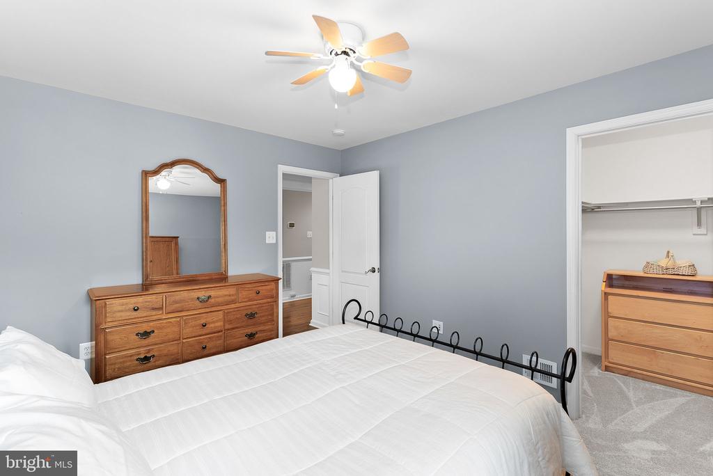
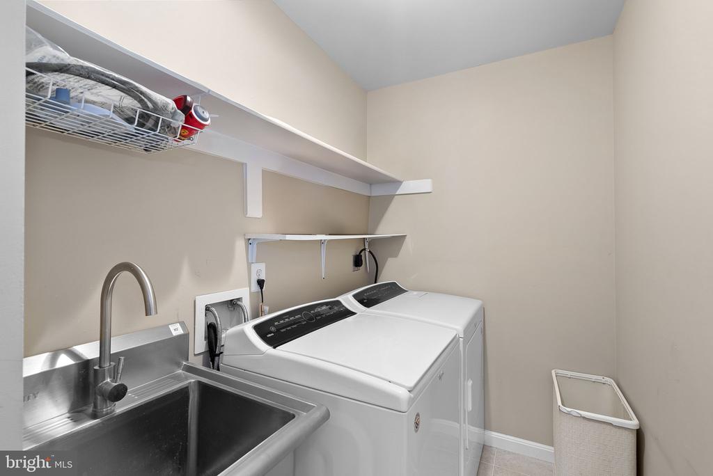
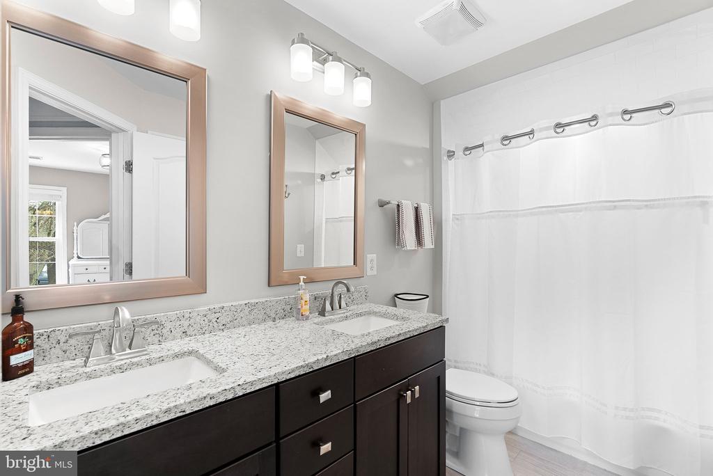
The luxurious primary suite is a true retreat, featuring a vaulted ceiling, two generous walk-in closets, and a beautifully updated primary bath complete with a frameless glass shower. Plus, there are four additional bedrooms! The convenience of a second-floor laundry room with tile flooring, adds to the home's practicality.
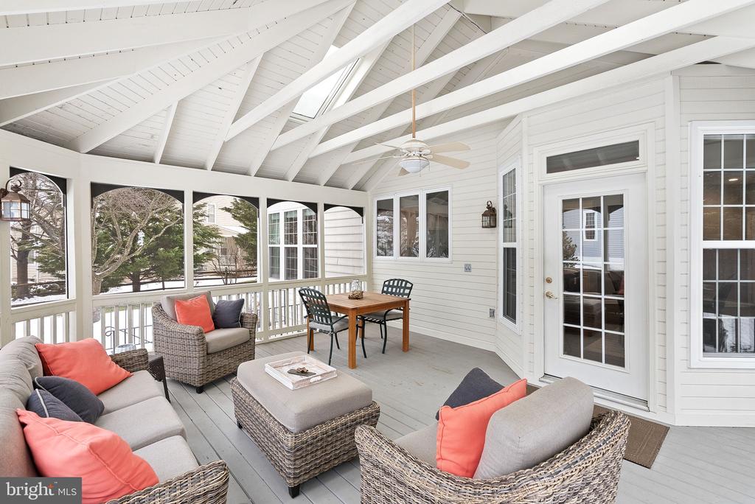
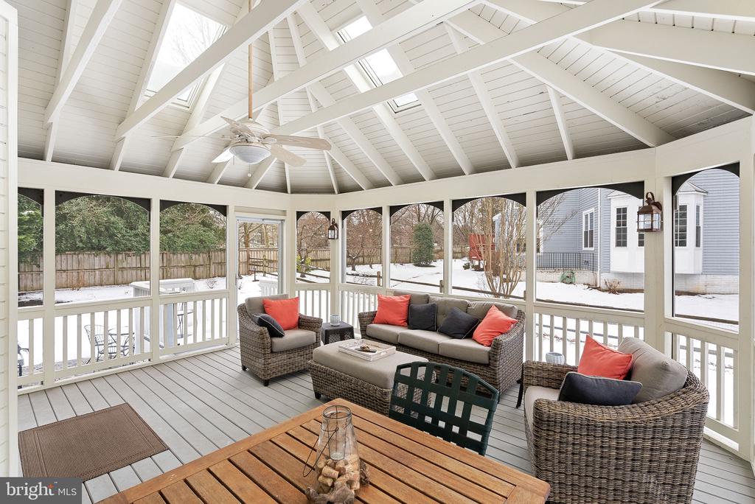
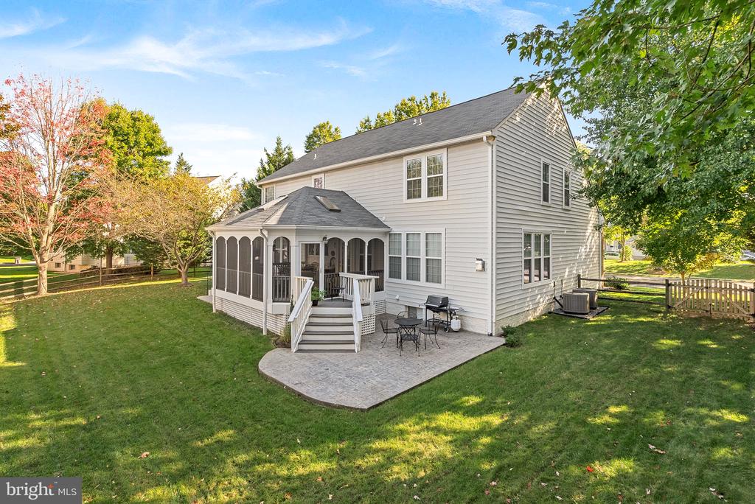
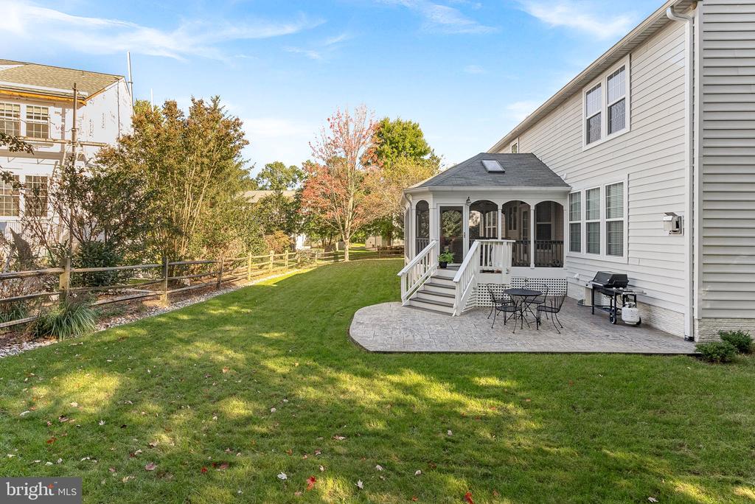
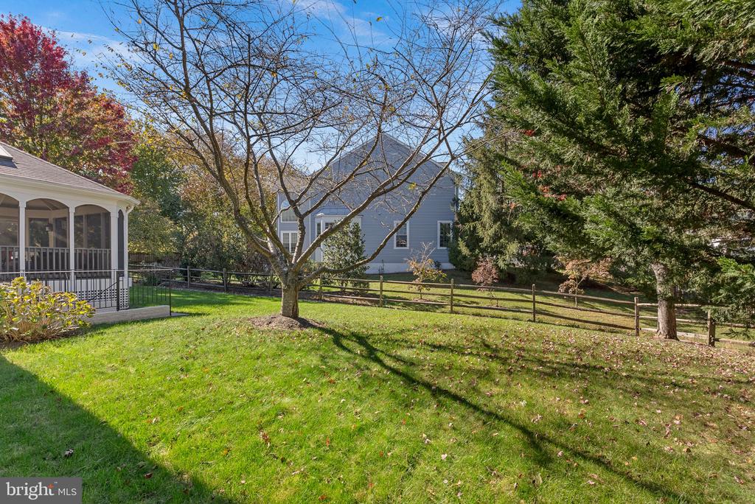
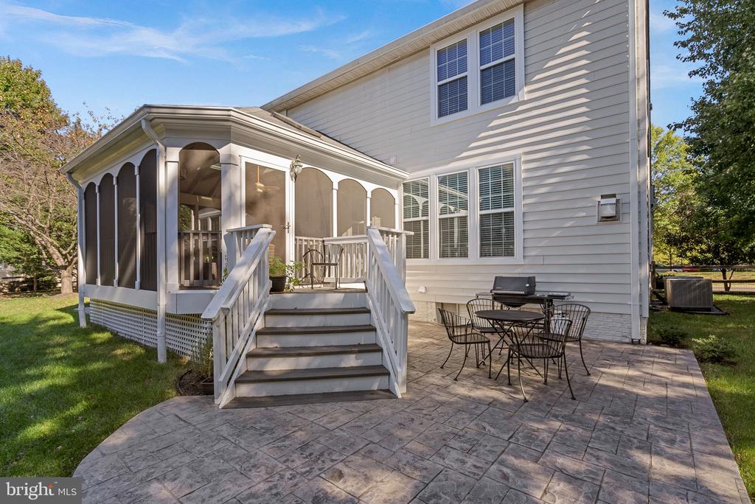
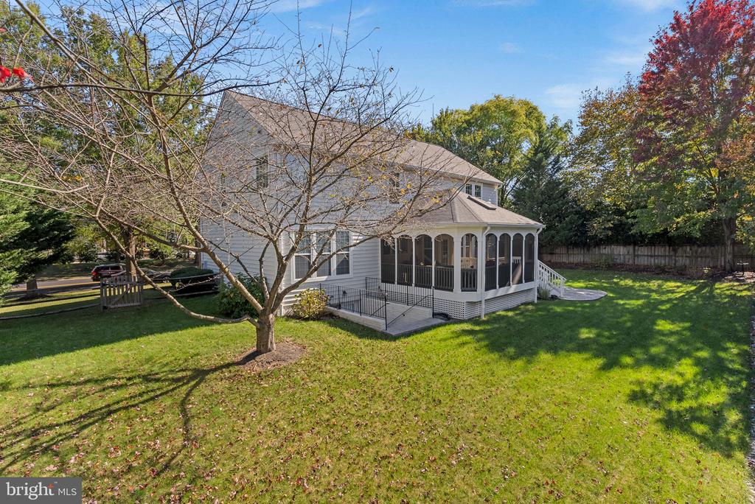
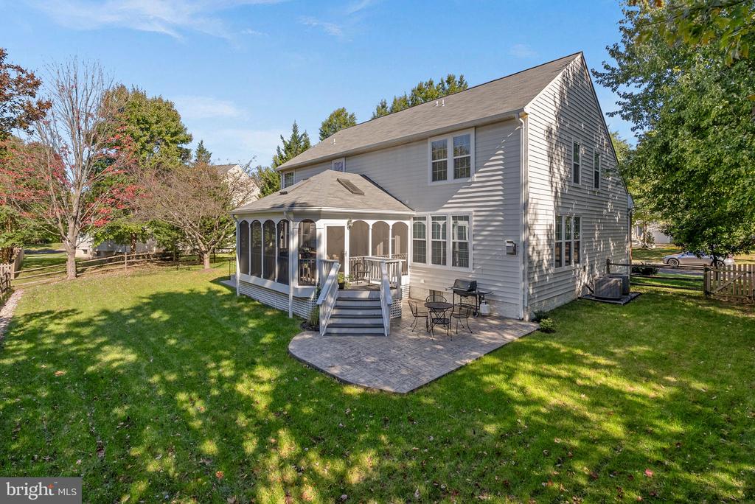
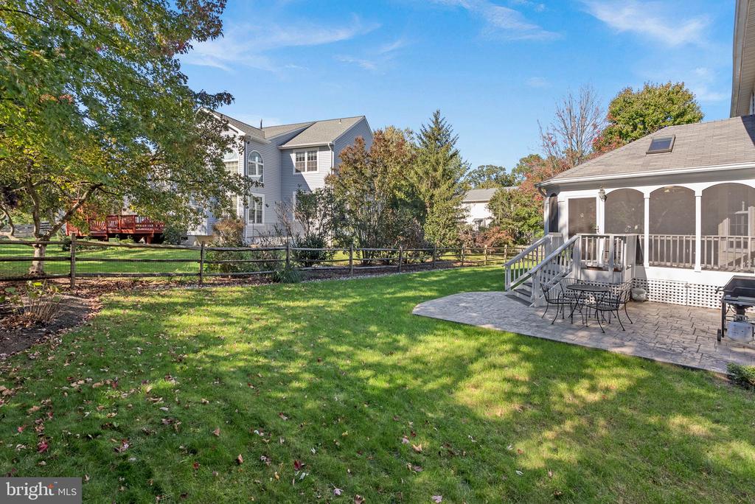
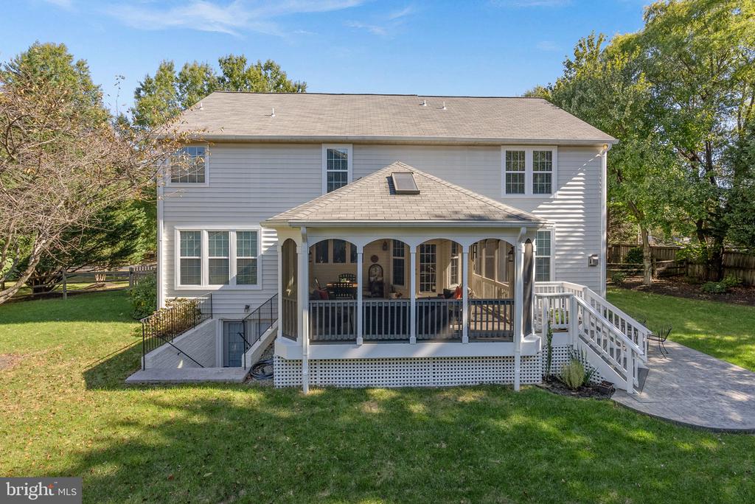
Step outside to enjoy a serene screened-in porch, a stamped concrete patio, and a fully fenced yard--ideal for relaxation and entertaining. Recent updates include brand-new windows (2023), a sump pump (2022), and essential appliances such as a refrigerator (2022), washer and dryer (2020), and both HVAC systems (2020), ensuring worry-free living. Roof replaced 2016!
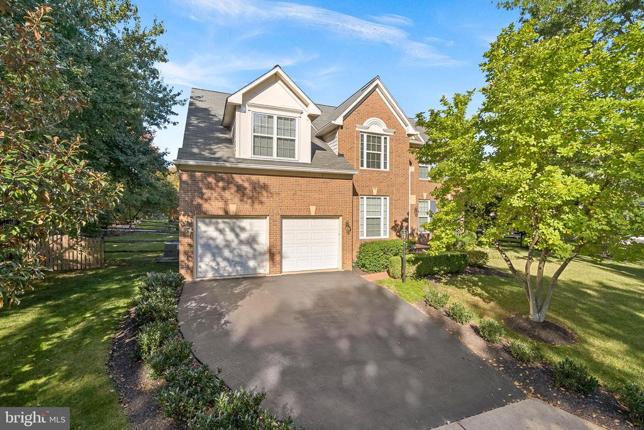
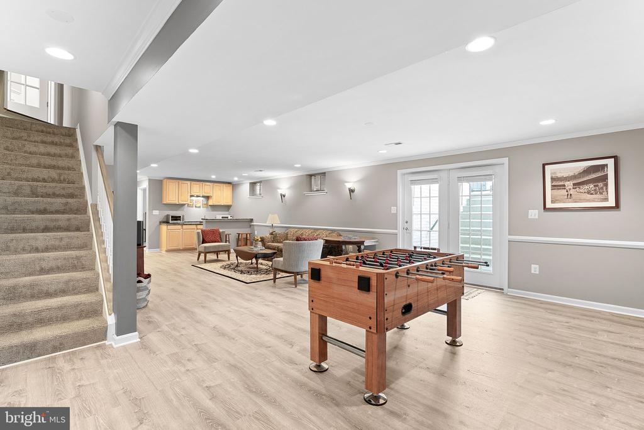
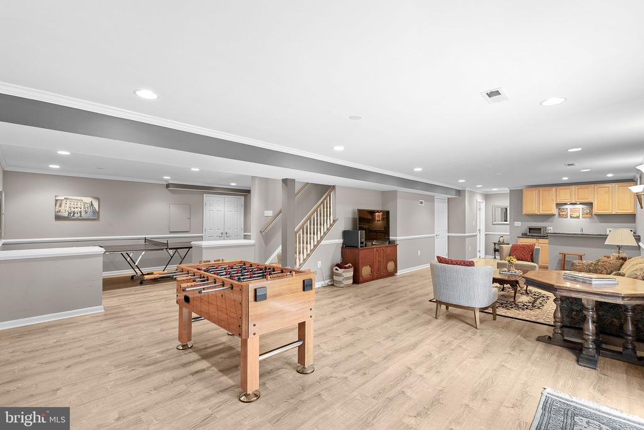
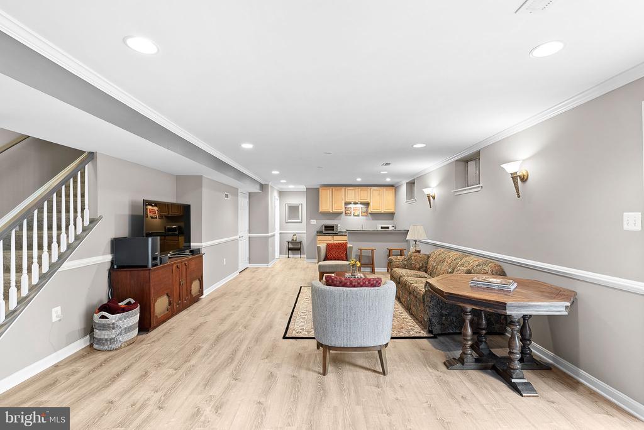
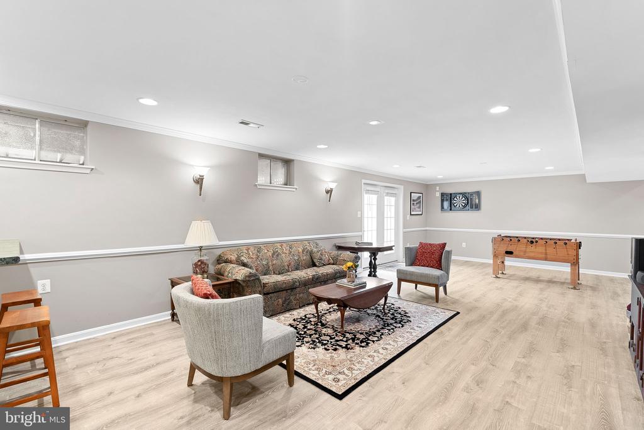
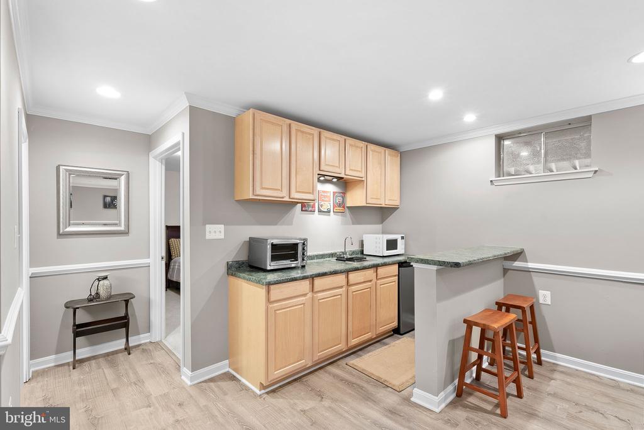
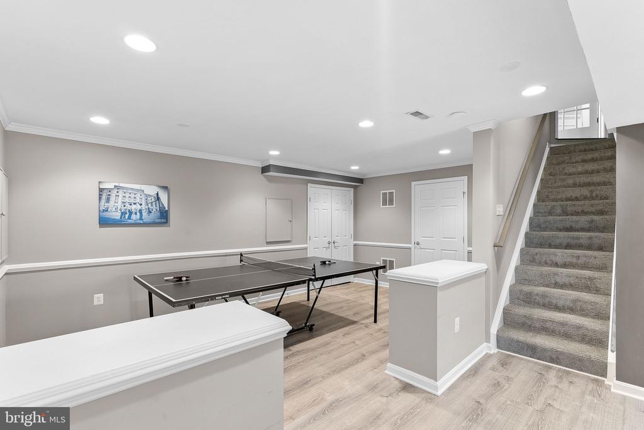
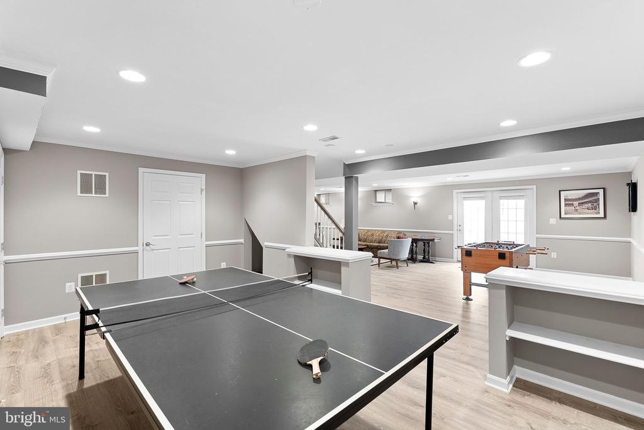
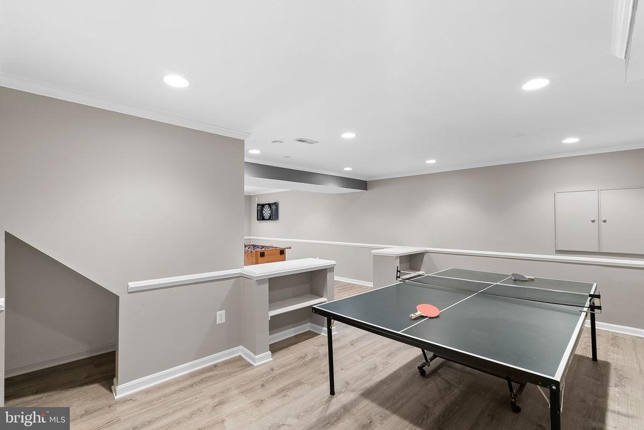
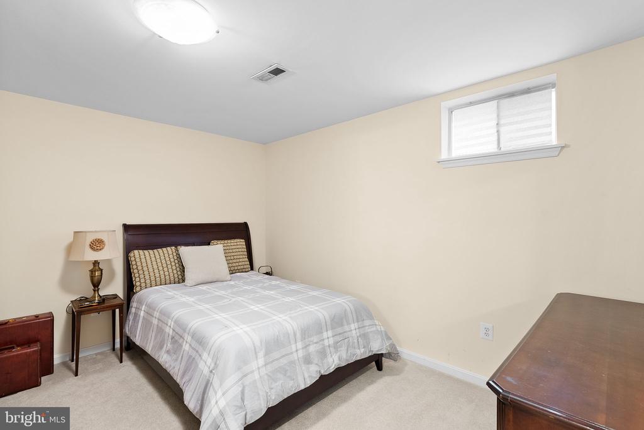
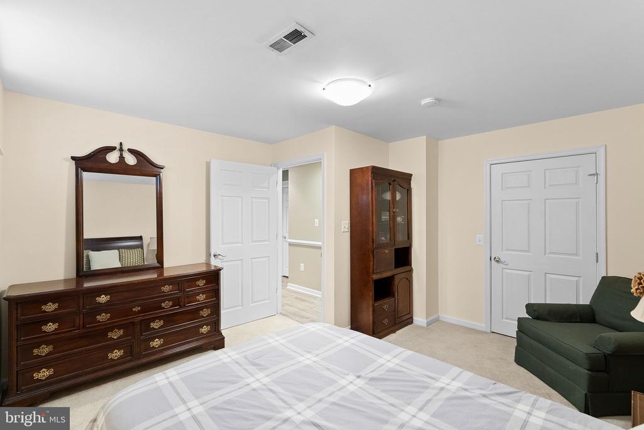
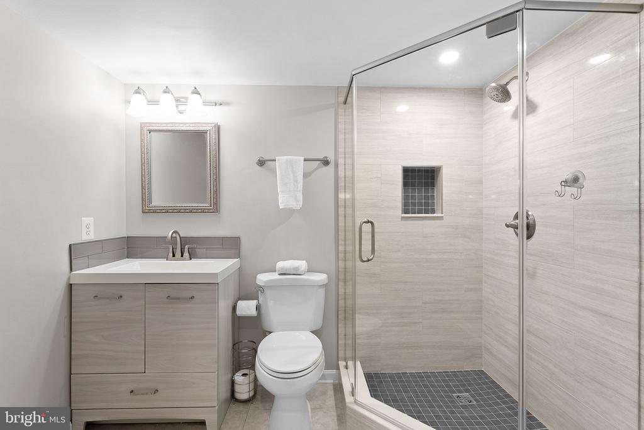
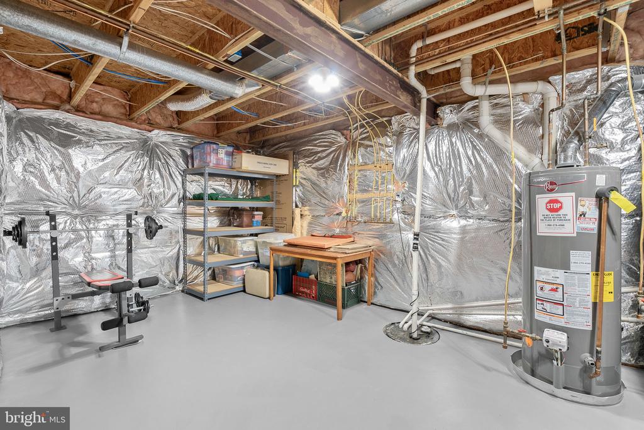
The fully finished lower level is an entertainer's paradise, featuring a wet bar with a mini-fridge, a designated space for a pool or ping-pong table, a game closet, ample storage, and a spacious recreation room. A double-wide walk-up basement entrance adds ease of access. Completing this exquisite home is a two-car garage, fully equipped with a garage-ready refrigerator.
Award-winning schools: Briar Woods HS / Eagle Ridge MS / Hillside ES. Incredible Broadlands Amenities & LOW HOA - only $111/month! WOW! Miles of walking/biking trails, 3 pools, multiple sport courts, community events, nature center, concerts and lots of tot lots! Close to all major commuter routes, schools, dining, medical buildings, INOVA Loudoun Hospital, Dulles Airport, Dulles Greenway, Rt. 28 and Rt. 7. Only 2 miles to Silver Line Metro. Pride of ownership is on full display - DON'T WAIT!

Share Property

Location

21645 DEMOTT DRIVE, BROADLANDS, VA 20148

Status

Sold

Date Sold

March 17, 2025
Sandy Chee

Sandy Chee

Featured Amenities

Interior

  • total bedrooms5
  • Total bathrooms4
  • full bathrooms3
  • half bathroom1
  • Laundry room Upper Floor
  • Flooring Carpet, Ceramic Tile, Hardwood, Luxury Vinyl Plank
  • Fireplace Gas/Propane, Mantel(s)
  • APPLIANCES Cooktop - Down Draft, Dishwasher, Disposal, Oven - Double, Oven - Wall, Refrigerator, Dryer, Washer, Icemaker
  • other interior Features Family Room Off Kitchen, Kitchen - Island, Kitchen - Table Space, Dining Area, Primary Bath(s), Floor Plan - Traditional

Area & Lot

  • Status Sold
  • Date Sold March 17, 2025
  • Living Area4,547 Sq.Ft.
  • Total Area4,547 Sq.Ft.
  • Lot Area0.32 Acres
  • MLS® IDVALO2087966
  • TypeResidential
  • YEAR BUILT1998
  • NeighborhoodAshburn
  • Architecture StylesColonial
  • View DescriptionGarden/Lawn
  • Elementary SchoolHILLSIDE
  • Middle SchoolEAGLE RIDGE
  • High SchoolBRIAR WOODS
  • School DistrictLOUDOUN COUNTY PUBLIC SCHOOLS

Exterior

  • STORIES3
  • Garage Space2.0
  • water SourcePublic
  • PoolYes - Community
  • roofArchitectural Shingle
  • lot featuresLandscaping
  • parkingAttached Garage
  • HEAT TYPEForced Air, Zoned
  • AIR CONDITIONINGCentral A/C, Ceiling Fan(s), Zoned
  • sewerPublic Sewer
  • SubstructureSlab
  • Disability FeaturesNone
  • HOA AmenitiesCommunity Center, Jog/Walk Path, Pier/Dock, Pool - Outdoor, Tot Lots/Playground, Basketball Courts, Club House, Meeting Room, Picnic Area, Tennis Courts

Financial

  • Sales Price$1,151,150
  • Real Estate Tax $8,408/yr
  • HOA $111/mo
  • Zoning PDH3
View Virtual Tour

Ashburn

Located west of Washington, D.C., just beyond Sterling. The community is part of Northern Virginia’s well-developed tech corridor that stretches from Reston to Leesburg.

Explore

Work

As a community-driven real estate firm, we are dedicated to supporting you through every step of your real estate journey. Whether you’re buying, selling, or exploring possibilities, our team is here to empower your decisions and deliver real results. Let us help you write the next chapter in your story.

Follow Me on Instagram