
Leave a Message

By providing your contact information to Corcoran McEnearney, your personal information will be processed in accordance with Corcoran McEnearney's Privacy Policy. By checking the box(es) below, you expressly consent to receive marketing or promotional real estate communication from Corcoran McEnearney in the manner selected by you. For SMS text messages, message frequency varies. Message and data rates may apply. Consent is not a condition of purchase of any goods or services. You may opt out of receiving further communications from Corcoran McEnearney at any time. To opt out of receiving SMS text messages, reply STOP to unsubscribe. SMS text messaging is subject to our Terms of Use.

Thank you for your message. We will be in touch with you shortly.

21328 MARSH CREEK DRIVE
SEE ALL PHOTOS
21328 MARSH CREEK DRIVE
Sold

21328 MARSH CREEK DRIVE

21328 MARSH CREEK DRIVE, BROADLANDS, VA 20148

$1,075,000
$1,075,000

21328 MARSH CREEK DRIVE

5 Beds 4 Baths 3,690 Sq.Ft. 6,970 Sq.Ft.

Description

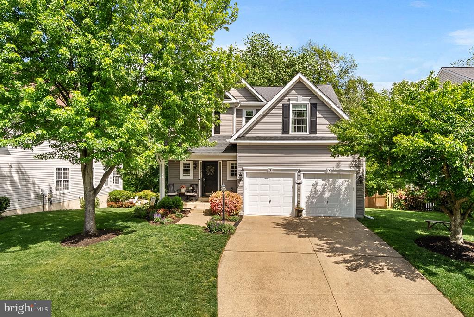
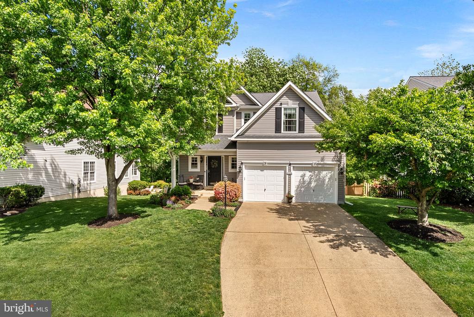
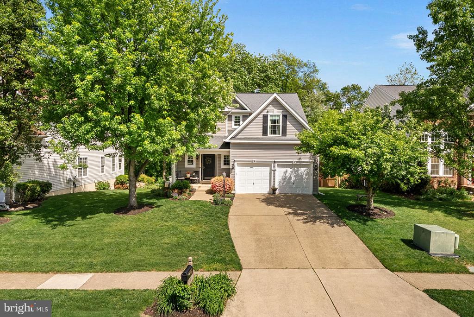
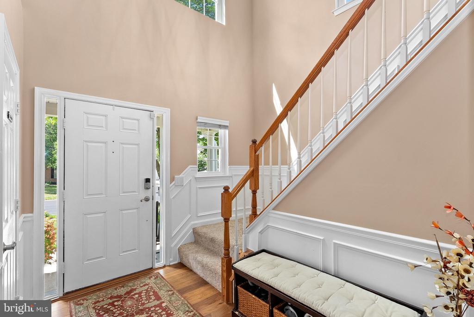
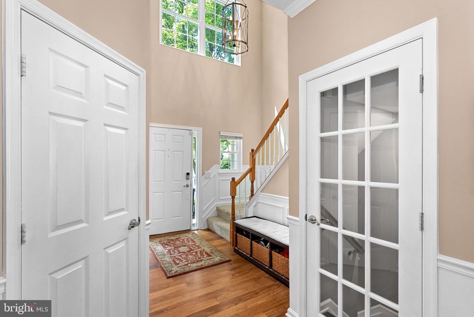
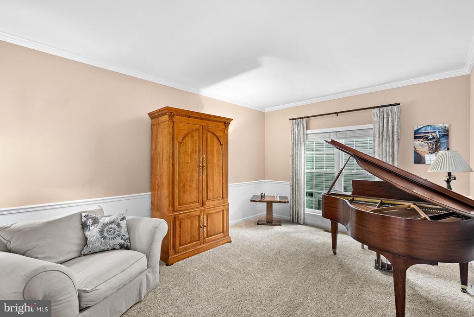
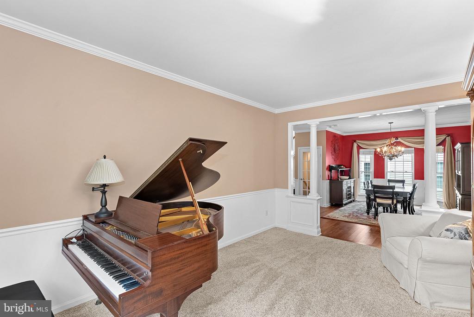
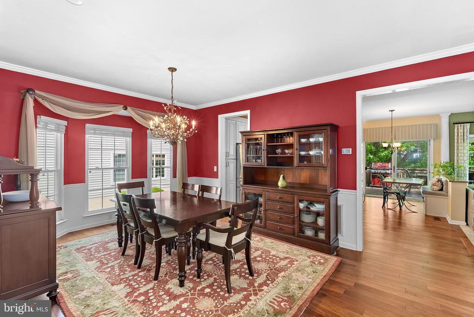
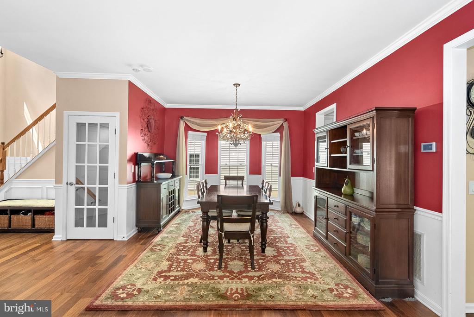
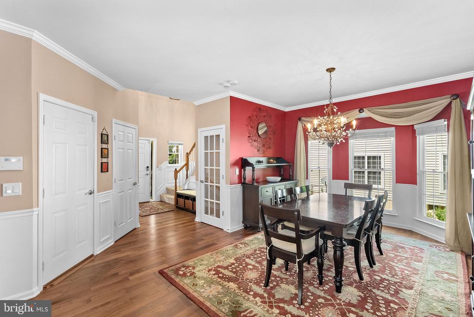
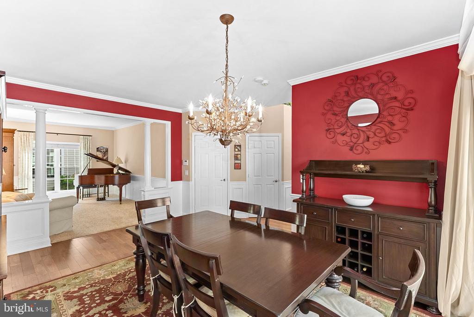
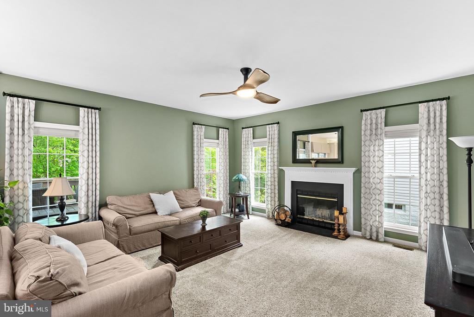
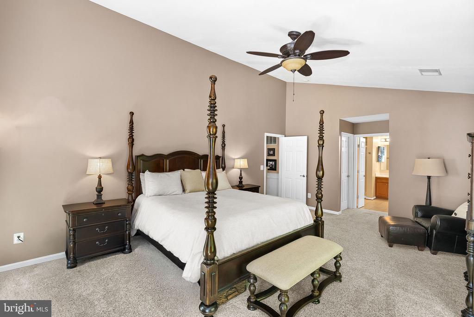
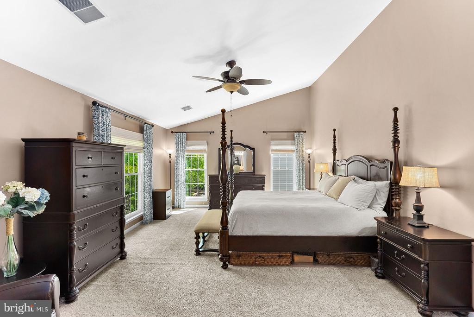
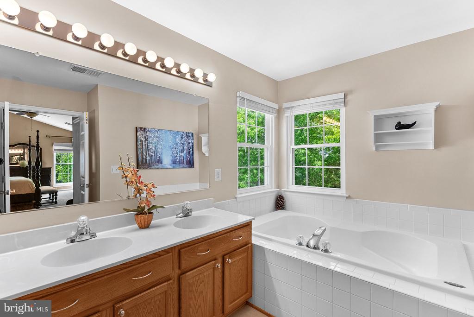
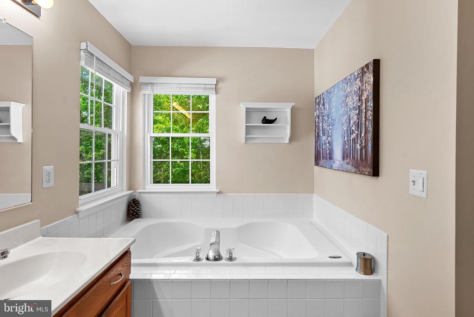
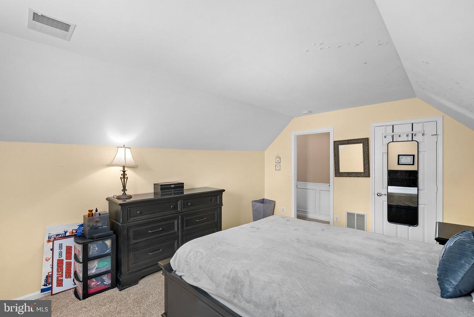
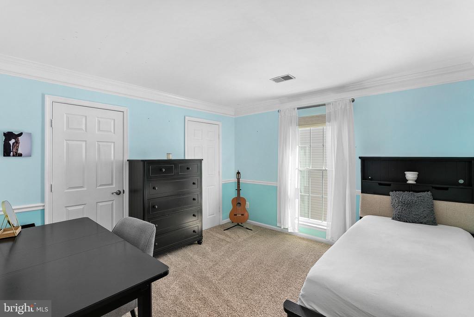
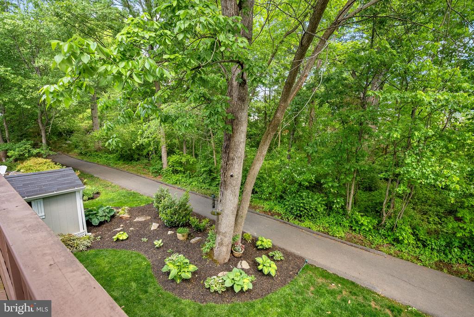
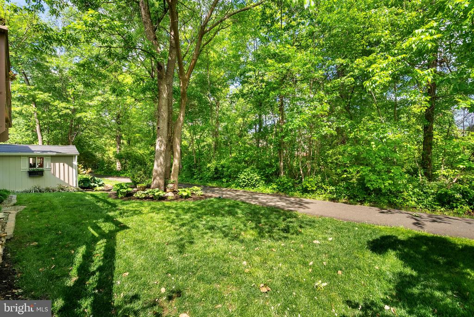
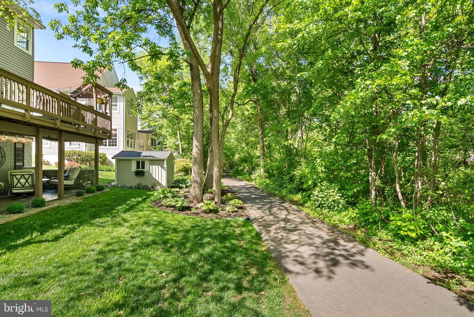
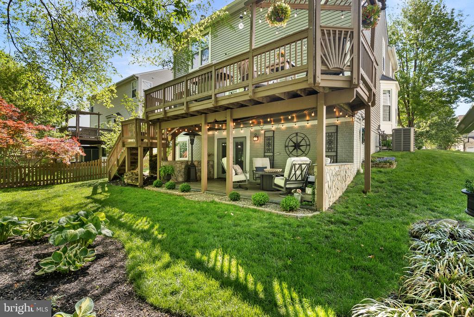
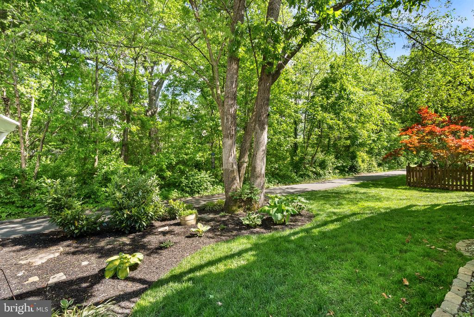
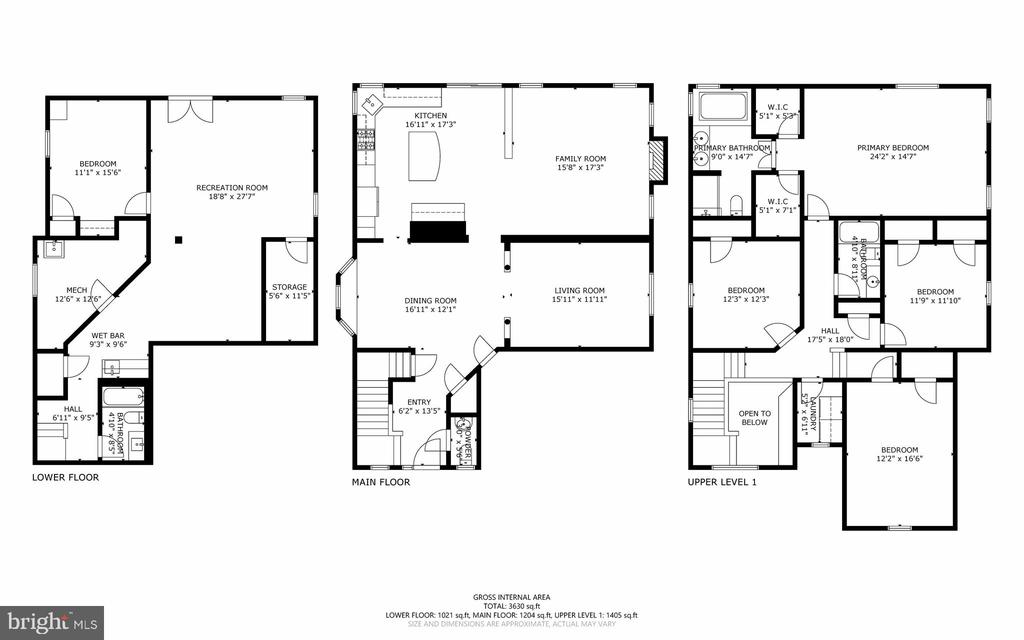
Welcome to 21328 Marsh Creek Drive--where thoughtful design, timeless updates, and a tranquil setting come together in the heart of Broadlands. Set against a backdrop of mature trees, this beautifully maintained 5-bedroom, 3.5-bath residence offers close to 3,700 square feet of living space, thoughtfully designed to balance comfort and sophistication.

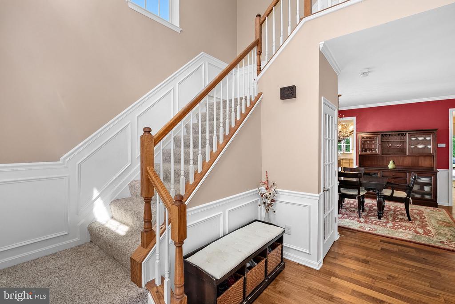
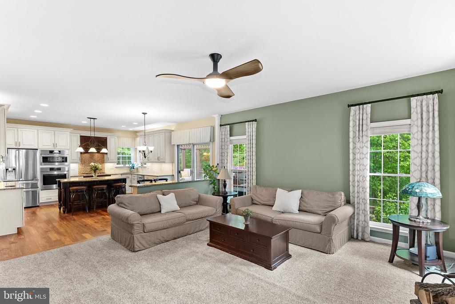
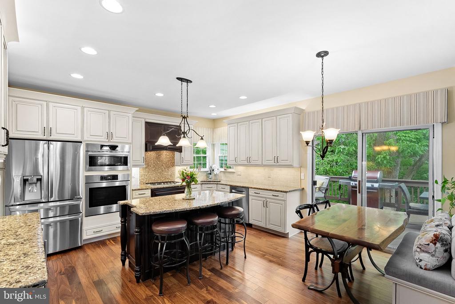
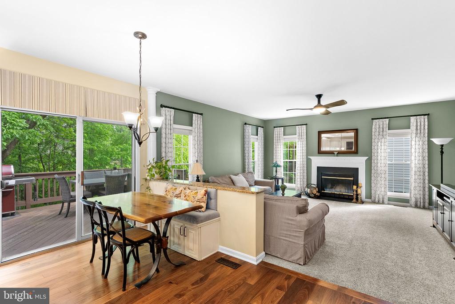
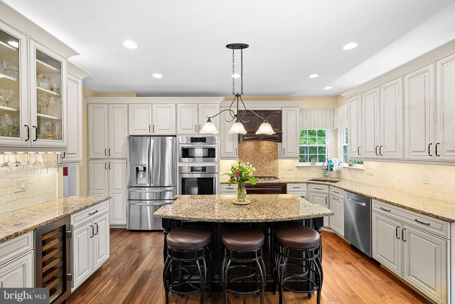
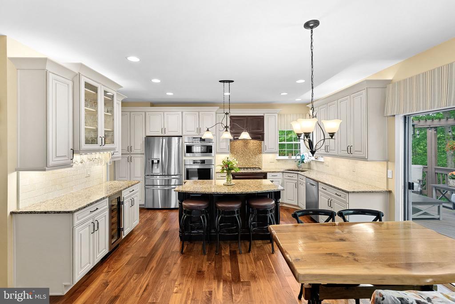
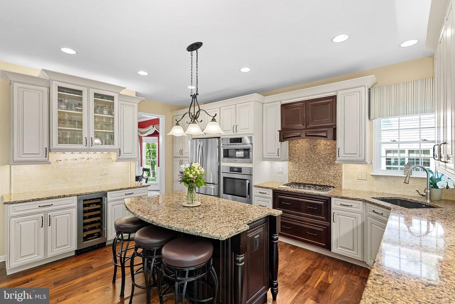
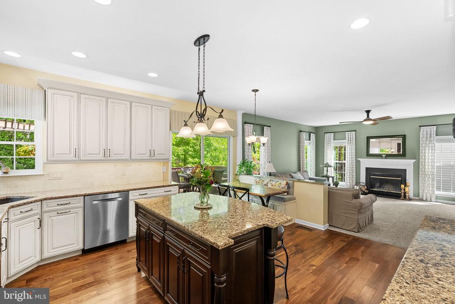
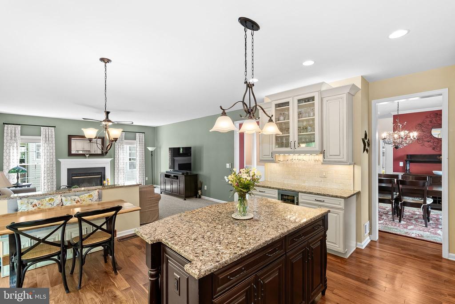
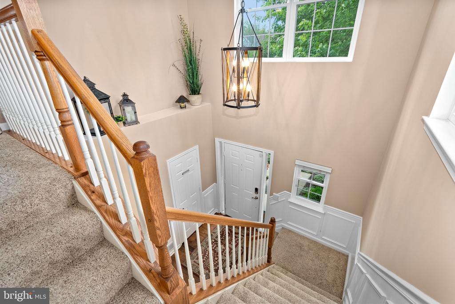
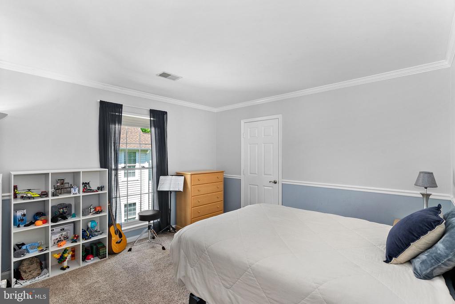
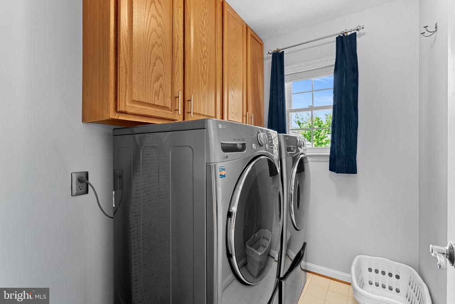
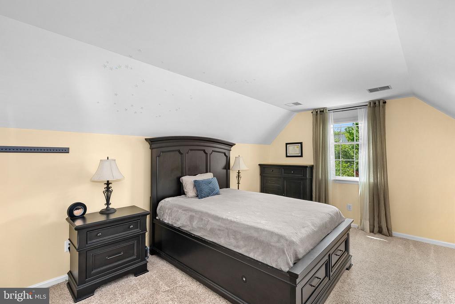
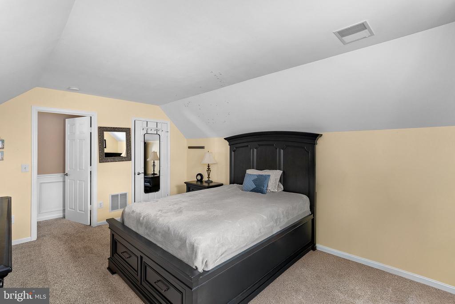
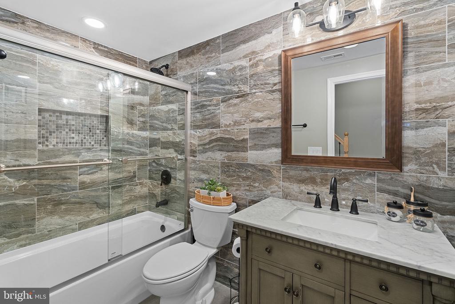
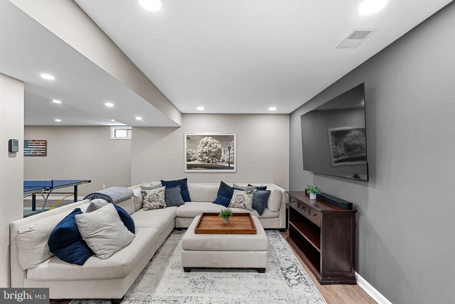
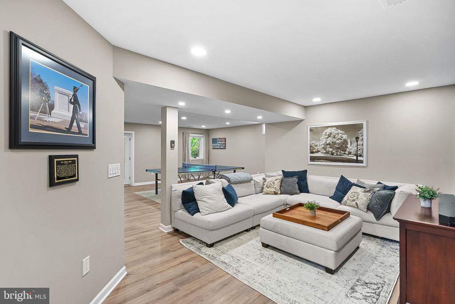
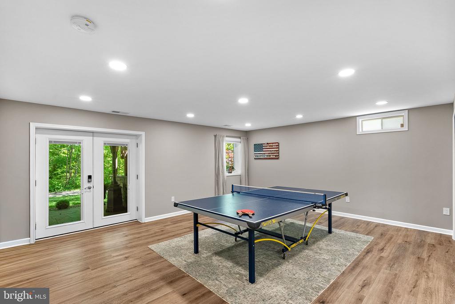
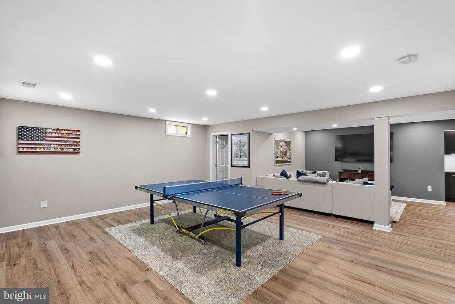
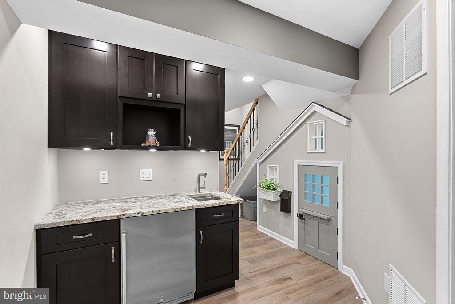
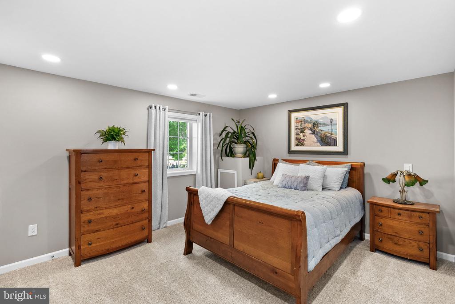
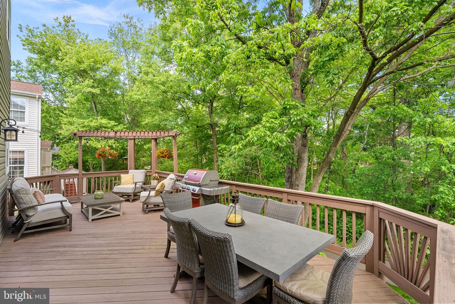
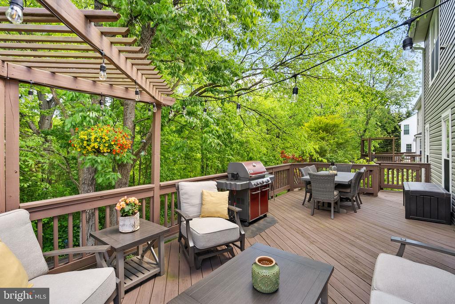
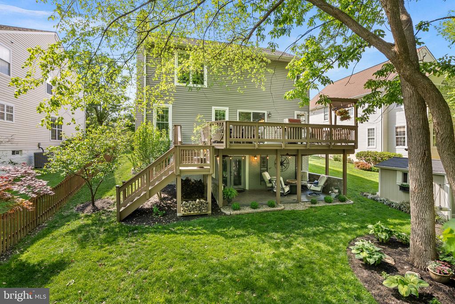
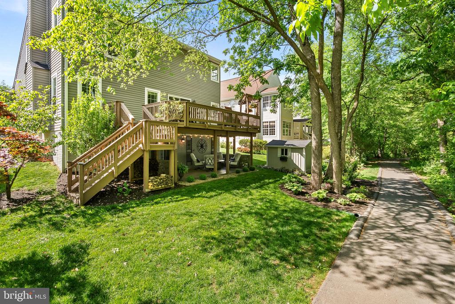
At the center of the home, a meticulously remodeled kitchen showcases quartz countertops, upgraded maple cabinetry, and a striking backsplash, seamlessly connecting to the main living spaces enhanced by rich walnut flooring. Outdoor living is just as exceptional with a spacious deck and patio designed for effortless entertaining or quiet moments surrounded by nature. The upper level features four generously sized bedrooms along with a conveniently located laundry room, creating a functional and well-considered layout for daily living. Throughout the home, intentional details create warmth and character--including a custom-designed children's playhouse tucked beneath the stairs, thoughtfully built by the owner as a unique and personal touch. The fully finished walk-out lower level, completed in 2022, introduces a versatile extension of the home with a private bedroom, full bath, bar area/coffee bar, and direct access to the patio--ideal for guests or a secluded retreat.

A comprehensive list of improvements underscores the care and investment in the home, including HVAC, whole-house humidifier, and water heater (2014), roof (2016), kitchen and walnut flooring (2016), shed (2020), basement including bathroom and patio (2022), siding (2023), and newly installed windows (2026).

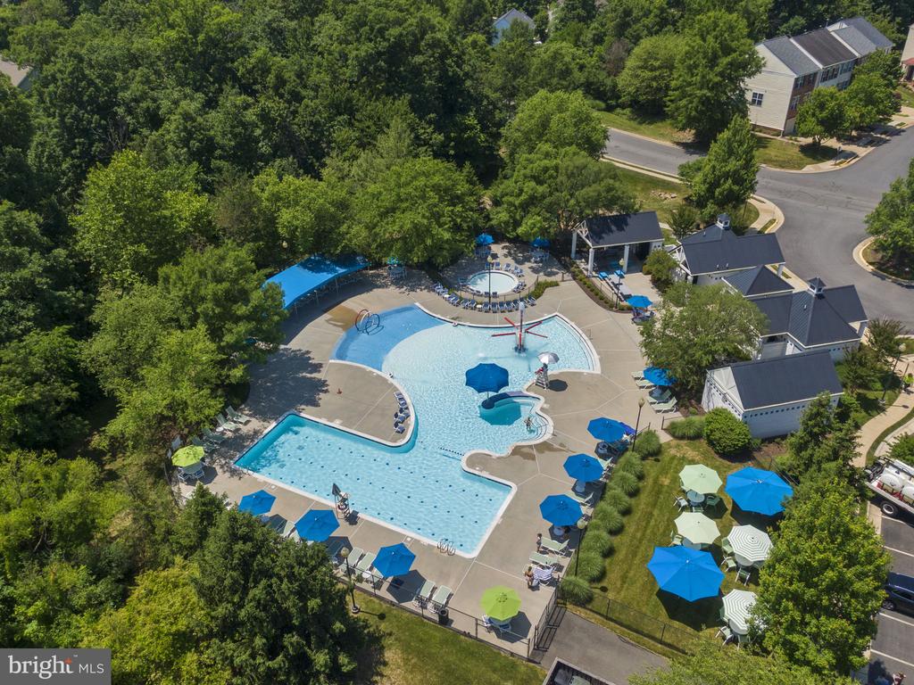
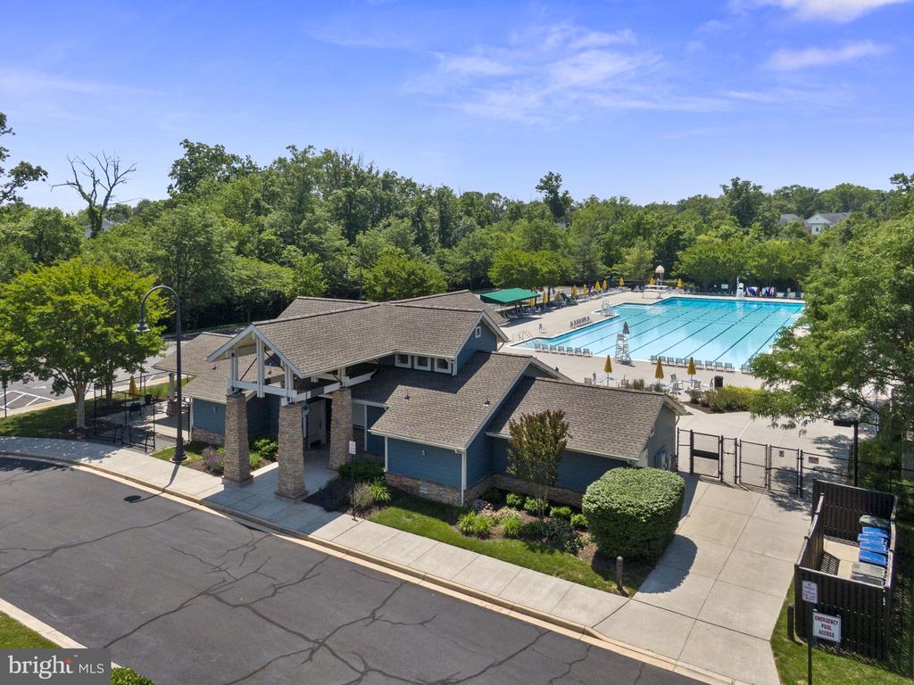
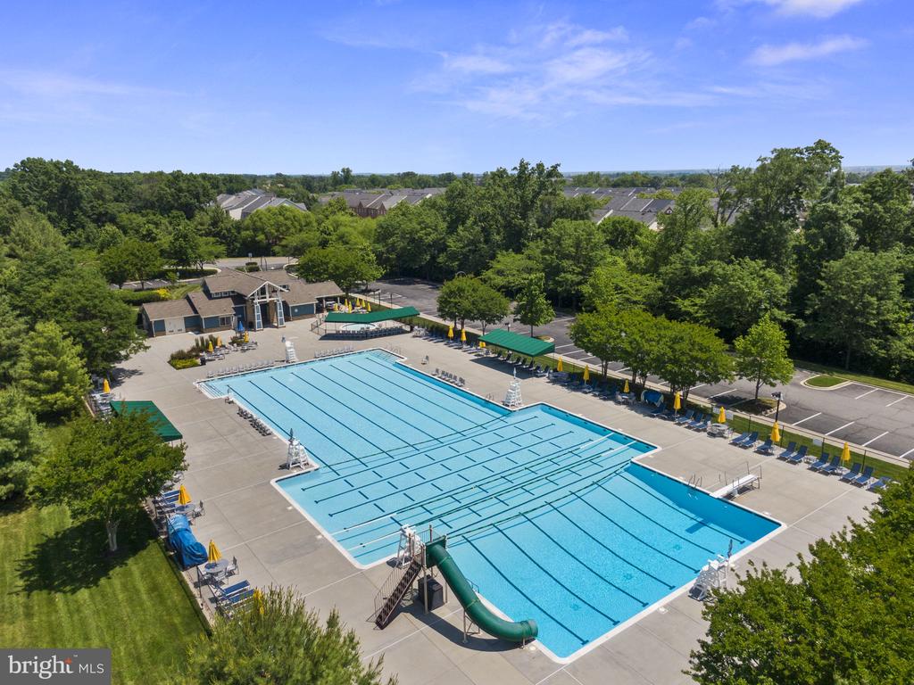
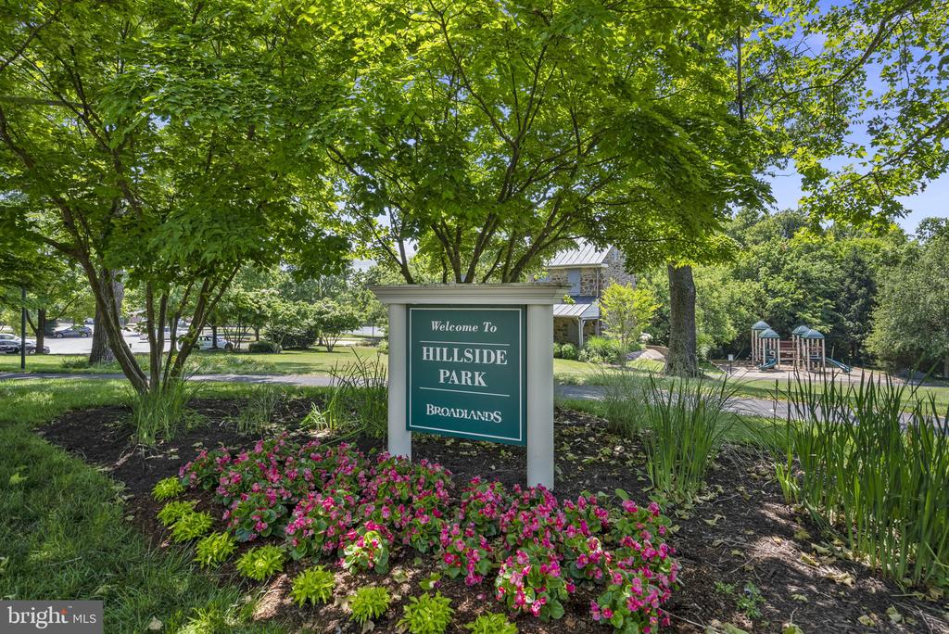
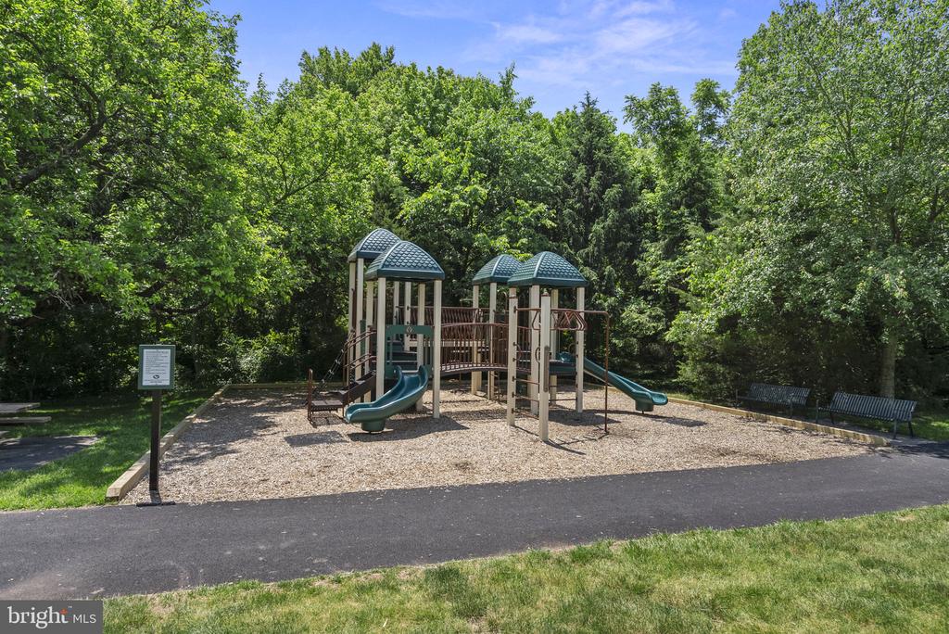
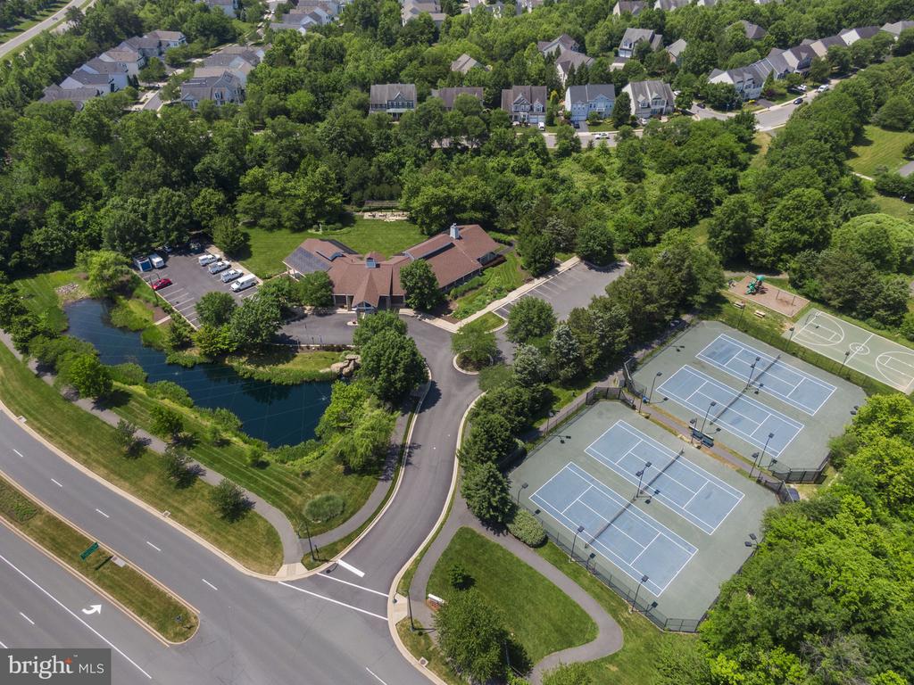
And the lifestyle? Hard to beat. Just down the street, a neighborhood pond and playground offer a charming extension of everyday living, while Broadlands' exceptional amenities--including pools and miles of scenic walking trails--create a setting that is both active and connected. A residence defined by thoughtful updates, enduring style, and a setting that feels quietly removed--yet effortlessly connected.

Share Property

Location

21328 MARSH CREEK DRIVE, BROADLANDS, VA 20148

Status

Sold

Date Sold

June 16, 2026
Meiling Yang

Meiling Yang

Featured Amenities

Interior

  • total bedrooms5
  • Total bathrooms4
  • full bathrooms3
  • half bathroom1
  • Flooring Carpet, Hardwood
  • Fireplace Fireplace - Glass Doors, Screen, Gas/Propane
  • APPLIANCES Built-In Microwave, Dryer, Washer, Cooktop, Dishwasher, Disposal, Humidifier, Refrigerator, Oven - Wall
  • other interior Features Breakfast Area, Family Room Off Kitchen, Kitchen - Island, Dining Area, Primary Bath(s), Wood Floors, Floor Plan - Open, Ceiling Fan(s), Window Treatments

Area & Lot

  • Status Sold
  • Date Sold June 16, 2026
  • Living Area3,690 Sq.Ft.
  • Lot Area6,970 Sq.Ft.
  • MLS® IDVALO2123862
  • TypeResidential
  • YEAR BUILT1999
  • NeighborhoodAshburn
  • Architecture StylesColonial
  • View DescriptionTrees/Woods
  • Elementary SchoolHILLSIDE
  • Middle SchoolEAGLE RIDGE
  • High SchoolBRIAR WOODS

Exterior

  • STORIES3
  • Garage Space2.0
  • water SourcePublic
  • utilitiesWater Available, Sewer Available, Electric Available, Natural Gas Available
  • lot featuresBacks to Trees
  • parkingOn Street, Attached Garage
  • HEAT TYPEForced Air
  • AIR CONDITIONINGCeiling Fan(s), Central A/C
  • sewerPublic Sewer
  • SubstructureSlab
  • Disability FeaturesNone
  • HOA AmenitiesBasketball Courts, Bike Trail, Community Center, Jog/Walk Path, Pool - Outdoor, Tennis Courts, Tot Lots/Playground

Financial

  • Sales Price$1,075,000
  • Real Estate Tax $7,797/yr
  • HOA $118/mo
  • Zoning PDH3

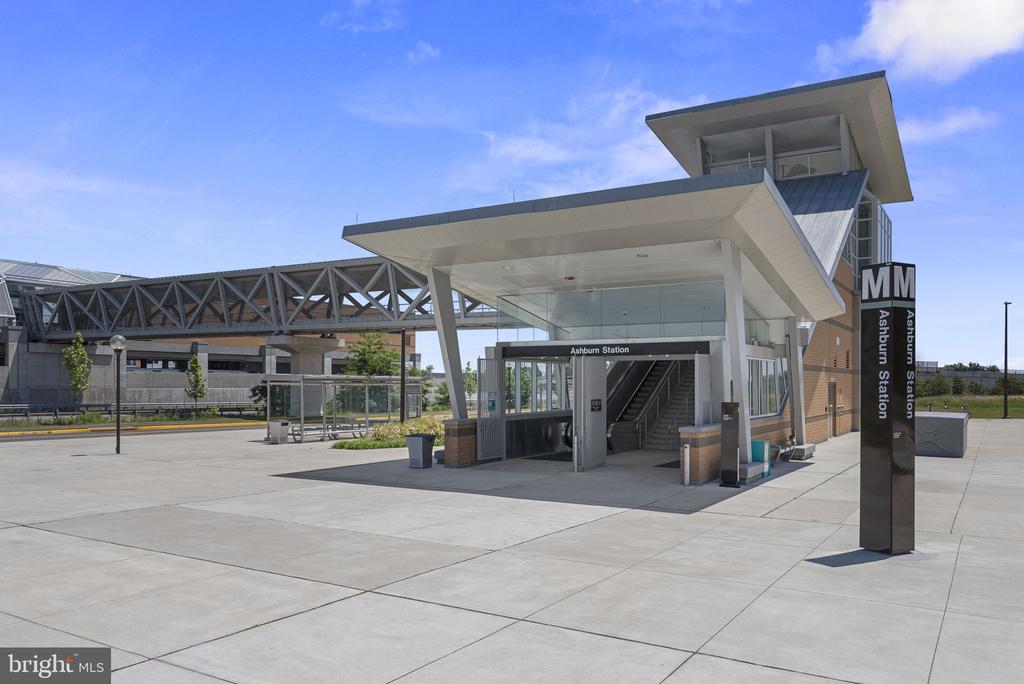
Ashburn

Located west of Washington, D.C., just beyond Sterling. The community is part of Northern Virginia’s well-developed tech corridor that stretches from Reston to Leesburg.

Explore

Work

As a community-driven real estate firm, we are dedicated to supporting you through every step of your real estate journey. Whether you’re buying, selling, or exploring possibilities, our team is here to empower your decisions and deliver real results. Let us help you write the next chapter in your story.

Follow Me on Instagram