Leave a Message

By providing your contact information to Corcoran McEnearney, your personal information will be processed in accordance with Corcoran McEnearney's Privacy Policy. By checking the box(es) below, you expressly consent to receive marketing or promotional real estate communication from Corcoran McEnearney in the manner selected by you. For SMS text messages, message frequency varies. Message and data rates may apply. Consent is not a condition of purchase of any goods or services. You may opt out of receiving further communications from Corcoran McEnearney at any time. To opt out of receiving SMS text messages, reply STOP to unsubscribe. SMS text messaging is subject to our Terms of Use.

Thank you for your message. We will be in touch with you shortly.

21312 ARROWHEAD COURT
SEE ALL PHOTOS
21312 ARROWHEAD COURT
Courtesy of Real Broker, LLC
Sold

21312 ARROWHEAD COURT

21312 ARROWHEAD COURT, ASHBURN, VA 20147

$877,000
$877,000

21312 ARROWHEAD COURT

4 Beds 4 Baths 3,619 Sq.Ft. 0.28 Acres

Description

*MOTIVATED SELLER* *NEW ROOF*

Due to unforeseen circumstances for the buyer they were unable to move forward to purchase this home.

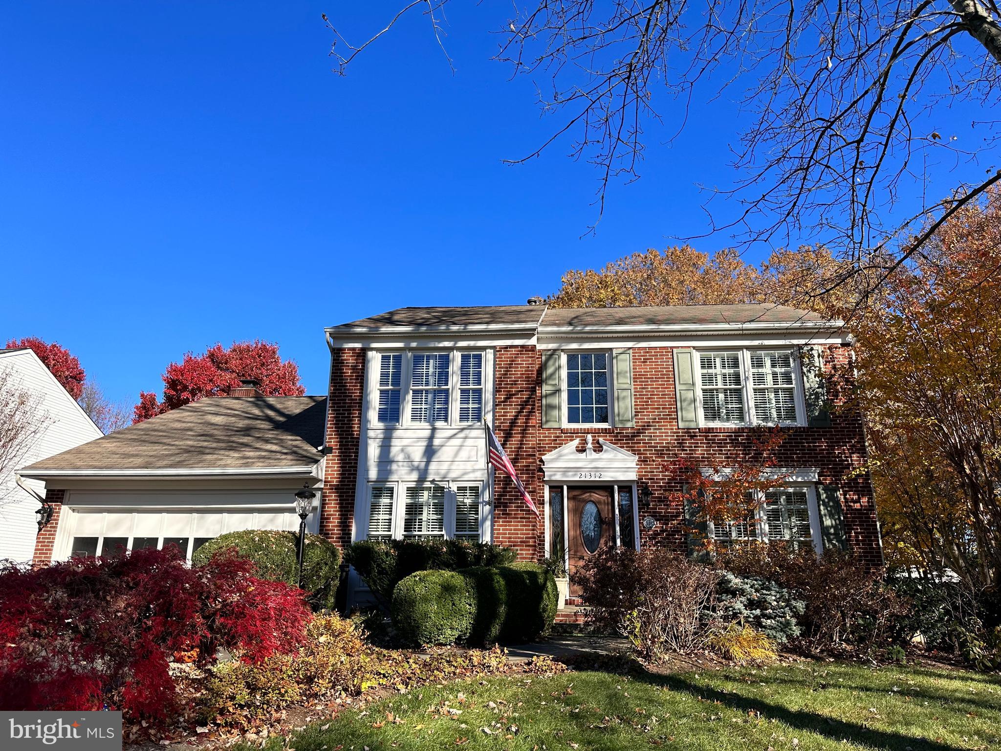
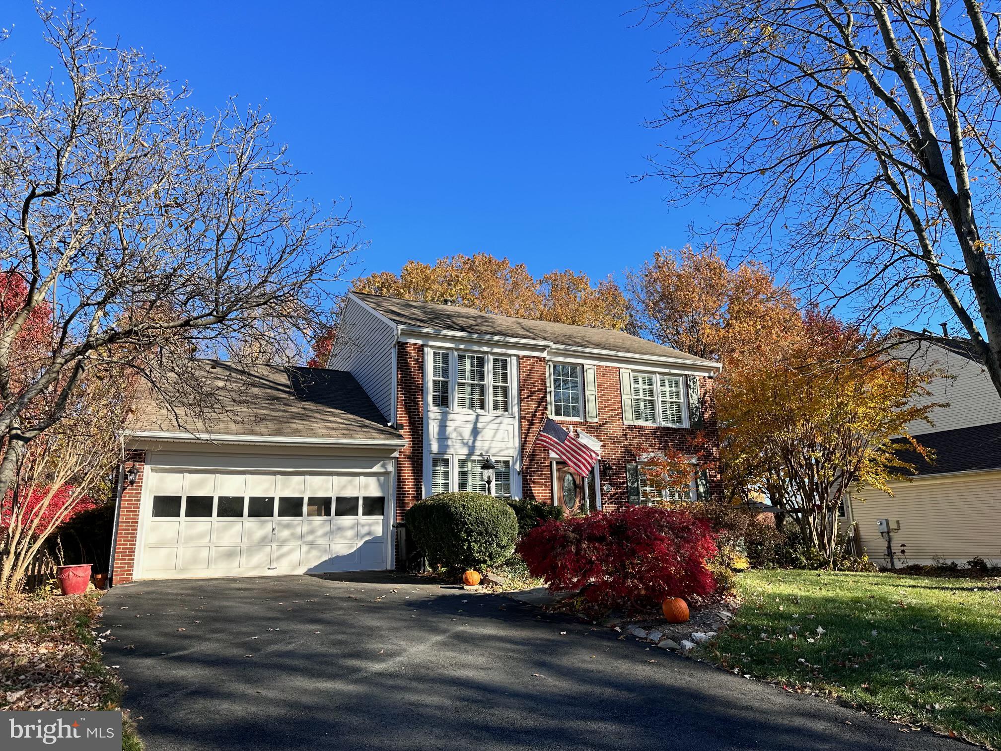
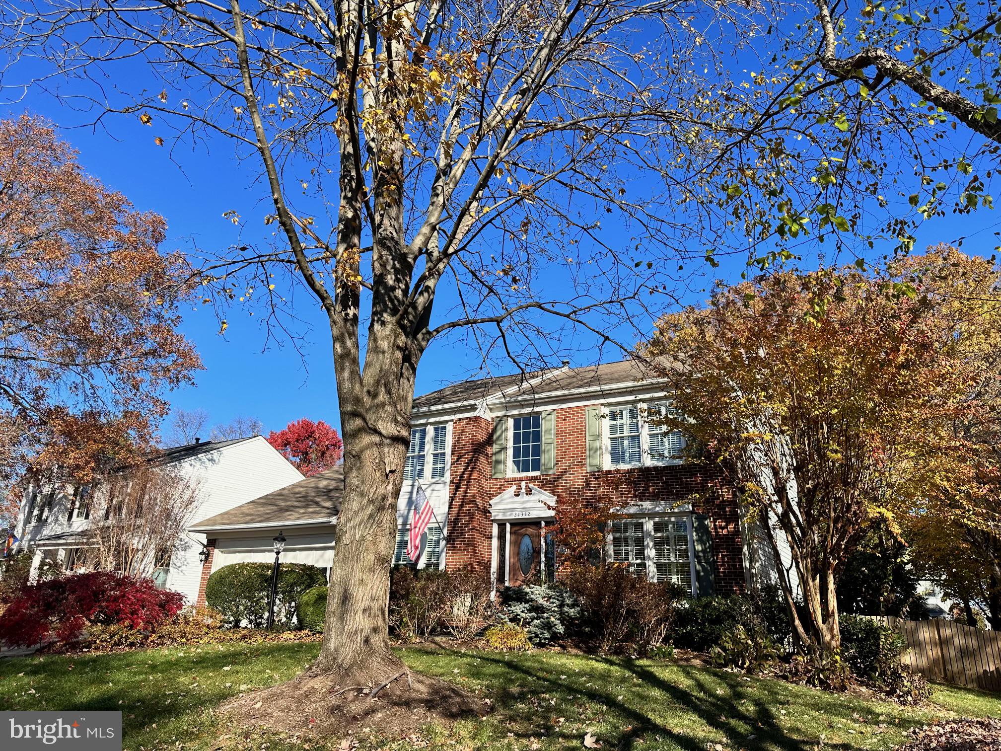
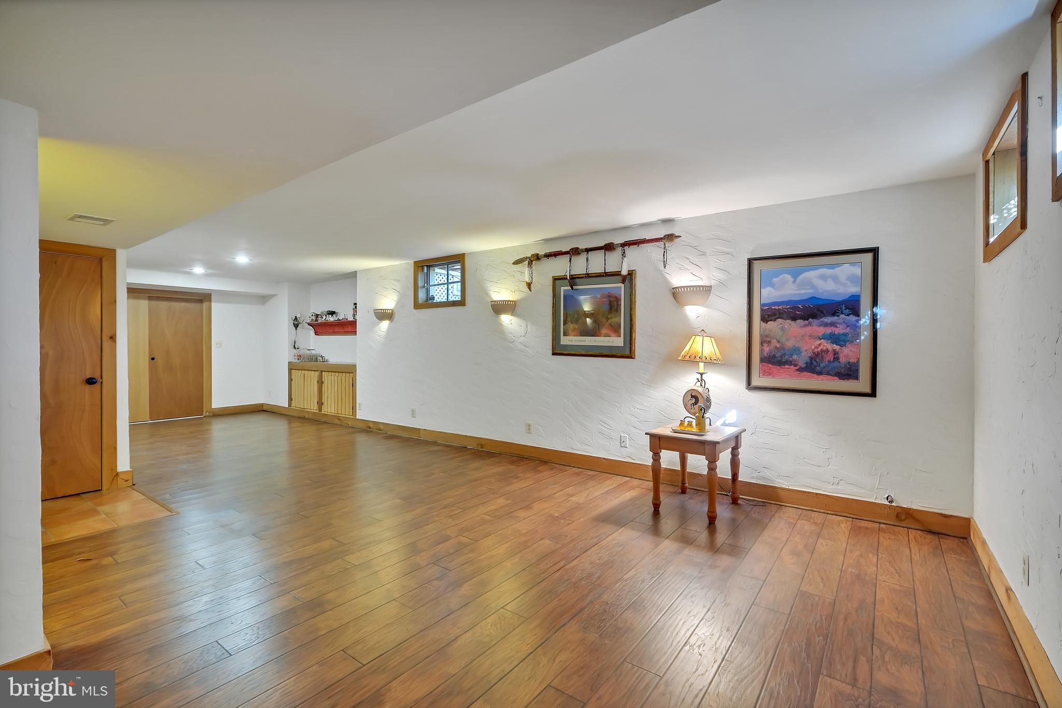
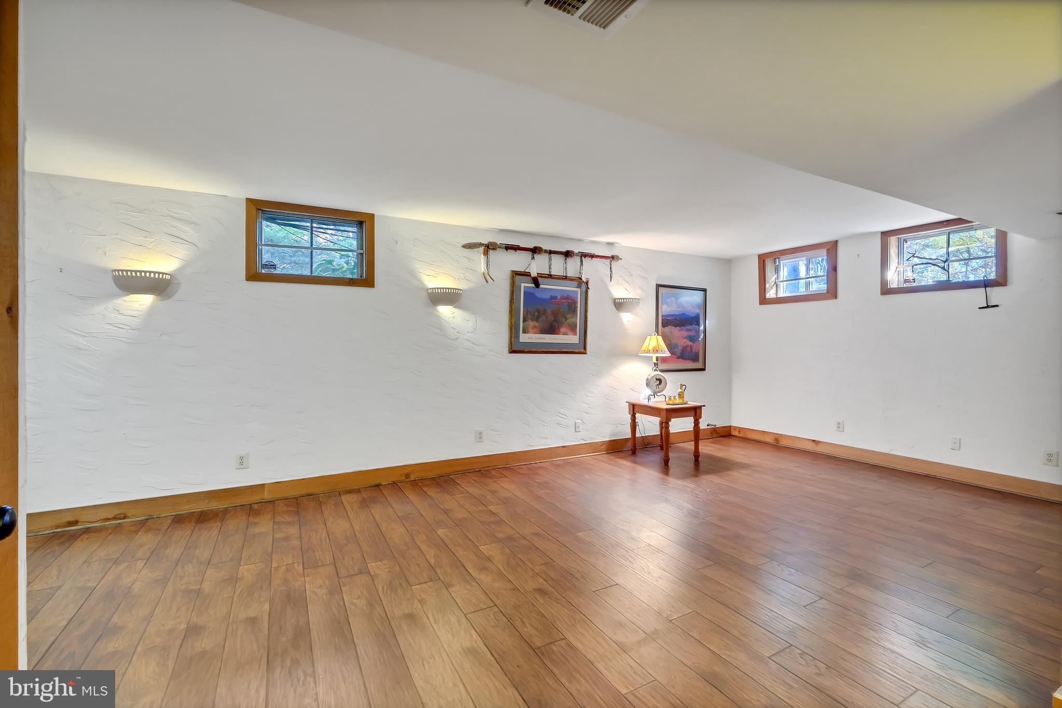
Discover the gem of Ashburn Farm! Nestled on a serene cul-de-sac, this residence beckons with enhancements that set it apart. Motivated sellers invite your best and final offers for this marvel in the sought-after Ashburn Farm neighborhood, celebrated for its proximity to shopping, dining, and recreational amenities.


Interior Marvels:


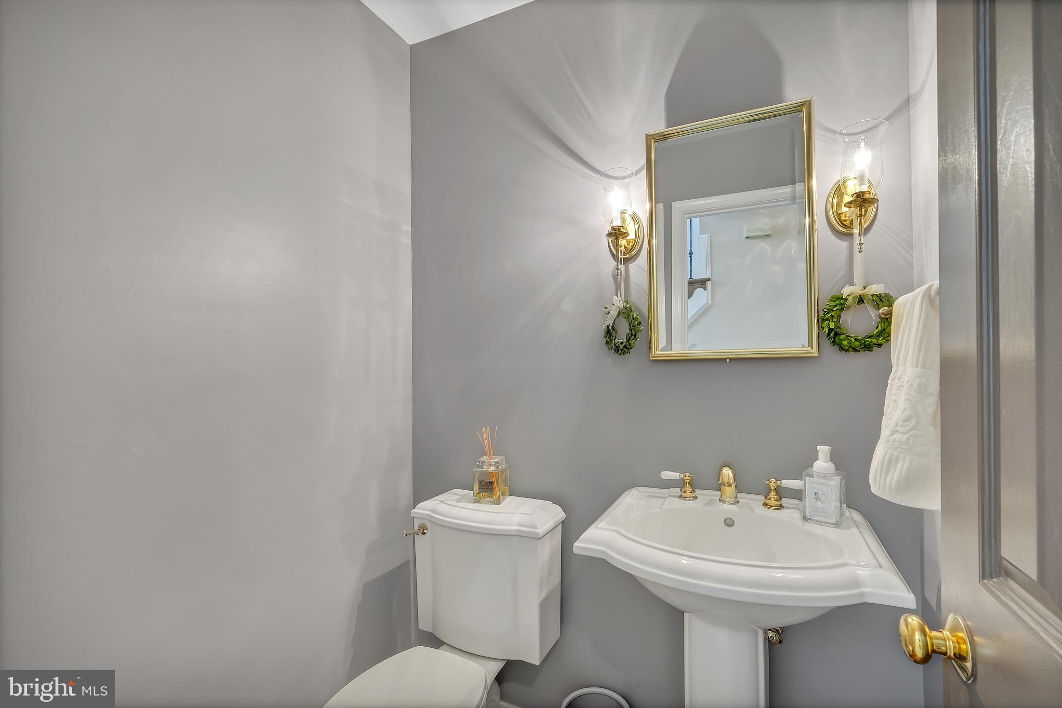
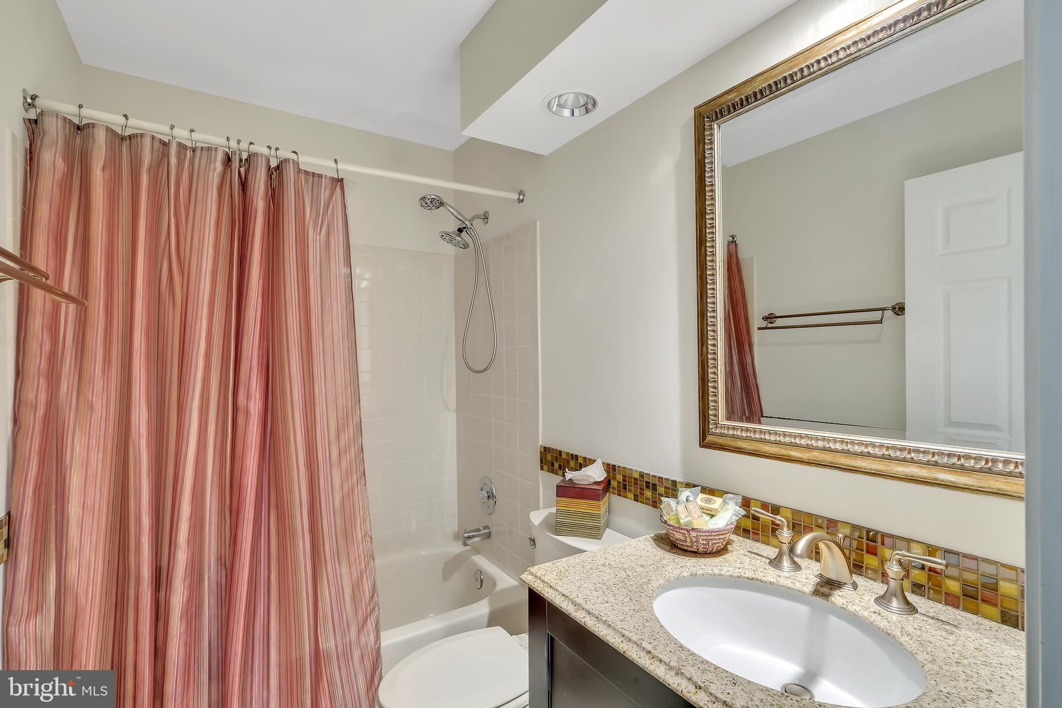
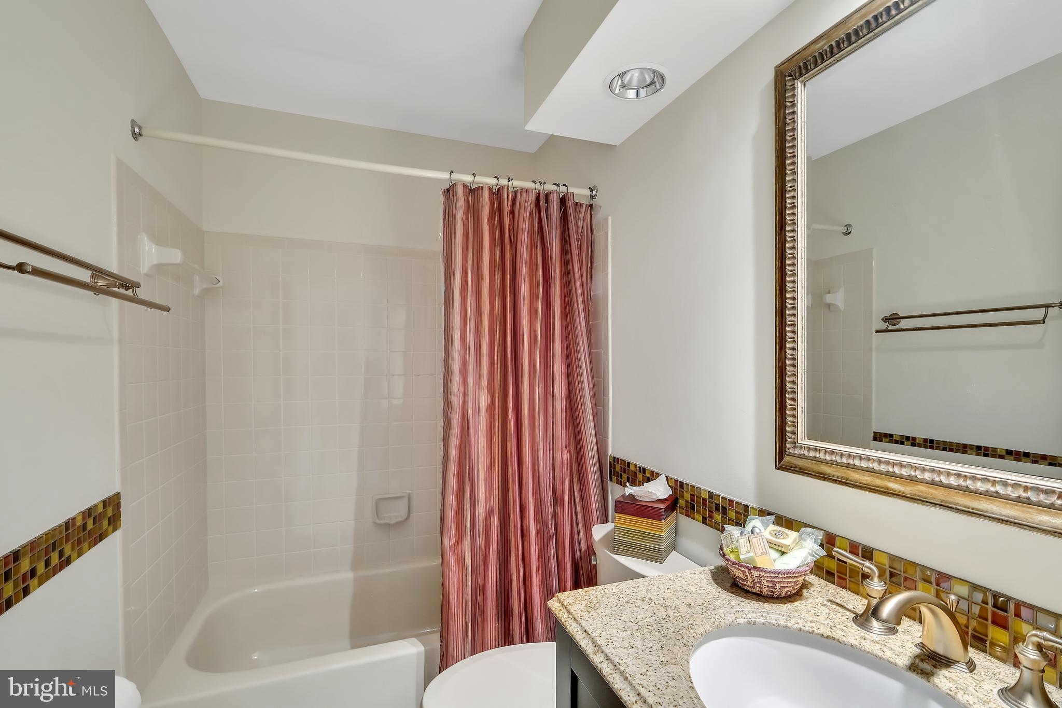
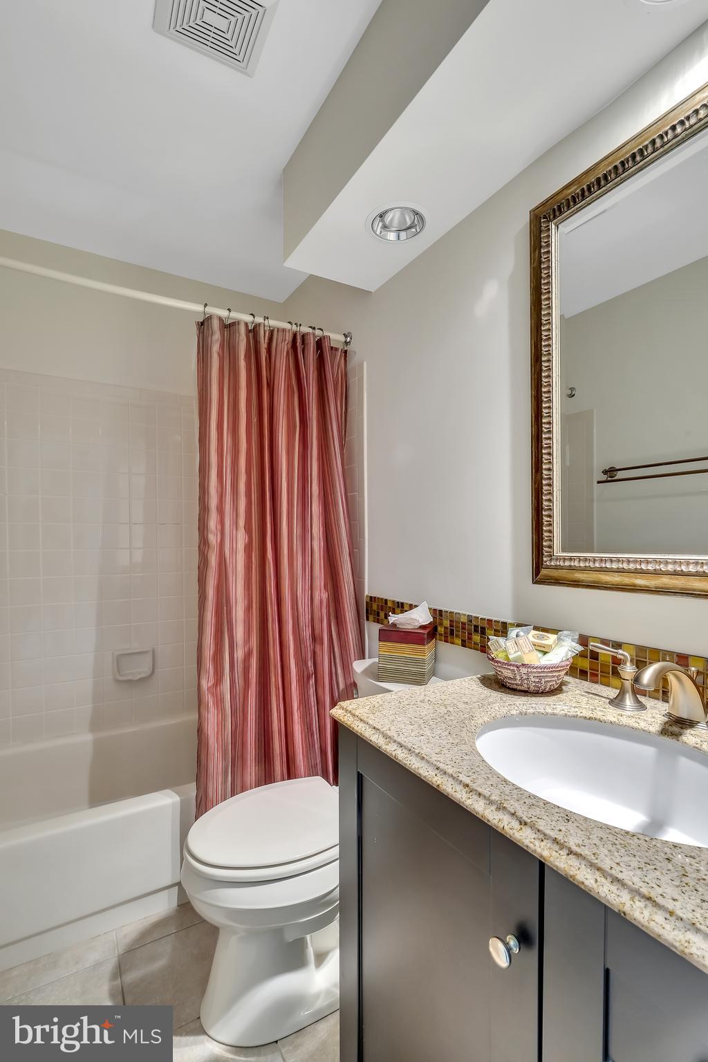
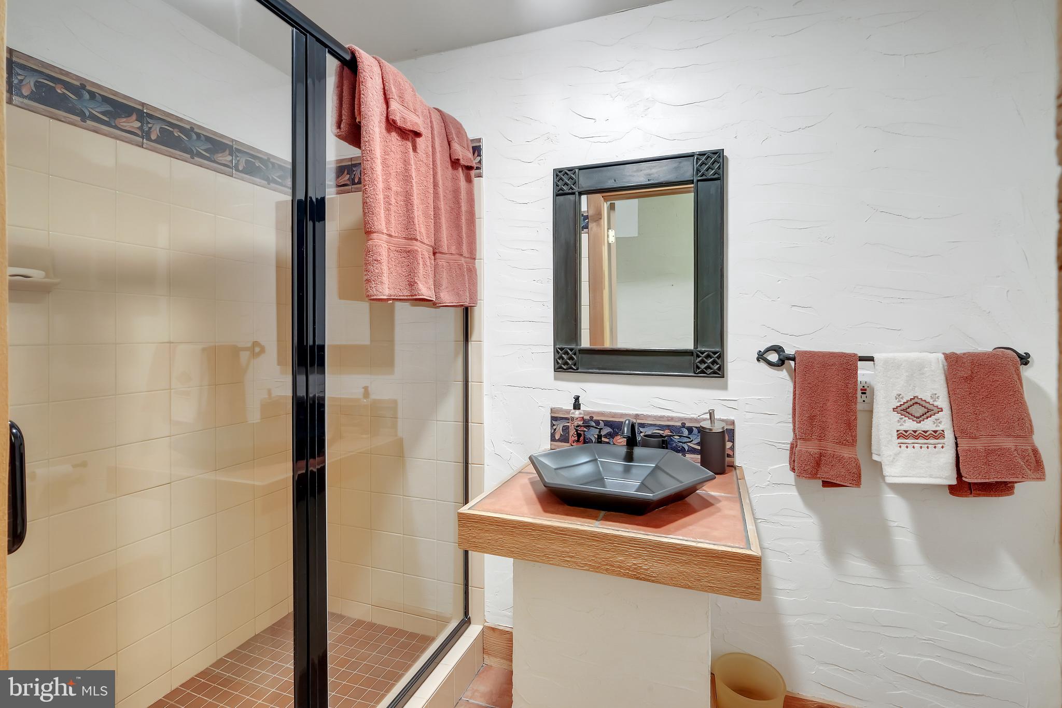
Powder Room Revitalized: Fresh paint breathes new life into the powder room, elevating its allure.


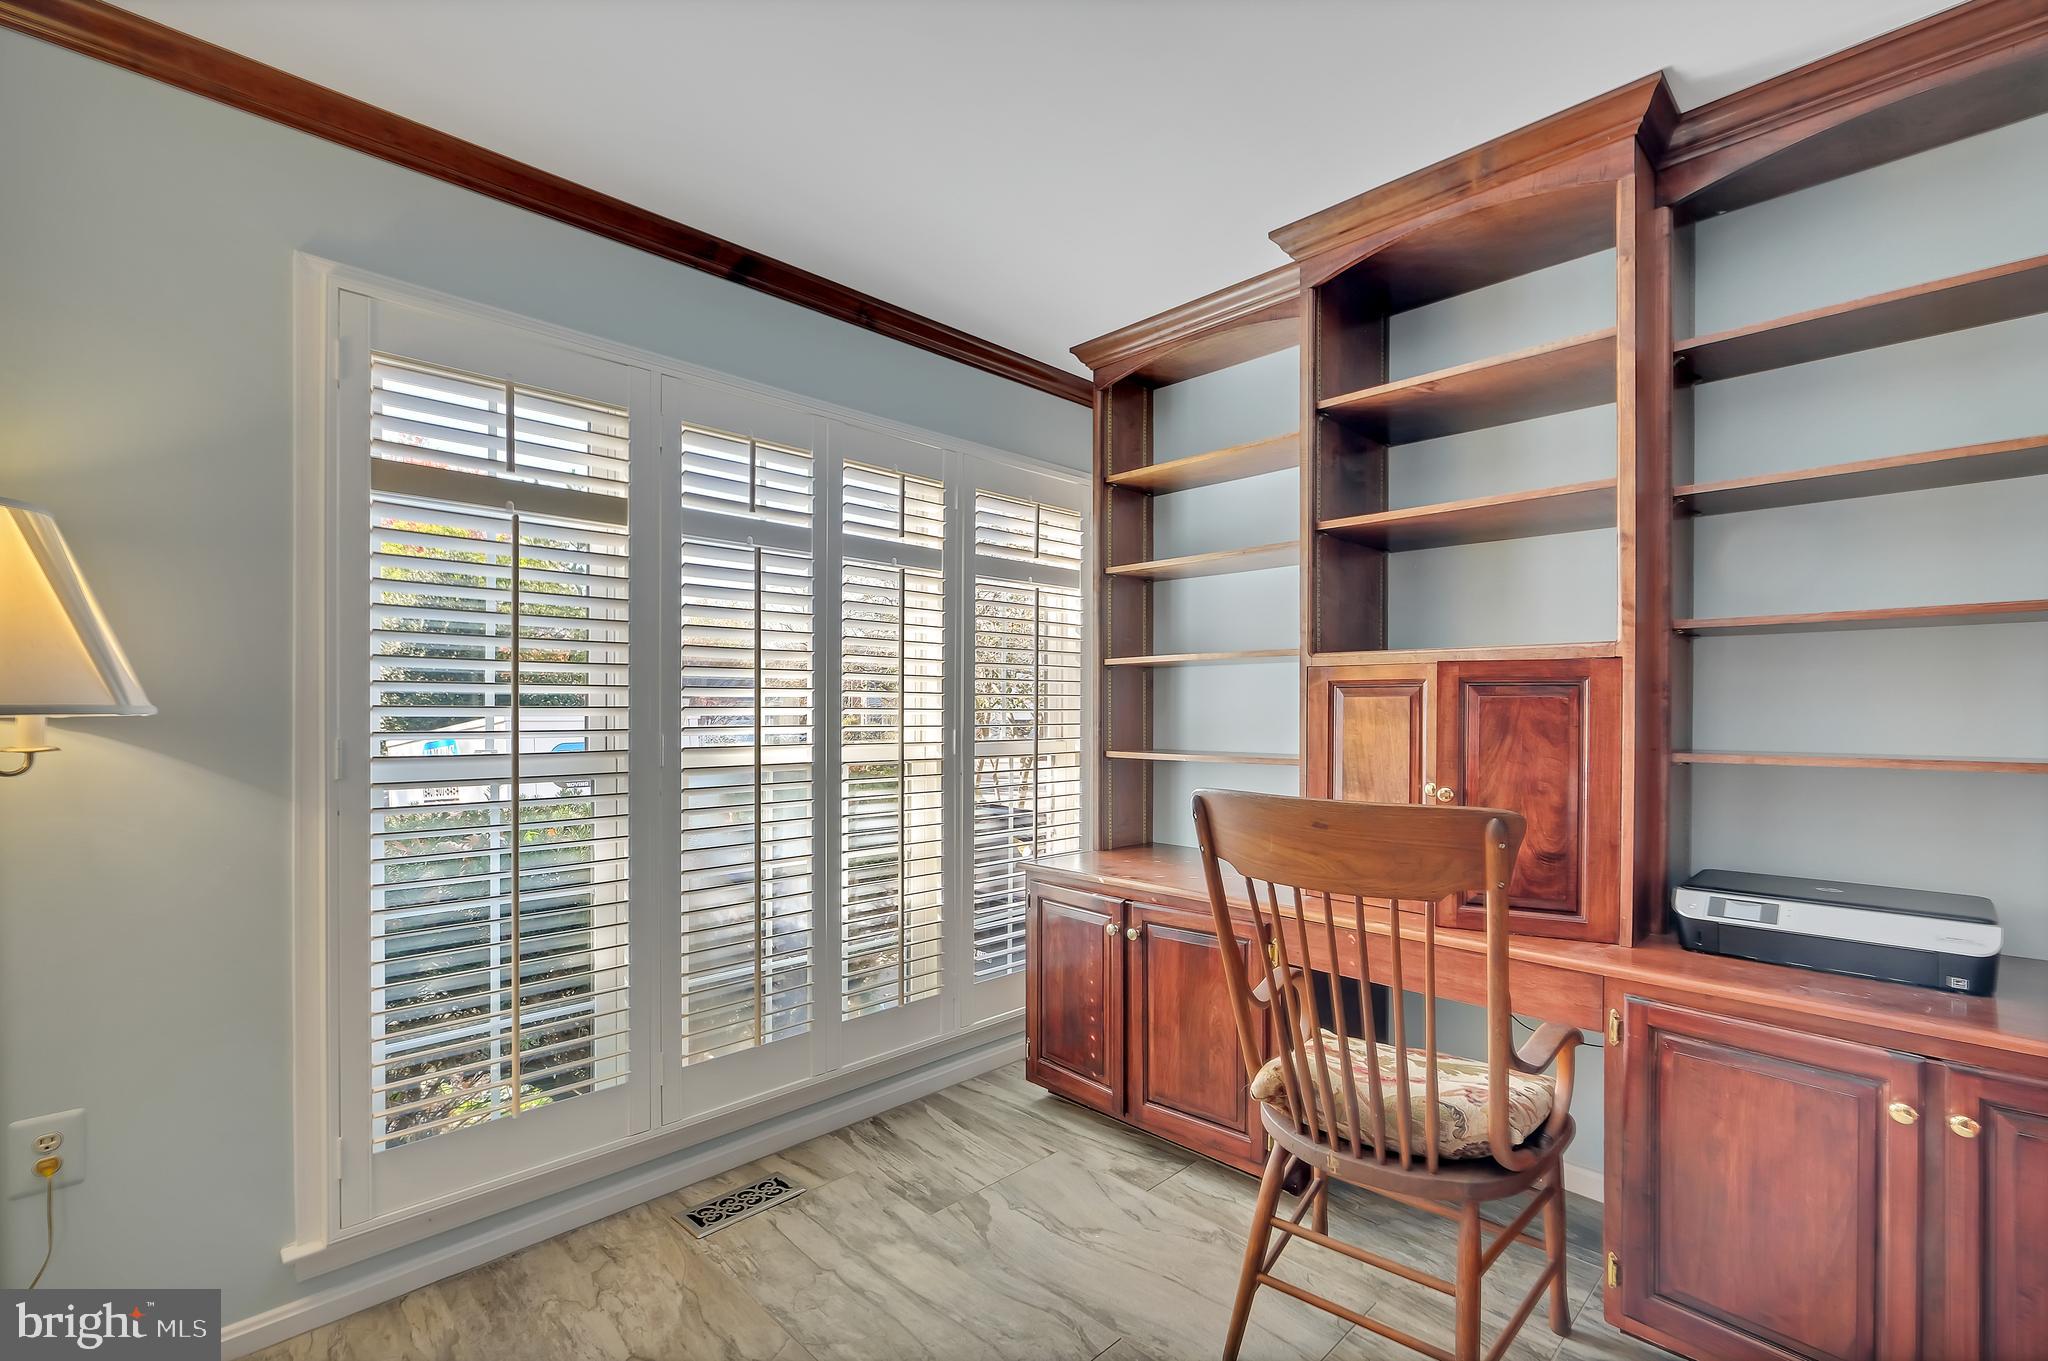
Library Bliss: Custom-built shelving and storage units now grace the library, blending functionality with character.


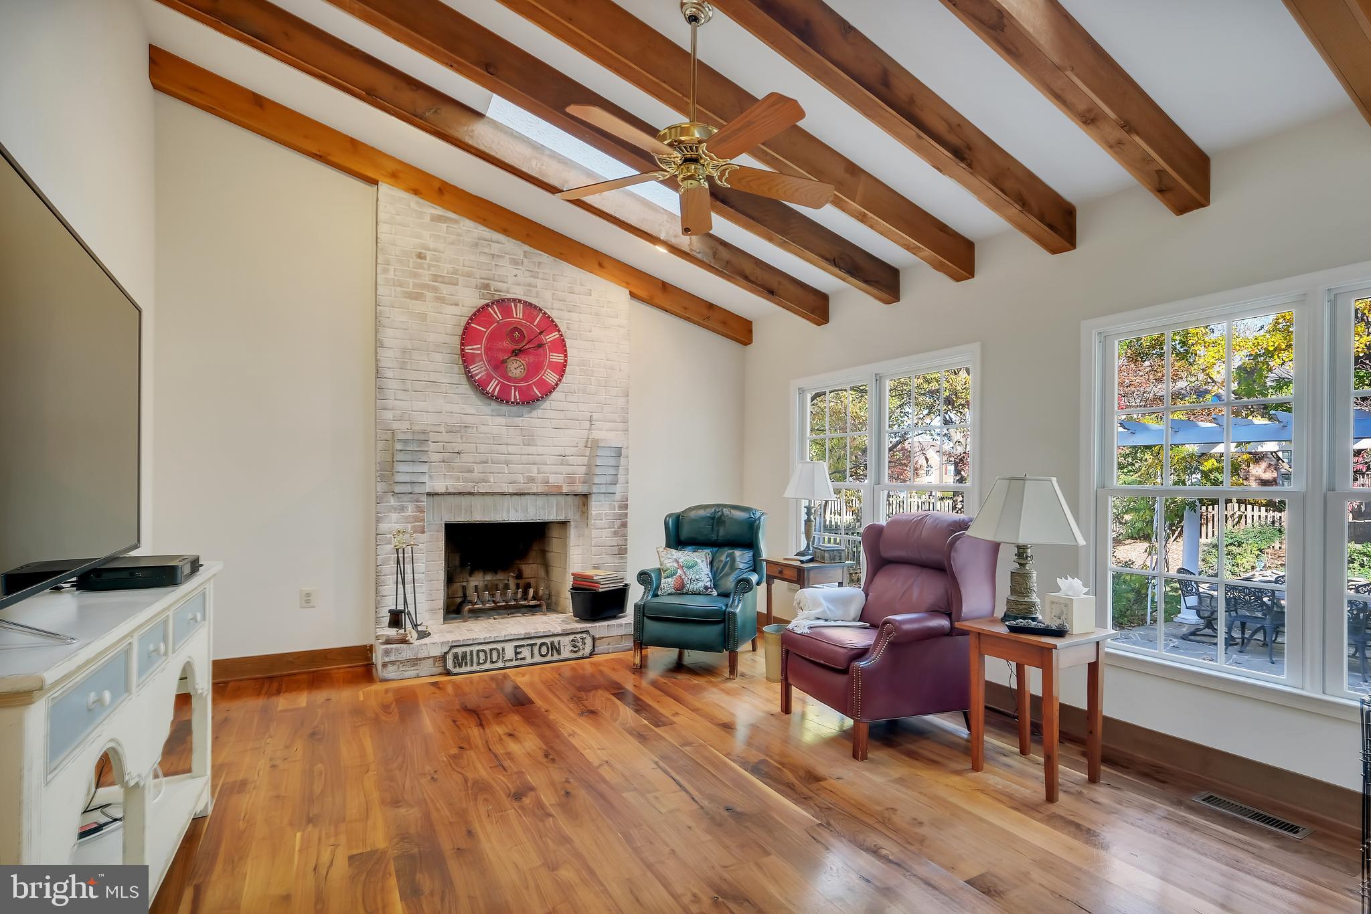
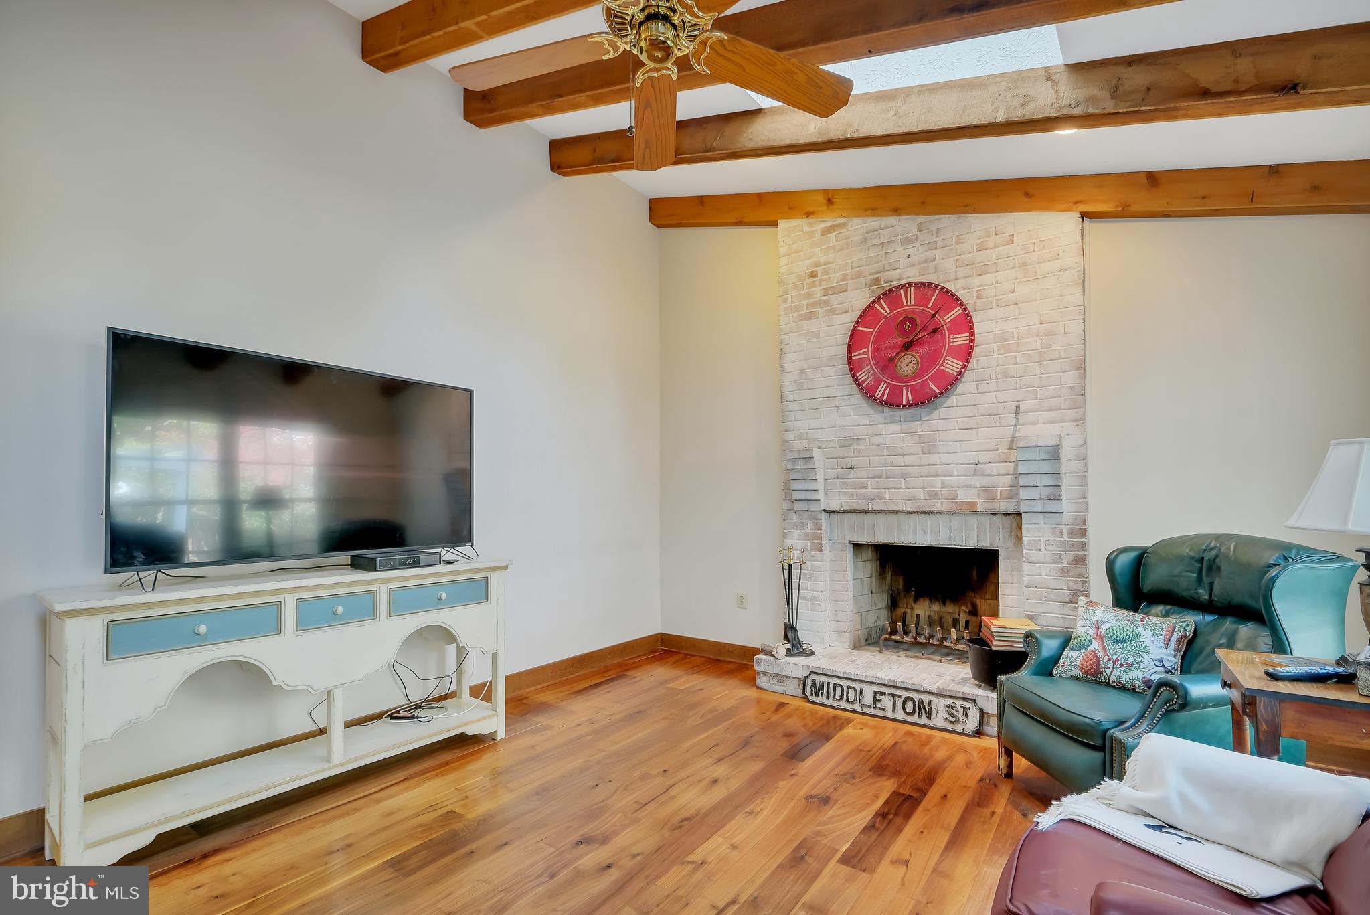
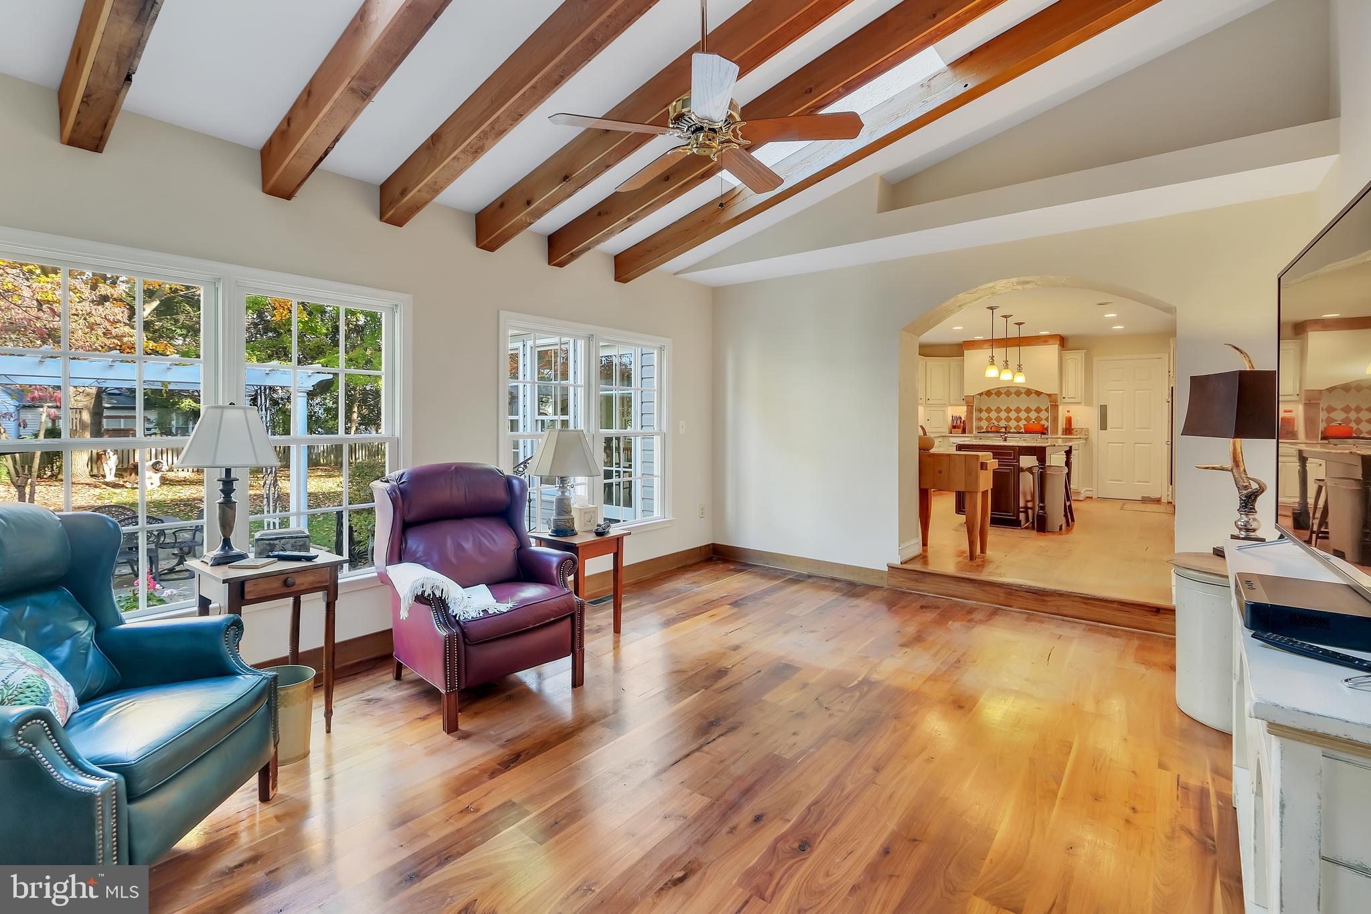
Inviting Family Room: Beams adorn the family room, creating a charming and welcoming atmosphere.


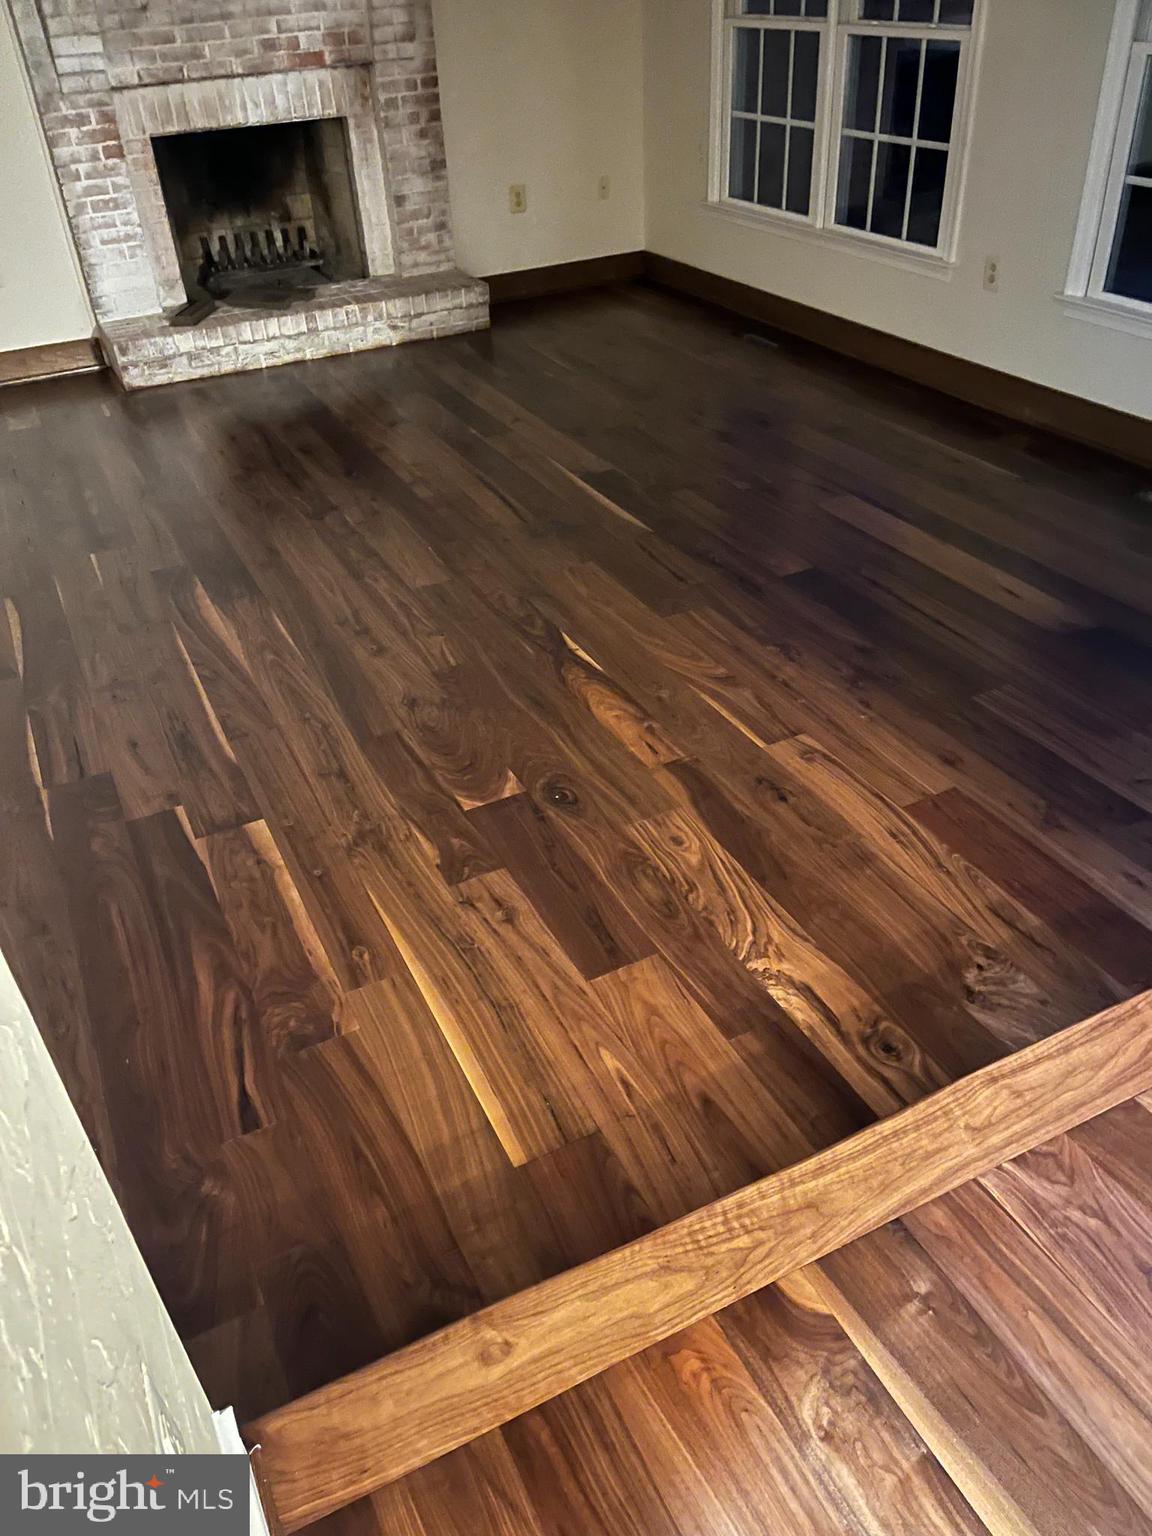
Wood-Burning Fireplace: Gather around the wood-burning fireplace, a focal point for warmth and ambiance.


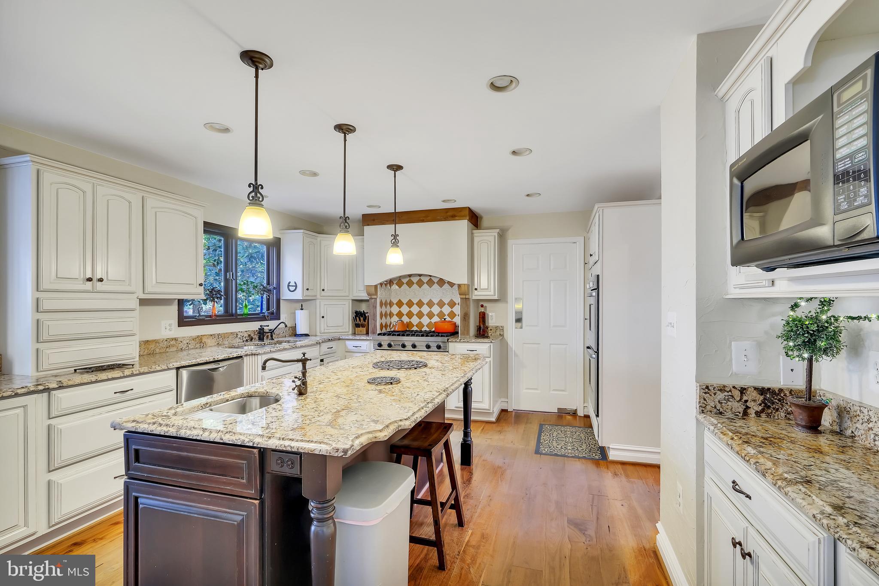
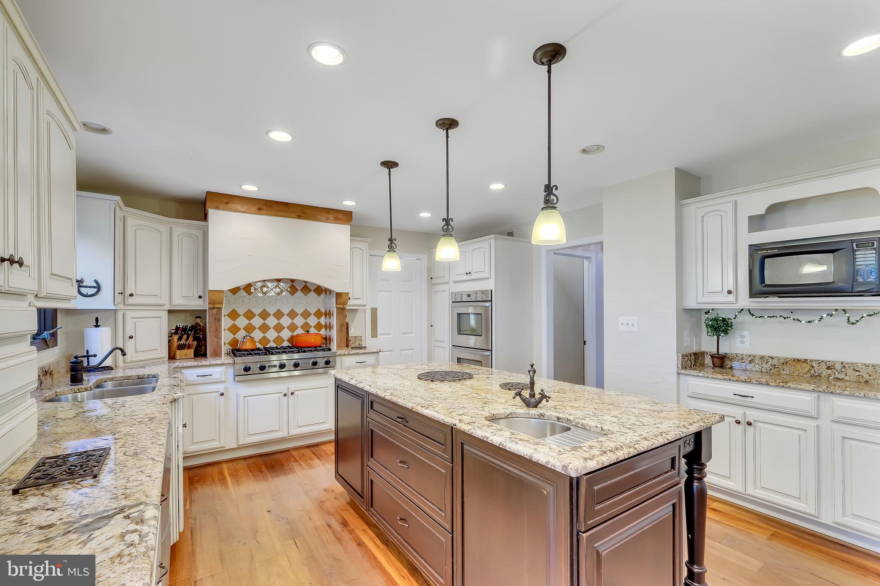
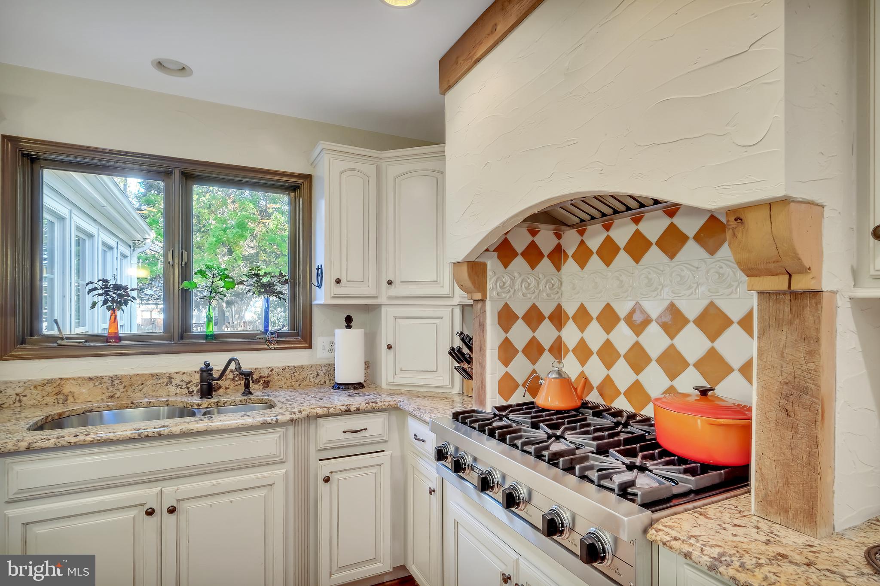
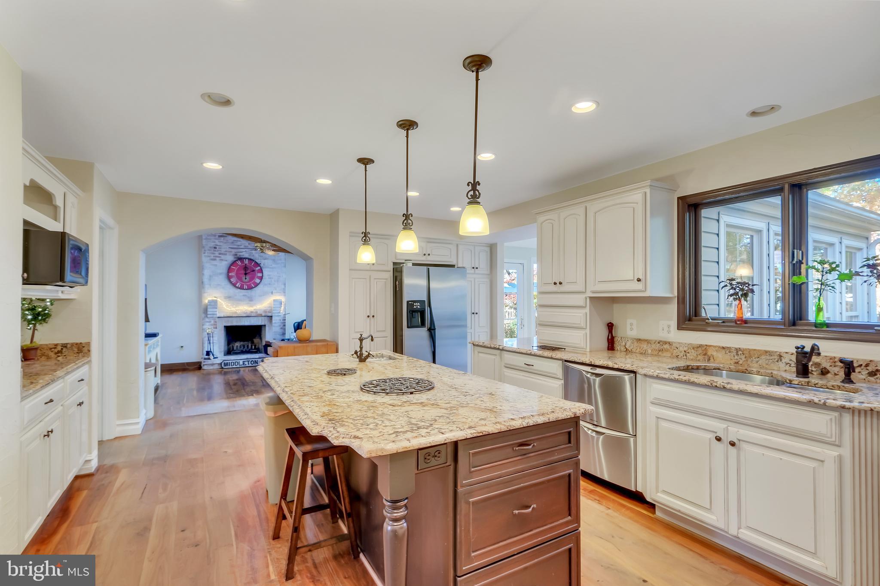
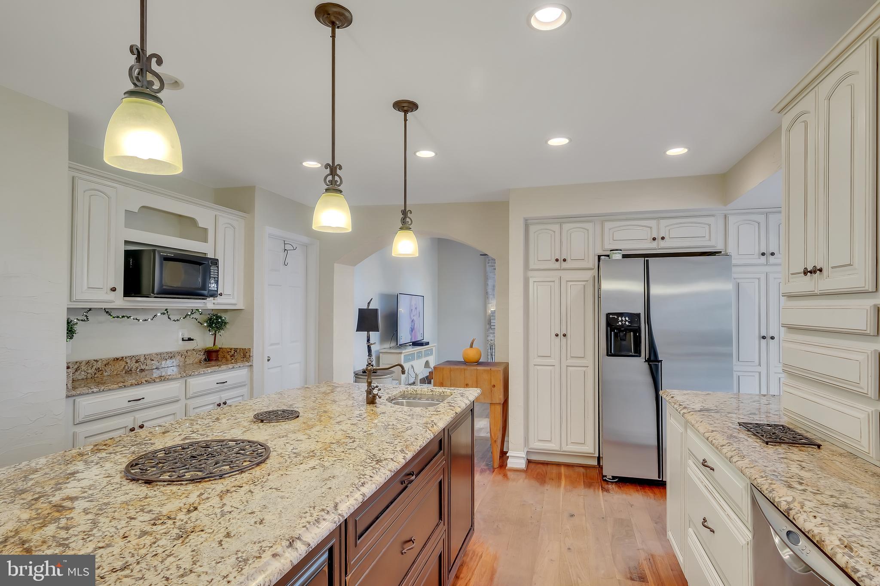
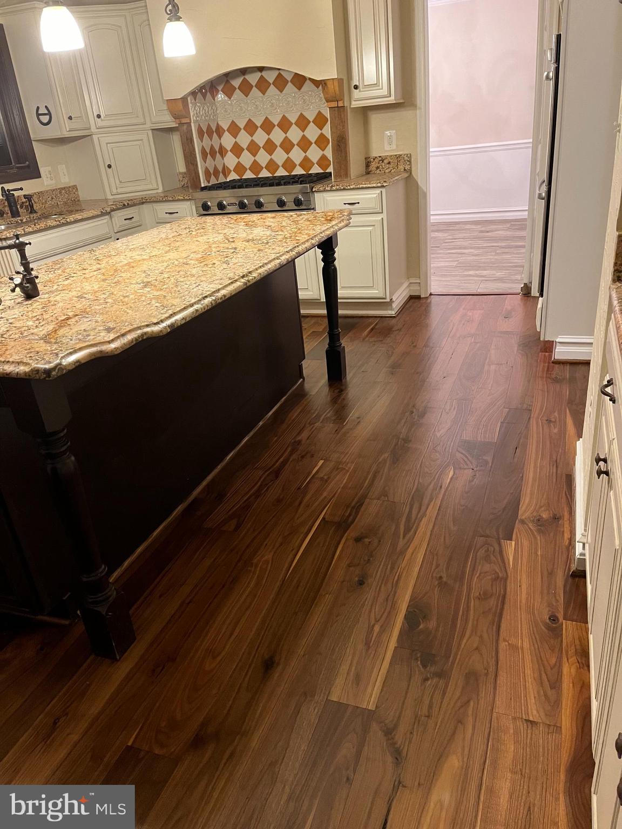
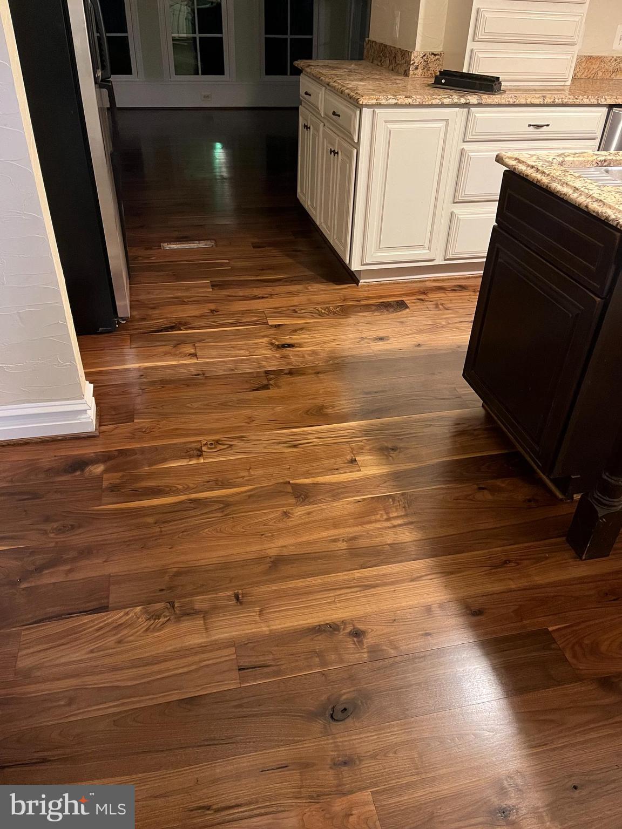
Modern Kitchen Retreat: A stunning kitchen transformation awaits, featuring modern fixtures, updated appliances, and contemporary walnut wood floors that have just been refinished.


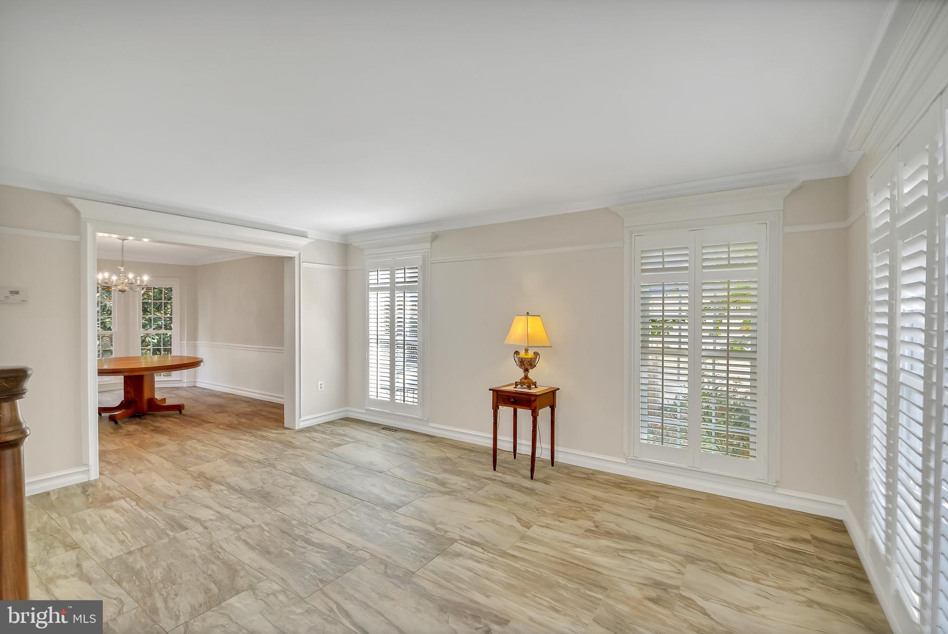
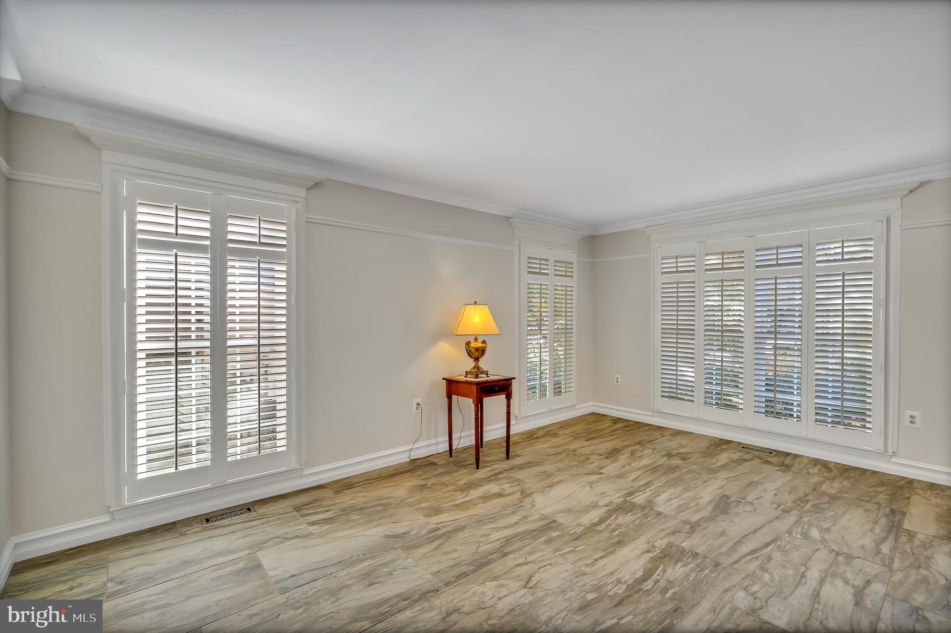
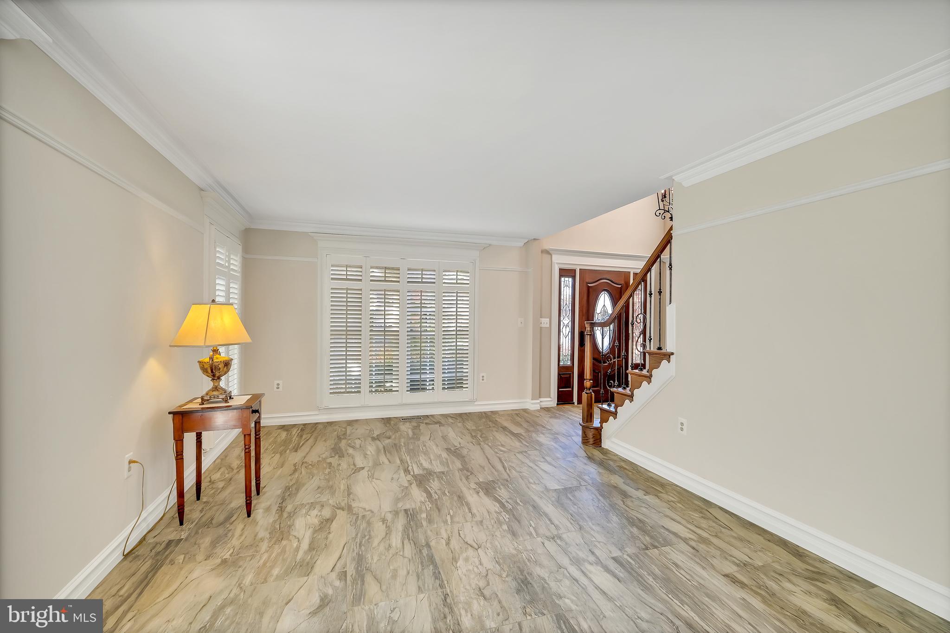
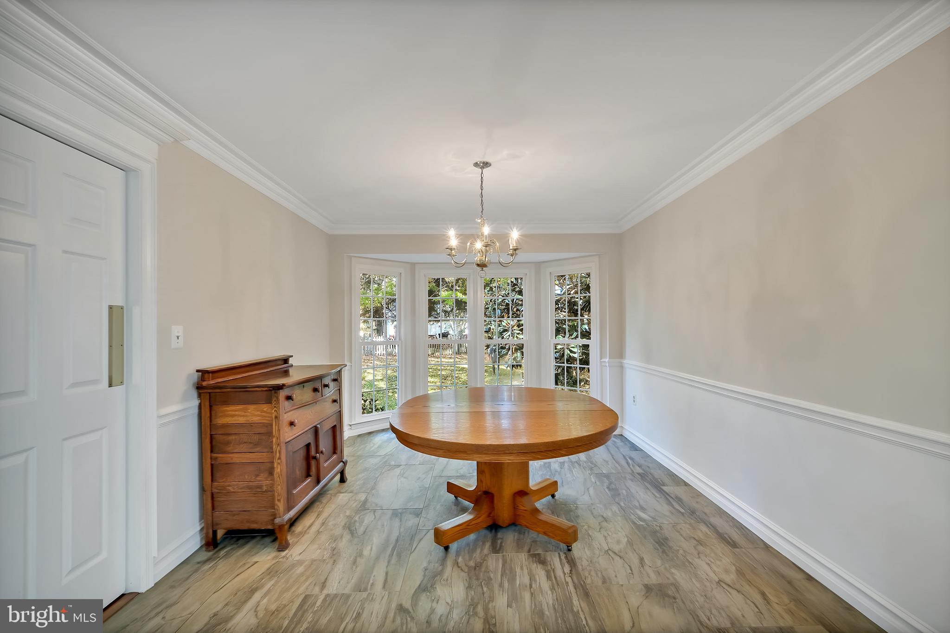
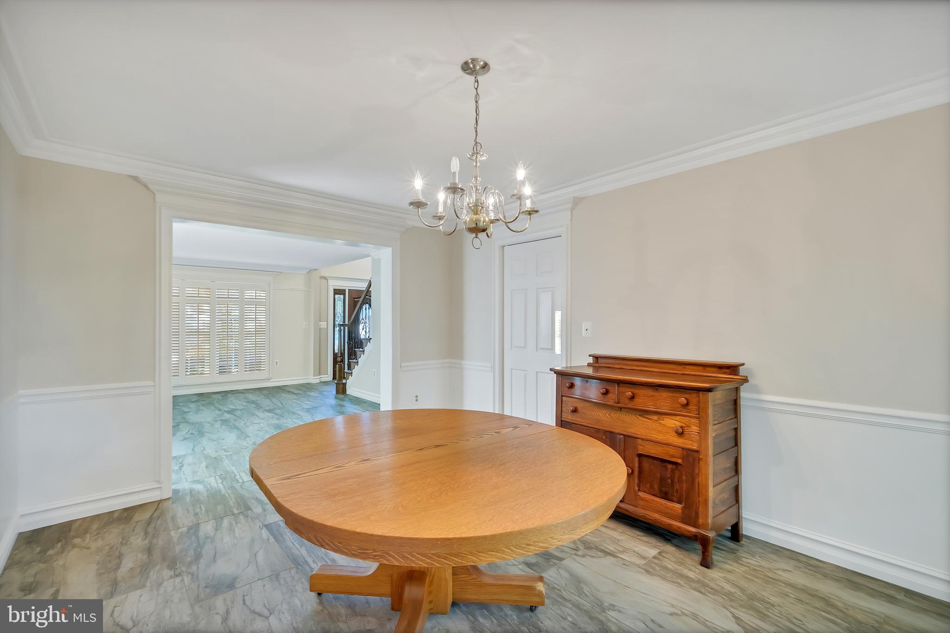
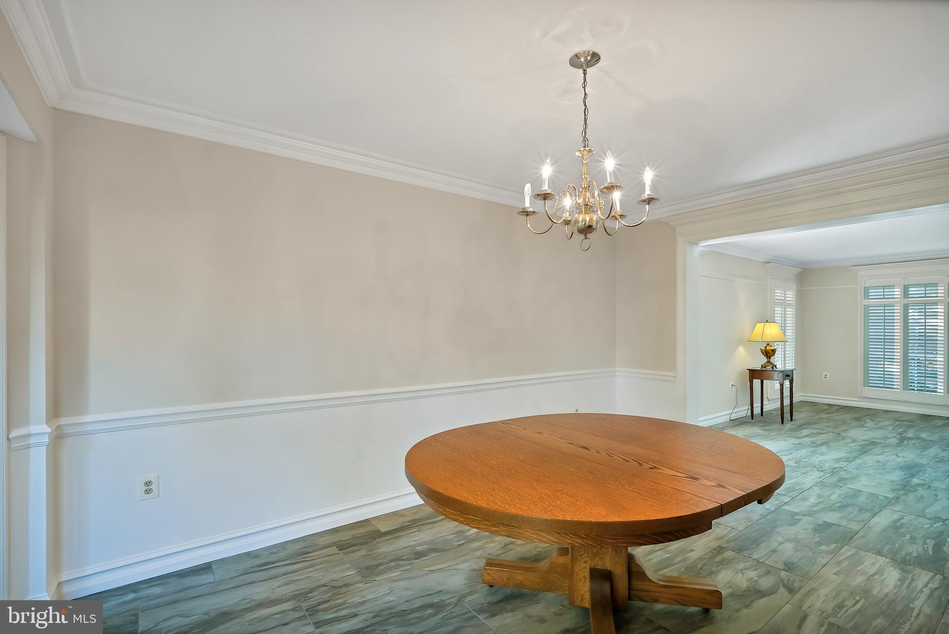
Elegant House Moldings: Sophistication is woven throughout the interior with the addition of elegant moldings.


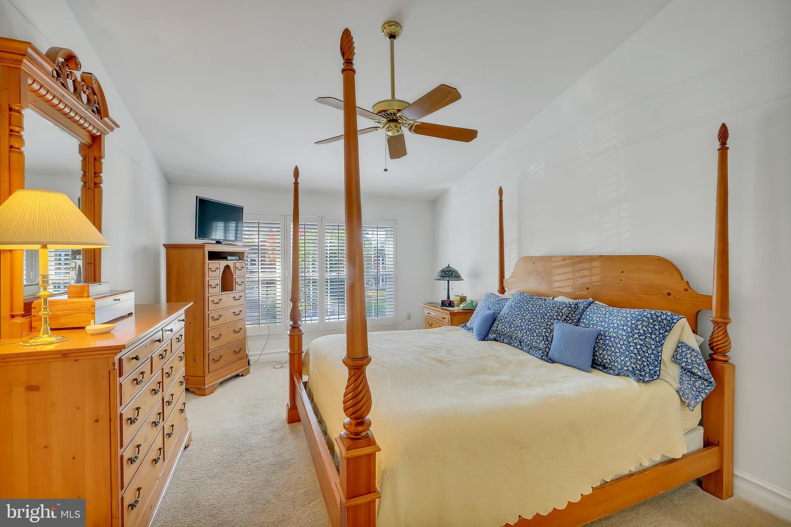
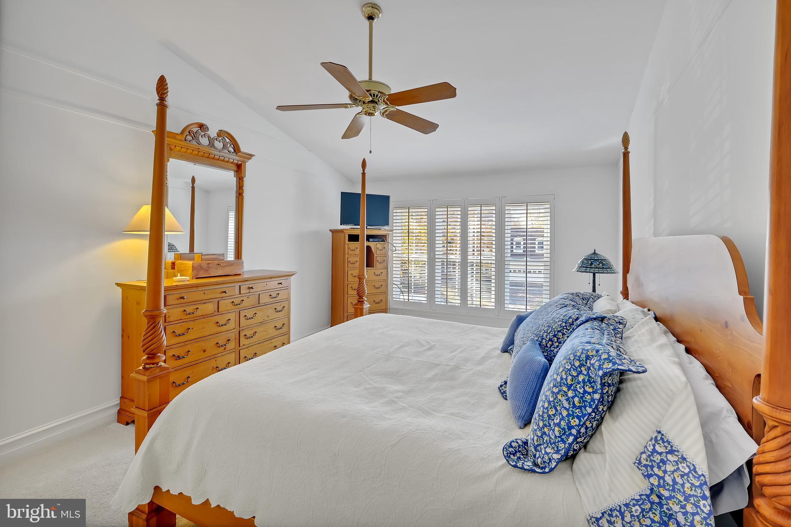
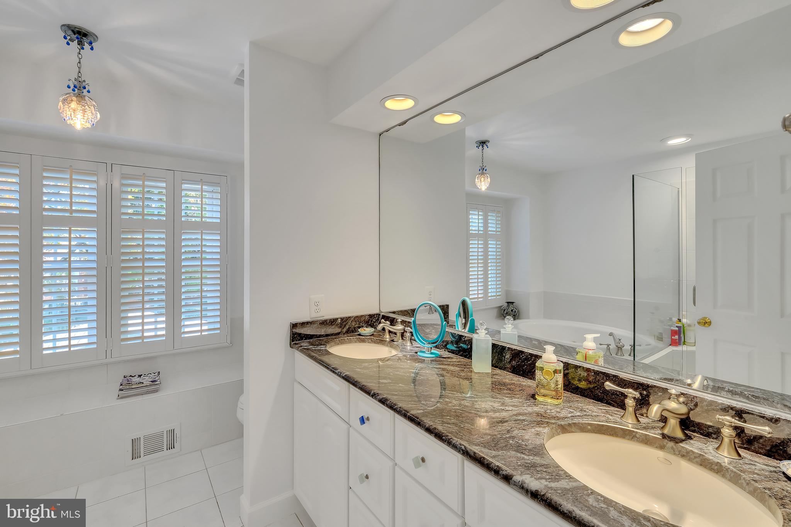
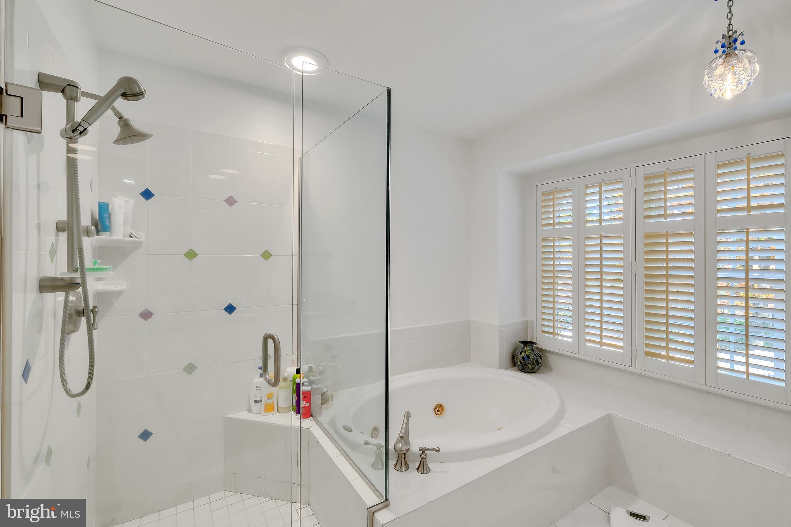
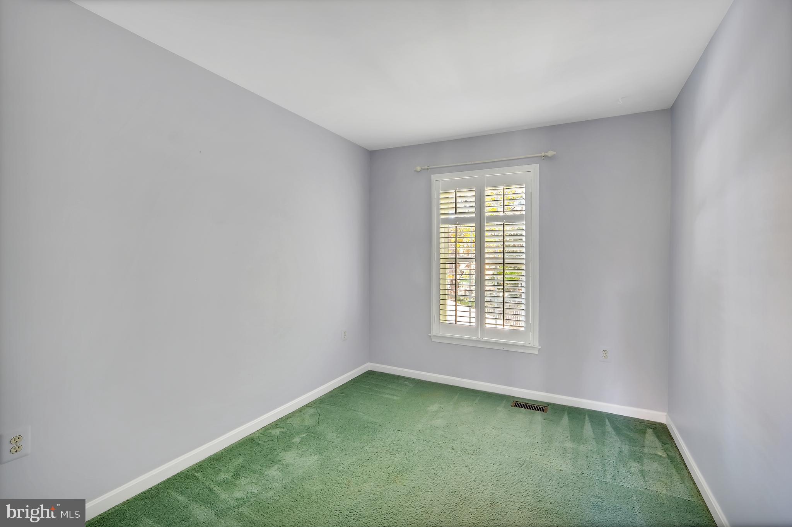
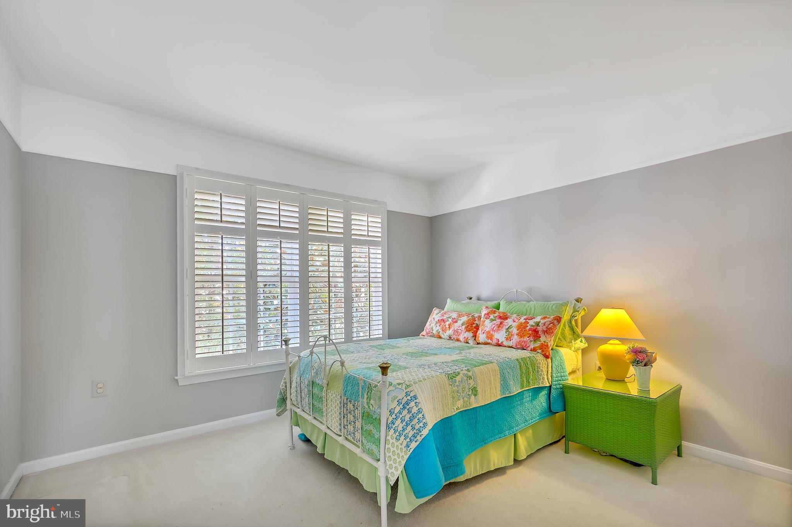
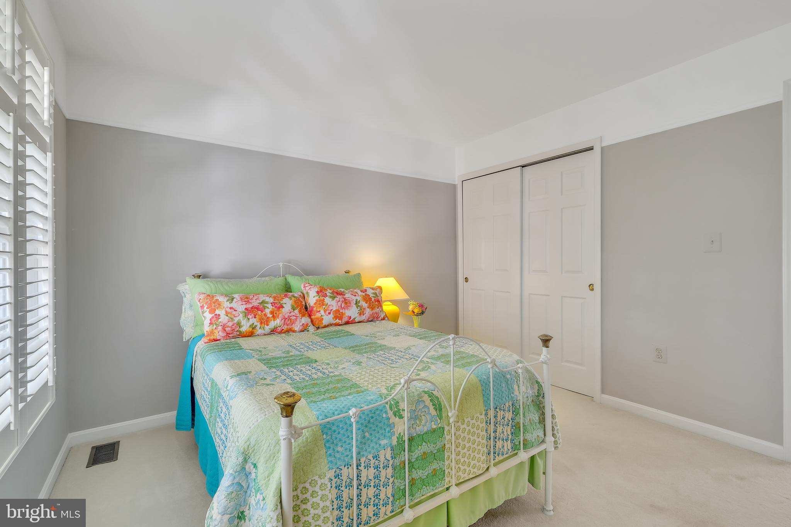
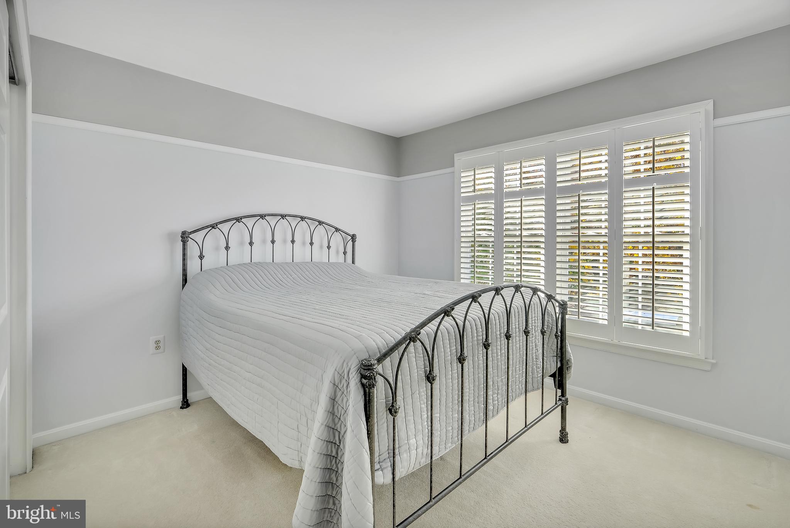
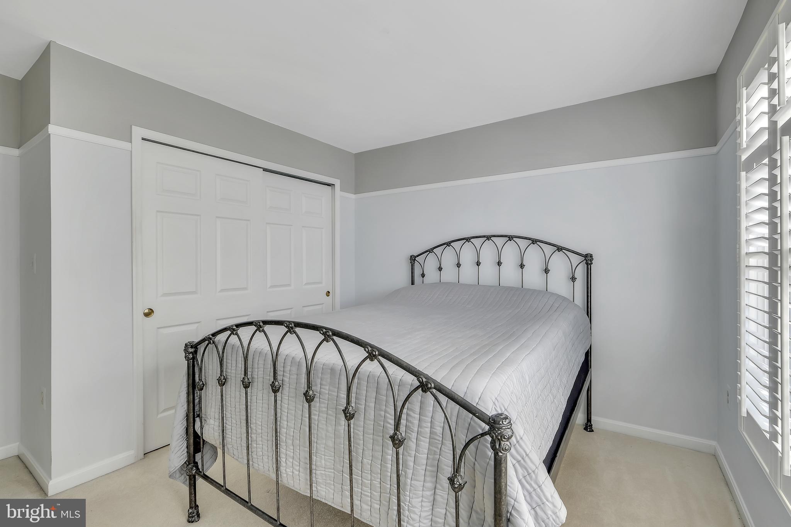
Stylish Shutters: Plantation shutters enhance windows, ensuring privacy and adding to the home's charm.


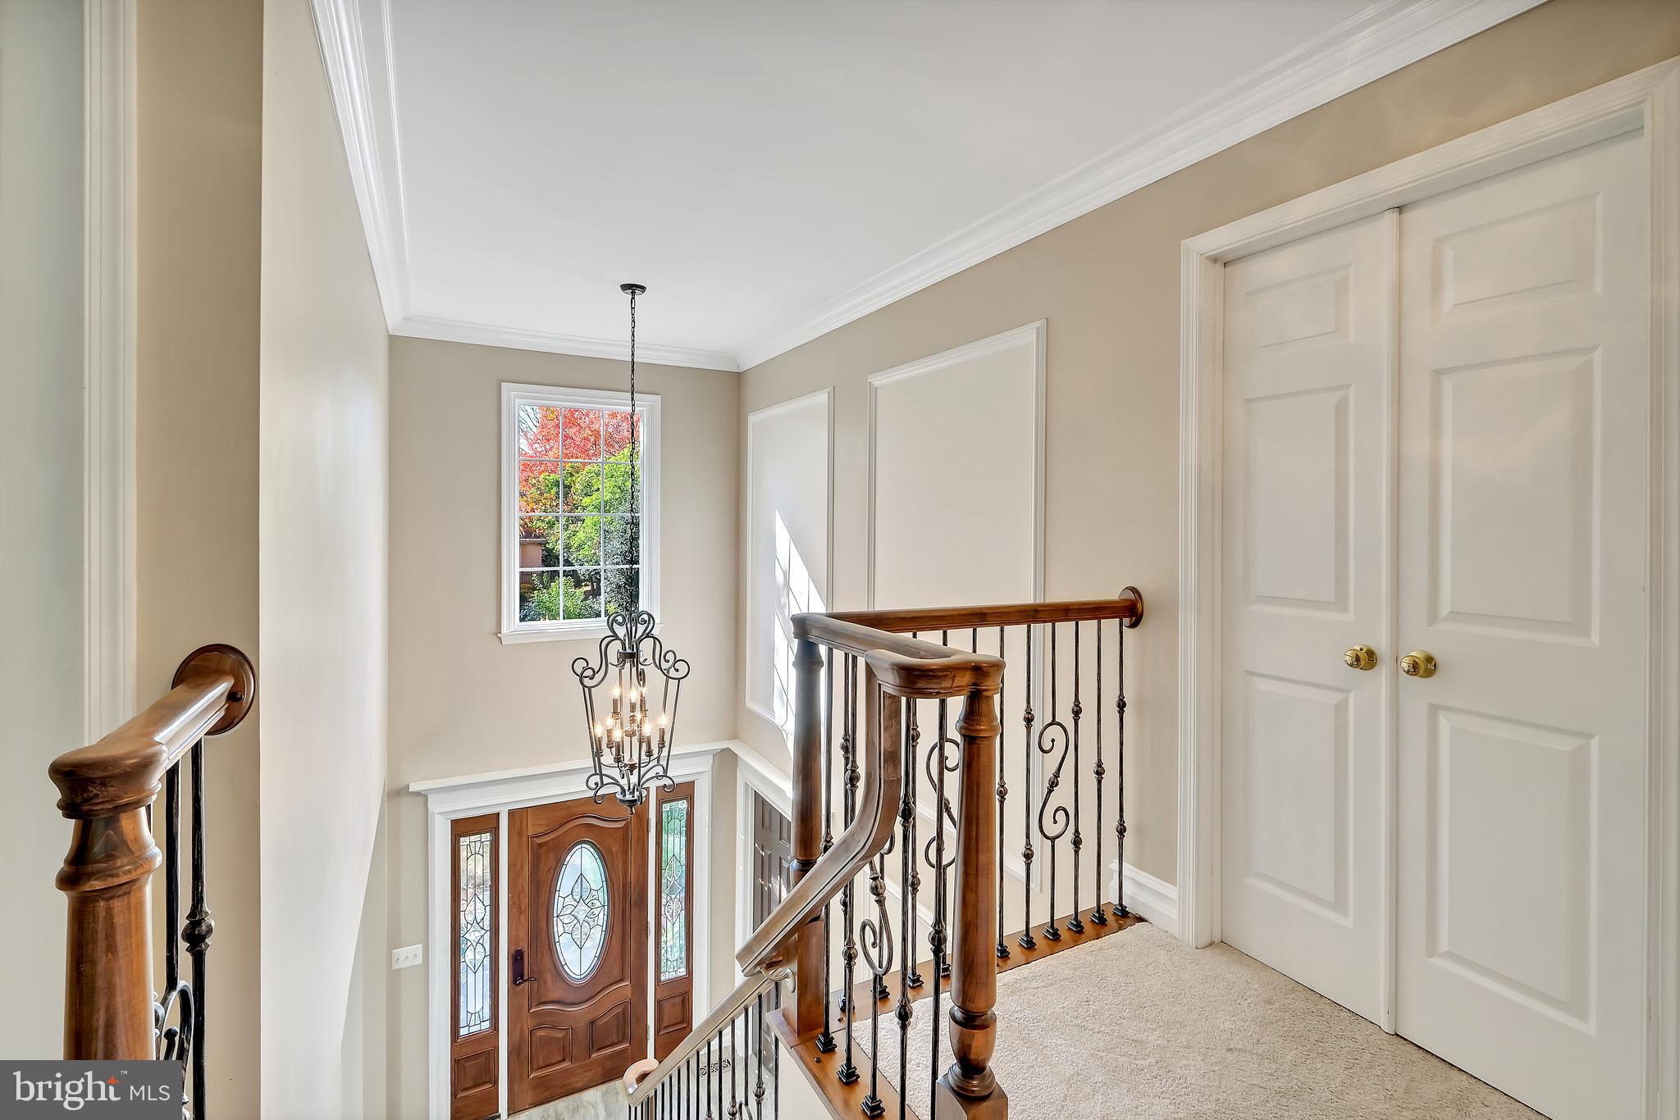
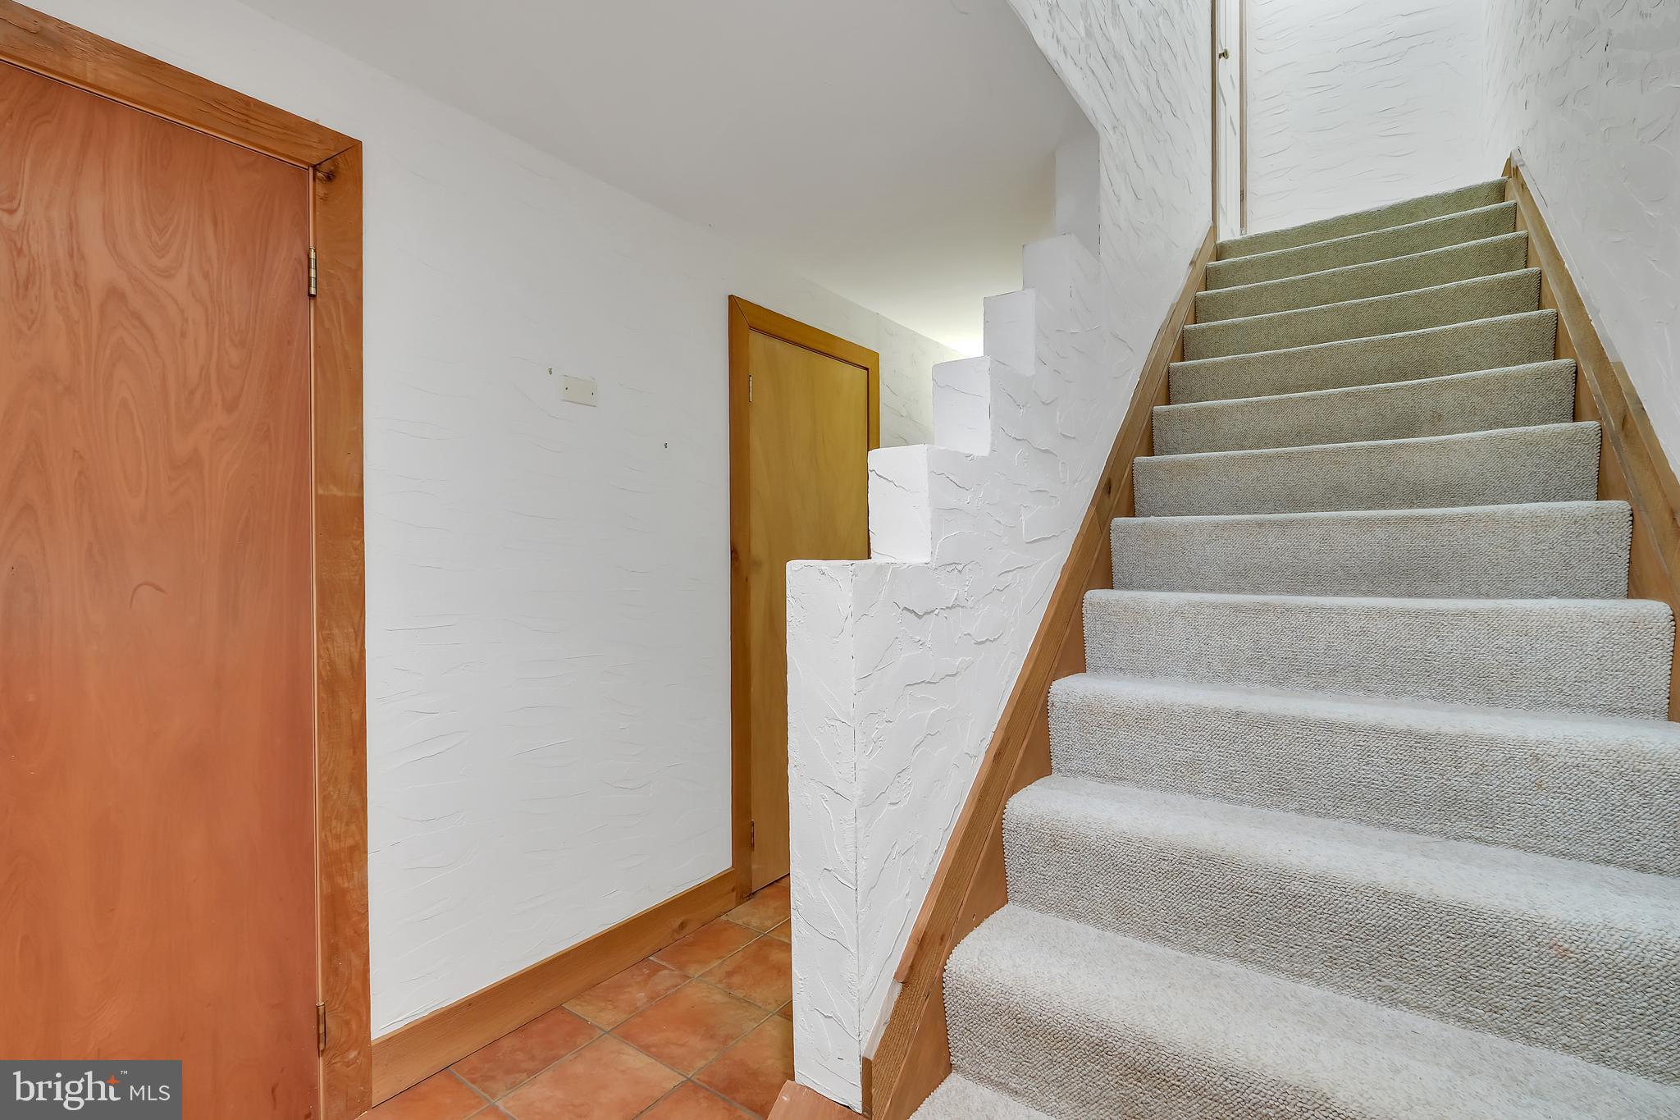
Grand Entrance: New stairs, railings, and premium flooring, including carpet and Italian porcelain tile, beautify the entrance.


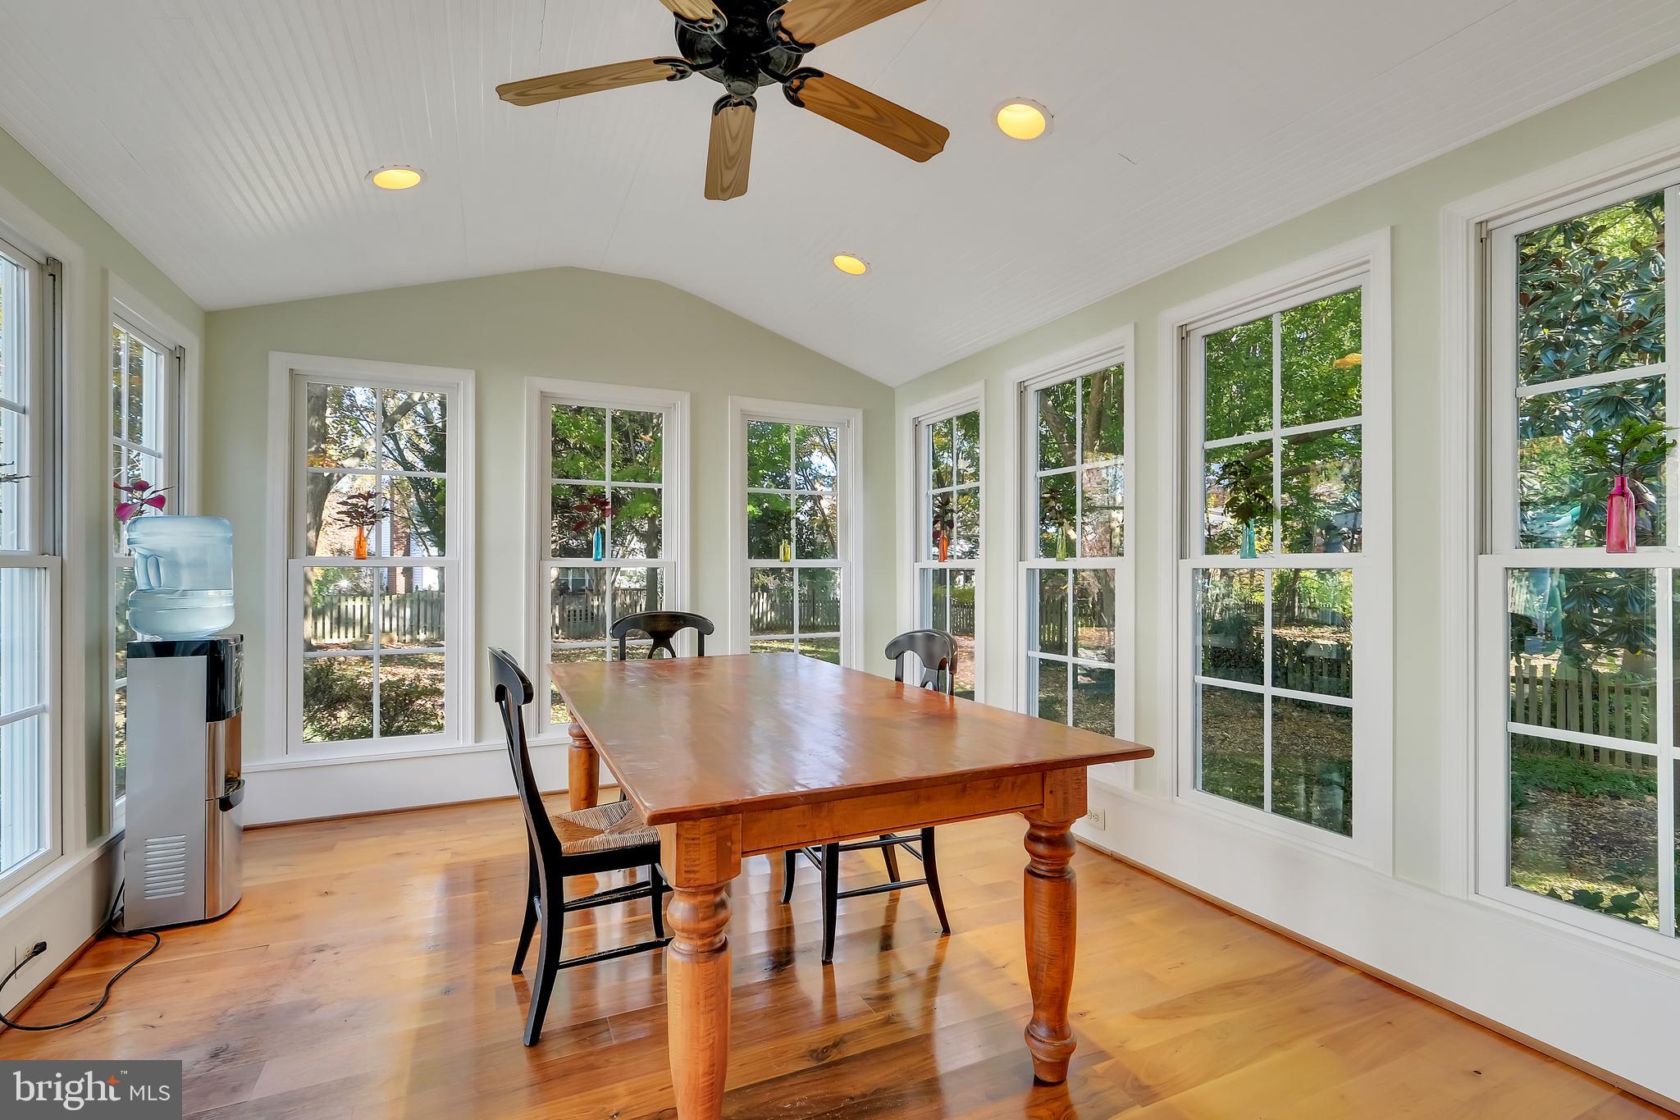
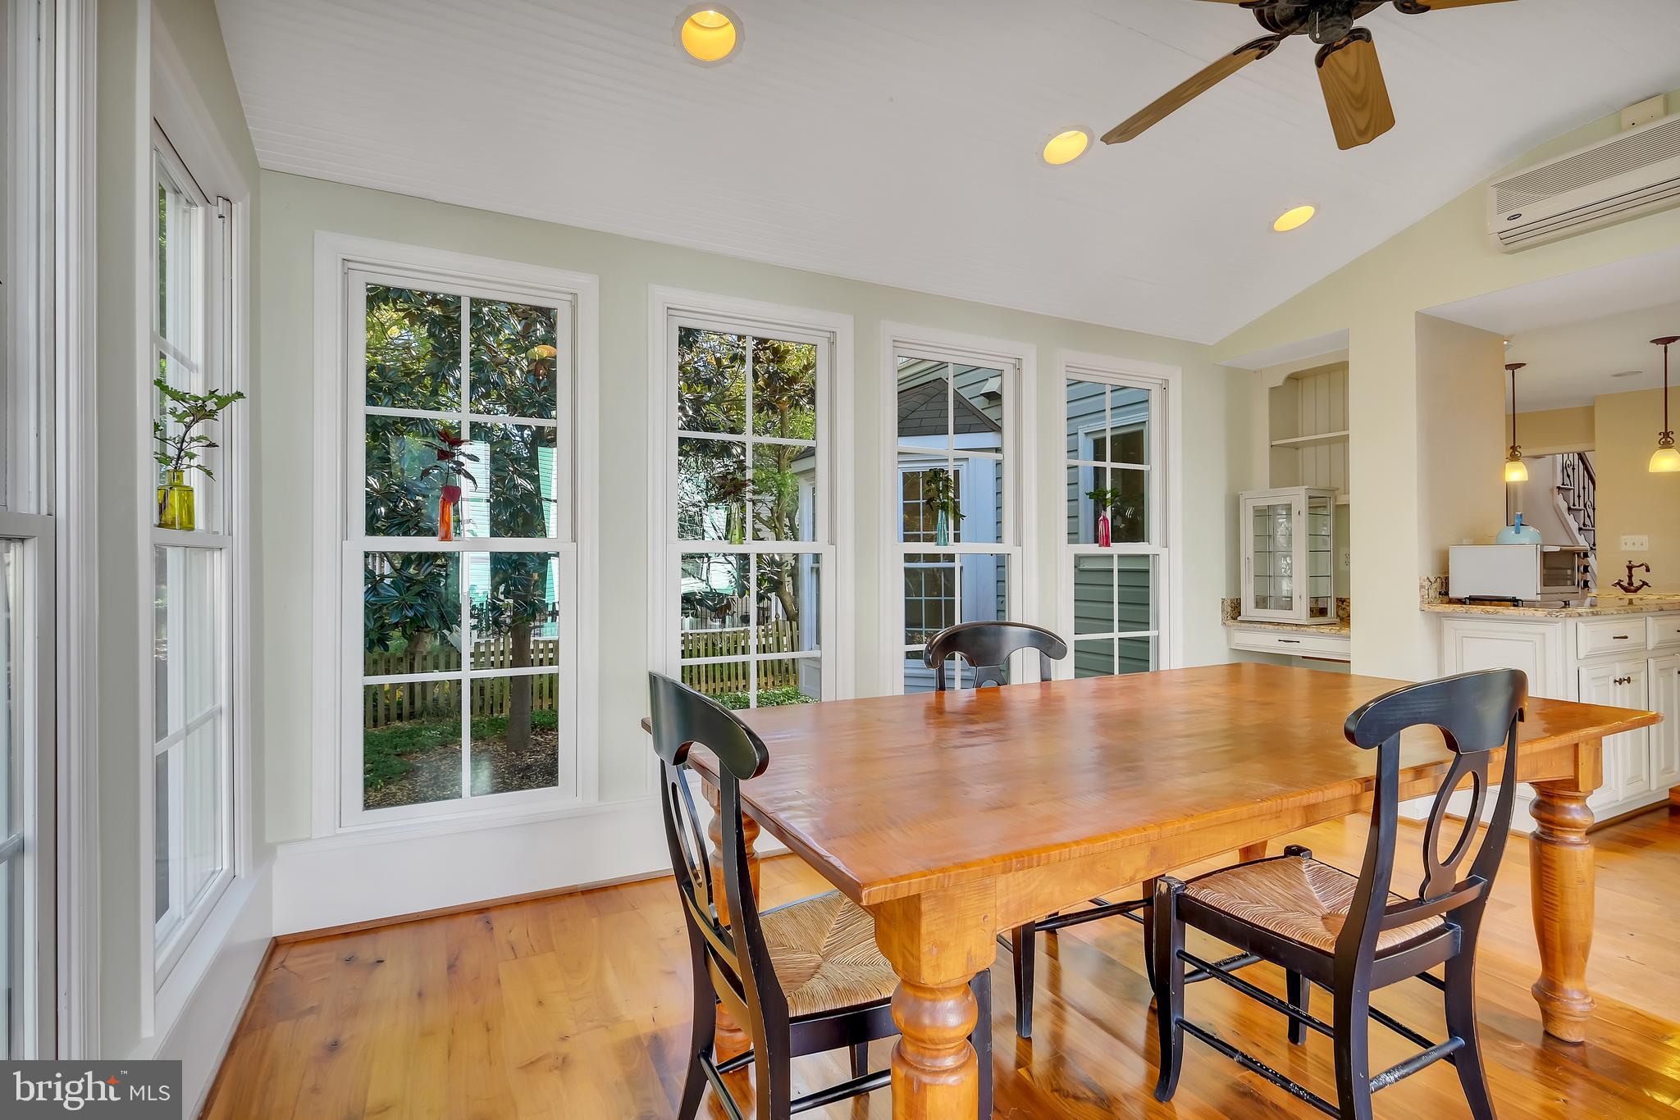
Sunroom Delight: A delightful sunroom adds an ideal spot for gatherings.


Exterior Refinements:


Cooling Efficiency: One air conditioning unit has been replaced for efficient cooling.


Energy-Efficient Windows: Upgraded windows with vinyl wrapping enhance energy efficiency and reduce maintenance.


Gutter Covers for Maintenance: Gutter covers are installed to prevent clogs and ensure proper drainage.


Lush Landscaping: Revel in well-maintained landscaping with the convenience of a lawn sprinkler system, featuring shrubs, French drains, and trees.


This home stands out, boasting a remarkable array of upgrades inside and out. Take advantage of this opportunity to make it your own. Floors refinished and carpets professionally cleaned - this residence awaits your personal touch!

*Booties must be worn because of the newly refinished flooring.*

Share Property

Location

21312 ARROWHEAD COURT, ASHBURN, VA 20147

Status

Sold

Date Sold

January 30, 2024
Jillian Carmical

Jillian Carmical

Featured Amenities

Interior

  • total bedrooms4
  • Total bathrooms4
  • full bathrooms3
  • half bathroom1
  • Fireplace Wood Burning
  • APPLIANCES Oven, Cooktop, Gas Water Heater, Dishwasher, Freezer, Refrigerator
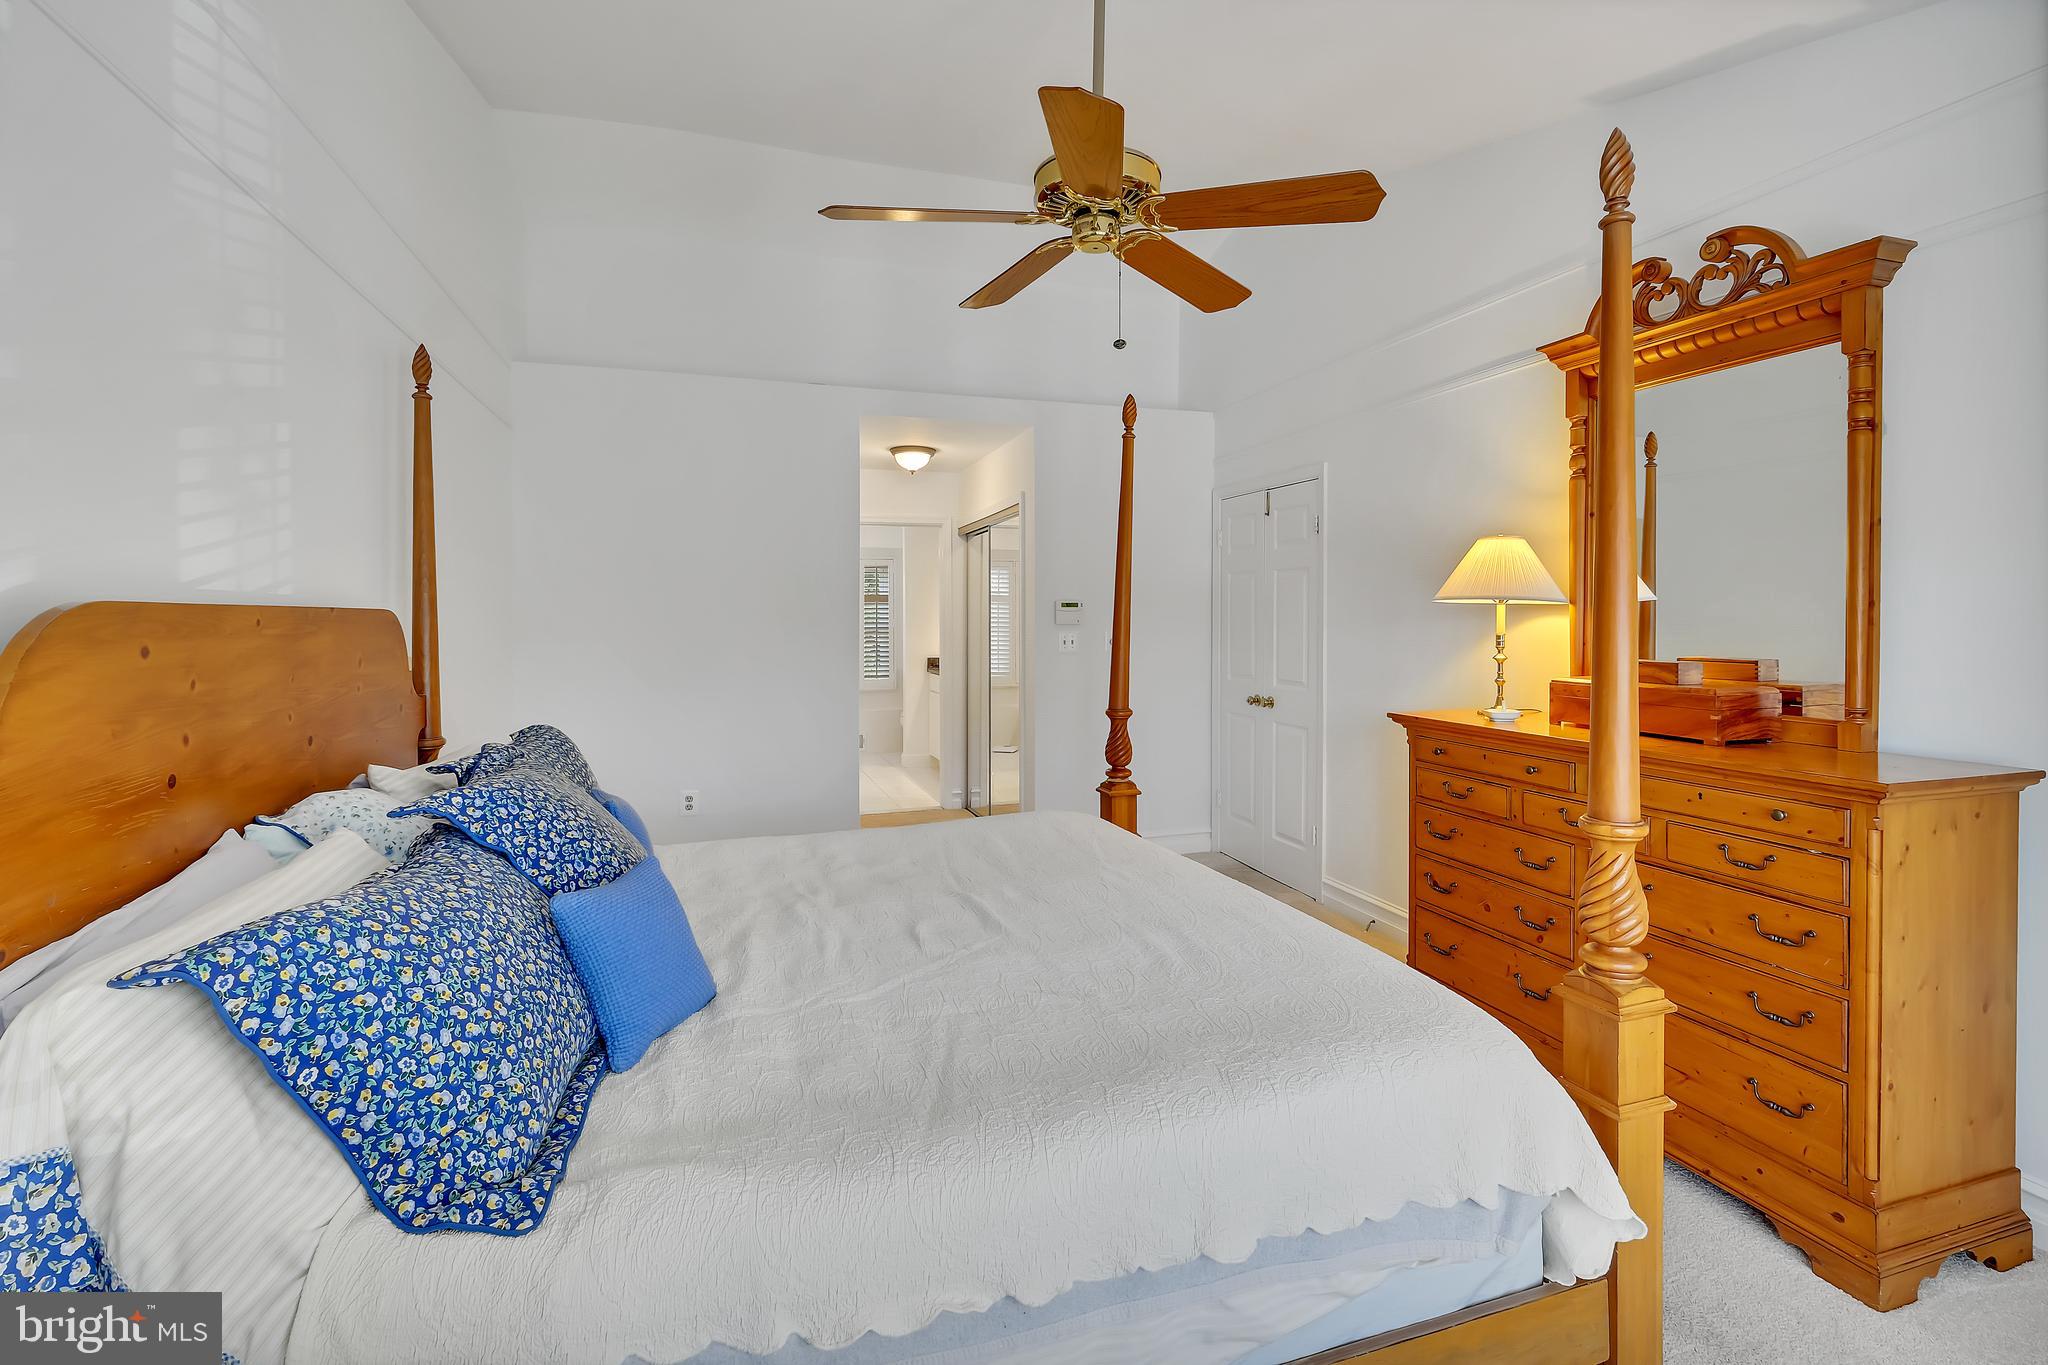
  • other interior Features Ceiling Fan(s)

Area & Lot

  • Status Sold
  • Date Sold January 30, 2024
  • Living Area3,619 Sq.Ft.
  • Lot Area0.28 Acres
  • MLS® IDVALO2058032
  • TypeResidential
  • YEAR BUILT1988
  • NeighborhoodLoudoun County
  • Architecture StylesColonial
  • Elementary SchoolCEDAR LANE
  • Middle SchoolTRAILSIDE
  • High SchoolSTONE BRIDGE
  • School DistrictLOUDOUN COUNTY PUBLIC SCHOOLS

Exterior

  • Garage Space2.0
  • water SourcePublic
  • parkingGarage Door Opener, Attached
  • HEAT TYPENatural Gas, Forced Air
  • AIR CONDITIONINGCentral Air, Ceiling Fan(s)
  • sewerPublic Sewer
  • SubstructurePermanent

Financial

  • Sales Price$877,000
  • Real Estate Tax $6,976/yr
  • HOA $93/mo
  • Zoning PDH4
View Virtual Tour

Loudoun County

Residents enjoy scenic drives along the Loudoun Wine Trail, cycling the W&OD Trail, and exploring the region's many parks and festivals.

Explore

Work

As a community-driven real estate firm, we are dedicated to supporting you through every step of your real estate journey. Whether you’re buying, selling, or exploring possibilities, our team is here to empower your decisions and deliver real results. Let us help you write the next chapter in your story.

Follow Me on Instagram