2130 GLENCOURSE LANE
SEE ALL PHOTOS
2130 GLENCOURSE LANE
Sold

2130 GLENCOURSE LANE

2130 GLENCOURSE LANE, RESTON, VA 20191

$595,000
$595,000

2130 GLENCOURSE LANE

3 Beds 3 Baths 1,405 Sq.Ft. 1,870 Sq.Ft.

Description

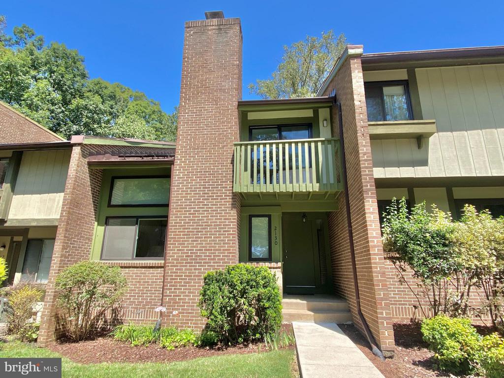
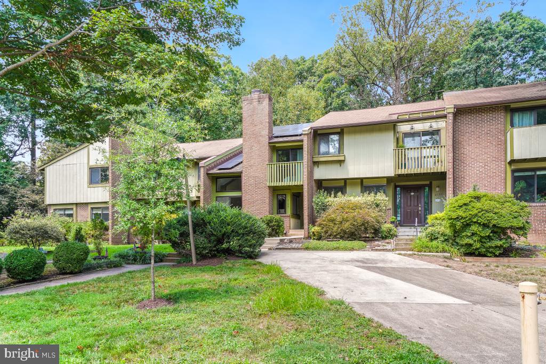
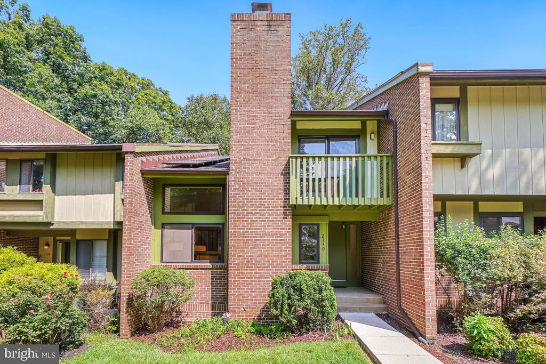
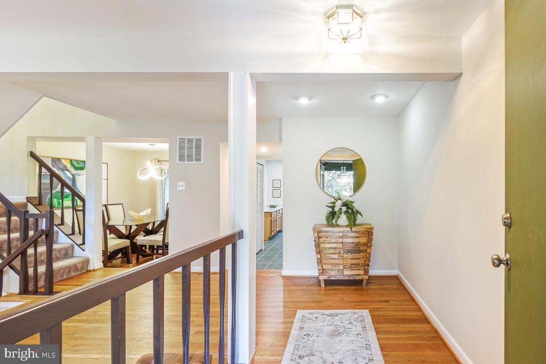
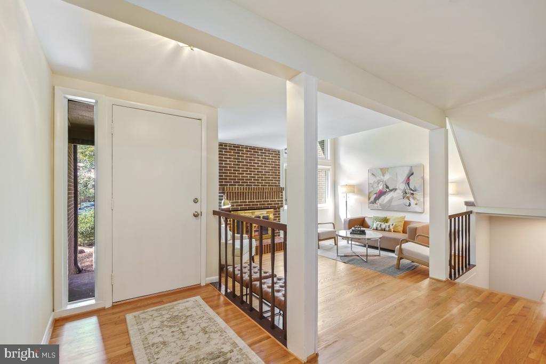
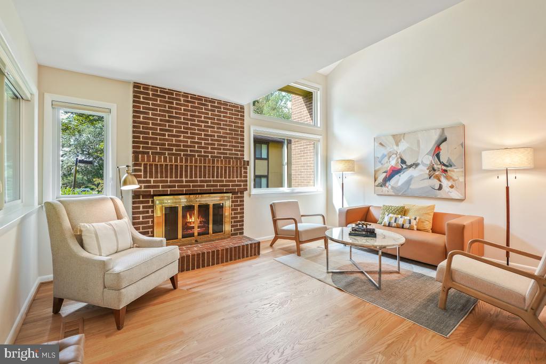
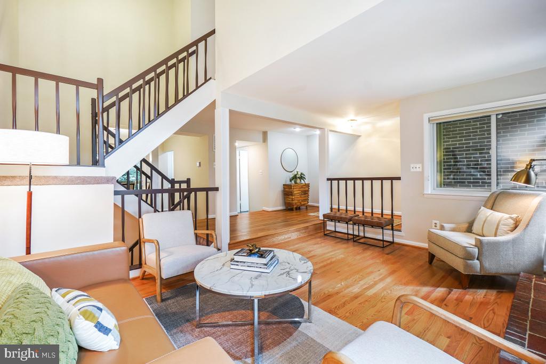
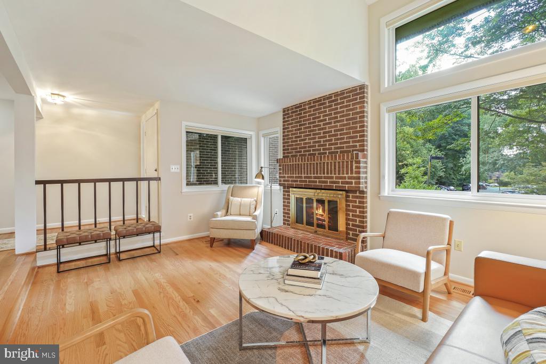
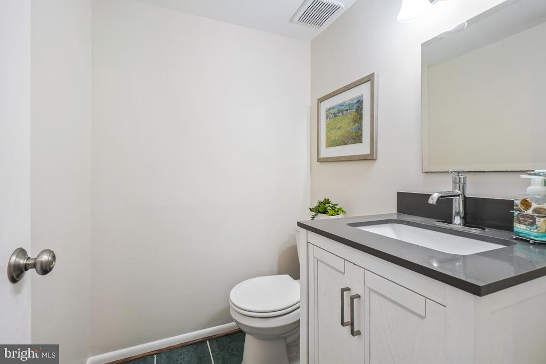
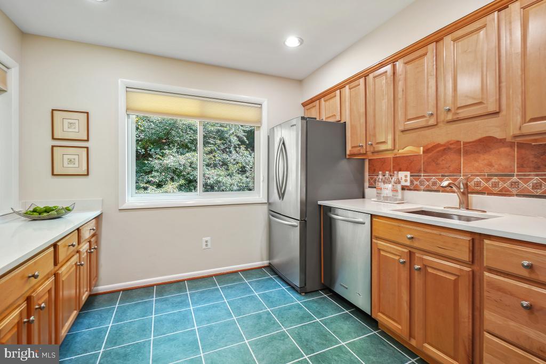
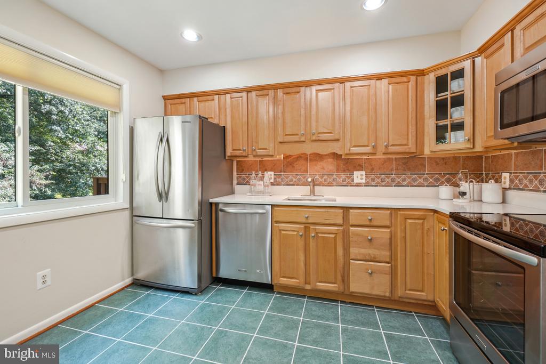
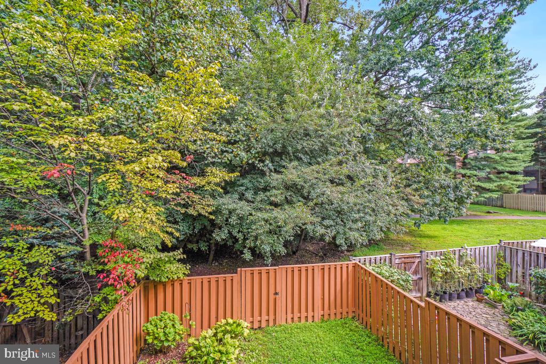
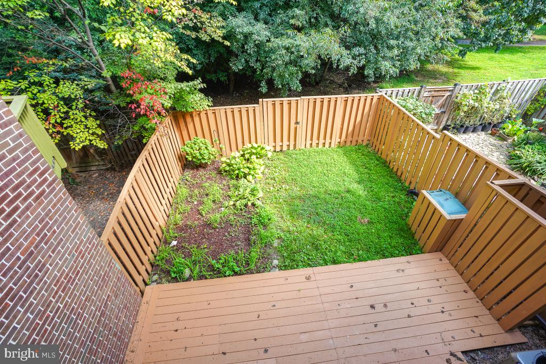
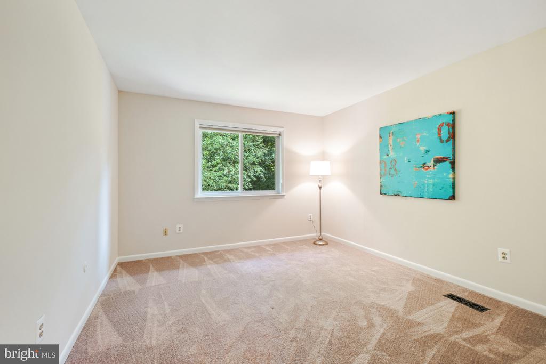
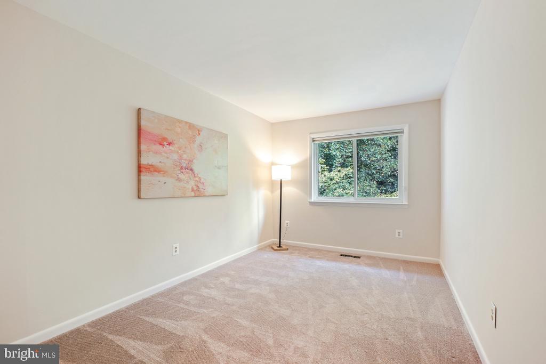
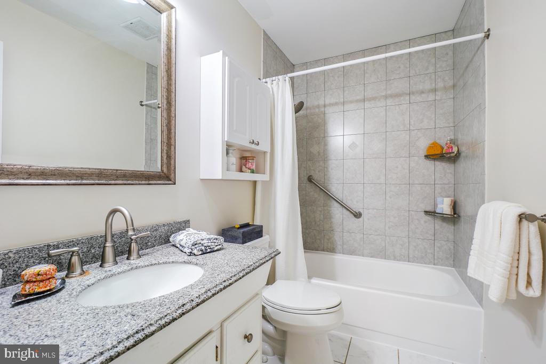
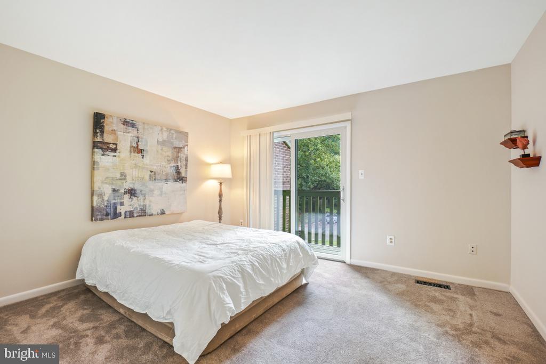
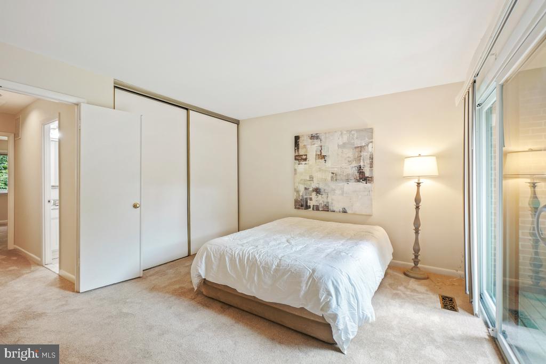
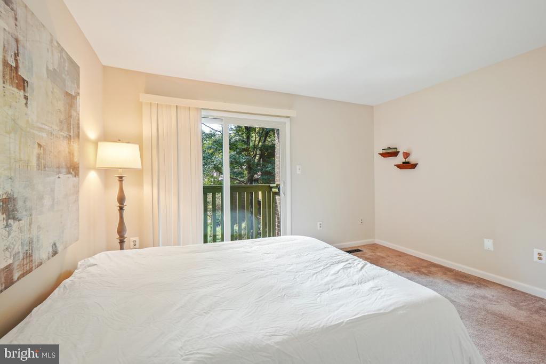
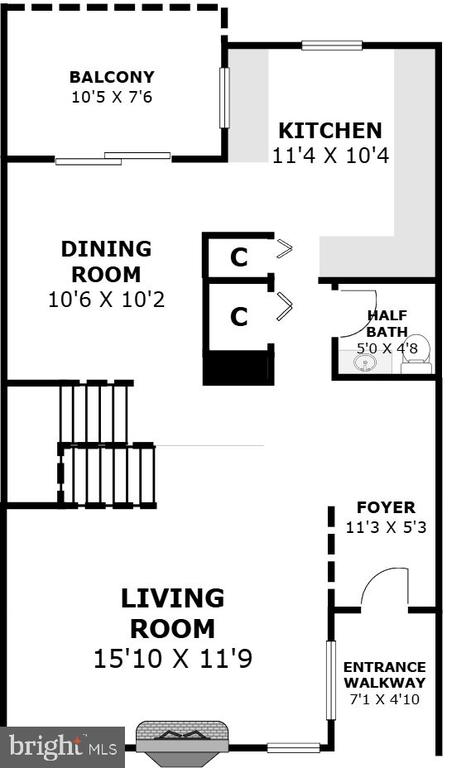
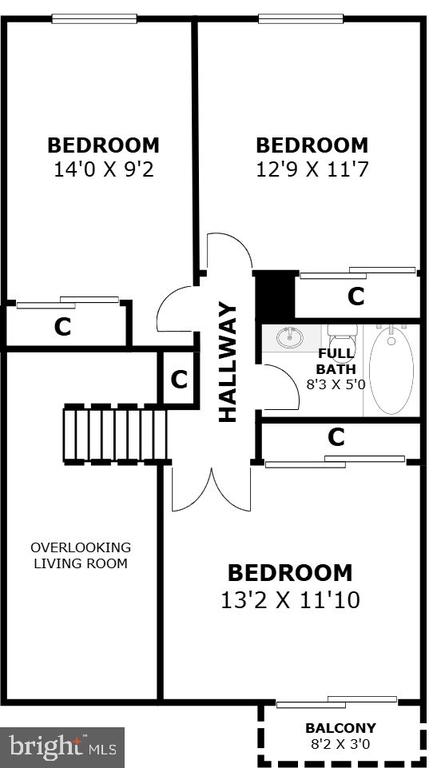
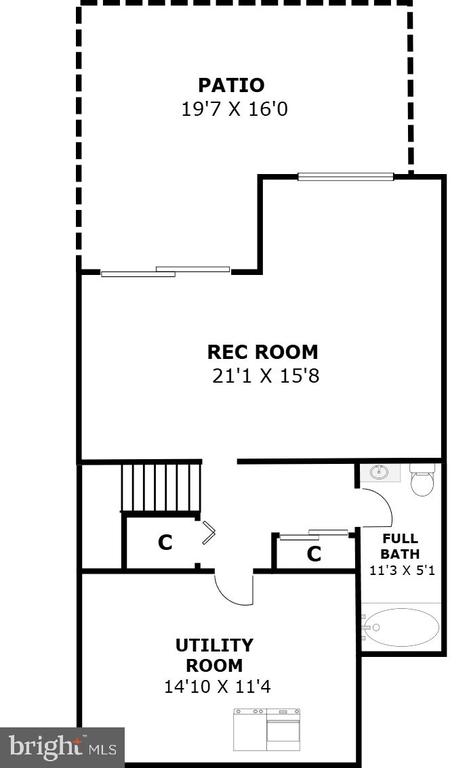
Welcome to 2130 Glencourse Lane, a charming 3-bedroom, 2.5 bathroom residence in Reston, Virginia.

Share Property

Location

2130 GLENCOURSE LANE, RESTON, VA 20191

Status

Sold

Date Sold

September 26, 2025
JaneEllen McLaughlin Saums

JaneEllen McLaughlin Saums

Featured Amenities

Interior

  • total bedrooms3
  • Total bathrooms3
  • full bathrooms2
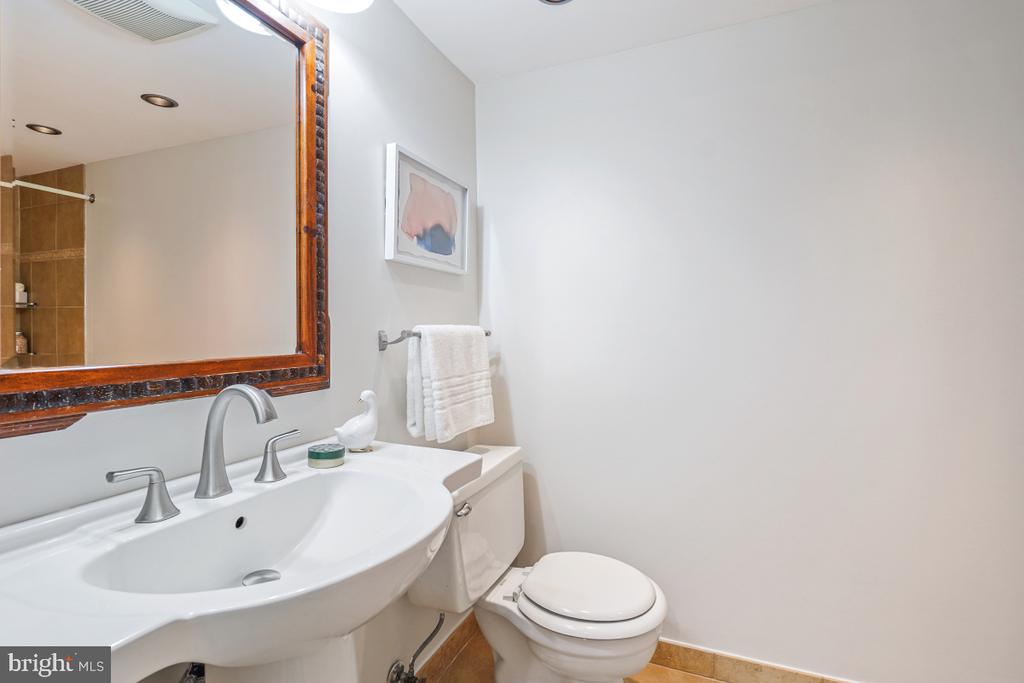
  • half bathroom1
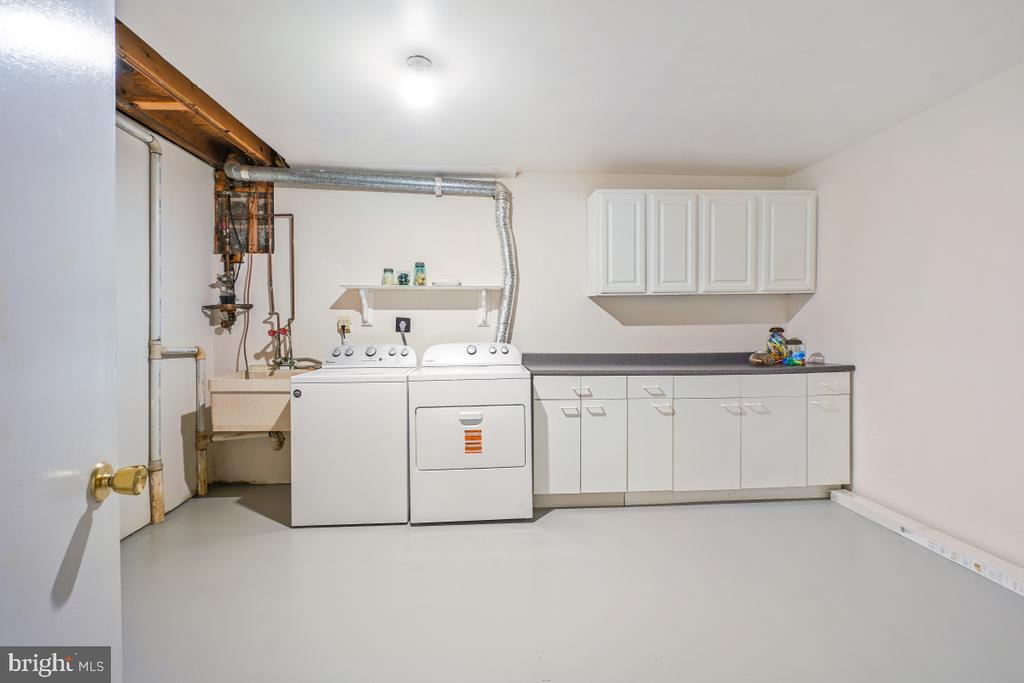
  • Laundry room Basement, Dryer In Unit, Has Laundry, Lower Floor, Washer In Unit
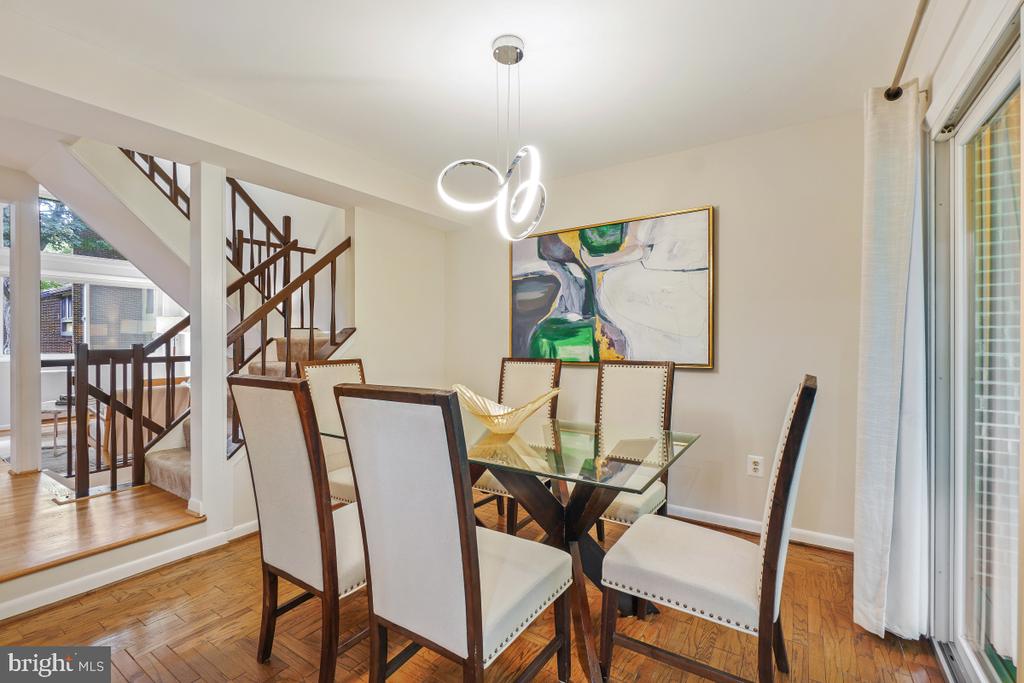
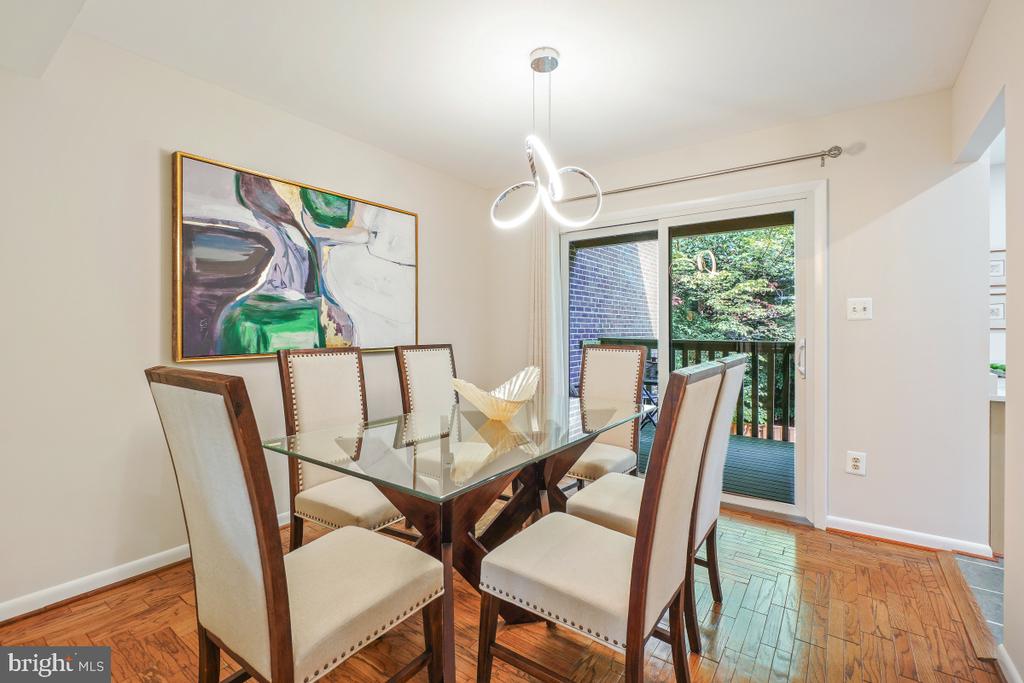
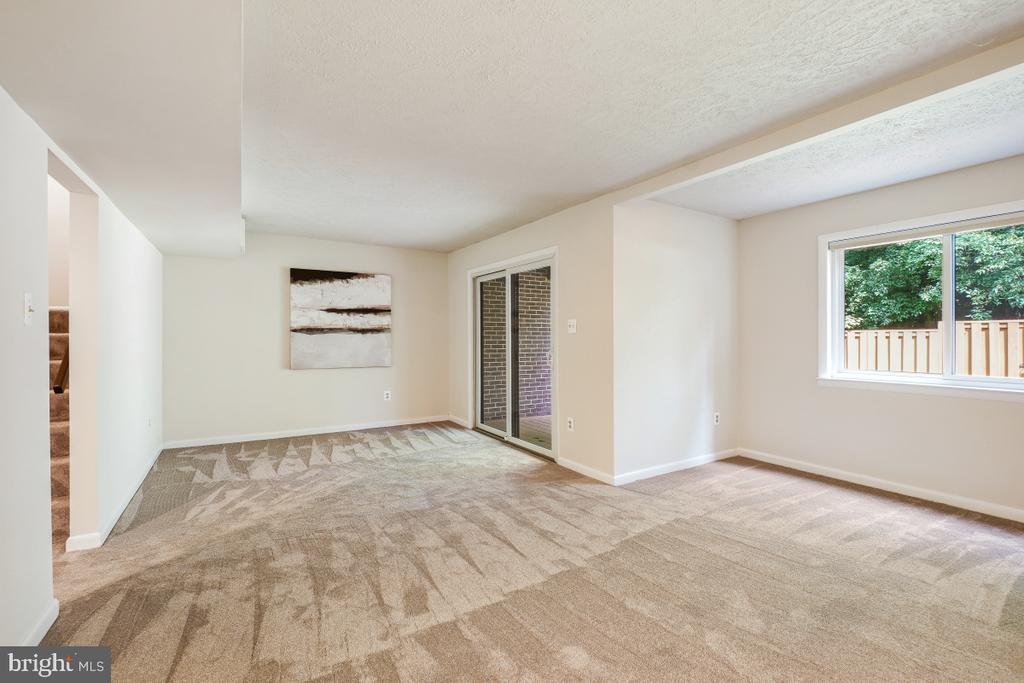
  • Flooring Hardwood, Carpet
  • Fireplace Brick, Wood
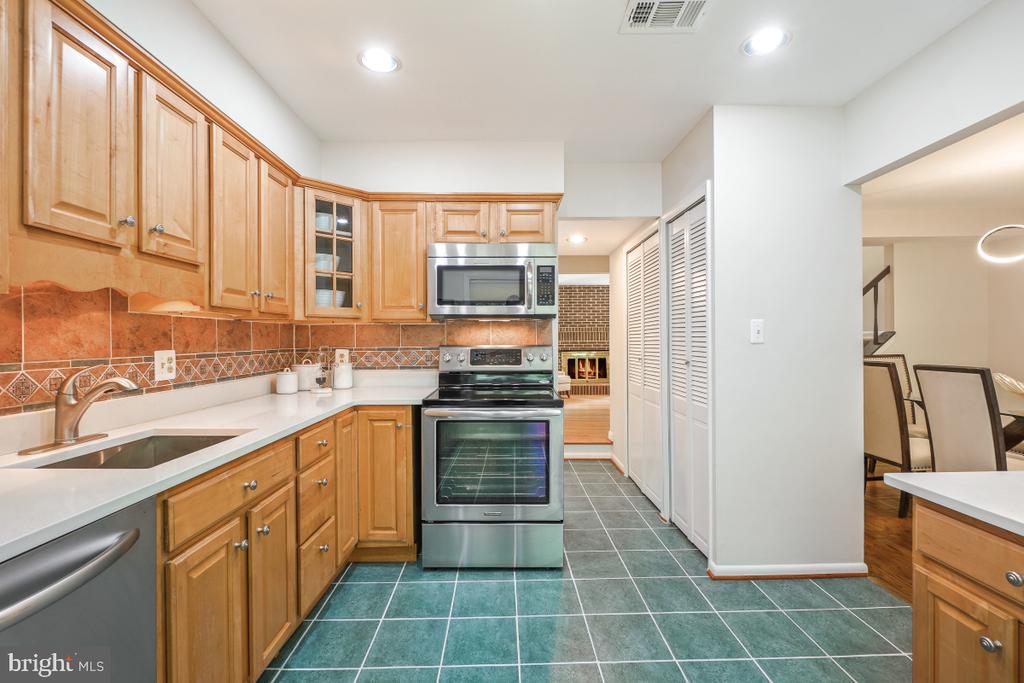
  • APPLIANCES Built-In Microwave, Dishwasher, Dryer - Electric, Oven/Range - Electric, Refrigerator, Stainless Steel Appliances, Washer
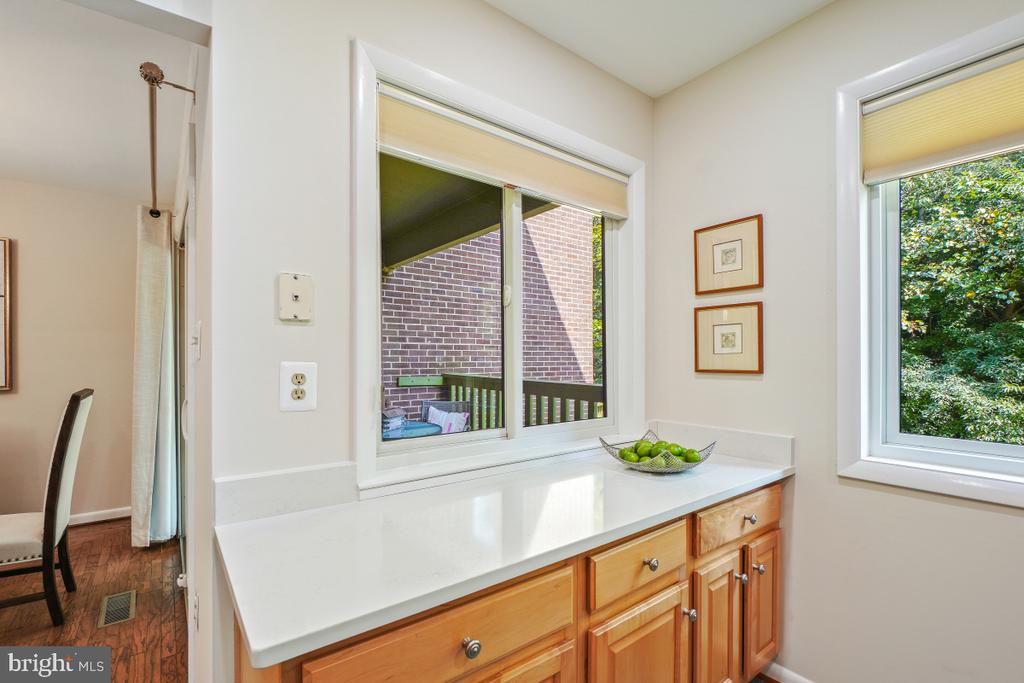
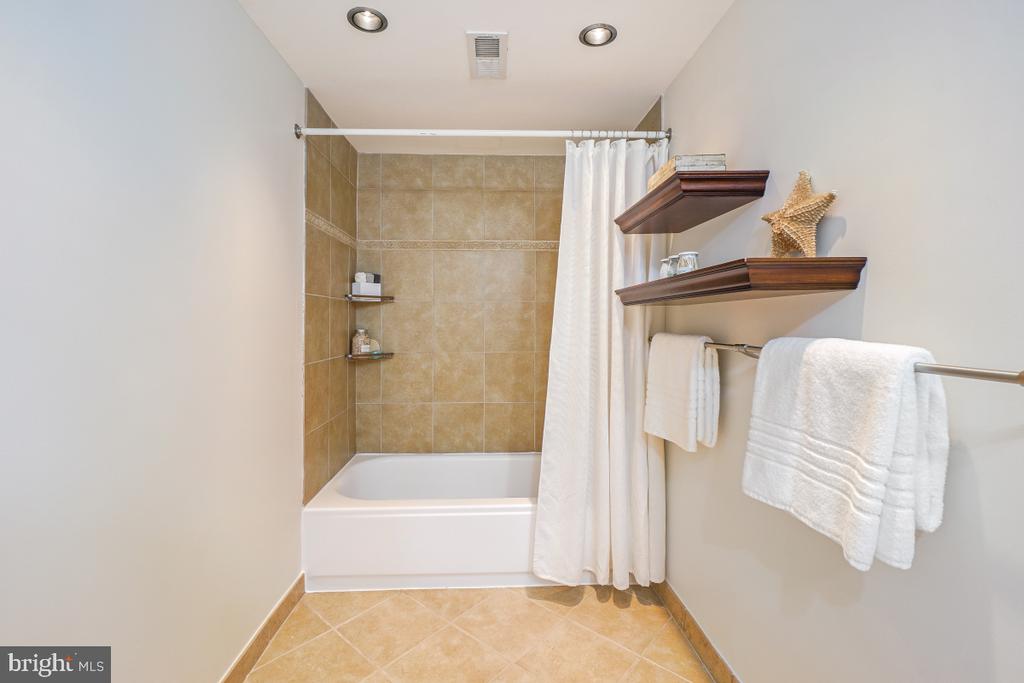
  • other interior Features Bathroom - Tub Shower, Floor Plan - Traditional, Recessed Lighting, Upgraded Countertops, Wood Floors, Dining Area

Area & Lot

  • Status Sold
  • Date Sold September 26, 2025
  • Living Area1,405 Sq.Ft.
  • Total Area1,405 Sq.Ft.
  • Lot Area1,870 Sq.Ft.
  • MLS® IDVAFX2255030
  • TypeTownhouse
  • YEAR BUILT1977
  • NeighborhoodReston
  • Architecture StylesContemporary
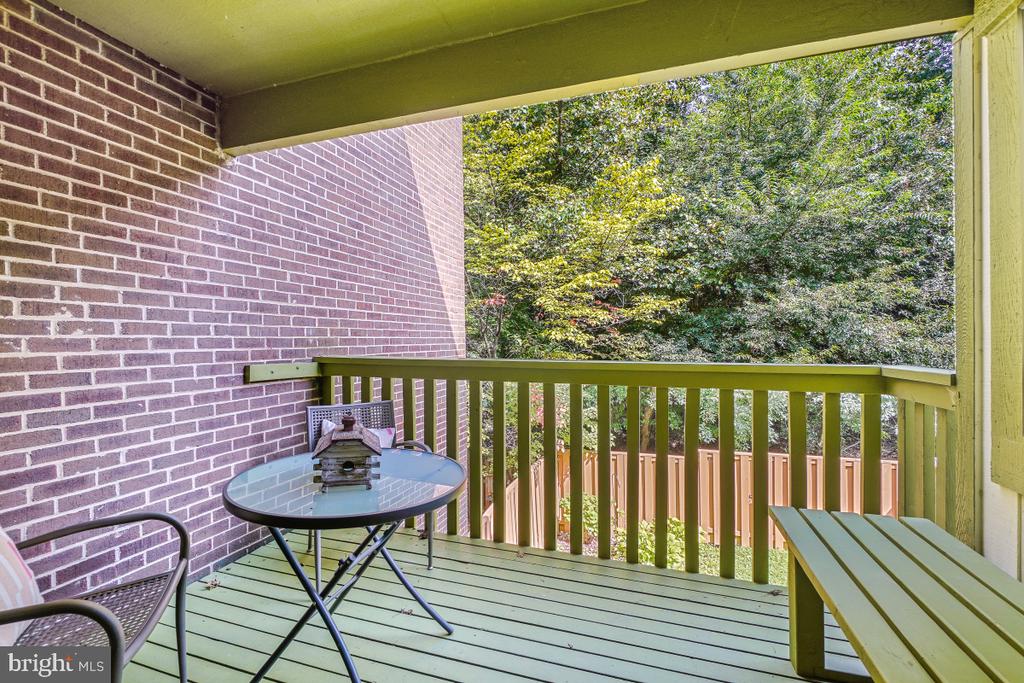
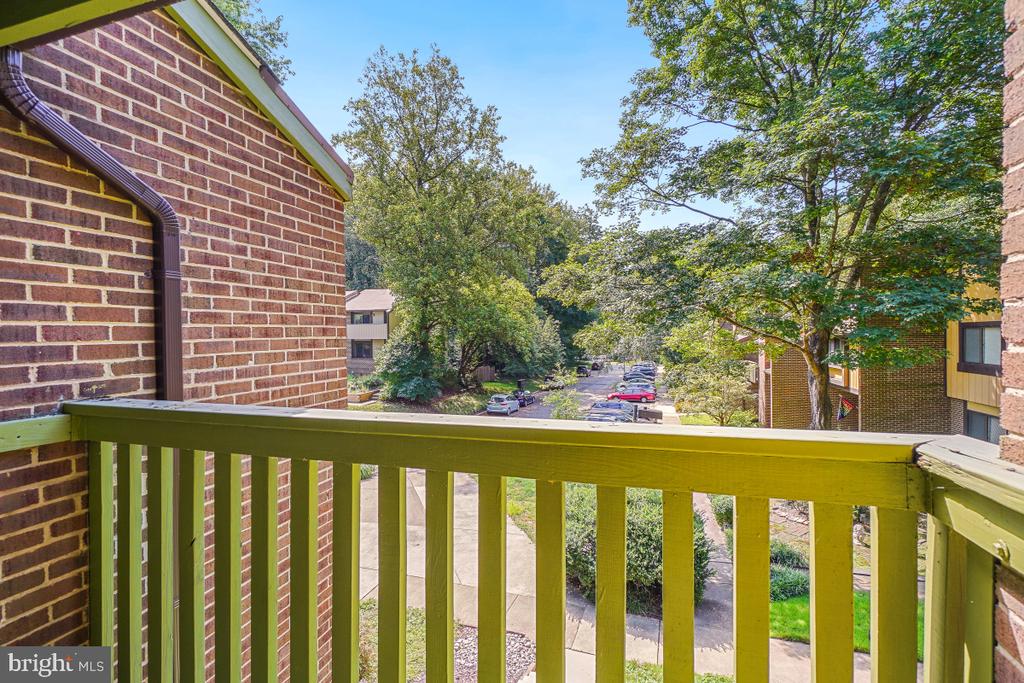
  • View DescriptionTrees/Woods
  • Elementary SchoolTERRASET
  • Middle SchoolHUGHES
  • High SchoolSOUTH LAKES
  • School DistrictFAIRFAX COUNTY PUBLIC SCHOOLS

Exterior

  • STORIES3
  • water SourcePublic
  • utilitiesCable TV Available
  • PoolYes - Community
  • roofComposite
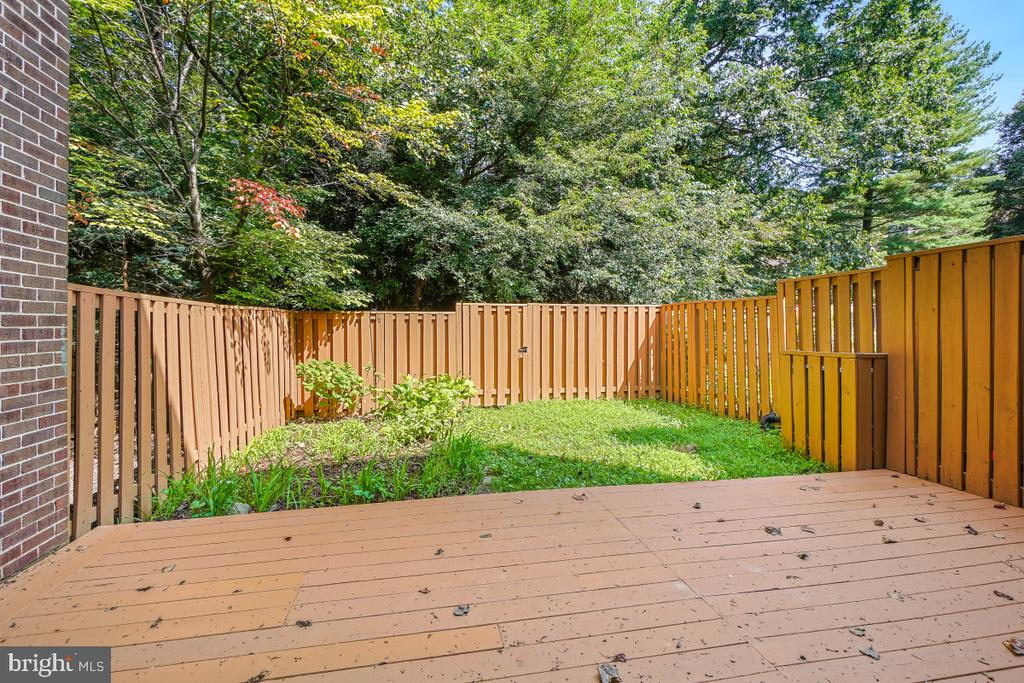
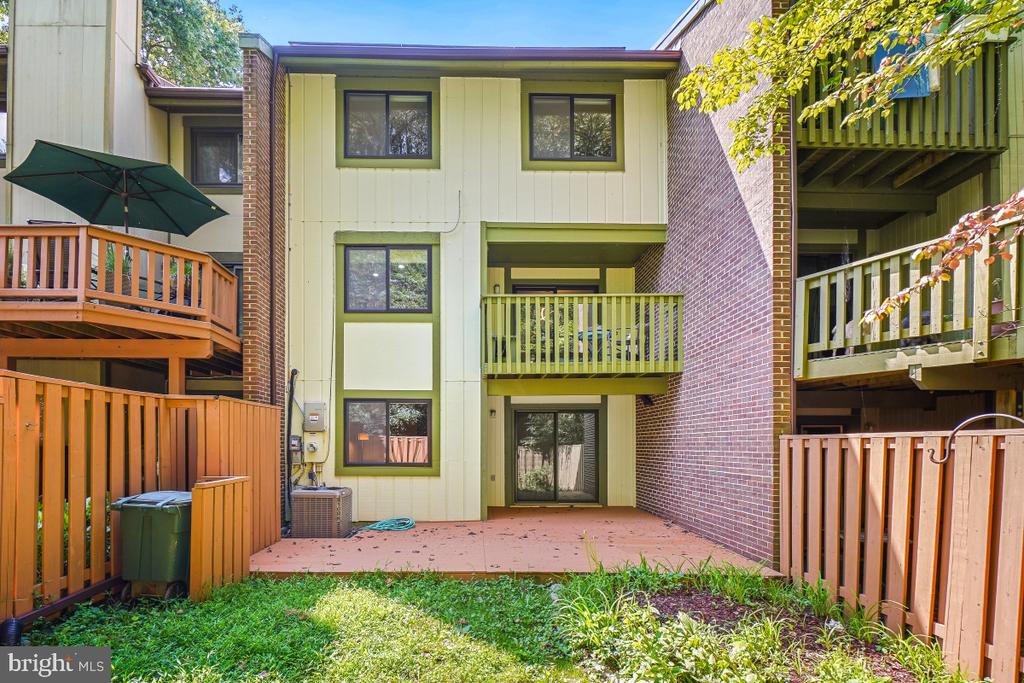
  • lot featuresBacks - Parkland, Trees/Wooded, Backs to Trees
  • parkingParking Lot
  • HEAT TYPEHeat Pump(s)
  • AIR CONDITIONINGHeat Pump(s), Central A/C
  • sewerPublic Septic
  • SubstructureSlab
  • Disability FeaturesNone
  • HOA AmenitiesBasketball Courts, Lake, Picnic Area, Swimming Pool, Common Grounds, Jog/Walk Path, Pool - Outdoor, Tennis Courts, Tot Lots/Playground
  • Green featuresNet-Meter Renew Energy Credits, PV Solar Array(s) Owned
  • other exterior FeaturesSidewalks

Financial

  • Sales Price$595,000
  • Real Estate Tax $6,801/yr
  • HOA $362/3 mos
  • Zoning 370

Reston

This neighborhood is a planned residential community in Virginia embodying the principles of "Live, Work, Play, and Get Involved."

Explore

Work

As a community-driven real estate firm, we are dedicated to supporting you through every step of your real estate journey. Whether you’re buying, selling, or exploring possibilities, our team is here to empower your decisions and deliver real results. Let us help you write the next chapter in your story.

Follow Me on Instagram