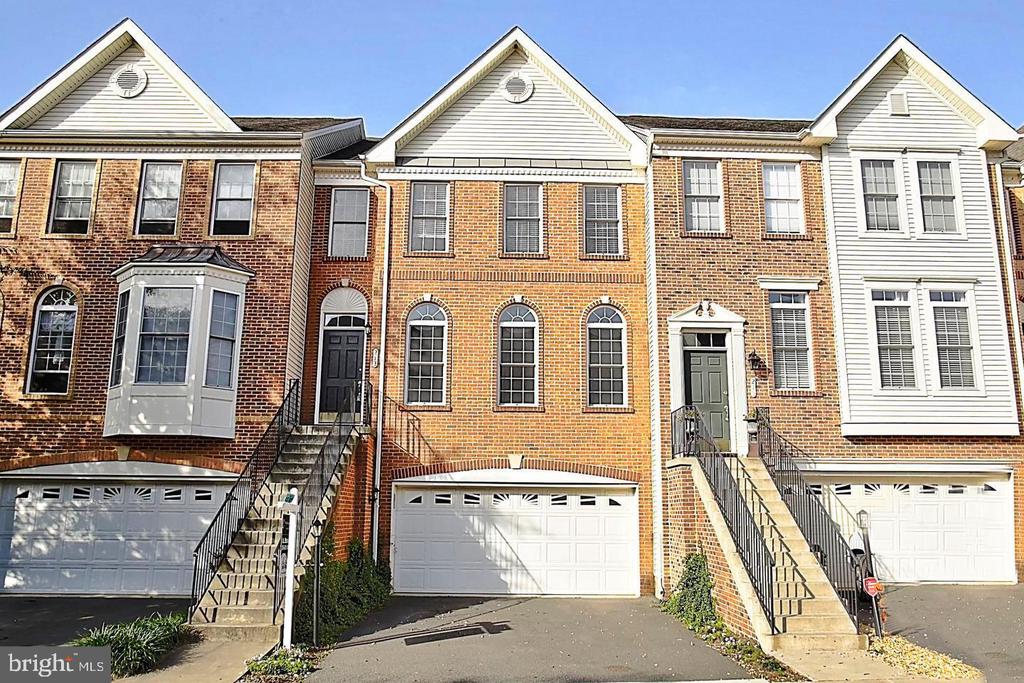
213 GRASSY RIDGE TERRACE
Leased

213 GRASSY RIDGE TERRACE

213 GRASSY RIDGE TERRACE, PURCELLVILLE, VA 20132

$3,400/month
$3,400/mo

213 GRASSY RIDGE TERRACE

3 Beds 4 Baths 2,486 Sq.Ft. 2,614 Sq.Ft.

Description

Immaculate 3 bedroom, 2 full bath, 2 half bath brick front townhome. Featuring beautiful hardwood floors on all three levels. Oversized 2 car garage with extra storage space. Welcoming entry opens to a large living room featuring floor to ceiling windows and crown molding. The spacious gourmet eat-in kitchen features center island, granite counters, stainless steel appliances, 42" cabinets for lots of storage and a pantry. The french doors open to a large deck backing to a treed common area. Great for entertaining or just enjoying morning coffee. The deck over looks a fully fenced backyard. The large primary suite features a spacious walk-in closet and ensuite luxury bath. Upper level laundry for your convenience. The walk out bright and light lower level is spacious with a half bath. Fantastic community amenities; outdoor pool, tennis court, basketball court and playground. Located in a sought after community close to shopping, great restaurants, wineries, breweries, farmers markets, and W&OD trail. A great place to call home! PROFESSIONAL PHOTOS COMING SOON

Share Property

Location

213 GRASSY RIDGE TERRACE, PURCELLVILLE, VA 20132

Status

Leased

Date Leased

July 27, 2024
Marcy Cantatore

Marcy Cantatore

Featured Amenities

Interior

  • total bedrooms3
  • Total bathrooms4
  • full bathrooms2
  • half bathrooms2
  • APPLIANCES Built-In Microwave, Dishwasher, Disposal, Dryer, Exhaust Fan, Icemaker, Oven - Self Cleaning, Range Hood, Refrigerator, Washer - Front Loading, Water Heater
  • other interior Features Ceiling Fan(s), Floor Plan - Open, Kitchen - Eat-In, Kitchen - Island, Kitchen - Table Space, Pantry, Walk-in Closet(s), Window Treatments, Wood Floors

Area & Lot

  • Status Leased
  • Date Leased July 27, 2024
  • Living Area2,486 Sq.Ft.
  • Lot Area2,614 Sq.Ft.
  • MLS® IDVALO2073768
  • TypeResidential
  • YEAR BUILT2004
  • NeighborhoodPurcellville - Philomont
  • Architecture StylesTraditional
  • High SchoolLOUDOUN VALLEY

Exterior

  • STORIES3
  • Garage Space2.0
  • water SourcePublic
  • parkingAttached Garage, Driveway, Off Street
  • HEAT TYPECentral, 90 Forced Air
  • AIR CONDITIONINGCentral A/C, Ceiling Fan(s), Attic Fan
  • sewerPublic Septic, Public Sewer
  • SubstructureSlab
  • Disability FeaturesNone
  • HOA AmenitiesCommon Grounds, Jog/Walk Path, Pool - Outdoor, Tennis Courts, Tot Lots/Playground
  • other exterior FeaturesExterior Lighting, Sidewalks, Street Lights

Financial

  • Lease Price$3,400/mo
  • Zoning PV:R8

Purcellville - Philomont

This area is a historic neighborhood located west of Washington, D.C. known for its rich history and community.

Explore

Work

As a community-driven real estate firm, we are dedicated to supporting you through every step of your real estate journey. Whether you’re buying, selling, or exploring possibilities, our team is here to empower your decisions and deliver real results. Let us help you write the next chapter in your story.

Follow Me on Instagram