
2129 19TH STREET N 7
SEE ALL PHOTOS
2129 19TH STREET N 7
Sold

2129 19TH STREET N 7

2129 19TH STREET N Unit: 7, ARLINGTON, VA 22201

$275,000
$275,000

2129 19TH STREET N 7

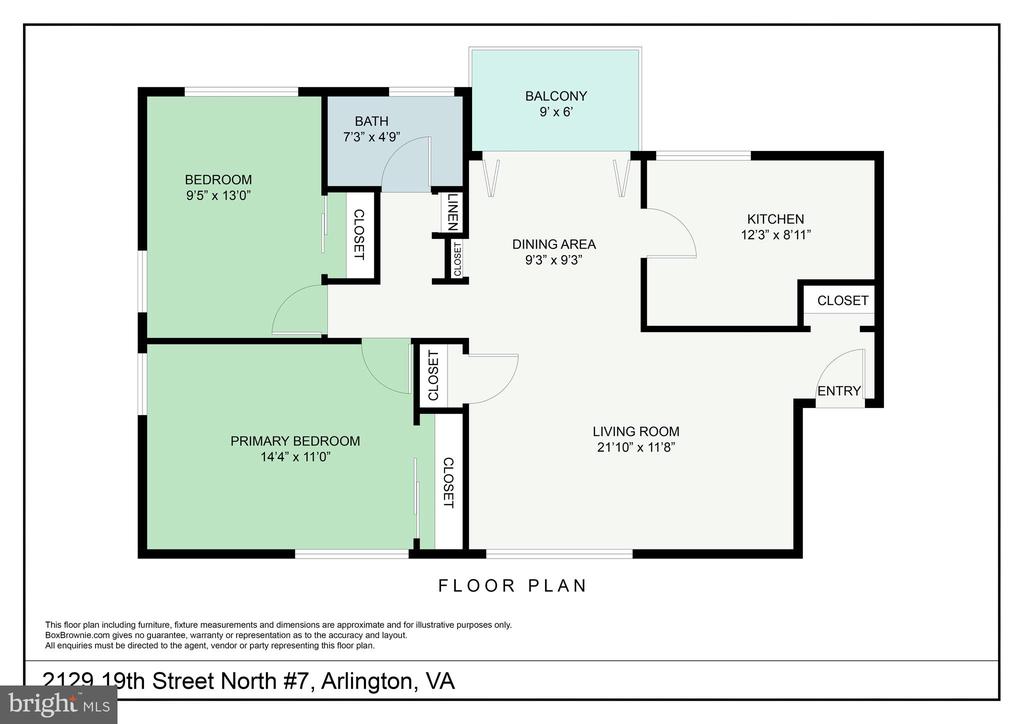
2 Beds 1 Bath 850 Sq.Ft.

Description

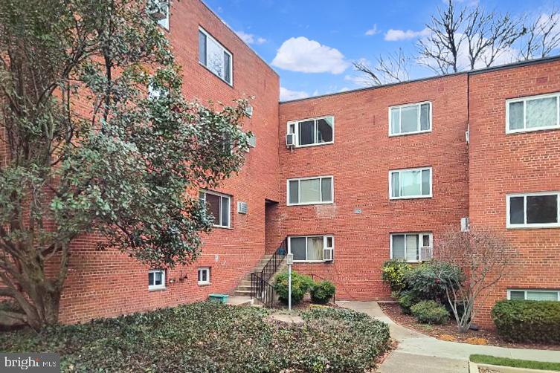
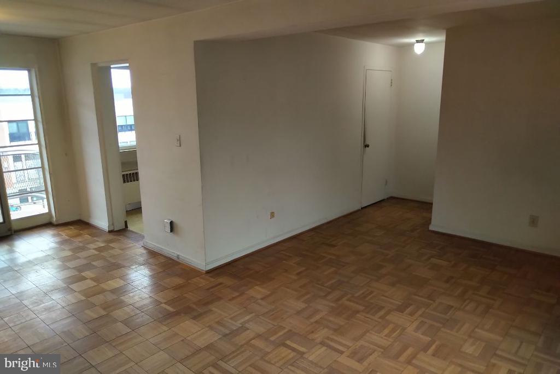
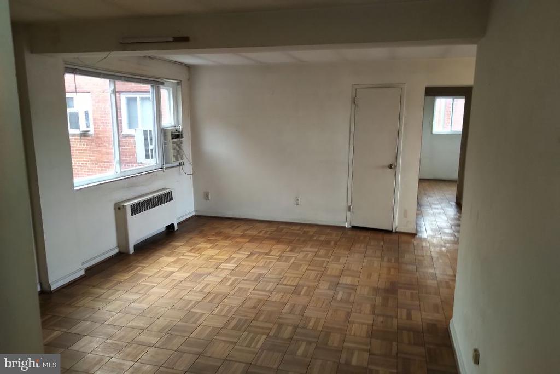
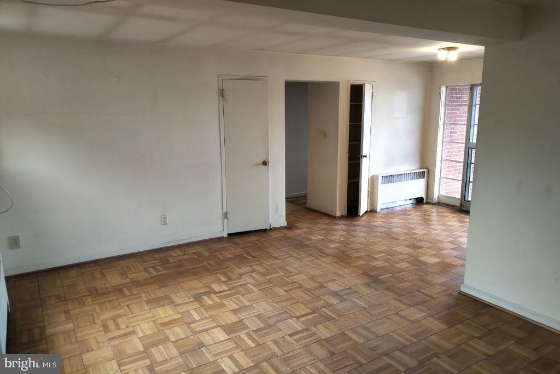
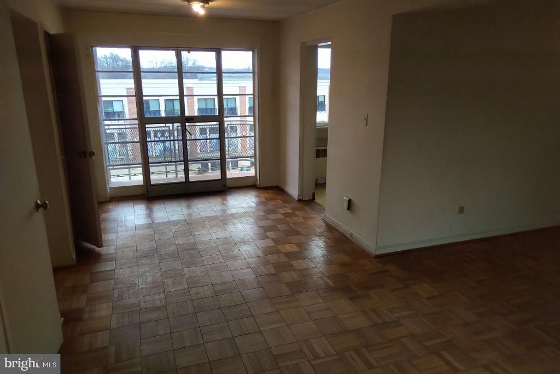
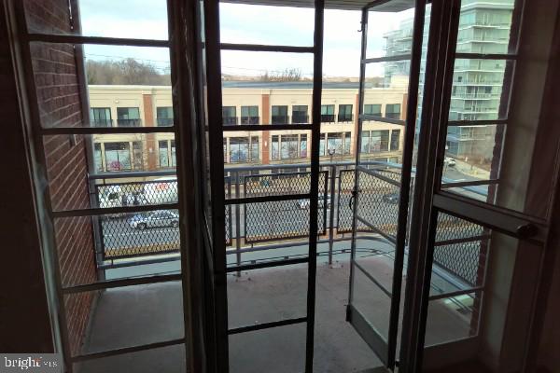
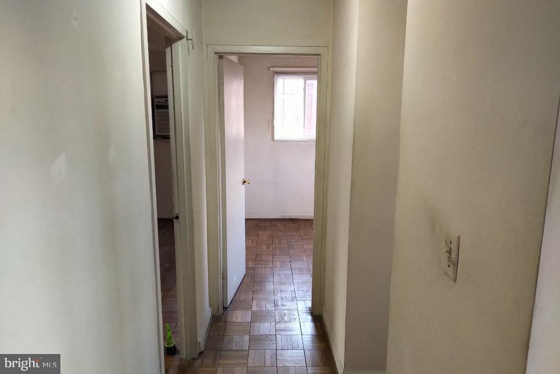
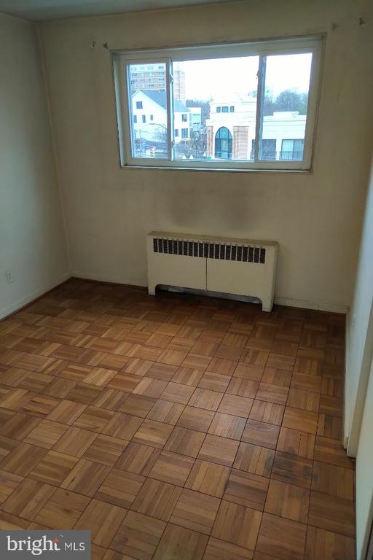
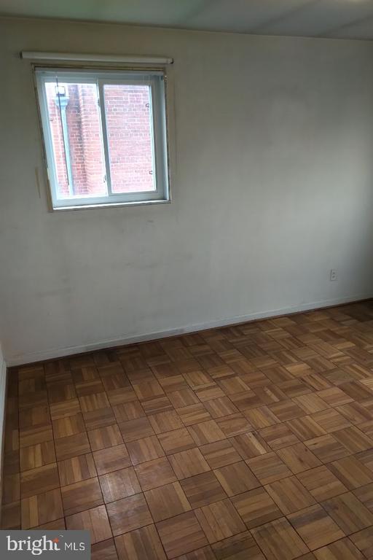
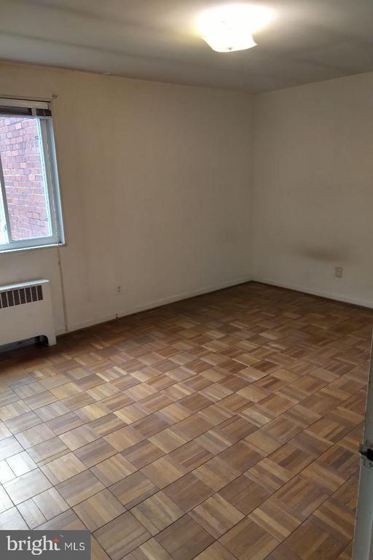
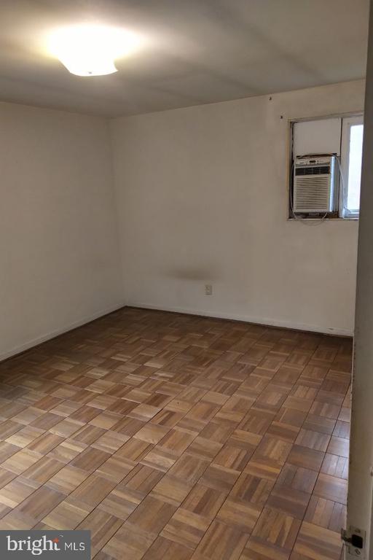
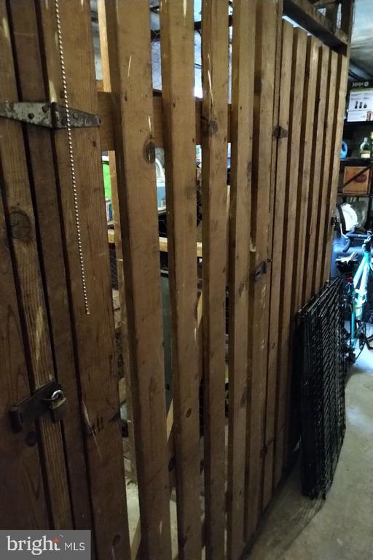
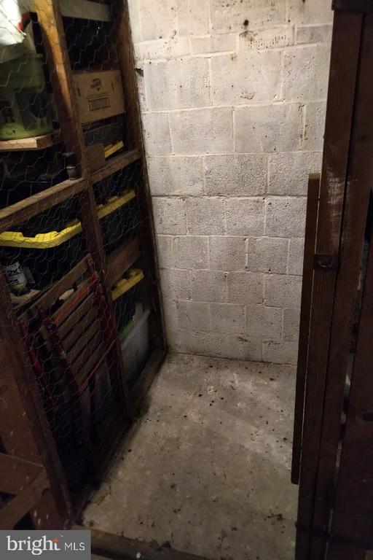
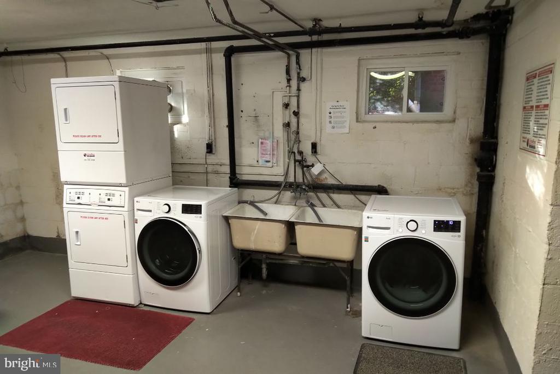
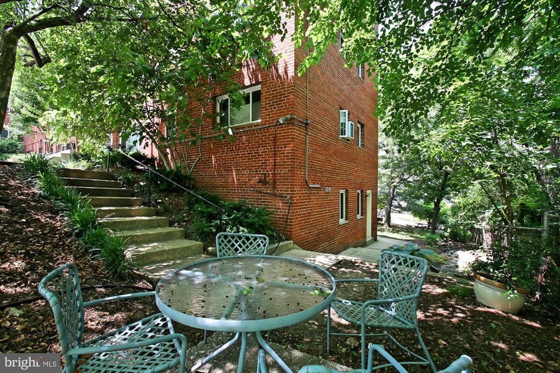
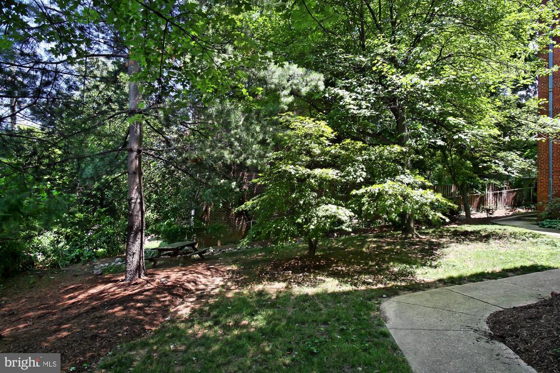
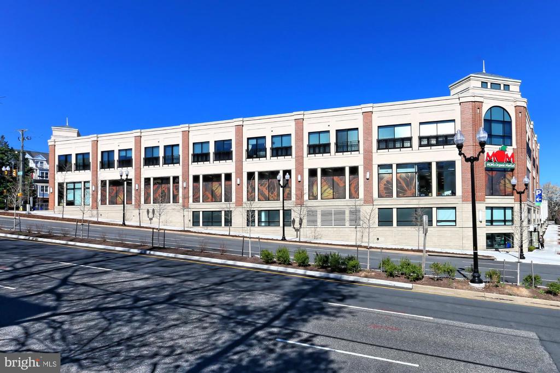
Spacious 2BR COOP UNIT w/ PRIVATE BALCONY * 3 Blocks to Courthouse Metro & Across from MOM's Organic Market * Top Floor, Parquet Wood Floors, Updated Double Pane Vinyl Windows * Amenities: Extra Storage Unit, Bike Room, Picnic Area * Pets OK * Cash or Conventional Financing Only with Minimum 5-10% Down Payment * Coop Board Approval Required and Must be Owner-Occupant Purchaser or Short-Term Investor who Plans to Renovate & Flip * Total $652.00 Monthly Fee Breakdown: $179.24 per Month for Arlington Property Taxes, $460.76 per Month for all Utilities (except Electric), Maintenance, Reserves, Master Insurance & $12.00 per Month for Laundry Machines * Coop Owns Land -- Not like River Place! -- No Ground Rent/Lease * Easy Access to Arlington, I-66 & D.C. * Contact Listing Agent for List of Qualified Mortgage Lenders

Share Property

Location

2129 19TH STREET N Unit: 7, ARLINGTON, VA 22201

Status

Sold

Date Sold

February 14, 2025
Jerry Thatcher

Jerry Thatcher

Featured Amenities

Interior

  • total bedrooms2
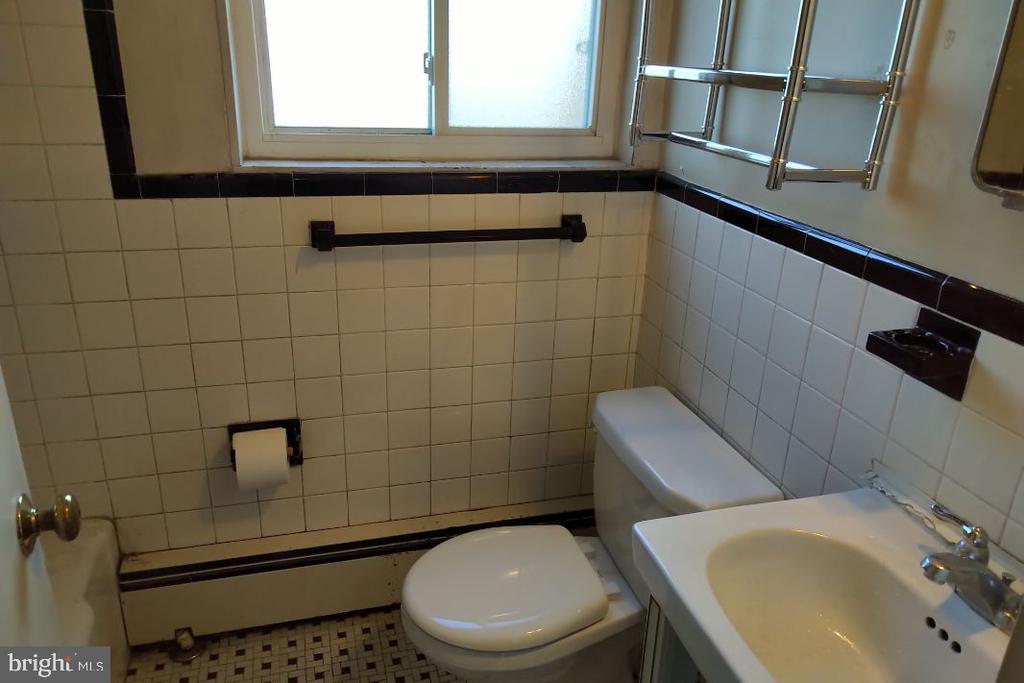
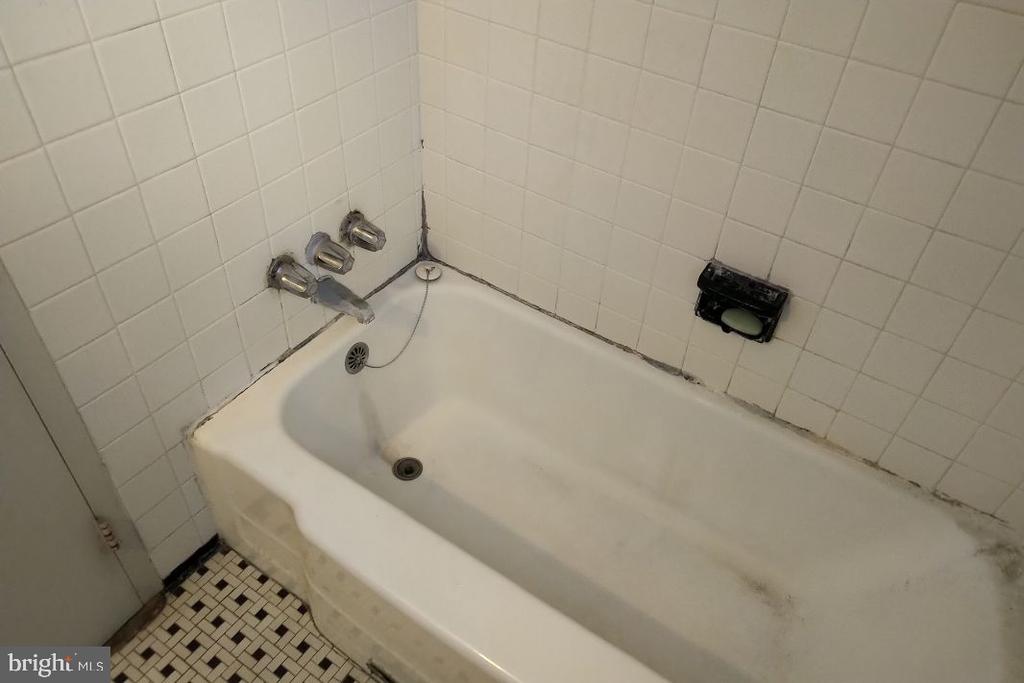
  • Total bathroom1
  • full bathroom1
  • Laundry room Common, Basement
  • Flooring Hardwood, Ceramic Tile
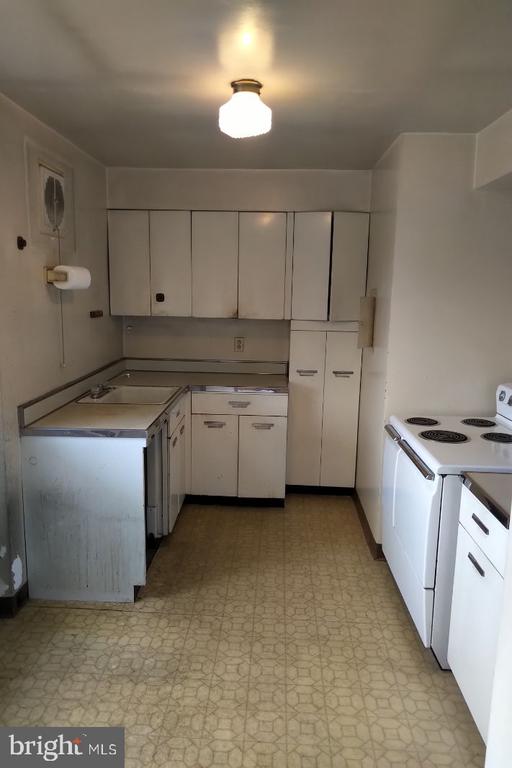
  • APPLIANCES Oven/Range - Electric, Refrigerator
  • other interior Features Combination Dining/Living, Dining Area, Wood Floors

Area & Lot

  • Status Sold
  • Date Sold February 14, 2025
  • Living Area850 Sq.Ft.
  • Total Area850 Sq.Ft.
  • MLS® IDVAAR2051894
  • TypeCondo
  • YEAR BUILT1954
  • NeighborhoodArlington
  • Architecture StylesContemporary
  • School DistrictARLINGTON COUNTY PUBLIC SCHOOLS

Exterior

  • STORIES1
  • water SourcePublic
  • PoolNo Pool
  • parkingParking Lot, On Street
  • HEAT TYPERadiator
  • AIR CONDITIONINGWall Unit
  • sewerPublic Sewer
  • Disability FeaturesOther
  • HOA AmenitiesCommon Grounds, Extra Storage, Picnic Area, Laundry Facilities
  • security FeaturesMain Entrance Lock
  • other exterior FeaturesSidewalks

Financial

  • Sales Price$275,000
  • Zoning RESI

Arlington

A charming locale in Virginia, located across the Potomac River from Washington, D.C., featuring a blend of urban and suburban development.

Explore

Work

As a community-driven real estate firm, we are dedicated to supporting you through every step of your real estate journey. Whether you’re buying, selling, or exploring possibilities, our team is here to empower your decisions and deliver real results. Let us help you write the next chapter in your story.

Follow Me on Instagram