Leave a Message

By providing your contact information to Corcoran McEnearney, your personal information will be processed in accordance with Corcoran McEnearney's Privacy Policy. By checking the box(es) below, you expressly consent to receive marketing or promotional real estate communication from Corcoran McEnearney in the manner selected by you. For SMS text messages, message frequency varies. Message and data rates may apply. Consent is not a condition of purchase of any goods or services. You may opt out of receiving further communications from Corcoran McEnearney at any time. To opt out of receiving SMS text messages, reply STOP to unsubscribe. SMS text messaging is subject to our Terms of Use.

Thank you for your message. We will be in touch with you shortly.

2122 RAND PLACE NE
2122 RAND PLACE NE
2122 RAND PLACE NE
2122 RAND PLACE NE
2122 RAND PLACE NE
2122 RAND PLACE NE
2122 RAND PLACE NE
2122 RAND PLACE NE
2122 RAND PLACE NE
2122 RAND PLACE NE
2122 RAND PLACE NE
2122 RAND PLACE NE
2122 RAND PLACE NE
2122 RAND PLACE NE
2122 RAND PLACE NE
2122 RAND PLACE NE
2122 RAND PLACE NE
2122 RAND PLACE NE
2122 RAND PLACE NE
2122 RAND PLACE NE
2122 RAND PLACE NE
2122 RAND PLACE NE
2122 RAND PLACE NE
2122 RAND PLACE NE
2122 RAND PLACE NE
2122 RAND PLACE NE
2122 RAND PLACE NE
2122 RAND PLACE NE
2122 RAND PLACE NE
2122 RAND PLACE NE
2122 RAND PLACE NE
2122 RAND PLACE NE
2122 RAND PLACE NE
2122 RAND PLACE NE
2122 RAND PLACE NE
2122 RAND PLACE NE
2122 RAND PLACE NE
2122 RAND PLACE NE
2122 RAND PLACE NE
2122 RAND PLACE NE
2122 RAND PLACE NE
2122 RAND PLACE NE
2122 RAND PLACE NE
2122 RAND PLACE NE
SEE ALL PHOTOS
2122 RAND PLACE NE
2122 RAND PLACE NE
2122 RAND PLACE NE
2122 RAND PLACE NE
2122 RAND PLACE NE
2122 RAND PLACE NE
2122 RAND PLACE NE
2122 RAND PLACE NE
2122 RAND PLACE NE
2122 RAND PLACE NE
2122 RAND PLACE NE
2122 RAND PLACE NE
2122 RAND PLACE NE
2122 RAND PLACE NE
2122 RAND PLACE NE
2122 RAND PLACE NE
2122 RAND PLACE NE
2122 RAND PLACE NE
2122 RAND PLACE NE
2122 RAND PLACE NE
2122 RAND PLACE NE
2122 RAND PLACE NE
2122 RAND PLACE NE
2122 RAND PLACE NE
2122 RAND PLACE NE
2122 RAND PLACE NE
2122 RAND PLACE NE
2122 RAND PLACE NE
2122 RAND PLACE NE
2122 RAND PLACE NE
2122 RAND PLACE NE
2122 RAND PLACE NE
2122 RAND PLACE NE
2122 RAND PLACE NE
2122 RAND PLACE NE
2122 RAND PLACE NE
2122 RAND PLACE NE
2122 RAND PLACE NE
2122 RAND PLACE NE
2122 RAND PLACE NE
2122 RAND PLACE NE
2122 RAND PLACE NE
2122 RAND PLACE NE
2122 RAND PLACE NE
Sold

2122 RAND PLACE NE

2122 RAND PLACE NE, WASHINGTON, DC 20002

$865,000
$865,000

2122 RAND PLACE NE

5 Beds 4 Baths 2,451 Sq.Ft. 5,700 Sq.Ft.

Description

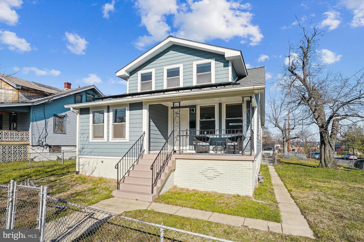
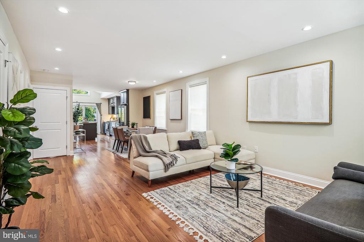
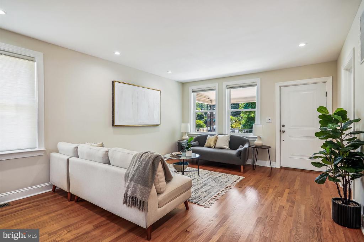
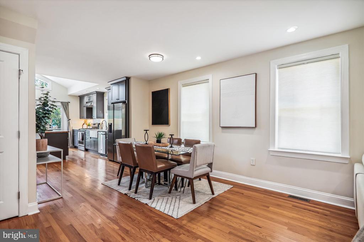
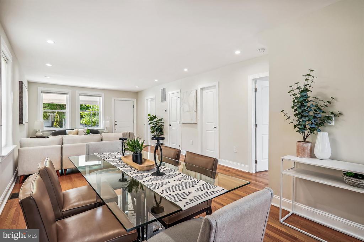
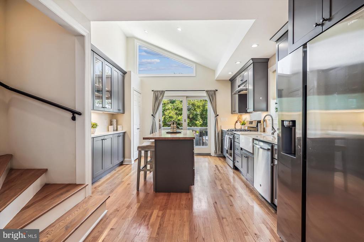
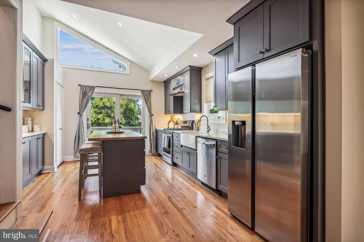
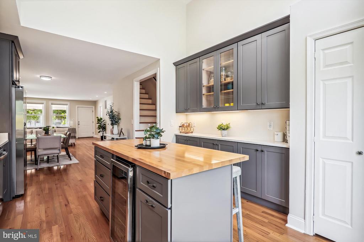
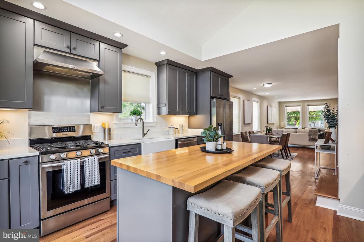
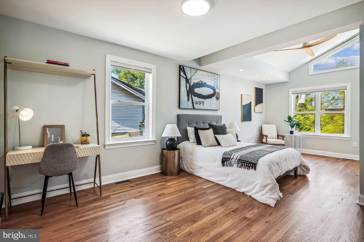
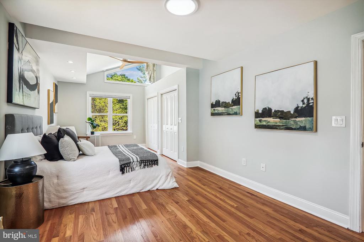
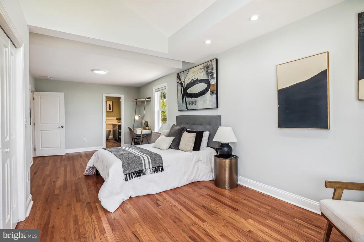
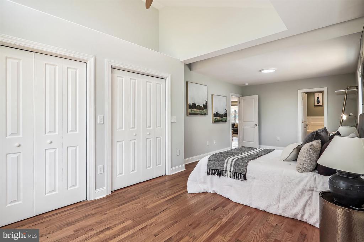
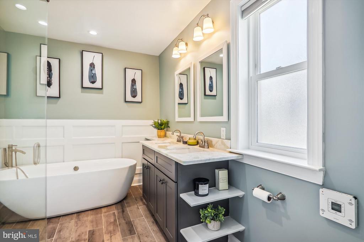
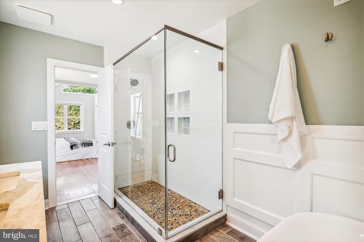
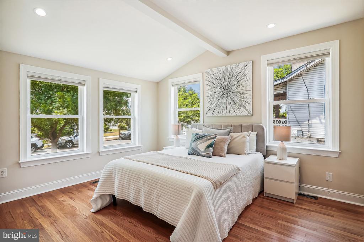
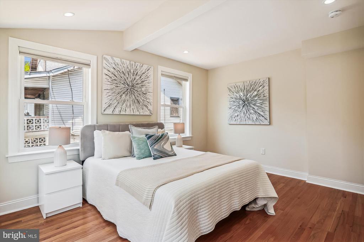
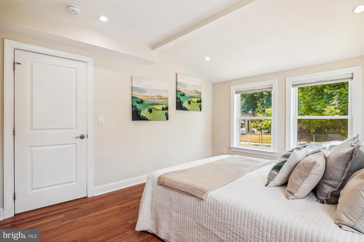
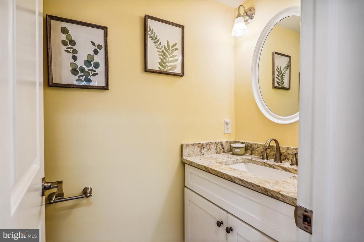
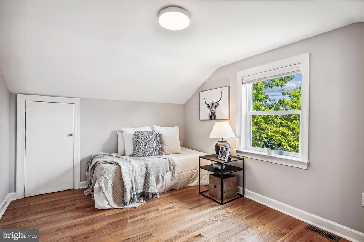
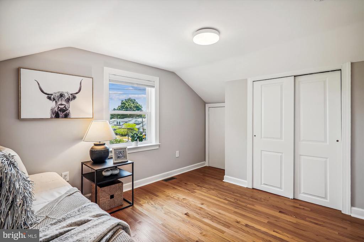
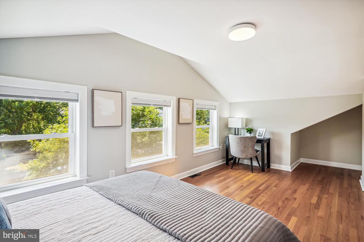
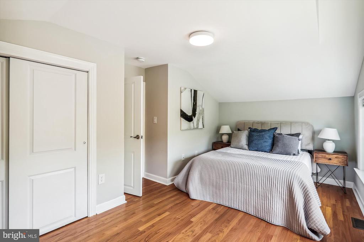
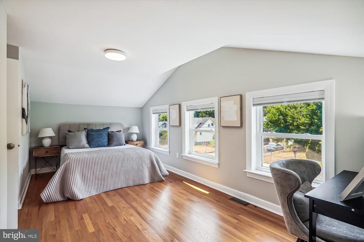
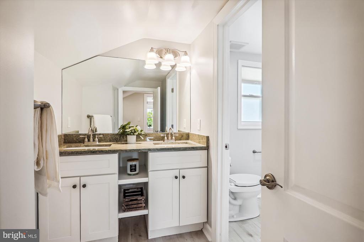
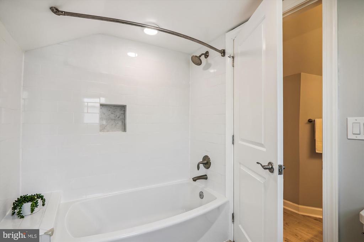
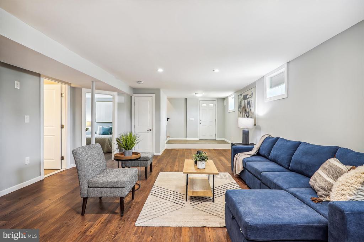
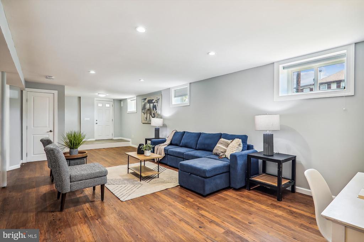
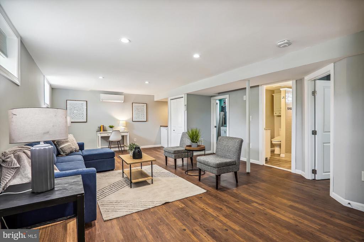
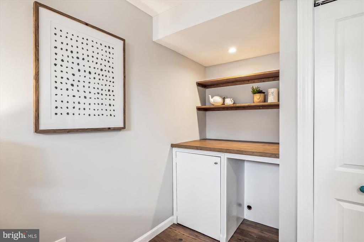
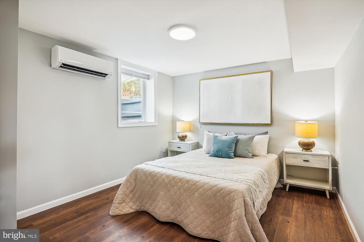
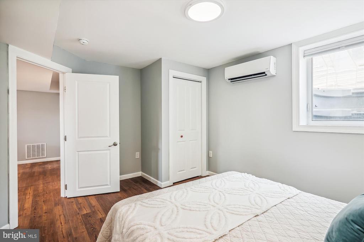
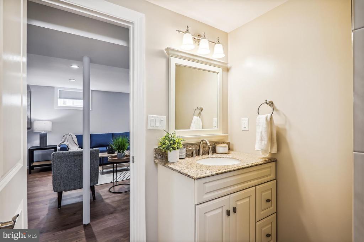
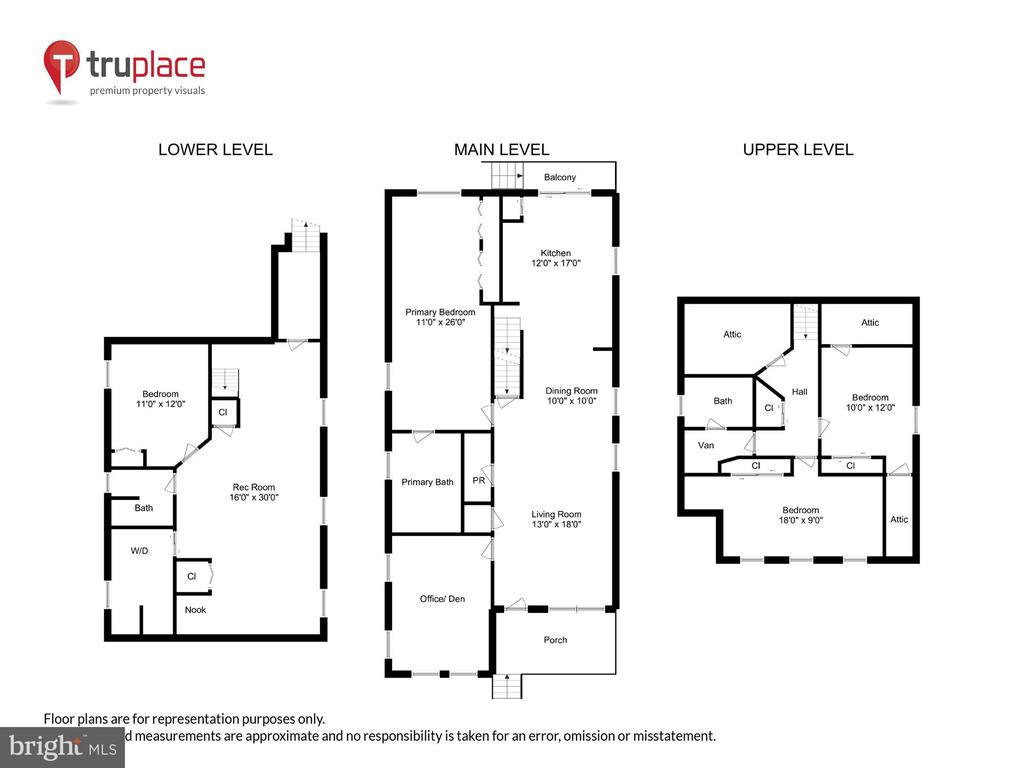
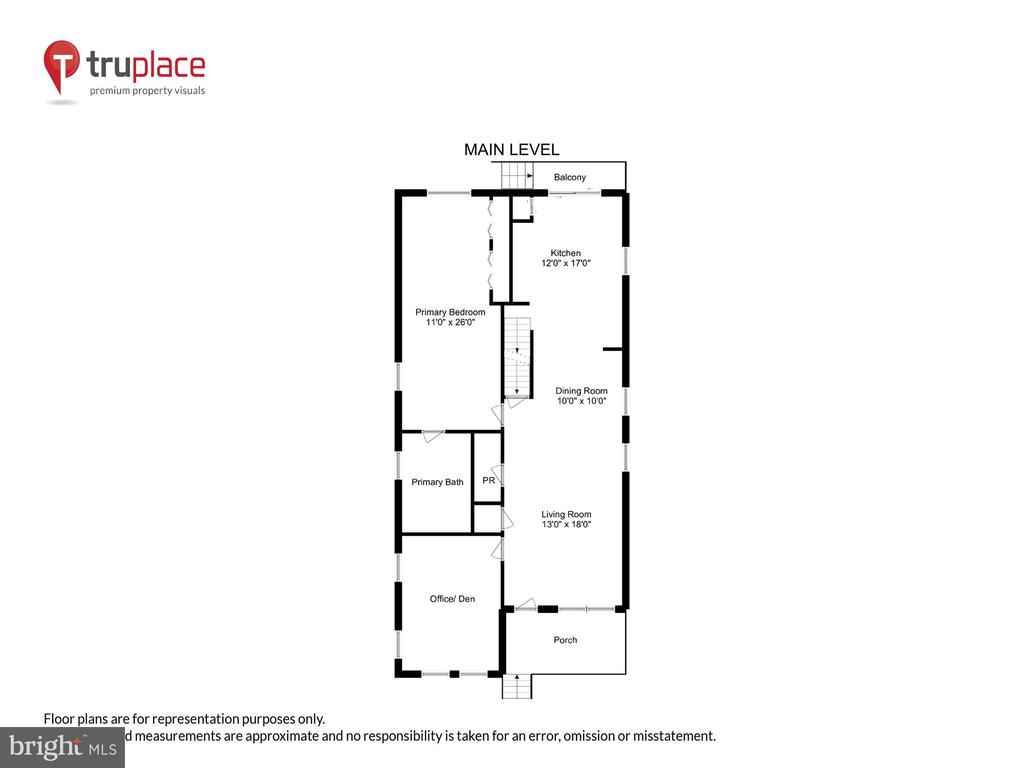
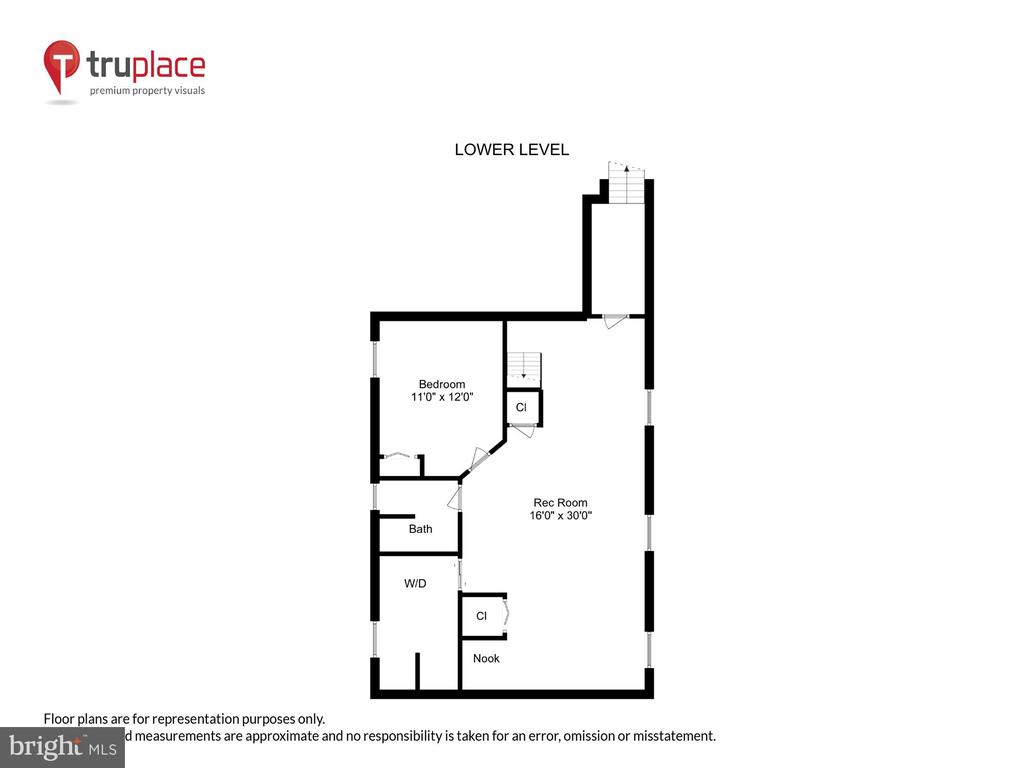
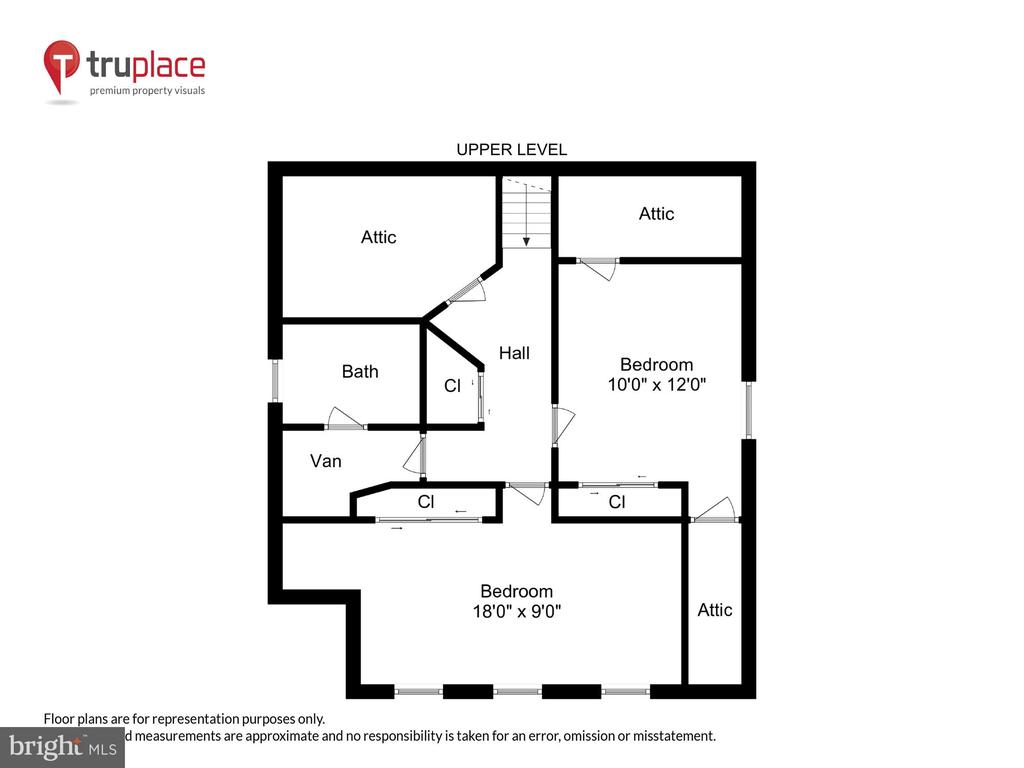
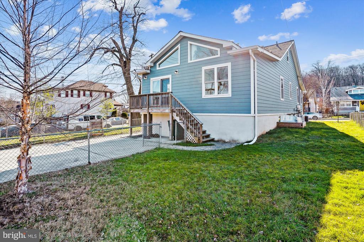
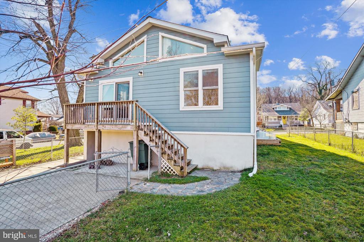
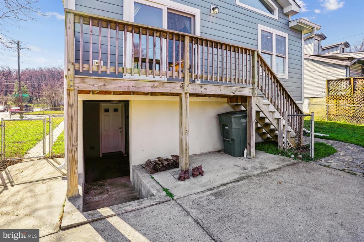
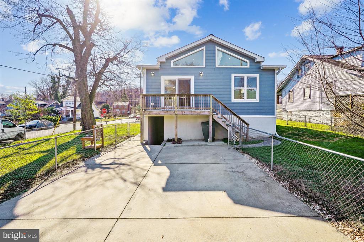
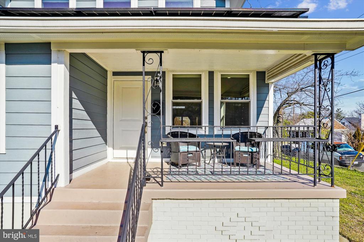
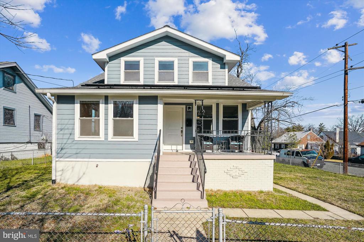
*Price Adjustment, Now at $895k!* Interest rates have you down? This property has a VA Loan that can be assumed. The interest rate is 2.25% and the loan balance is $370k. Sitting on a large corner lot just down the street from the gorgeous Arboretum, 2122 Rand Pl NE is anyone's dream home, just waiting for a new owner! This 3-level detached home holds 5 bedrooms, 3.5 baths across 2,589 square feet. The home is perfect for the typical homeowner or the savvy investor looking for a property with a POTENTIAL ADU in the lower level. The lower level has its own entrance, another legal egress point in the bedroom, a separate bath, and a legal ceiling height. Earn rent while living upstairs! Stepping up to the covered front porch and into the home, you are immediately greeted by a huge open concept space on the main level, encompassing the living room, dining room and kitchen. This layout is perfect for entertaining and creating a cozy, yet spacious environment. Two bedrooms sit on the main level, one being the primary bedroom with vaulted ceilings and an en-suite renovated bathroom. The other room could double as a large home office or a den! The galley island kitchen holds many luxurious updates, including a built-in wine fridge, high-quality painted cabinetry (and lots of storage to boot), and access to the back balcony, further opening up the space. Heading upstairs, you see 3 bedrooms, each containing ample closet space and large sun-filled windows as well as a large full bathroom in the hallway. Additionally, there is plenty of attic space to act as additional storage. On the lower level, you find another large bedroom, a full bathroom in addition to a recreation room with recessed lighting and LVP flooring. The private English basement entrance to the lower level is an added plus, perfect for guests staying over or in-laws in town! Outside, the fully fenced yard is spacious and level and the lot contains two private driveway parking spots, rare for DC or really any city living!! Enjoy time on your lush green lawn hosting cookouts, bonfires or nights camped out under the stars. The home is also a perfect fit for those who care about the environment and want to save on energy costs. It boasts solar panels that produce over 9 SREC's (Solar Renewable Energy Credits). In this home, you have the convenience of living within the District combined with the lot space of suburbia- best of both worlds! The National Arboretum is literally down the block from you, just head right down Rand Place and you are at the entrance! Enjoy long strolls along the 450 acres of curated landscaping, gardens, and seasonal showcases, whenever you want! Just across the road on New York Avenue, you'll find an array of restaurants, Planet Fitness, CrossFit, Target, coffee shops, gas stations and so much more! All of life's luxuries, right outside your front door!

Share Property

Location

2122 RAND PLACE NE, WASHINGTON, DC 20002

Status

Sold

Date Sold

October 15, 2024
Jamie Gallagher

Jamie Gallagher

Featured Amenities

Interior

  • total bedrooms5
  • Total bathrooms4
  • full bathrooms3
  • half bathroom1
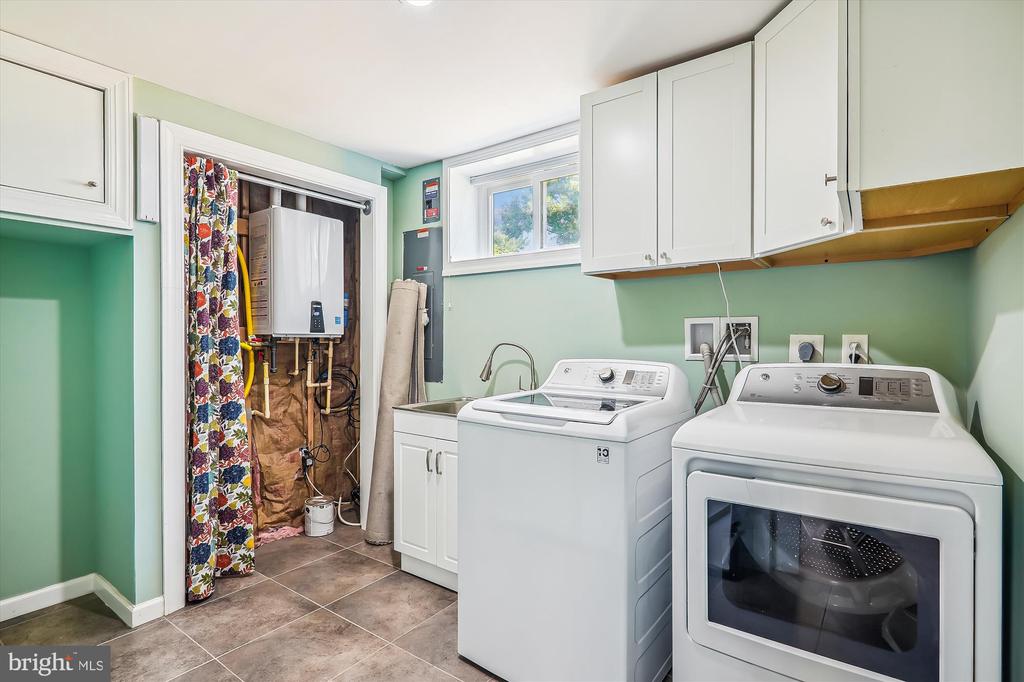
  • Laundry room Basement
  • other interior Features Attic, Ceiling Fan(s), Combination Dining/Living, Combination Kitchen/Dining, Combination Kitchen/Living, Curved Staircase, Dining Area, Entry Level Bedroom, Floor Plan - Open, Kitchen - Eat-In, Kitchen - Island, Recessed Lighting, Window Treatments, Wood Floors, Wine Storage

Area & Lot

  • Status Sold
  • Date Sold October 15, 2024
  • Living Area2,451 Sq.Ft.
  • Total Area2,451 Sq.Ft.
  • Lot Area5,700 Sq.Ft.
  • MLS® IDDCDC2131704
  • TypeResidential
  • YEAR BUILT1929
  • Architecture StylesBungalow, Contemporary
  • View DescriptionStreet
  • Elementary SchoolLANGDON
  • Middle SchoolMACFARLAND
  • High SchoolSCHOOL WITHOUT WALLS
  • School DistrictDISTRICT OF COLUMBIA PUBLIC SCHOOLS

Exterior

  • STORIES3
  • water SourcePublic
  • PoolNo Pool
  • lot featuresFront Yard, Level, Rear Yard, Side Yard(s)
  • parkingDriveway, On Street
  • HEAT TYPEForced Air
  • AIR CONDITIONINGCentral A/C
  • sewerPublic Sewer
  • SubstructureOther
  • Disability FeaturesNone
  • other exterior FeaturesSidewalks, Street Lights

Financial

  • Sales Price$865,000
  • Real Estate Tax $4,823/yr
  • Zoning R
View Virtual Tour

Work

As a community-driven real estate firm, we are dedicated to supporting you through every step of your real estate journey. Whether you’re buying, selling, or exploring possibilities, our team is here to empower your decisions and deliver real results. Let us help you write the next chapter in your story.

Follow Me on Instagram