21165 HAYSHIRE COURT
SEE ALL PHOTOS
21165 HAYSHIRE COURT
Sold

21165 HAYSHIRE COURT

21165 HAYSHIRE COURT, ASHBURN, VA 20147

$750,000
$750,000

21165 HAYSHIRE COURT

4 Beds 3 Baths 2,180 Sq.Ft. 0.33 Acres

Description

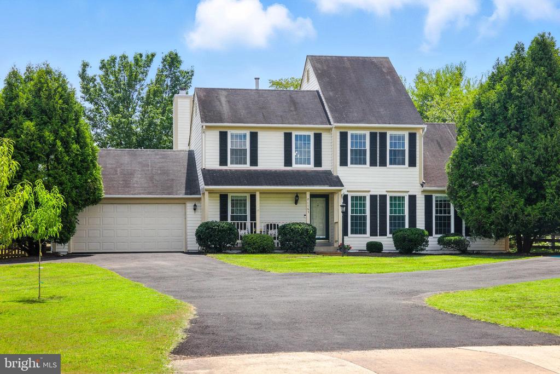
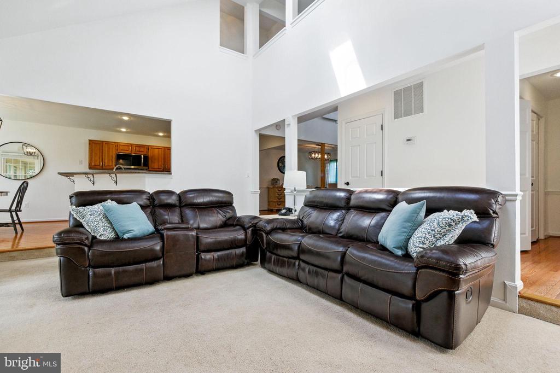
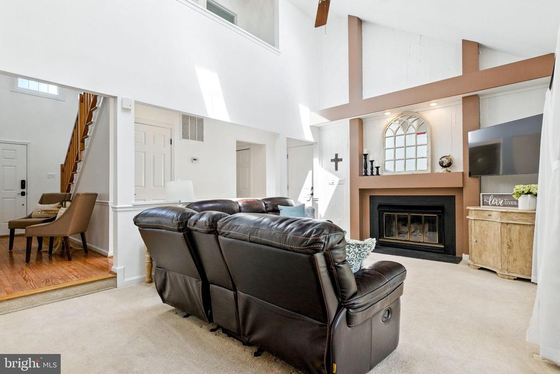
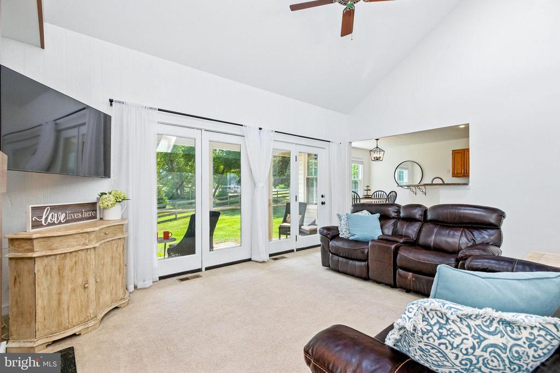
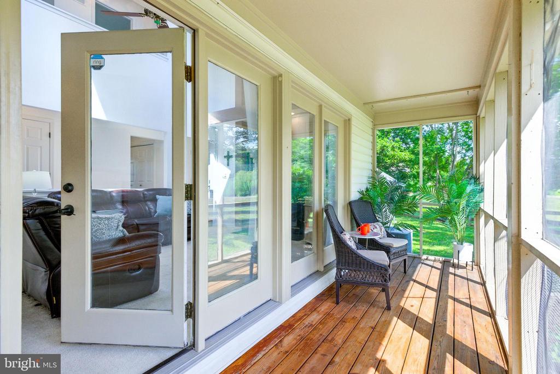
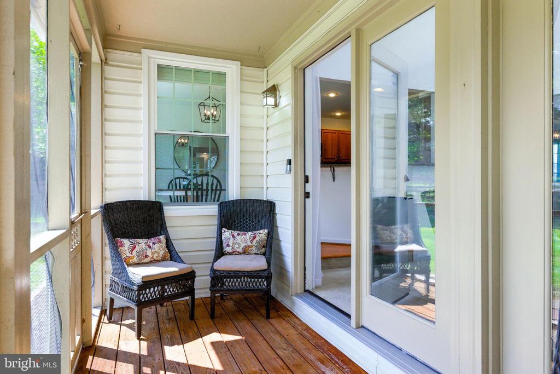
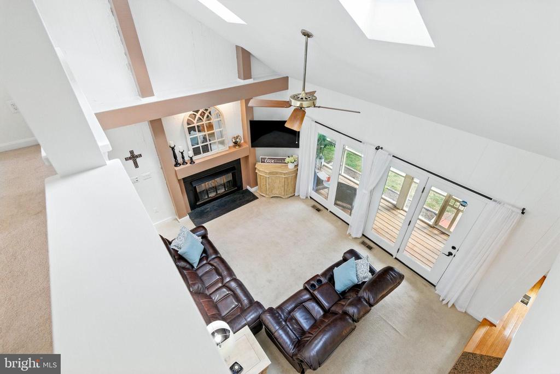
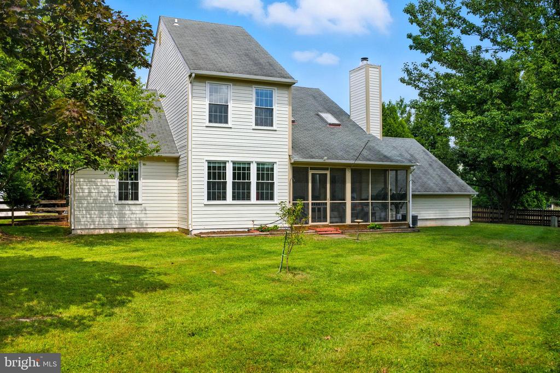
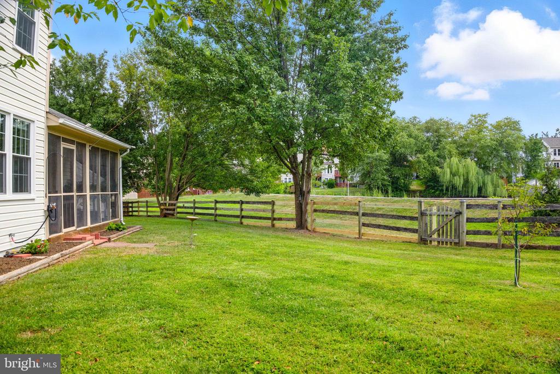
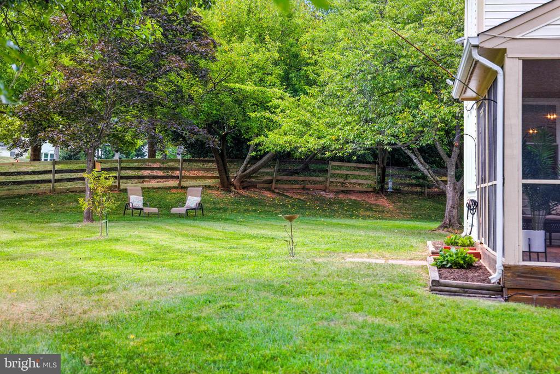
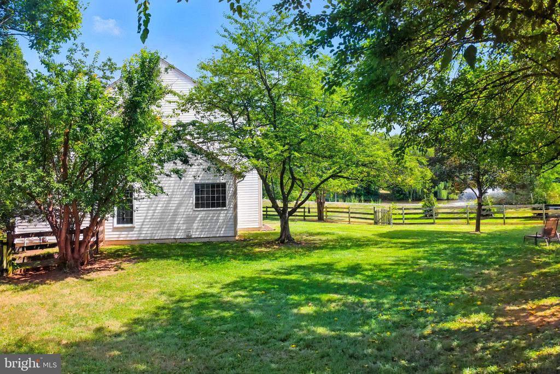
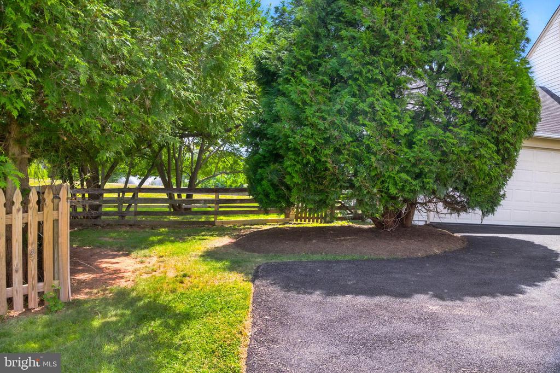
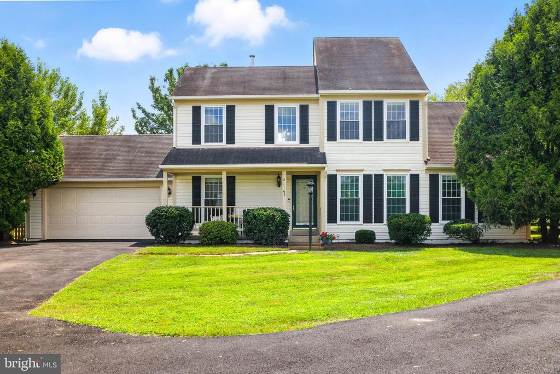
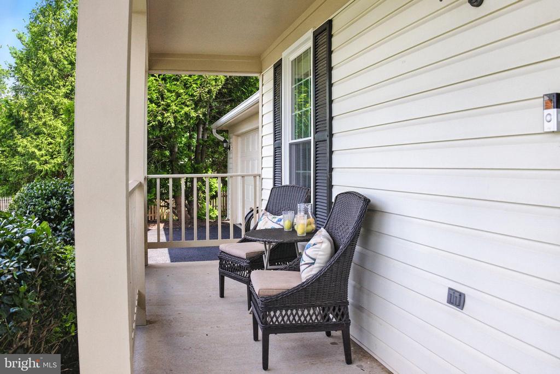
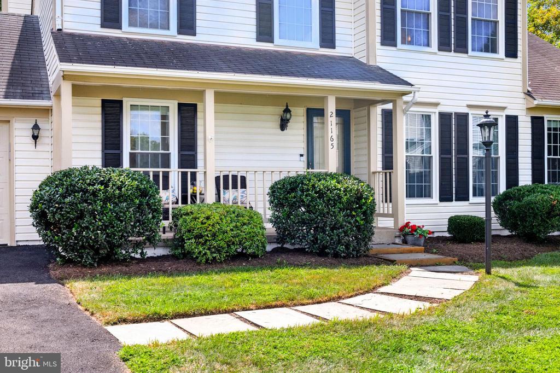
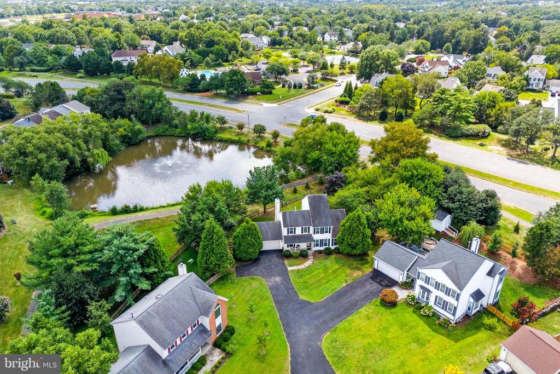
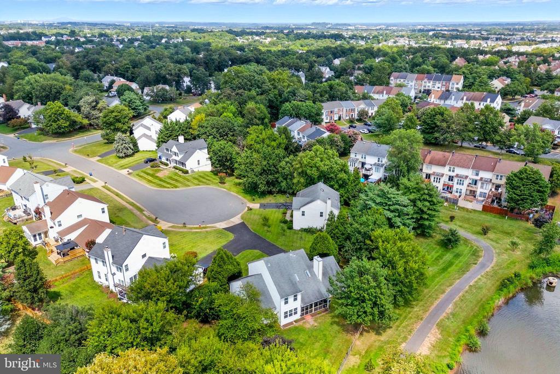
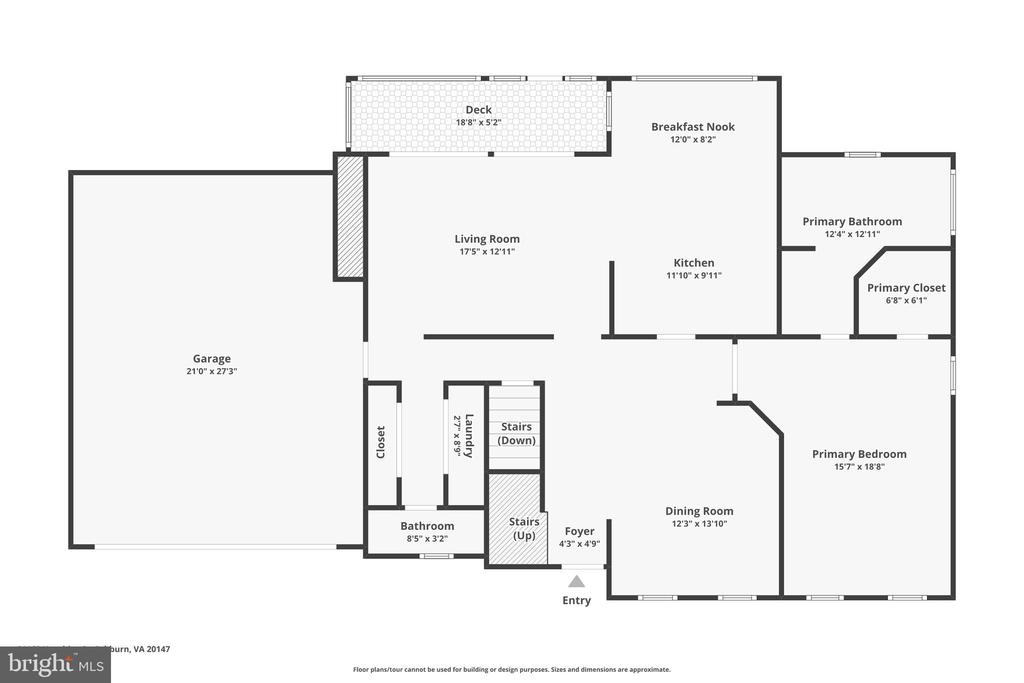
Welcome to this charming home in the sought-after Ashburn Farm community, brimming with distinctive details and inviting spaces. From the welcoming front porch, to the unique features throughout, this home is truly special. The light-filled family room features expansive windows, a cozy wood-burning fireplace with custom trim, and direct access to a screened-in porch--perfect for enjoying the outdoors in comfort. Step outside to a backyard oasis with easy access to a walking trail and serene views of a nearby pond. Mature trees provide shade for outdoor fun, creating a truly tranquil setting.

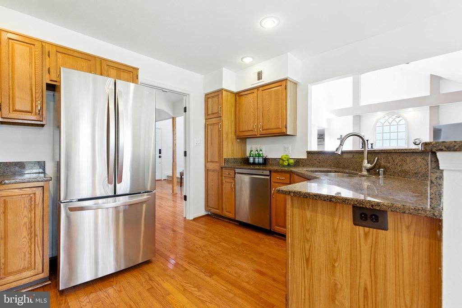
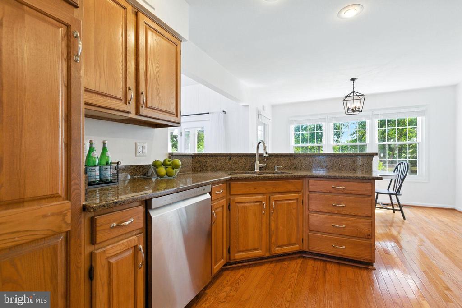
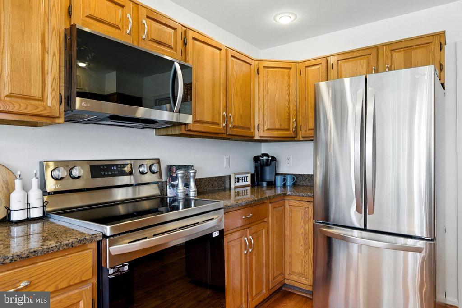
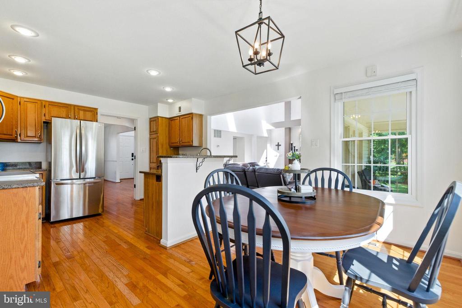
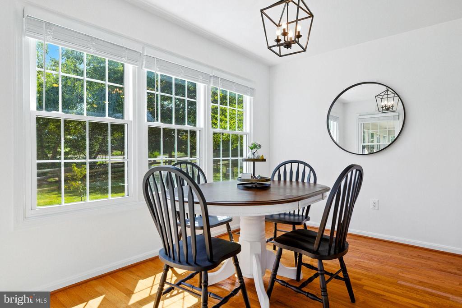
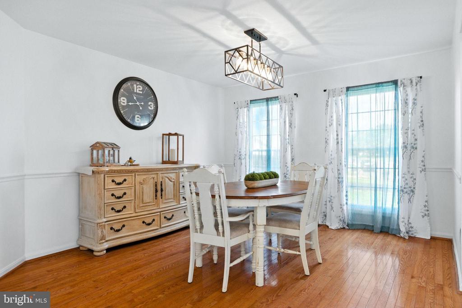
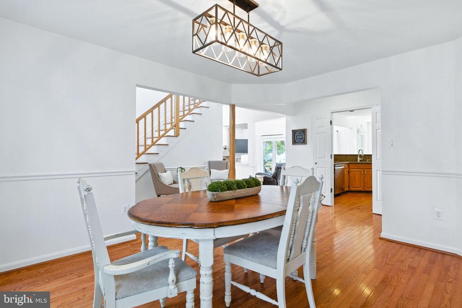
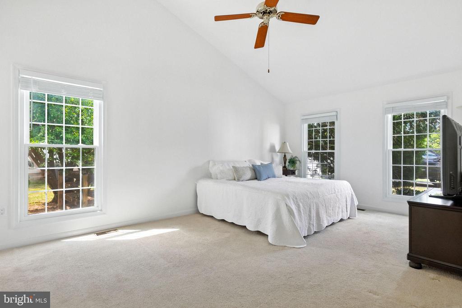
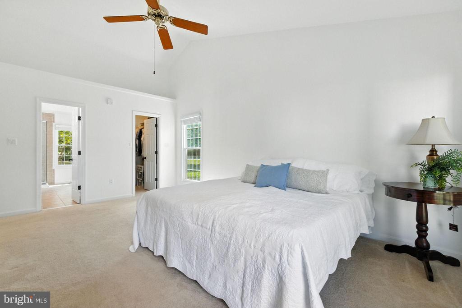
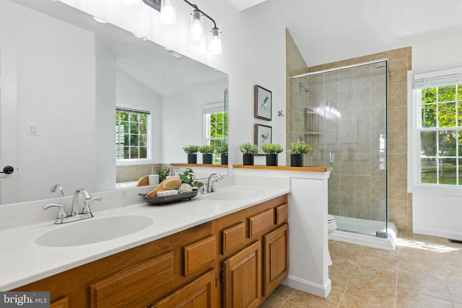
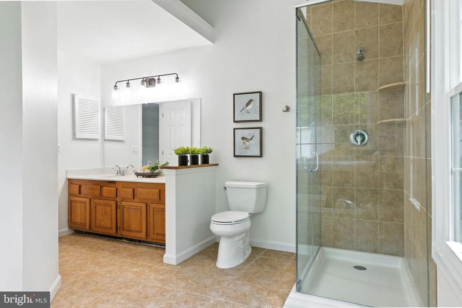
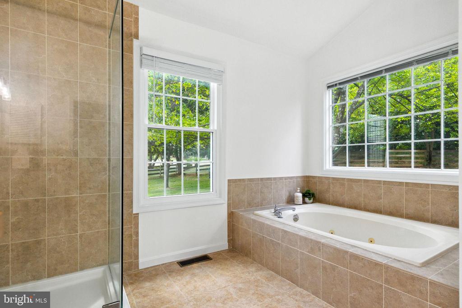
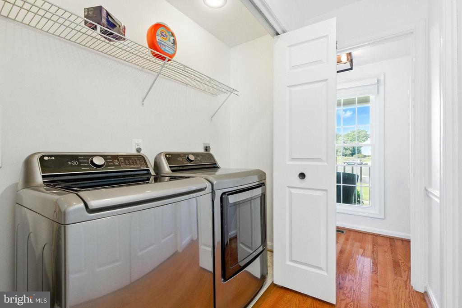
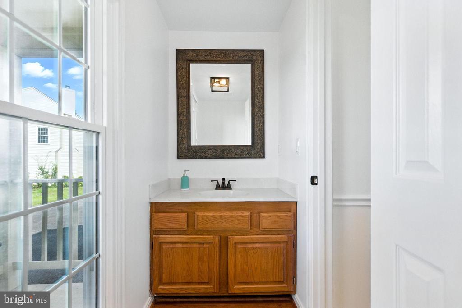
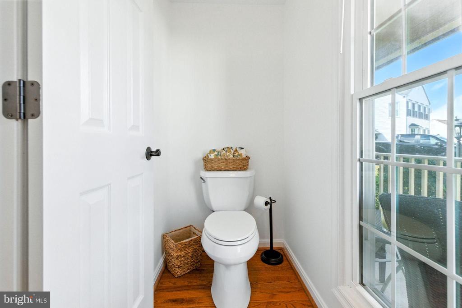
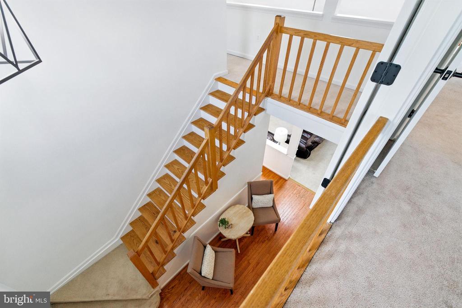
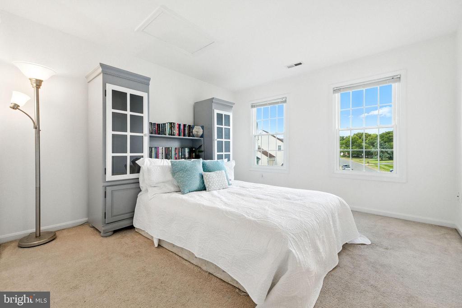
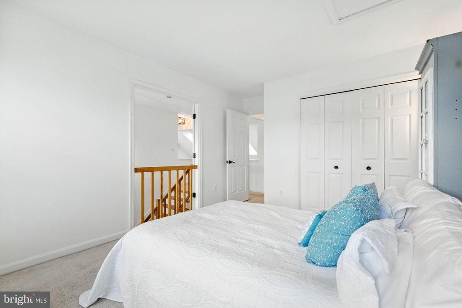
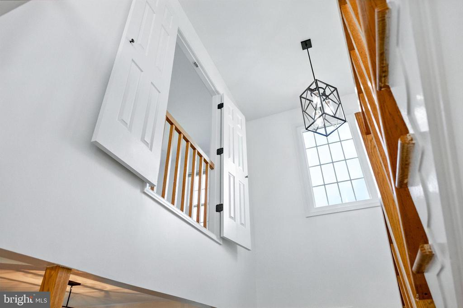
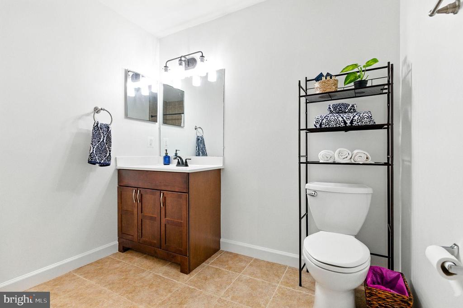
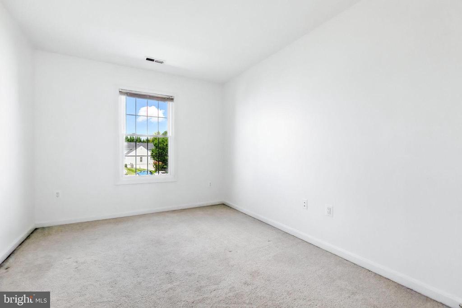
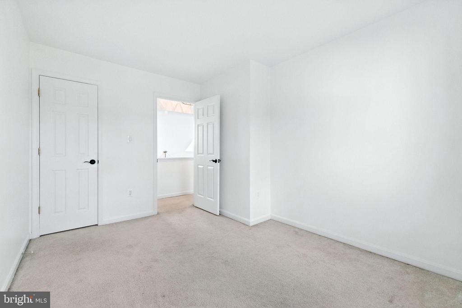
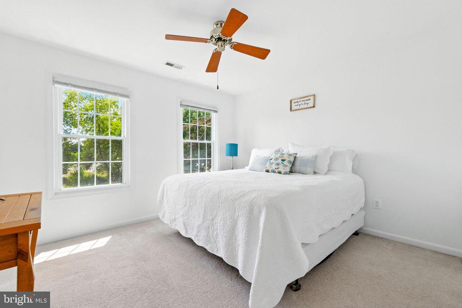
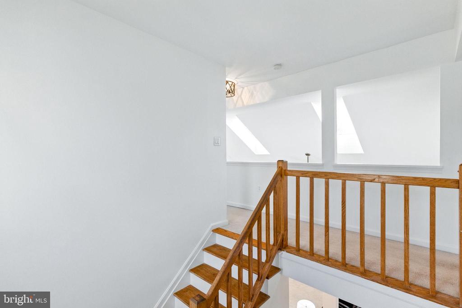
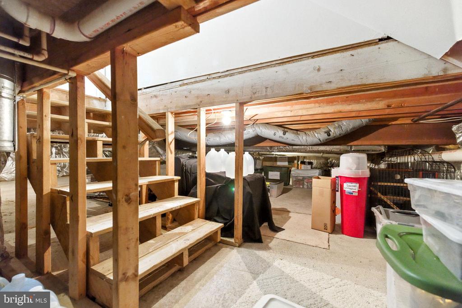
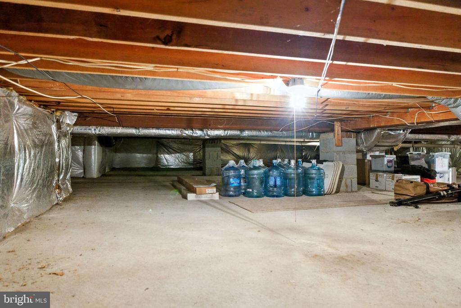
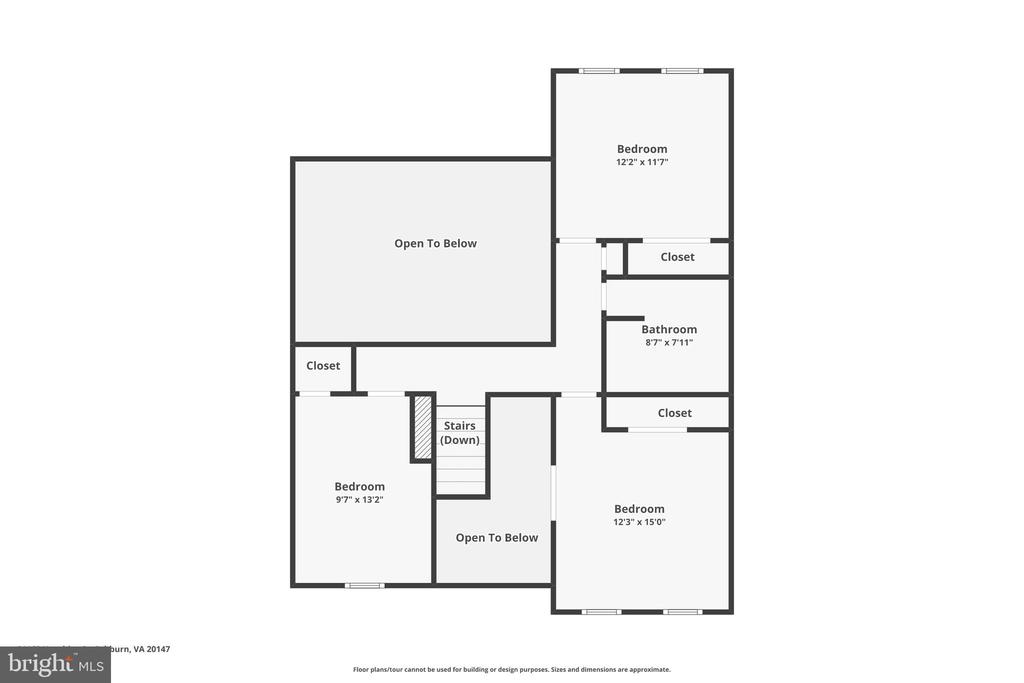
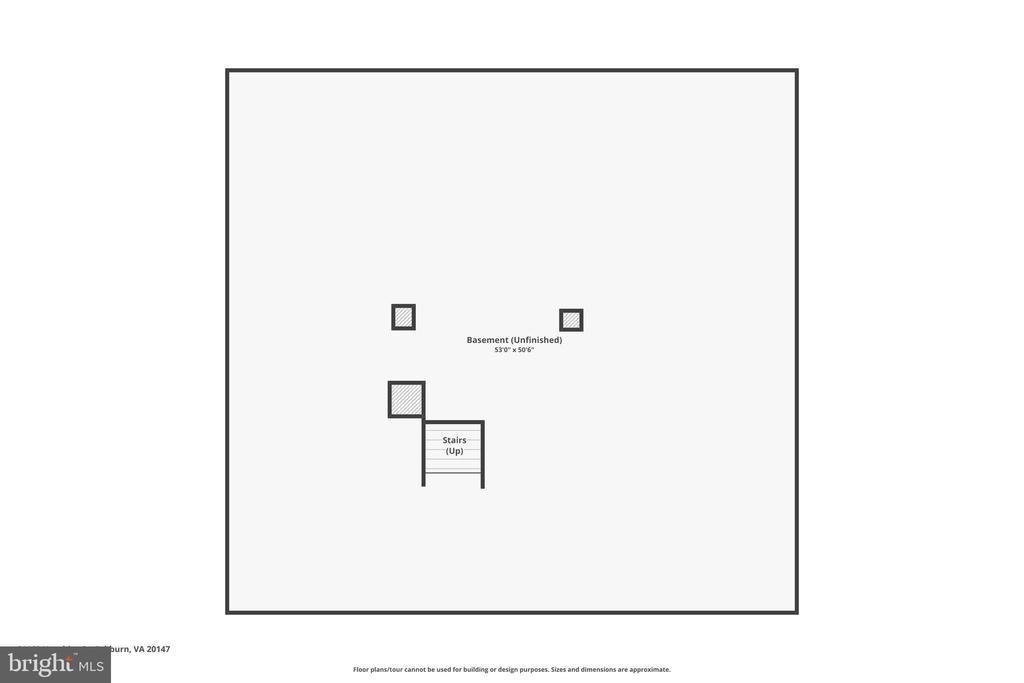
The kitchen boasts granite countertops, stainless steel appliances, and a light filled table area ideal for casual gatherings and easy meal prep. The formal dining room is perfect for hosting special occasions. The main-level primary suite boasts a walk-in closet and en-suite bath. The laundry is conveniently located on the main level. Upstairs, you'll find three additional spacious bedrooms, including one with a charming Juliet balcony, plus a full hall bath. Contemporary touches such as a wood stair rail, skylights, and a family room overlook add to the home's appeal. The interior-access crawl space provides a massive storage area, and the deep two-car garage offers even more room for your belongings.

Enjoy all the Ashburn Farm amenities, including pools, tot lots, basketball courts, fitness center, and more. Ideally located near shopping, restaurants, and commuter routes, this home combines comfort, style, and an unbeatable location. Welcome Home!

Share Property

Location

21165 HAYSHIRE COURT, ASHBURN, VA 20147

Status

Sold

Date Sold

September 22, 2025
Robin Gebhardt

Robin Gebhardt

Featured Amenities

Interior

  • total bedrooms4
  • Total bathrooms3
  • full bathrooms2
  • half bathroom1
  • Laundry room Main Floor
  • Flooring Carpet, Ceramic Tile, Hardwood
  • Fireplace Mantel(s), Wood
  • APPLIANCES Built-In Microwave, Dishwasher, Disposal, Dryer, Exhaust Fan, Icemaker, Oven/Range - Electric, Refrigerator, Washer, Stainless Steel Appliances, Stove, Water Heater
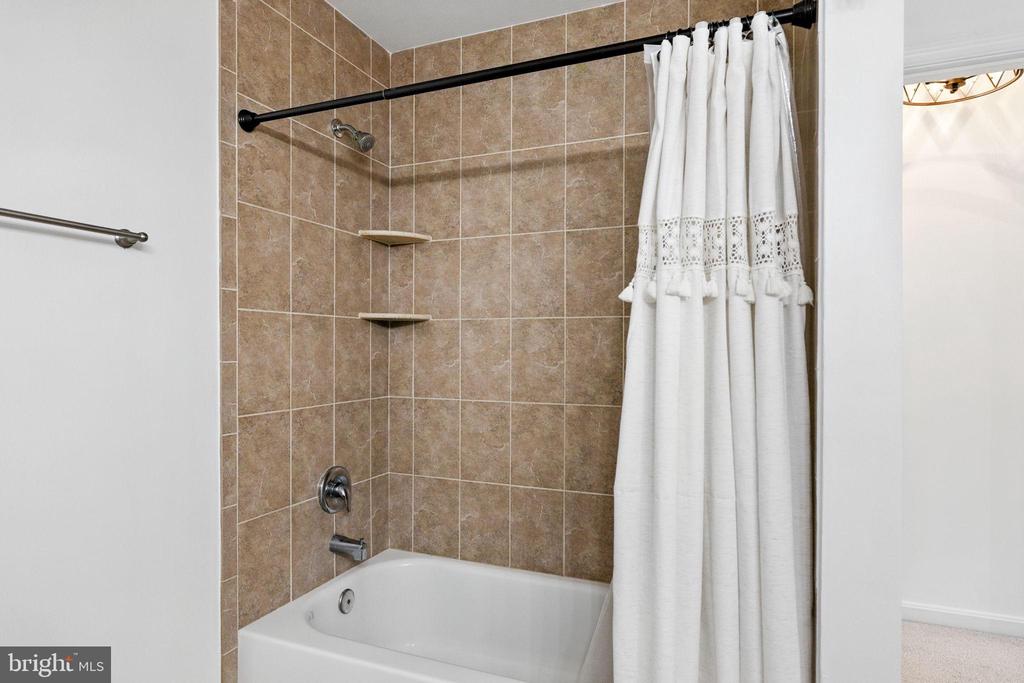
  • other interior Features Breakfast Area, Ceiling Fan(s), Family Room Off Kitchen, Floor Plan - Open, Upgraded Countertops, Wood Floors, Bathroom - Jetted Tub, Bathroom - Stall Shower, Bathroom - Tub Shower, Built-Ins, Carpet, Entry Level Bedroom, Floor Plan - Traditional, Formal/Separate Dining Room, Primary Bath(s), Recessed Lighting, Skylight(s), Walk-in Closet(s)

Area & Lot

  • Status Sold
  • Date Sold September 22, 2025
  • Living Area2,180 Sq.Ft.
  • Total Area2,180 Sq.Ft.
  • Lot Area0.33 Acres
  • MLS® IDVALO2104468
  • TypeResidential
  • YEAR BUILT1988
  • NeighborhoodAshburn
  • Architecture StylesColonial, Contemporary
  • View DescriptionPond, Trees/Woods
  • Elementary SchoolCEDAR LANE
  • Middle SchoolTRAILSIDE
  • High SchoolSTONE BRIDGE
  • School DistrictLOUDOUN COUNTY PUBLIC SCHOOLS

Exterior

  • STORIES2
  • Garage Space2.0
  • water SourcePublic
  • PoolYes - Community
  • roofAsphalt
  • lot featuresCul-de-sac, Private
  • parkingAttached Garage, Driveway
  • HEAT TYPEForced Air, Heat Pump(s)
  • AIR CONDITIONINGCeiling Fan(s), Central A/C
  • sewerPublic Sewer
  • SubstructureCrawl Space
  • Disability FeaturesNone
  • HOA AmenitiesBaseball Field, Basketball Courts, Club House, Common Grounds, Jog/Walk Path, Meeting Room, Pool - Outdoor, Soccer Field, Swimming Pool, Tennis Courts, Tot Lots/Playground

Financial

  • Sales Price$750,000
  • Real Estate Tax $6,387/yr
  • HOA $103/mo
  • Zoning PDH4
View Virtual Tour

Ashburn

Located west of Washington, D.C., just beyond Sterling. The community is part of Northern Virginia’s well-developed tech corridor that stretches from Reston to Leesburg.

Explore

Work

As a community-driven real estate firm, we are dedicated to supporting you through every step of your real estate journey. Whether you’re buying, selling, or exploring possibilities, our team is here to empower your decisions and deliver real results. Let us help you write the next chapter in your story.

Follow Me on Instagram