

2113 PAUL SPRING ROAD
SEE ALL PHOTOS
2113 PAUL SPRING ROAD
Sold

2113 PAUL SPRING ROAD

2113 PAUL SPRING ROAD, ALEXANDRIA, VA 22307

$1,125,000
$1,125,000

2113 PAUL SPRING ROAD

4 Beds 2 Baths 2,569 Sq.Ft. 0.51 Acres

Description

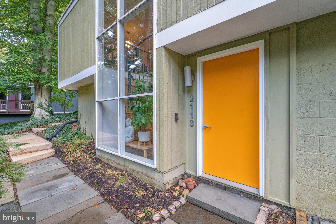
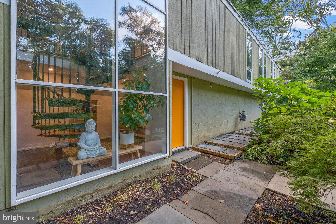
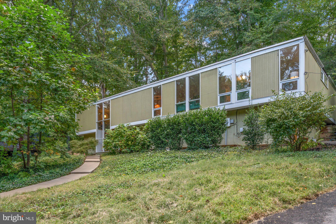
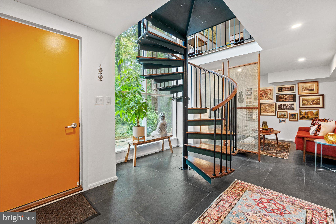
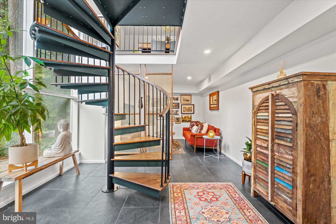
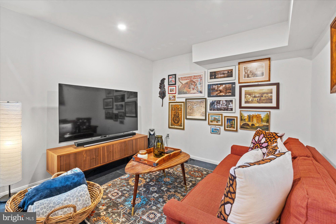
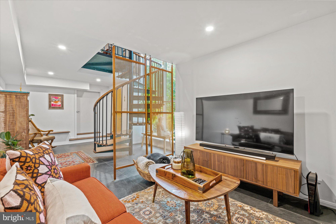
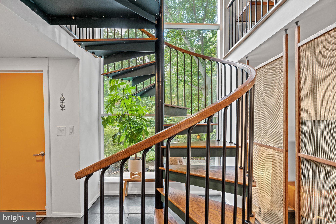
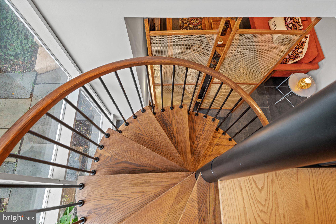
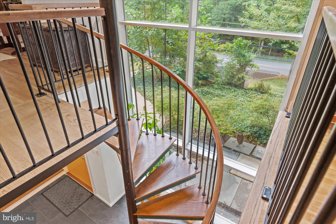
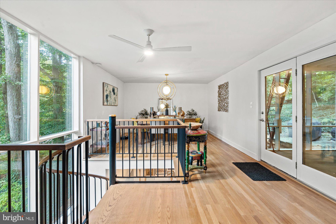
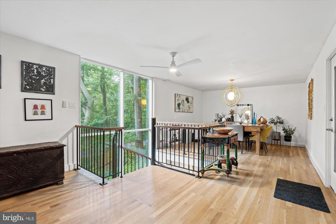
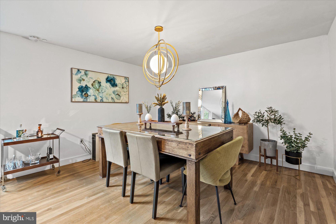
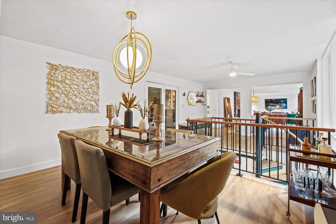
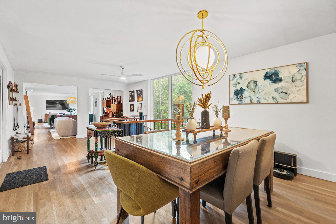
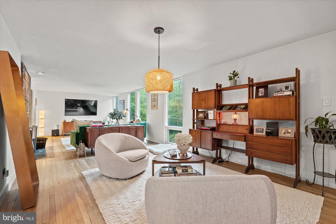
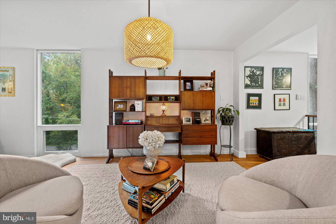
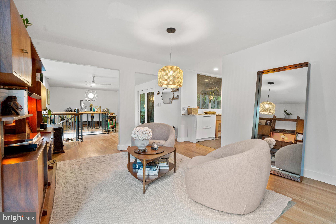
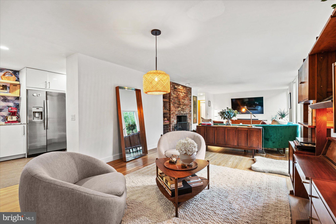
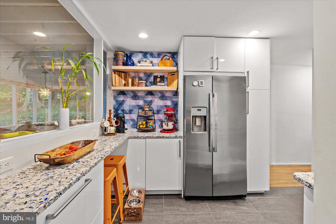
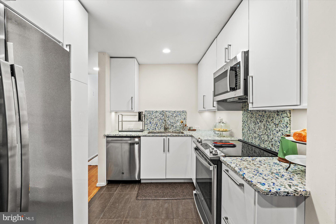
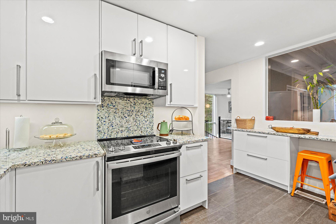
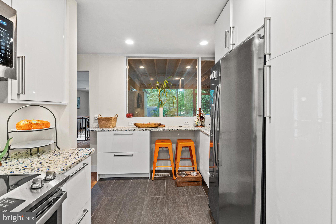
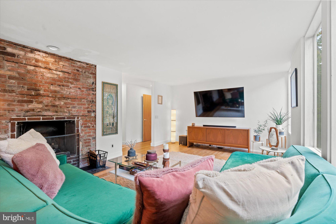
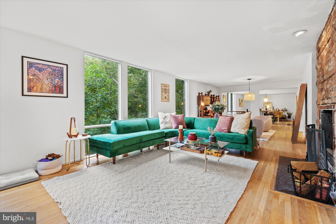
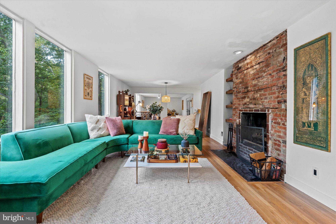
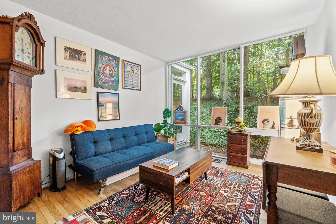
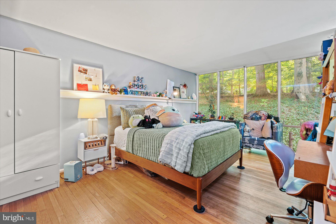
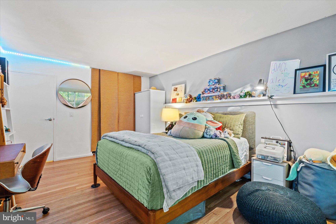
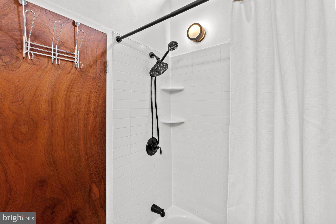
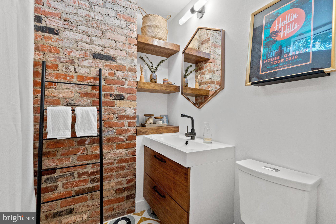
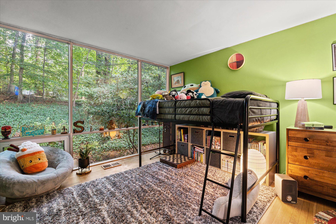
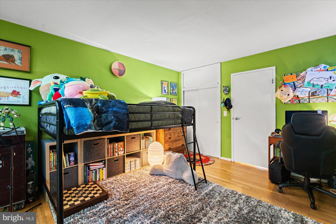
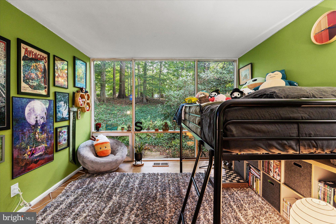
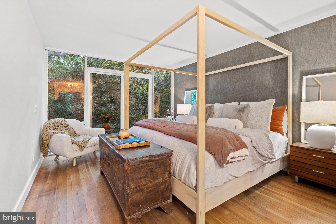
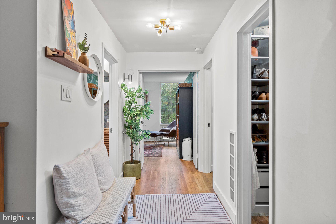
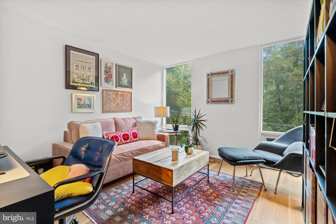
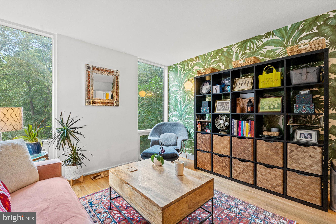
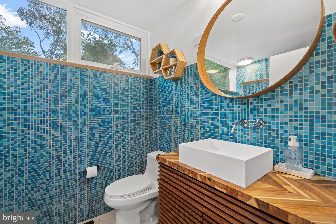
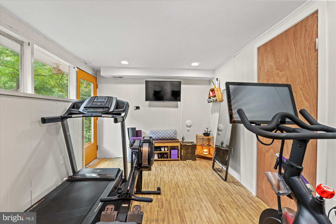
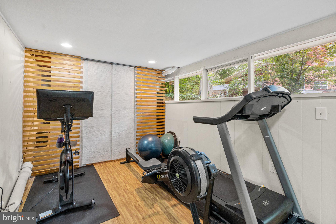
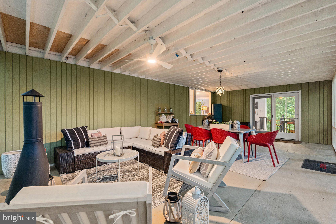
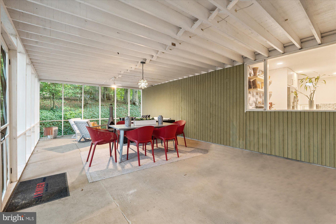
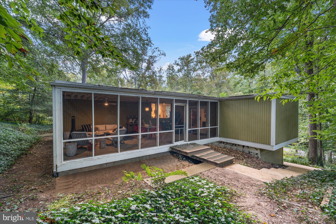
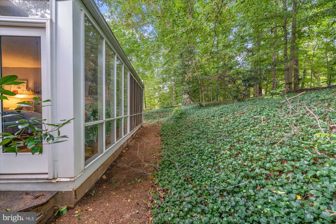
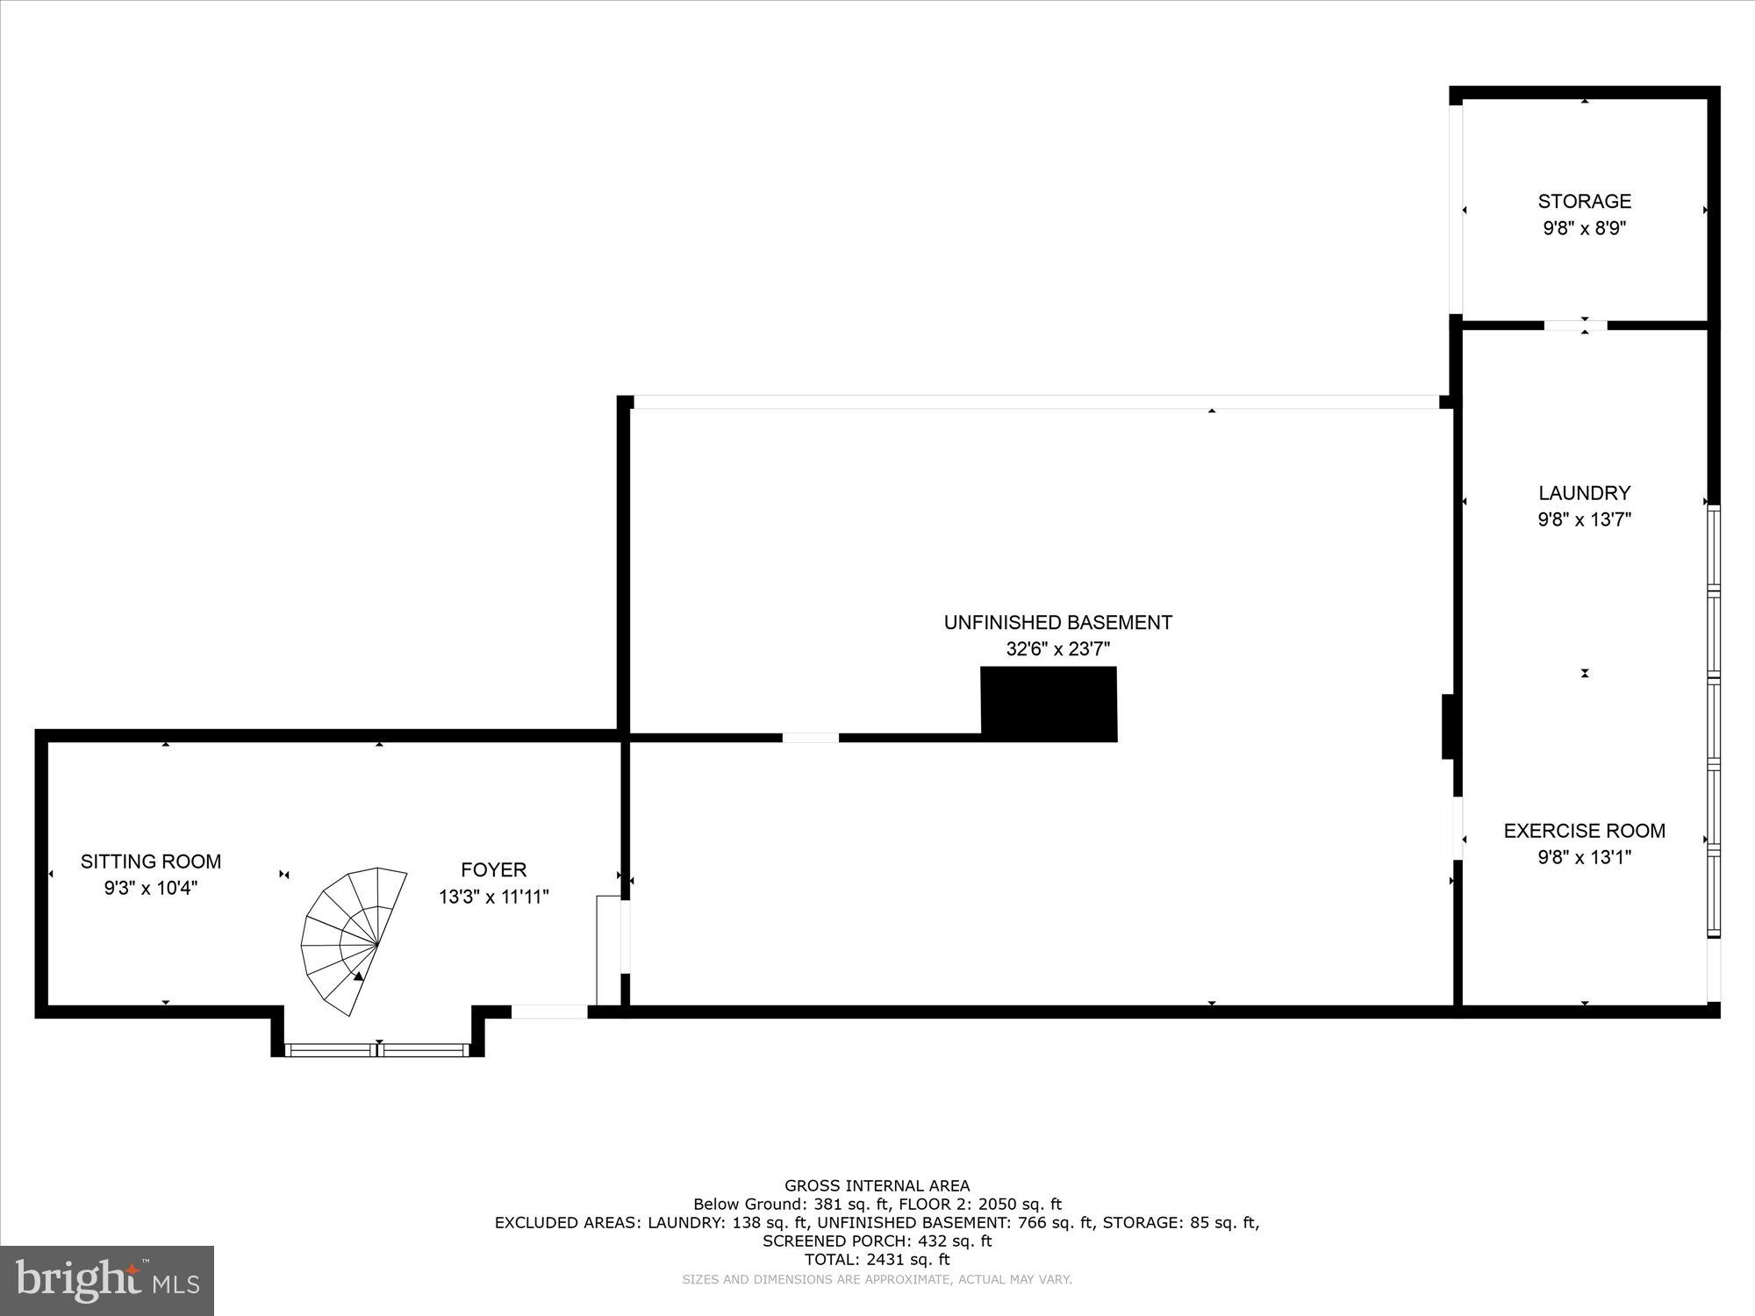
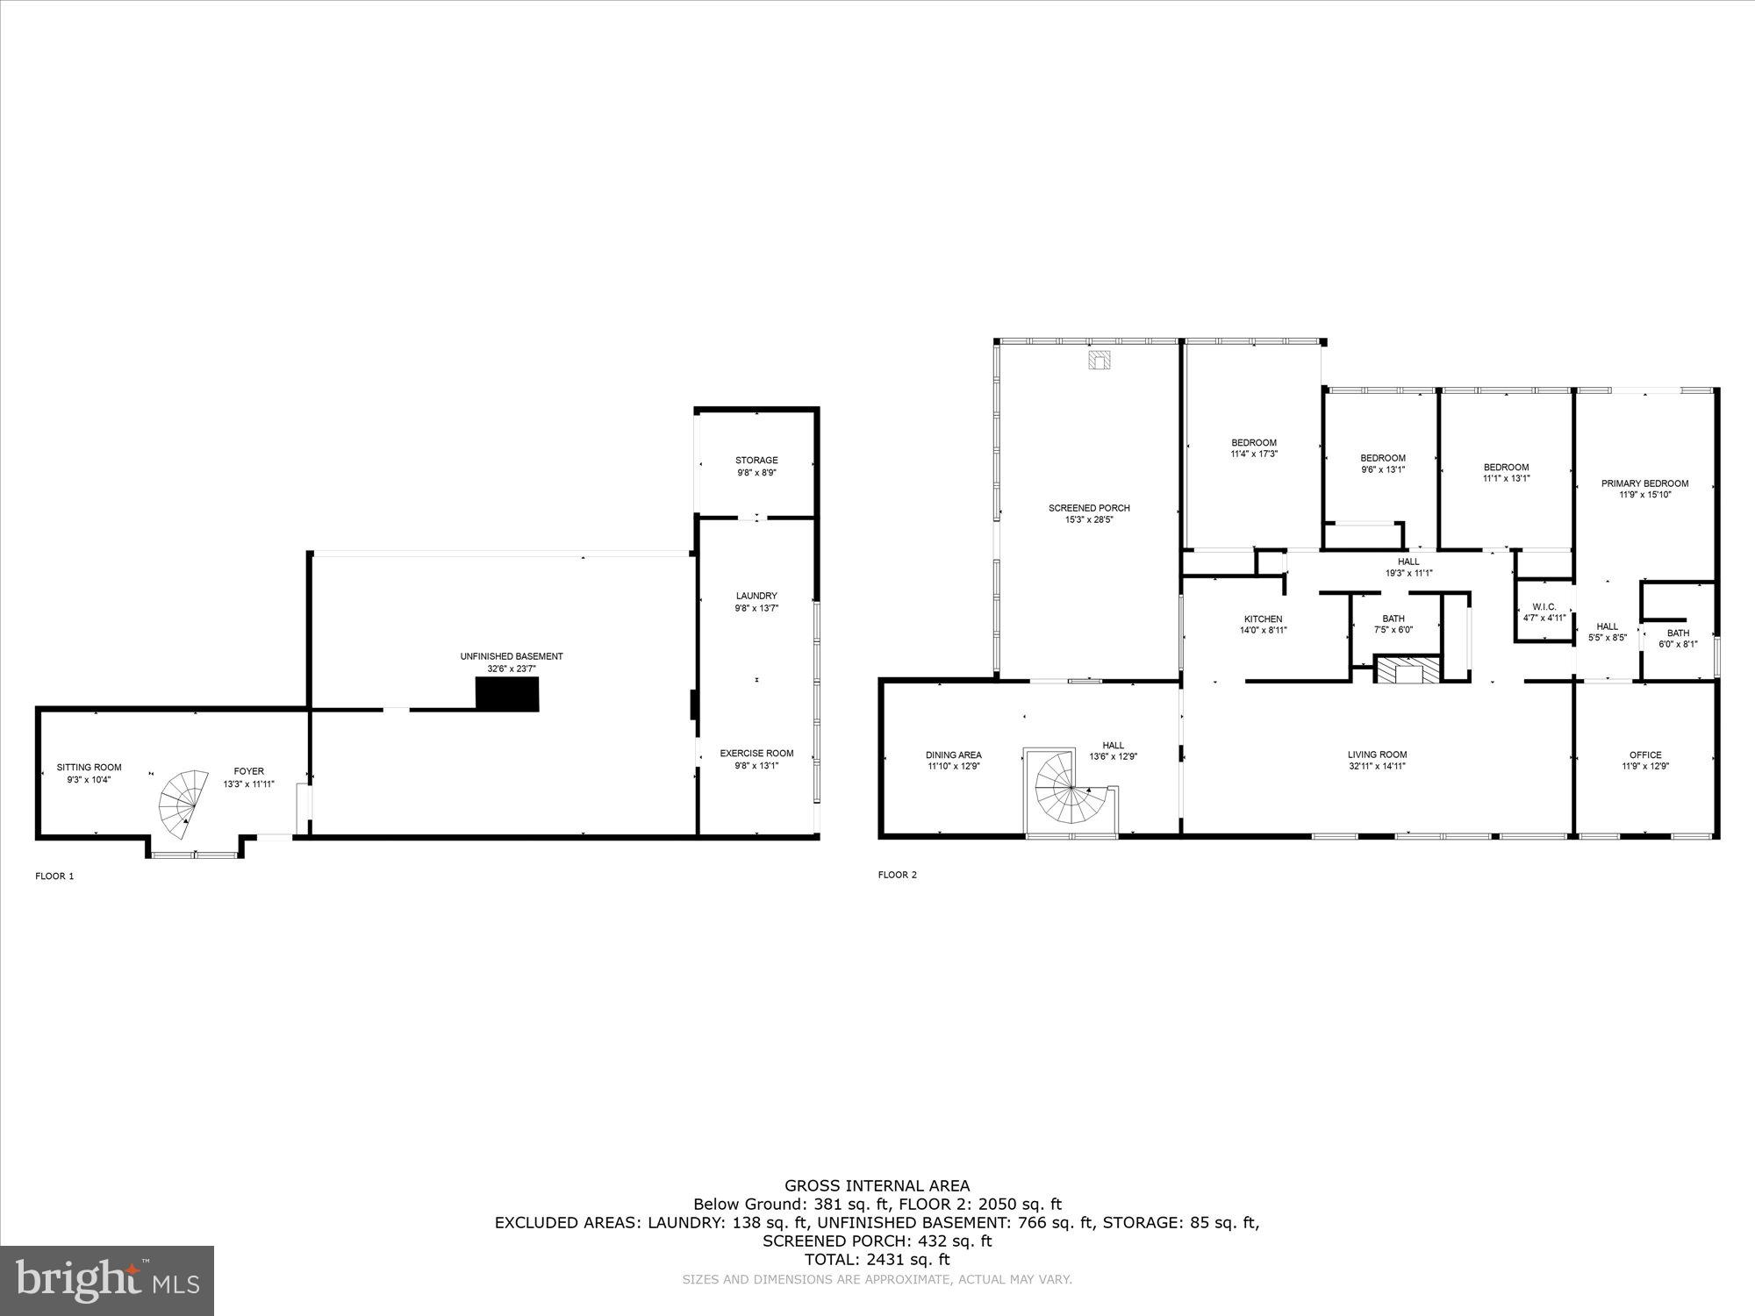
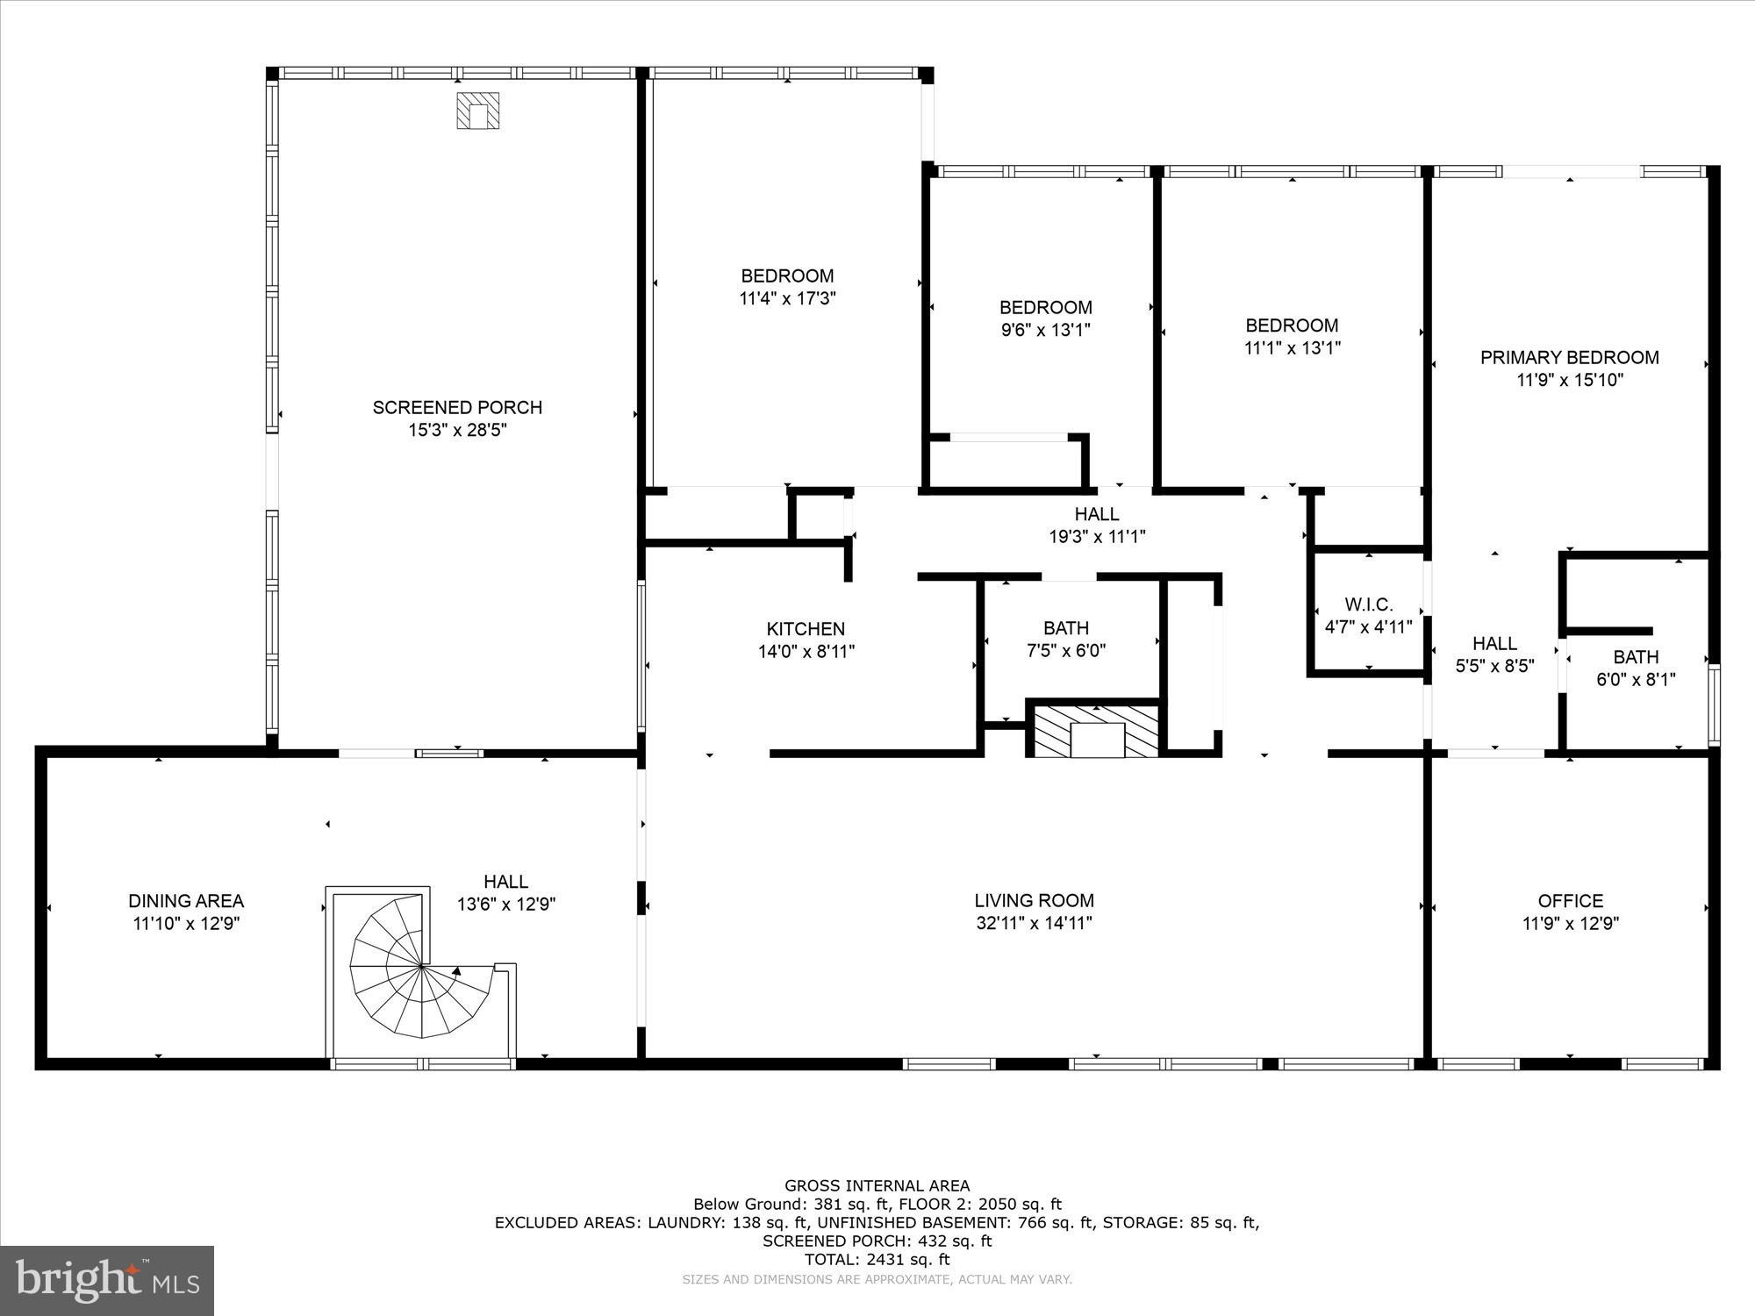
Gorgeous light filled open floor plan in sought after Hollin Hills with floor to ceiling windows throughout. With close to 2,600 sqft of finished living space, this home offers 4 main level bedrooms, plus office/den/nursery, & 2 full baths. Stunning entry foyer atrium with sitting/media room & spiral staircase with two story floor to ceiling windows. Refinished wood flooring (2021) throughout, recessed lighting, restored original brick fireplace with European insert perfect for those cold days as well as added integrated custom shelving. Updated kitchen with quartz counters, flat panel cabinetry & stainless steel appliances (2021). Expanded dining area with custom Jonathan Adler chandelier. Updated hall bath (2022) with 9 ft ceiling, straight lay shower tile, concrete tile floors, custom shelves, exposed brick & walnut vanity. Expanded owner's suite, with custom Graham & Brown textured wall covering, to create en-suite bathroom with walk in closet, outfitted with custom closet system, plus office/den/nursery with custom Versace wall coverings. Owner's en-suite includes new walnut vanity, toilet & heated floors. Finished lower level fitness room with updated laundry center with new washer & dryer in 2021. Other updates include: all new windows (2021) & sliding glass doors, updated HVAC system, with Nest programmable learning thermostat (2021), & new roof in 2018. Soak in this private & peaceful half acre of wooded land from your large screened porch spacious enough for two seating areas and/or game tables; perfect for entertaining! Furthermore, one of the best features is being able to enjoy the secluded natural park like setting that offers a serene oasis like quality provided by the wooded area just across the street right from your living room. The home also offers an enormous amount of interior storage unlike other floor plans. Also, three car parking at street level plus driveway that can accommodate multiple cars. Minutes to Old Town, Reagan National Airport, Huntington Metro GW parkway trails, Mt Vernon Estate & Fort Hunt Park. Conveniently situated in between Belle View & Hollin Hall shopping centers for all your shopping needs!

Share Property

Location

2113 PAUL SPRING ROAD, ALEXANDRIA, VA 22307

Status

Sold

Date Sold

April 3, 2024
Martine Irmer

Martine Irmer

Alex Irmer

Alex Irmer

Featured Amenities

Interior

  • total bedrooms4
  • Total bathrooms2
  • full bathrooms2
  • Laundry room Laundry Room, Lower Level
  • Flooring Wood
  • Fireplace Masonry, Wood Burning
  • APPLIANCES Range, Electric Range, Electric Oven, Gas Water Heater, Built-In Range, Dishwasher, Disposal, Dryer, Ice Maker, Refrigerator, Stainless Steel Appliance(s), Washer, Water Heater, Microwave
  • other interior Features Recessed Lighting, Walk-In Closet(s), Built-in Features, Open Floorplan

Area & Lot

  • Status Sold
  • Date Sold April 3, 2024
  • Living Area2,569 Sq.Ft.
  • Total Area2,569 Sq.Ft.
  • Lot Area0.51 Acres
  • MLS® IDVAFX2158934
  • TypeResidential
  • YEAR BUILT1953
  • NeighborhoodFort Hunt - GW Parkway
  • Architecture StylesMid-Century Modern
  • View DescriptionWater, Creek/Stream, Trees/Woods
  • School DistrictFAIRFAX COUNTY PUBLIC SCHOOLS

Exterior

  • STORIES2
  • water SourcePublic
  • PoolNone
  • lot featuresWooded
  • parkingAsphalt, Off Street, Driveway
  • HEAT TYPENatural Gas, Central, Forced Air
  • AIR CONDITIONINGCentral Air, Ceiling Fan(s), Electric
  • sewerPublic Sewer
  • SubstructureBlock

Financial

  • Sales Price$1,125,000
  • Real Estate Tax $12,051/yr
  • Zoning 120

Fort Hunt - GW Parkway

These are historic neighborhoods in Virginia, featuring Fort Hunt Park, the George Washington Parkway, and beautiful residential communities.

Explore

Work

As a community-driven real estate firm, we are dedicated to supporting you through every step of your real estate journey. Whether you’re buying, selling, or exploring possibilities, our team is here to empower your decisions and deliver real results. Let us help you write the next chapter in your story.

Follow Me on Instagram