2101 N KENILWORTH STREET
SEE ALL PHOTOS
2101 N KENILWORTH STREET
Sold

2101 N KENILWORTH STREET

2101 N KENILWORTH STREET, ARLINGTON, VA 22205

$1,075,000
$1,075,000

2101 N KENILWORTH STREET

3 Beds 2 Baths 1,696 Sq.Ft. 6,840 Sq.Ft.

Description

**Open houses are cancelled**
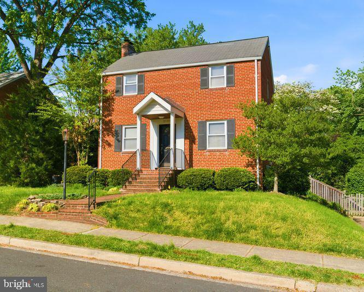
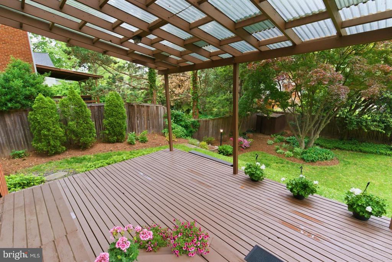
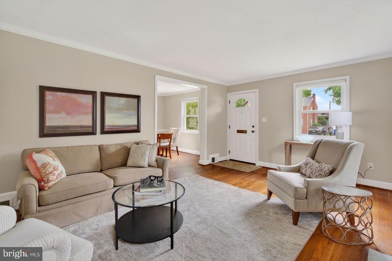
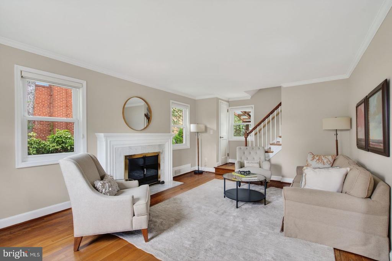
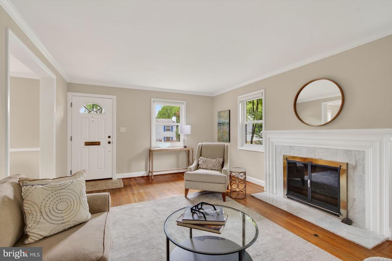
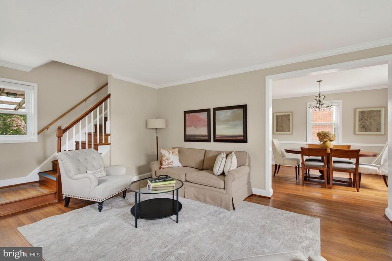
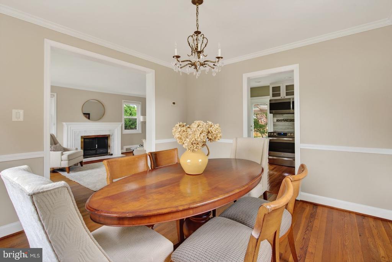
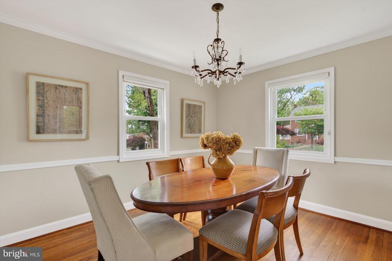
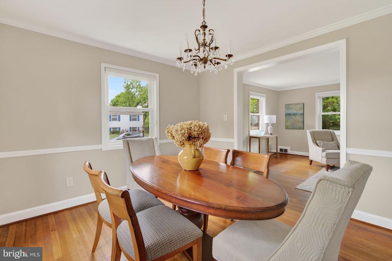
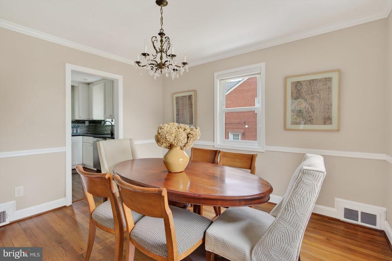
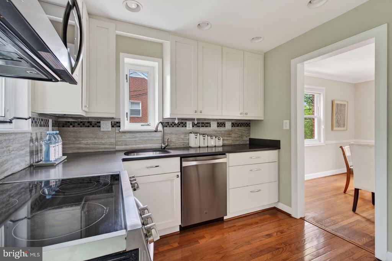
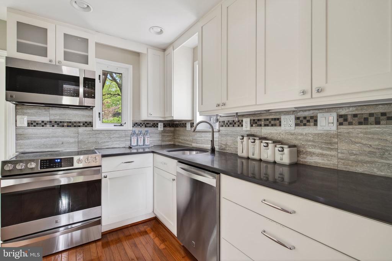
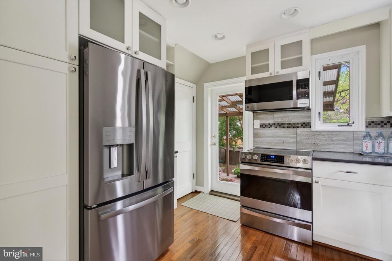
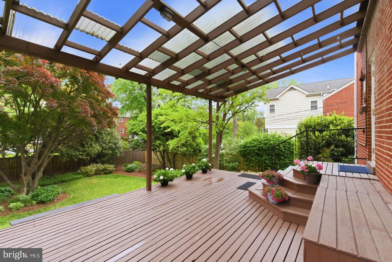
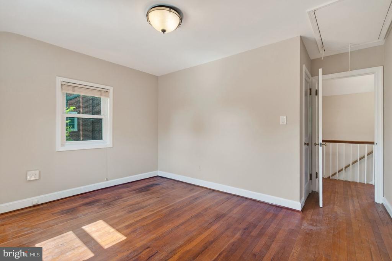
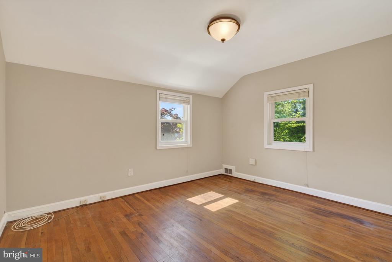
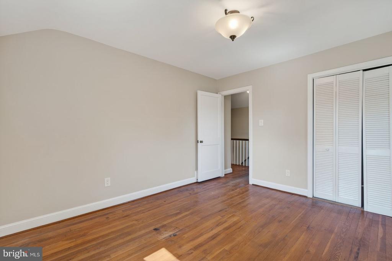
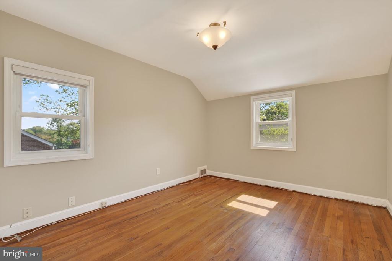
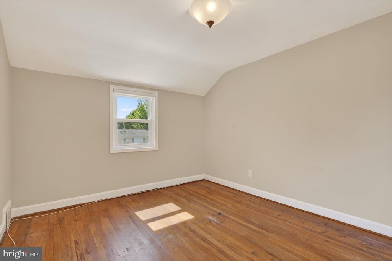
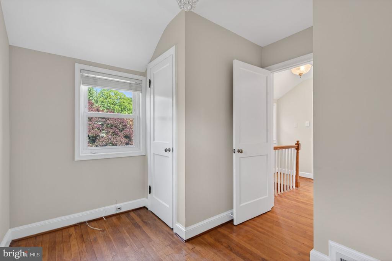
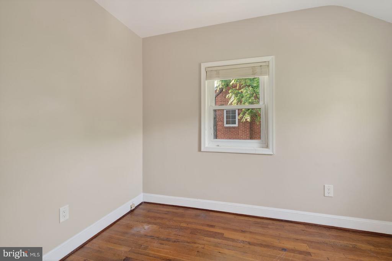
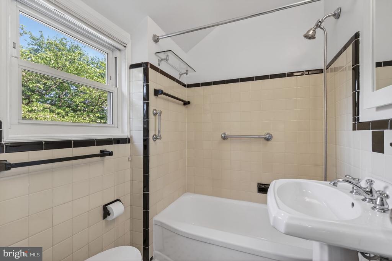
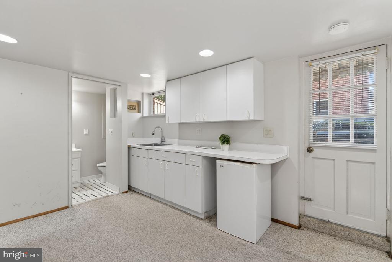
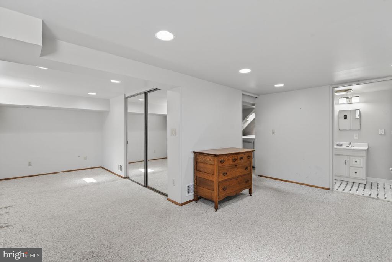
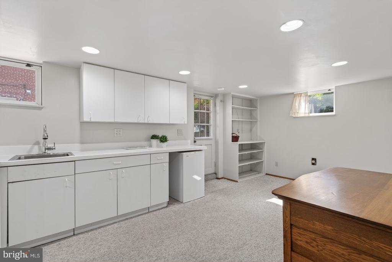
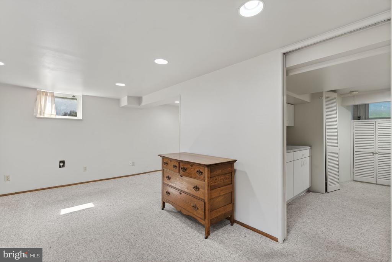
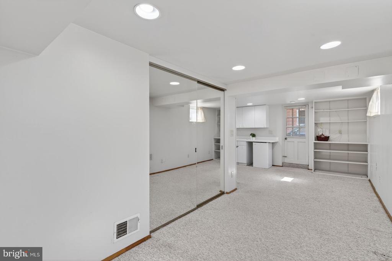
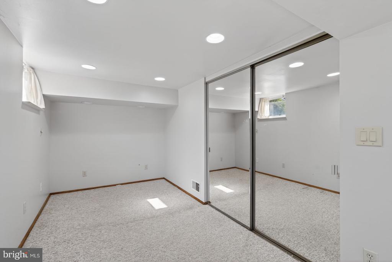
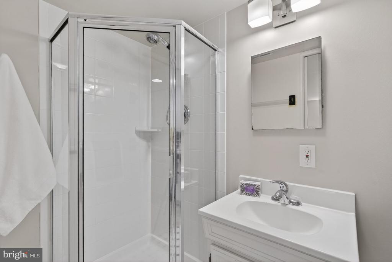
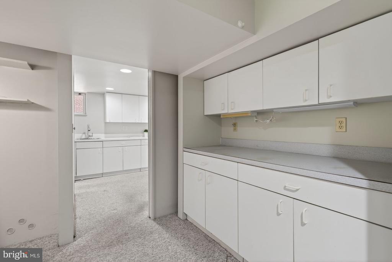
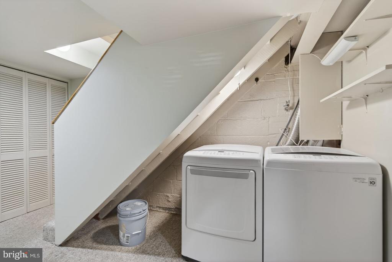
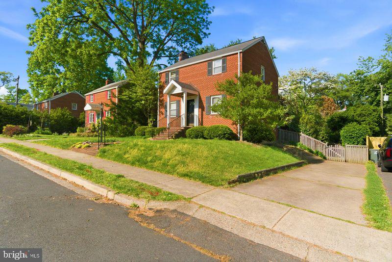
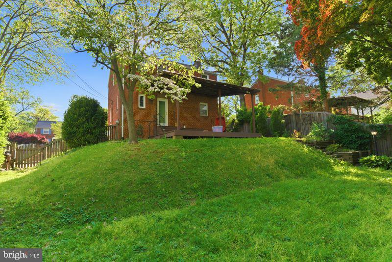
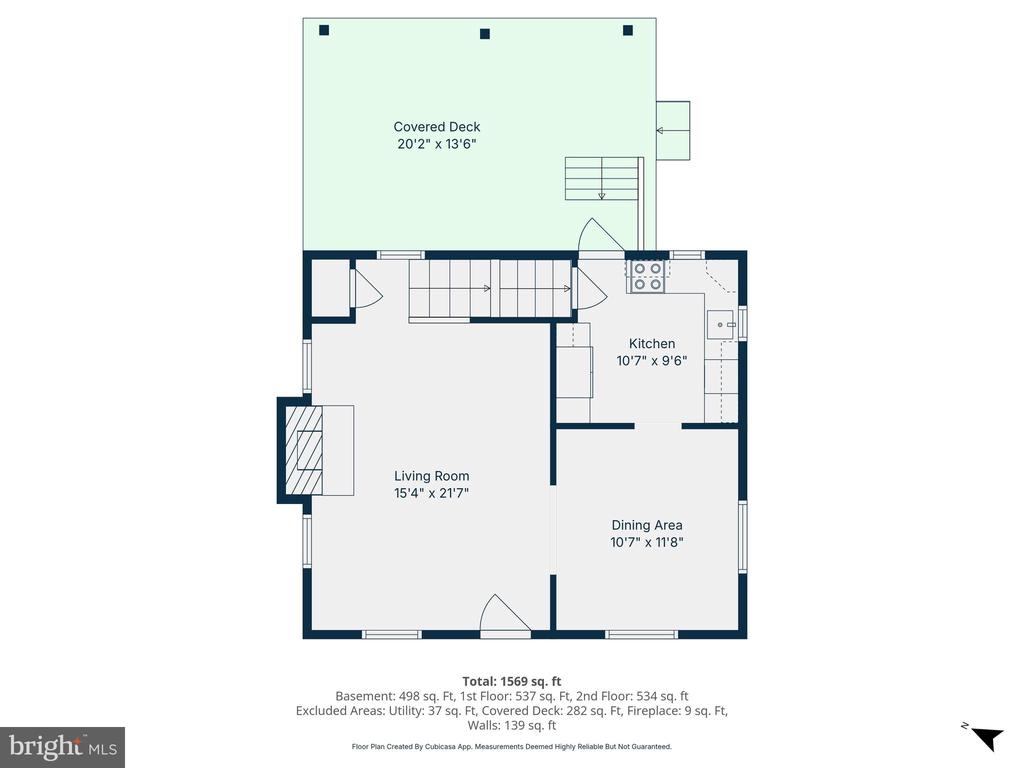
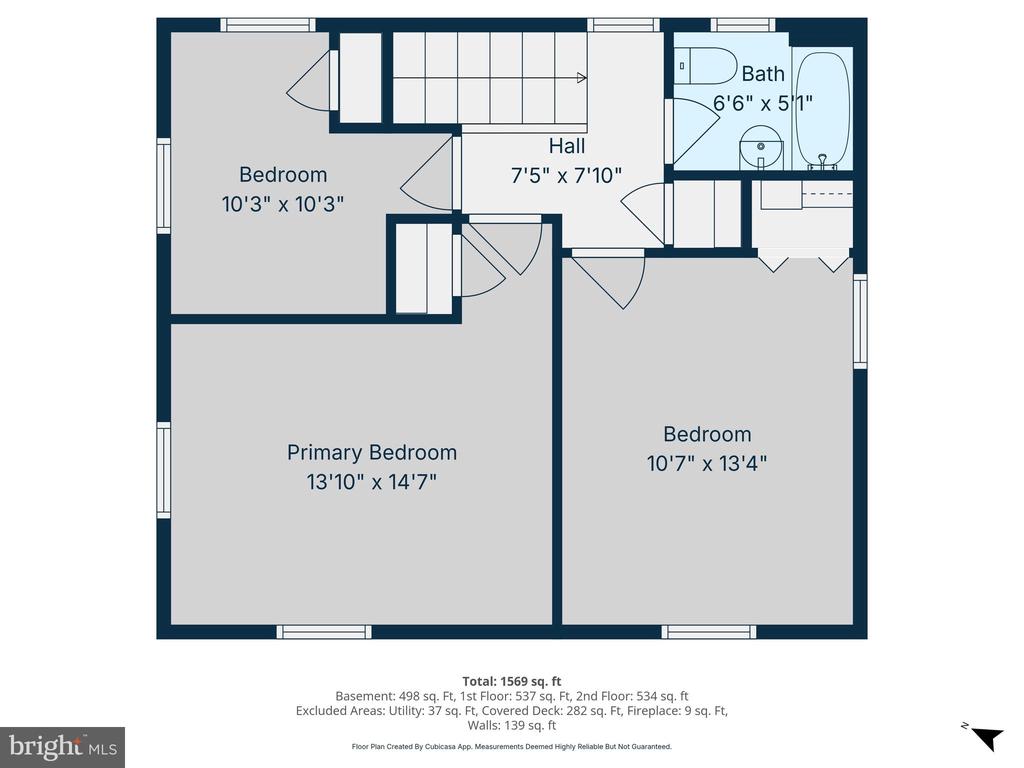
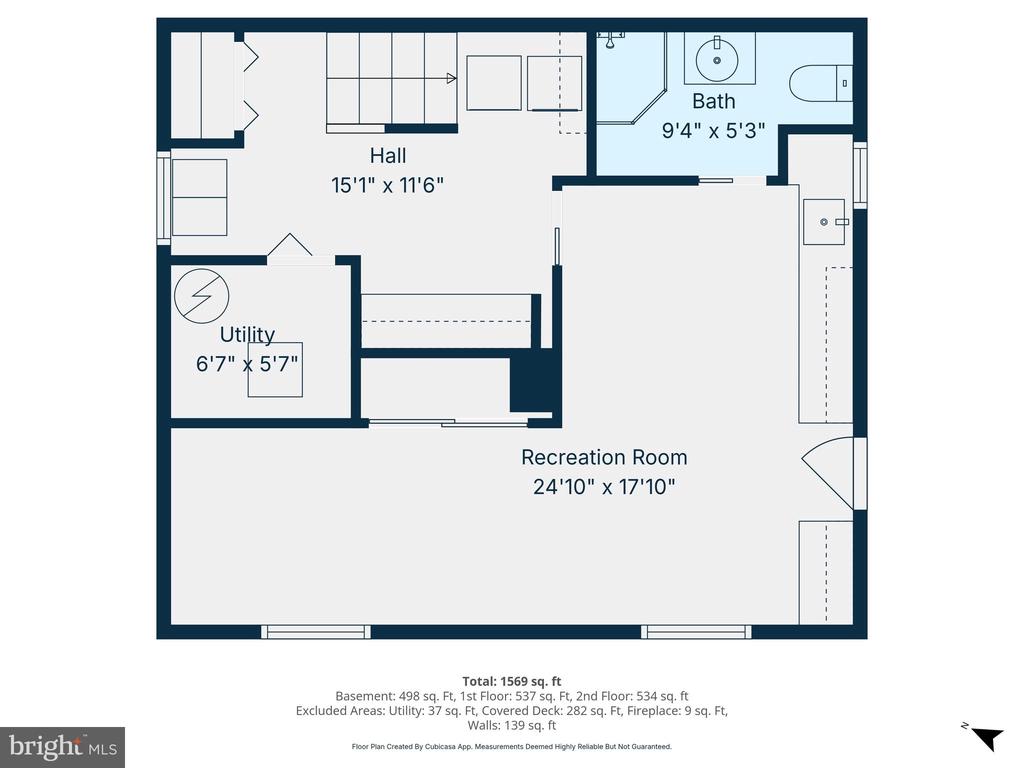
**Walk to Westover Village from classic all brick Colonial in the Cardinal, Swanson, Yorktown school pyramid**Recent updates: *2024-HVAC* 2020-gas water heater* *2016-washer, dryer, renovated kitchen with white cabinetry, solid surface countertops, tile backsplash and stainless appliances**A door from the kitchen leads to a spacious, covered balcony overlooking the well landscaped , fenced rear yard**The living room is anchored by a gas fireplace and double pane windows are throughout the home** Wood floors extend from the main level to the three upstairs bedrooms which are served by a hall bathroom** The lower level has a large rec room with a sleeping alcove with direct access to a door to the driveway**A full bathroom is on this level along with a kitchenette and laundry area**An excellent opportunity to live in Westover and expand the well maintained home or enjoy as it is**A hardy walk or bike ride to East Falls Church Metro and an easy commute to Washington, business, government, and military centers, National Airport**Nearby Route 66 provides access to Tysons, Reston, Dulles Airport and Tech Corridor**A home with the grace of the long time owner and in an enviable location.**

Share Property

Location

2101 N KENILWORTH STREET, ARLINGTON, VA 22205

Status

Sold

Date Sold

May 26, 2026
Betsy Twigg

Betsy Twigg

Featured Amenities

Interior

  • total bedrooms3
  • Total bathrooms2
  • full bathrooms2
  • Laundry room Lower Floor
  • Flooring Carpet, Wood
  • Fireplace Gas/Propane
  • APPLIANCES Built-In Microwave, Disposal, Dryer - Electric, Icemaker, Oven/Range - Electric, Refrigerator, Washer, Dishwasher
  • other interior Features Attic, Attic/House Fan, Carpet, Ceiling Fan(s), Floor Plan - Traditional, Recessed Lighting, Wood Floors

Area & Lot

  • Status Sold
  • Date Sold May 26, 2026
  • Living Area1,696 Sq.Ft.
  • Total Area1,696 Sq.Ft.
  • Lot Area6,840 Sq.Ft.
  • MLS® IDVAAR2072304
  • TypeResidential
  • YEAR BUILT1947
  • NeighborhoodArlington
  • Architecture StylesColonial
  • Elementary SchoolCARDINAL
  • Middle SchoolSWANSON
  • High SchoolYORKTOWN
  • School DistrictARLINGTON COUNTY PUBLIC SCHOOLS

Exterior

  • STORIES3
  • water SourcePublic
  • PoolNo Pool
  • roofAsphalt
  • parkingDriveway
  • HEAT TYPEForced Air
  • AIR CONDITIONINGCentral A/C
  • sewerPublic Sewer
  • SubstructureBlock
  • Disability FeaturesNone
  • other exterior FeaturesExterior Lighting

Financial

  • Sales Price$1,075,000
  • Real Estate Tax $10,209/yr
  • Zoning R-6

Arlington

A charming locale in Virginia, located across the Potomac River from Washington, D.C., featuring a blend of urban and suburban development.

Explore

Work

As a community-driven real estate firm, we are dedicated to supporting you through every step of your real estate journey. Whether you’re buying, selling, or exploring possibilities, our team is here to empower your decisions and deliver real results. Let us help you write the next chapter in your story.

Follow Me on Instagram