20958 ROOTSTOWN TERRACE
SEE ALL PHOTOS
20958 ROOTSTOWN TERRACE
Sold

20958 ROOTSTOWN TERRACE

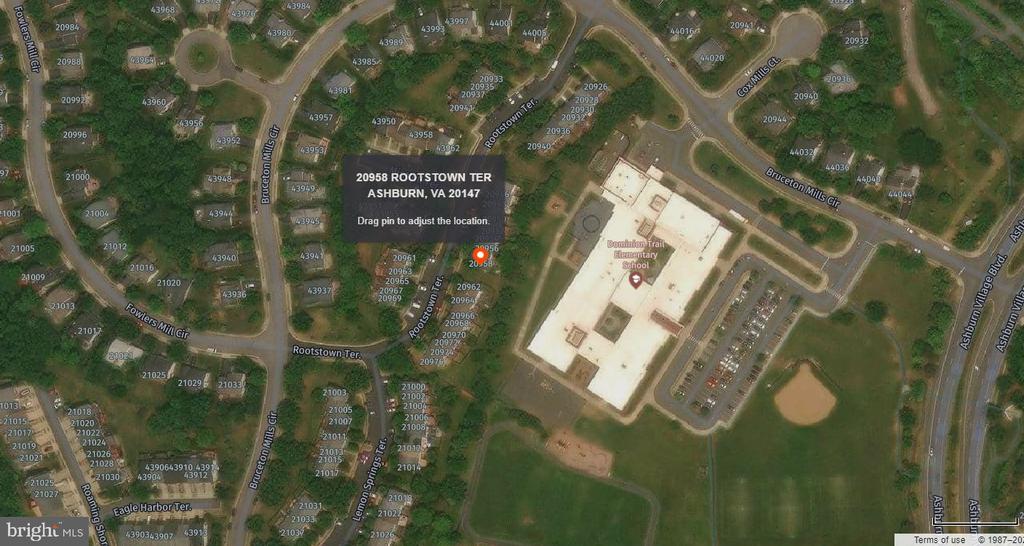
20958 ROOTSTOWN TERRACE, ASHBURN, VA 20147

$576,000
$576,000

20958 ROOTSTOWN TERRACE

3 Beds 4 Baths 1,880 Sq.Ft. 2,614 Sq.Ft.

Description

*** Open House Canceled *** Best & Final Offers Due Monday ***

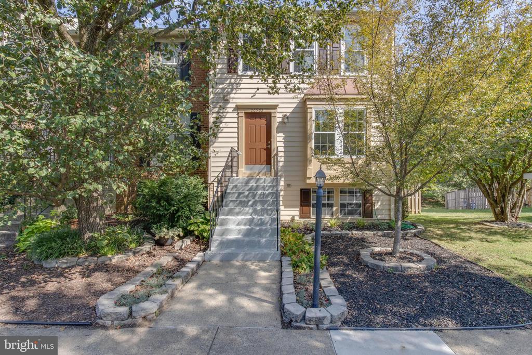
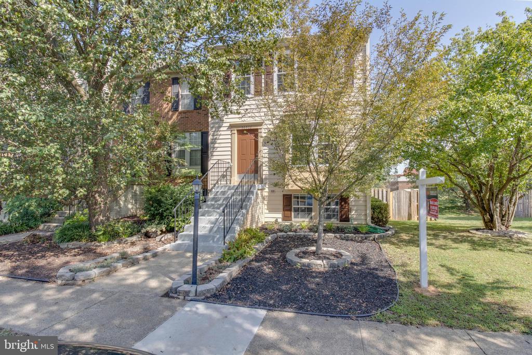
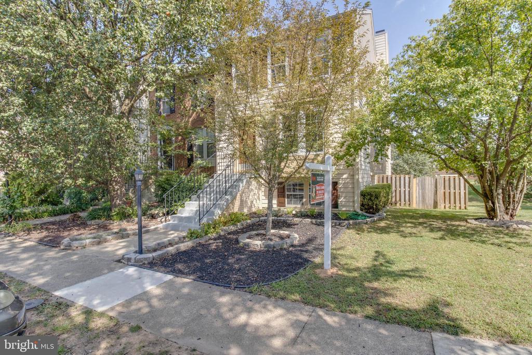
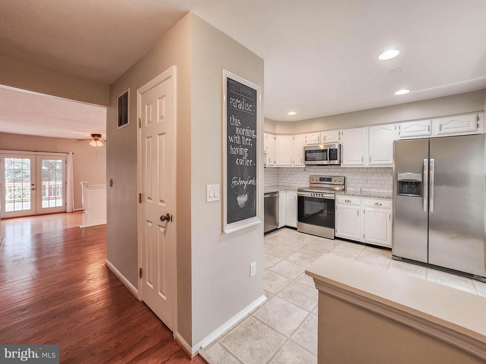
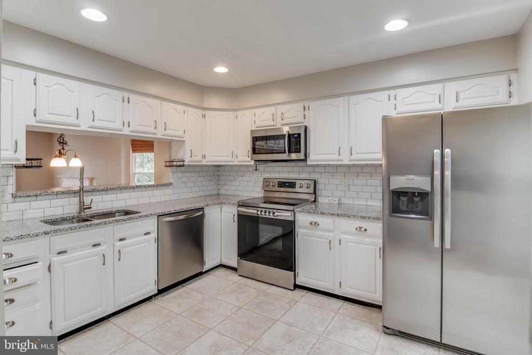
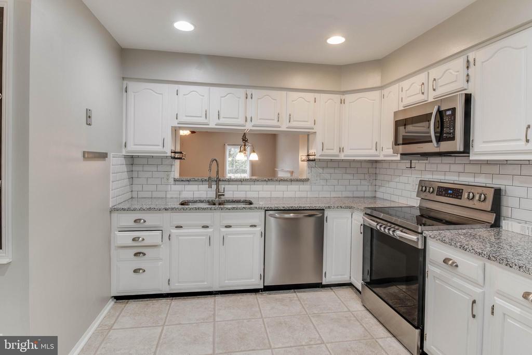
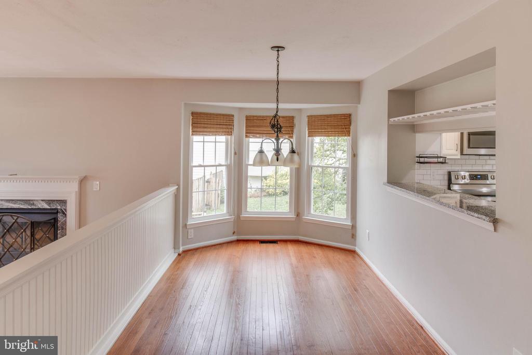
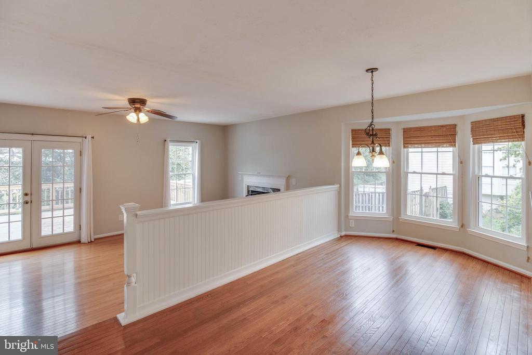
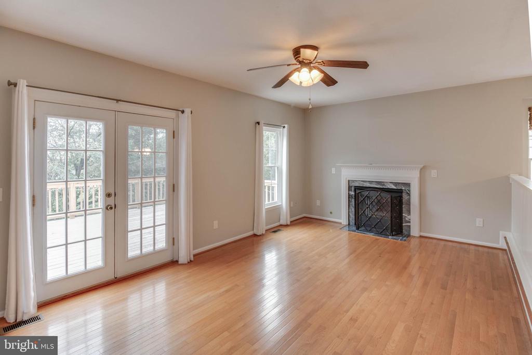
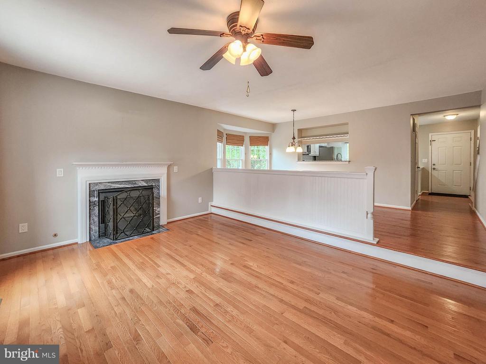
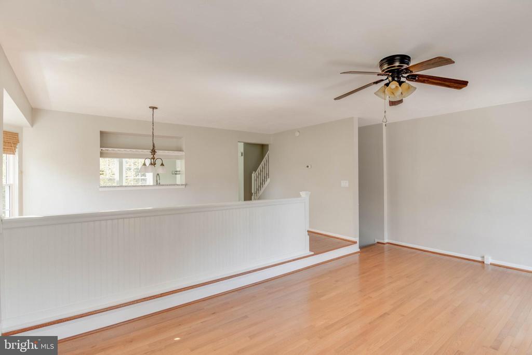
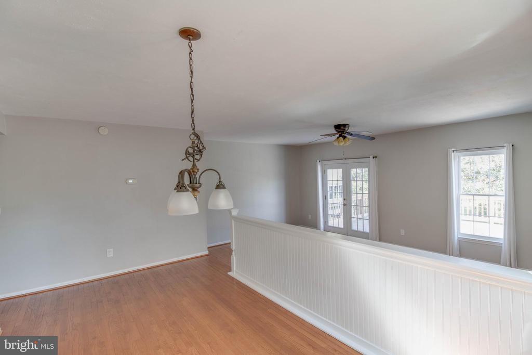
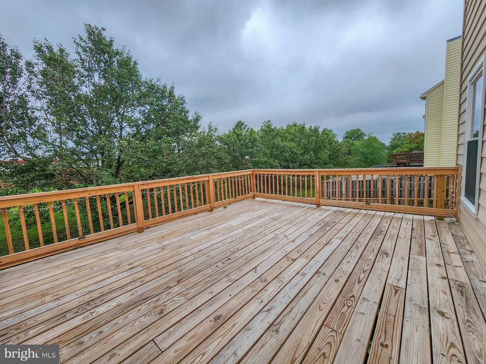
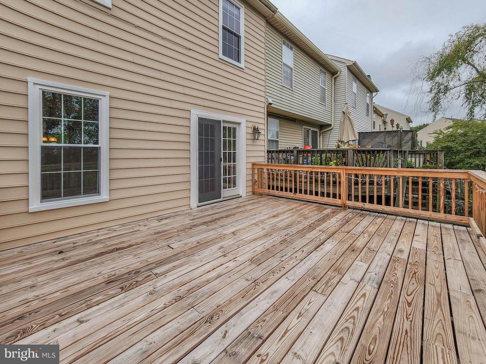
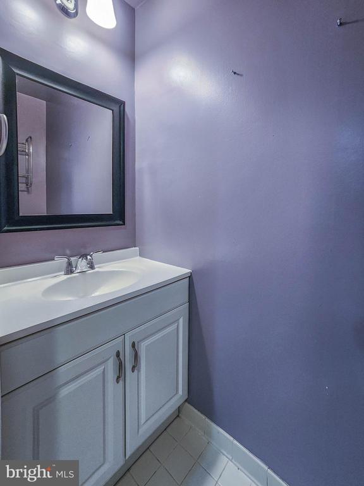
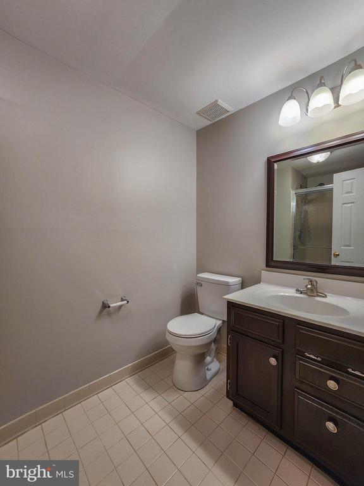
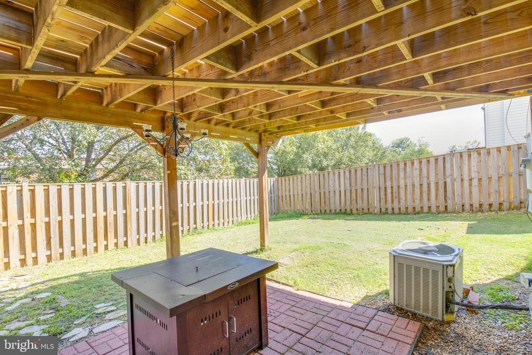
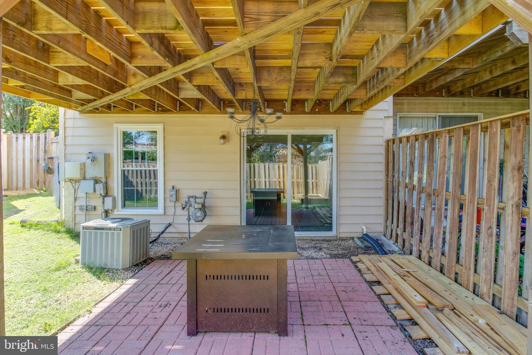
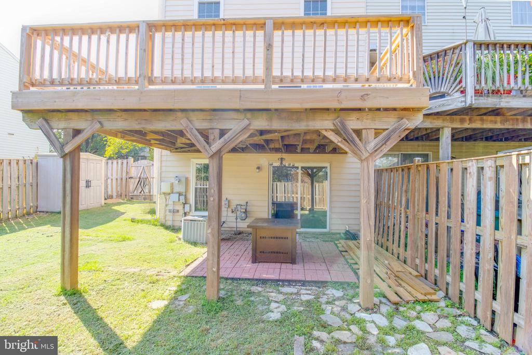
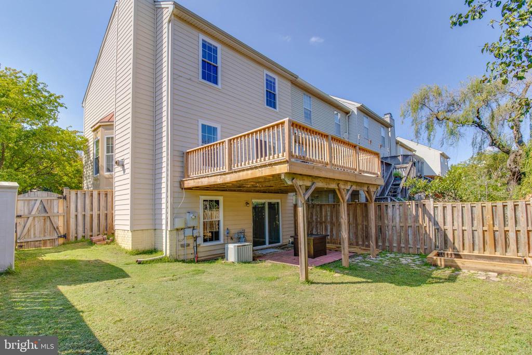
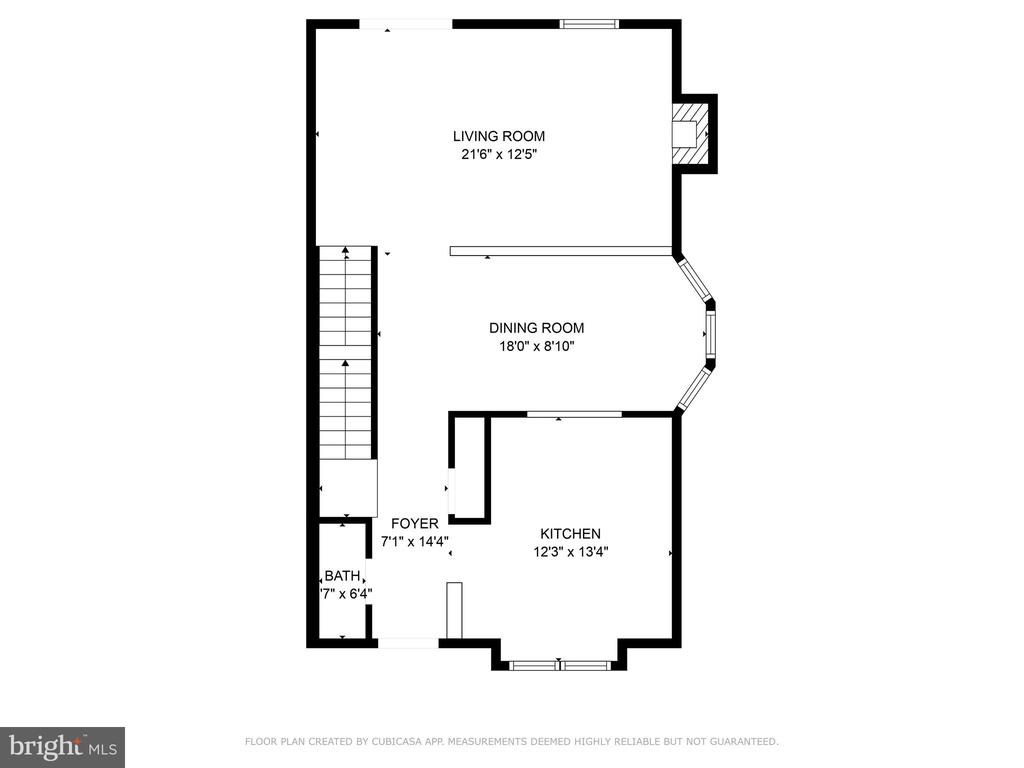
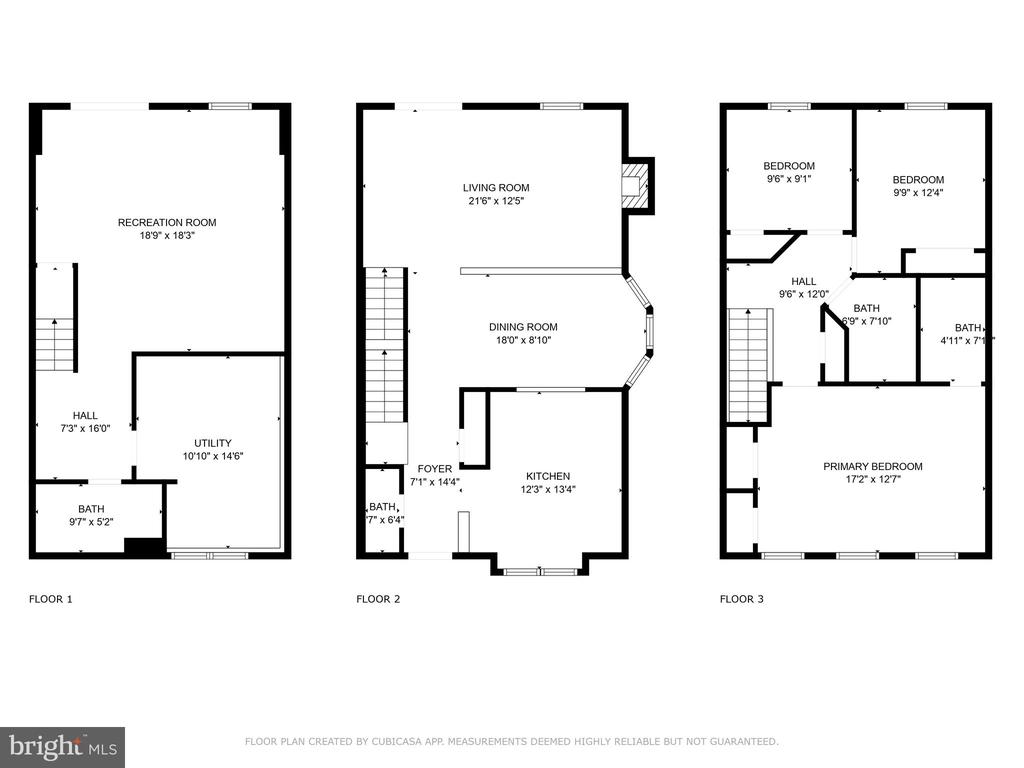
Welcome Home to 20958 Rootstown Terrace in the sought after Ashburn Village Community. Your New End Unit Townhome has been well cared for and meticulously updated with ALL NEW WINDOWS (2024), NEW ROOF (2023), NEW DECK (2023), BRAND NEW KITCHEN with stainless steel appliances, NEW & UPDATED BATHROOMS with all new & refinished flooring, Fresh Sherwin Williams paint and new light fixtures throughout. Your main level features a flowing open floor plan from your renovated kitchen with the convenience of a passthrough with custom shelf and wine glass rack to your dining room with bay windows, refinished hardwood floors, updated powder room, dining room with gas log fireplace and access to your deck. Enjoy 2 levels of relaxation or entertainment from your back yard with an oversized deck above or your covered patio with conveying fire pit below.
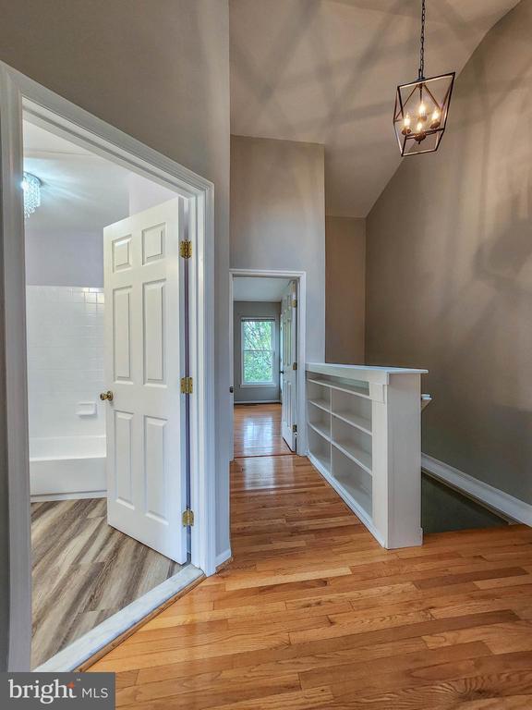
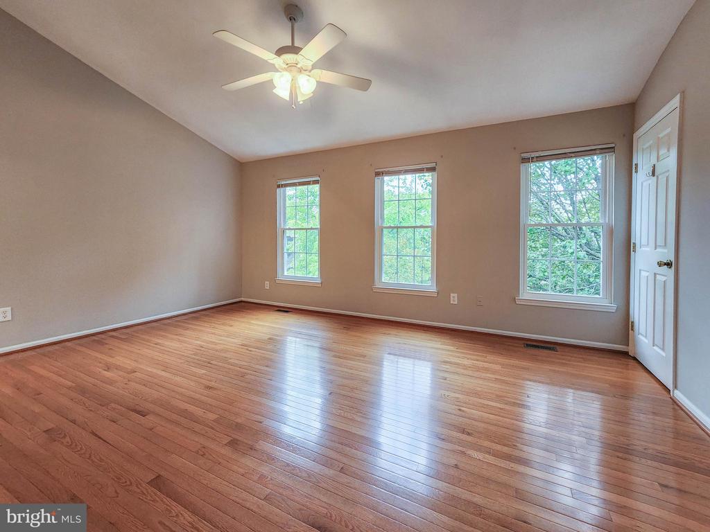
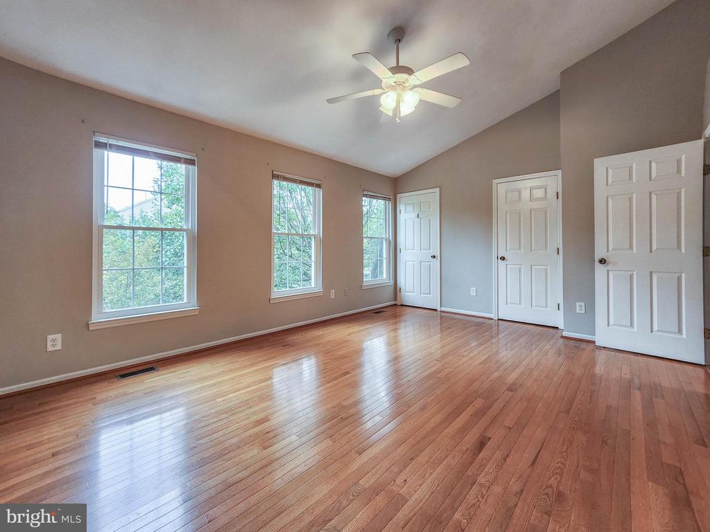
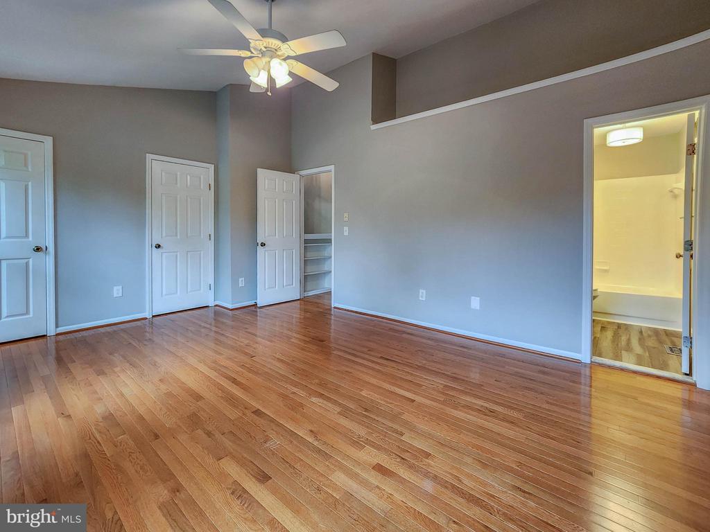
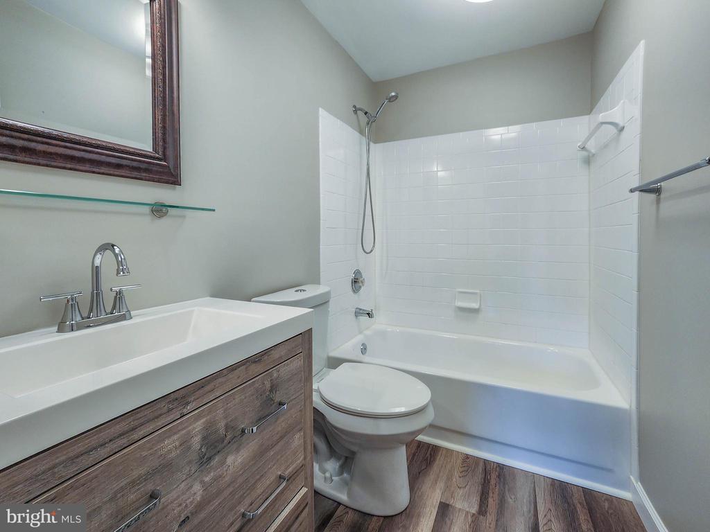
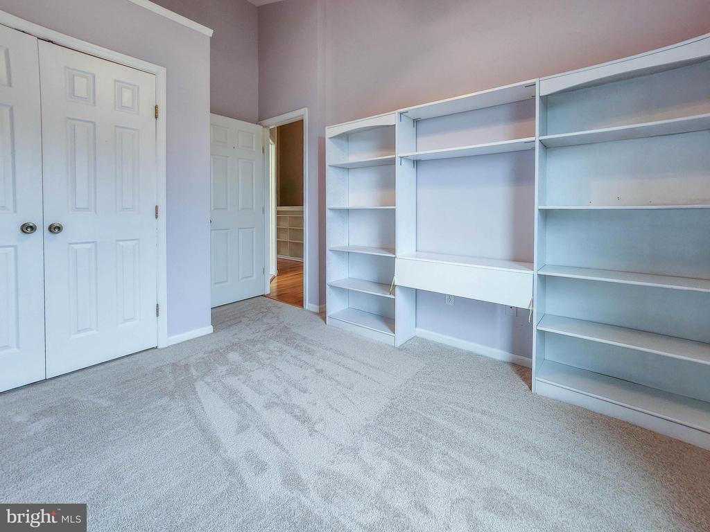
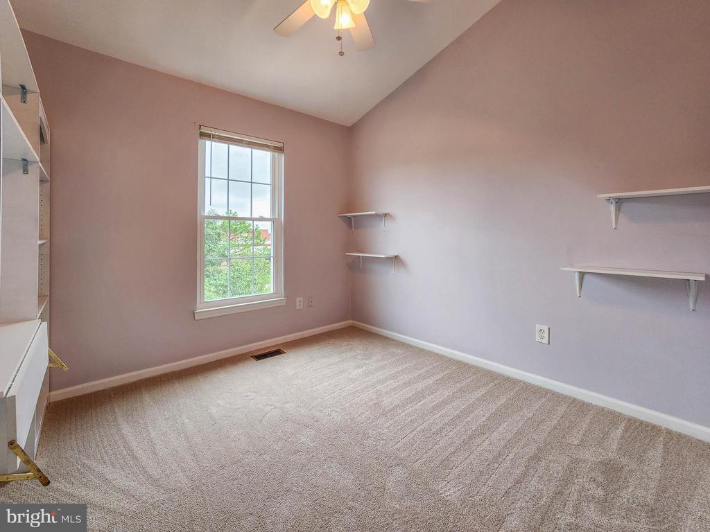
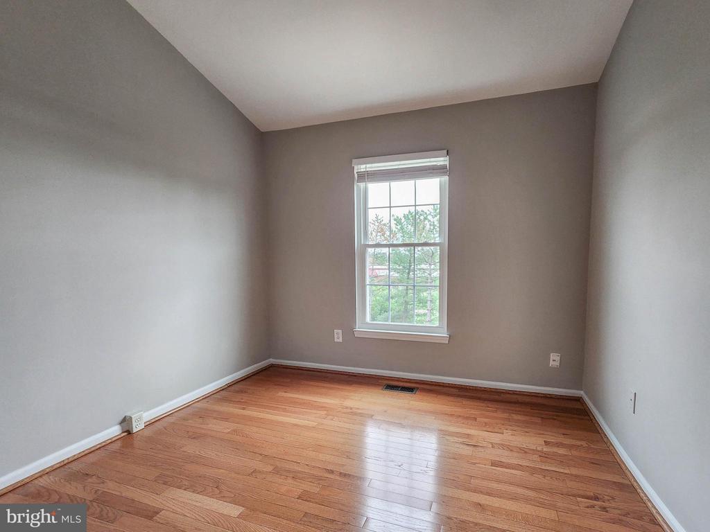
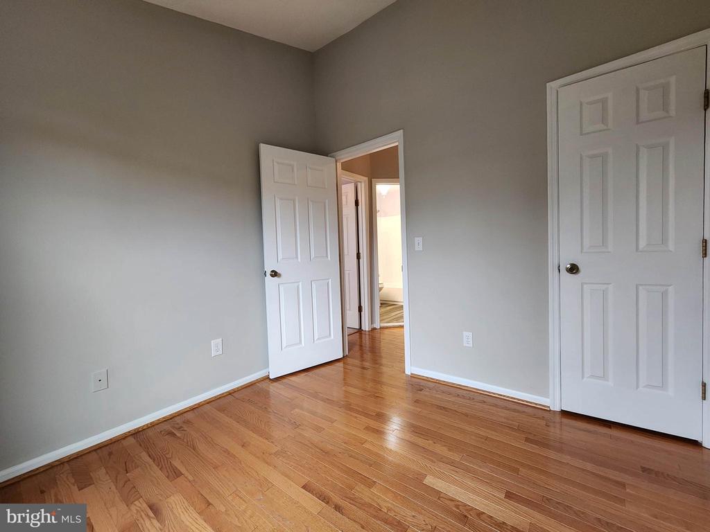
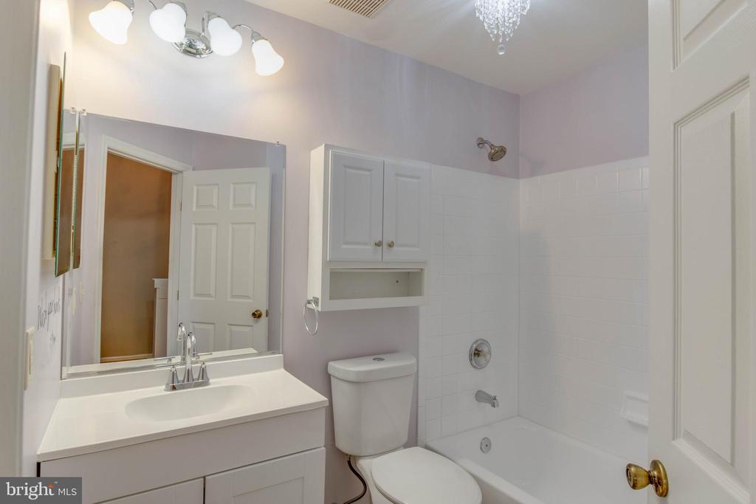
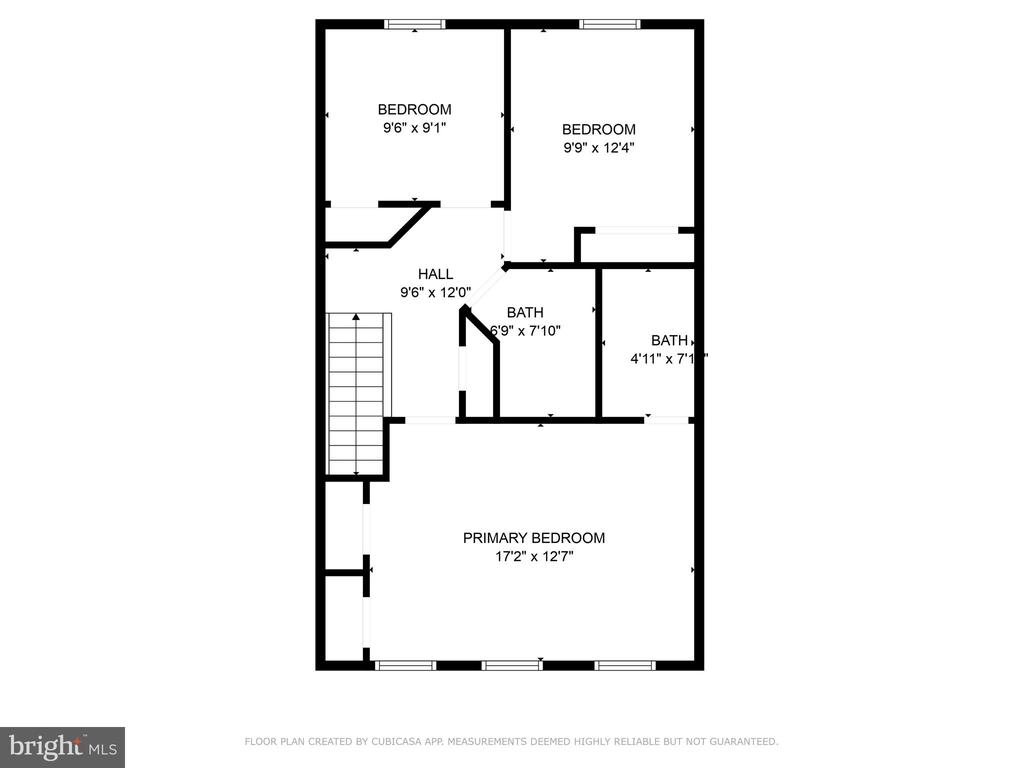
Upstairs you'll find custom bookcases in the hallway to your primary suite with cathedral ceilings, ceiling fan, dual closets, hardwood flooring, and renovated ensuite. Renovated Hall bathroom and two additional bedrooms on opposite end, one with hardwood floors the other with brand new carpet, cathedral ceilings, custom desk, bookcase and floating shelves.
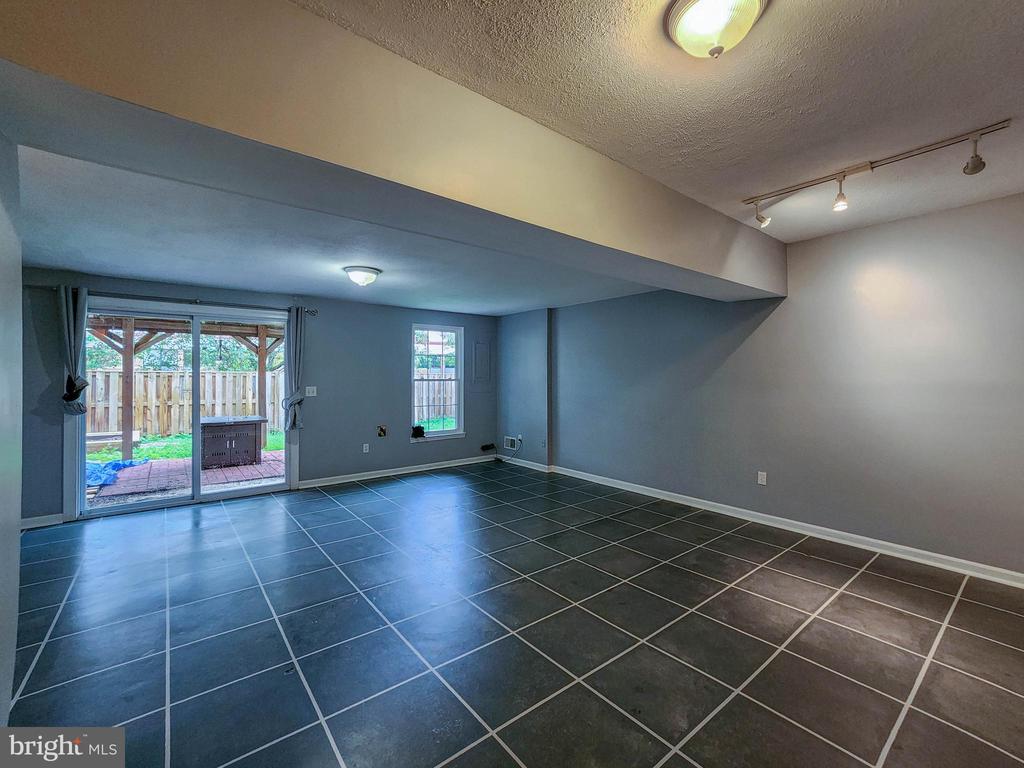
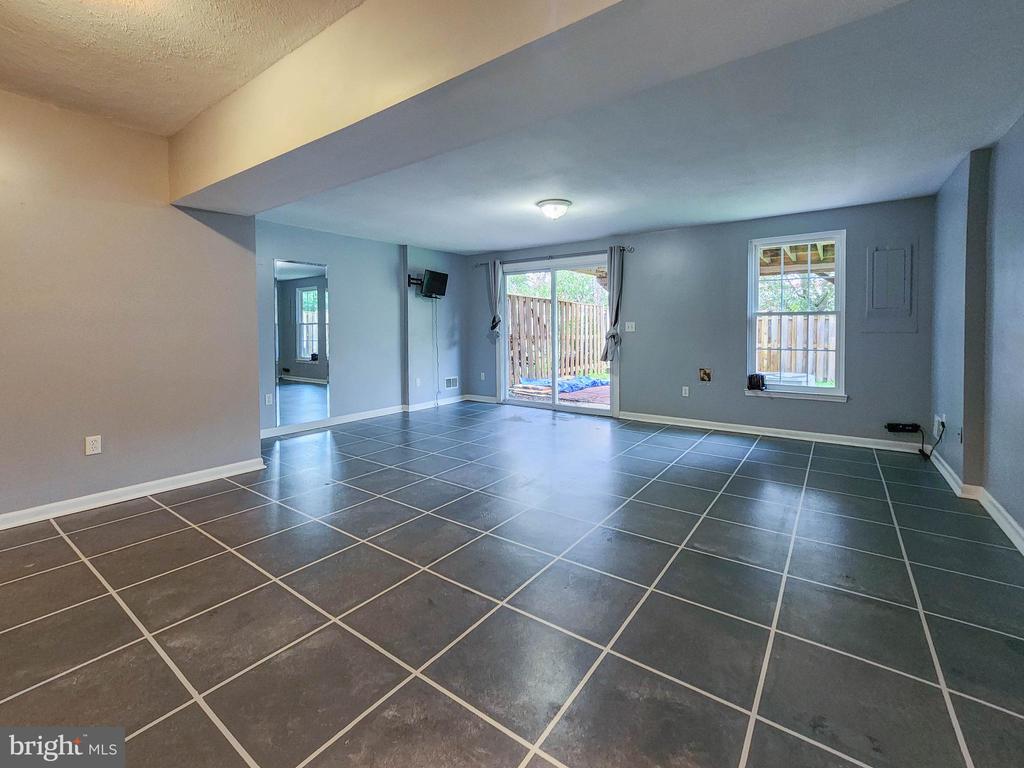
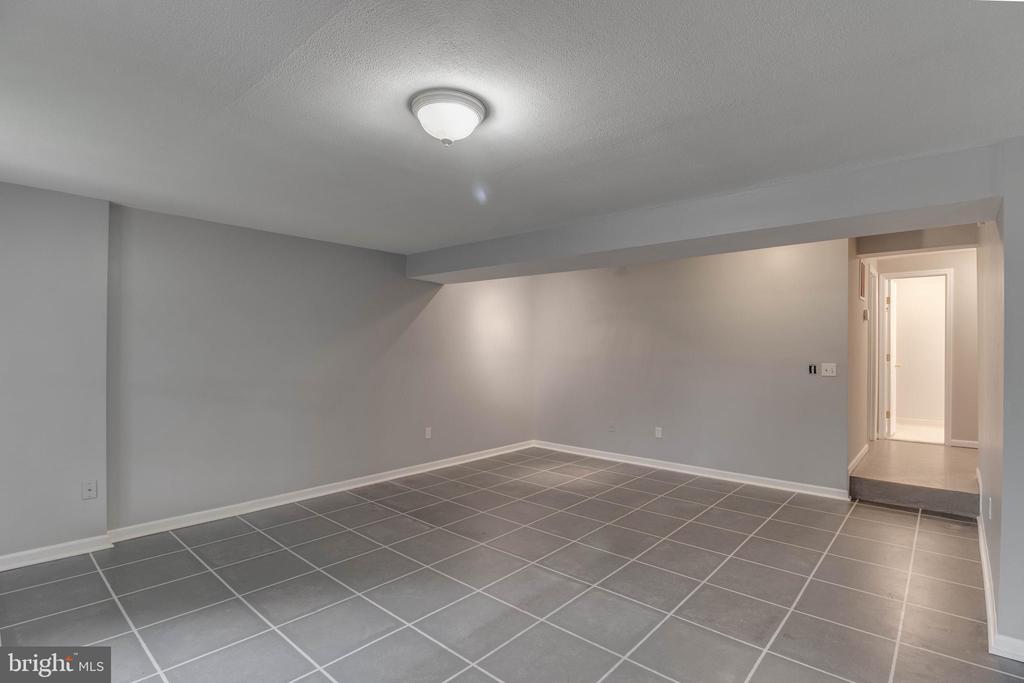
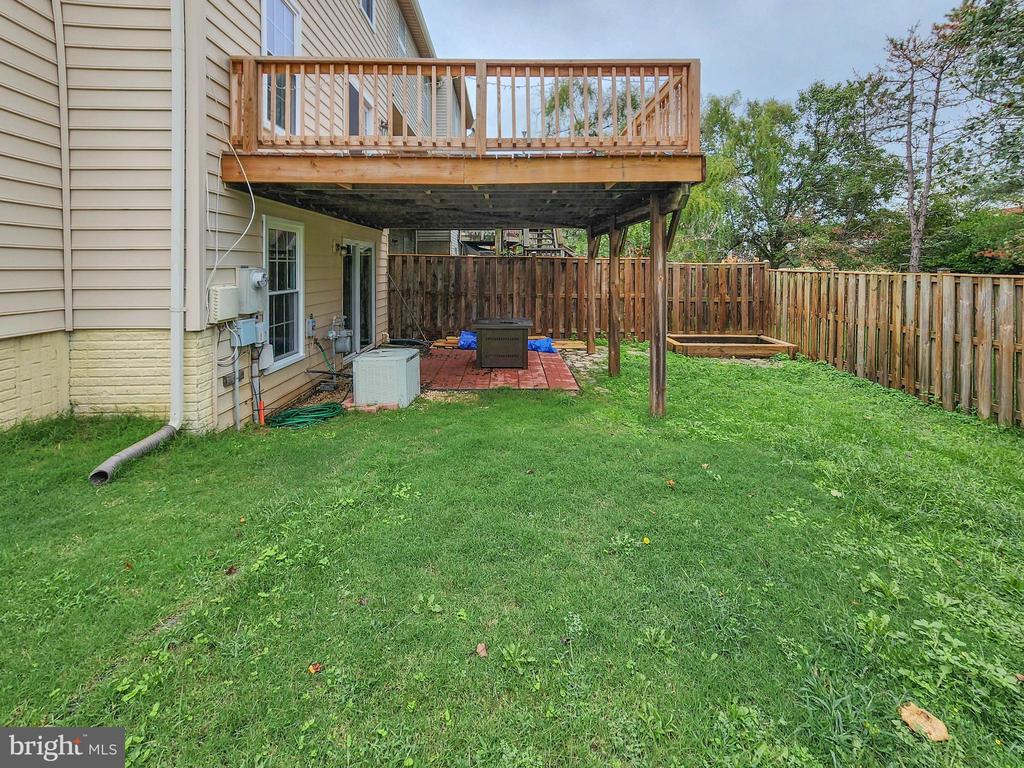
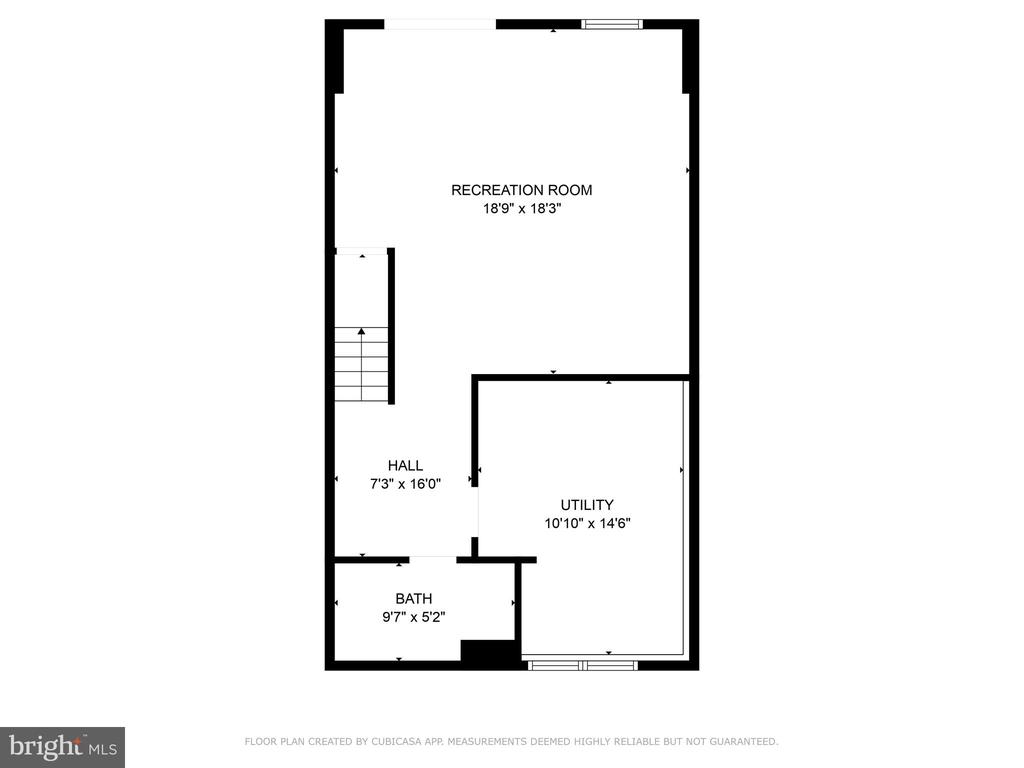
Your fully finished basement with walkout to your fenced backyard is equipped with a private shed, garden bed and paved patio with covering from the deck above.
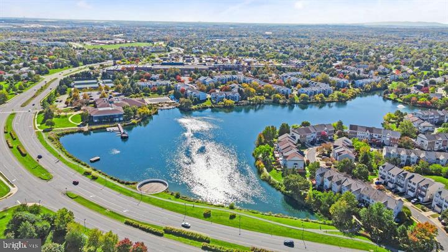
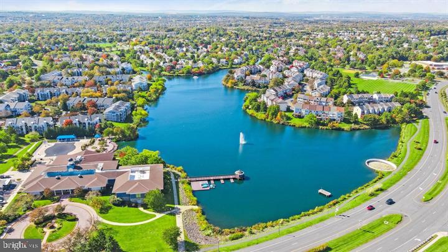
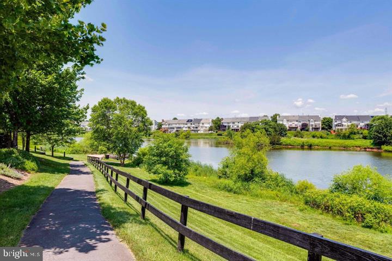
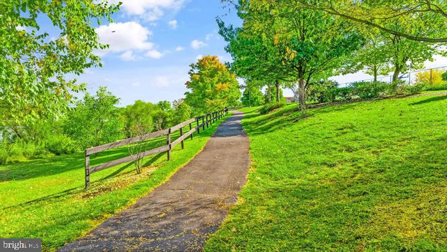
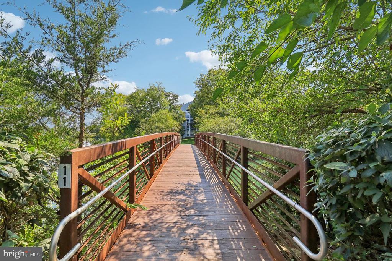
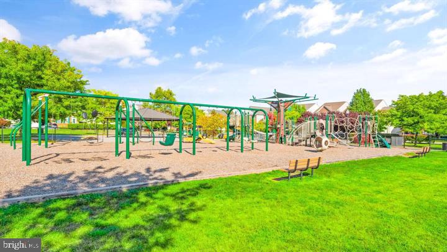
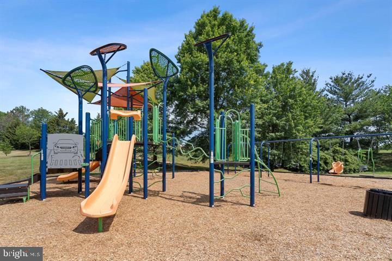
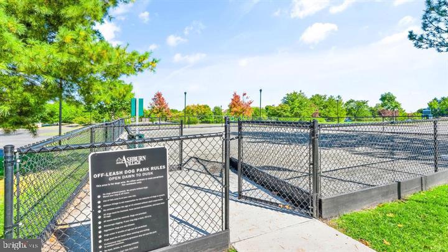
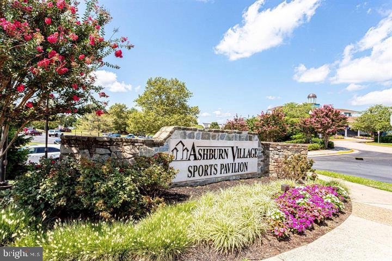
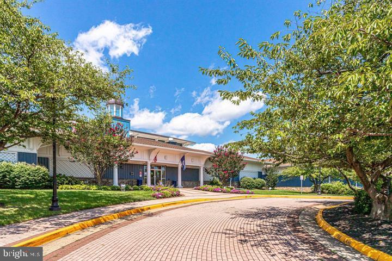
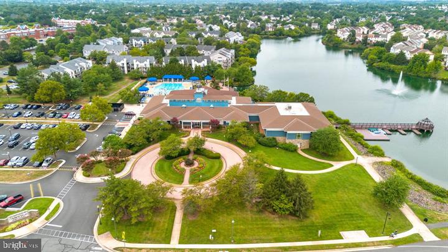
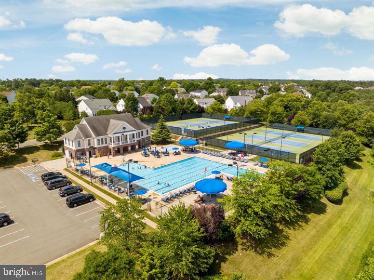
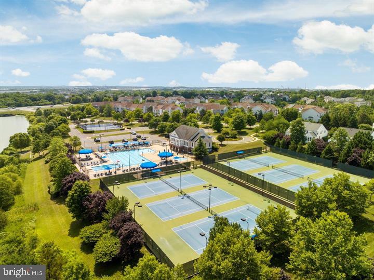
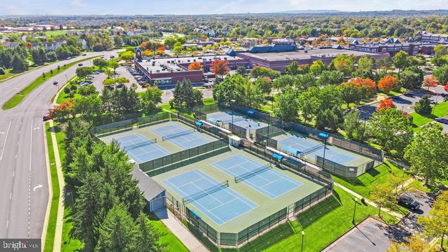
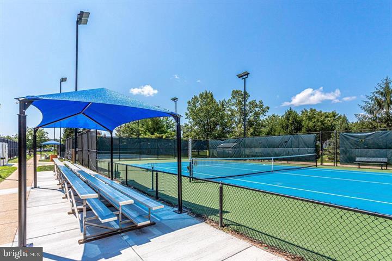
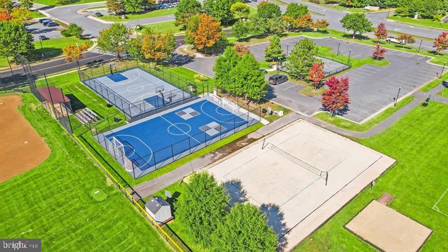
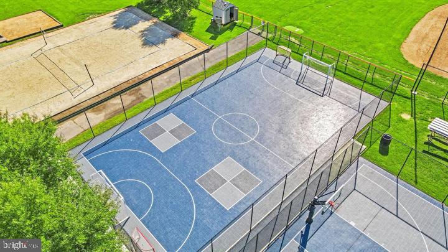
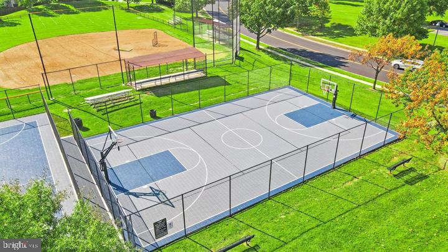
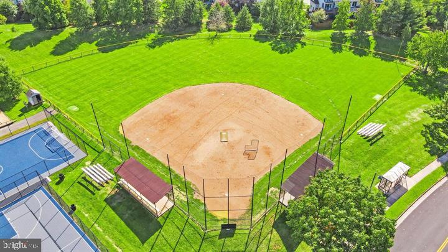
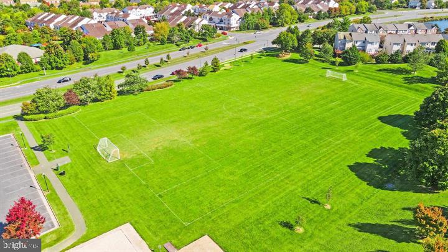
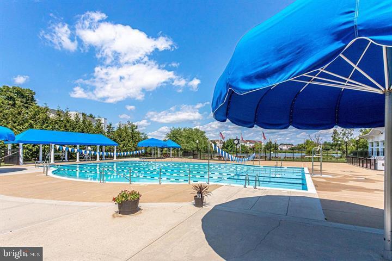
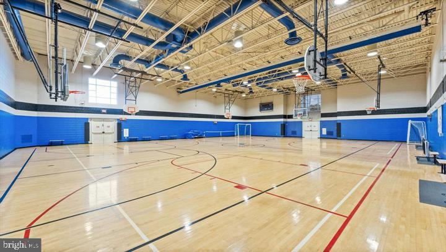
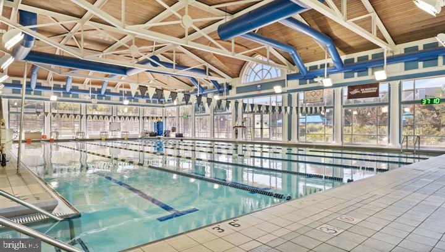
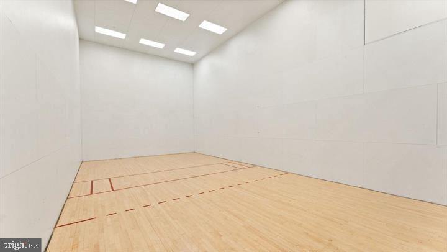
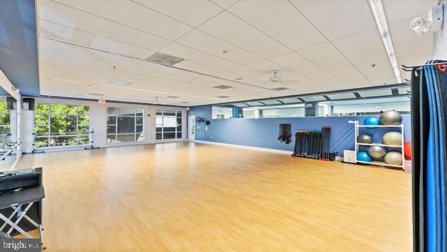
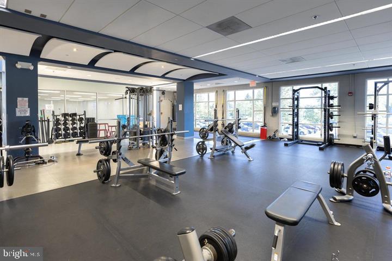
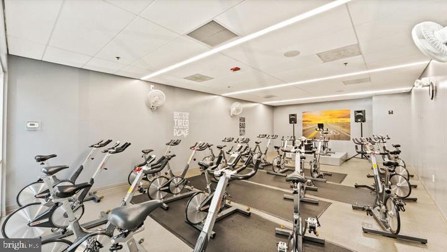
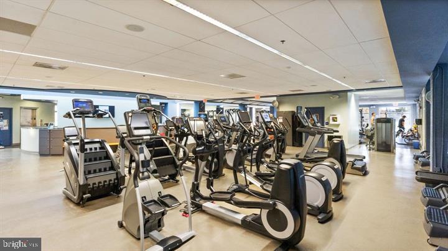
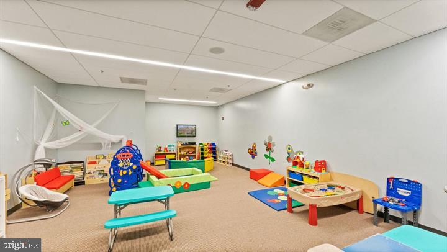
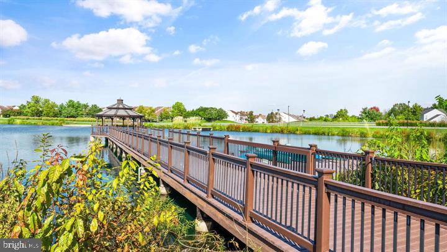
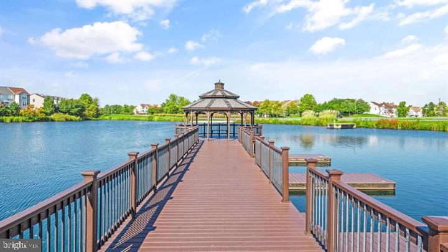
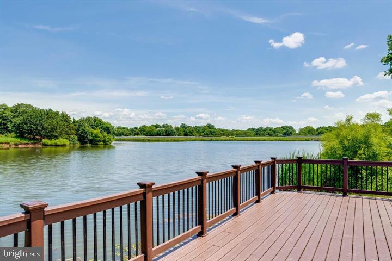
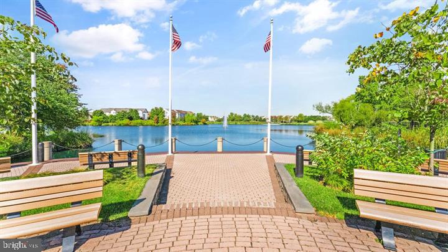
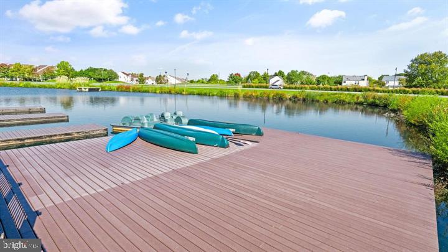
The Ashburn Village Community association fee covers your trash & recycling collection, common area maintenance and your membership to the Ashburn Village Sports Pavilion for year round access to endless amenities.
Schedule your private tour TODAY!!

Share Property

Location

20958 ROOTSTOWN TERRACE, ASHBURN, VA 20147

Status

Sold

Date Sold

September 27, 2024
Sarah Bobbin

Sarah Bobbin

Featured Amenities

Interior

  • total bedrooms3
  • Total bathrooms4
  • full bathrooms3
  • half bathroom1
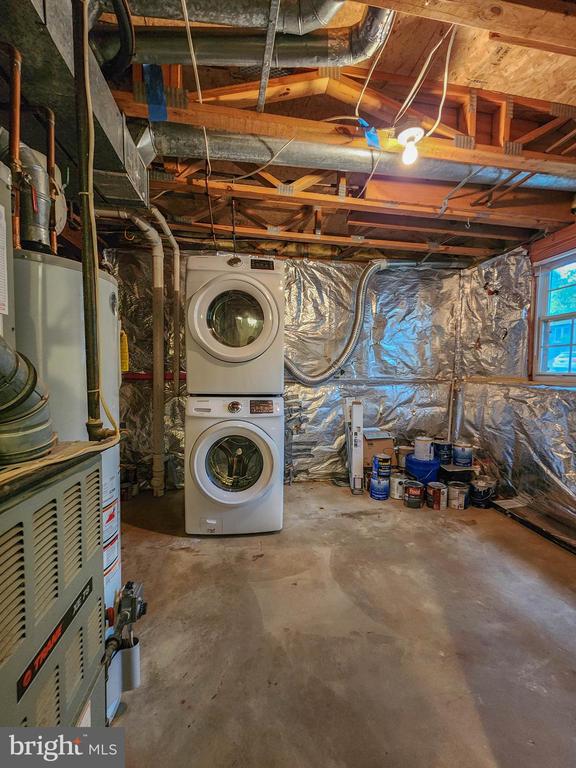
  • Laundry room Dryer In Unit, Washer In Unit
  • Flooring Wood, Luxury Vinyl Plank
  • Fireplace Marble, Mantel(s), Gas/Propane
  • APPLIANCES Disposal, Dryer, Icemaker, Microwave, Oven/Range - Gas, Refrigerator, Washer
  • other interior Features Kitchen - Table Space, Dining Area, Primary Bath(s), Wood Floors, Floor Plan - Open

Area & Lot

  • Status Sold
  • Date Sold September 27, 2024
  • Living Area1,880 Sq.Ft.
  • Total Area1,880 Sq.Ft.
  • Lot Area2,614 Sq.Ft.
  • MLS® IDVALO2078848
  • TypeTownhouse
  • YEAR BUILT1992
  • NeighborhoodAshburn
  • Architecture StylesColonial
  • Elementary SchoolDOMINION TRAIL
  • Middle SchoolFARMWELL STATION
  • High SchoolBROAD RUN
  • School DistrictLOUDOUN COUNTY PUBLIC SCHOOLS

Exterior

  • STORIES3
  • water SourcePublic
  • PoolNo Pool
  • parkingParking Lot, Off Street
  • HEAT TYPEForced Air
  • AIR CONDITIONINGCentral A/C
  • sewerPublic Sewer
  • SubstructureSlab
  • Disability FeaturesNone

Financial

  • Sales Price$576,000
  • Real Estate Tax $4,361/yr
  • HOA $146/mo
  • Zoning PDH4

Ashburn

Located west of Washington, D.C., just beyond Sterling. The community is part of Northern Virginia’s well-developed tech corridor that stretches from Reston to Leesburg.

Explore

Work

As a community-driven real estate firm, we are dedicated to supporting you through every step of your real estate journey. Whether you’re buying, selling, or exploring possibilities, our team is here to empower your decisions and deliver real results. Let us help you write the next chapter in your story.

Follow Me on Instagram