20954 OAKSPRING SQUARE
SEE ALL PHOTOS
20954 OAKSPRING SQUARE
Coming Soon

20954 OAKSPRING SQUARE

20954 OAKSPRING SQUARE, STERLING, VA 20165

$630,000
$630,000

20954 OAKSPRING SQUARE

3 Beds 3 Baths 2,292 Sq.Ft. 1,742 Sq.Ft.

Open House

11/7/2026 1:00PM - 3:00PM EST

Description

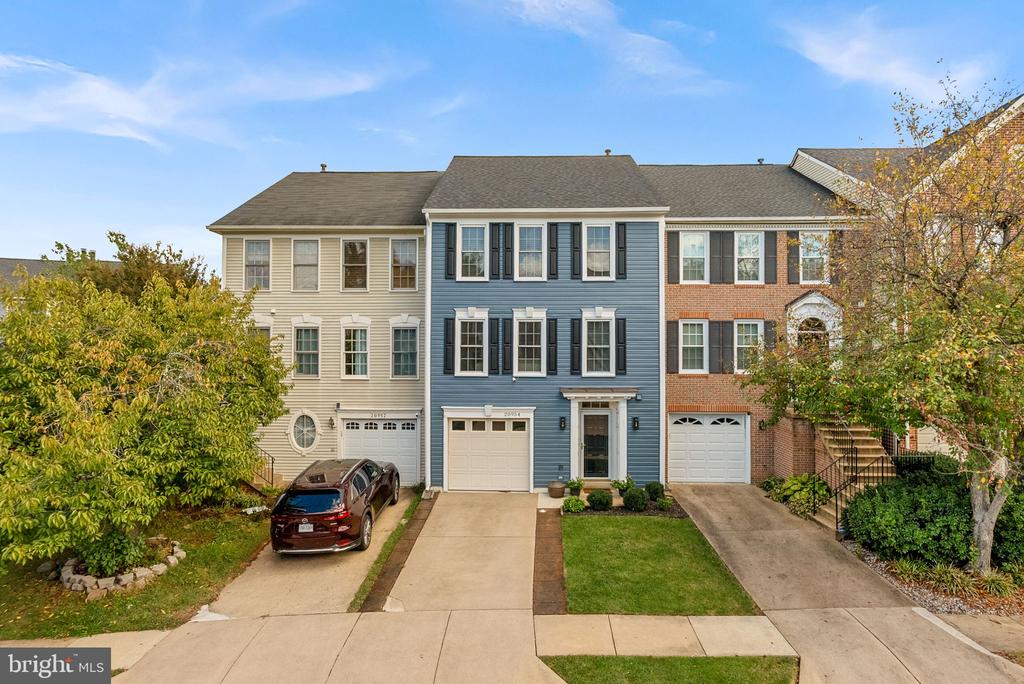
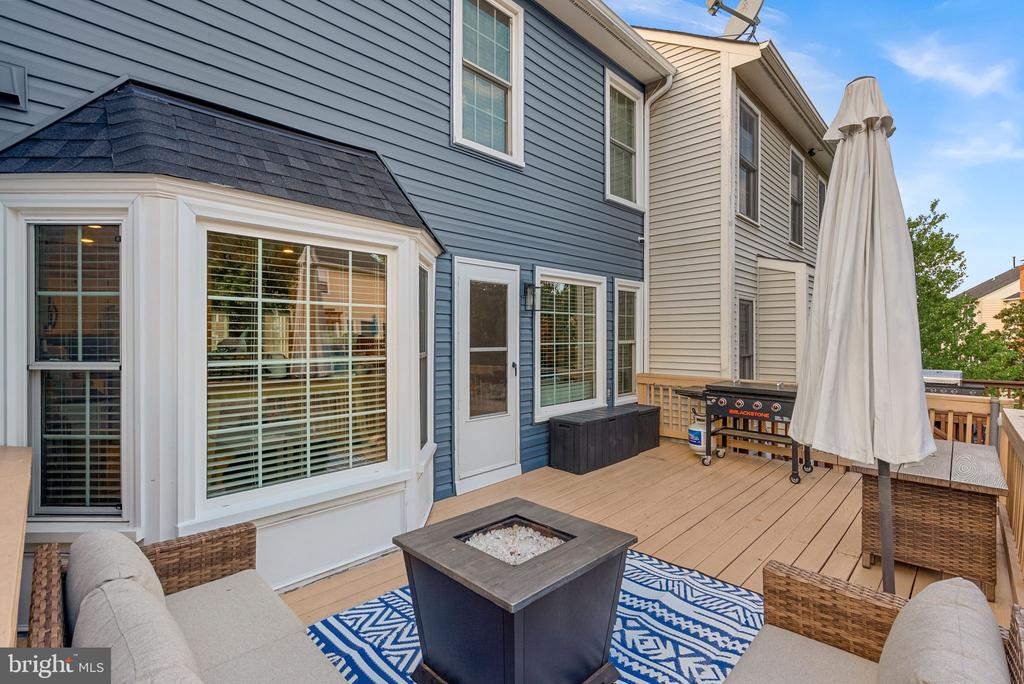
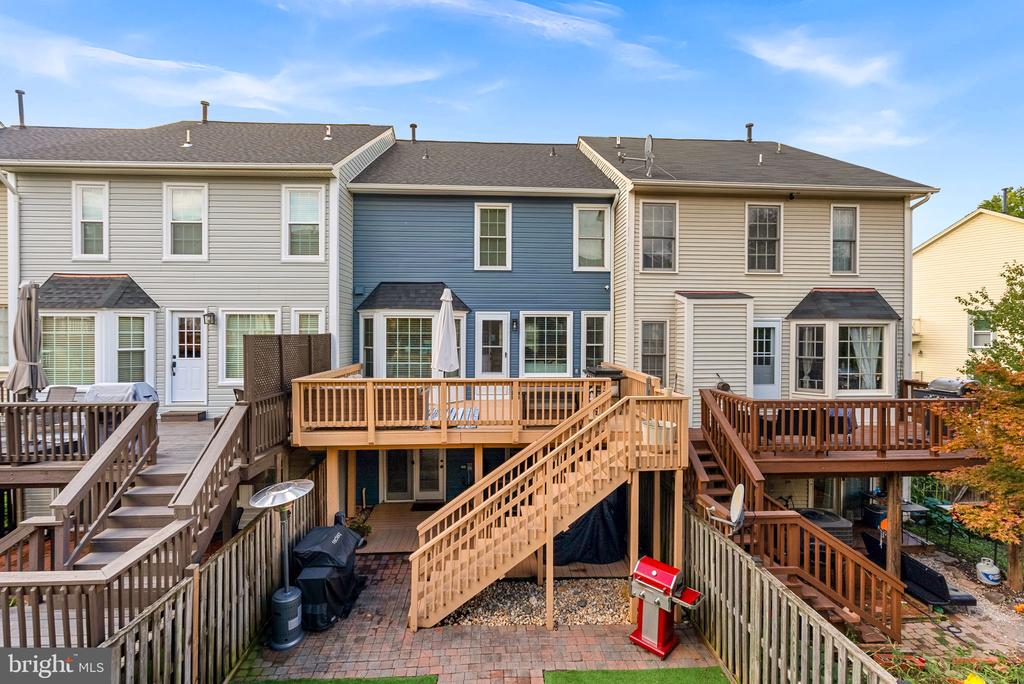
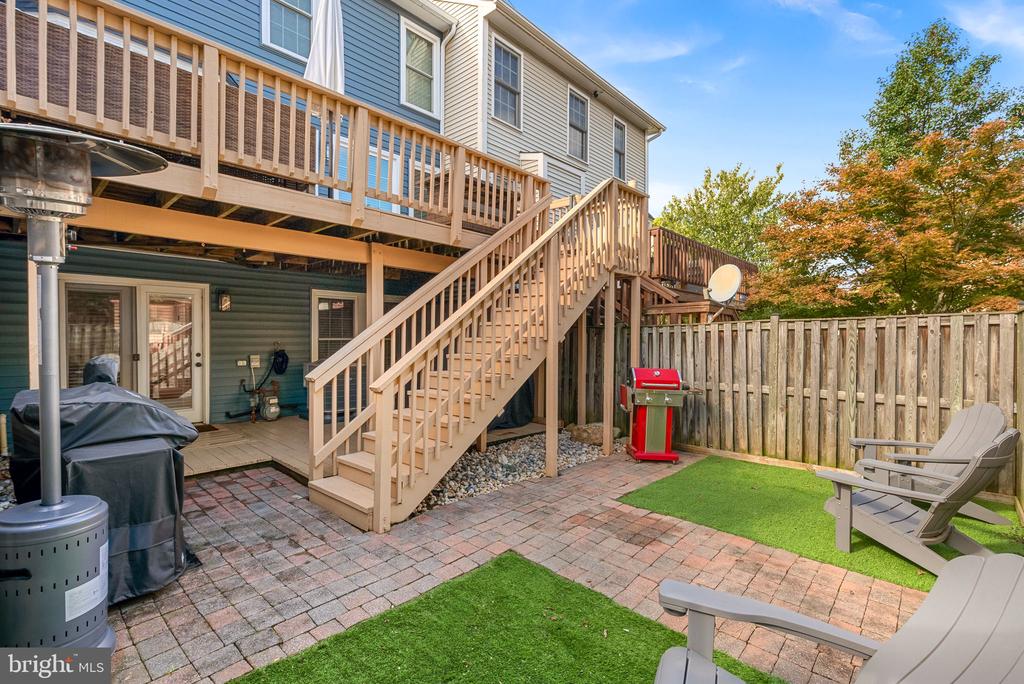
Welcome to 20954 Oakspring Square in the sought-after Cascades community! This well-maintained 3-bedroom, 2-bath home features numerous recent updates, including a new roof and siding (2026), new carpet (October 2026), and fresh interior paint (October 2026).

The updated kitchen features a new refrigerator, dishwasher, and microwave (March 2025). The primary bedroom includes a beautifully updated closet (September 2025) with a transferable lifetime warranty.

Additional improvements include luxury vinyl plank flooring on the main level, updated windows, upgraded light fixtures, and ceiling fans.

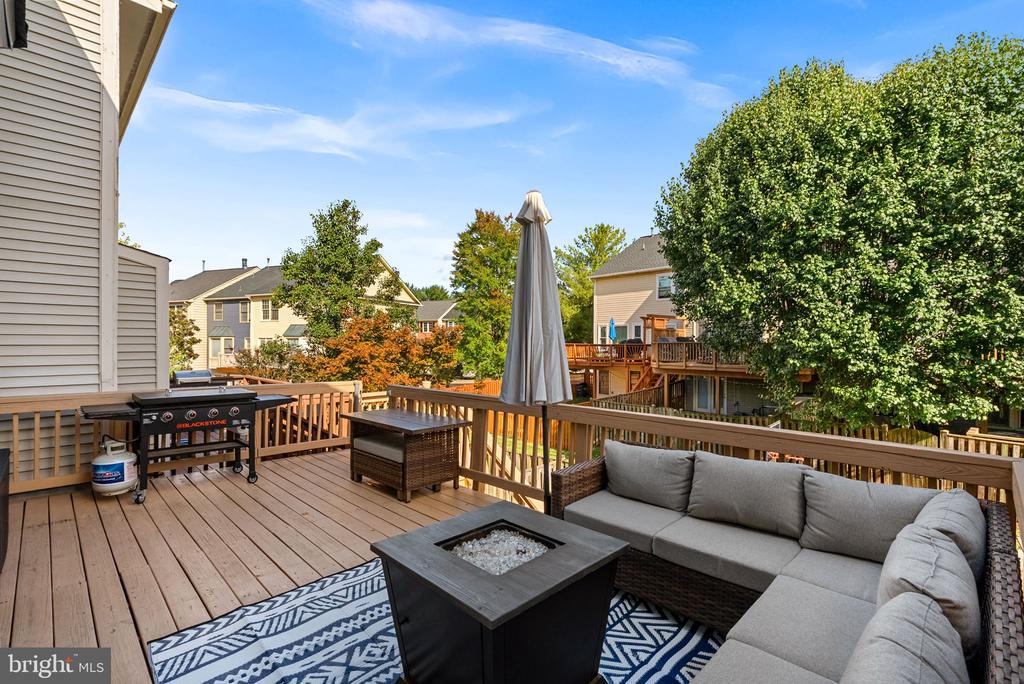
Enjoy all that Cascades has to offer, including five community pools, walking trails, playgrounds, tennis courts, and more. Conveniently located near shopping, dining, major commuter routes, and Dulles International Airport.

With so many updates already completed, this home is ready for its next owners!

Share Property

Location

20954 OAKSPRING SQUARE, STERLING, VA 20165

Status

Coming Soon
Erin Sweeney

Erin Sweeney

Featured Amenities

Interior

  • total bedrooms3
  • Total bathrooms3
  • full bathrooms2
  • half bathroom1
  • Laundry room Lower Floor, Washer In Unit, Dryer In Unit
  • Flooring Luxury Vinyl Plank, Carpet, Ceramic Tile
  • APPLIANCES Built-In Microwave, Dishwasher, Disposal, Dryer, Exhaust Fan, Icemaker, Oven/Range - Gas, Refrigerator, Stainless Steel Appliances, Washer, Water Heater
  • other interior Features Bathroom - Tub Shower, Carpet, Ceiling Fan(s), Chair Railings, Floor Plan - Open, Kitchen - Eat-In, Primary Bath(s), Recessed Lighting, Upgraded Countertops, Walk-in Closet(s), Window Treatments

Area & Lot

  • Status Coming Soon
  • OPEN HOUSE

    11/7/2026 1:00PM - 3:00PM EST

  • Living Area2,292 Sq.Ft.
  • Total Area2,292 Sq.Ft.
  • Lot Area1,742 Sq.Ft.
  • MLS® IDVALO2139522
  • TypeTownhouse
  • YEAR BUILT1991
  • NeighborhoodSterling
  • Architecture StylesOther
  • Elementary SchoolPOTOWMACK
  • Middle SchoolRIVER BEND
  • High SchoolPOTOMAC FALLS
  • School DistrictLOUDOUN COUNTY PUBLIC SCHOOLS

Exterior

  • STORIES3
  • Garage Space1.0
  • water SourcePublic
  • PoolYes - Community
  • roofArchitectural Shingle
  • parkingAttached Garage, Driveway
  • HEAT TYPEForced Air, Central
  • AIR CONDITIONINGCeiling Fan(s), Central A/C
  • sewerPublic Sewer
  • SubstructureSlab
  • Disability FeaturesNone
  • HOA AmenitiesBasketball Courts, Bike Trail, Club House, Common Grounds, Community Center, Exercise Room, Fitness Center, Meeting Room, Party Room, Pickleball Courts, Picnic Area, Pool - Outdoor, Recreational Center, Swimming Pool, Tennis Courts, Tot Lots/Playground
  • security FeaturesSecurity System

Financial

  • Sales Price$630,000
  • Real Estate Tax $4,894/yr
  • HOA $115/mo
  • Zoning PDH4

Mortgage Calculator

Estimate your monthly mortgage payment, including the principal and interest, property taxes, and HOA. Adjust the values to generate a more accurate rate.

All estimates are provided for informational purposes only. Actual amounts may vary.
$0,000 Your Payment 20 15 65
$0,000 Your Payment

Sterling

It is a suburban, commuter city located approximately 45 miles west of Washington, D.C., on Leesburg Pike, featuring shopping, golf courses, and parks.

Explore

Work

As a community-driven real estate firm, we are dedicated to supporting you through every step of your real estate journey. Whether you’re buying, selling, or exploring possibilities, our team is here to empower your decisions and deliver real results. Let us help you write the next chapter in your story.

Follow Me on Instagram