Leave a Message

By providing your contact information to Corcoran McEnearney, your personal information will be processed in accordance with Corcoran McEnearney's Privacy Policy. By checking the box(es) below, you expressly consent to receive marketing or promotional real estate communication from Corcoran McEnearney in the manner selected by you. For SMS text messages, message frequency varies. Message and data rates may apply. Consent is not a condition of purchase of any goods or services. You may opt out of receiving further communications from Corcoran McEnearney at any time. To opt out of receiving SMS text messages, reply STOP to unsubscribe. SMS text messaging is subject to our Terms of Use.

Thank you for your message. We will be in touch with you shortly.

20894 LAUREL LEAF COURT
SEE ALL PHOTOS
20894 LAUREL LEAF COURT
Leased

20894 LAUREL LEAF COURT

20894 LAUREL LEAF COURT, ASHBURN, VA 20147

$4,300/month
$4,300/mo

20894 LAUREL LEAF COURT

4 Beds 4 Baths 3,765 Sq.Ft. 7,405 Sq.Ft.

Description

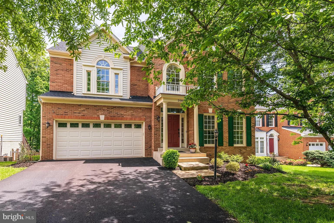
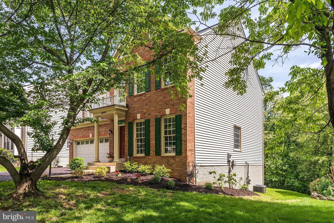
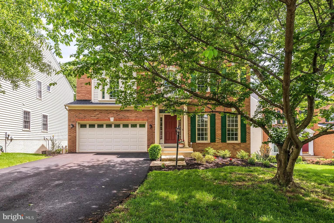
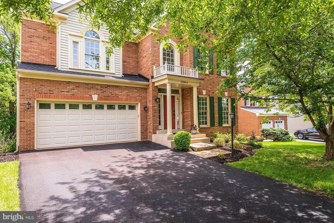
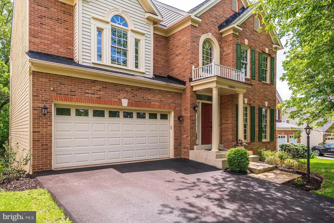
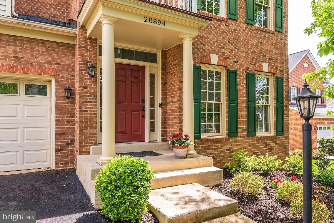
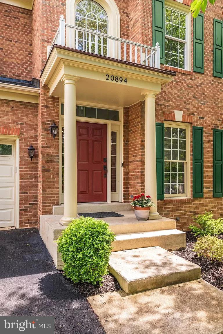
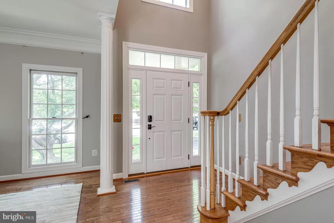
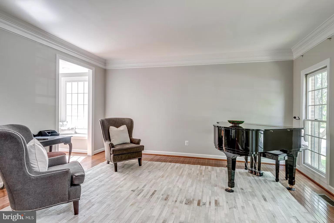
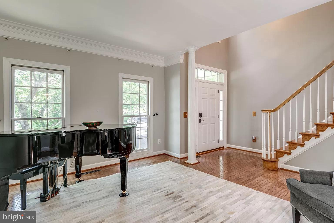
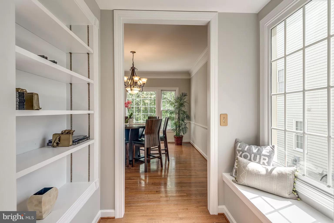
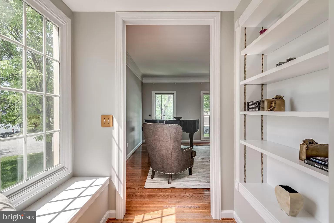
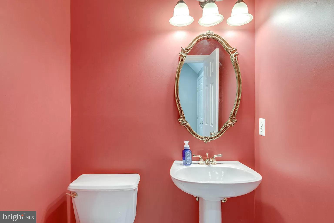
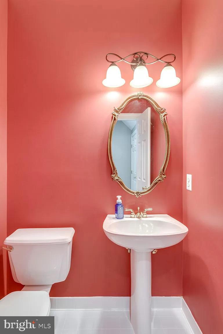
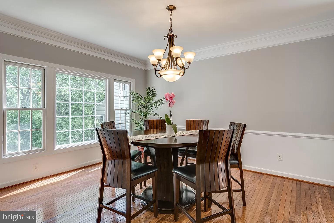
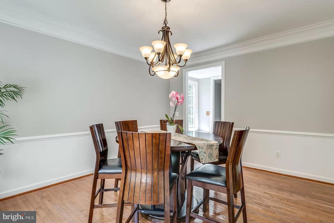
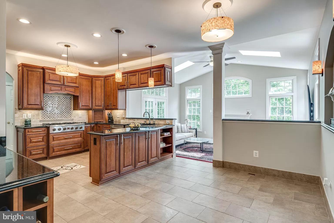
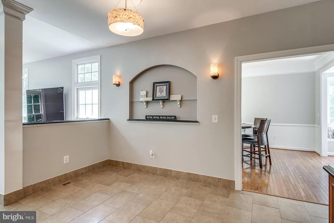
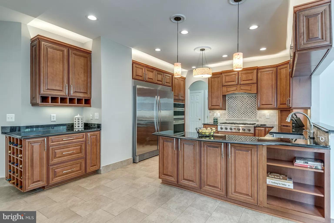
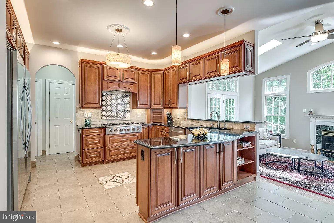
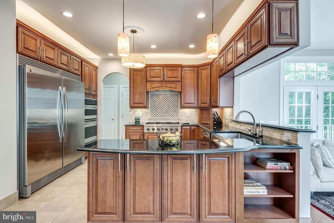
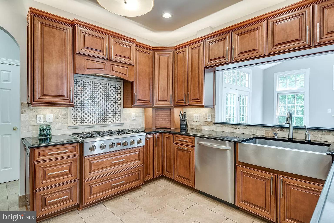
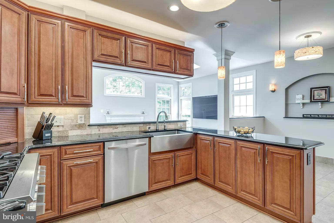
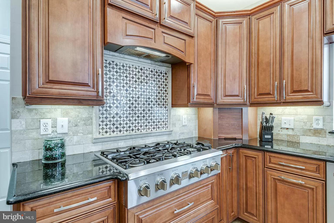
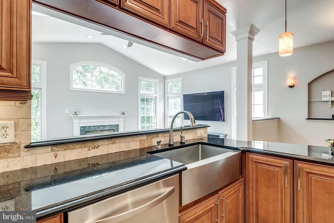
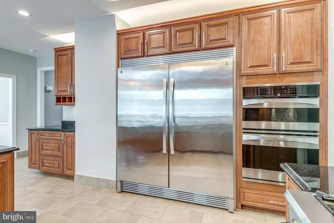
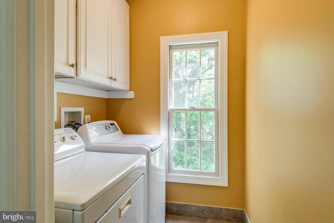
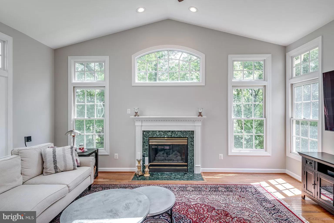
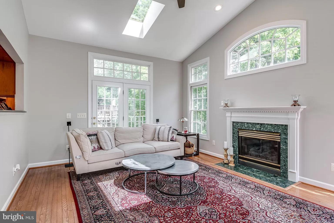
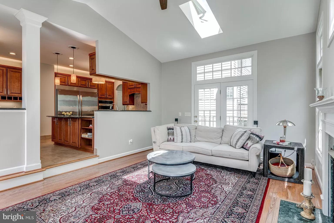
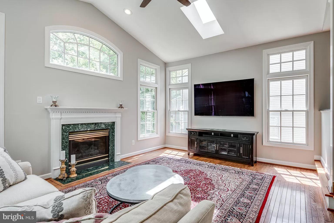
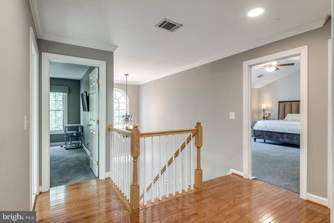
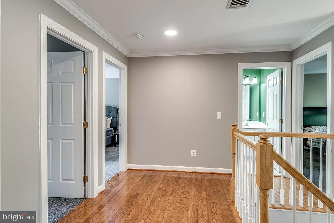
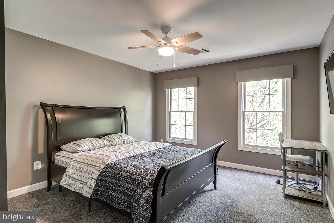
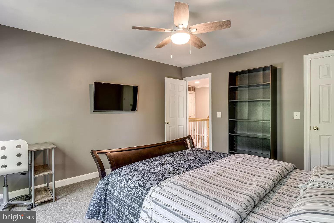
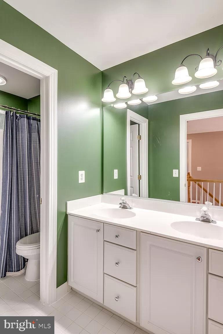
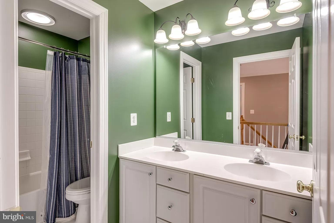
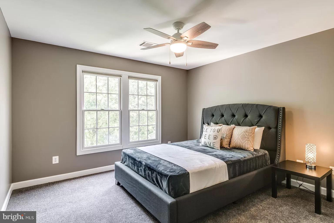
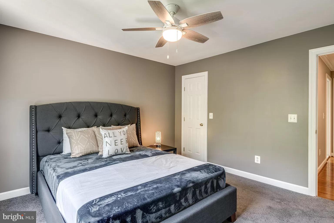
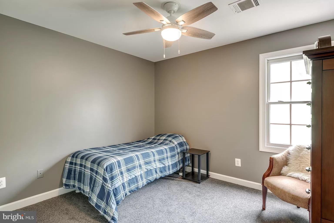
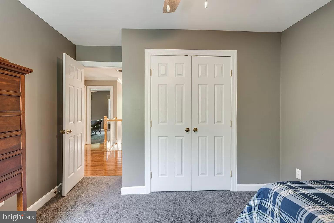
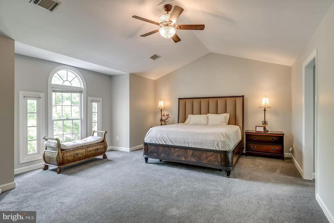
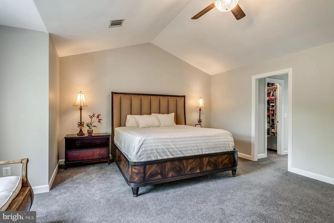
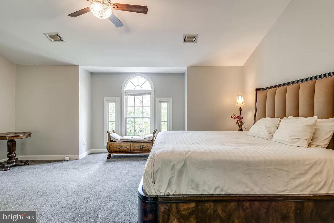
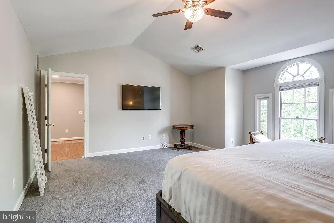
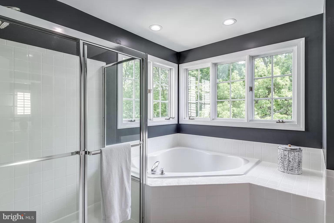
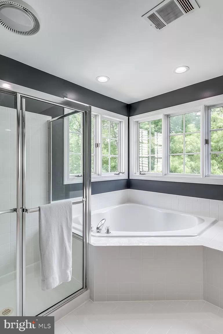
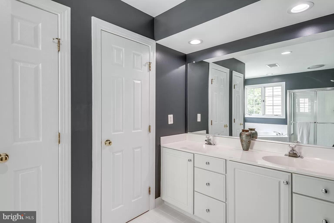
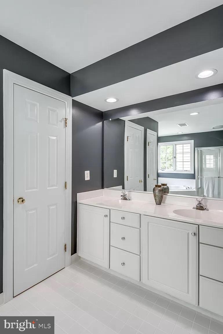
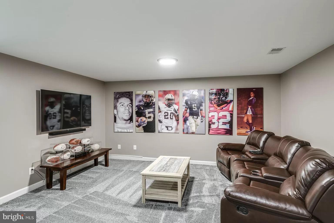
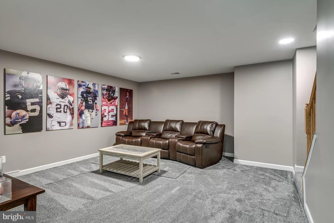
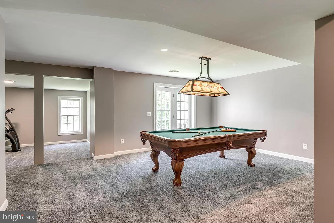
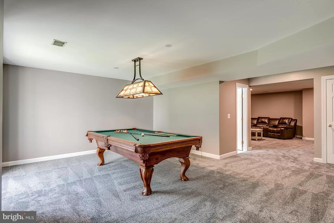
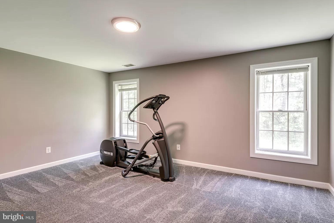
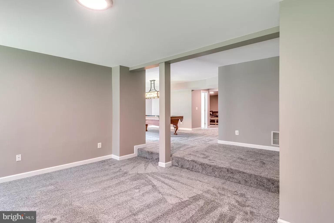
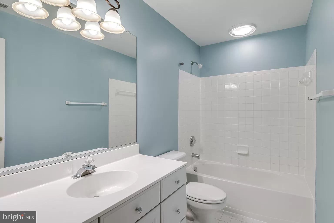
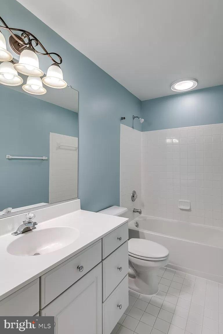
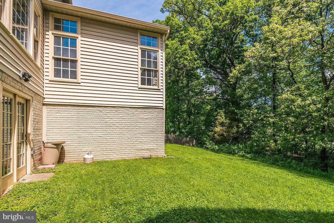
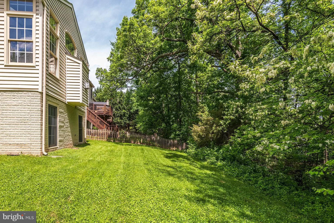
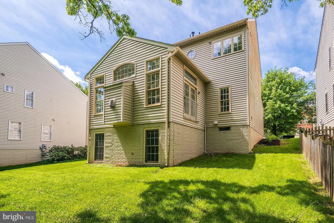
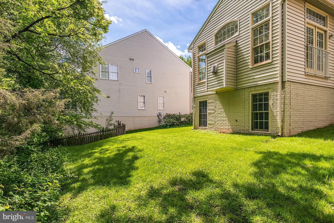
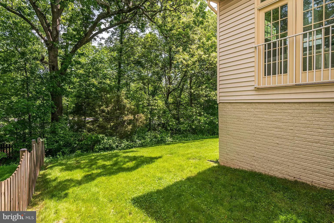
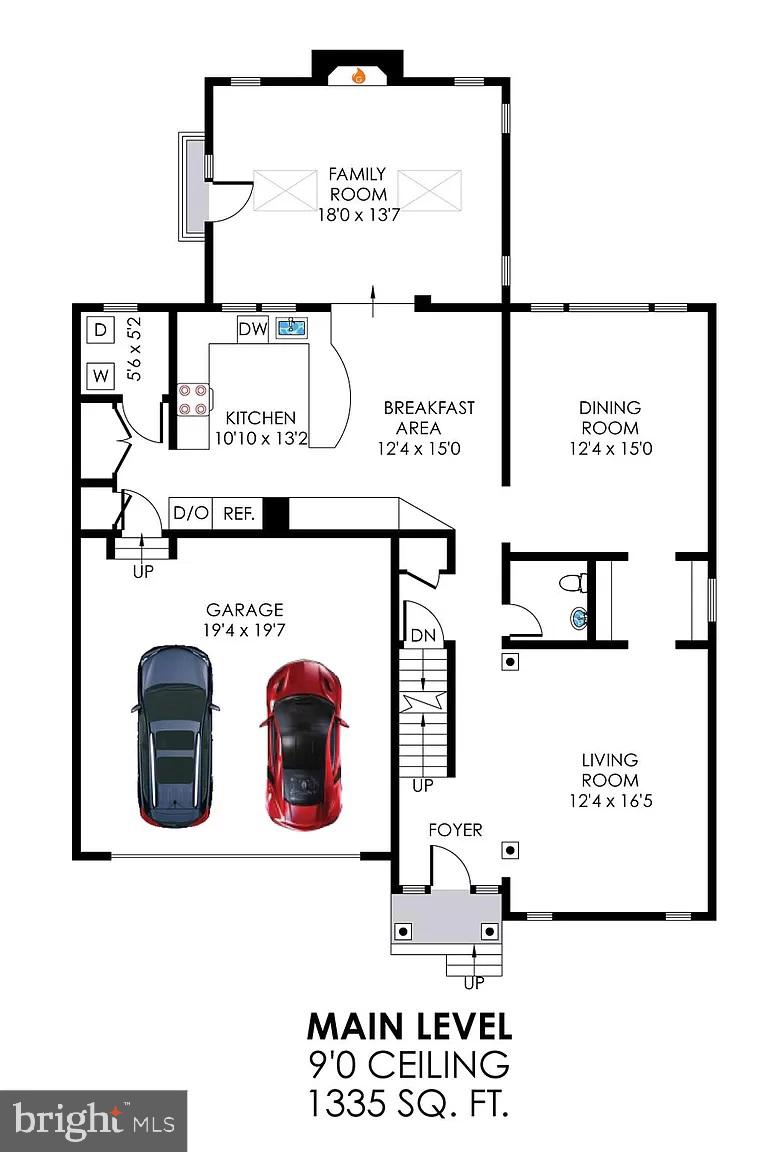
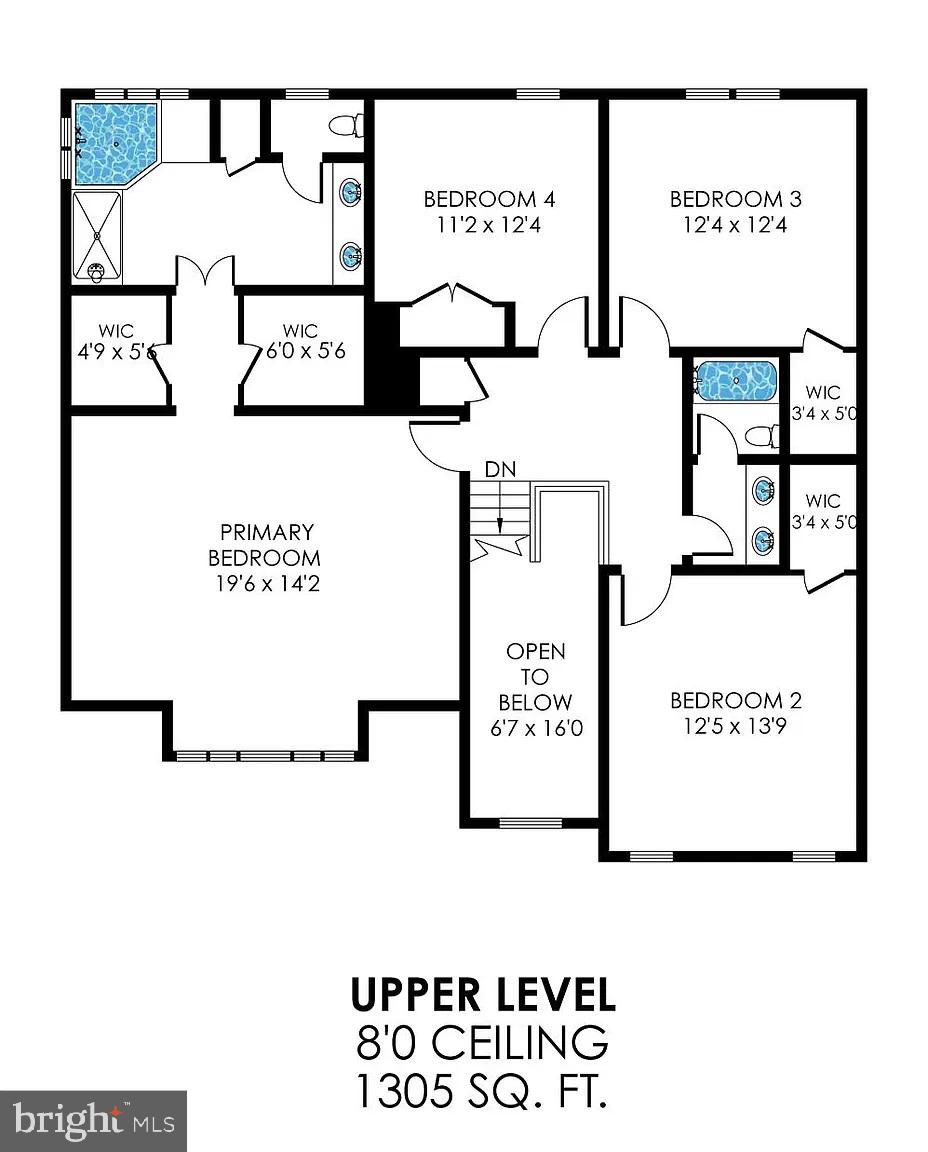
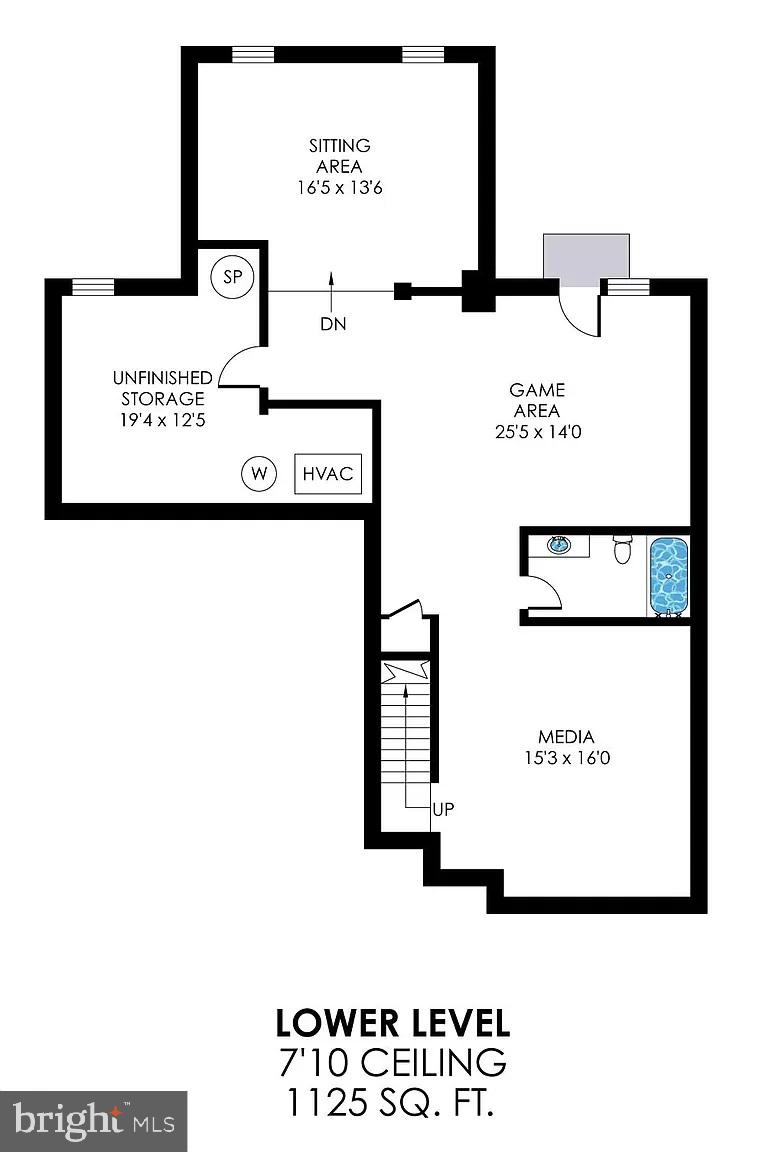
Beautiful brick front home in highly sought after Ashburn Farm. Two story foyer opens into a formal dining room connected to the formal living room with a window seat/reading nook, both with hardwood floors. The kitchen is a chef's delight with a fantastic six burner gas stove, full sized refrigerator, full sized freezer, large pantry, and breakfast area. Kitchen has been updated with tile flooring, stainless appliances, and granite counter tops. The main level sunken family room has hardwoods, gas fireplace, and beautiful French doors that let in an abundance of light. The main level also has a separate laundry room with both gas and electric hook up available, and a half bath with tile flooring. As you head to the upper level you will notice the hardwood staircase. On this level you will find 4 large newly carpeted bedrooms and a full sized hall bath. The primary bedroom contains walk-in closets and a full bath with tile flooring, soaking tub and separate shower. The lower level of this amazing home has new carpet in the pool room, media room, seating area, and tile in the full bath. French doors open to the tree lined backyard. Ring doorbell on front door and ring cameras on rear of the home. Roof, paint, carpet, and furnace replaced/updated in 2020. New driveway and all hardwoods refinished in 2021. Total square footage from floor plan is 3765 sq. which differs from tax record. Don't miss the opportunity to enjoy all the lovely amenities of Ashburn Farm. HOA amenities included: Baseball Field, Basketball Court, Bike Trail, Common Grounds, Jogging Path, Lake, Party Room, Picnic Area, Three Outdoor Pools, Recreation Facilities, Soccer Field, Tennis Court(s), Tot Lots/Playgrounds, Volleyball Courts, Common Area Maintenance, Snow Removal, Trash/Recycling. Pets welcome on a case by case basis.

Share Property

Location

20894 LAUREL LEAF COURT, ASHBURN, VA 20147

Status

Leased

Date Leased

July 12, 2024
Jecholia Jessee

Jecholia Jessee

Featured Amenities

Interior

  • total bedrooms4
  • Total bathrooms4
  • full bathrooms3
  • half bathroom1
  • Flooring Carpet, Wood, Hardwood, Ceramic Tile
  • Fireplace Gas
  • APPLIANCES Oven, Cooktop, Gas Water Heater, Dishwasher, Dryer, Freezer, Ice Maker, Refrigerator, Stainless Steel Appliance(s), Washer, Water Heater
  • other interior Features Eat-in Kitchen, Ceiling Fan(s), Soaking Tub, Walk-In Closet(s), Cathedral Ceiling(s), High Ceilings

Area & Lot

  • Status Leased
  • Date Leased July 12, 2024
  • Living Area3,765 Sq.Ft.
  • Lot Area7,405 Sq.Ft.
  • MLS® IDVALO2072656
  • TypeResidential
  • YEAR BUILT1996
  • NeighborhoodAshburn
  • Architecture StylesColonial
  • View DescriptionTrees/Woods
  • Elementary SchoolSANDERS CORNER
  • Middle SchoolTRAILSIDE
  • High SchoolSTONE BRIDGE
  • School DistrictLOUDOUN COUNTY PUBLIC SCHOOLS

Exterior

  • STORIES3
  • Garage Space2.0
  • water SourcePublic
  • utilitiesCable Available, Phone Available, Natural Gas Available
  • roofShingle
  • parkingGarage Door Opener, Asphalt, Attached
  • HEAT TYPENatural Gas, Forced Air
  • AIR CONDITIONINGCentral Air, Ceiling Fan(s)
  • sewerPublic Sewer
  • SubstructurePermanent
  • HOA AmenitiesParty Room, Picnic Area, Tennis Court(s)

Financial

  • Lease Price$4,300/mo
  • HOA $89/mo
  • Zoning 19

Ashburn

Located west of Washington, D.C., just beyond Sterling. The community is part of Northern Virginia’s well-developed tech corridor that stretches from Reston to Leesburg.

Explore

Work

As a community-driven real estate firm, we are dedicated to supporting you through every step of your real estate journey. Whether you’re buying, selling, or exploring possibilities, our team is here to empower your decisions and deliver real results. Let us help you write the next chapter in your story.

Follow Me on Instagram