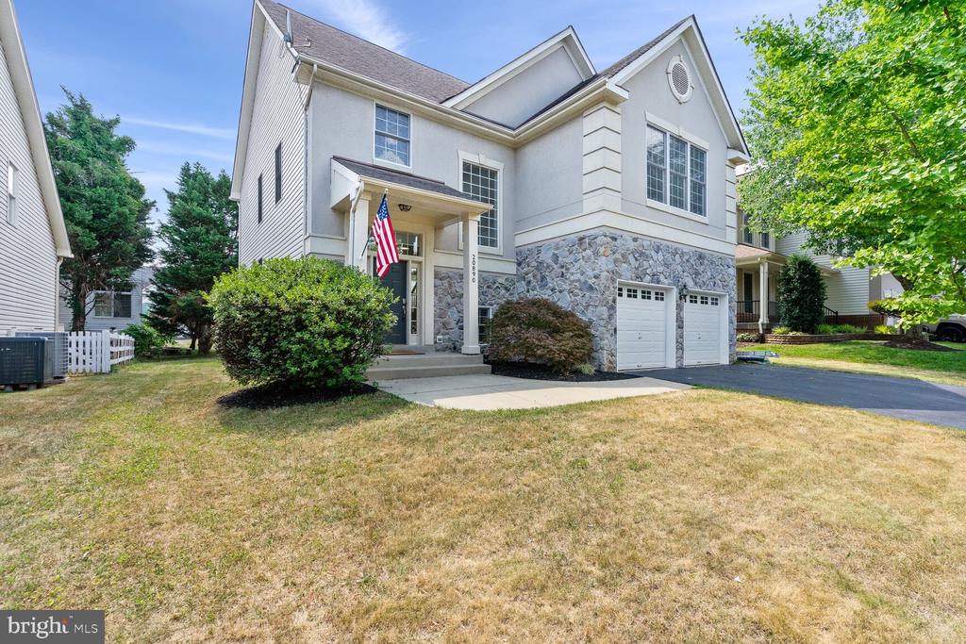
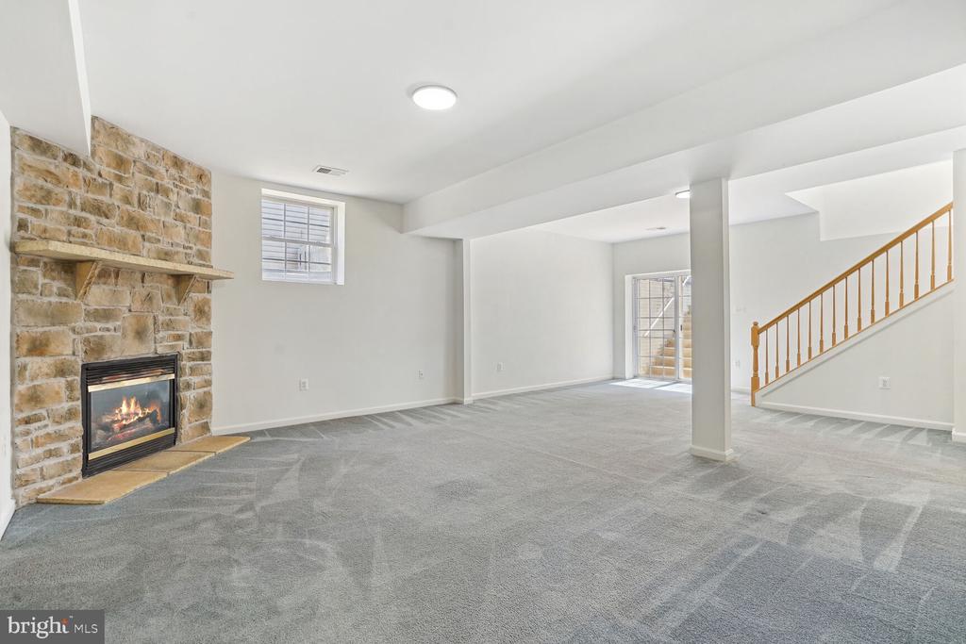
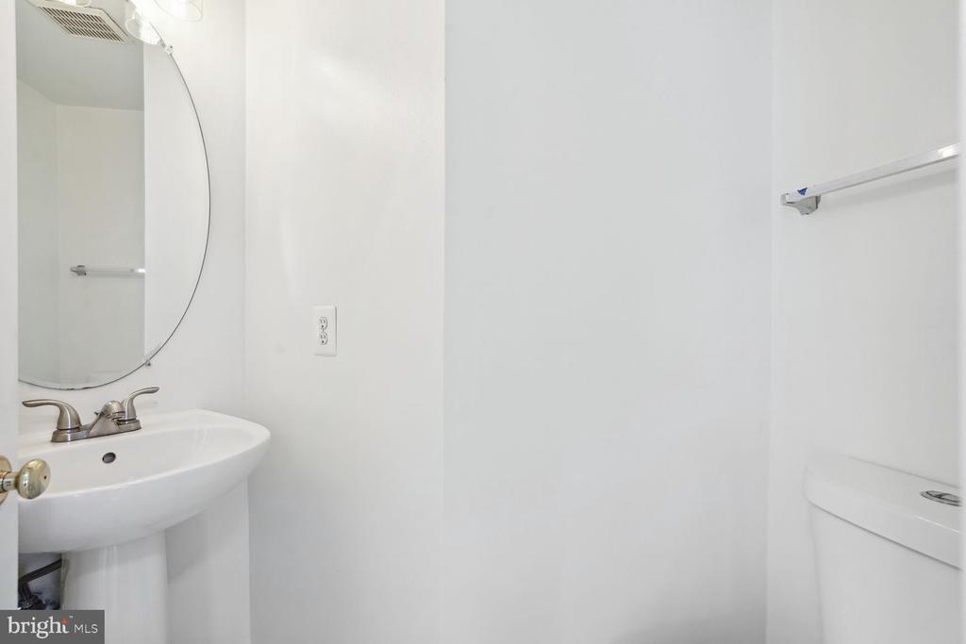
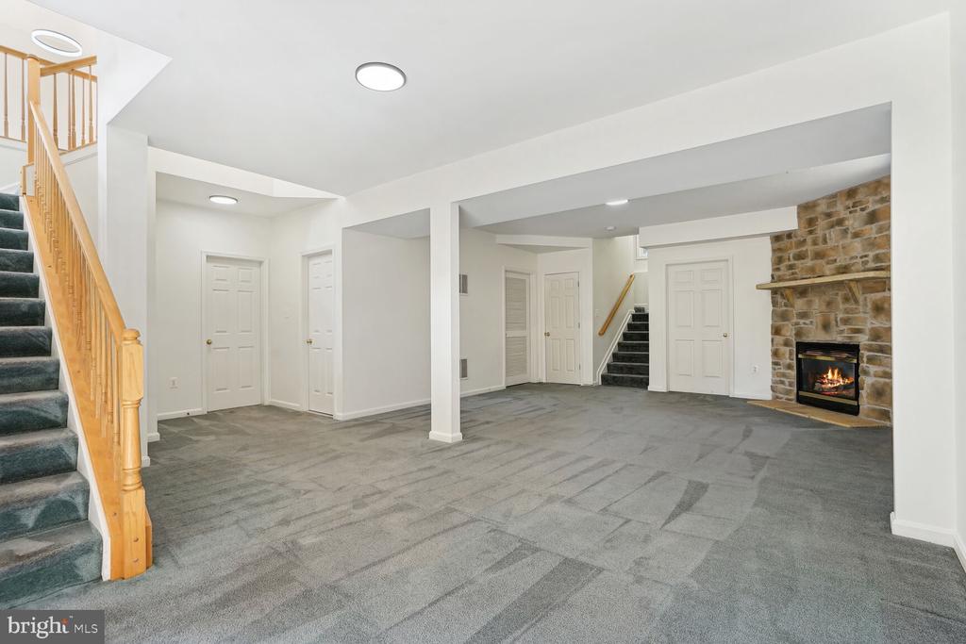
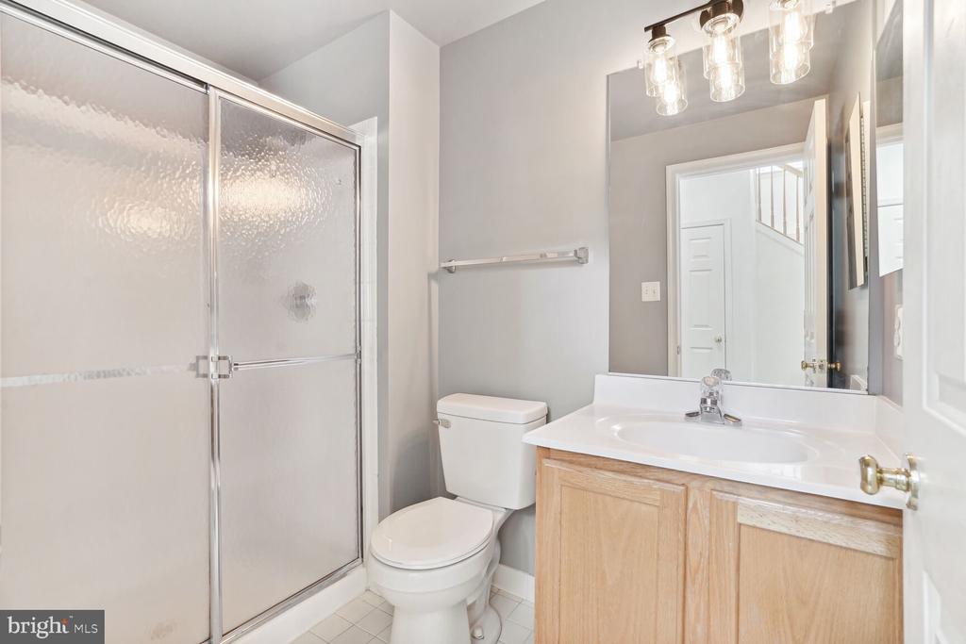
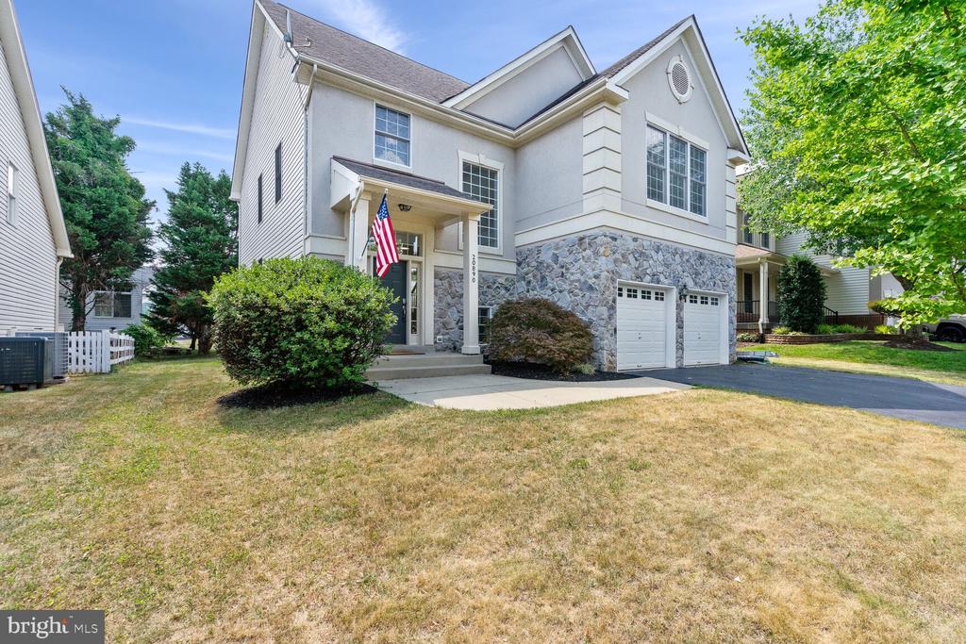
Two-story house with stone facade, attached two-car garage, and American flag by the entrance.
20890 SERENITY COURT
SEE ALL PHOTOS
Two-story house with stone facade, attached two-car garage, and American flag by the entrance.
20890 SERENITY COURT
Sold

20890 SERENITY COURT

20890 SERENITY COURT, STERLING, VA 20165

$920,000
$920,000

20890 SERENITY COURT

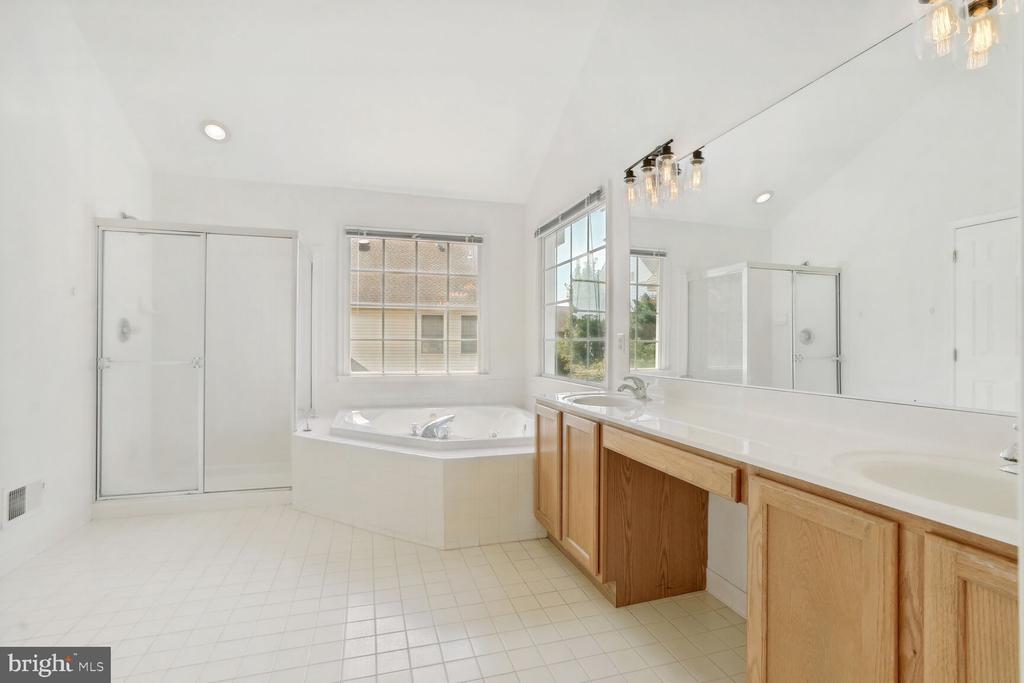
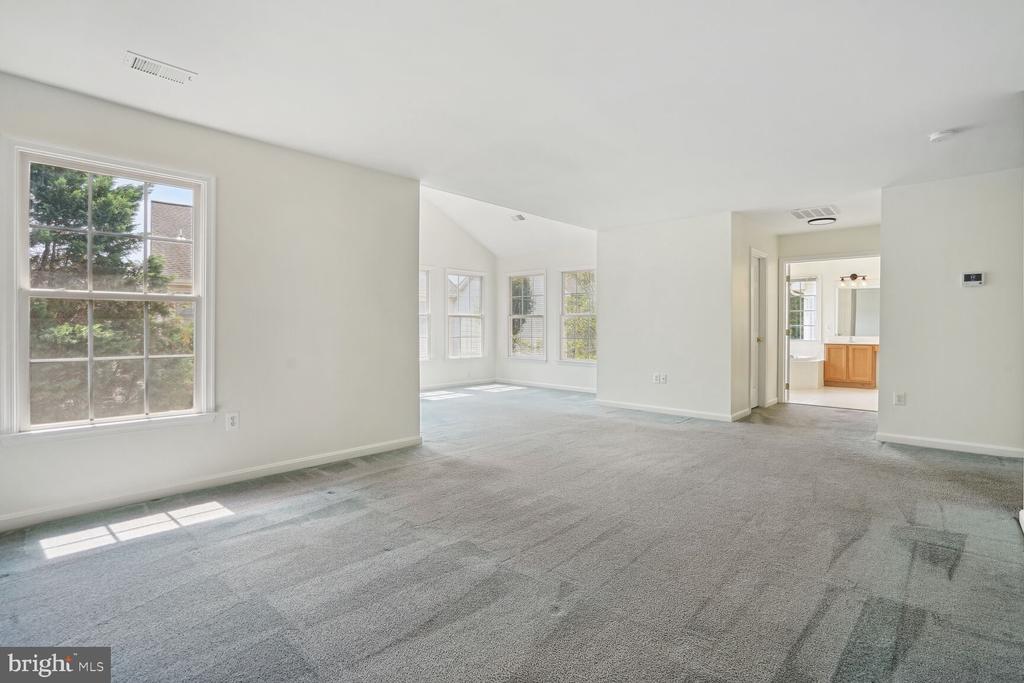
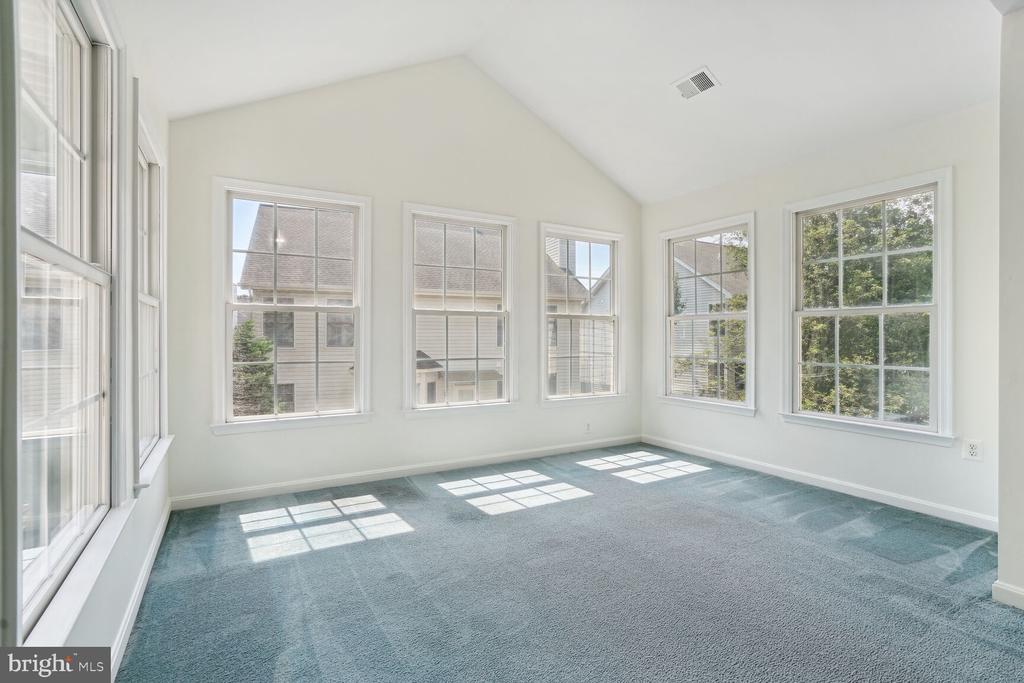
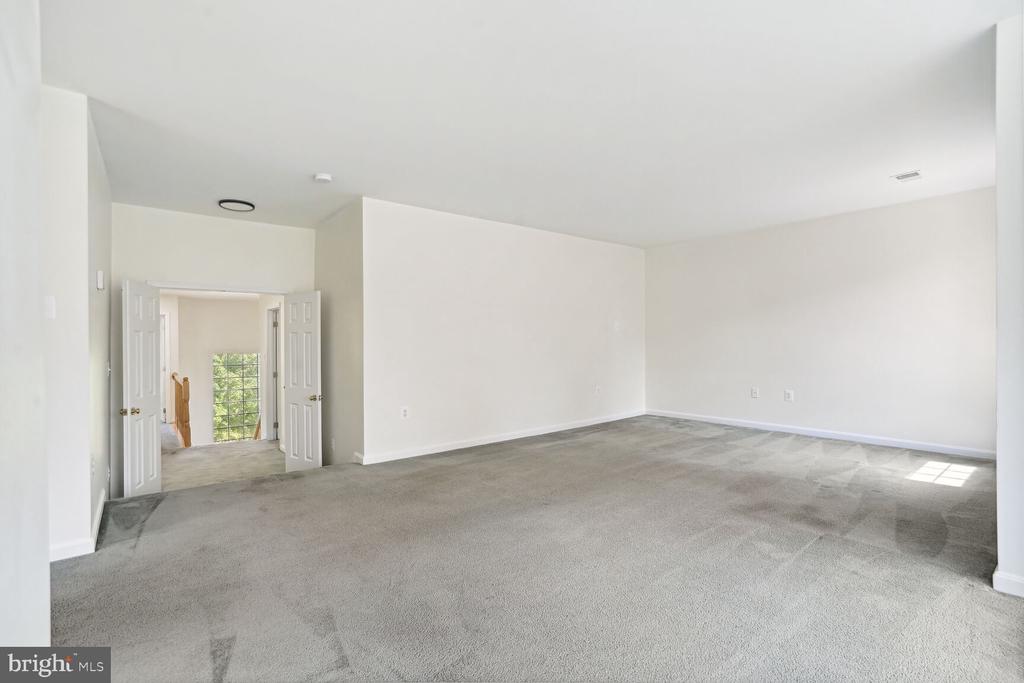
5 Beds 5 Baths 3,829 Sq.Ft. 5,663 Sq.Ft.

Share Property

Location

20890 SERENITY COURT, STERLING, VA 20165

Status

Sold

Date Sold

August 23, 2024
Rick Kicklighter

Rick Kicklighter

Featured Amenities

Interior

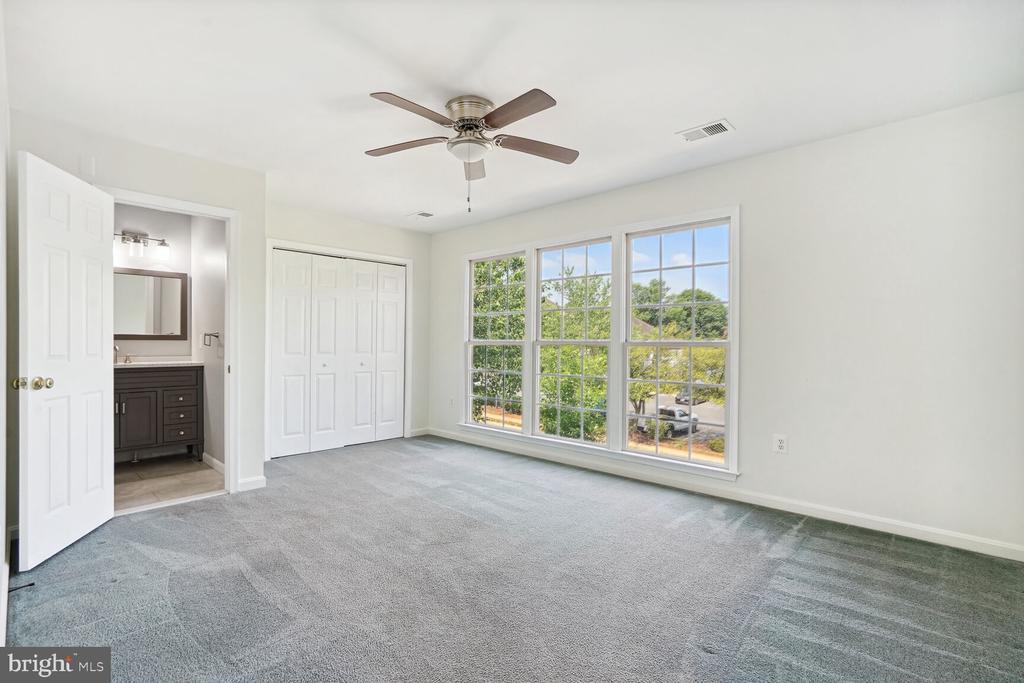
  • total bedrooms5
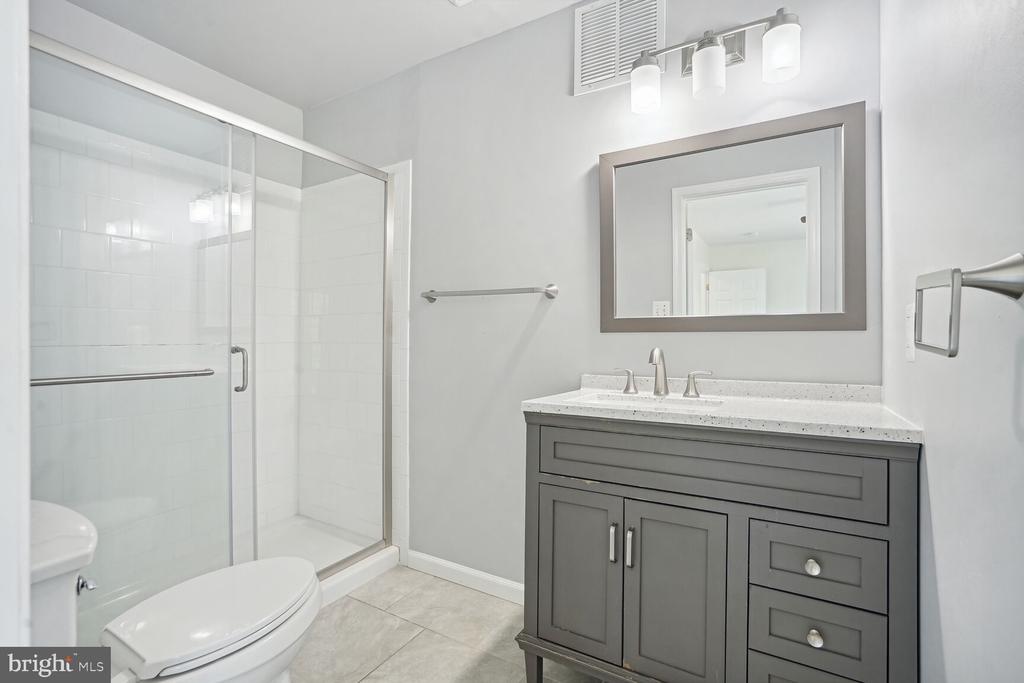
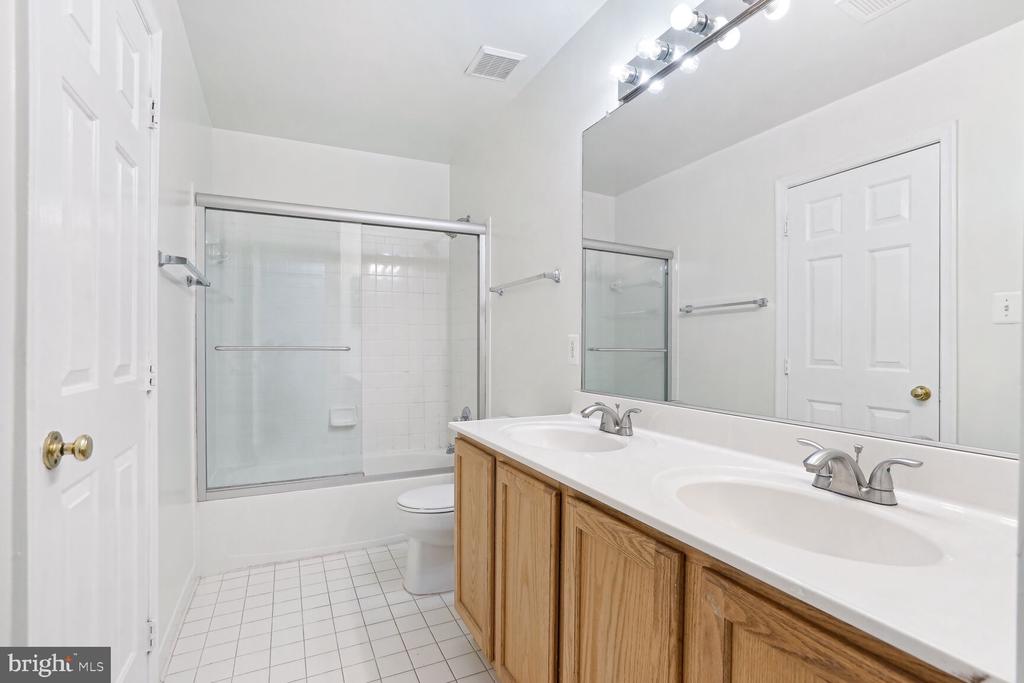
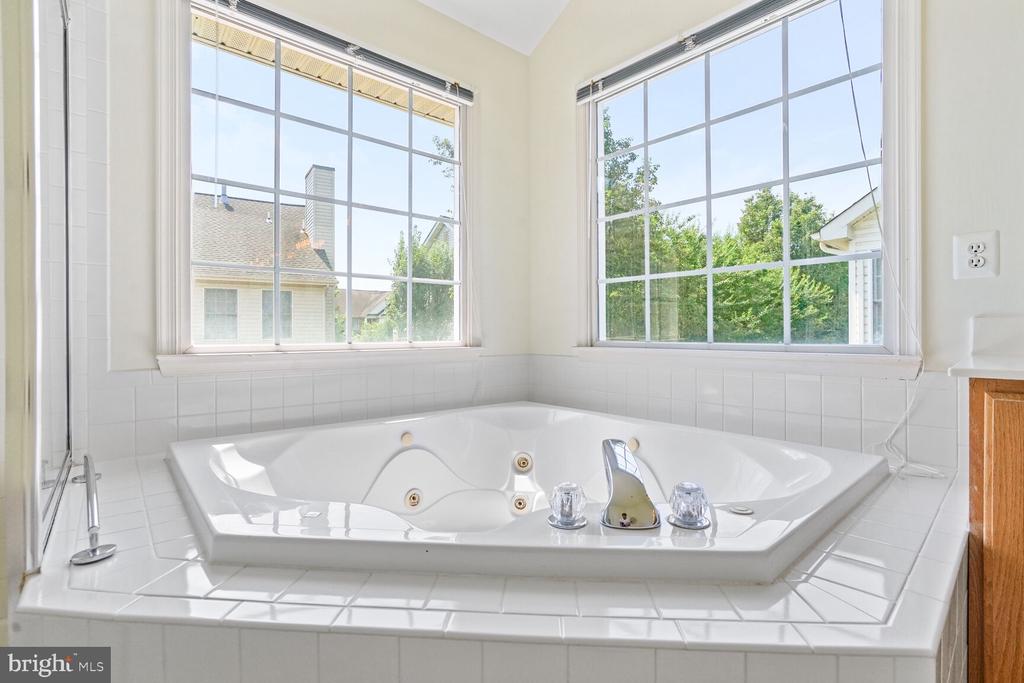
  • Total bathrooms5
  • full bathrooms4
  • half bathroom1
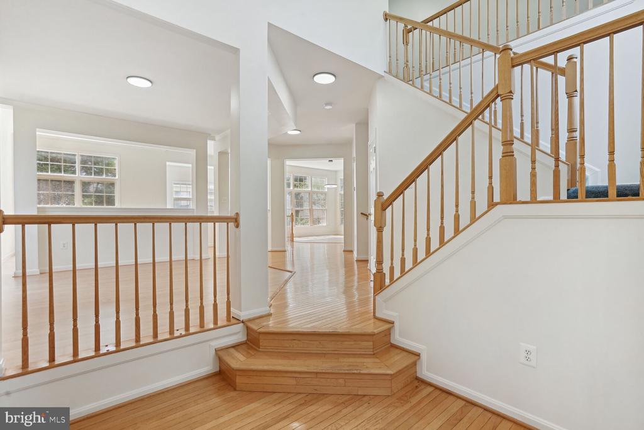
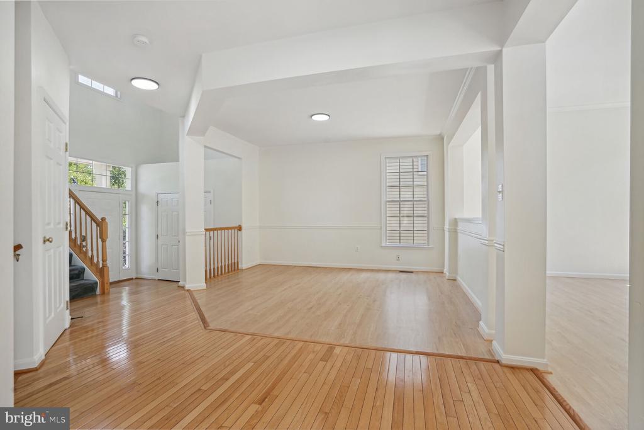
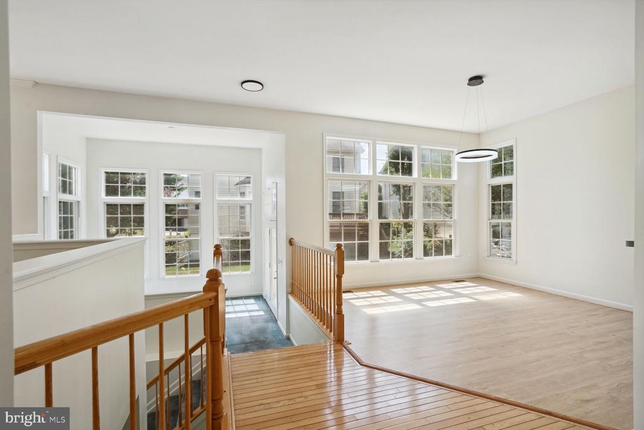
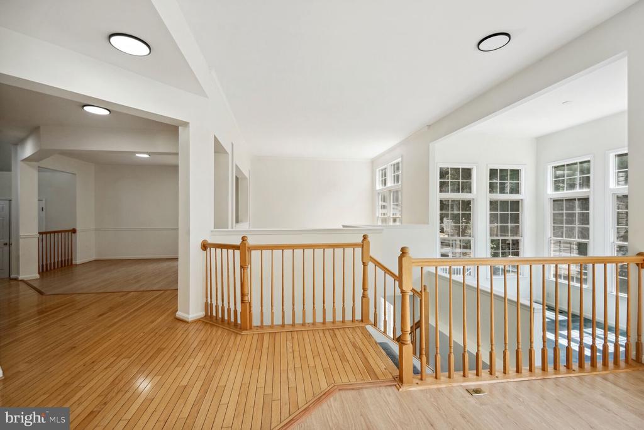
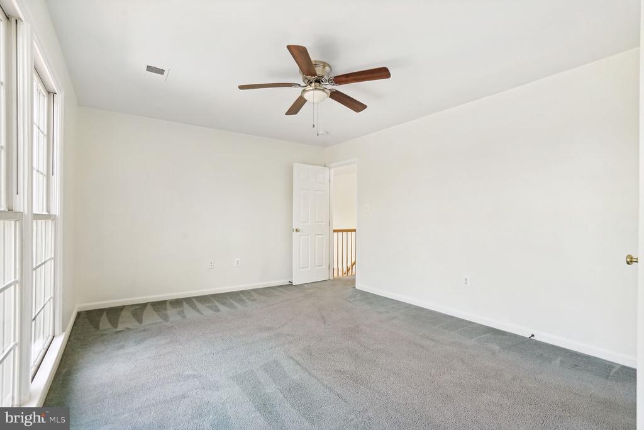
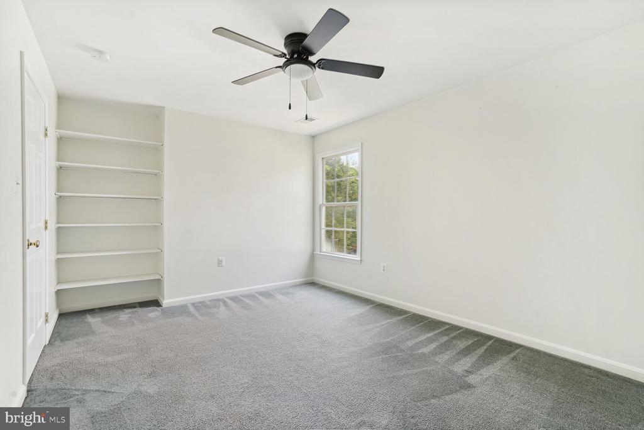
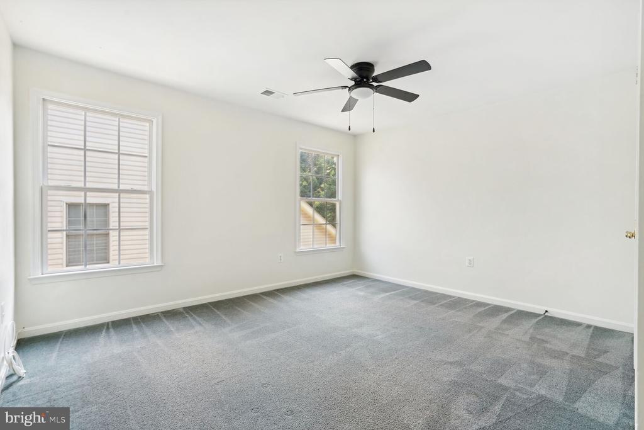
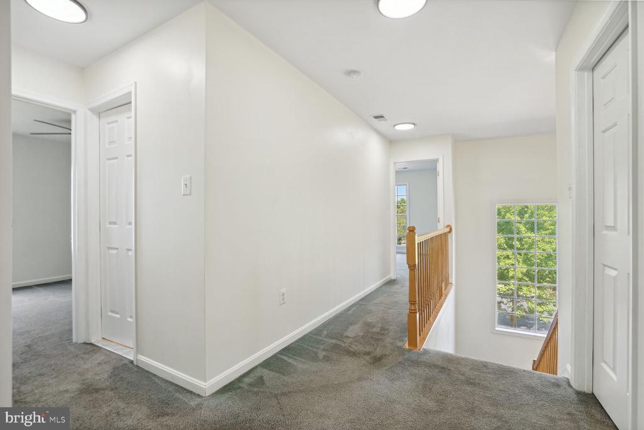
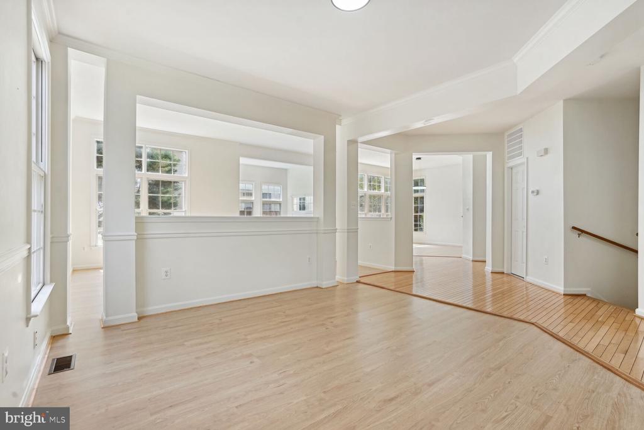
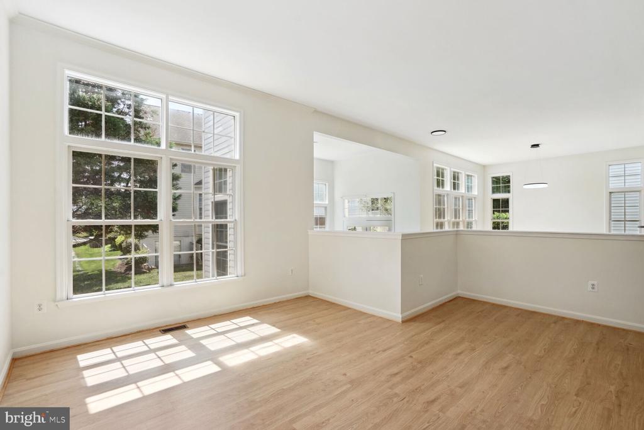
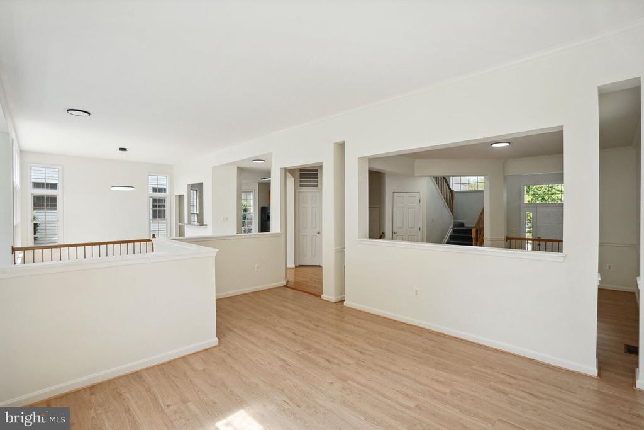
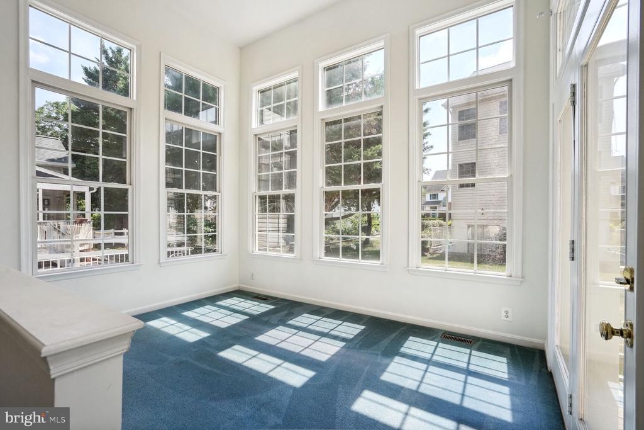
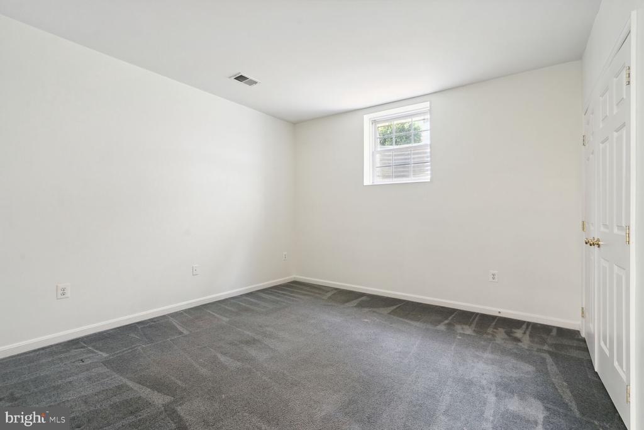
  • Flooring Laminate Plank, Hardwood, Carpet
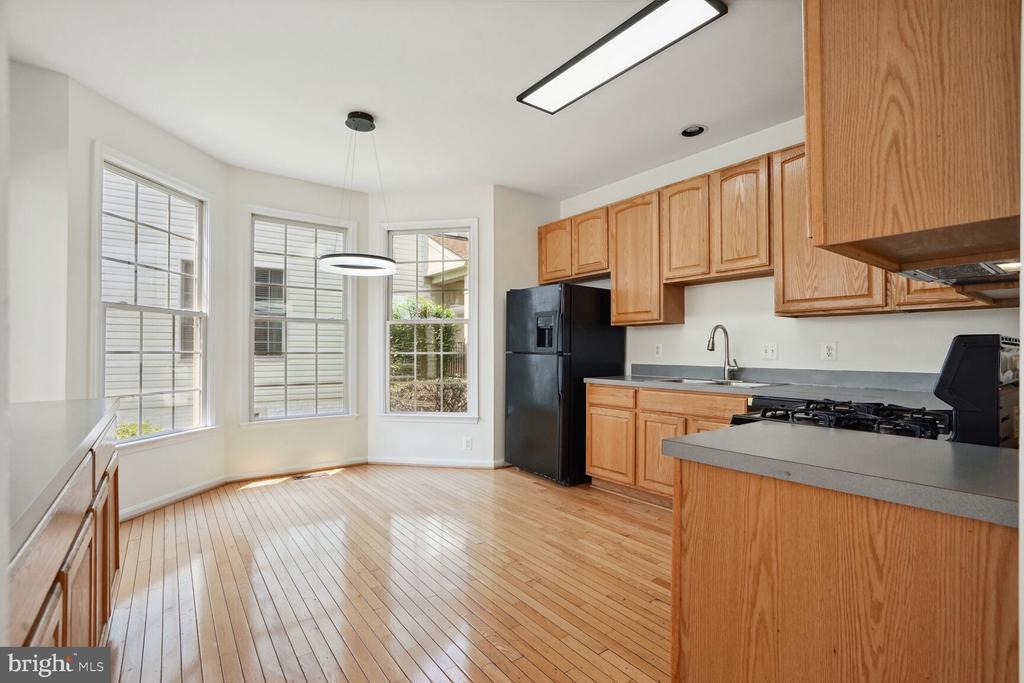
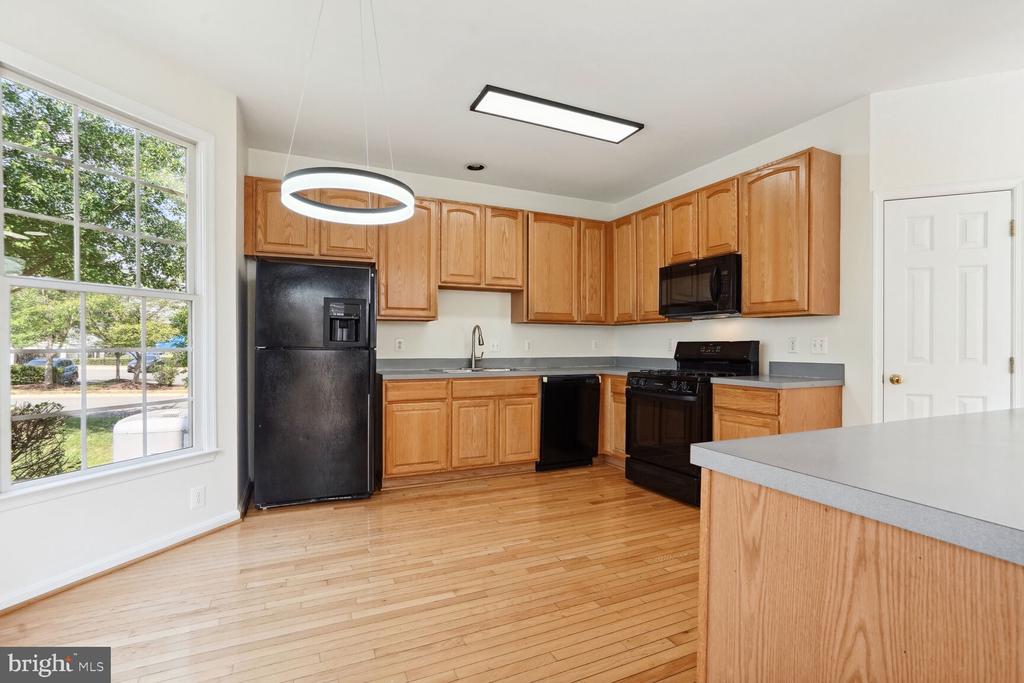
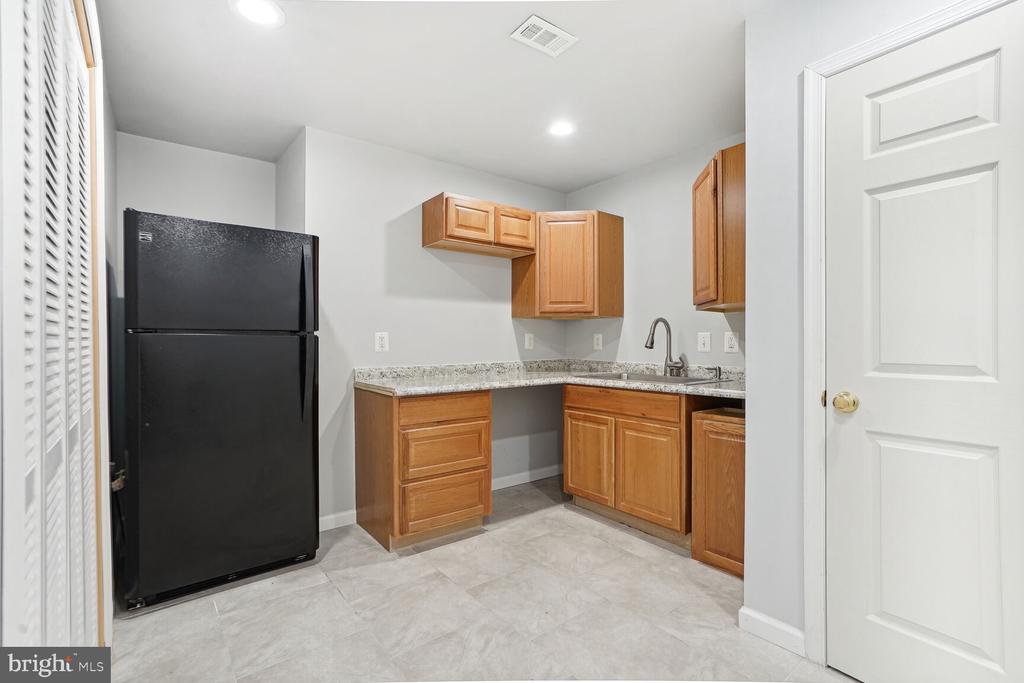
  • APPLIANCES Built-In Microwave, Dishwasher, Disposal, Dryer, Microwave, Oven/Range - Gas, Refrigerator, Stove, Washer
  • other interior Features Formal/Separate Dining Room, Kitchen - Table Space, Pantry, Walk-in Closet(s)

Area & Lot

  • Status Sold
  • Date Sold August 23, 2024
  • Living Area3,829 Sq.Ft.
  • Total Area3,829 Sq.Ft.
  • Lot Area5,663 Sq.Ft.
  • MLS® IDVALO2075534
  • TypeResidential
  • YEAR BUILT1999
  • NeighborhoodSterling
  • Architecture StylesColonial
  • Elementary SchoolPOTOWMACK
  • Middle SchoolRIVER BEND
  • High SchoolPOTOMAC FALLS
  • School DistrictLOUDOUN COUNTY PUBLIC SCHOOLS

Exterior

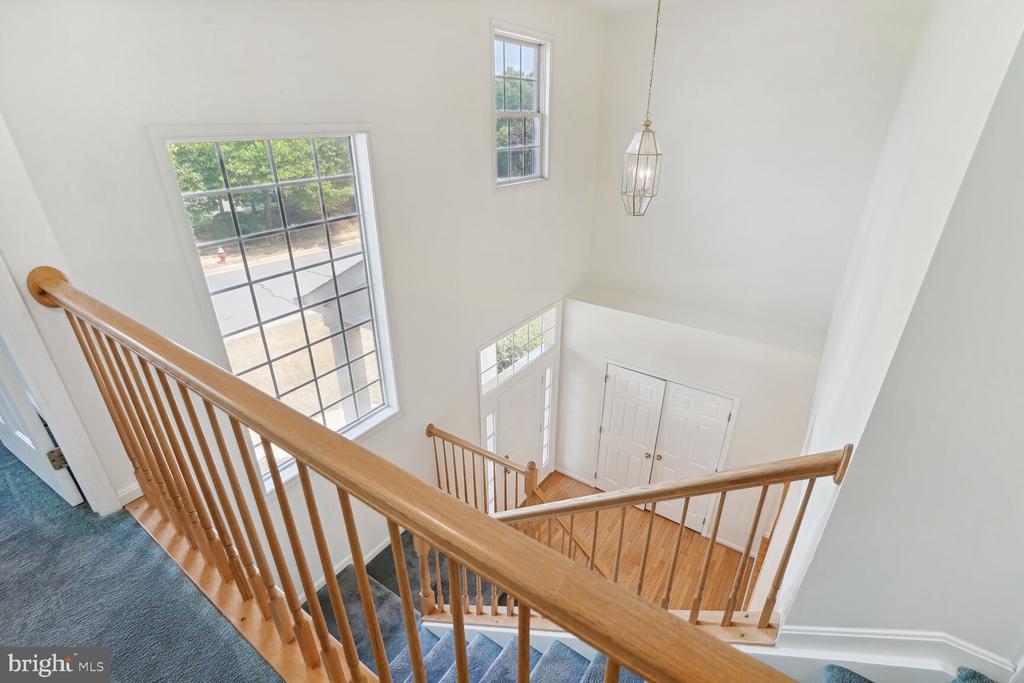
  • STORIES3
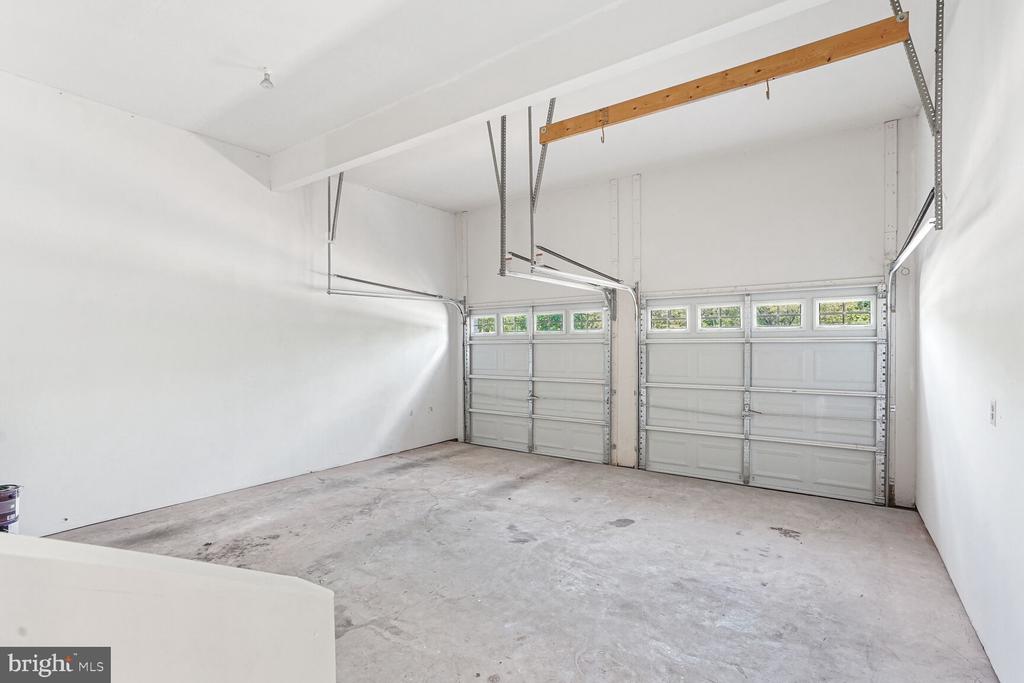
  • Garage Space2.0
  • water SourcePublic
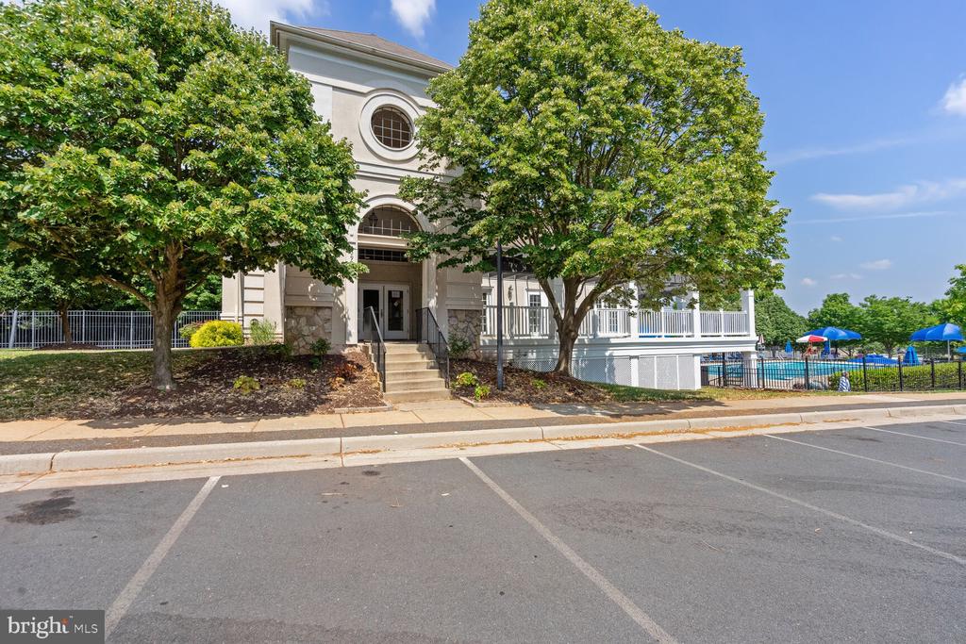
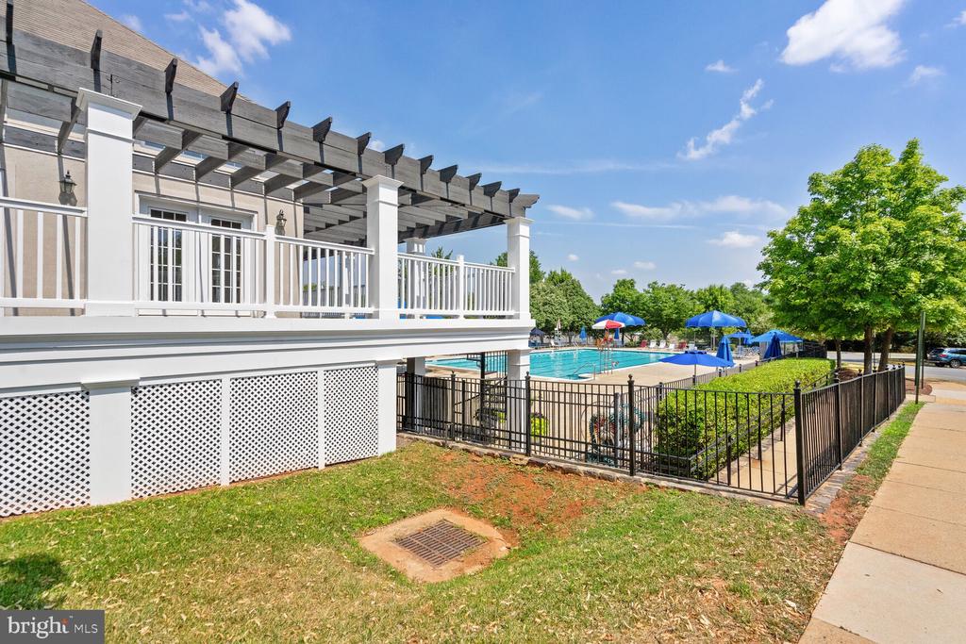
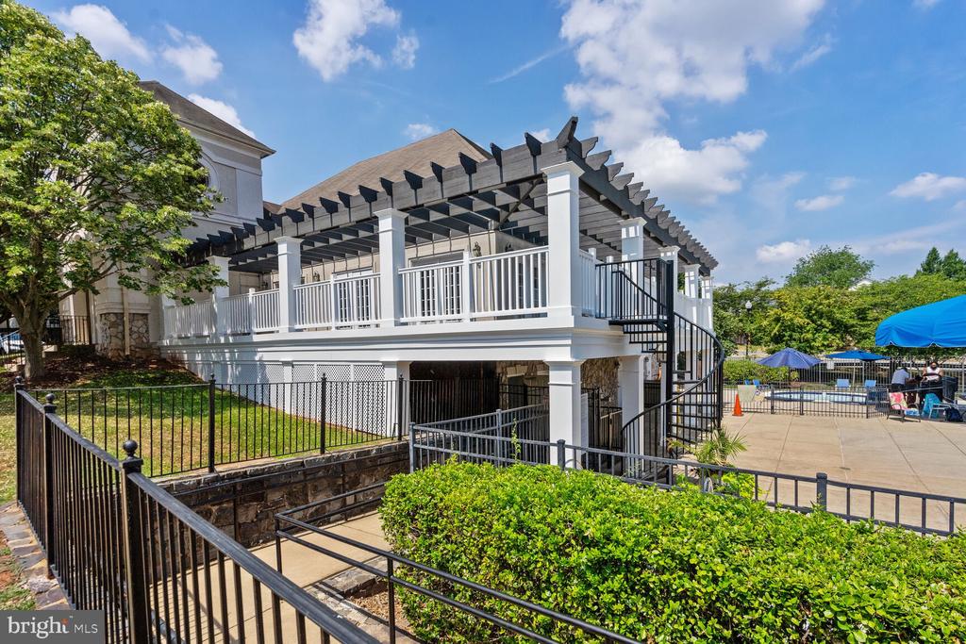
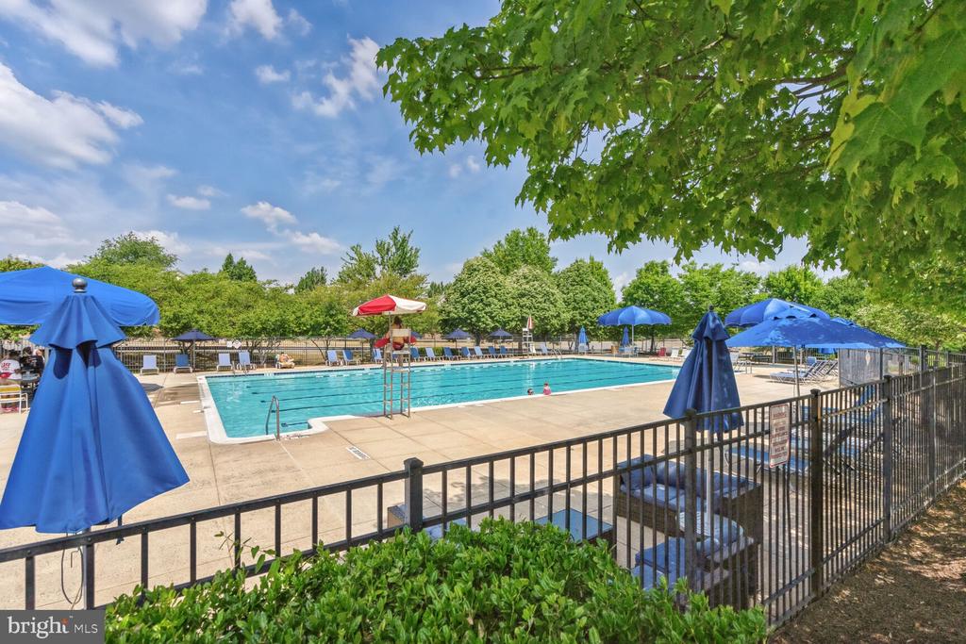
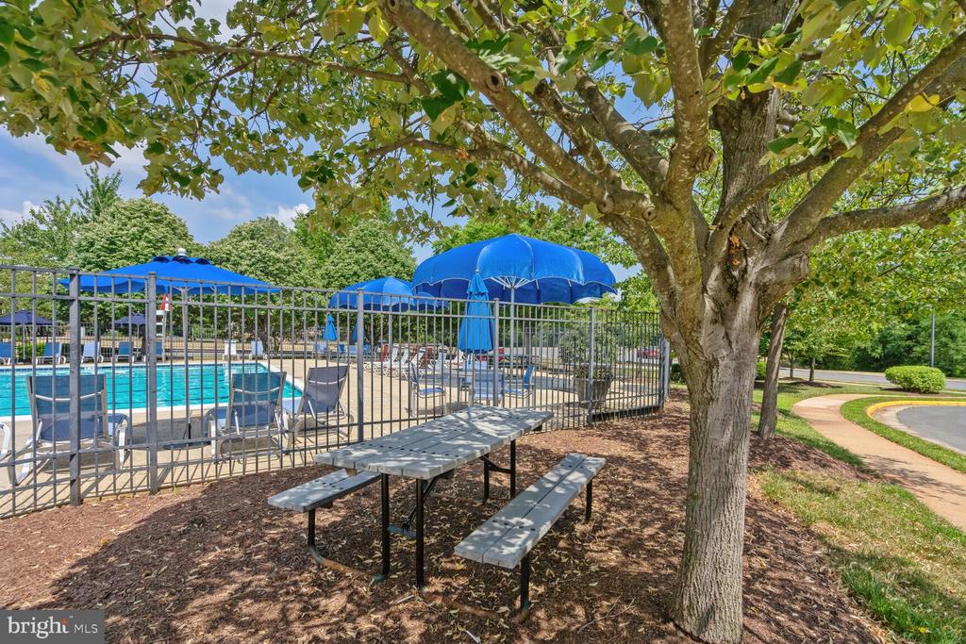
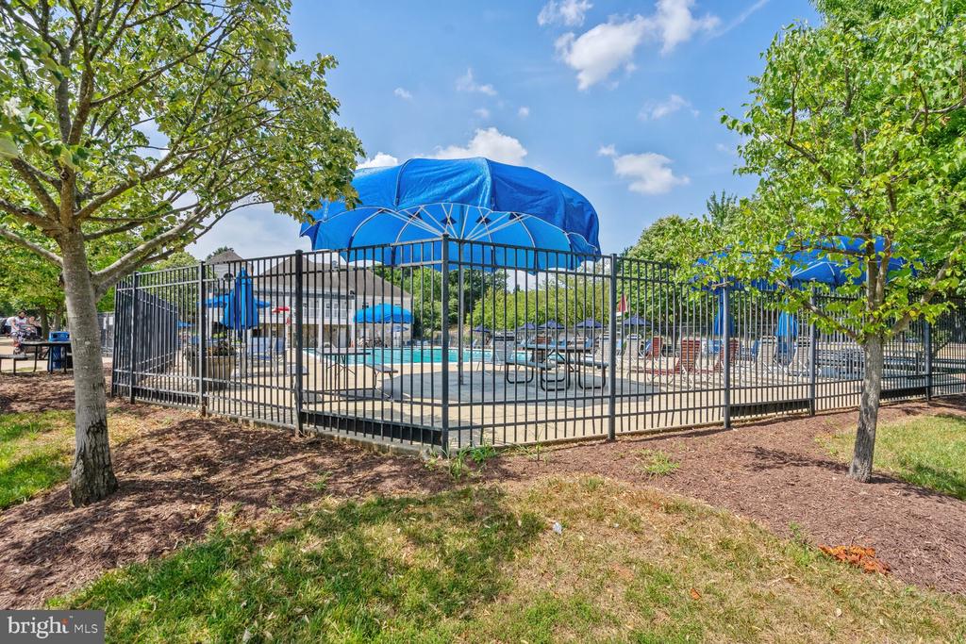
  • PoolYes - Community
  • parkingDetached Garage
  • HEAT TYPECentral
  • AIR CONDITIONINGCentral A/C
  • sewerPublic Sewer
  • SubstructureSlab
  • Disability FeaturesNone
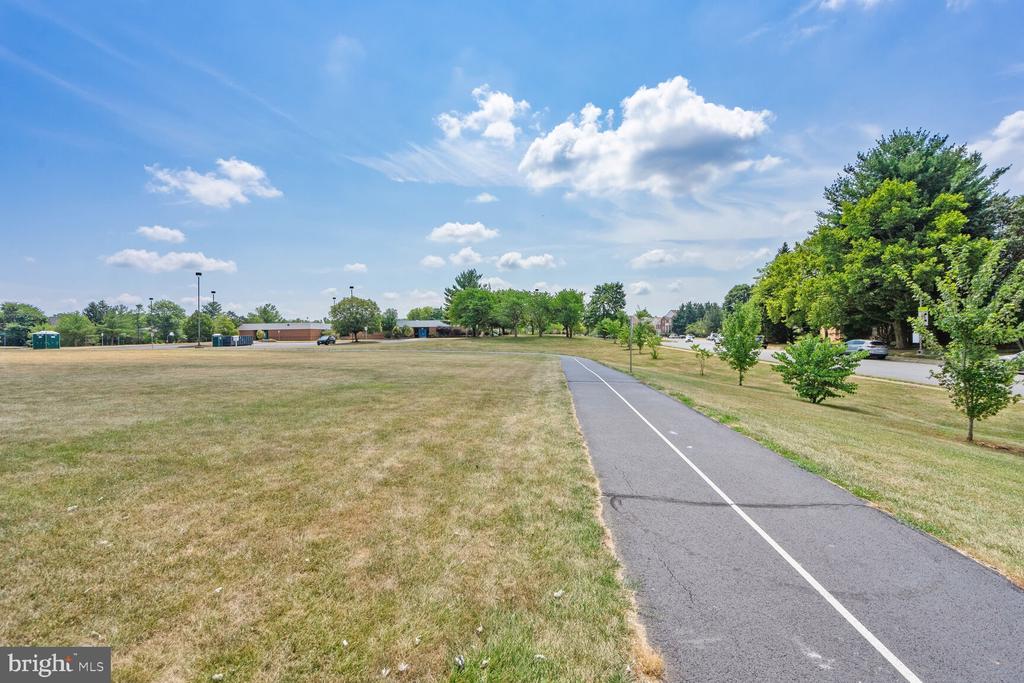
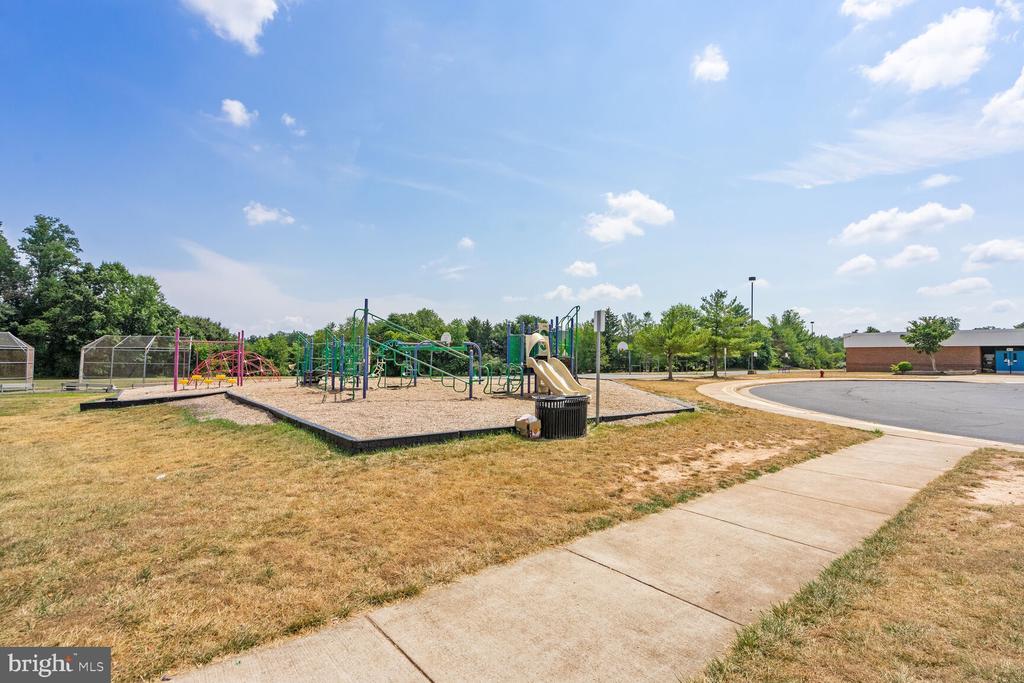
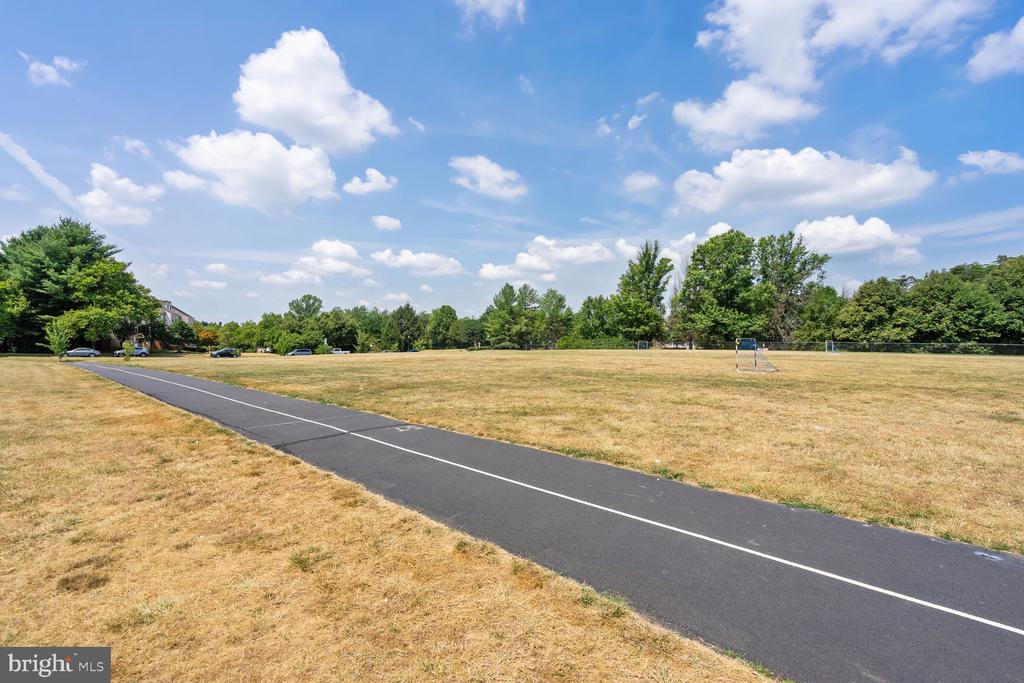
  • HOA AmenitiesBasketball Courts, Tennis Courts, Jog/Walk Path, Swimming Pool

Financial

  • Sales Price$920,000
  • Real Estate Tax $7,666/yr
  • HOA $90/mo
  • Zoning PDH4

Sterling

It is a suburban, commuter city located approximately 45 miles west of Washington, D.C., on Leesburg Pike, featuring shopping, golf courses, and parks.

Explore

Work

As a community-driven real estate firm, we are dedicated to supporting you through every step of your real estate journey. Whether you’re buying, selling, or exploring possibilities, our team is here to empower your decisions and deliver real results. Let us help you write the next chapter in your story.

Follow Me on Instagram