Leave a Message

By providing your contact information to Corcoran McEnearney, your personal information will be processed in accordance with Corcoran McEnearney's Privacy Policy. By checking the box(es) below, you expressly consent to receive marketing or promotional real estate communication from Corcoran McEnearney in the manner selected by you. For SMS text messages, message frequency varies. Message and data rates may apply. Consent is not a condition of purchase of any goods or services. You may opt out of receiving further communications from Corcoran McEnearney at any time. To opt out of receiving SMS text messages, reply STOP to unsubscribe. SMS text messaging is subject to our Terms of Use.

Thank you for your message. We will be in touch with you shortly.

2074 N OAKLAND STREET
SEE ALL PHOTOS
2074 N OAKLAND STREET
Coming Soon

2074 N OAKLAND STREET

2074 N OAKLAND STREET, ARLINGTON, VA 22207

$1,249,000
$1,249,000

2074 N OAKLAND STREET

4 Beds 4 Baths 2,702 Sq.Ft. 1,099 Sq.Ft.

Open House

9/9/2026 5:00PM - 7:00PM EDT

Description

Open Houses - Wednesday, September 9th from 5-7pm; Saturday & Sunday (September 12 & 13) from 1-3pm.

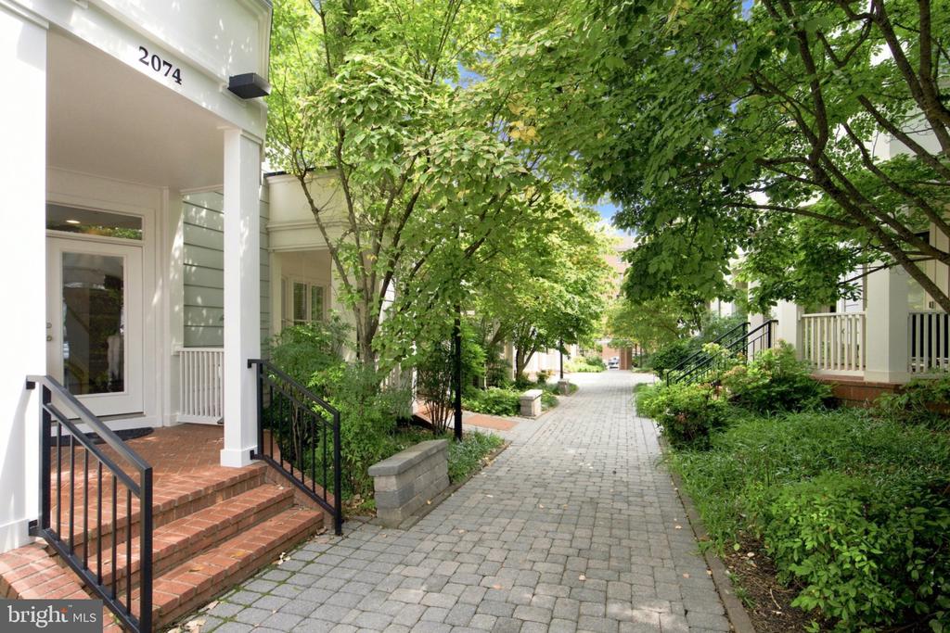
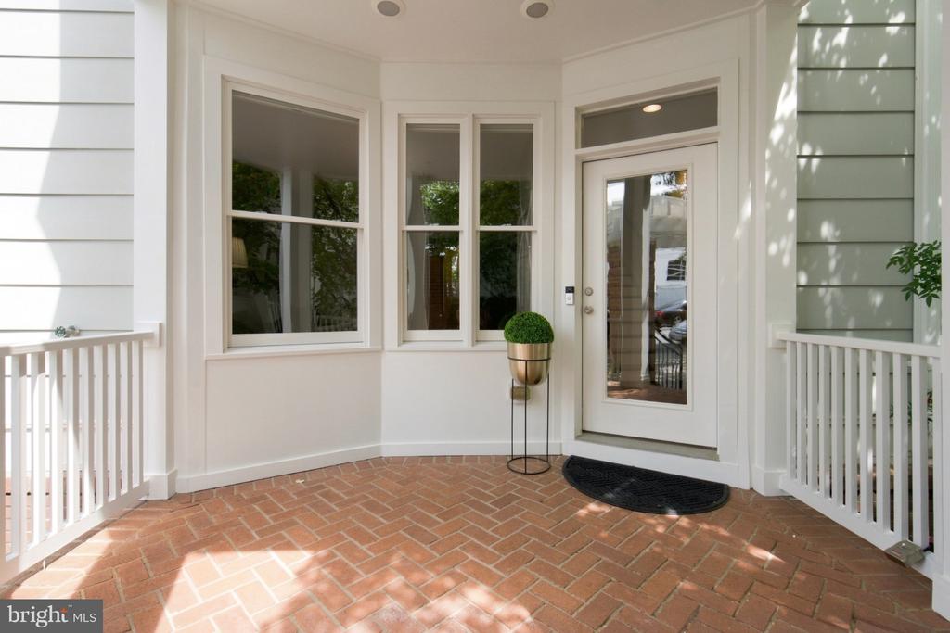
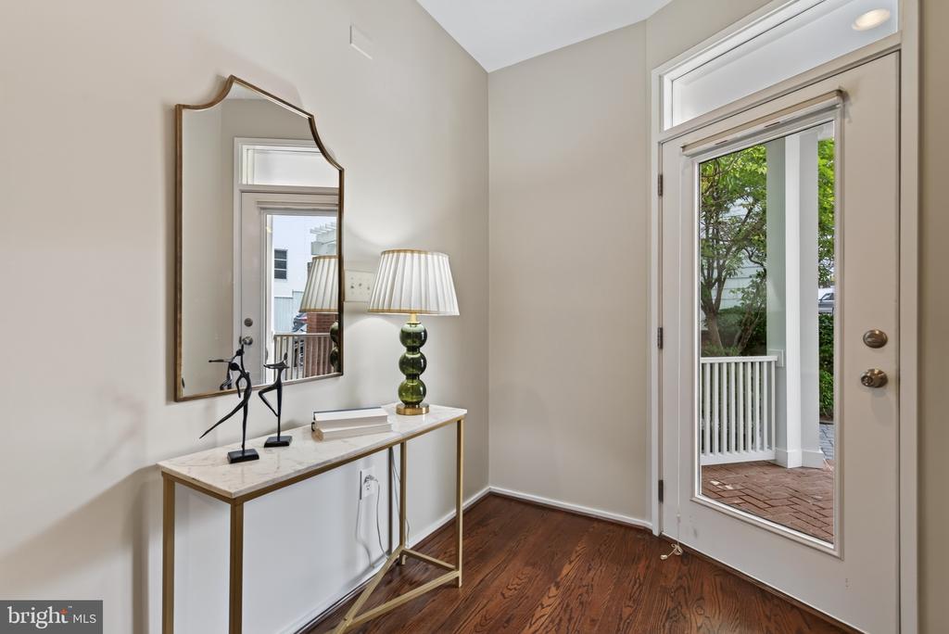
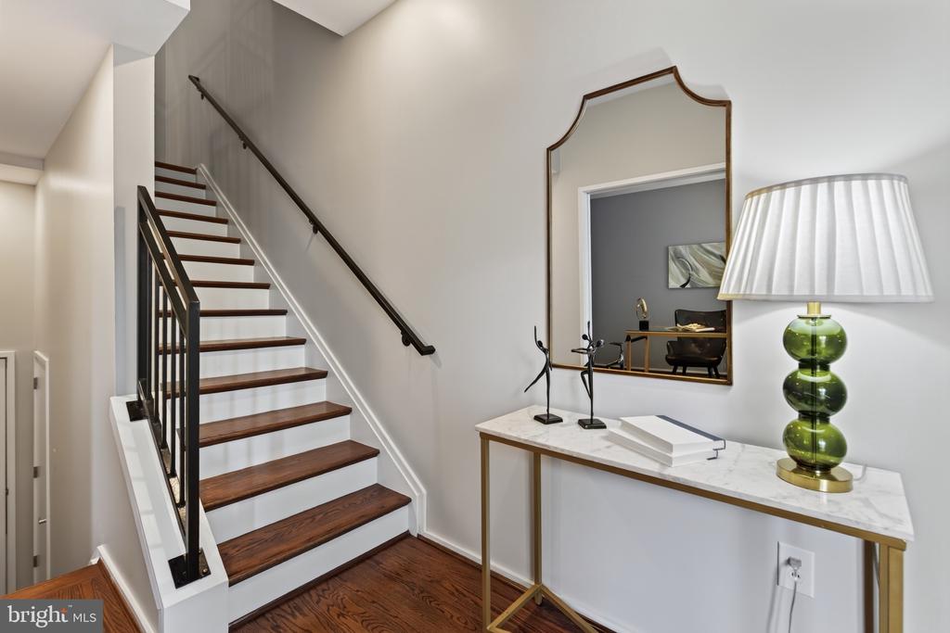
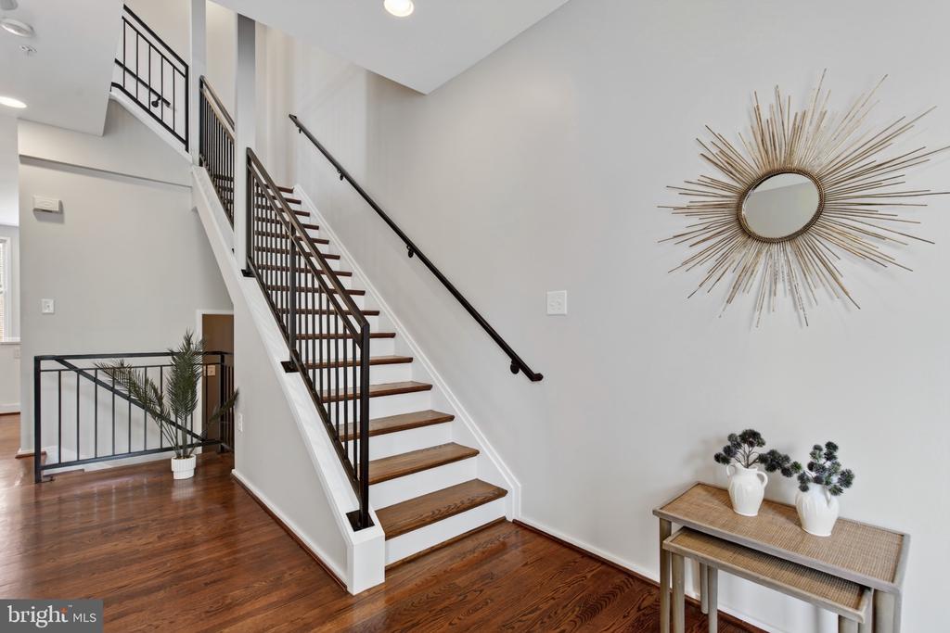
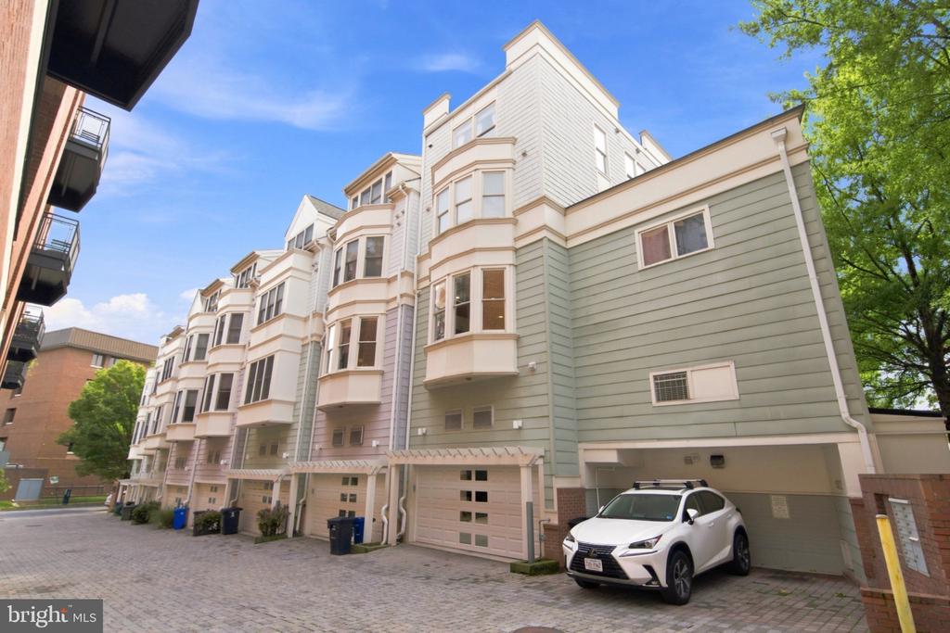
Located in the sought-after neighborhood of Cherrydale, this exceptional end-unit townhome offers the perfect blend of comfort, style, and convenience. Built in 2004, this Craftsman-style residence features 2,702 square feet of thoughtfully designed living space and welcomes you with a charming front porch and beautiful chestnut-colored hardwood floors.
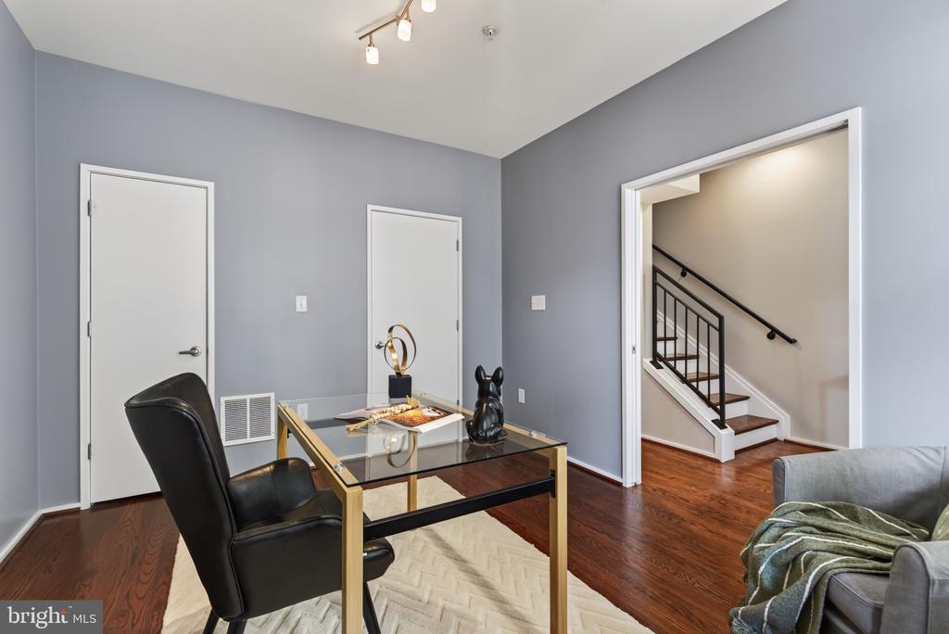
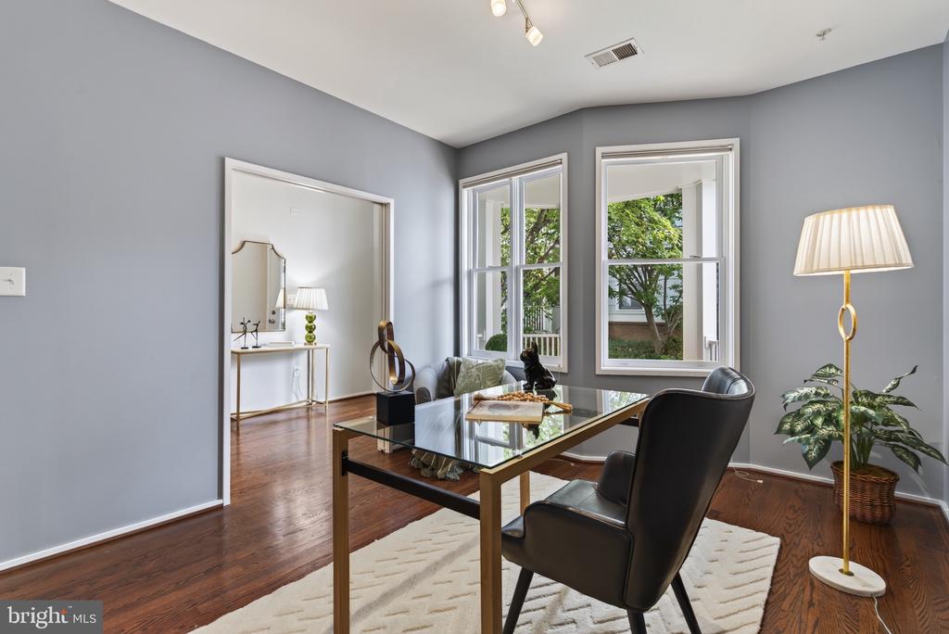
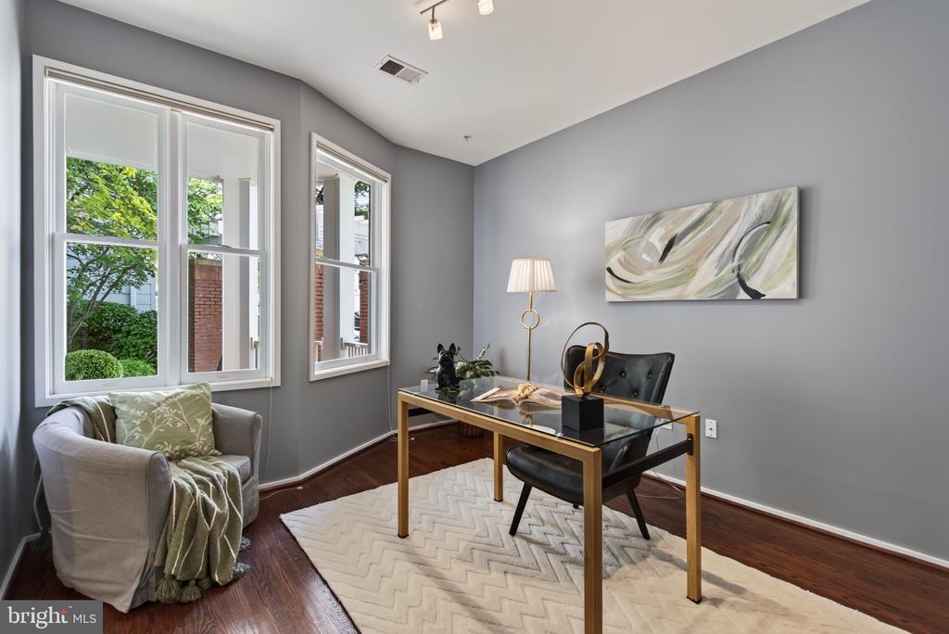
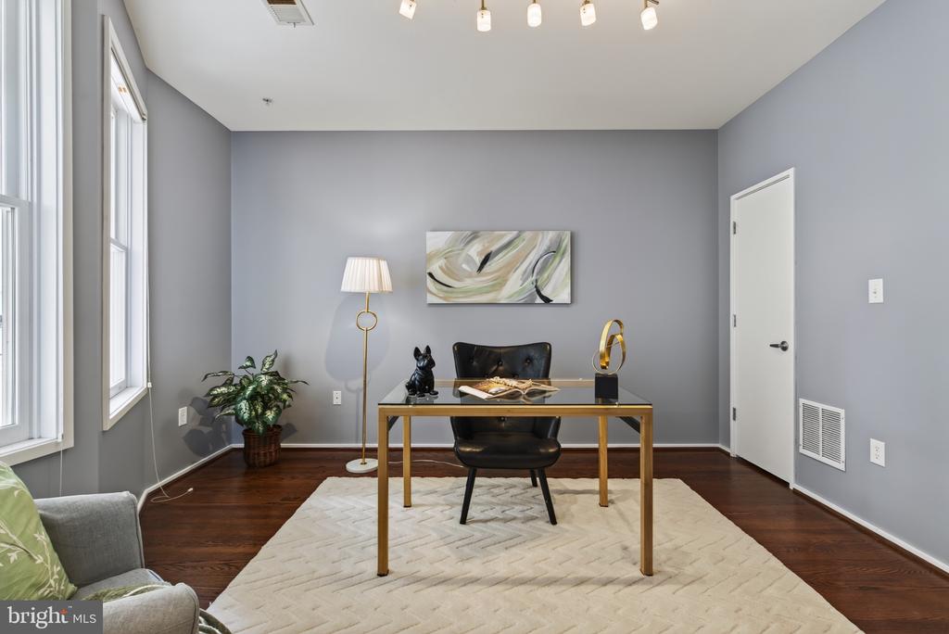
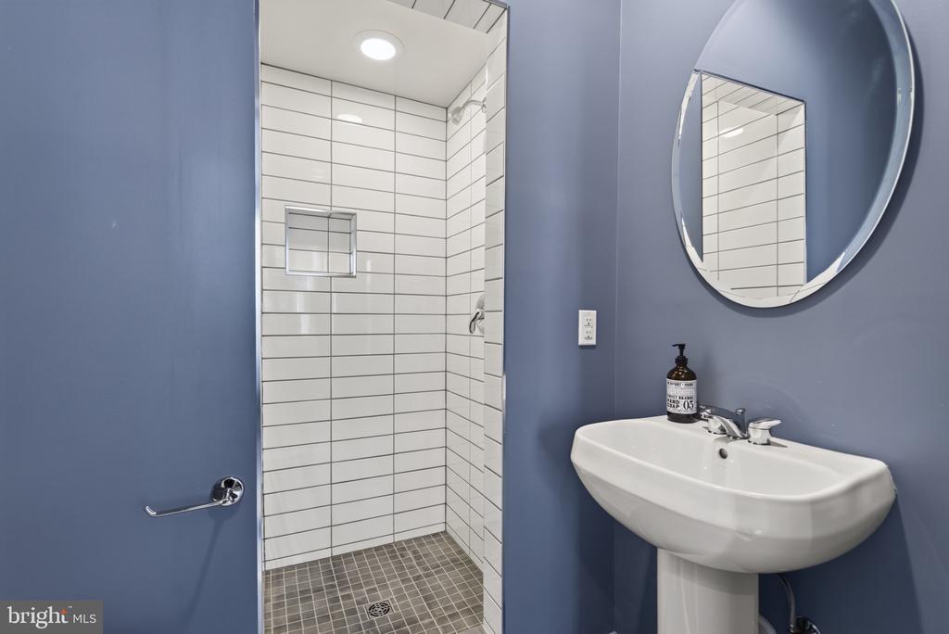
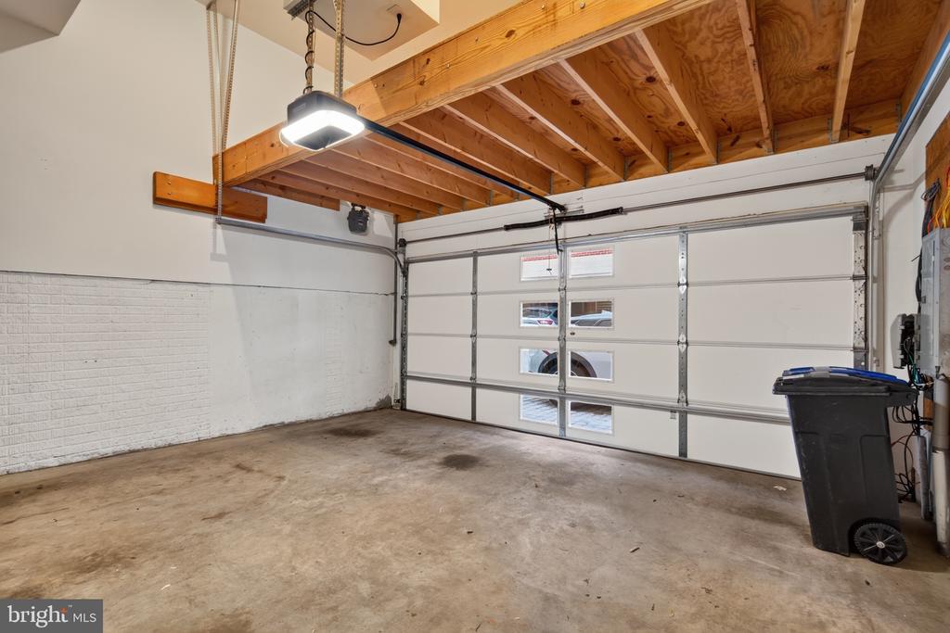
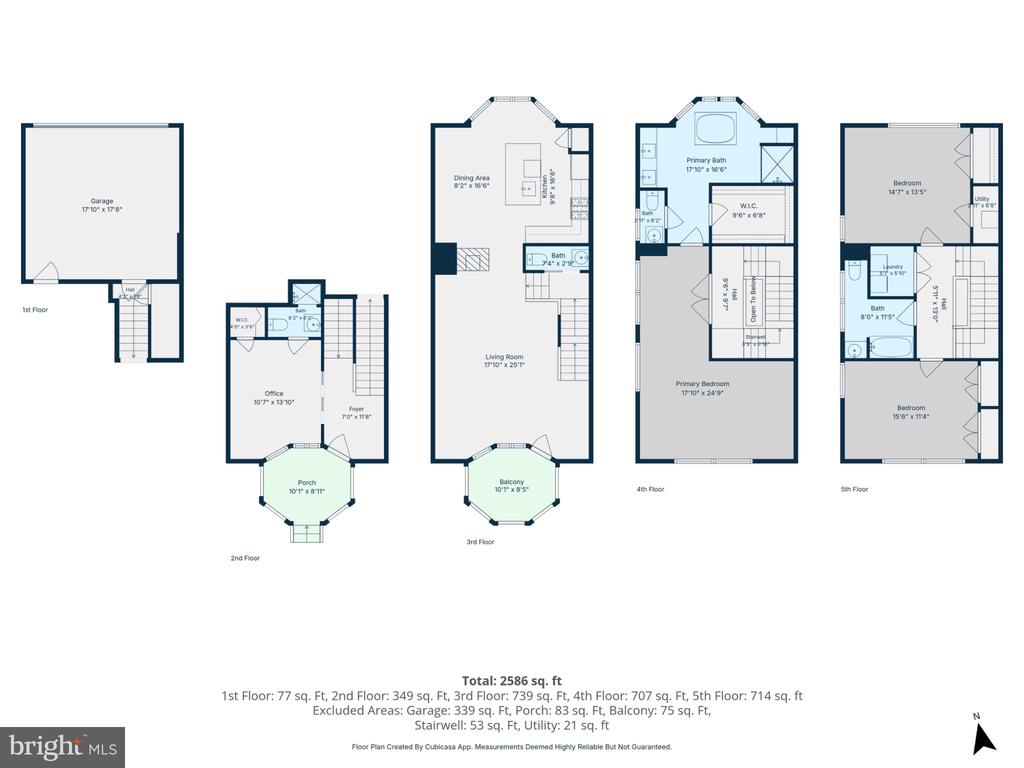
The entry level offers incredible flexibility with a spacious room that can serve as a guest bedroom with an attached full bath or a private home office--whatever best suits your lifestyle. This level also provides direct access to the attached two-car garage, along with a generous storage closet featuring Elfa shelving.
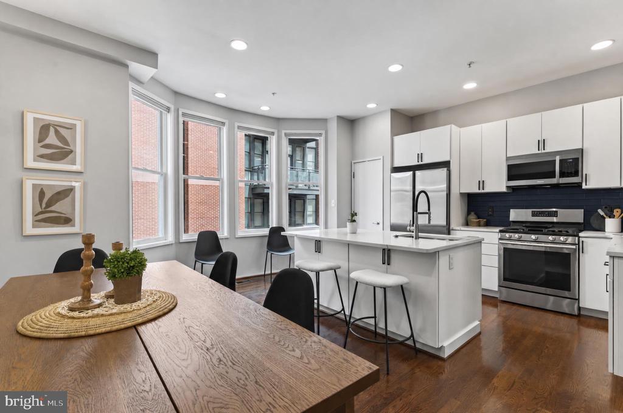
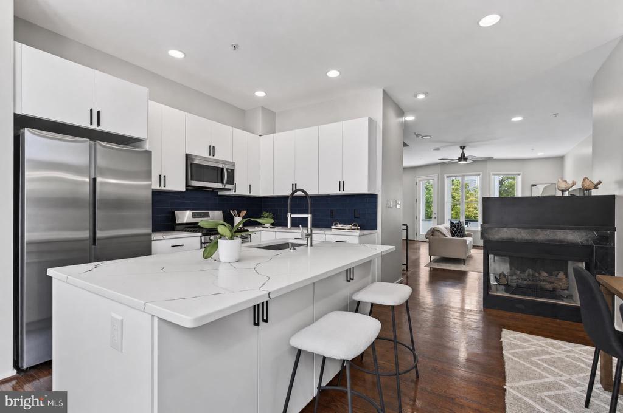
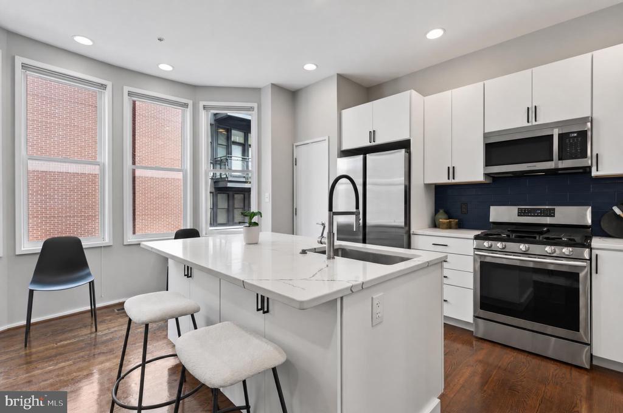
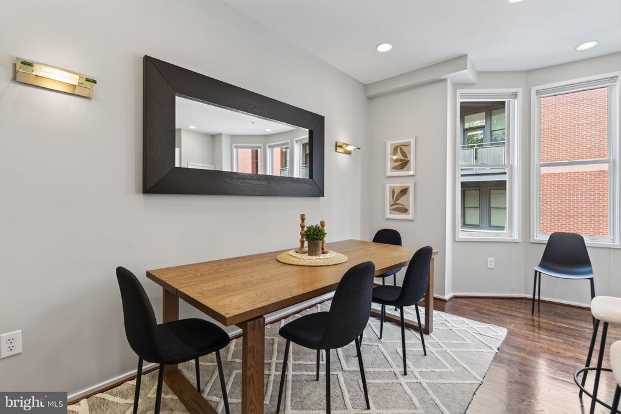
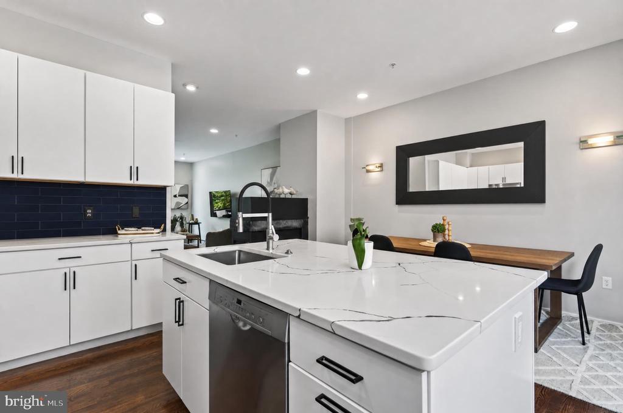
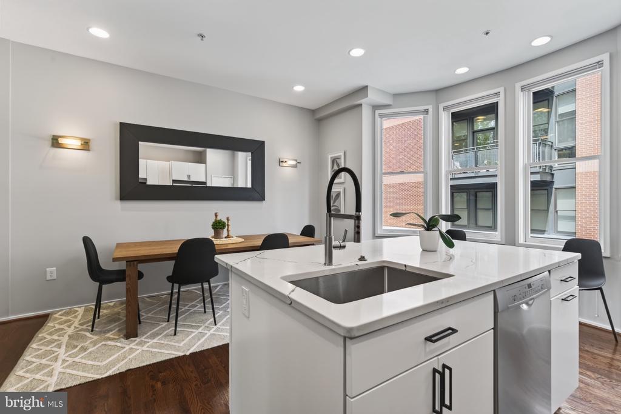
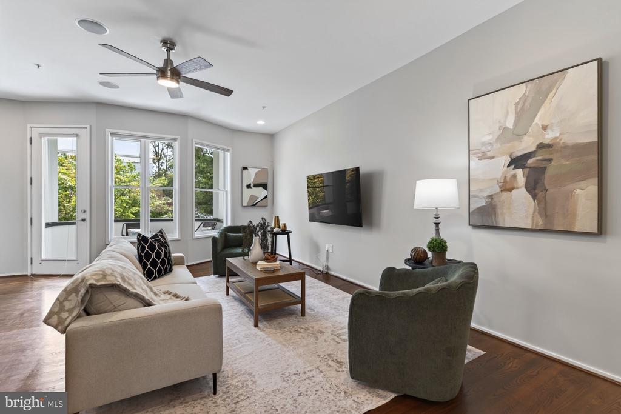
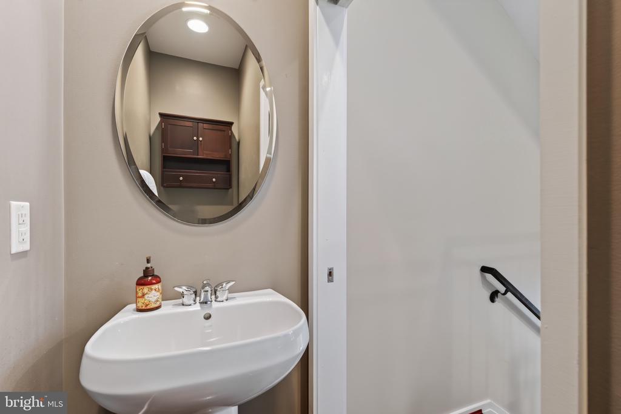
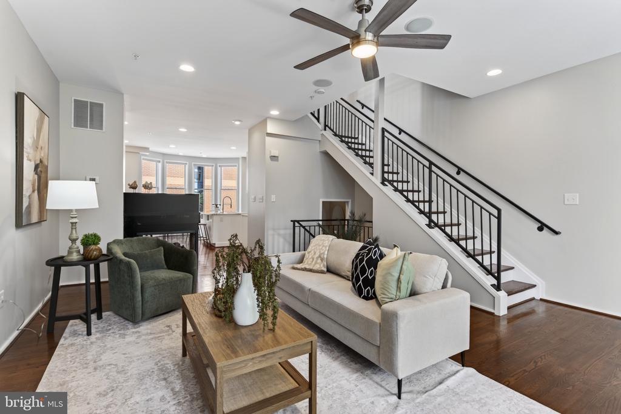
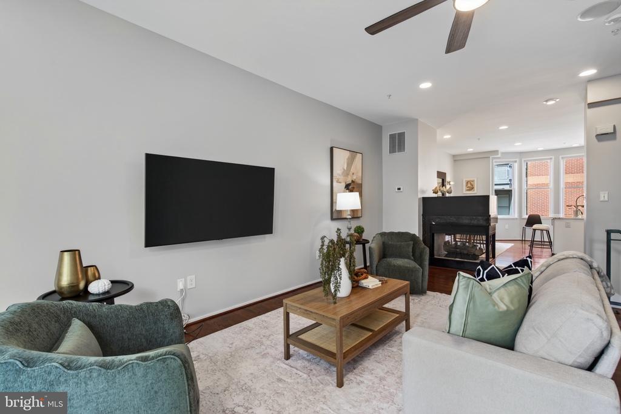
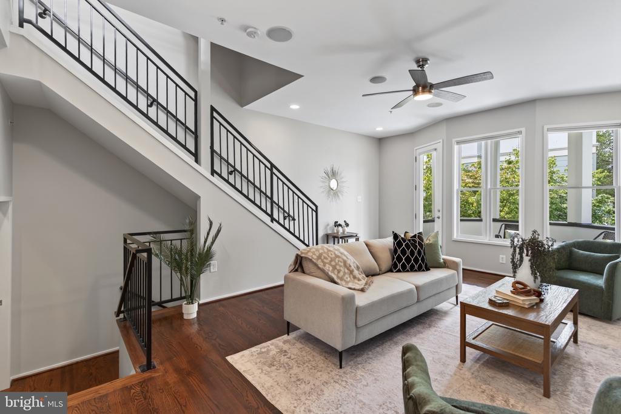
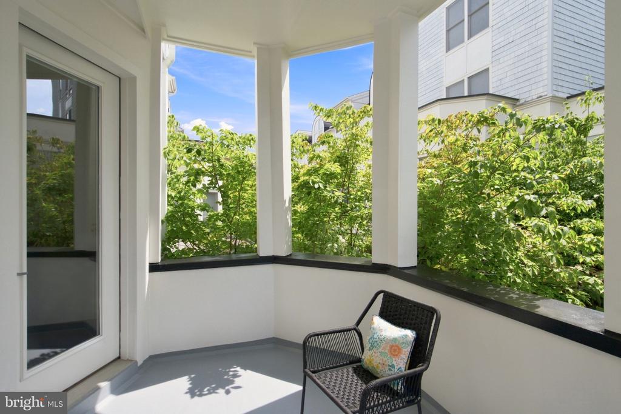
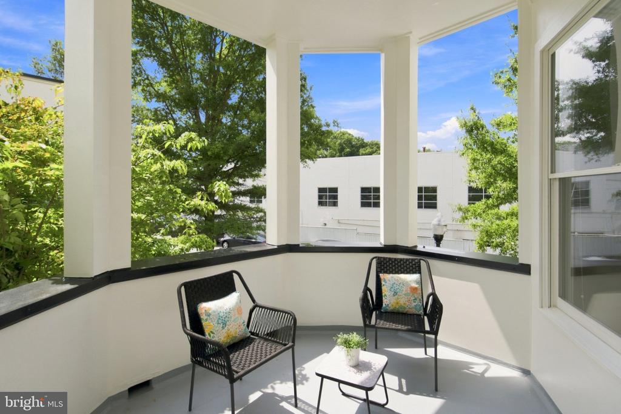
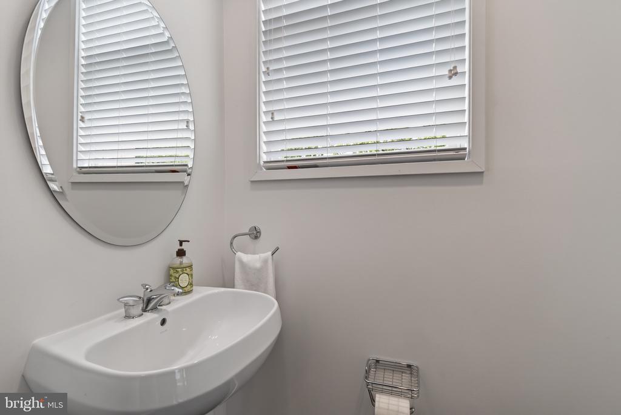
Upstairs, the open-concept main living level is designed for both everyday living and effortless entertaining. The spacious living room is seamlessly connected to the dining area and gourmet kitchen, creating an inviting space for gathering and entertaining. A striking two-sided fireplace serves as the centerpiece, beautifully connecting the living room with the dining and kitchen areas and adding warmth and character to the space. The well-appointed kitchen features a large center island, stainless steel appliances, abundant counter space, and a pantry. Large double-pane windows fill the main living area with natural light, while the adjacent balcony provides the perfect spot for morning coffee or relaxing at the end of the day. A convenient half bath completes this level.
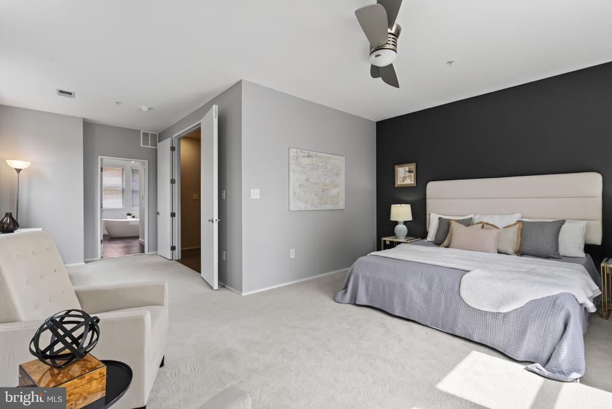
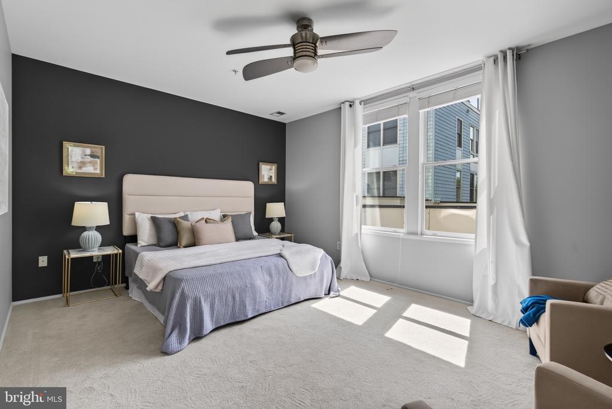
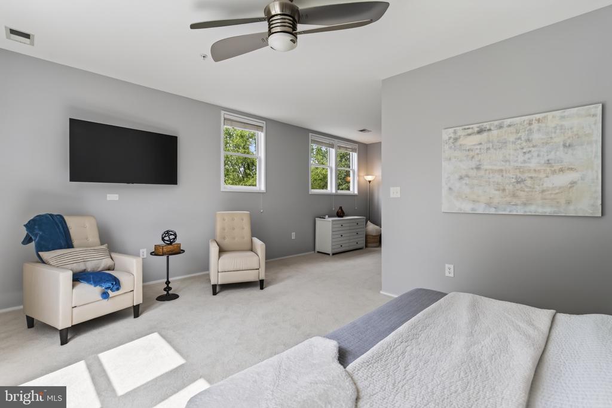
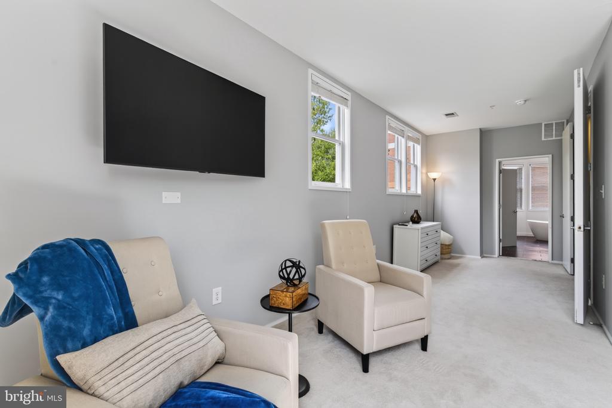
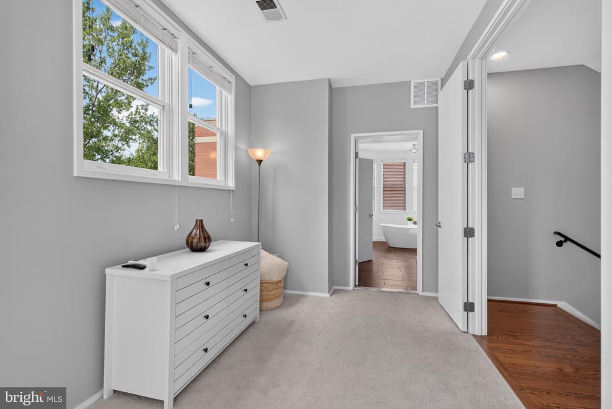
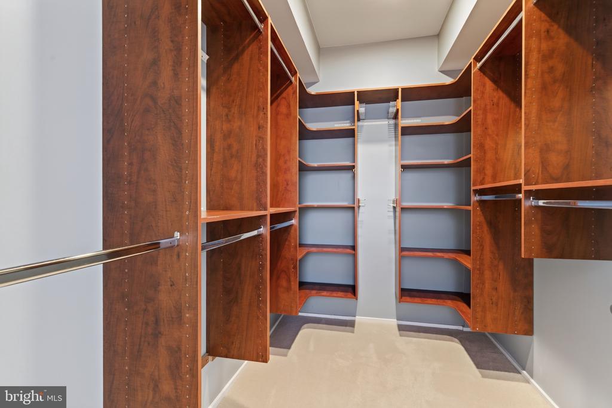
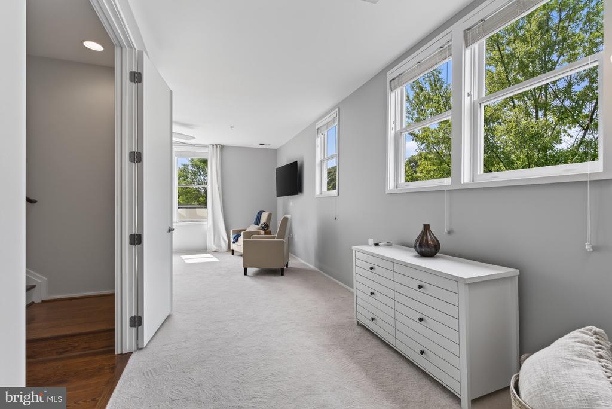
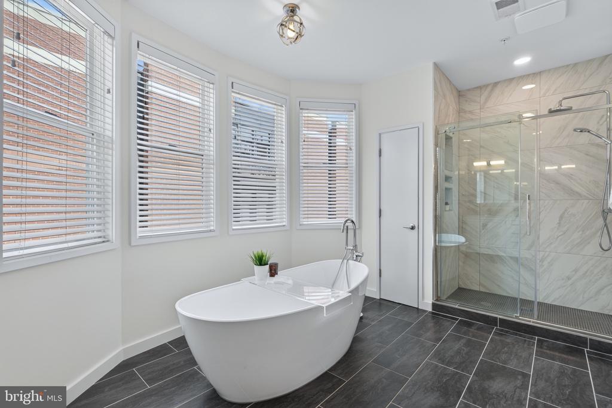
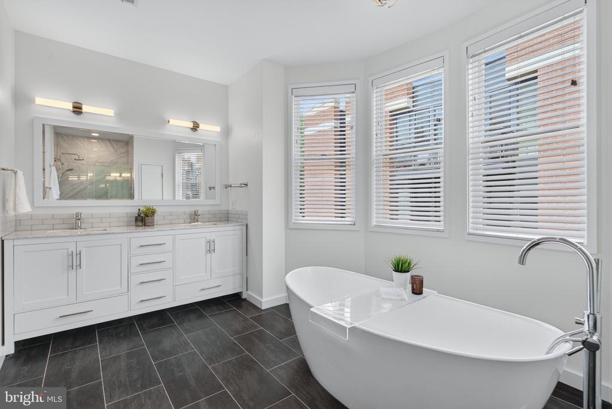
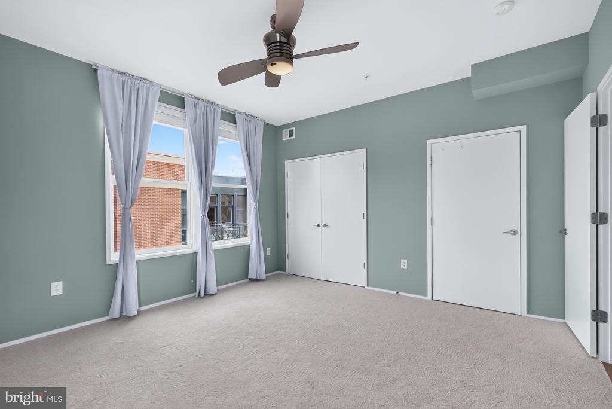
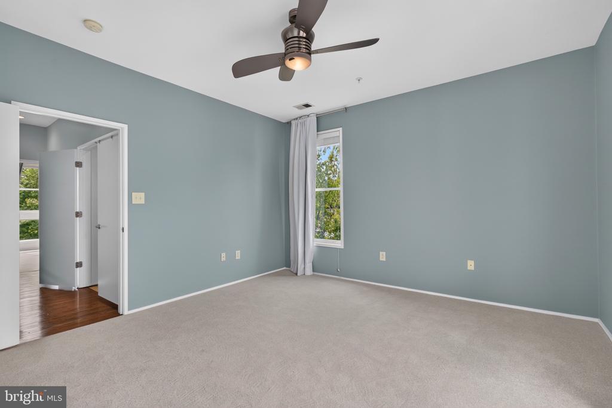
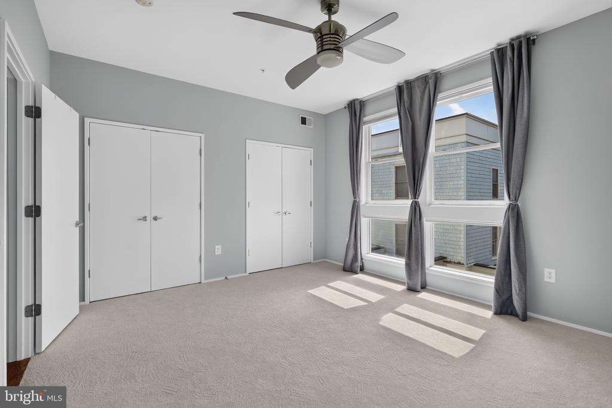
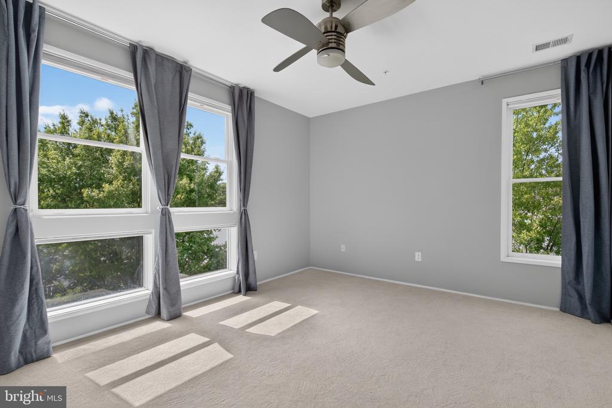
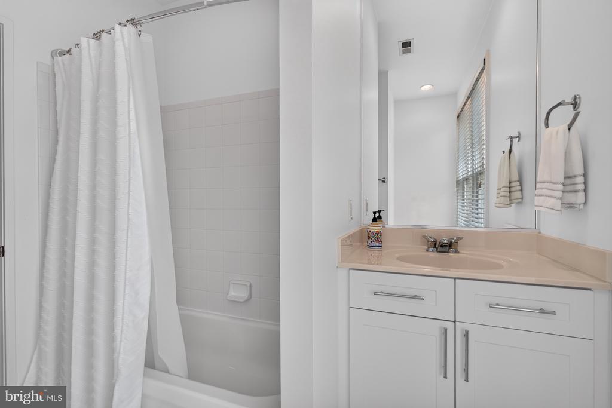
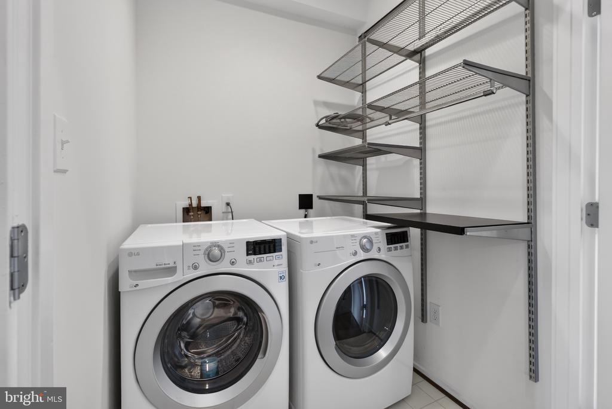
The luxurious primary suite offers a peaceful retreat, complete with a walk-in closet and spa-inspired bath featuring a soaking tub, walk-in shower, dual vanities and water closet. Additional bedrooms are generously sized, providing plenty of space for family, guests, or a home office. A conveniently located upper-level laundry room adds to the home's thoughtful design with a front loading washer and dryer.
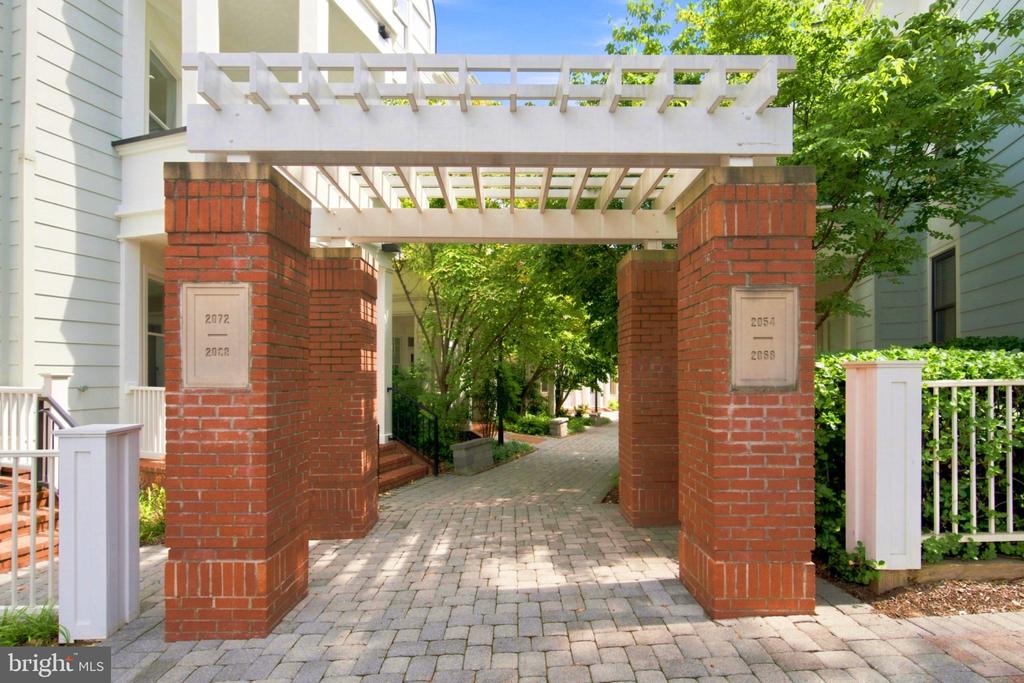
Outside, well-maintained sidewalks enhance the home's curb appeal, while the attached two-car garage and additional street parking provide everyday convenience.
The location is equally impressive. Set in an urban neighborhood with easy access to transportation, the home is less than a mile from the Metro and just steps from a bus stop. Best of all, within an easy five- to ten-minute walk, you'll find restaurants, grocery stores, a yoga studio, a hardware store, and a Saturday morning farmers market.
Beautifully designed, wonderfully located, and offering exceptional flexibility, this Cherrydale townhome is one you won't want to miss!

Share Property

Location

2074 N OAKLAND STREET, ARLINGTON, VA 22207

Status

Coming Soon
Linda Murphy

Linda Murphy

Featured Amenities

Interior

  • total bedrooms4
  • Total bathrooms4
  • full bathrooms3
  • half bathroom1
  • Laundry room Upper Floor
  • Flooring Carpet, Hardwood, Tile/Brick
  • Fireplace Double Sided, Screen
  • APPLIANCES Built-In Microwave, Built-In Range, Dishwasher, Disposal, Dryer - Front Loading, Exhaust Fan, Freezer, Icemaker, Oven - Self Cleaning, Oven/Range - Gas, Refrigerator, Stainless Steel Appliances, Washer - Front Loading
  • other interior Features Bathroom - Soaking Tub, Bathroom - Stall Shower, Bathroom - Tub Shower, Bathroom - Walk-In Shower, Carpet, Ceiling Fan(s), Combination Kitchen/Dining, Entry Level Bedroom, Floor Plan - Open, Kitchen - Gourmet, Kitchen - Island, Pantry, Primary Bath(s), Recessed Lighting, Sound System, Sprinkler System, Walk-in Closet(s), Window Treatments, Wood Floors

Area & Lot

  • Status Coming Soon
  • OPEN HOUSE

    9/9/2026 5:00PM - 7:00PM EDT

  • Living Area2,702 Sq.Ft.
  • Total Area2,702 Sq.Ft.
  • Lot Area1,099 Sq.Ft.
  • MLS® IDVAAR2076166
  • TypeResidential
  • YEAR BUILT2004
  • NeighborhoodCherrydale - Maywood
  • Architecture StylesCraftsman
  • Middle SchoolSWANSON
  • High SchoolWASHINGTON LEE
  • School DistrictARLINGTON COUNTY PUBLIC SCHOOLS

Exterior

  • STORIES4
  • Garage Space2.0
  • water SourcePublic
  • utilitiesElectric Available, Natural Gas Available
  • PoolNo Pool
  • parkingAttached Garage, On Street
  • HEAT TYPECentral
  • AIR CONDITIONINGCentral A/C
  • sewerPublic Sewer
  • SubstructureSlab
  • Disability FeaturesNone
  • security FeaturesSprinkler System - Indoor, Smoke Detector
  • other exterior FeaturesSidewalks, Gutter System

Financial

  • Sales Price$1,249,000
  • Real Estate Tax $12,203/yr
  • HOA $156/mo
  • Zoning C-O-1.0

Mortgage Calculator

Estimate your monthly mortgage payment, including the principal and interest, property taxes, and HOA. Adjust the values to generate a more accurate rate.

All estimates are provided for informational purposes only. Actual amounts may vary.
$0,000 Your Payment 20 15 65
$0,000 Your Payment

Cherrydale - Maywood

These neighborhoods are quiet, unassuming communities in North Arlington, VA, with a distinct local flavor and ample amenities.

Explore

Work

As a community-driven real estate firm, we are dedicated to supporting you through every step of your real estate journey. Whether you’re buying, selling, or exploring possibilities, our team is here to empower your decisions and deliver real results. Let us help you write the next chapter in your story.

Follow Me on Instagram