20701 SABBATH COURT
20701 SABBATH COURT
20701 SABBATH COURT
20701 SABBATH COURT
20701 SABBATH COURT
20701 SABBATH COURT
20701 SABBATH COURT
20701 SABBATH COURT
20701 SABBATH COURT
20701 SABBATH COURT
20701 SABBATH COURT
20701 SABBATH COURT
20701 SABBATH COURT
20701 SABBATH COURT
20701 SABBATH COURT
20701 SABBATH COURT
20701 SABBATH COURT
20701 SABBATH COURT
20701 SABBATH COURT
20701 SABBATH COURT
20701 SABBATH COURT
20701 SABBATH COURT
20701 SABBATH COURT
20701 SABBATH COURT
20701 SABBATH COURT
20701 SABBATH COURT
20701 SABBATH COURT
20701 SABBATH COURT
20701 SABBATH COURT
20701 SABBATH COURT
20701 SABBATH COURT
20701 SABBATH COURT
20701 SABBATH COURT
20701 SABBATH COURT
20701 SABBATH COURT
20701 SABBATH COURT
20701 SABBATH COURT
20701 SABBATH COURT
20701 SABBATH COURT
20701 SABBATH COURT
20701 SABBATH COURT
20701 SABBATH COURT
20701 SABBATH COURT
20701 SABBATH COURT
20701 SABBATH COURT
20701 SABBATH COURT
20701 SABBATH COURT
20701 SABBATH COURT
20701 SABBATH COURT
20701 SABBATH COURT
20701 SABBATH COURT
20701 SABBATH COURT
20701 SABBATH COURT
SEE ALL PHOTOS
20701 SABBATH COURT
20701 SABBATH COURT
20701 SABBATH COURT
20701 SABBATH COURT
20701 SABBATH COURT
20701 SABBATH COURT
20701 SABBATH COURT
20701 SABBATH COURT
20701 SABBATH COURT
20701 SABBATH COURT
20701 SABBATH COURT
20701 SABBATH COURT
20701 SABBATH COURT
20701 SABBATH COURT
20701 SABBATH COURT
20701 SABBATH COURT
20701 SABBATH COURT
20701 SABBATH COURT
20701 SABBATH COURT
20701 SABBATH COURT
20701 SABBATH COURT
20701 SABBATH COURT
20701 SABBATH COURT
20701 SABBATH COURT
20701 SABBATH COURT
20701 SABBATH COURT
20701 SABBATH COURT
20701 SABBATH COURT
20701 SABBATH COURT
20701 SABBATH COURT
20701 SABBATH COURT
20701 SABBATH COURT
20701 SABBATH COURT
20701 SABBATH COURT
20701 SABBATH COURT
20701 SABBATH COURT
20701 SABBATH COURT
20701 SABBATH COURT
20701 SABBATH COURT
20701 SABBATH COURT
20701 SABBATH COURT
20701 SABBATH COURT
20701 SABBATH COURT
20701 SABBATH COURT
20701 SABBATH COURT
20701 SABBATH COURT
20701 SABBATH COURT
20701 SABBATH COURT
20701 SABBATH COURT
20701 SABBATH COURT
20701 SABBATH COURT
20701 SABBATH COURT
20701 SABBATH COURT
Sold

20701 SABBATH COURT

20701 SABBATH COURT, GAITHERSBURG, MD 20882

$890,000
$890,000

20701 SABBATH COURT

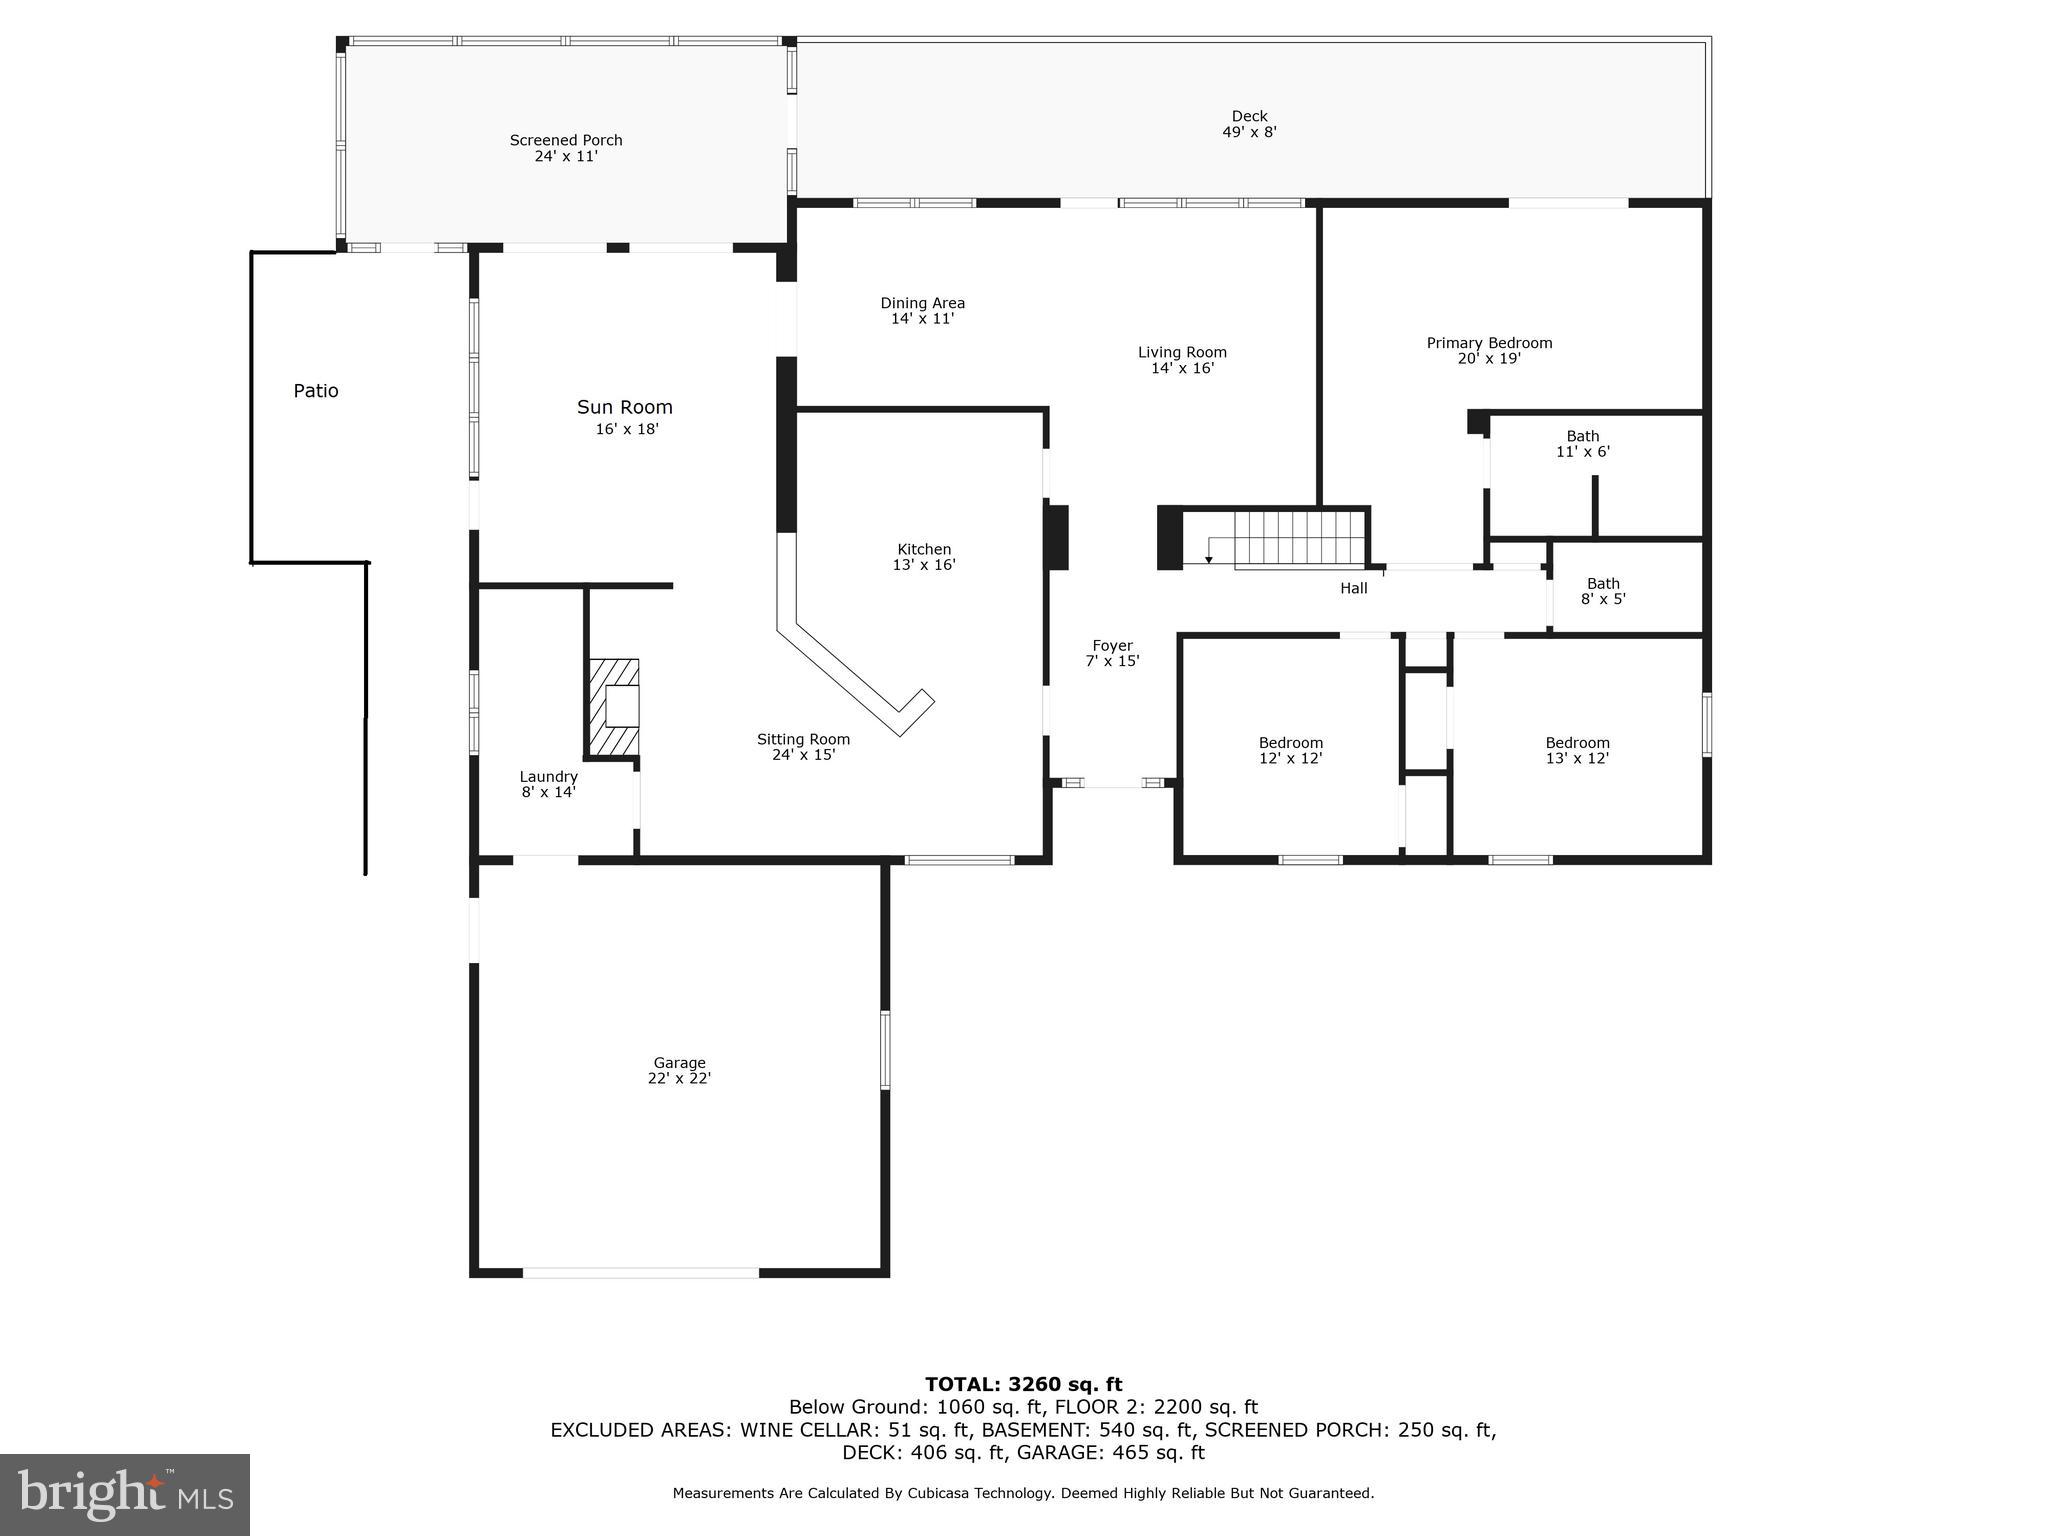
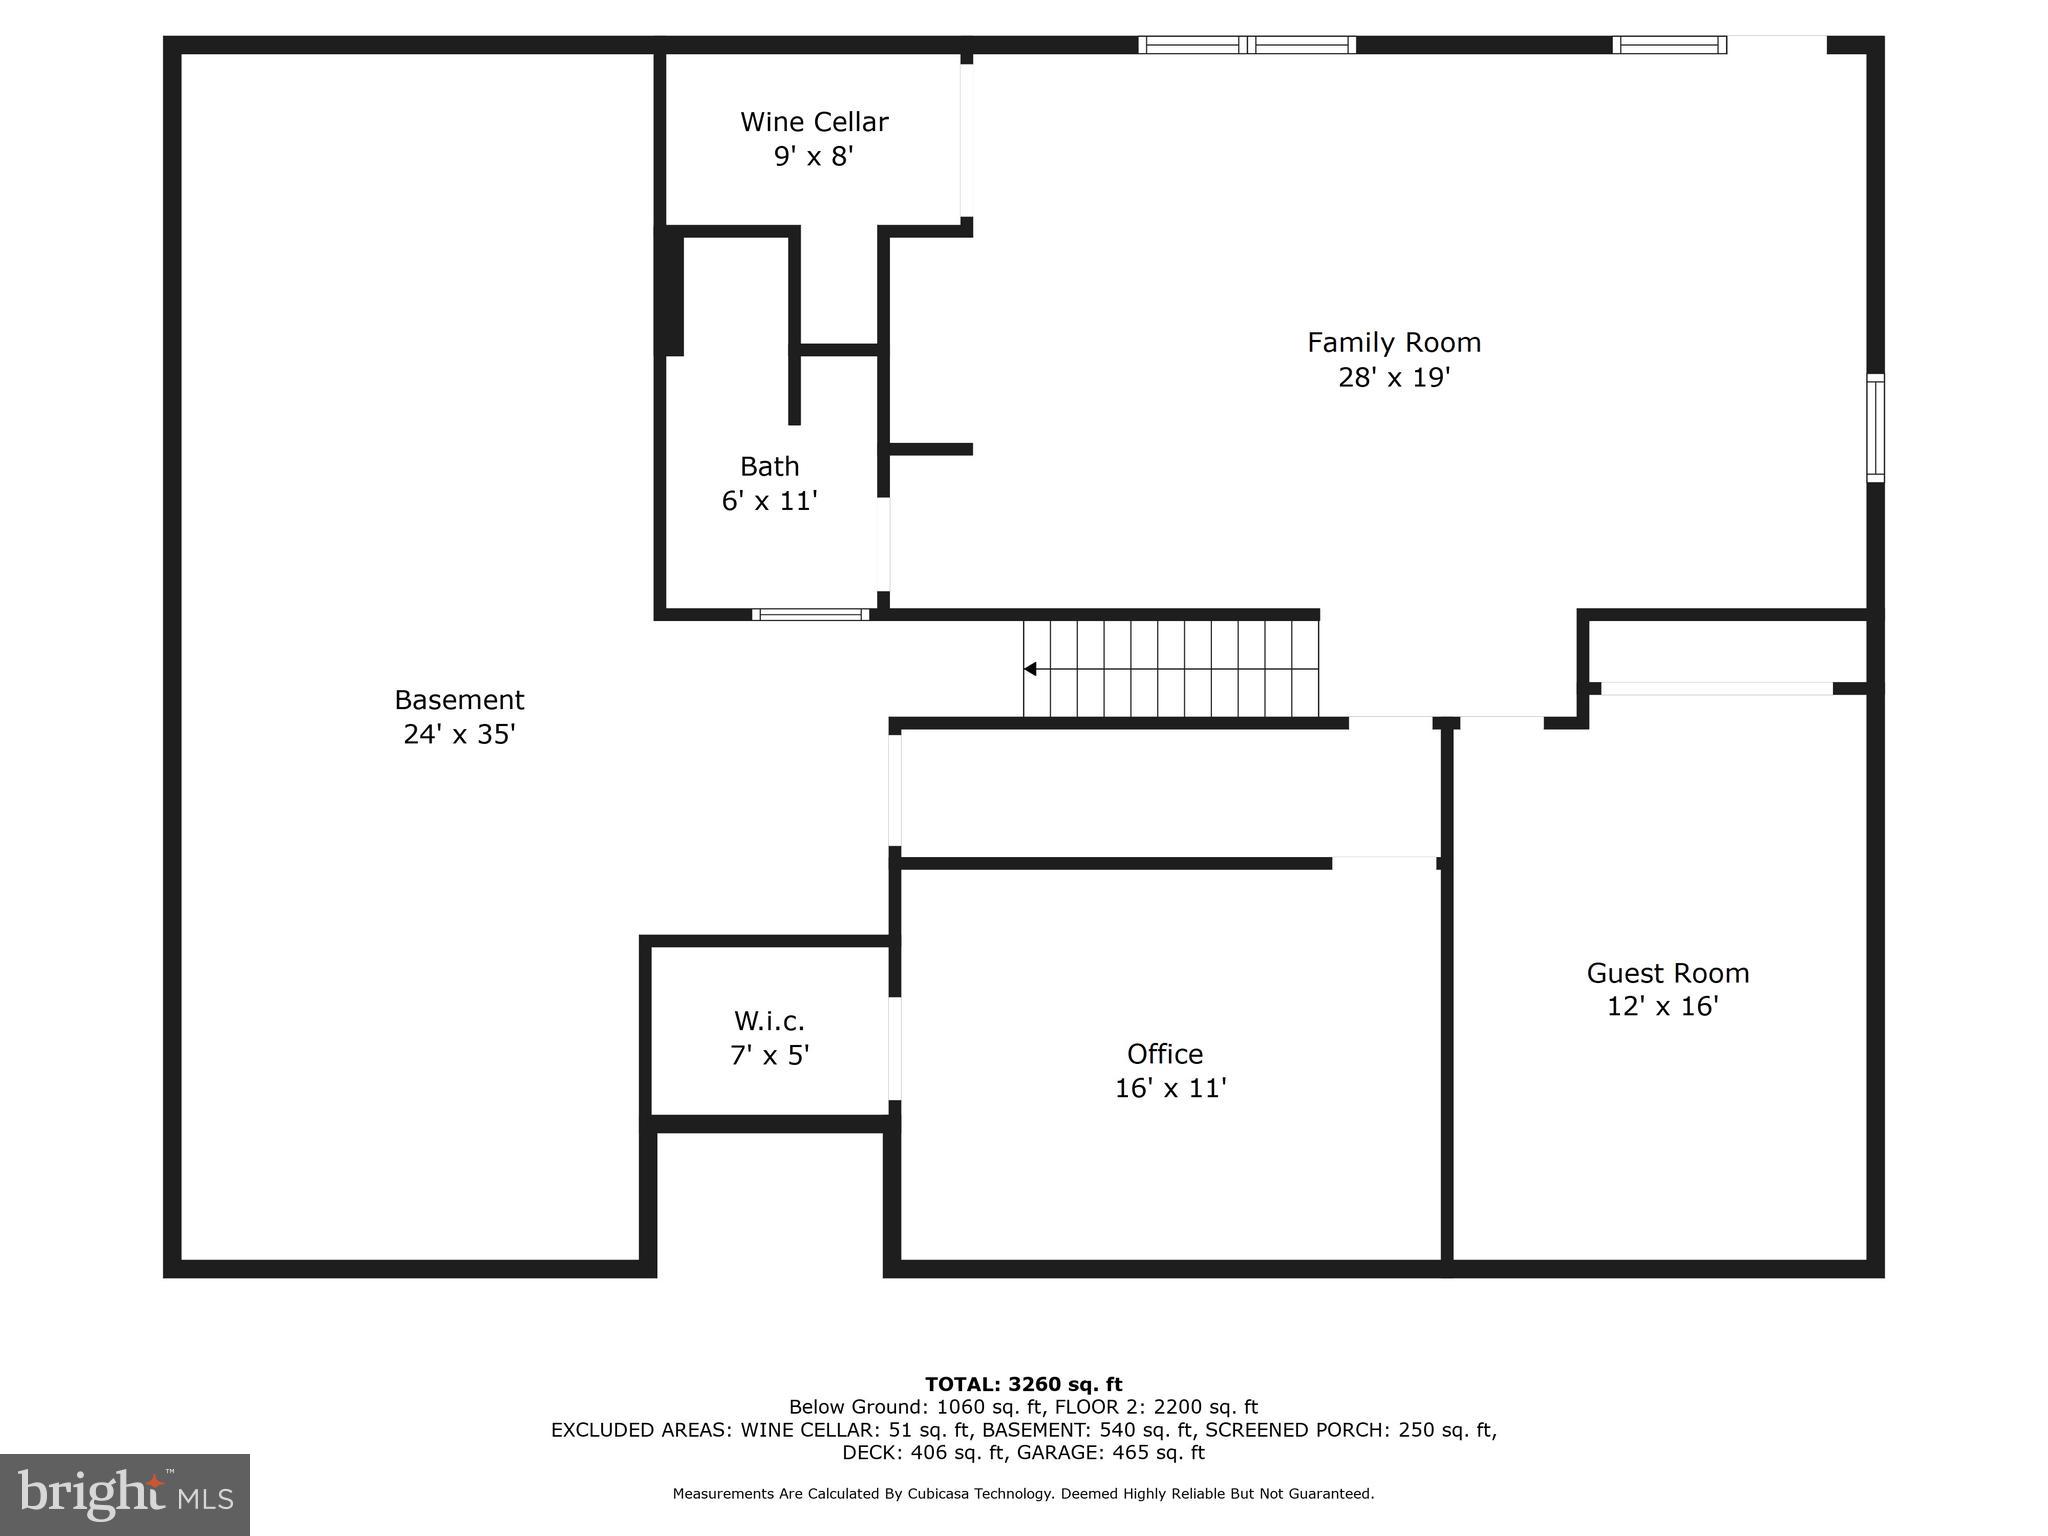
3 Beds 3 Baths 3,385 Sq.Ft. 1.17 Acres

Description

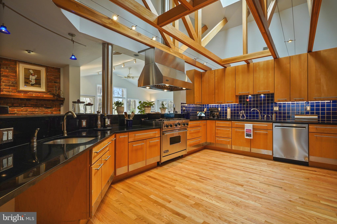
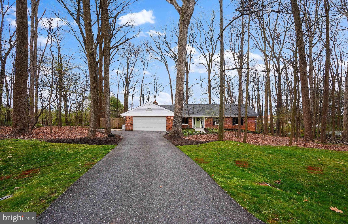
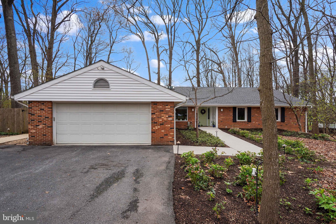
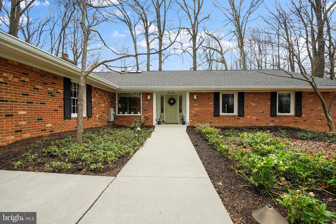
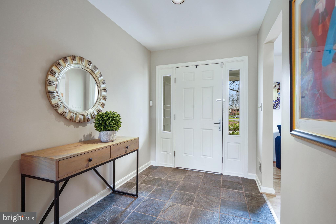
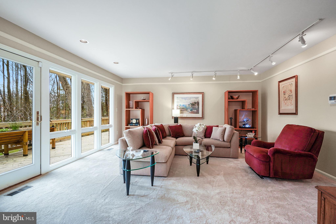
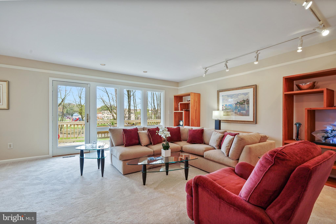
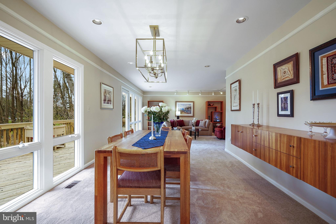
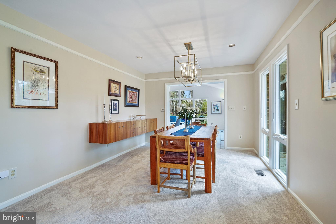
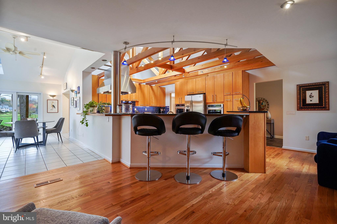
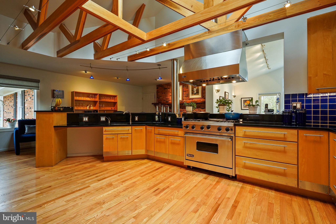
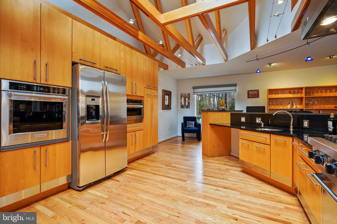
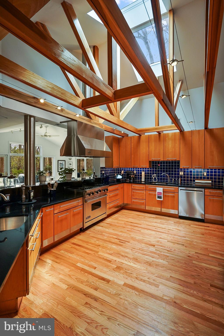
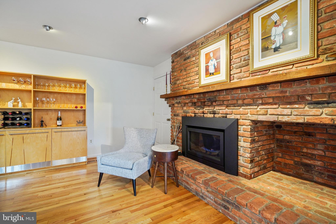
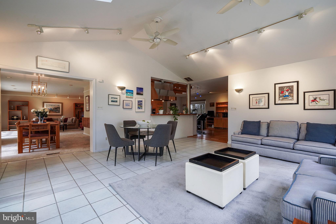
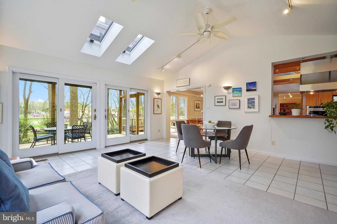
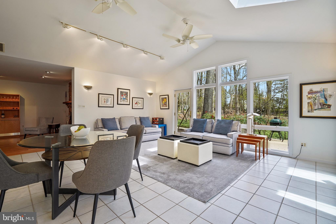
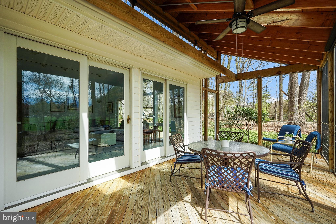
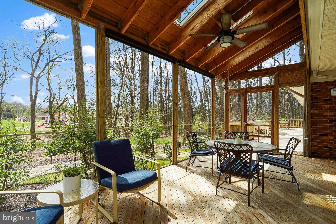
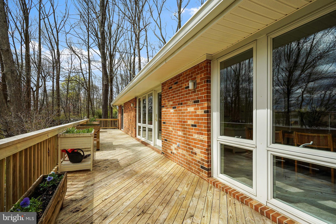
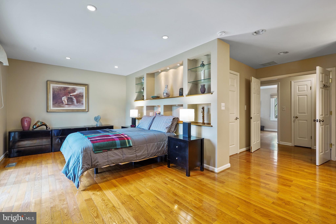
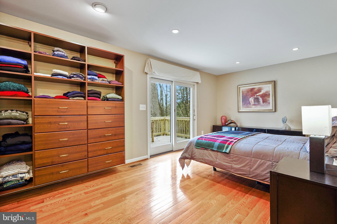
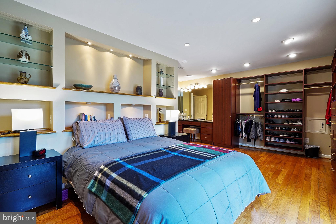
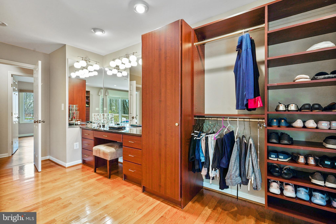
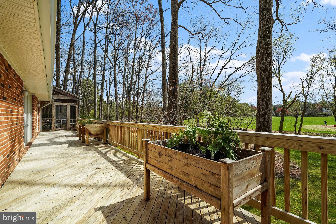
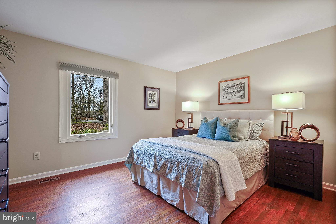
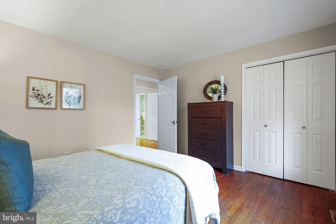
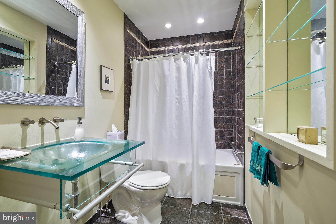
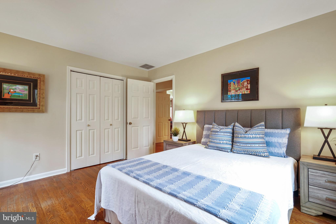
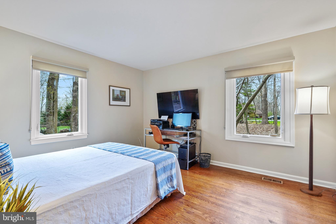
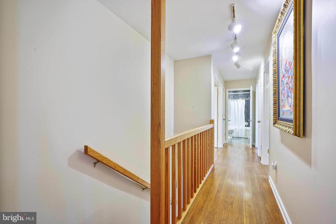
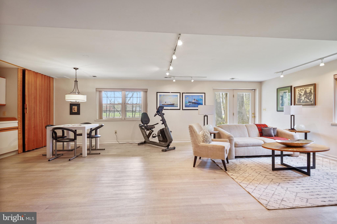
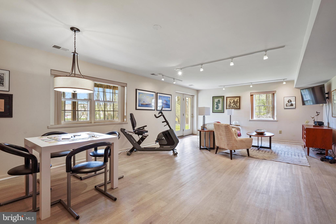
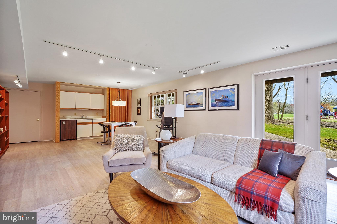
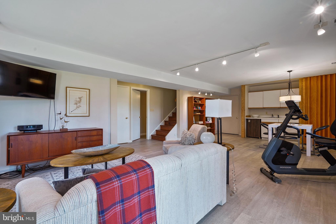
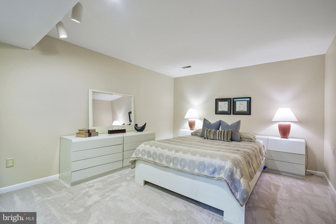
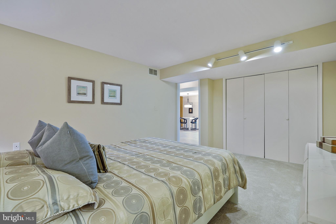
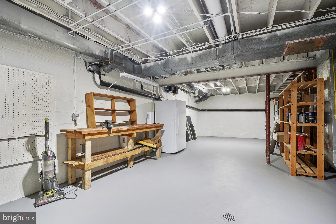
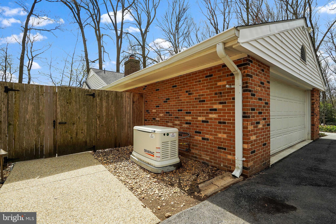
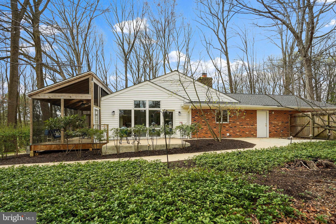
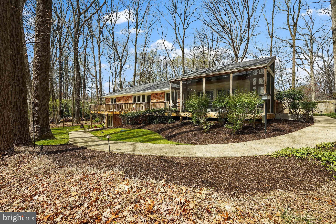
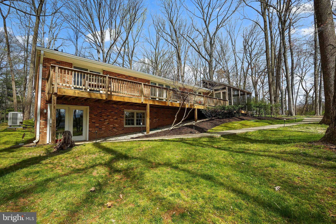
The epitome of one-level living with a stunning, award-winning kitchen and custom updates throughout. Set on a cul de sac amongst the trees on a 1+ acre lot, it's ADA-friendly. The true gem of the home is the outstanding kitchen with vaulted ceilings, wood beams, high-end appliances, and generous wood slab cabinetry paired with ample counter space. The breakfast room with brick fireplace provides original charm. Even cloudy days are bright in the sunroom with skylights and oversized windows framing beautiful views. The flexible walk-out lower level offers space for house guests, entertaining with wet bar and wine cellar, and a huge, unfinished area for storage and a workshop. The screened porch is a delightful place to relax, and spanning the back of the home is a deck with access from the main bedroom suite, living room and porch. Beautiful landscaping and hardscaping have been cultivated over the years by the seller, along with the meticulous maintenance of the property. Newer HVAC in 2022, and in 2023 - new water heater, whole home generator, water filter, and roof. From the street, one can not tell how stunning, comfortable and architecturally interesting this home is!

Share Property

Location

20701 SABBATH COURT, GAITHERSBURG, MD 20882

Status

Sold

Date Sold

May 13, 2024
Ann McClure

Ann McClure

Featured Amenities

Interior

  • total bedrooms3
  • Total bathrooms3
  • full bathrooms3
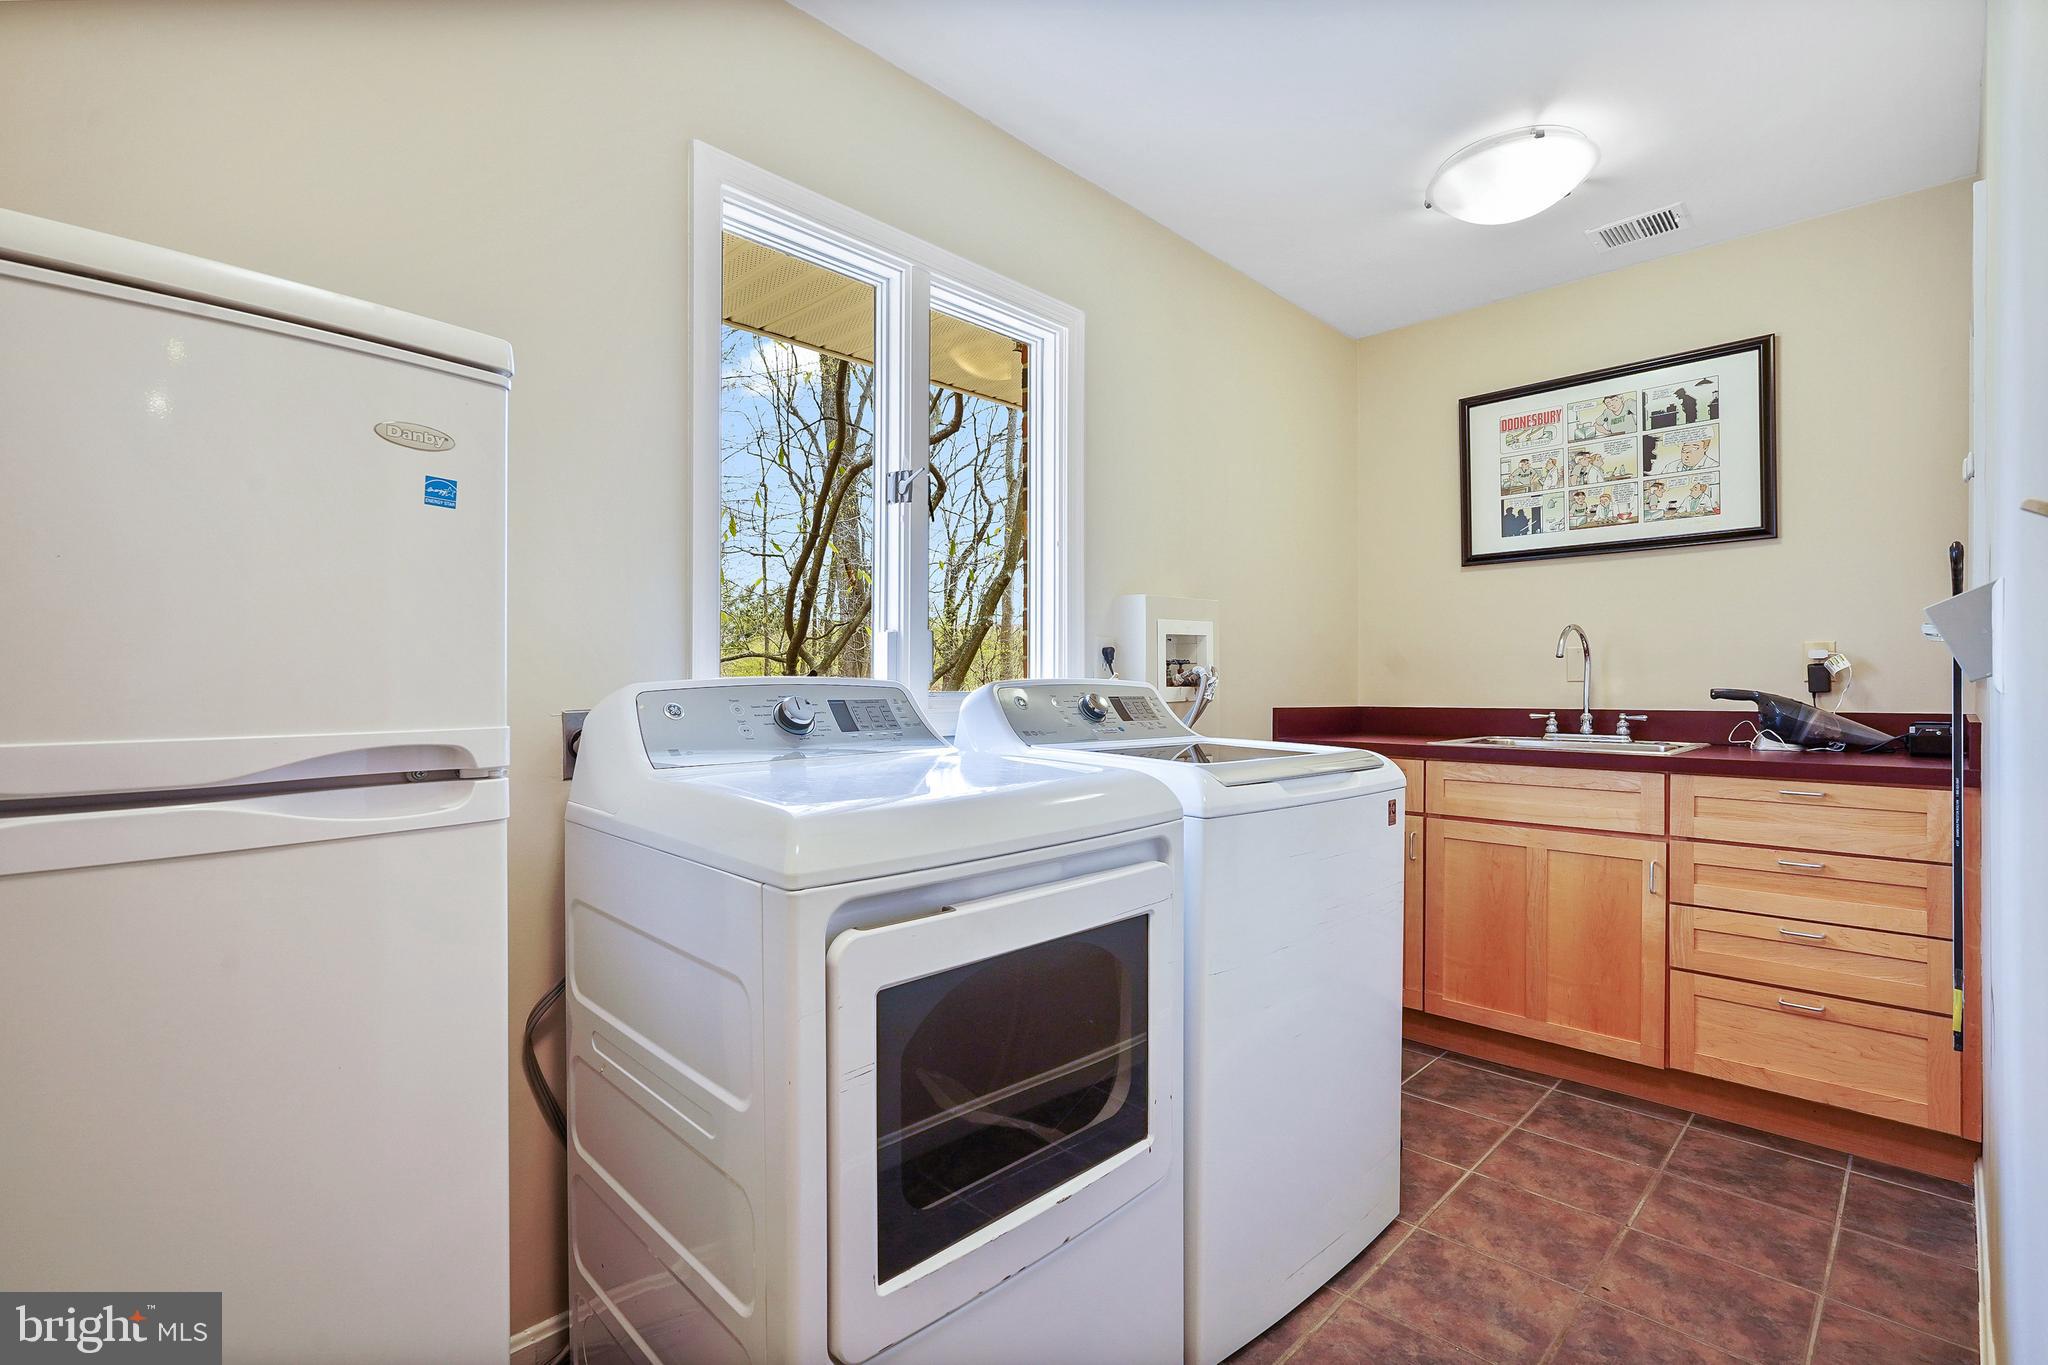
  • Laundry room Laundry Room, Main Level
  • Flooring Carpet, Wood, Ceramic Tile, Hardwood
  • Fireplace Masonry, Gas, Glass Doors
  • APPLIANCES Oven, Electric Range, Electric Oven, Water Purifier, Electric Water Heater, Dishwasher, Disposal, Dryer, Ice Maker, Refrigerator, Washer, Water Heater, Microwave
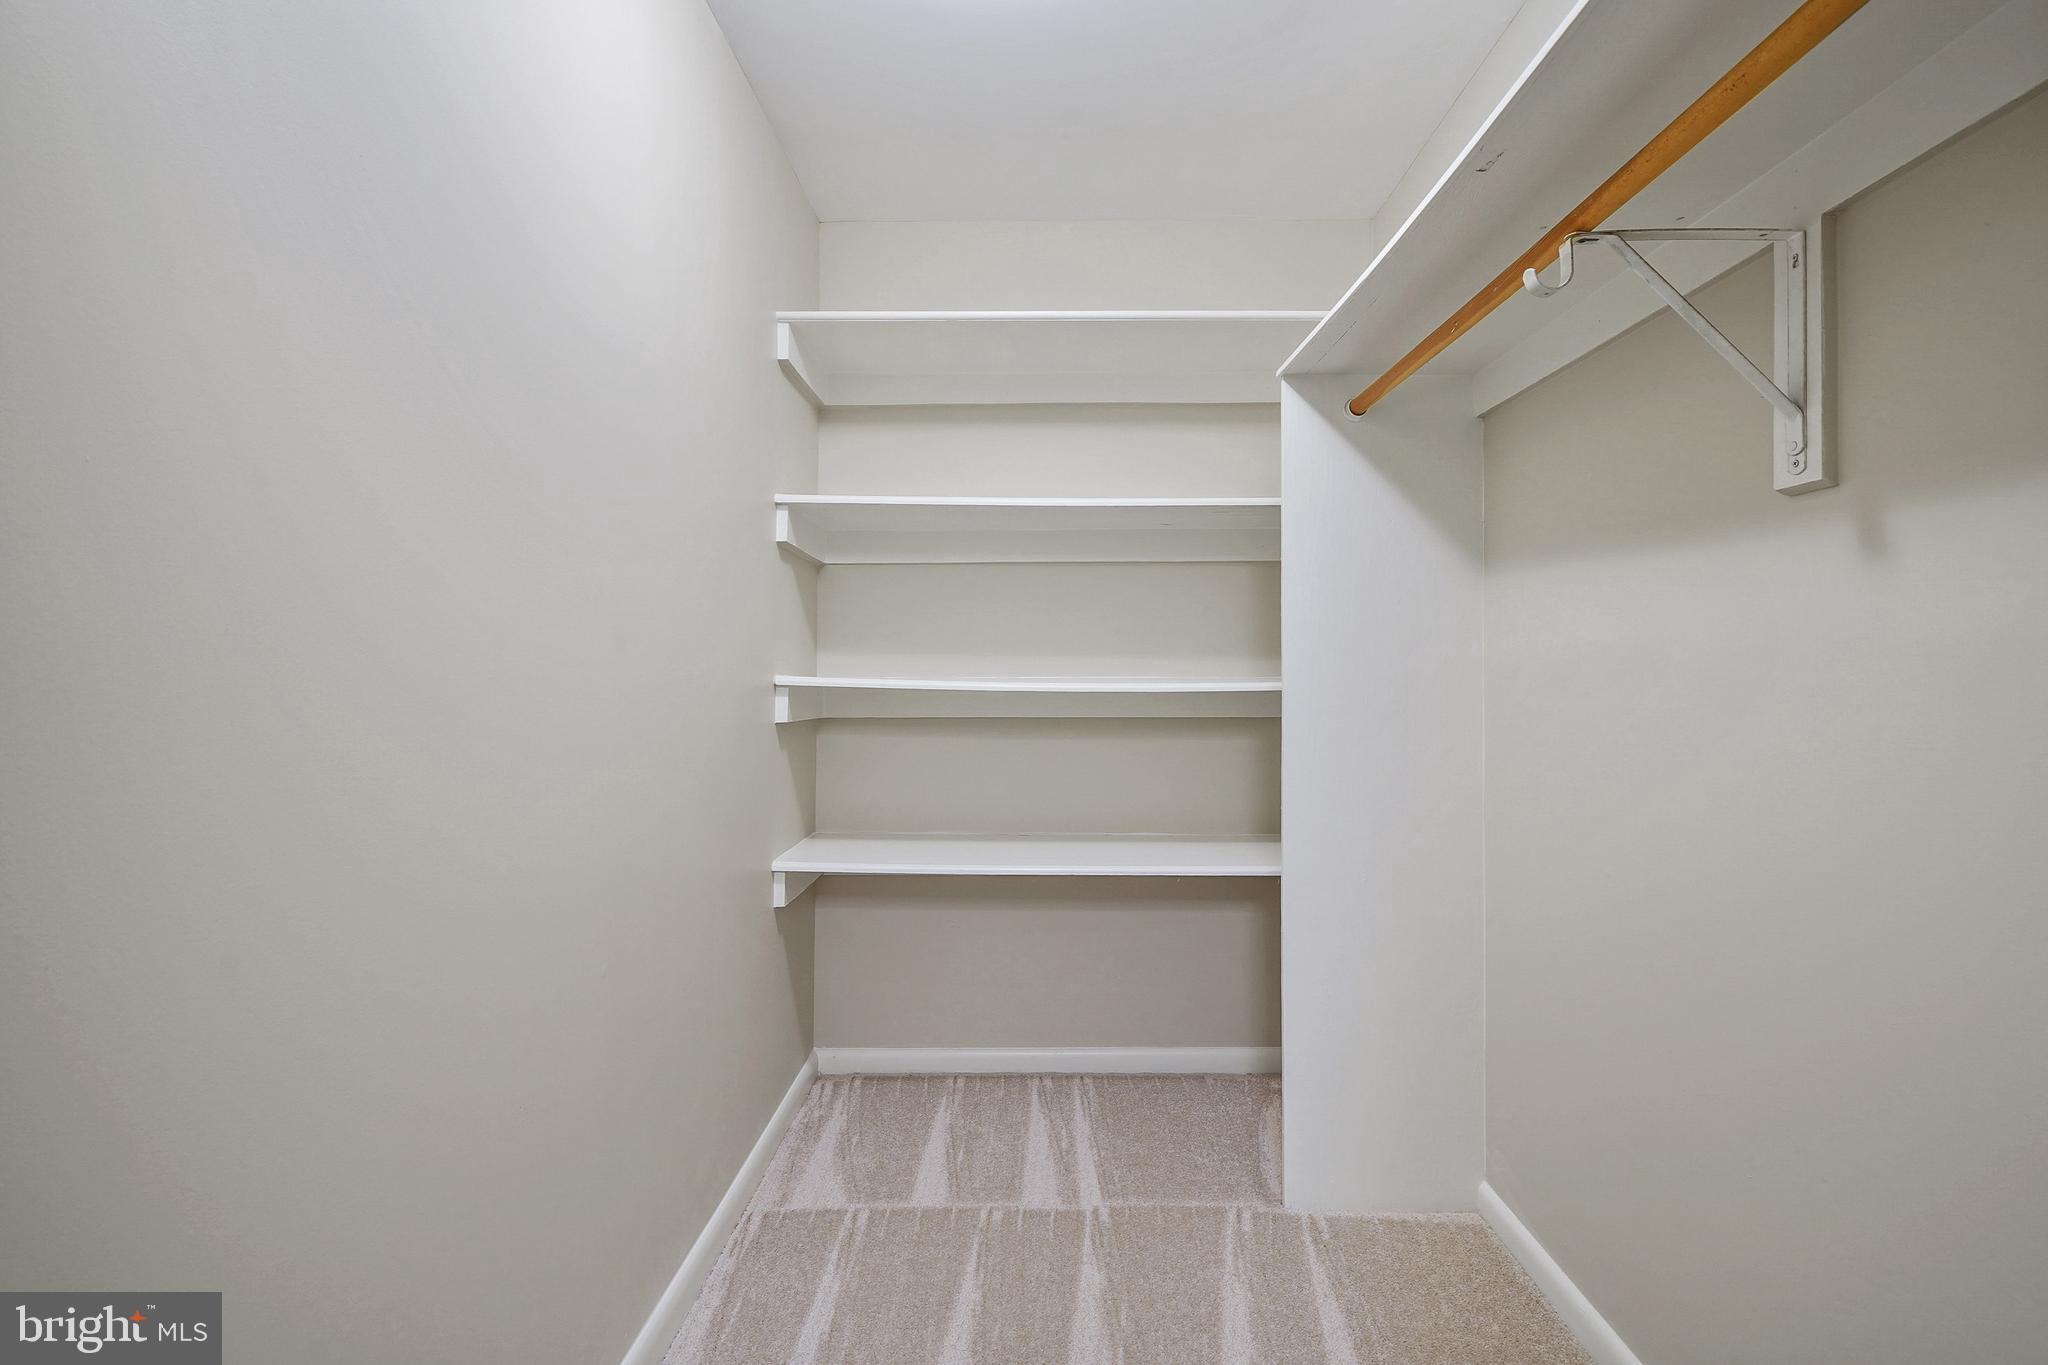
  • other interior Features Ceiling Fan(s), Recessed Lighting, Walk-In Closet(s), Vaulted Ceiling(s), Cathedral Ceiling(s), High Ceilings, Built-in Features, Bar, Soaking Tub

Area & Lot

  • Status Sold
  • Date Sold May 13, 2024
  • Living Area3,385 Sq.Ft.
  • Total Area4,302 Sq.Ft.
  • Lot Area1.17 Acres
  • MLS® IDMDMC2125628
  • TypeResidential
  • YEAR BUILT1978
  • NeighborhoodGaithersburg
  • Architecture StylesRanch/Rambler
  • View DescriptionTrees/Woods
  • Elementary SchoolGOSHEN
  • Middle SchoolFOREST OAK
  • High SchoolGAITHERSBURG
  • School DistrictMONTGOMERY COUNTY PUBLIC SCHOOLS

Exterior

  • STORIES2
  • Garage Space2.0
  • water SourceWell
  • PoolNone
  • roofComposition, Shingle
  • lot featuresWooded, Cul-De-Sac
  • parkingGarage Door Opener, Asphalt, Garage, Driveway, Inside Entrance, Attached
  • HEAT TYPEElectric, Central, Heat Pump
  • AIR CONDITIONINGCentral Air, Heat Pump, Ceiling Fan(s), Electric
  • sewerSeptic Tank
  • SubstructureBlock
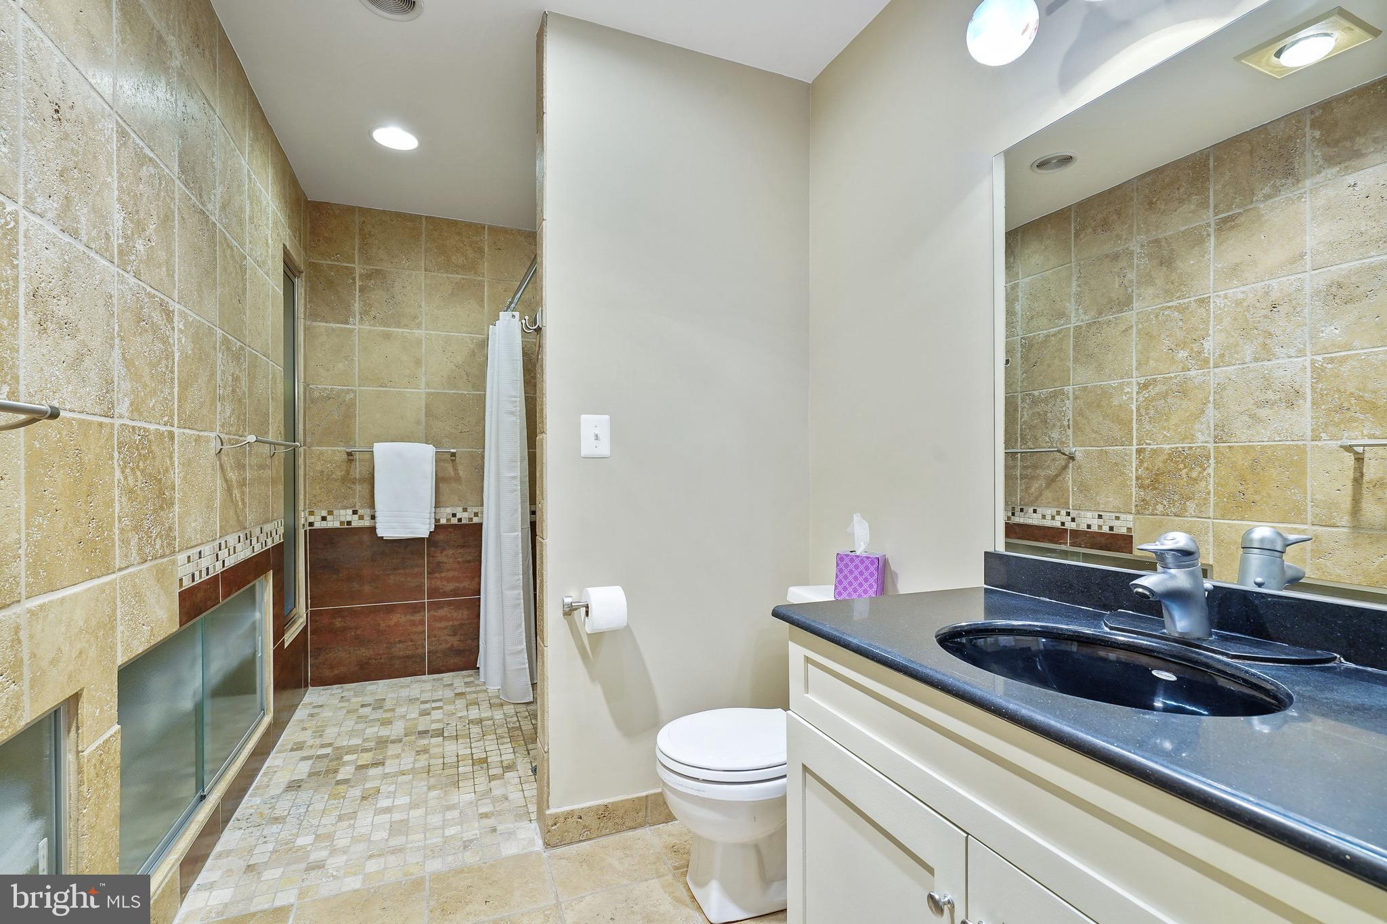
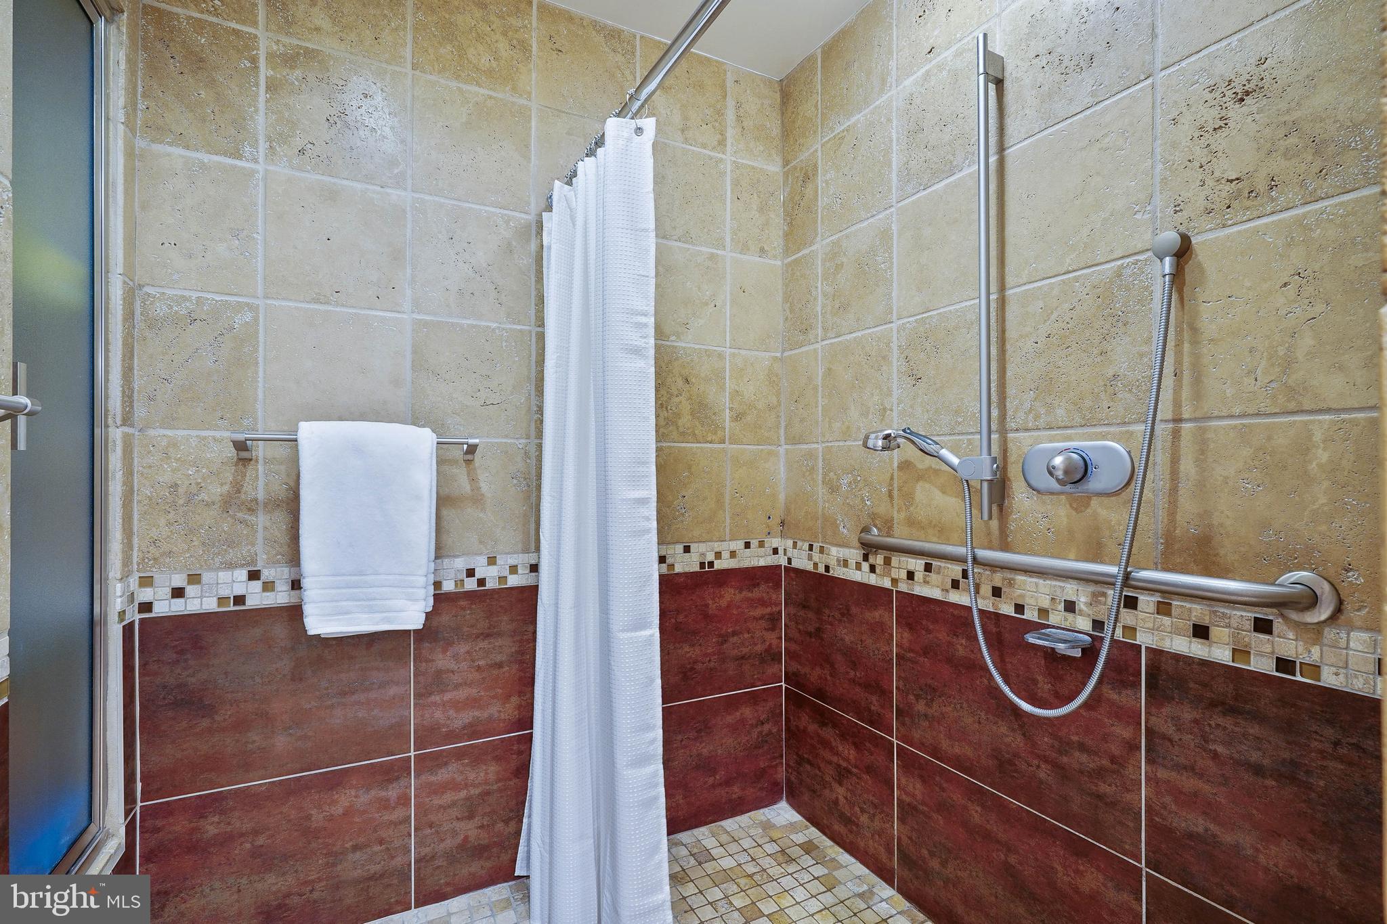
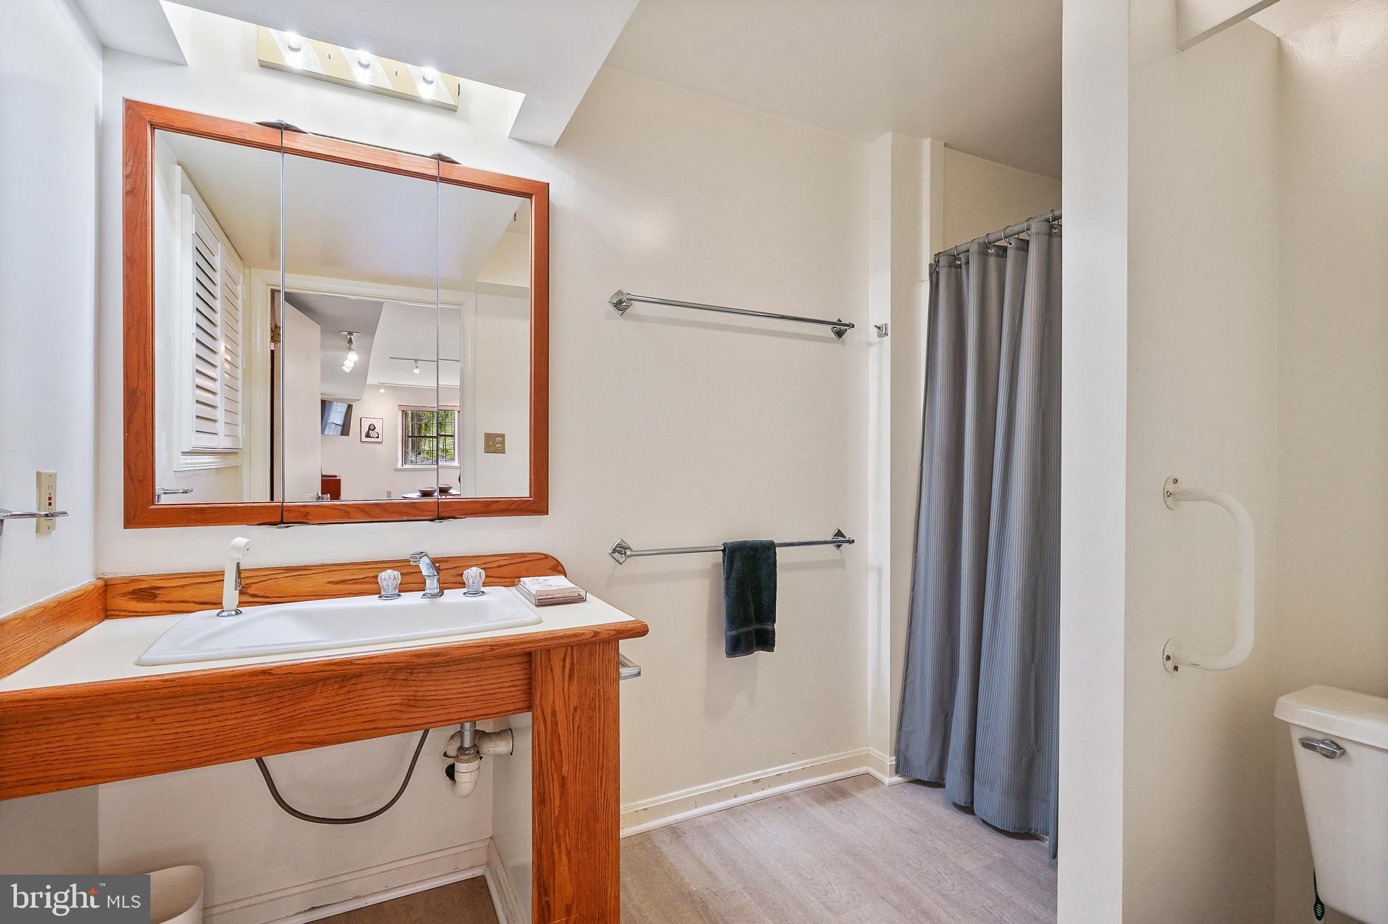
  • Disability FeaturesAccessible Full Bath, Accessible Entrance, Accessible Doors, Accessible Electrical and Environmental Controls, Grip-Accessible Features, Customized Wheelchair Accessible
  • security FeaturesSmoke Detector(s), Security System
  • other exterior FeaturesLighting, Rain Gutters

Financial

  • Sales Price$890,000
  • Real Estate Tax $605/yr
  • Zoning RE2

Gaithersburg

This area is a suburban community with large shopping centers, golf courses, and numerous parks, such as Seneca Creek State Park.

Explore

Work

As a community-driven real estate firm, we are dedicated to supporting you through every step of your real estate journey. Whether you’re buying, selling, or exploring possibilities, our team is here to empower your decisions and deliver real results. Let us help you write the next chapter in your story.

Follow Me on Instagram