Leave a Message

By providing your contact information to Corcoran McEnearney, your personal information will be processed in accordance with Corcoran McEnearney's Privacy Policy. By checking the box(es) below, you expressly consent to receive marketing or promotional real estate communication from Corcoran McEnearney in the manner selected by you. For SMS text messages, message frequency varies. Message and data rates may apply. Consent is not a condition of purchase of any goods or services. You may opt out of receiving further communications from Corcoran McEnearney at any time. To opt out of receiving SMS text messages, reply STOP to unsubscribe. SMS text messaging is subject to our Terms of Use.

Thank you for your message. We will be in touch with you shortly.

207 POPLAR DRIVE
207 POPLAR DRIVE
207 POPLAR DRIVE
207 POPLAR DRIVE
207 POPLAR DRIVE
207 POPLAR DRIVE
207 POPLAR DRIVE
207 POPLAR DRIVE
207 POPLAR DRIVE
207 POPLAR DRIVE
207 POPLAR DRIVE
207 POPLAR DRIVE
207 POPLAR DRIVE
207 POPLAR DRIVE
207 POPLAR DRIVE
207 POPLAR DRIVE
207 POPLAR DRIVE
207 POPLAR DRIVE
207 POPLAR DRIVE
207 POPLAR DRIVE
207 POPLAR DRIVE
207 POPLAR DRIVE
207 POPLAR DRIVE
207 POPLAR DRIVE
207 POPLAR DRIVE
207 POPLAR DRIVE
207 POPLAR DRIVE
207 POPLAR DRIVE
207 POPLAR DRIVE
207 POPLAR DRIVE
207 POPLAR DRIVE
207 POPLAR DRIVE
207 POPLAR DRIVE
207 POPLAR DRIVE
207 POPLAR DRIVE
207 POPLAR DRIVE
207 POPLAR DRIVE
207 POPLAR DRIVE
207 POPLAR DRIVE
207 POPLAR DRIVE
207 POPLAR DRIVE
207 POPLAR DRIVE
207 POPLAR DRIVE
207 POPLAR DRIVE
207 POPLAR DRIVE
207 POPLAR DRIVE
207 POPLAR DRIVE
207 POPLAR DRIVE
207 POPLAR DRIVE
207 POPLAR DRIVE
SEE ALL PHOTOS
207 POPLAR DRIVE
207 POPLAR DRIVE
207 POPLAR DRIVE
207 POPLAR DRIVE
207 POPLAR DRIVE
207 POPLAR DRIVE
207 POPLAR DRIVE
207 POPLAR DRIVE
207 POPLAR DRIVE
207 POPLAR DRIVE
207 POPLAR DRIVE
207 POPLAR DRIVE
207 POPLAR DRIVE
207 POPLAR DRIVE
207 POPLAR DRIVE
207 POPLAR DRIVE
207 POPLAR DRIVE
207 POPLAR DRIVE
207 POPLAR DRIVE
207 POPLAR DRIVE
207 POPLAR DRIVE
207 POPLAR DRIVE
207 POPLAR DRIVE
207 POPLAR DRIVE
207 POPLAR DRIVE
207 POPLAR DRIVE
207 POPLAR DRIVE
207 POPLAR DRIVE
207 POPLAR DRIVE
207 POPLAR DRIVE
207 POPLAR DRIVE
207 POPLAR DRIVE
207 POPLAR DRIVE
207 POPLAR DRIVE
207 POPLAR DRIVE
207 POPLAR DRIVE
207 POPLAR DRIVE
207 POPLAR DRIVE
207 POPLAR DRIVE
207 POPLAR DRIVE
207 POPLAR DRIVE
207 POPLAR DRIVE
207 POPLAR DRIVE
207 POPLAR DRIVE
207 POPLAR DRIVE
207 POPLAR DRIVE
207 POPLAR DRIVE
207 POPLAR DRIVE
207 POPLAR DRIVE
207 POPLAR DRIVE
Sold

207 POPLAR DRIVE

207 POPLAR DRIVE, FALLS CHURCH, VA 22046

$1,215,000
$1,215,000

207 POPLAR DRIVE

4 Beds 4 Baths 1,938 Sq.Ft. 0.26 Acres

Description

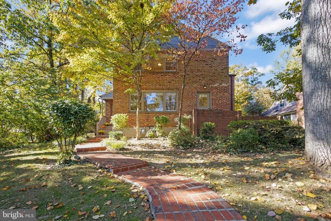
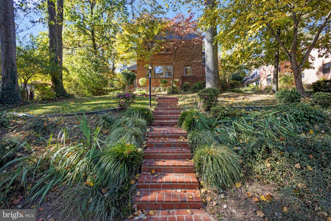
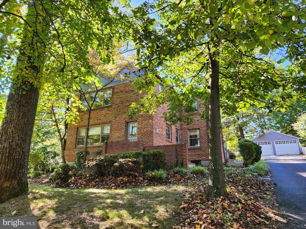
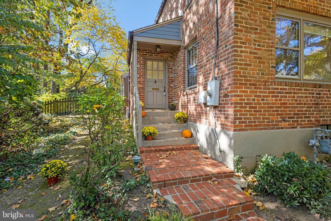
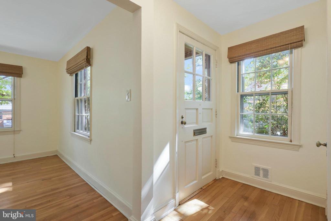
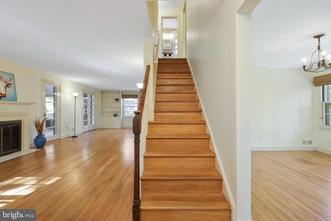
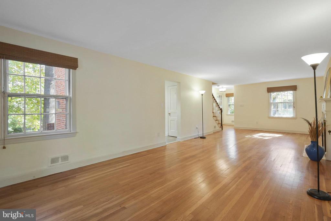
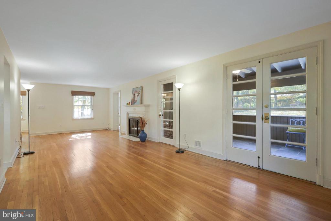
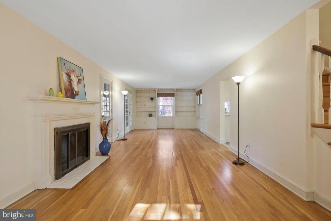
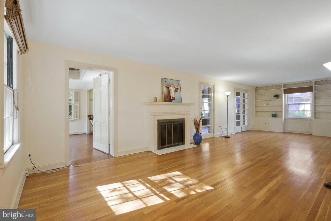
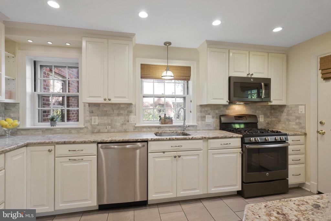
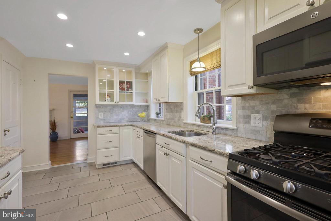
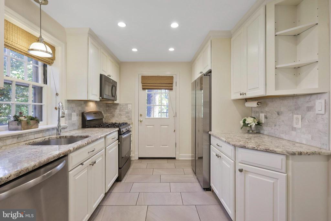
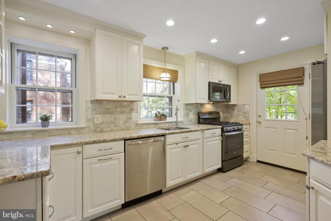
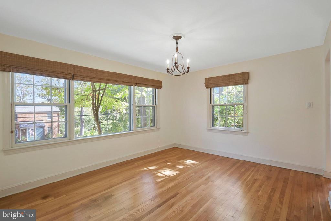
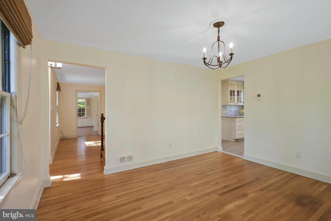
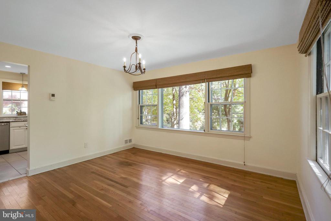
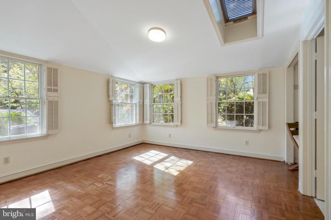
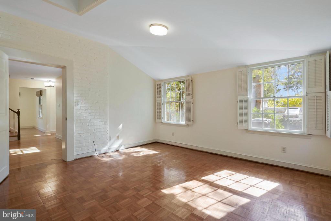
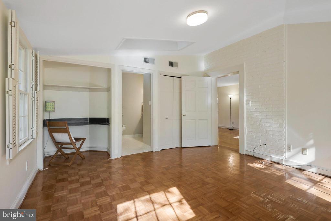
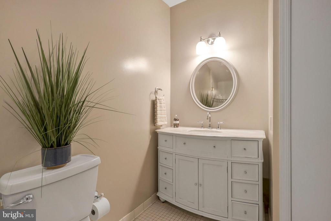
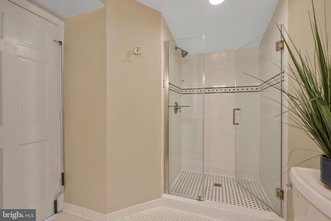
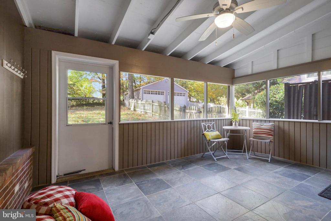
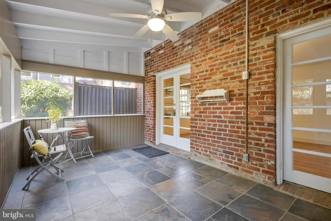
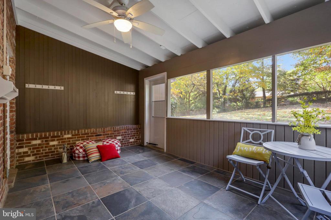
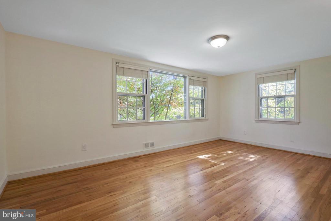
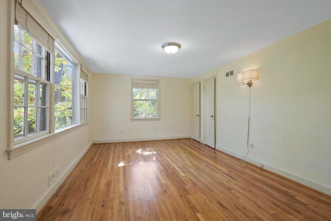
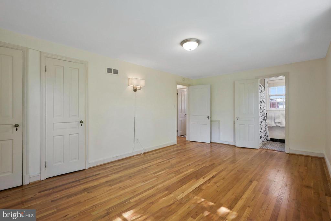
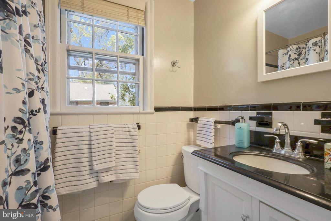
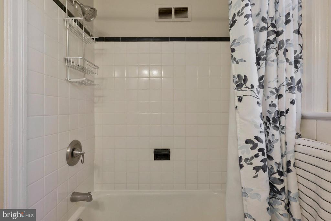
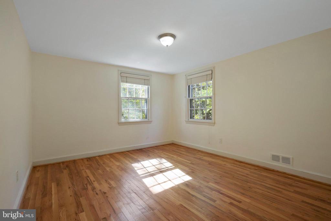
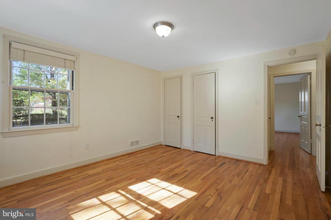
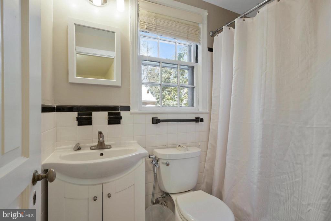
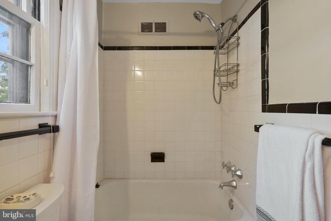
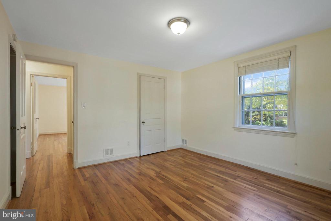
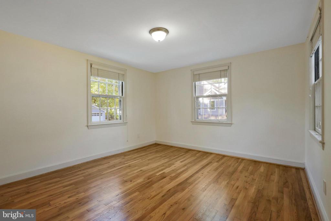
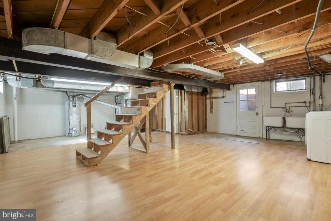
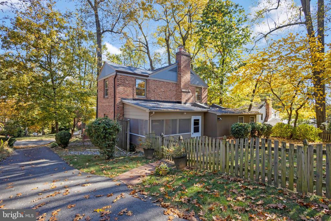
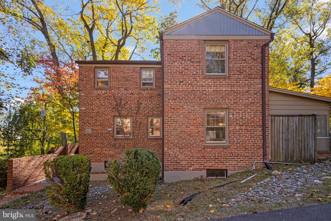
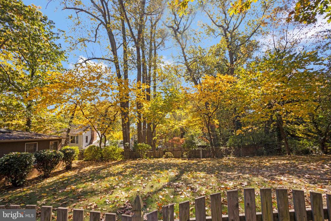
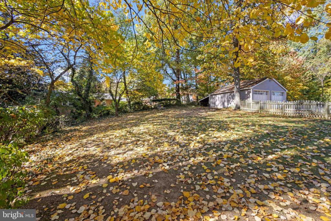
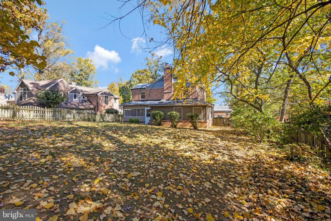
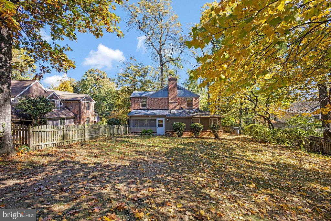
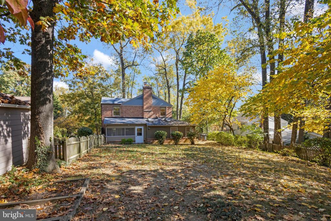
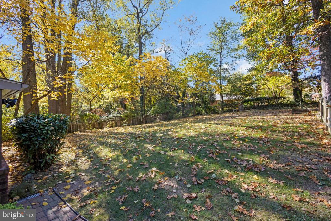
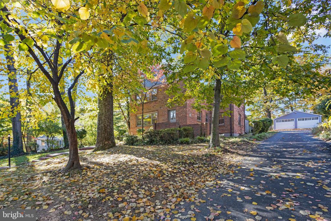
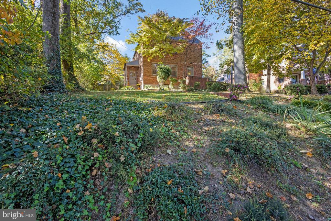
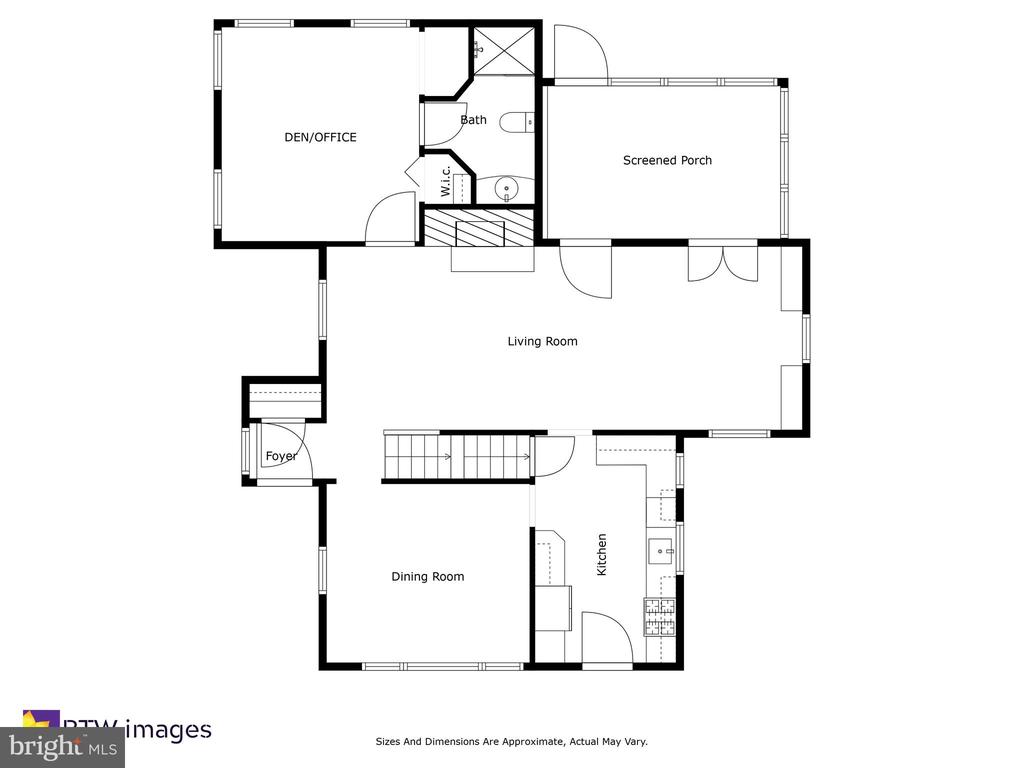
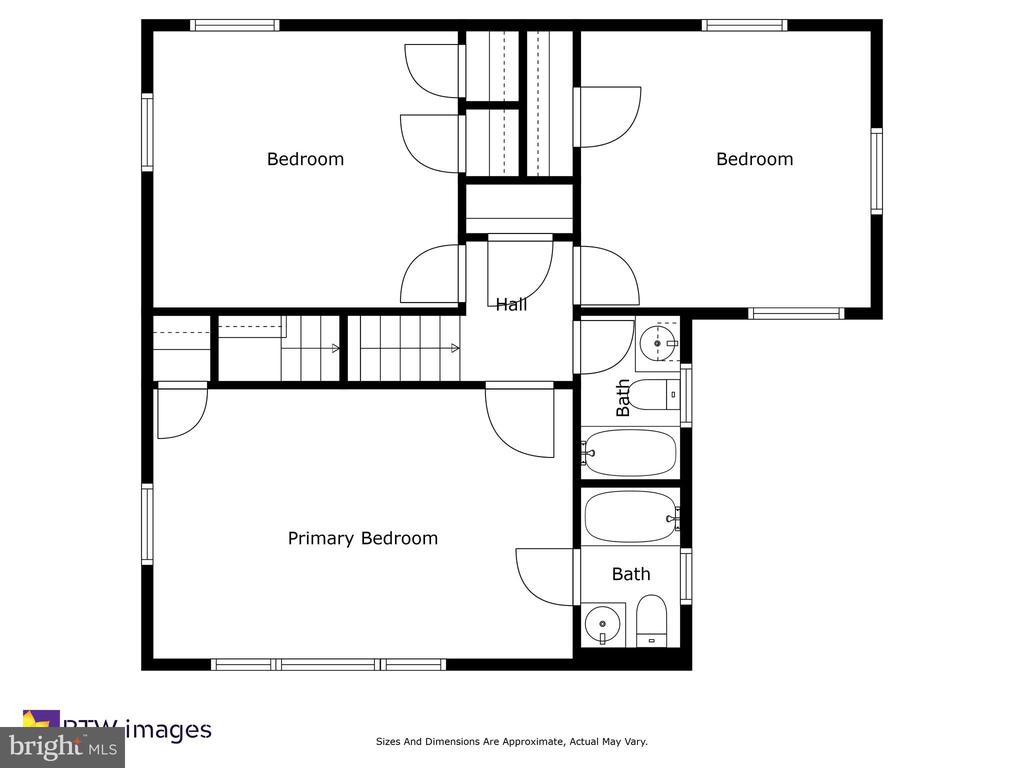
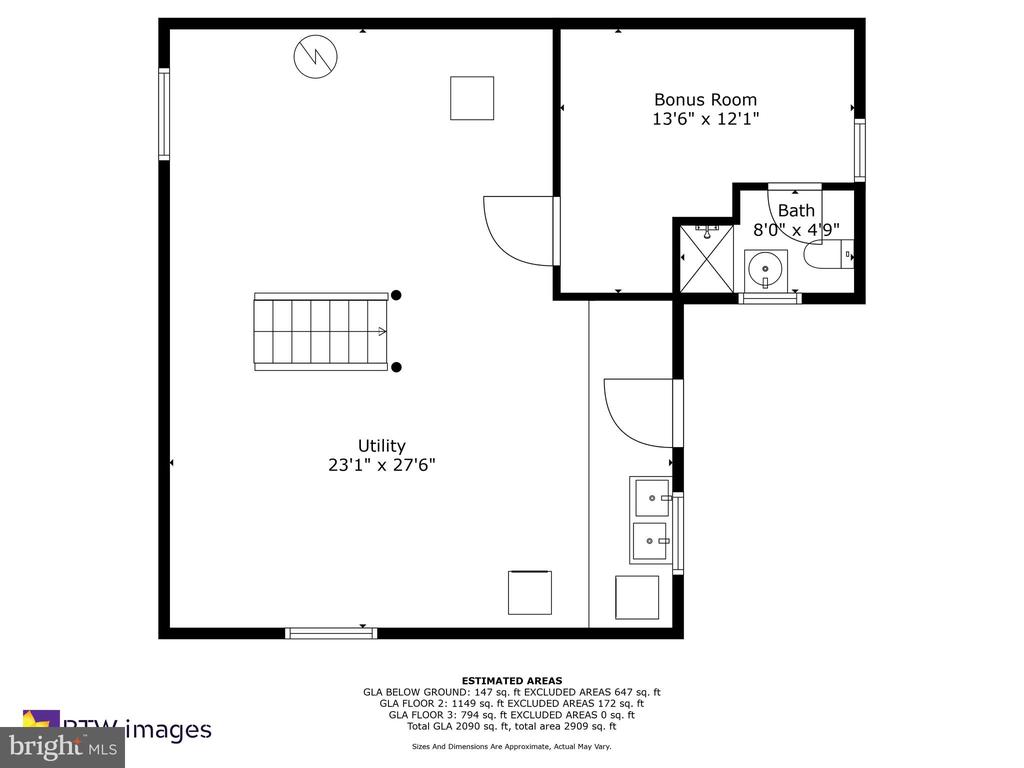
Welcome to 207 Poplar Dr! This Falls Church City 4 bedroom/3&3/4 bath brick colonial single family home has beautiful hardwood floors throughout; a huge living room with wood burning fireplace and built-ins; a generously sized seperate dining room; a lovely kitchen with granite counters, stainless steel appliances, and plenty of storage; a flex room that can be used as a den, playroom or main floor bedroom; a wonderful screened porch overlooking a fully fenced yard; 3 nice sized bedrooms upstairs including the primary bedroom and attached full bathroom, and a full hall bath; a large basement with laundry, a 3/4 bath and storage galore; a 1 car detached garage and easy street parking. Located in the sought after Falls Church City school district, this terrific home is just blocks from Oak Street Elementary. Close to all the little city has to offer - groceries, shopping, restaurants, parks and the W&OD bike trail! Easy access to metro and commuter routes such as Route 7, 66, and 495, and minutes from Tysons Corner, the Mosaic, and 10 miles to DC! You don't want to miss this one - schedule a tour!

Share Property

Location

207 POPLAR DRIVE, FALLS CHURCH, VA 22046

Status

Sold

Date Sold

November 25, 2024
Kim Kreeb

Kim Kreeb

Featured Amenities

Interior

  • total bedrooms4
  • Total bathrooms4
  • full bathrooms3
  • half bathroom1
  • Laundry room Basement
  • Flooring Hardwood
  • Fireplace Mantel(s), Screen, Wood
  • APPLIANCES Dishwasher, Disposal, Dryer, Exhaust Fan, Icemaker, Microwave, Oven/Range - Gas, Refrigerator, Washer
  • other interior Features Kitchen - Gourmet, Dining Area, Built-Ins, Chair Railings, Upgraded Countertops, Primary Bath(s), Window Treatments, Wood Floors

Area & Lot

  • Status Sold
  • Date Sold November 25, 2024
  • Living Area1,938 Sq.Ft.
  • Total Area1,938 Sq.Ft.
  • Lot Area0.26 Acres
  • MLS® IDVAFA2002582
  • TypeResidential
  • YEAR BUILT1948
  • NeighborhoodFalls Church City
  • Architecture StylesColonial
  • Elementary SchoolOAK STREET
  • Middle SchoolMARY ELLEN HENDERSON
  • High SchoolMERIDIAN
  • School DistrictFALLS CHURCH CITY PUBLIC SCHOOLS

Exterior

  • STORIES3
  • Garage Space1.0
  • water SourcePublic
  • PoolNo Pool
  • lot featuresLandscaping
  • parkingDetached Garage
  • HEAT TYPEForced Air
  • AIR CONDITIONINGCentral A/C
  • sewerPublic Sewer
  • SubstructureBlock
  • Disability FeaturesNone

Financial

  • Sales Price$1,215,000
  • Real Estate Tax $13,139/yr
  • Zoning R-1A

Falls Church City

This is an independent city nestled between Fairfax and Arlington County, featuring a unique environment that almost seamlessly blends rural and suburban lifestyles.

Explore

Work

As a community-driven real estate firm, we are dedicated to supporting you through every step of your real estate journey. Whether you’re buying, selling, or exploring possibilities, our team is here to empower your decisions and deliver real results. Let us help you write the next chapter in your story.

Follow Me on Instagram