20660 ABELL ROAD
20660 ABELL ROAD
20660 ABELL ROAD
20660 ABELL ROAD
20660 ABELL ROAD
20660 ABELL ROAD
20660 ABELL ROAD
20660 ABELL ROAD
20660 ABELL ROAD
20660 ABELL ROAD
20660 ABELL ROAD
20660 ABELL ROAD
20660 ABELL ROAD
20660 ABELL ROAD
20660 ABELL ROAD
20660 ABELL ROAD
20660 ABELL ROAD
20660 ABELL ROAD
20660 ABELL ROAD
20660 ABELL ROAD
20660 ABELL ROAD
20660 ABELL ROAD
20660 ABELL ROAD
20660 ABELL ROAD
20660 ABELL ROAD
20660 ABELL ROAD
20660 ABELL ROAD
20660 ABELL ROAD
20660 ABELL ROAD
20660 ABELL ROAD
20660 ABELL ROAD
20660 ABELL ROAD
20660 ABELL ROAD
20660 ABELL ROAD
20660 ABELL ROAD
20660 ABELL ROAD
20660 ABELL ROAD
20660 ABELL ROAD
20660 ABELL ROAD
20660 ABELL ROAD
20660 ABELL ROAD
20660 ABELL ROAD
20660 ABELL ROAD
20660 ABELL ROAD
20660 ABELL ROAD
20660 ABELL ROAD
20660 ABELL ROAD
20660 ABELL ROAD
20660 ABELL ROAD
20660 ABELL ROAD
20660 ABELL ROAD
20660 ABELL ROAD
20660 ABELL ROAD
20660 ABELL ROAD
20660 ABELL ROAD
20660 ABELL ROAD
20660 ABELL ROAD
20660 ABELL ROAD
20660 ABELL ROAD
20660 ABELL ROAD
20660 ABELL ROAD
20660 ABELL ROAD
20660 ABELL ROAD
20660 ABELL ROAD
20660 ABELL ROAD
20660 ABELL ROAD
20660 ABELL ROAD
20660 ABELL ROAD
20660 ABELL ROAD
20660 ABELL ROAD
20660 ABELL ROAD
20660 ABELL ROAD
20660 ABELL ROAD
20660 ABELL ROAD
20660 ABELL ROAD
20660 ABELL ROAD
20660 ABELL ROAD
20660 ABELL ROAD
20660 ABELL ROAD
SEE ALL PHOTOS
20660 ABELL ROAD
20660 ABELL ROAD
20660 ABELL ROAD
20660 ABELL ROAD
20660 ABELL ROAD
20660 ABELL ROAD
20660 ABELL ROAD
20660 ABELL ROAD
20660 ABELL ROAD
20660 ABELL ROAD
20660 ABELL ROAD
20660 ABELL ROAD
20660 ABELL ROAD
20660 ABELL ROAD
20660 ABELL ROAD
20660 ABELL ROAD
20660 ABELL ROAD
20660 ABELL ROAD
20660 ABELL ROAD
20660 ABELL ROAD
20660 ABELL ROAD
20660 ABELL ROAD
20660 ABELL ROAD
20660 ABELL ROAD
20660 ABELL ROAD
20660 ABELL ROAD
20660 ABELL ROAD
20660 ABELL ROAD
20660 ABELL ROAD
20660 ABELL ROAD
20660 ABELL ROAD
20660 ABELL ROAD
20660 ABELL ROAD
20660 ABELL ROAD
20660 ABELL ROAD
20660 ABELL ROAD
20660 ABELL ROAD
20660 ABELL ROAD
20660 ABELL ROAD
20660 ABELL ROAD
20660 ABELL ROAD
20660 ABELL ROAD
20660 ABELL ROAD
20660 ABELL ROAD
20660 ABELL ROAD
20660 ABELL ROAD
20660 ABELL ROAD
20660 ABELL ROAD
20660 ABELL ROAD
20660 ABELL ROAD
20660 ABELL ROAD
20660 ABELL ROAD
20660 ABELL ROAD
20660 ABELL ROAD
20660 ABELL ROAD
20660 ABELL ROAD
20660 ABELL ROAD
20660 ABELL ROAD
20660 ABELL ROAD
20660 ABELL ROAD
20660 ABELL ROAD
20660 ABELL ROAD
20660 ABELL ROAD
20660 ABELL ROAD
20660 ABELL ROAD
20660 ABELL ROAD
20660 ABELL ROAD
20660 ABELL ROAD
20660 ABELL ROAD
20660 ABELL ROAD
20660 ABELL ROAD
20660 ABELL ROAD
20660 ABELL ROAD
20660 ABELL ROAD
20660 ABELL ROAD
20660 ABELL ROAD
20660 ABELL ROAD
20660 ABELL ROAD
20660 ABELL ROAD
Sold

20660 ABELL ROAD

20660 ABELL ROAD, ABELL, MD 20606

$900,100
$900,100

20660 ABELL ROAD

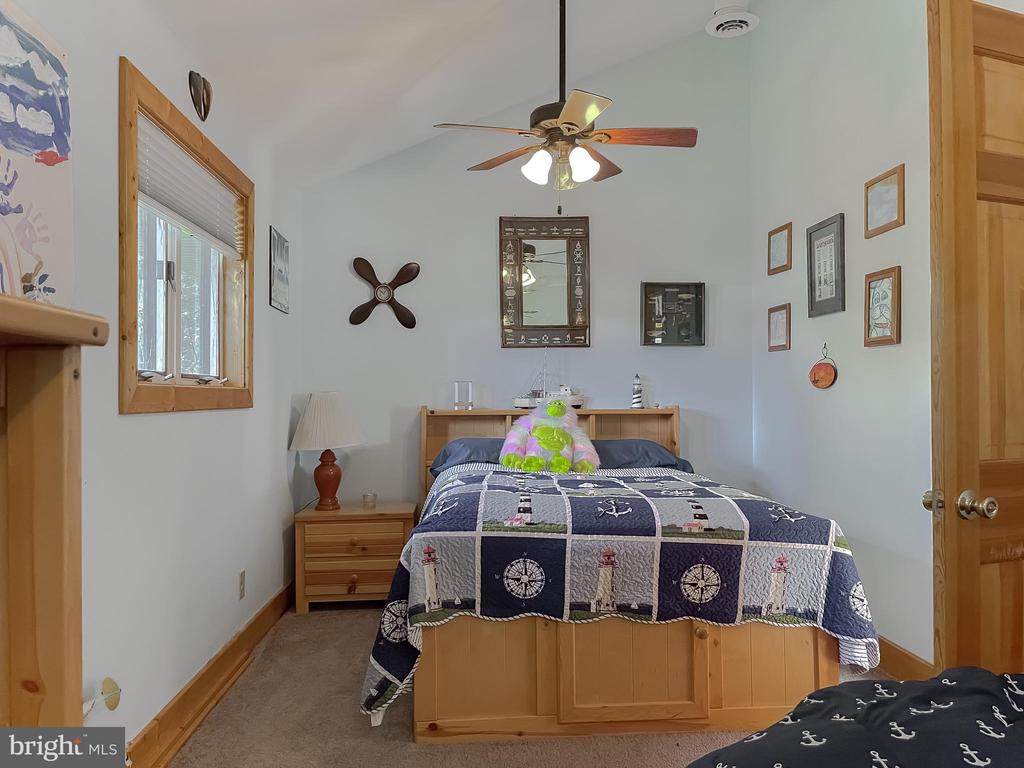
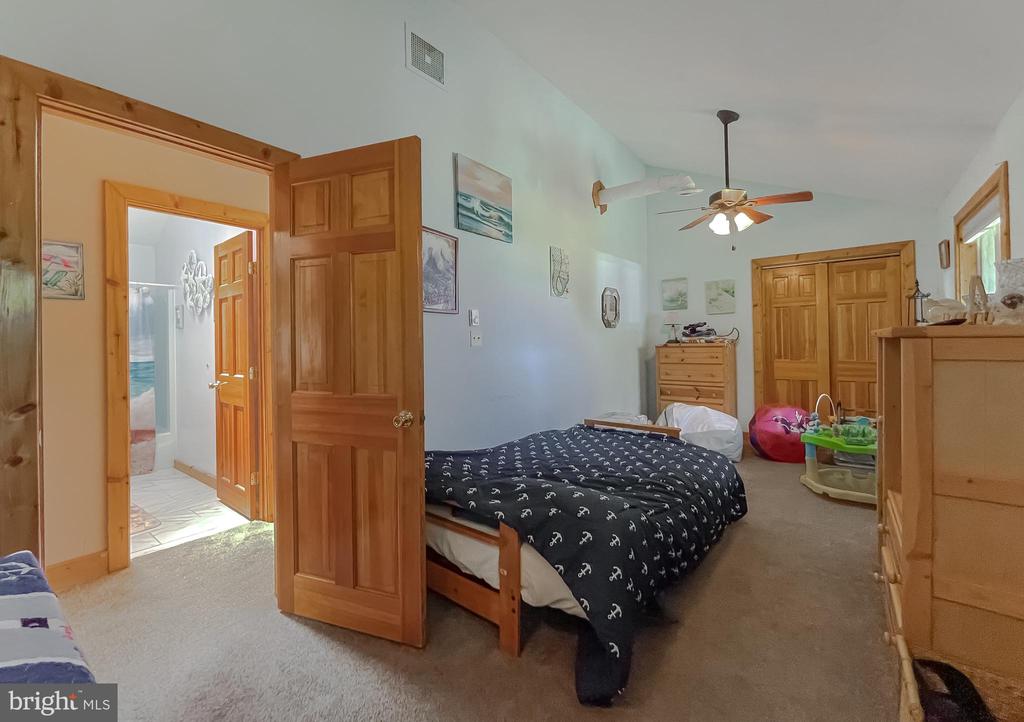
3 Beds 3 Baths 2,380 Sq.Ft. 2.22 Acres

Description

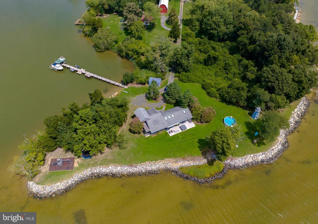
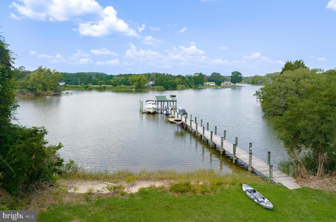
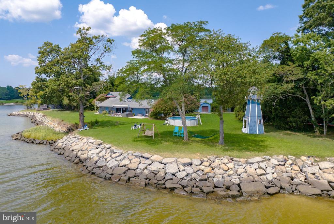
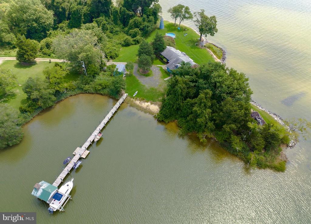
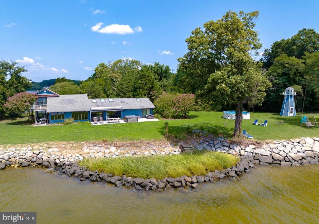
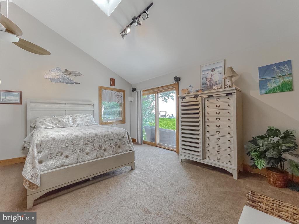
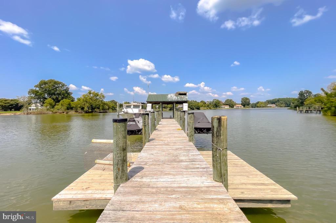
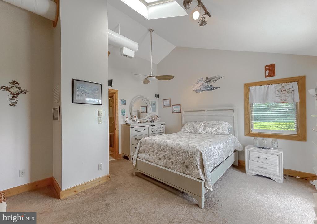
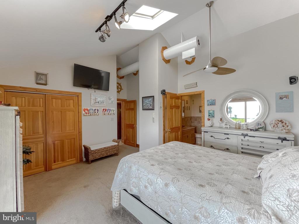
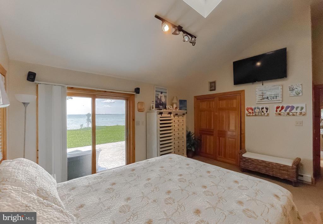
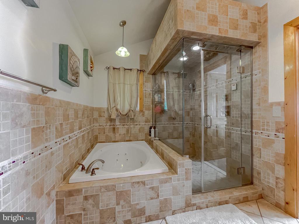
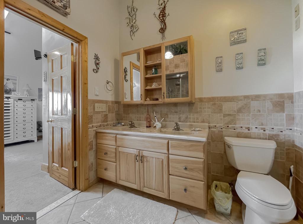
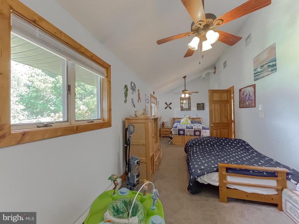
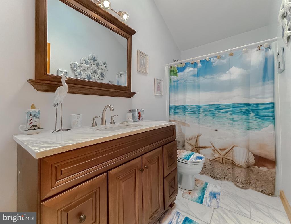
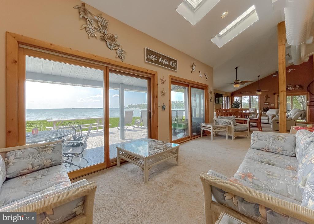
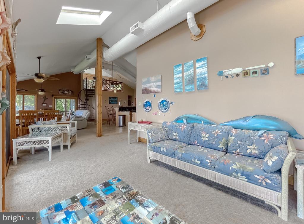
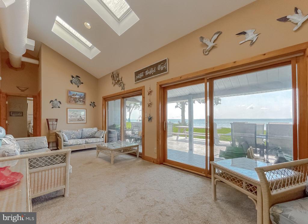
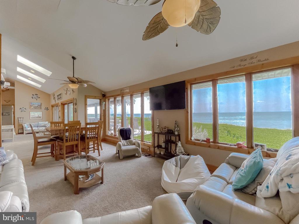
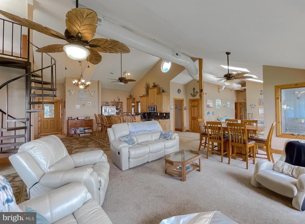
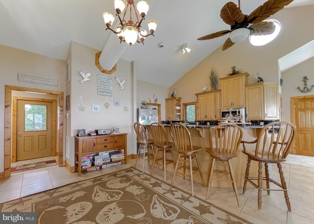
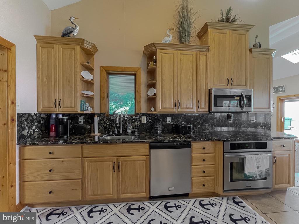
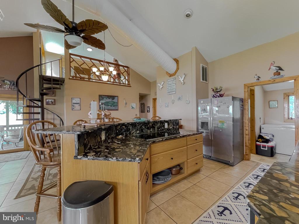
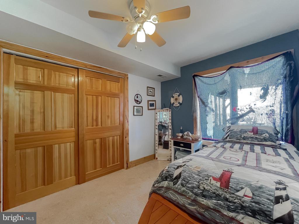
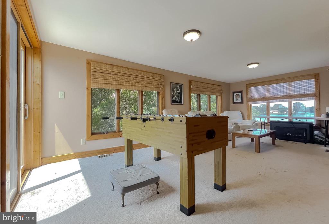
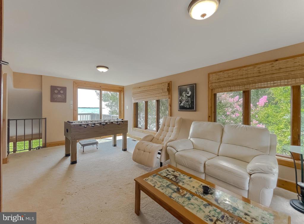
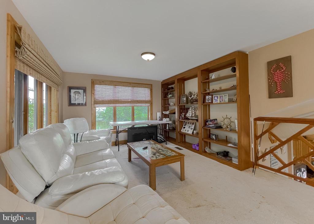
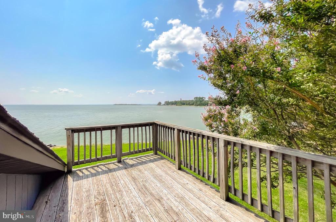
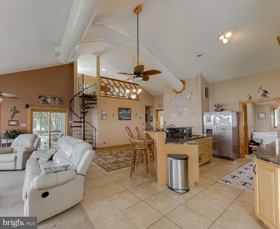
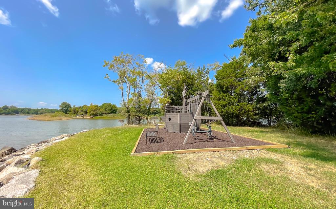
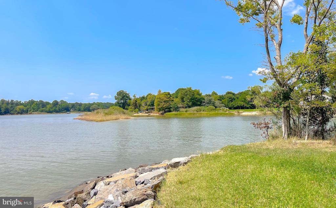
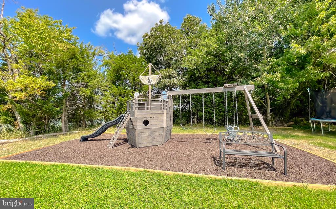
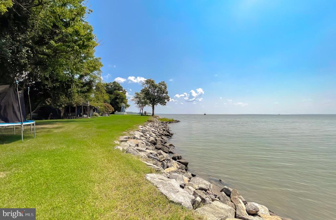
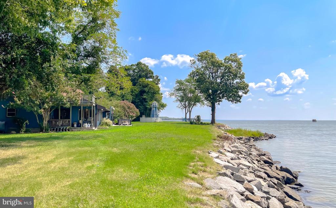
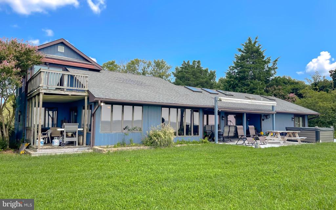
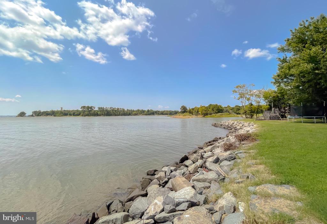
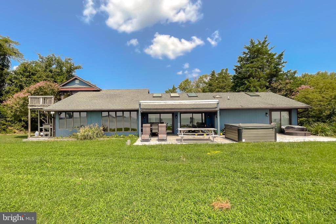
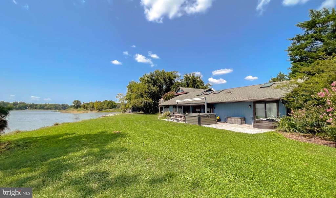
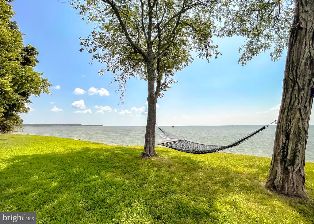
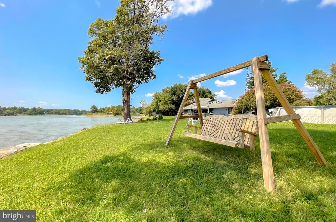
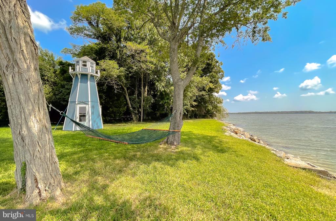
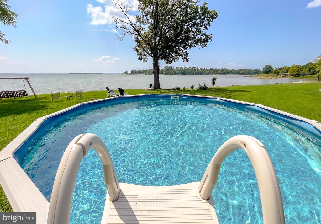
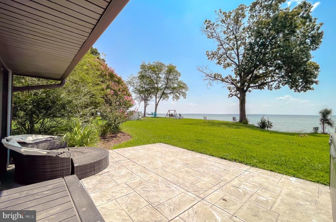
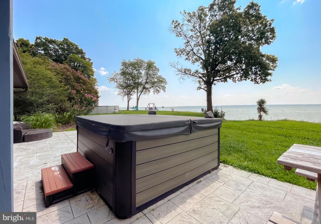
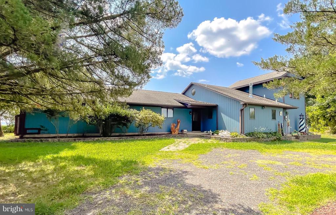
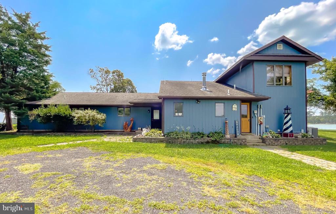
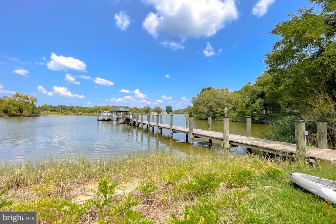
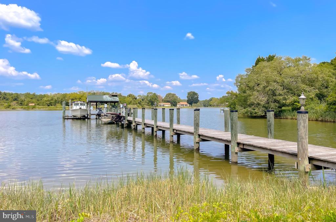
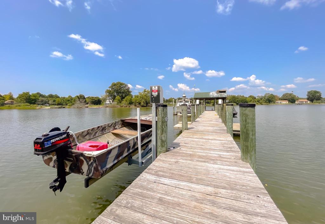
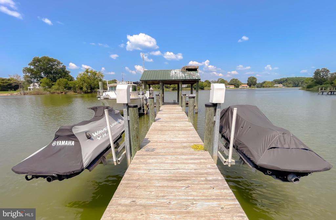
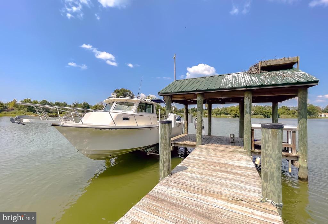
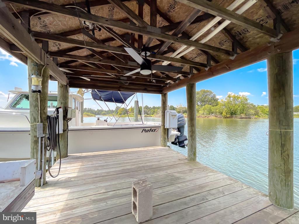
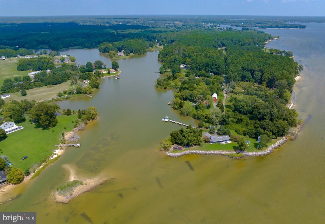
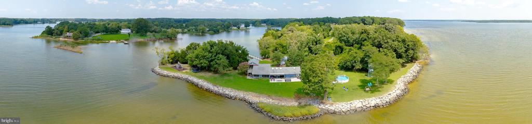
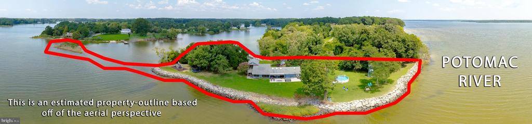
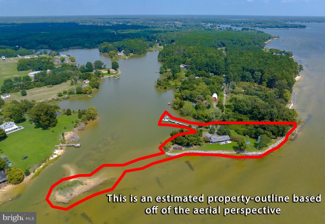
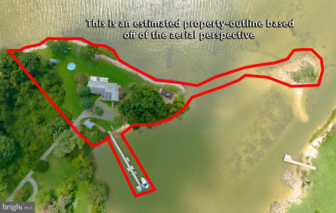
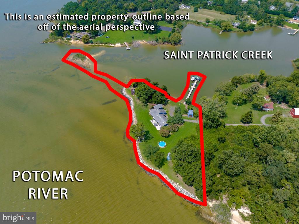
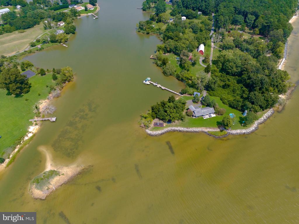
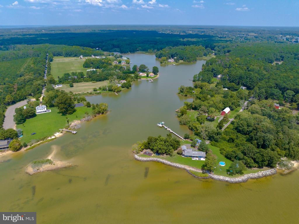
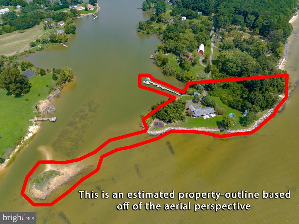
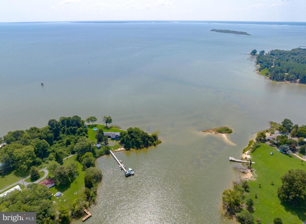
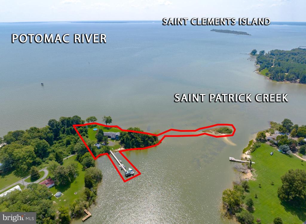
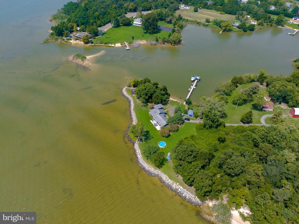
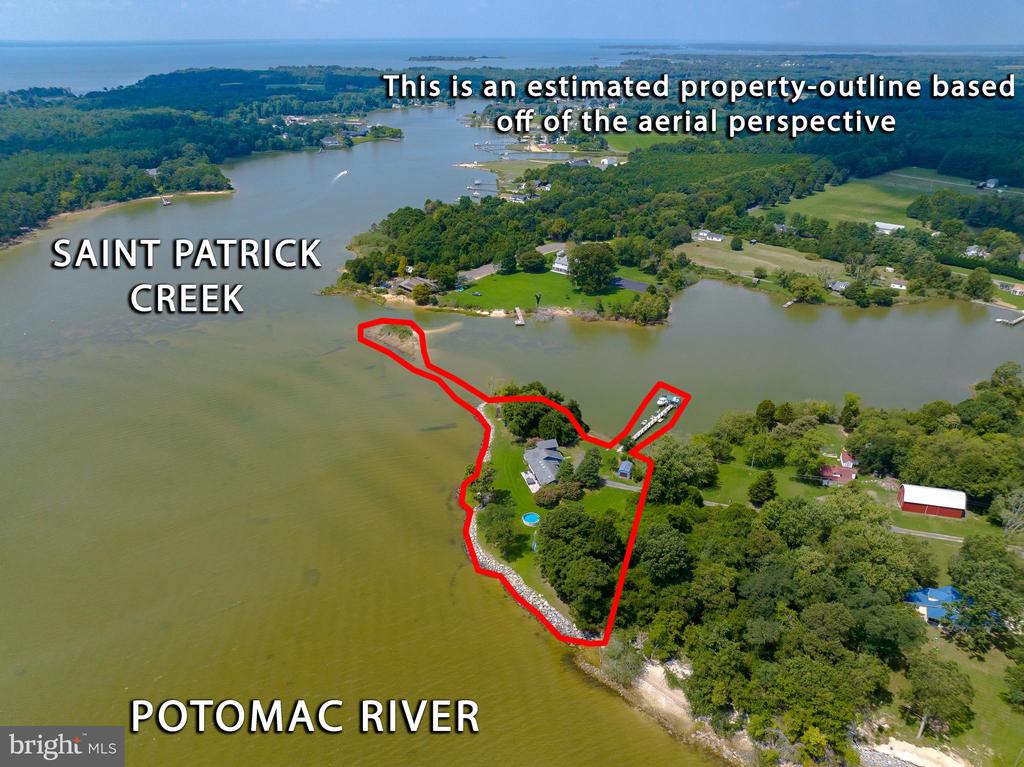
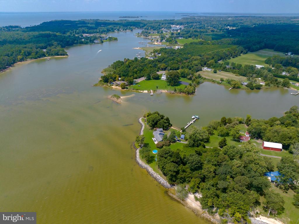
UNBELIEVABLE VIEWS!!! PROPERTY FRONTS ST. CLEMENTS BAY AND BACK CREEK-ST. PATRICKS CREEK. BREATHTAKING VIEWS - PIER WITH 4 BOAT SLIPS FOR JET SKIS, BOAT, OUTBOARD MOTOR BOAT- OVER 2 ACRES TO CALL YOUR OWN!!! GOURMET KITCHEN WITH HUGE ISLAND, GRANITE, STAINLESS STEEL APPLIANCES!! WONDERFUL VIEWS FROM PRIMARY BEDROOM, FAMILY ROOM, KITCHEN AND UPPER LOFT. PRIMARY BATHROOM WITH JETTED TUB AND SEPARATE TILE SHOWER. HEAT PUMP WITH OIL BACK-UP (8 YRS.) SEAWALL ROCKS RECENTLY ADDED, ABOVE GROUND POOL, PLAY EQUIPMENT AND HOT TUB TO CONVEY. LOTS OF YEAR ROUND ENJOYMENT FROM THE PATIO, DECK, PORCH WITH SUNSETTER. YOUR PERSONAL OASIS OFFERS PRIVACY AND PLENTY OF SPACE INSIDE AND OUT FOR YOUR FAMILY!!!! MINUTES TO ST. CLEMENTS ISLAND, BLESSING OF THE FLEET AND SHARKS TOOTH ISLAND!!! GREAT WATERFRONT FOR BOATING, CRABBING AND RELAXATION. DUCK BLIND CAN CONVEY WITH RIGHTS TO PERMIT

Share Property

Location

20660 ABELL ROAD, ABELL, MD 20606

Status

Sold

Date Sold

October 16, 2024
Kari Steinberg

Kari Steinberg

Featured Amenities

Interior

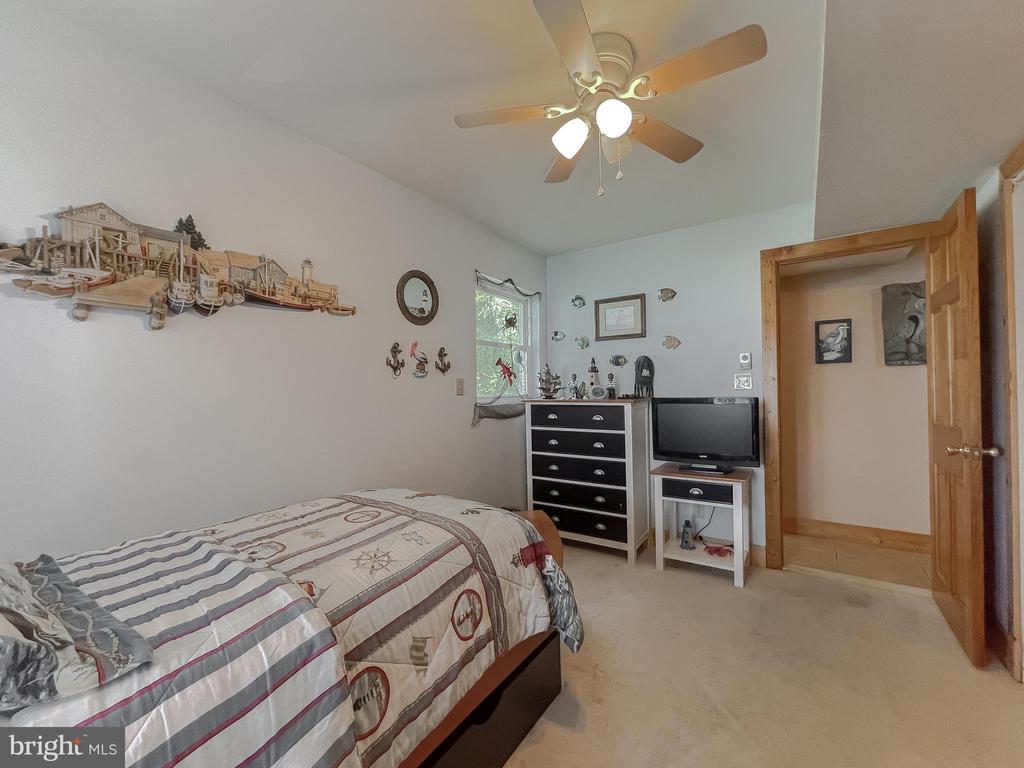
  • total bedrooms3
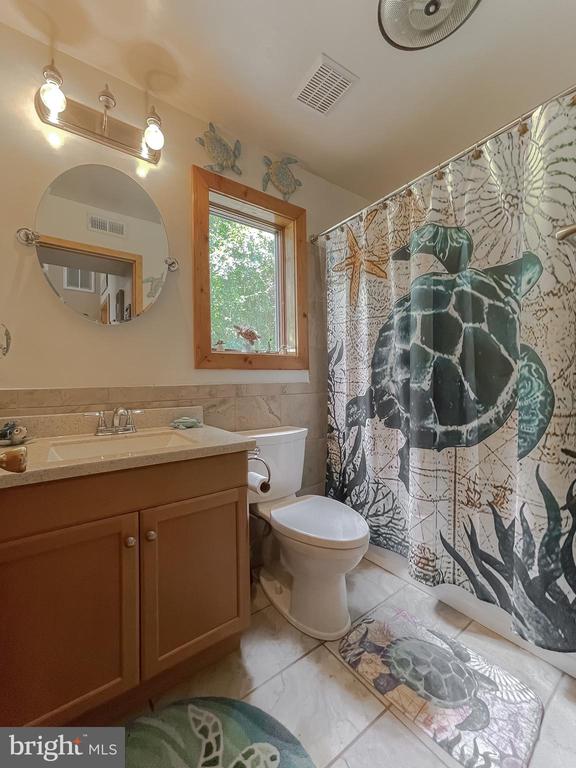
  • Total bathrooms3
  • full bathrooms3
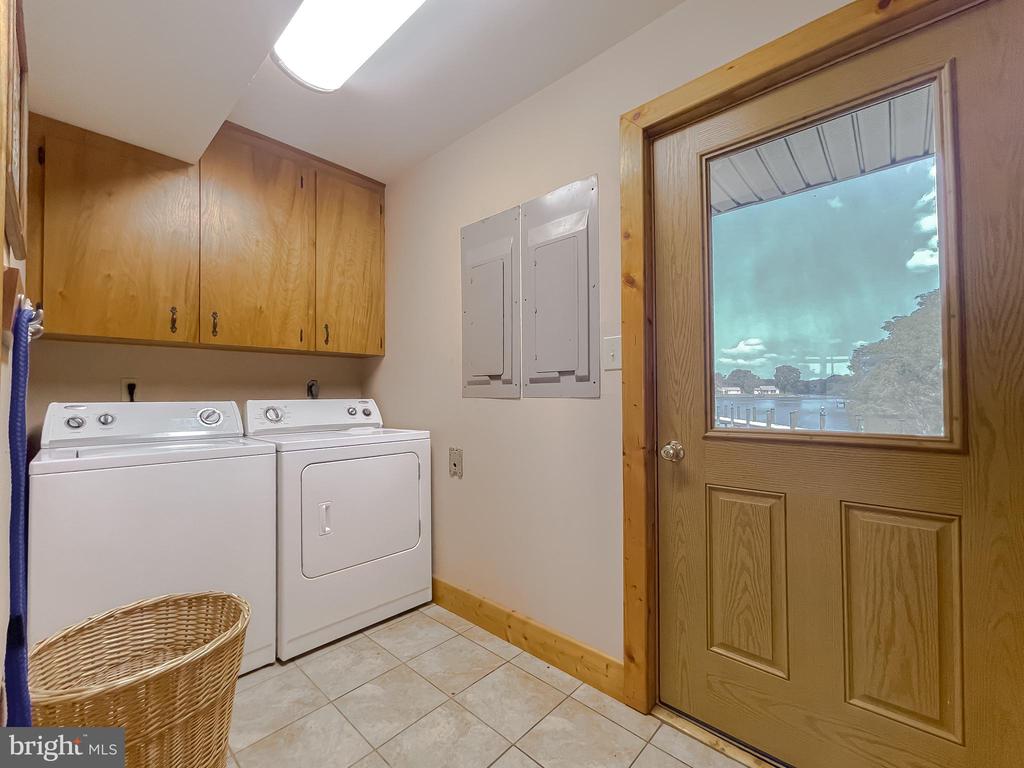
  • Laundry room Main Floor
  • Flooring Carpet, Ceramic Tile, Vinyl
  • APPLIANCES Built-In Microwave, Cooktop, Dryer, Dishwasher, Icemaker, Oven - Wall, Washer, Stove, Stainless Steel Appliances, Refrigerator
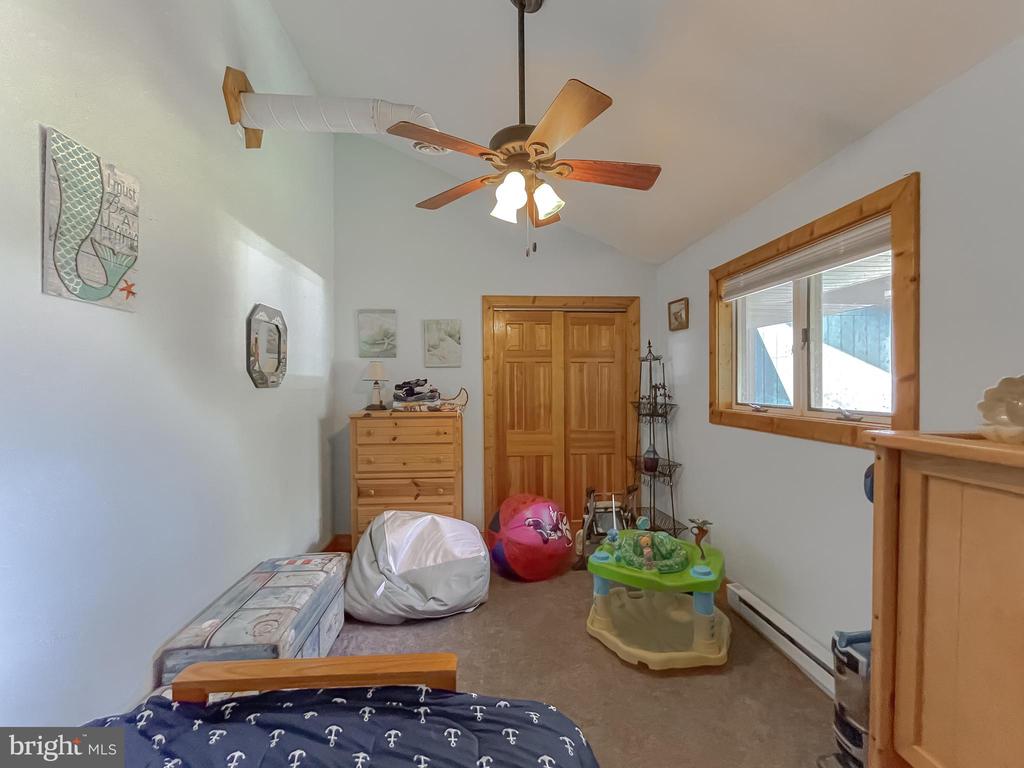
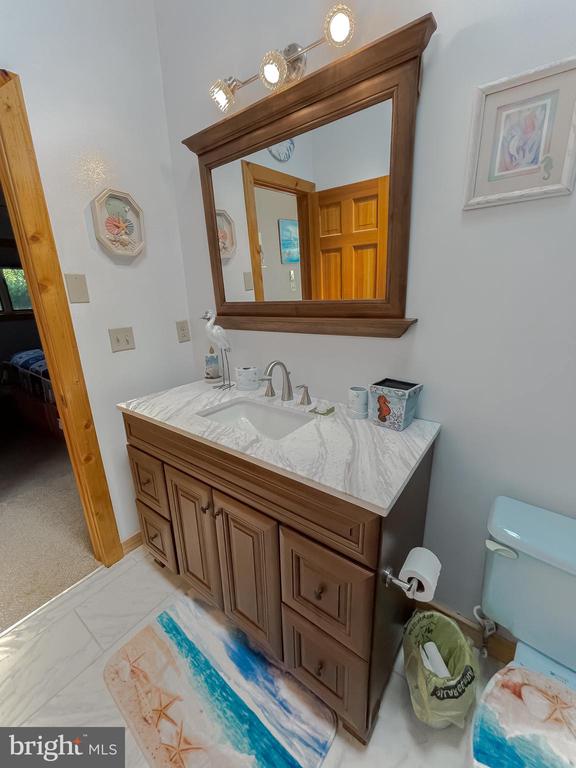
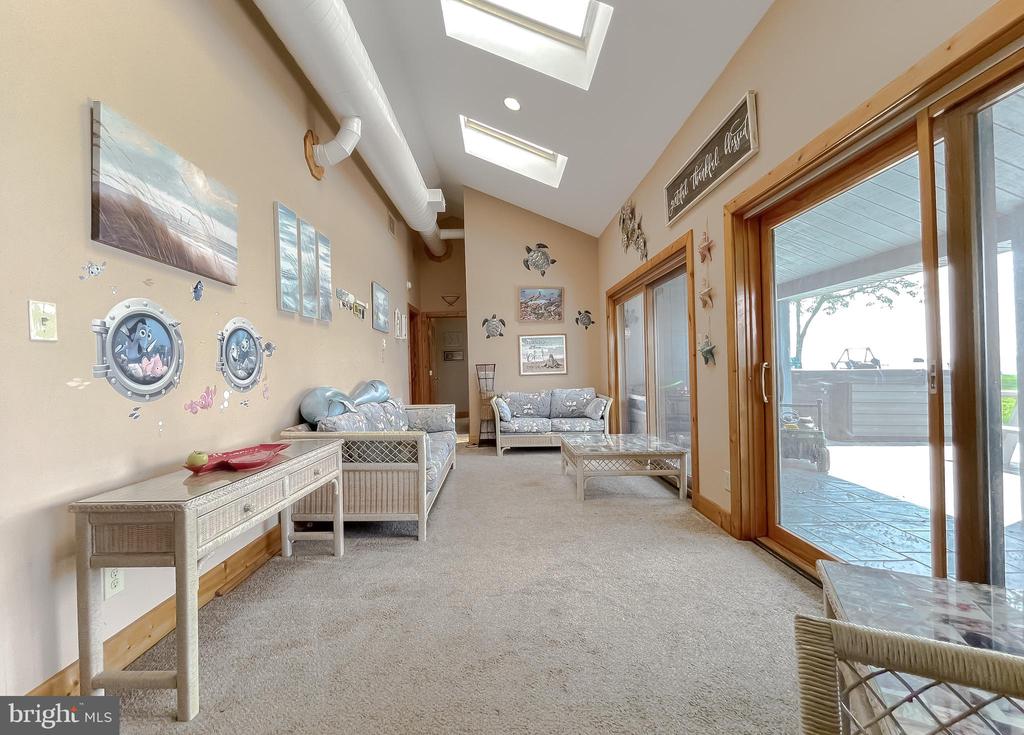
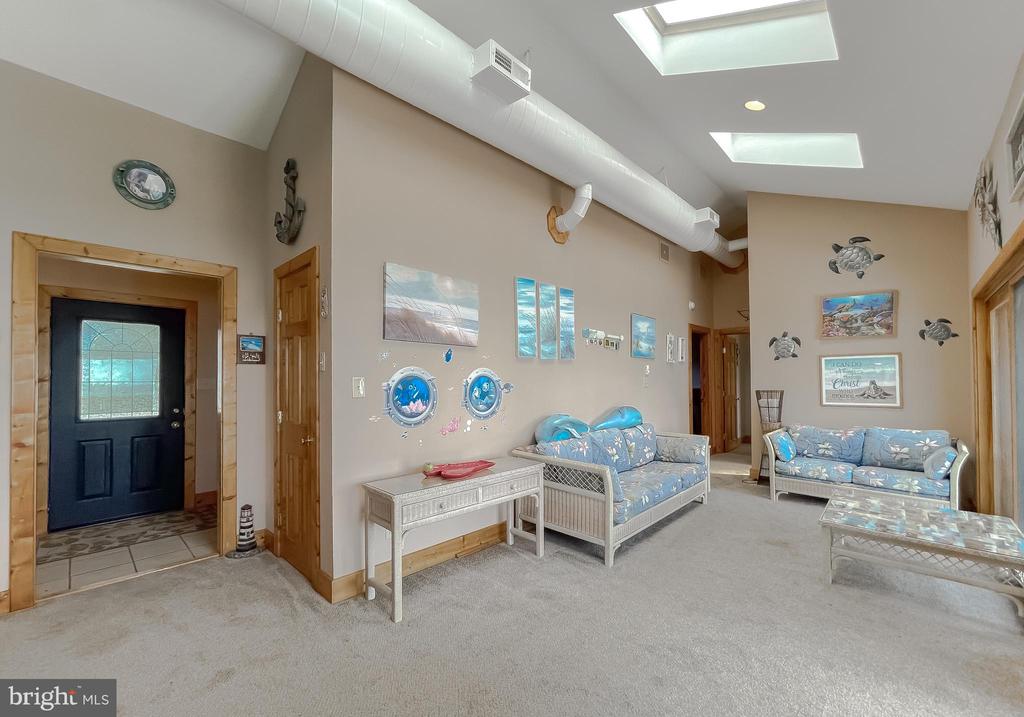
  • other interior Features Carpet, Ceiling Fan(s), Curved Staircase, Dining Area, Entry Level Bedroom, Family Room Off Kitchen, Floor Plan - Open, Kitchen - Eat-In, Kitchen - Gourmet, Kitchen - Island, Pantry, Primary Bath(s), Recessed Lighting, Skylight(s), Bathroom - Soaking Tub, Spiral Staircase, Upgraded Countertops, Whirl Pool/Hot Tub

Area & Lot

  • Status Sold
  • Date Sold October 16, 2024
  • Living Area2,380 Sq.Ft.
  • Total Area2,380 Sq.Ft.
  • Lot Area2.22 Acres
  • MLS® IDMDSM2020488
  • TypeResidential
  • YEAR BUILT1983
  • NeighborhoodVirginia
  • Architecture StylesRaised Ranch/Rambler, Ranch/Rambler
  • Water FrontagePrivate Dock Site
  • View DescriptionRiver, Bay, Creek/Stream
  • School DistrictST. MARY'S COUNTY PUBLIC SCHOOLS

Exterior

  • STORIES15
  • water SourceWell-Shared
  • utilitiesCable TV Available, Electric Available, Phone Available
  • PoolYes - Personal
  • roofAsphalt, Architectural Shingle
  • lot featuresNo Thru Street, Private, Landscaping, Fishing Available, Bulkheaded
  • parkingDriveway
  • HEAT TYPEHeat Pump - Oil Back Up
  • AIR CONDITIONINGCeiling Fan(s), Central A/C
  • sewerSeptic Exists
  • SubstructureSlab
  • Disability FeaturesOther
  • security FeaturesSmoke Detector
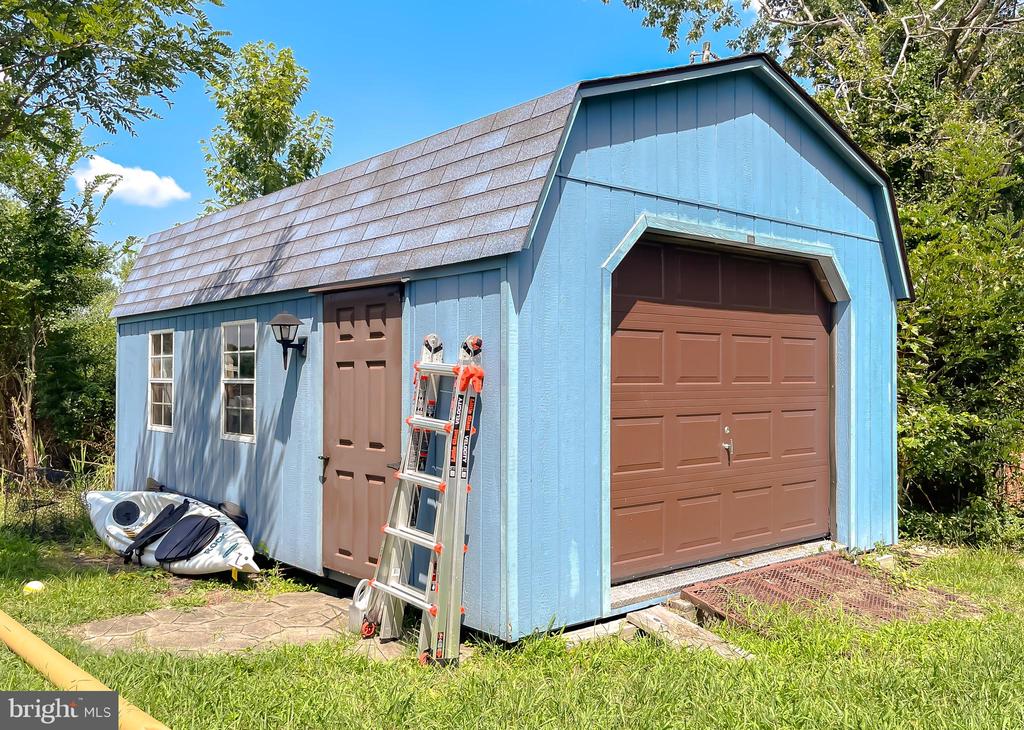
  • other exterior FeaturesOutbuilding(s), Hot Tub

Financial

  • Sales Price$900,100
  • Real Estate Tax $5,714/yr
  • Zoning RPD

Virginia

Festivals, historic sites, and a warm community spirit make Virginia an attractive destination for families, professionals, and adventurers alike.

Explore

Work

As a community-driven real estate firm, we are dedicated to supporting you through every step of your real estate journey. Whether you’re buying, selling, or exploring possibilities, our team is here to empower your decisions and deliver real results. Let us help you write the next chapter in your story.

Follow Me on Instagram